3 Bedroom
2 Bathroom
1,500 - 2,000 ft2
Fireplace
None
Forced Air
Waterfront On River
Acreage
$1,649,000
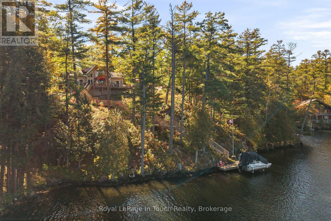
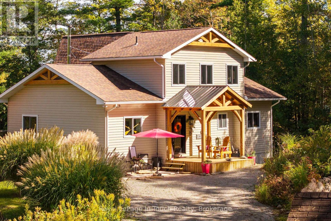
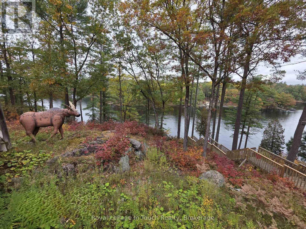
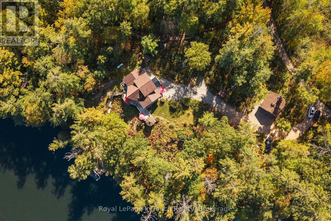
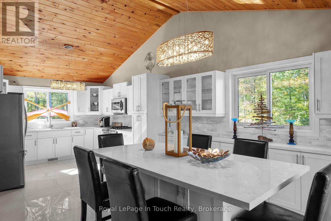
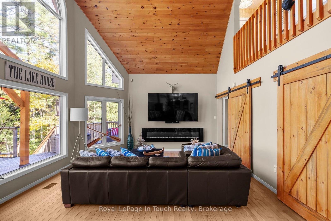
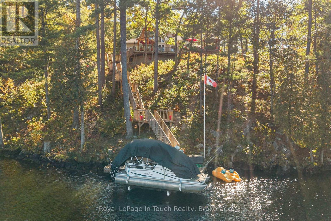
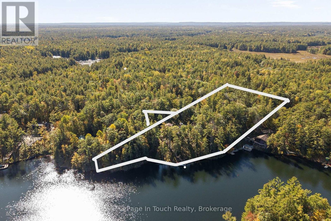
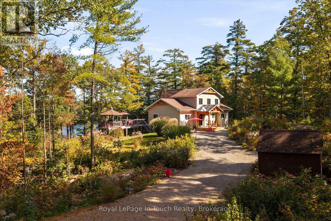
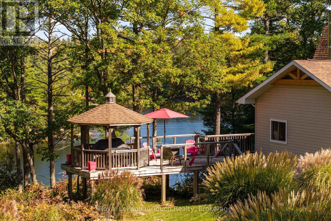
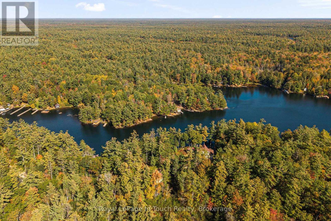
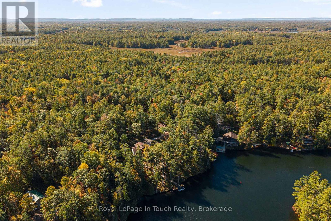
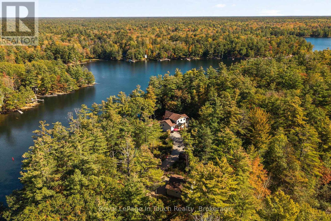
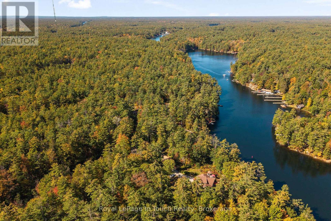
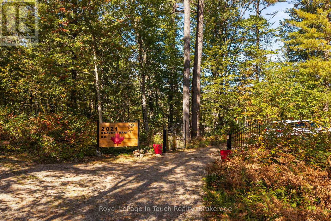
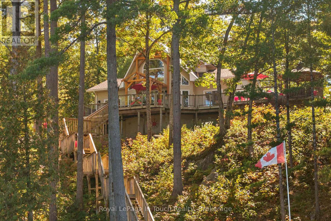
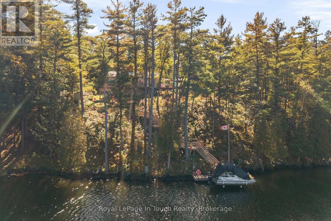
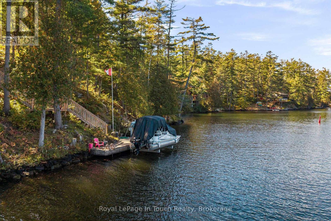
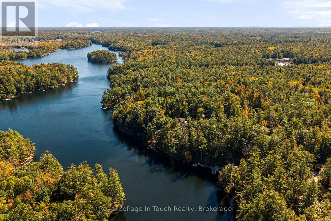
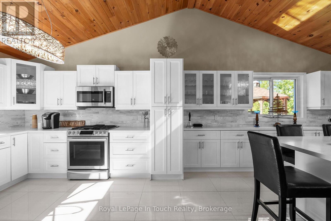
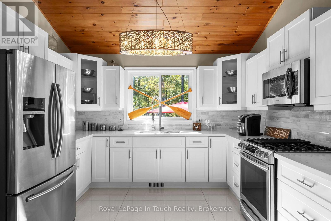
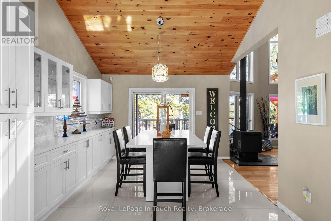
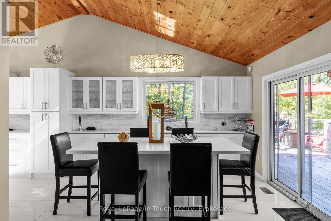
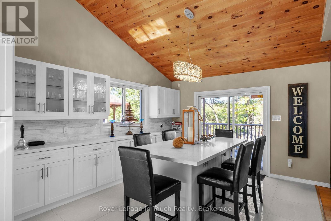
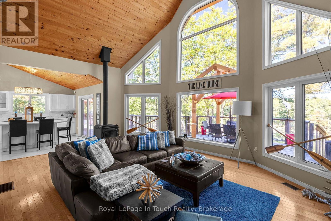
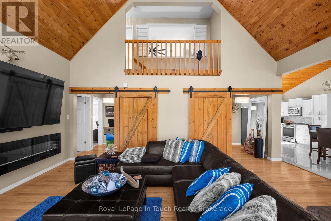
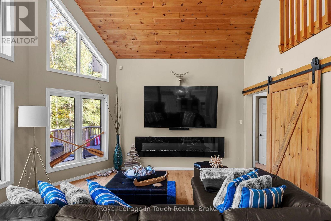
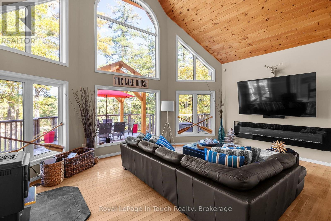
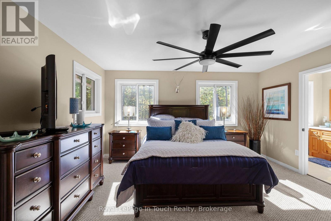
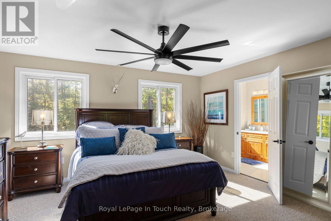
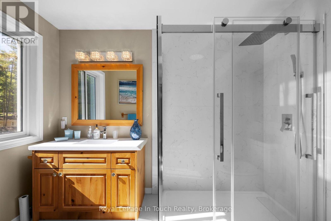
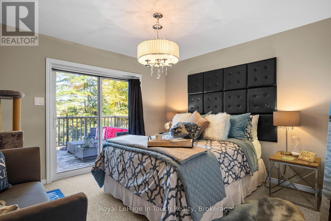
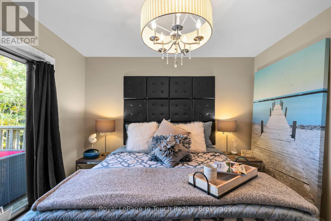
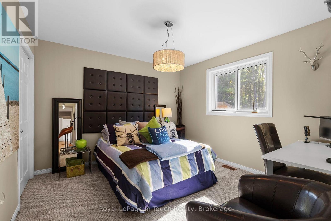
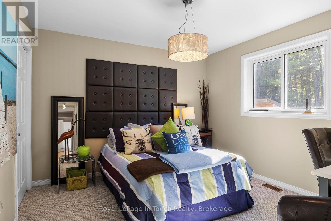
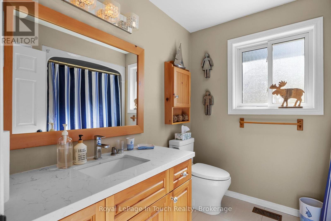
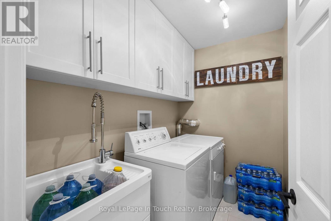
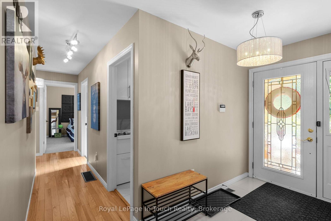
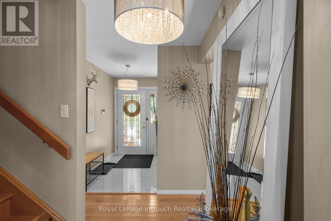
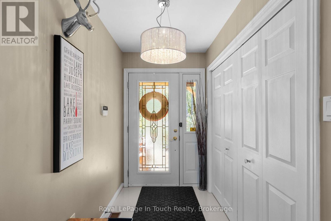
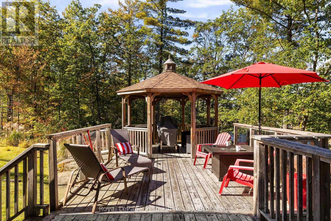
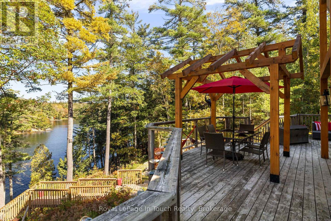
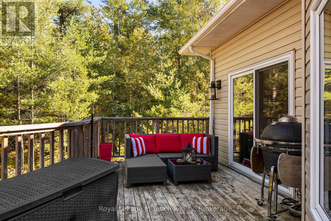
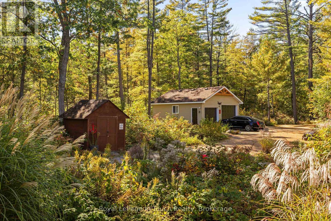
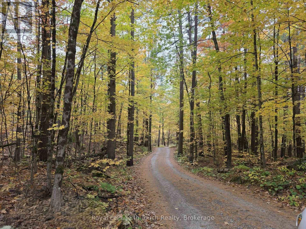
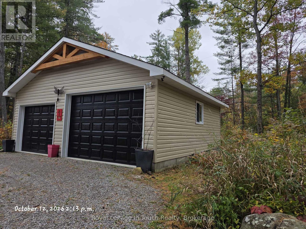
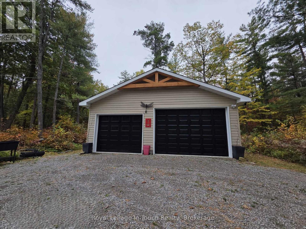
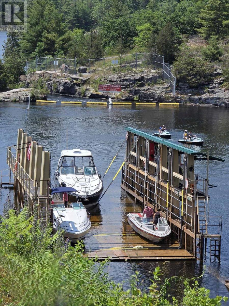
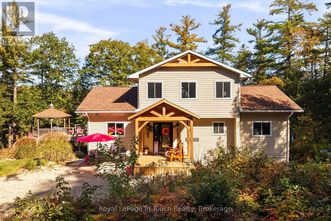
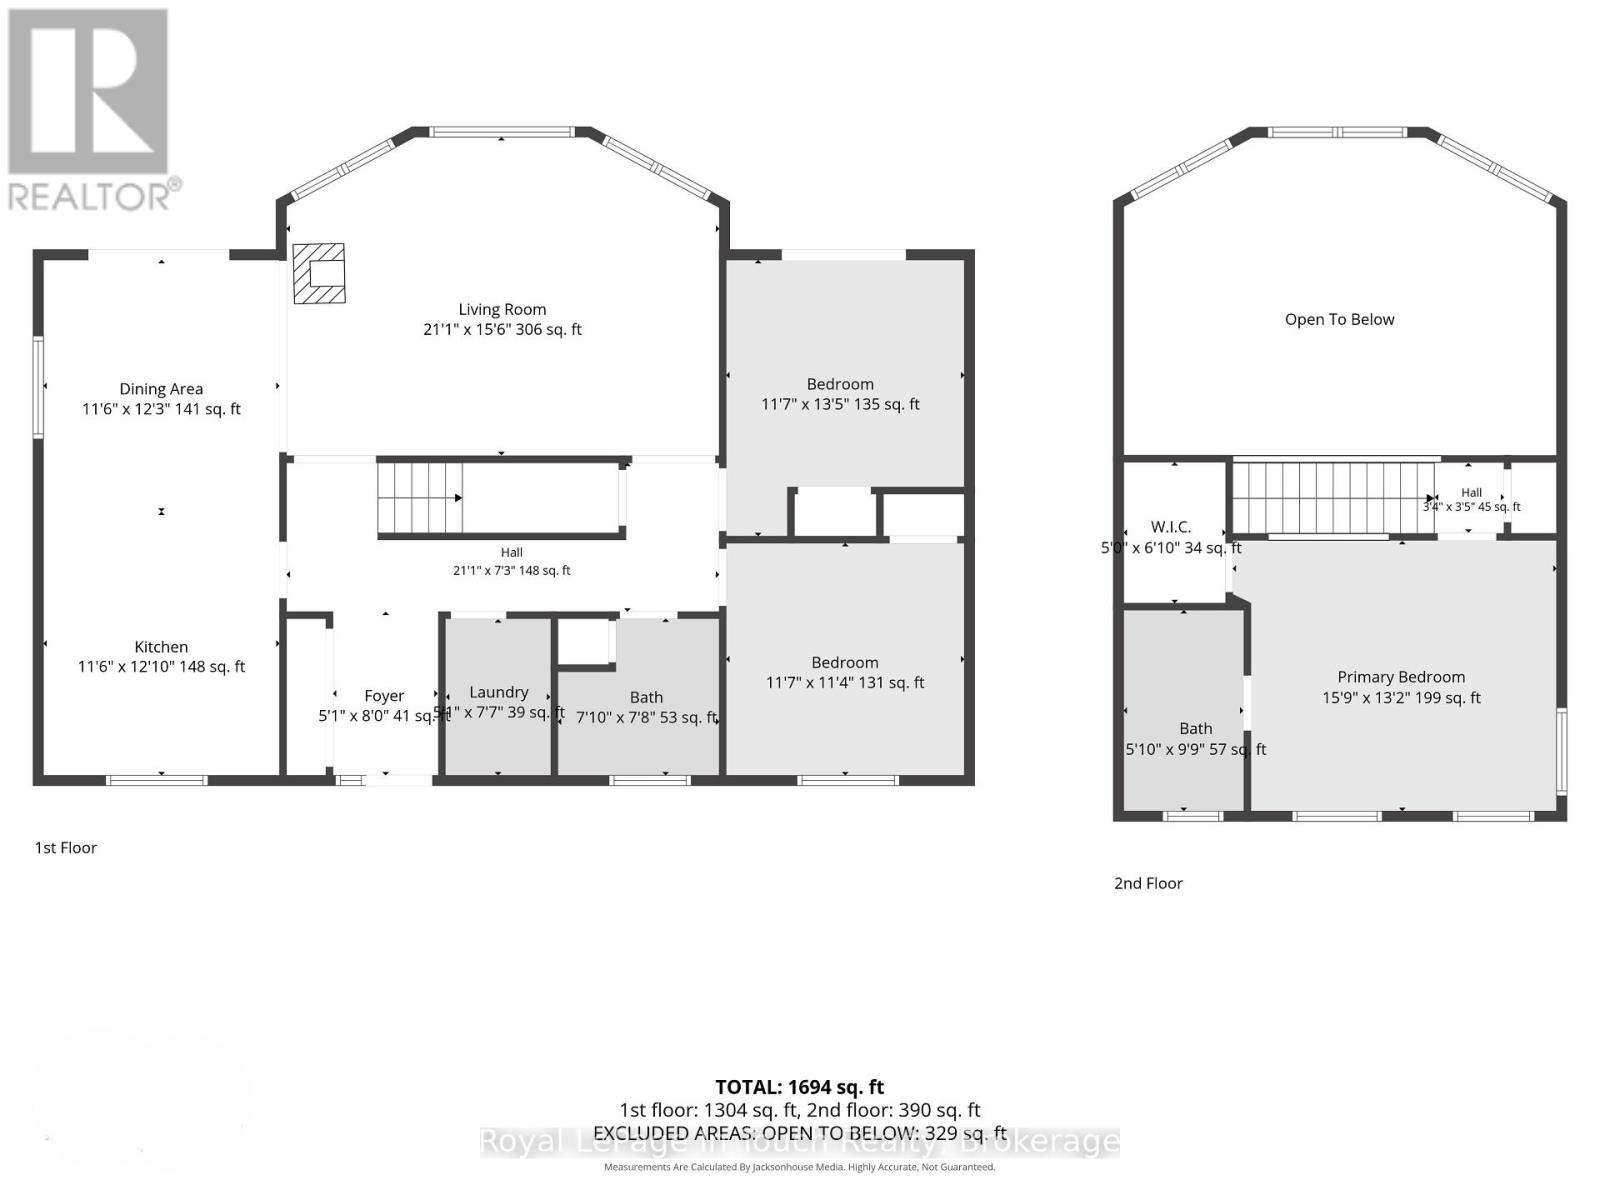
SEVERN RIVER - A distinctive waterfront retreat offering 487 ft of shoreline as per MPAC, extensive privacy and direct access to The Trent-Severn Waterway. Set along The River with a distinctive full-sized Moose Standing Proudly on The Ridge, this property has a character and presence that is easy to recognize from The Water. The Cottage, Land and Waterfront come together here to create a True Cottage-Country Experience. ***THE DETAILS***3 Bedrooms 2 Baths - with 2 bedrooms on The Main Floor plus a private Primary Suite in The Loft. Main Floor Laundry adds Everyday Convenience. The completely updated Chef's Kitchen offers loads of Workspace and Storage, including Bar Storage along The Wall Beside a Custom Caesarstone Dining Table - ideal for Cottage Living, Entertaining and having Guests Visit. Just off The Kitchen, The Great Room features a WETT-certified wood-burning fireplace for that Classic Cottage feel, while The Updated Propane Furnace provides dependable Four-season comfort. Outside, The Spectacular Gardens Create a Private Cottage Oasis The Sellers have Lovingly called their "Happy Place." A detached 24' x 24' Two-car Garage and Year-Round Private road access complete The Package. The Cottage can also be available Turn-Key, including The Furniture, if The Buyer would like an easy move-in-and-enjoy option. LIFE ON THE WATER This is what cottage-country living is all about. Make this four-season cottage your weekend escape or your full-time home, start the morning with coffee by the water, spend the afternoon swimming or boating and finish The Day Watching The Boats go by. From your Own Dock, head toward Lock #44 Big Chute Marine Railway, carry on through Lock #45 at Port Severn and out to Georgian Bay, or Cruise The Other Direction Toward Lock #43 Swift Rapids and Beyond to Lake Simcoe. Stay home and Enjoy The River, or untie The Boat and see where The Trent-Severn Waterway takes you. (id:50976)
Property Details
|
MLS® Number
|
S14029912 |
|
Property Type
|
Single Family |
|
Community Name
|
Rural Severn |
|
Amenities Near By
|
Marina, Place Of Worship, Ski Area |
|
Communication Type
|
High Speed Internet |
|
Easement
|
Right Of Way |
|
Equipment Type
|
Propane Tank |
|
Features
|
Cul-de-sac, Wooded Area, Irregular Lot Size, Backs On Greenbelt, Carpet Free, Gazebo |
|
Parking Space Total
|
8 |
|
Rental Equipment Type
|
Propane Tank |
|
Structure
|
Deck, Shed, Dock |
|
View Type
|
View Of Water, River View, Direct Water View |
|
Water Front Type
|
Waterfront On River |
Building
|
Bathroom Total
|
2 |
|
Bedrooms Above Ground
|
3 |
|
Bedrooms Total
|
3 |
|
Age
|
16 To 30 Years |
|
Amenities
|
Fireplace(s) |
|
Appliances
|
Garage Door Opener Remote(s), Dryer, Garage Door Opener, Satellite Dish, Stove, Washer, Window Coverings, Refrigerator |
|
Basement Development
|
Unfinished |
|
Basement Features
|
Separate Entrance |
|
Basement Type
|
Partial, N/a, N/a (unfinished) |
|
Construction Style Attachment
|
Detached |
|
Cooling Type
|
None |
|
Exterior Finish
|
Vinyl Siding |
|
Fire Protection
|
Alarm System |
|
Fireplace Present
|
Yes |
|
Fireplace Total
|
1 |
|
Fireplace Type
|
Woodstove,free Standing Metal |
|
Fixture
|
Tv Antenna |
|
Flooring Type
|
Porcelain Tile |
|
Foundation Type
|
Block |
|
Heating Fuel
|
Oil |
|
Heating Type
|
Forced Air |
|
Stories Total
|
2 |
|
Size Interior
|
1,500 - 2,000 Ft2 |
|
Type
|
House |
|
Utility Water
|
Drilled Well |
Parking
|
Attached Garage
|
|
|
Garage
|
|
|
Inside Entry
|
|
Land
|
Access Type
|
Private Road, Year-round Access, Private Docking |
|
Acreage
|
Yes |
|
Land Amenities
|
Marina, Place Of Worship, Ski Area |
|
Sewer
|
Septic System |
|
Size Depth
|
664 Ft ,4 In |
|
Size Frontage
|
487 Ft |
|
Size Irregular
|
487 X 664.4 Ft |
|
Size Total Text
|
487 X 664.4 Ft|2 - 4.99 Acres |
|
Zoning Description
|
Sr3 |
Rooms
| Level |
Type |
Length |
Width |
Dimensions |
|
Second Level |
Primary Bedroom |
4.85 m |
4.02 m |
4.85 m x 4.02 m |
|
Second Level |
Bathroom |
3.02 m |
1.78 m |
3.02 m x 1.78 m |
|
Second Level |
Primary Bedroom |
2.08 m |
1.52 m |
2.08 m x 1.52 m |
|
Second Level |
Bedroom |
4.49 m |
4.11 m |
4.49 m x 4.11 m |
|
Main Level |
Great Room |
6.4 m |
4.72 m |
6.4 m x 4.72 m |
|
Main Level |
Bedroom 3 |
3.57 m |
3.48 m |
3.57 m x 3.48 m |
|
Main Level |
Bathroom |
2.34 m |
2.39 m |
2.34 m x 2.39 m |
|
Main Level |
Kitchen |
3.5 m |
3.5 m |
3.5 m x 3.5 m |
|
Main Level |
Dining Room |
3.5 m |
3.73 m |
3.5 m x 3.73 m |
|
Main Level |
Bedroom |
3.5 m |
3.42 m |
3.5 m x 3.42 m |
|
Main Level |
Laundry Room |
2.59 m |
1.52 m |
2.59 m x 1.52 m |
|
Main Level |
Bedroom 2 |
3.5 m |
3.42 m |
3.5 m x 3.42 m |
|
Main Level |
Kitchen |
3.51 m |
3.91 m |
3.51 m x 3.91 m |
|
Main Level |
Laundry Room |
2.31 m |
1.55 m |
2.31 m x 1.55 m |
|
Main Level |
Bedroom 2 |
3.57 m |
4.12 m |
3.57 m x 4.12 m |
Utilities
|
Electricity
|
Installed |
|
Wireless
|
Available |
|
Electricity Connected
|
Connected |
|
Electricity Available
|
At Lot Line |
https://www.realtor.ca/real-estate/30398388/2021-beaver-dam-road-severn-rural-severn