

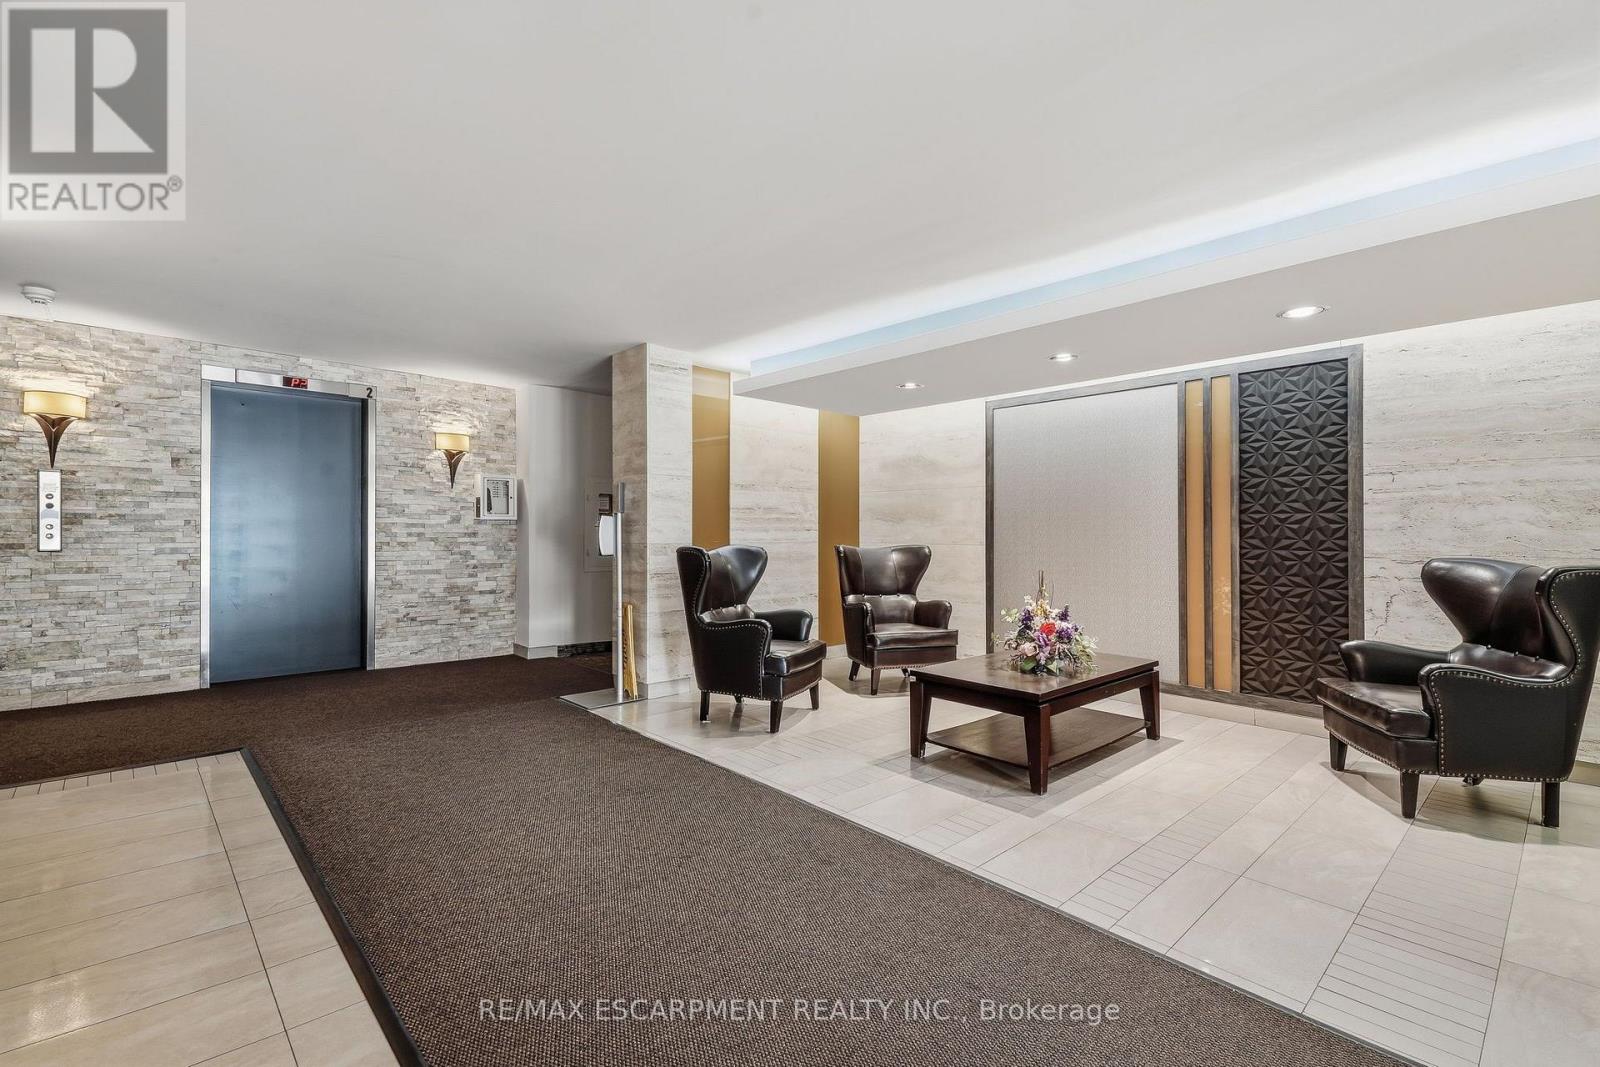
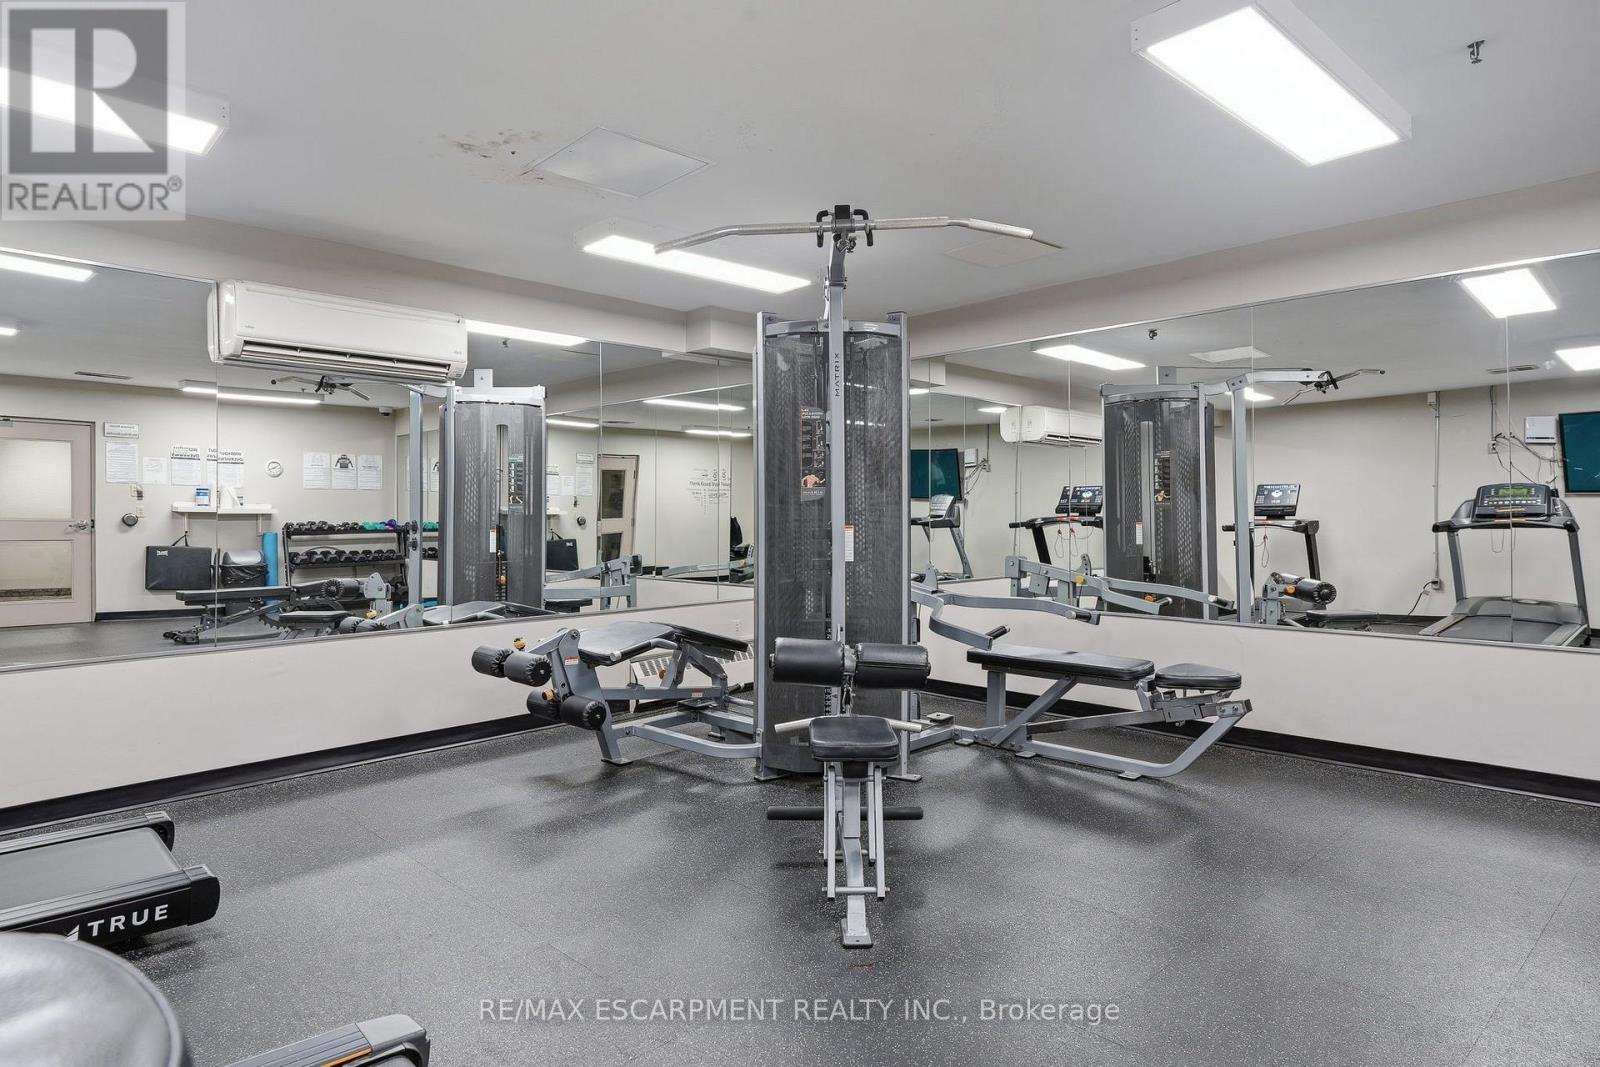



203 – 1415 Ghent Avenue, Burlington, Ontario L7S 1X4 (30195293)

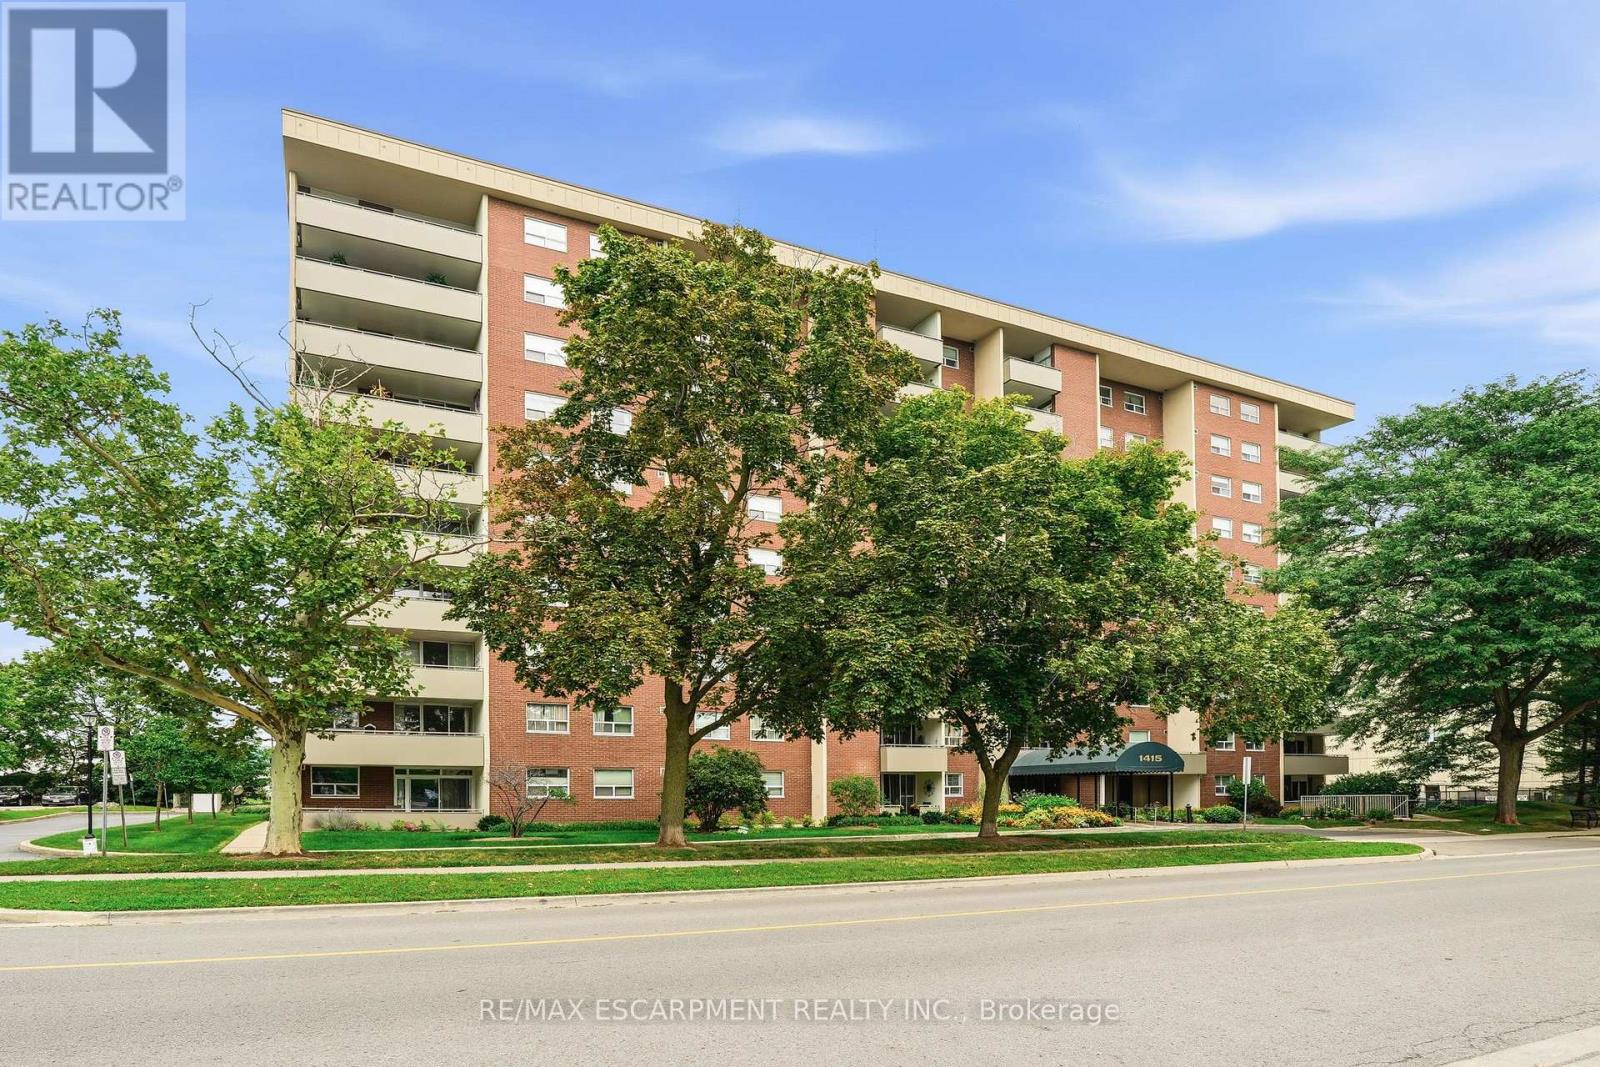
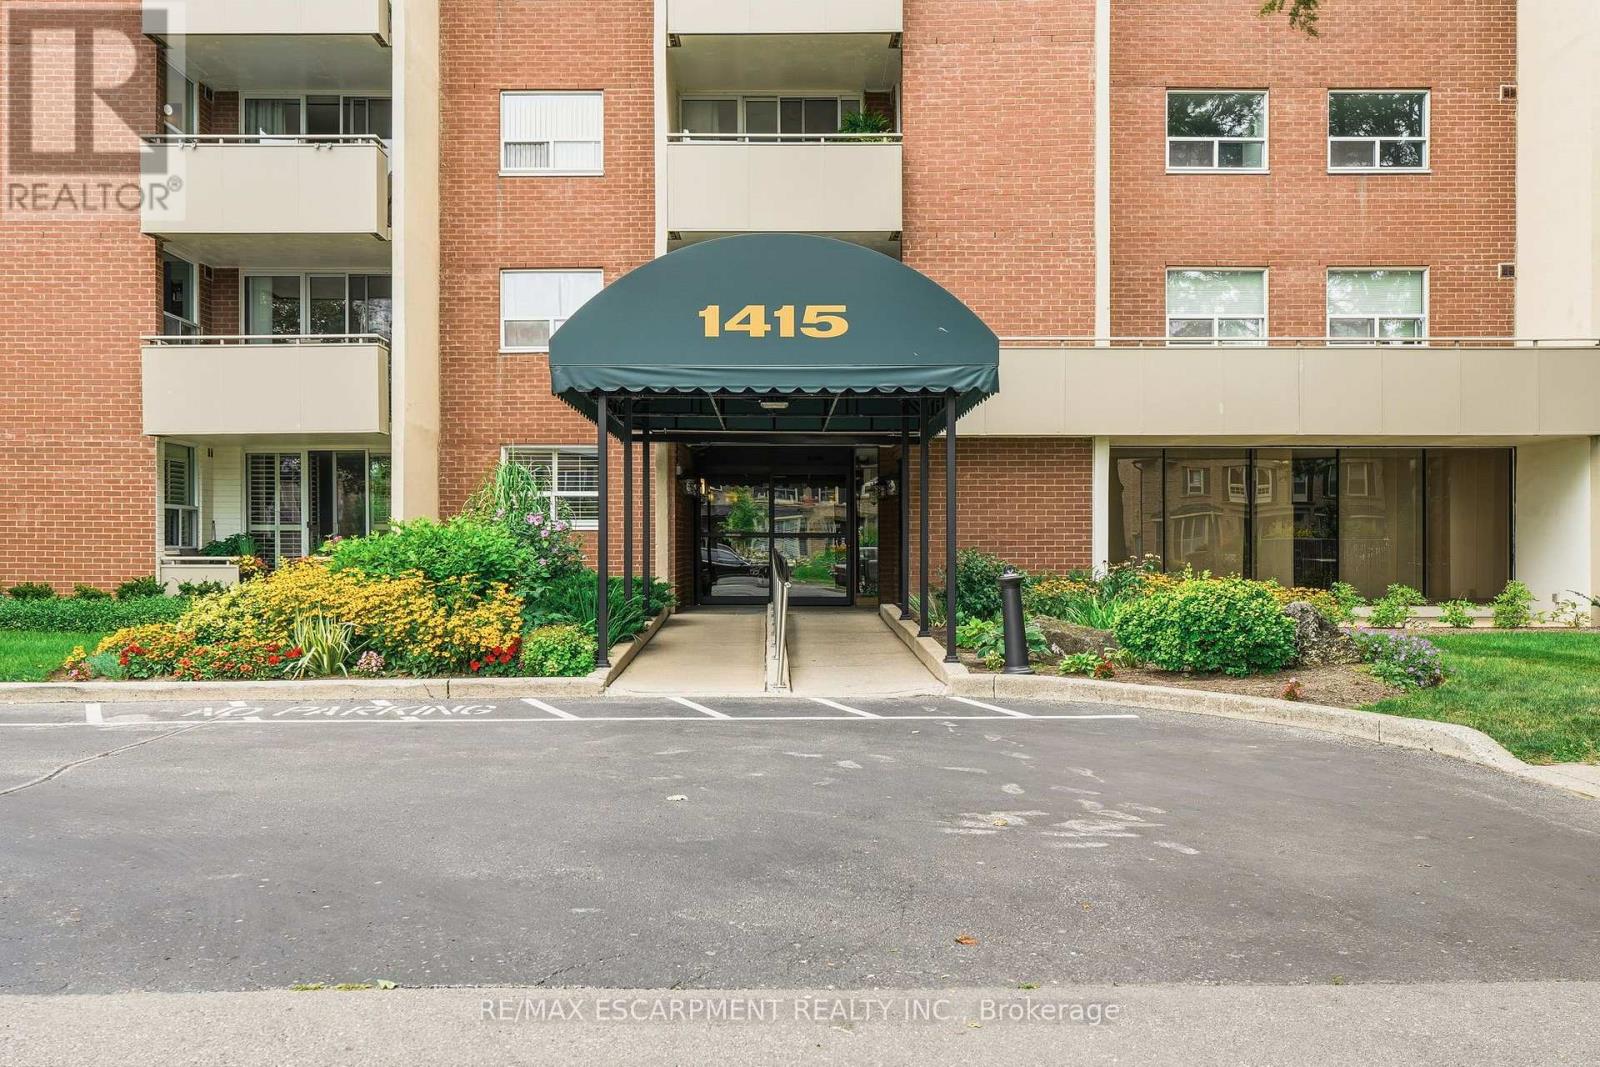
203 - 1415 Ghent Avenue Burlington, Ontario L7S 1X4

2 Bedroom 2 Bathroom 1,000 - 1,199 ft2
Central Air Conditioning Forced Air

$459,000

Maintenance, Heat, Electricity, Water, Cable TV, Common Area Maintenance, Insurance, Parking

$1,139.80 Monthly

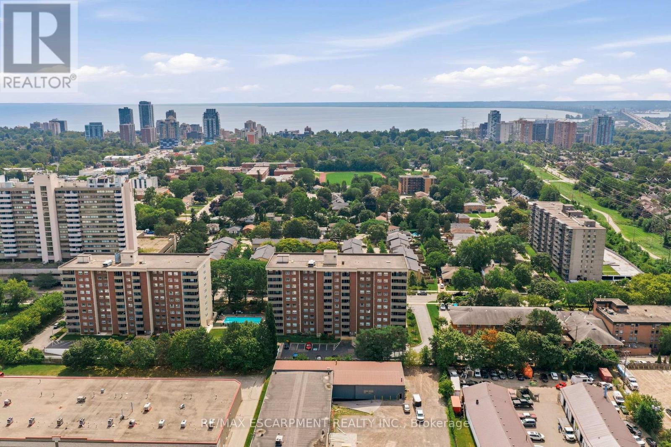
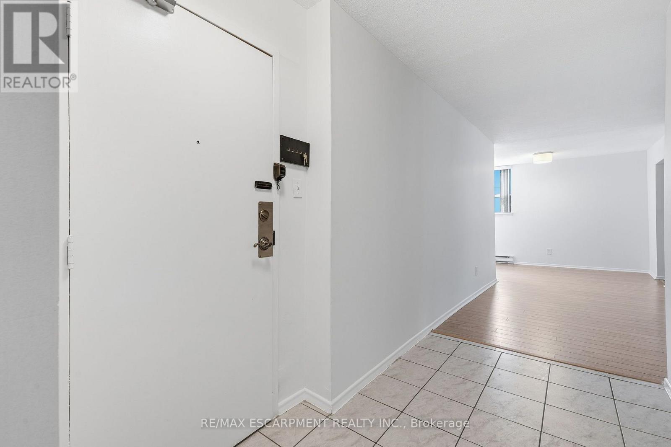
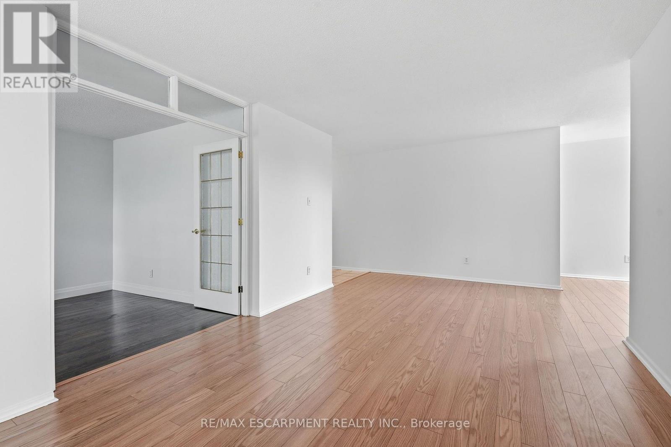
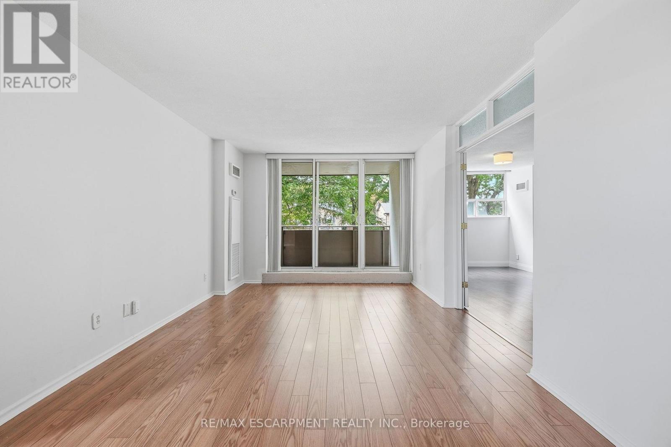
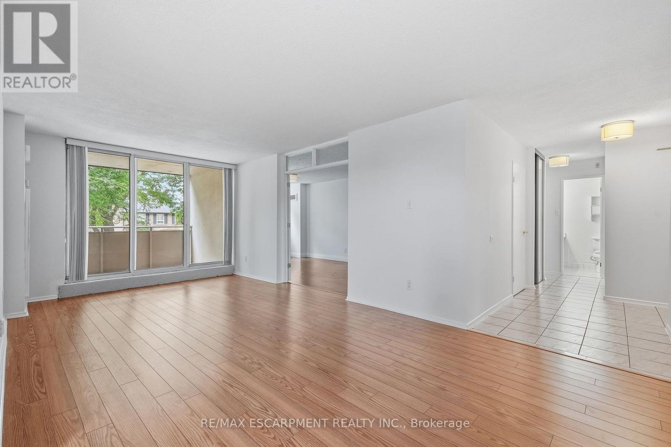
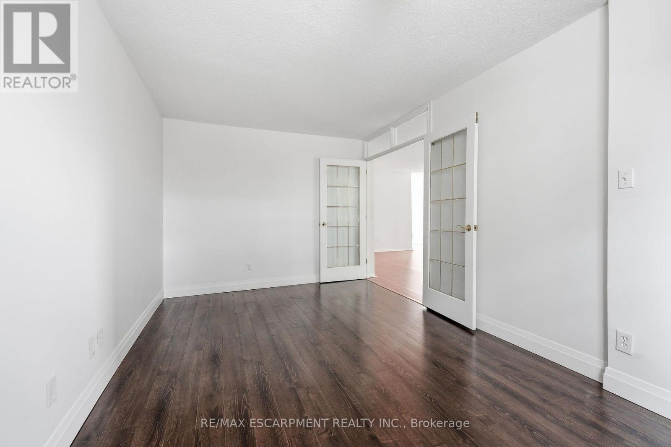
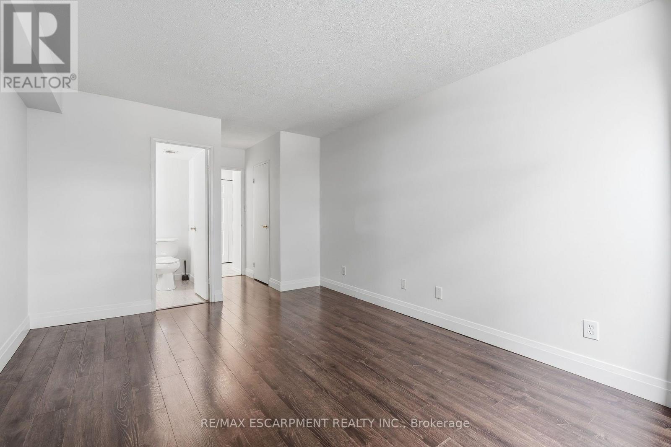
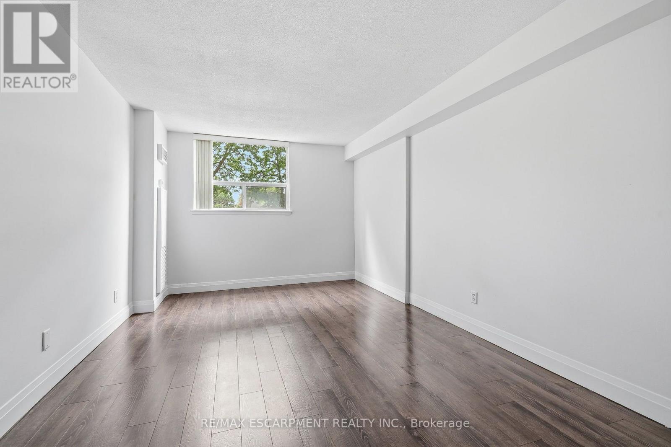
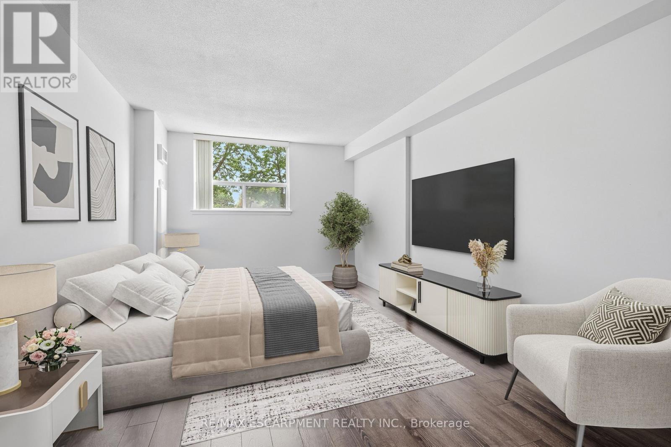
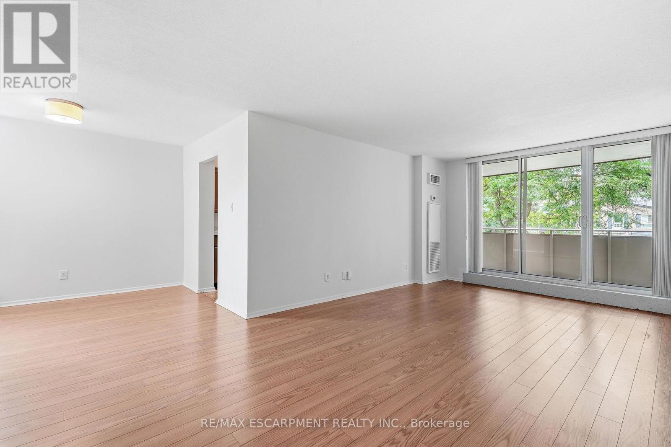
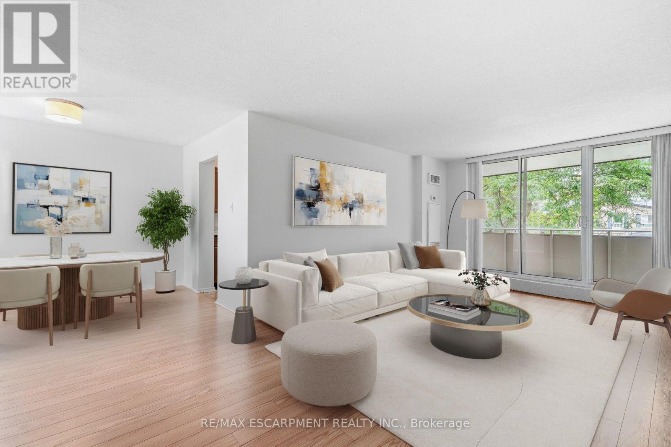
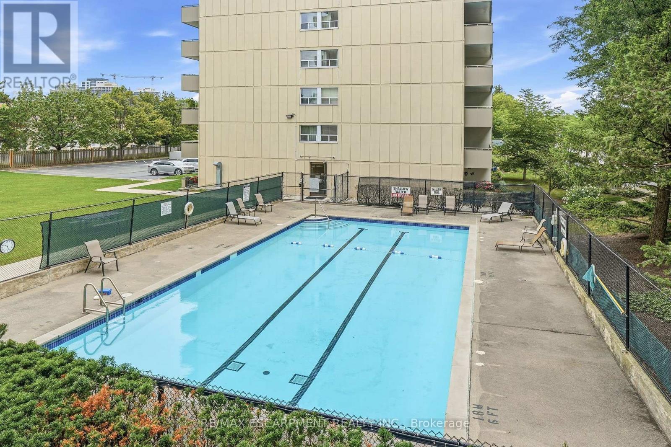
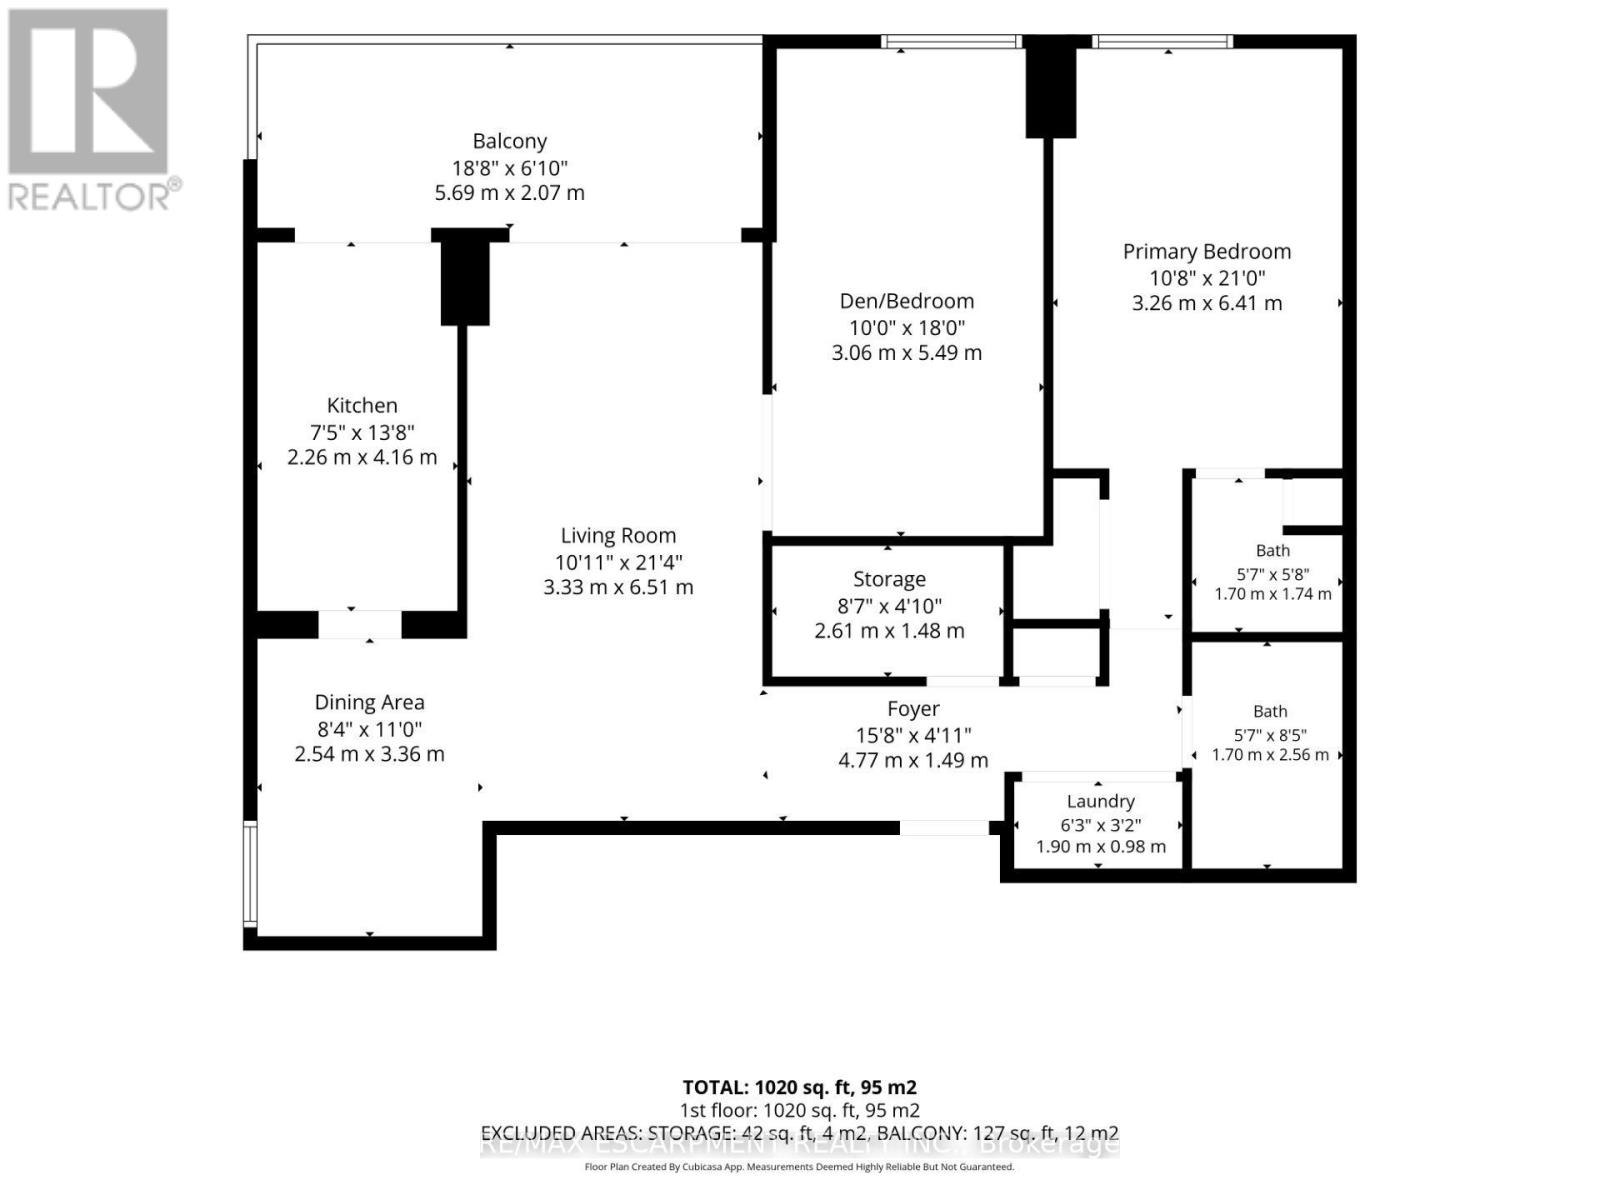
Welcome to 1415 Ghent Avenue, where space, value, and location come together in the heart of South Burlington. Just minutes from vibrant Downtown Burlington, the waterfront, restaurants, shops, cafés, and everyday amenities, this spacious unit offers an incredible opportunity to enjoy one of the city's most convenient locations. The generous layout features a large primary bedroom and an exceptionally spacious den that can easily be converted into a second bedroom, home office, or flexible living space. With room to make it your own and a prime location close to everything Burlington has to offer, this is a fantastic opportunity for first-time buyers, downsizers, or anyone looking for more space without sacrificing location. (id:50976)

Property Details

MLS® Number W13710714
Property Type Single Family
Community Name Brant
Amenities Near By Hospital, Park, Place Of Worship, Public Transit
Community Features Pets Not Allowed
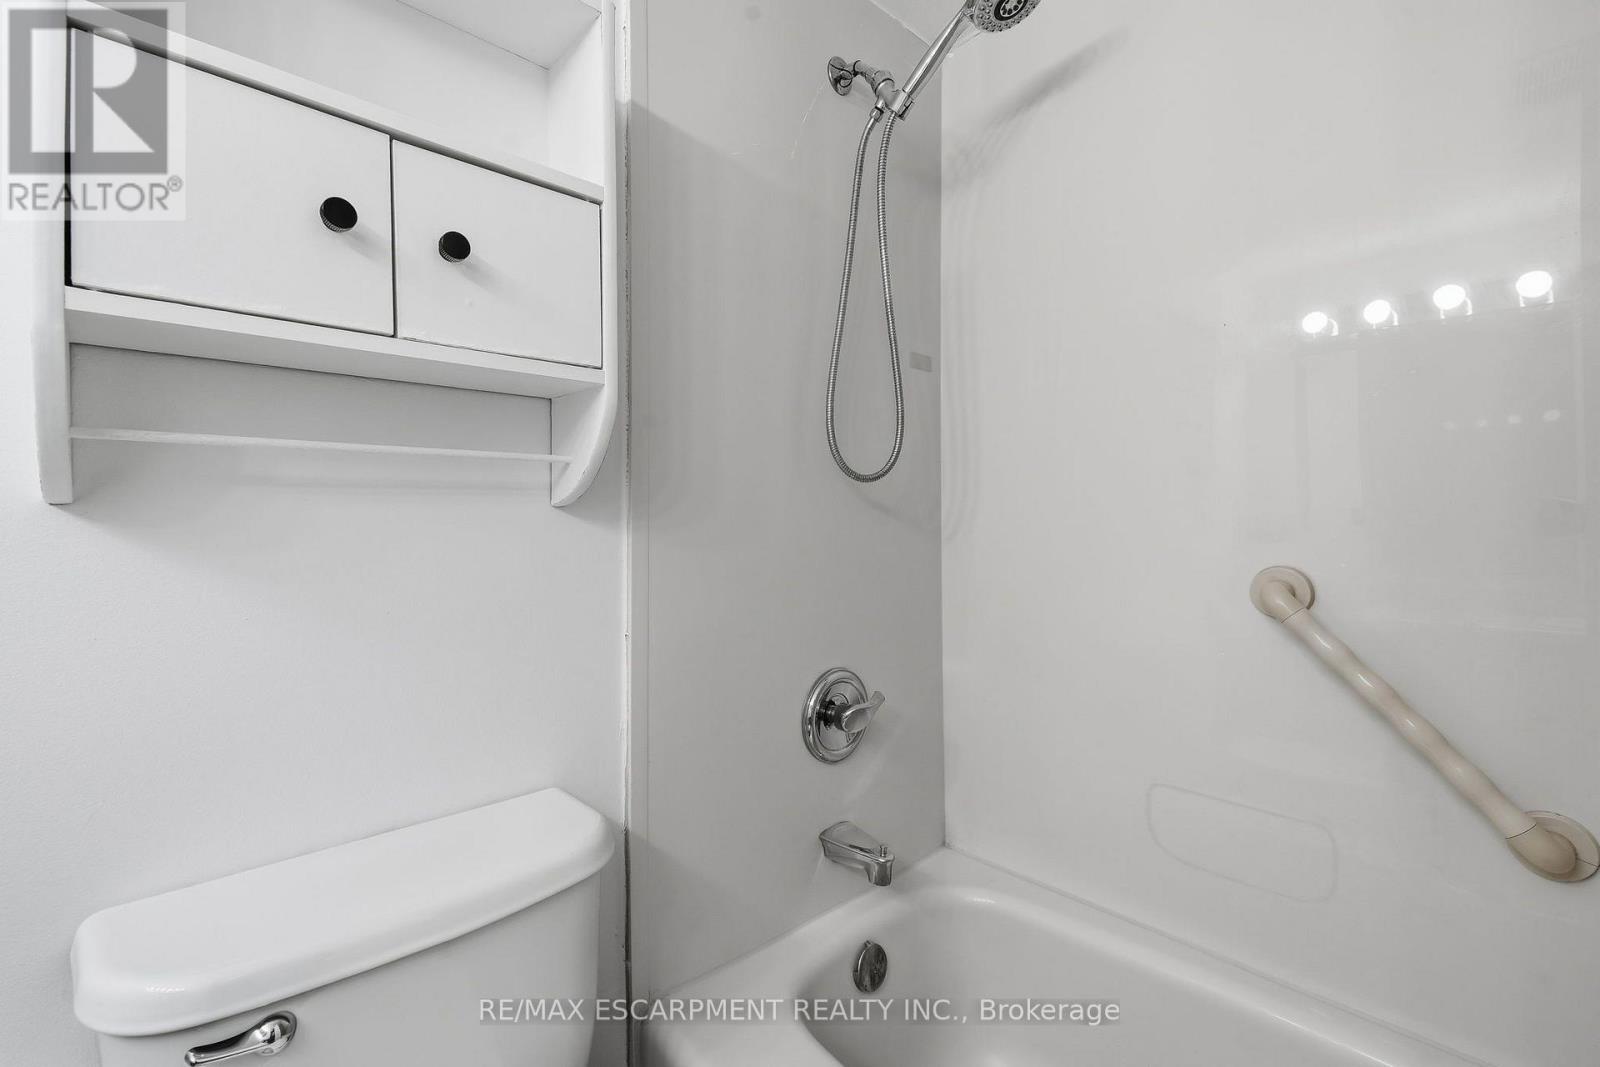
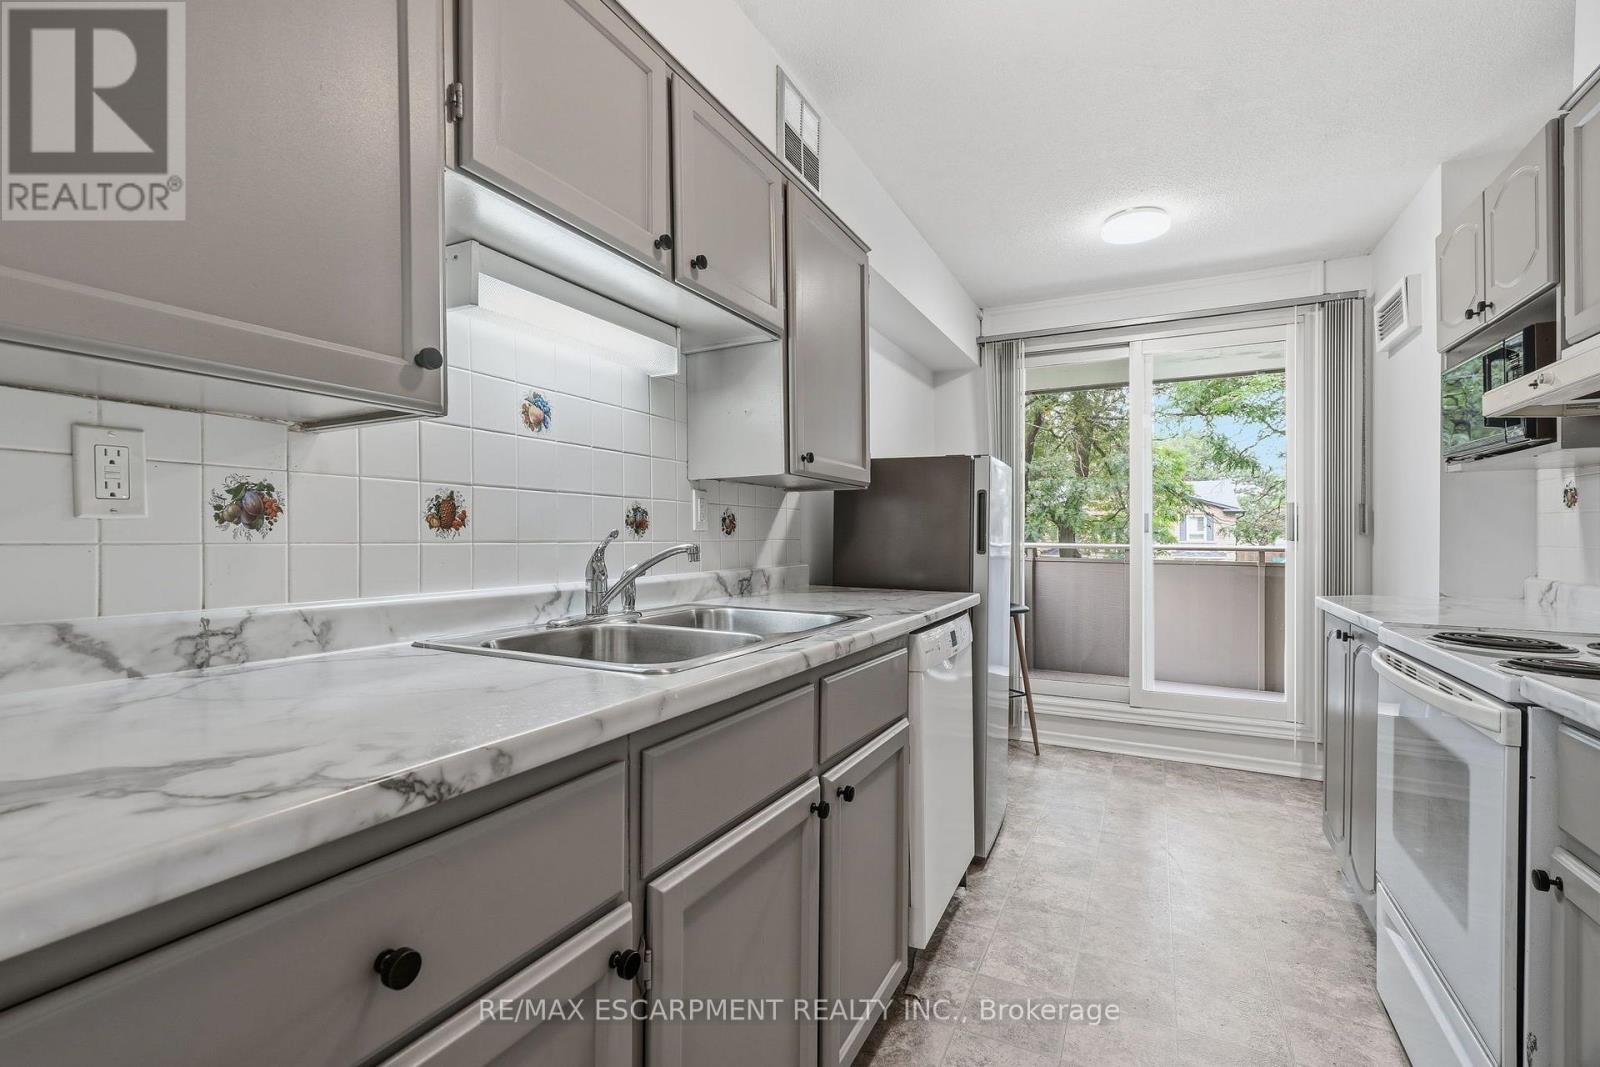
Features Balcony, In Suite Laundry
Parking Space Total 1
View Type View

Building

Bathroom Total 2
Bedrooms Above Ground 1
Bedrooms Below Ground 1
Bedrooms Total 2
Age 31 To 50 Years
Appliances Dishwasher, Dryer, Microwave, Stove, Washer, Refrigerator
Basement Type None
Cooling Type Central Air Conditioning
Exterior Finish Aluminum Siding, Brick
Foundation Type Poured Concrete
Half Bath Total 1
Heating Fuel Electric
Heating Type Forced Air
Size Interior 1,000 - 1,199 Ft2
Type Apartment

Parking

Underground
Garage

Land

Acreage No
Land Amenities Hospital, Park, Place Of Worship, Public Transit
Surface Water Lake/pond
Zoning Description Rm5

Rooms

Level Type Dimensions
Main Level Living Room 3.33 m x 6.51 m
Main Level Dining Room 2.54 m x 3.36 m
Main Level Kitchen 2.26 m x 4.16 m
Main Level Primary Bedroom 3.26 m x 6.41 m
Main Level Foyer 4.77 m x 1.49 m
Main Level Other 2.61 m x 1.48 m
Main Level Laundry Room 1.9 m x 0.98 m
Main Level Bathroom 1.7 m x 2.56 m
Main Level Bathroom 1.7 m x 1.74 m

https://www.realtor.ca/real-estate/30195293/203-1415-ghent-avenue-burlington-brant-brant

Contact Us

Contact us for more information

Generating Captcha

Joey Zurini
Broker of Record

(905) 639-7676

RE/MAX Escarpment Realty Inc.
2180 Itabashi Way #4b
Burlington, Ontario L7M 5A5

(905) 639-7676
(905) 681-9908
www.remaxescarpment.com/

Your Favourites


No Favourites Found
