

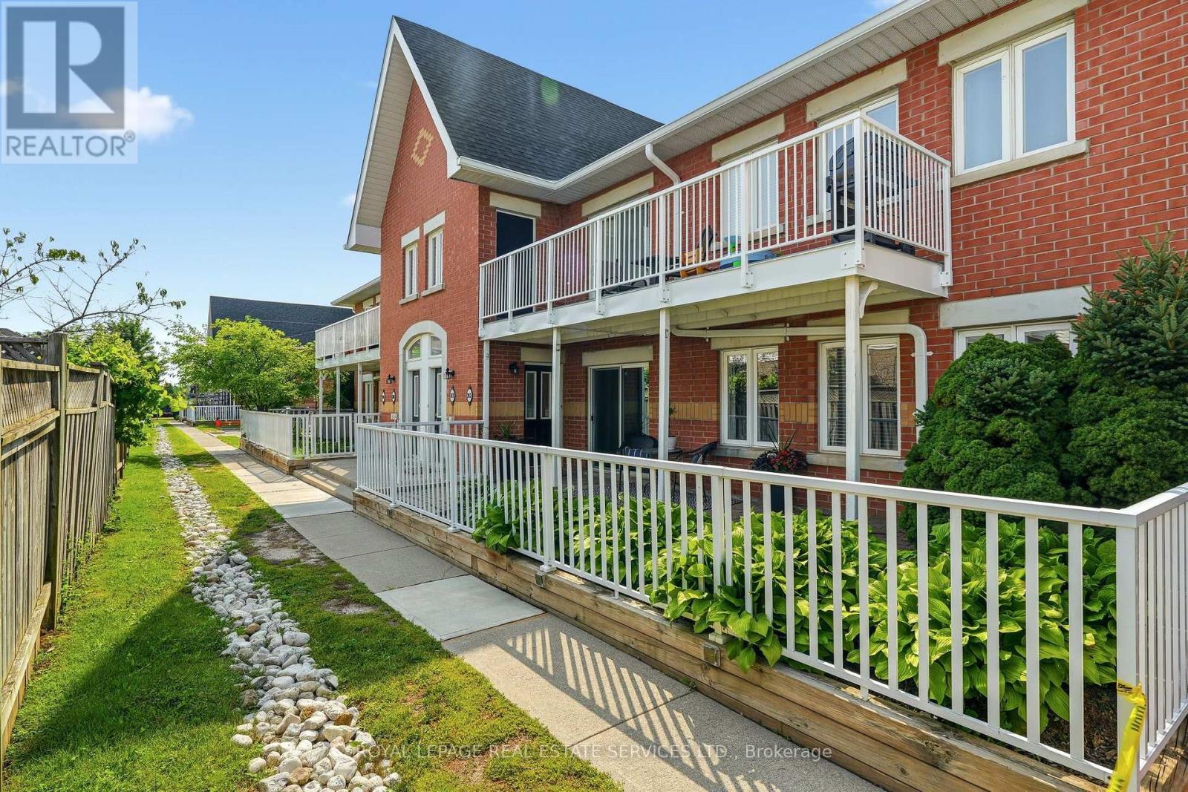
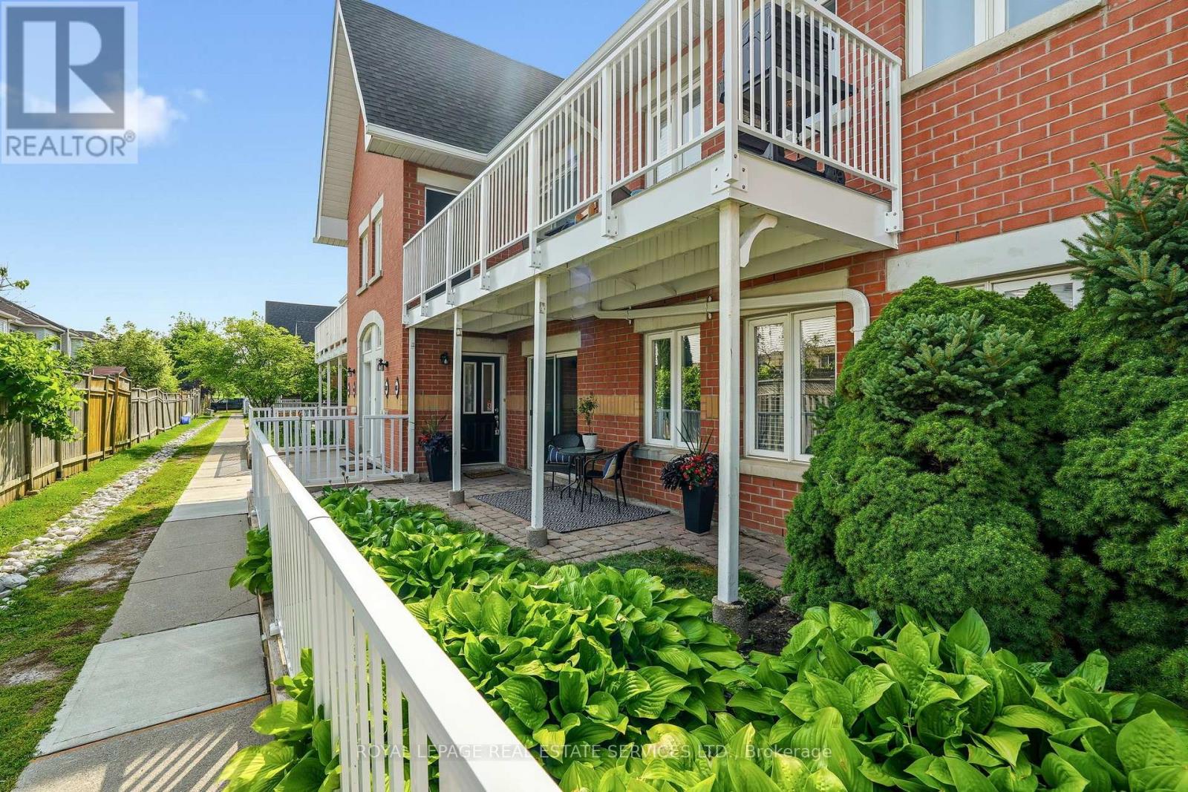
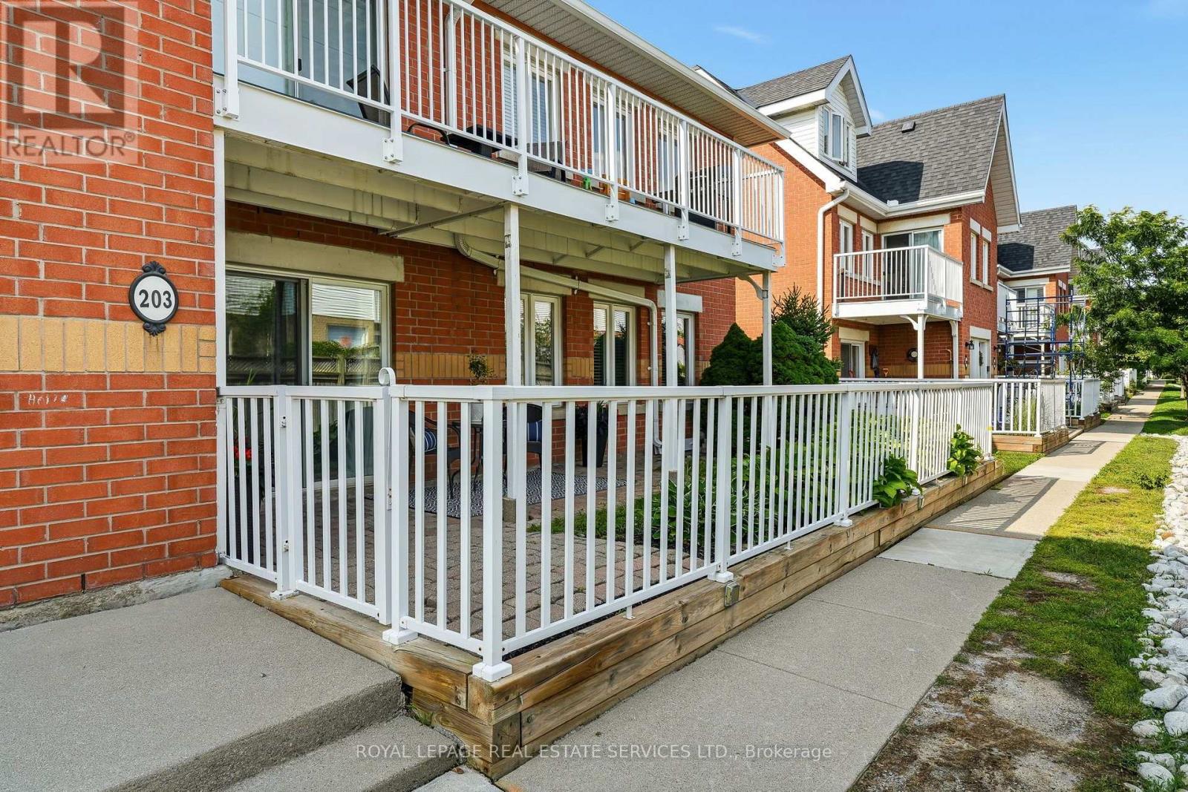
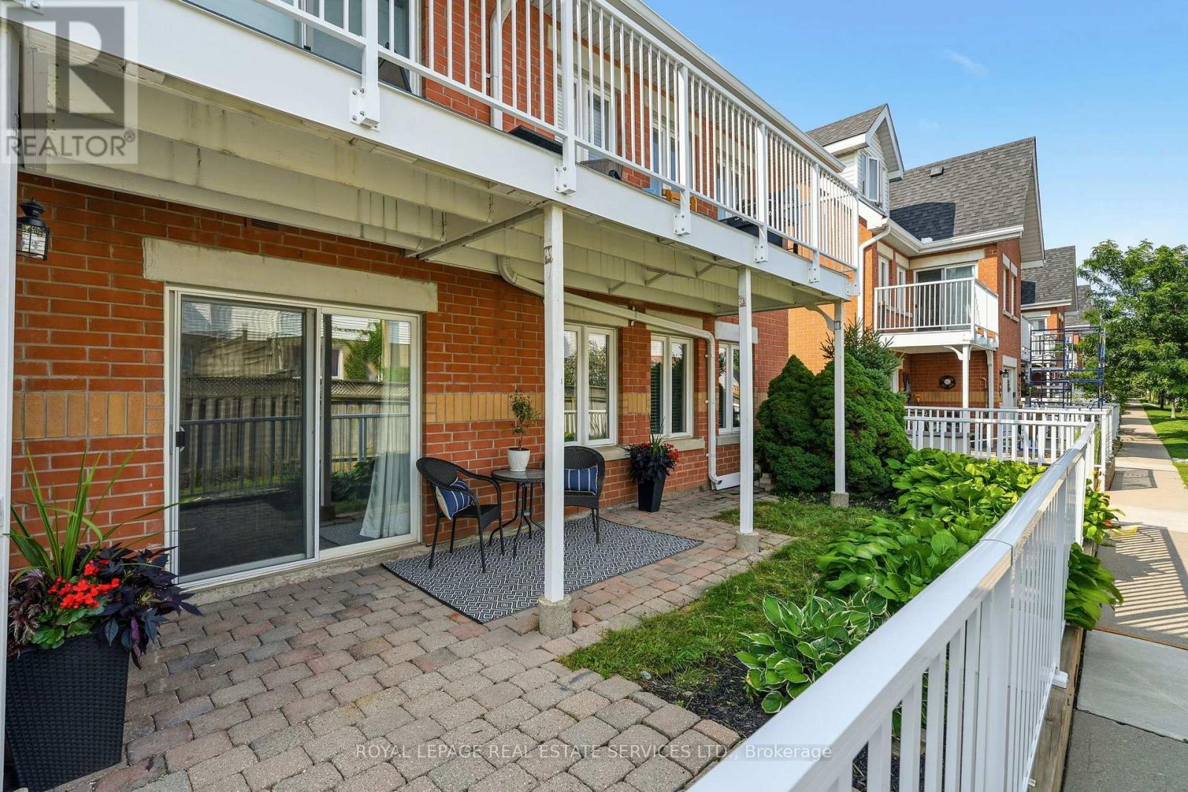




203-1701 Lampman Avenue, Burlington, Ontario L7L 6R7 (30069474)

203-1701 Lampman Avenue Burlington, Ontario L7L 6R7

3 Bedroom 2 Bathroom 900 - 999 ft2
Central Air Conditioning Forced Air

$525,900

Maintenance, Insurance, Common Area Maintenance

$468.42 Monthly

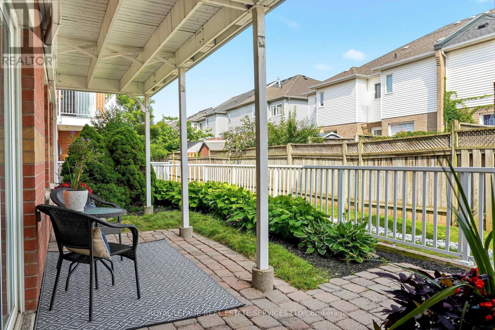
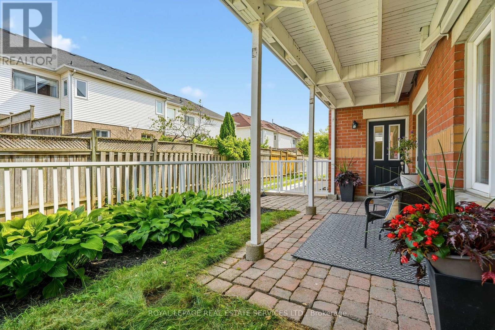
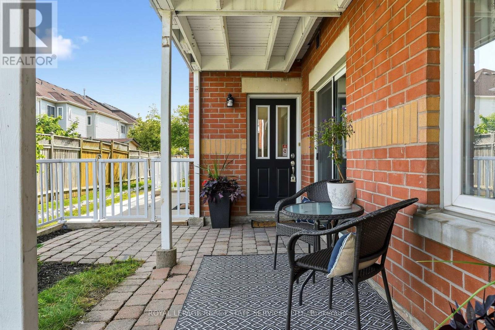
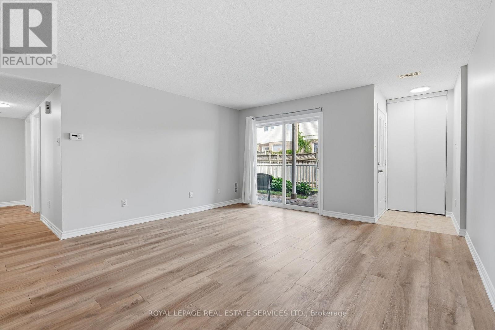
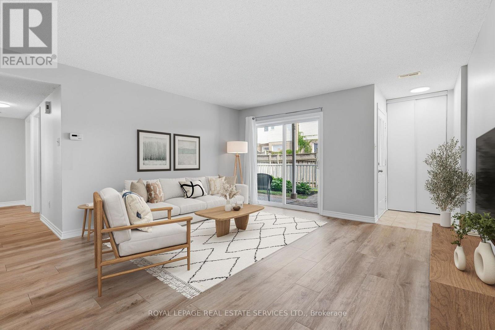
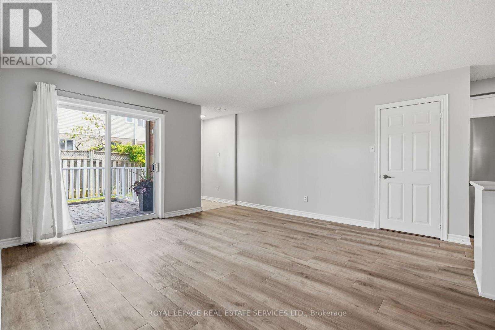
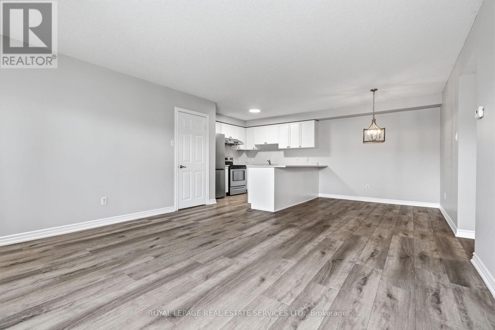
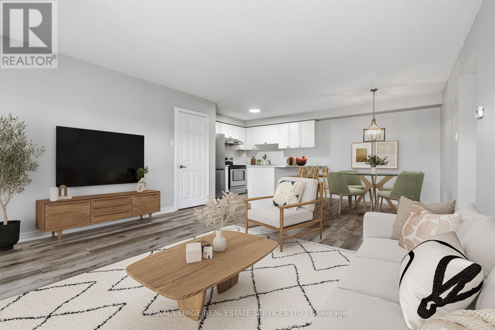
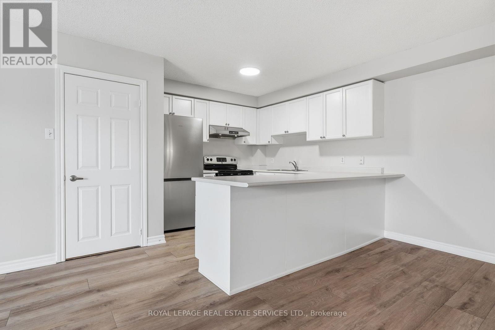
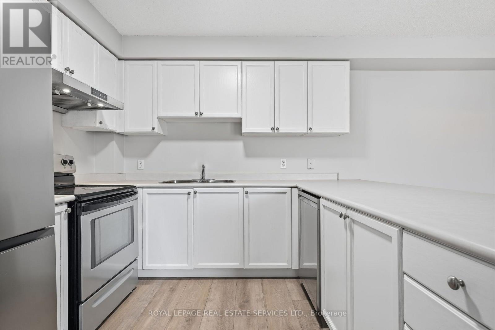
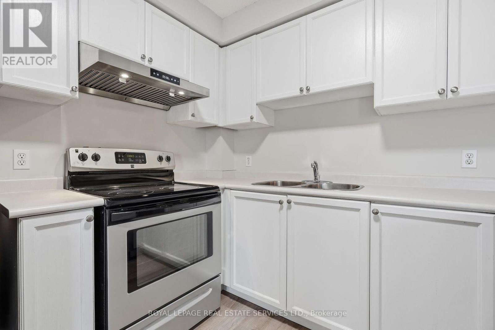
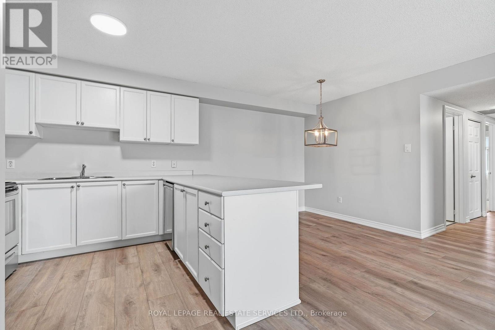
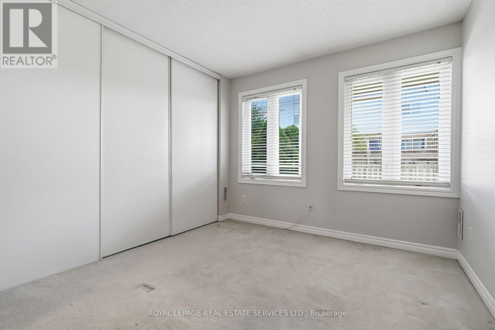
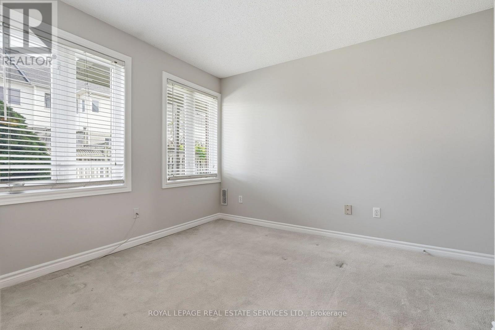
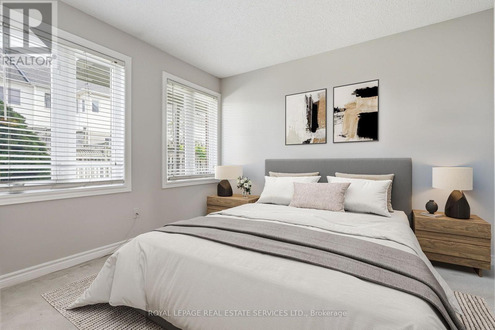
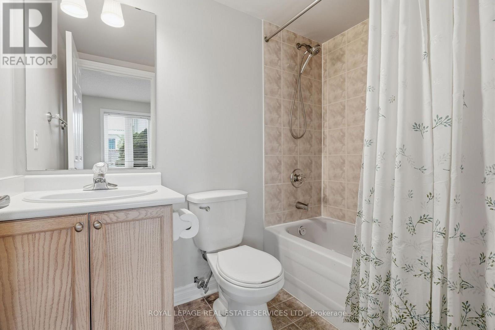
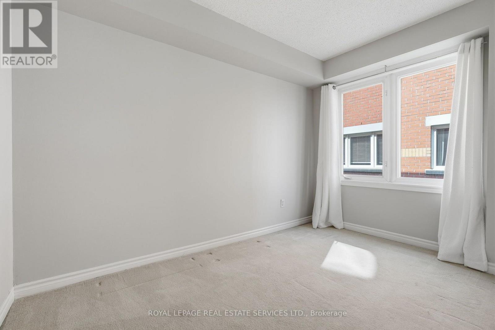
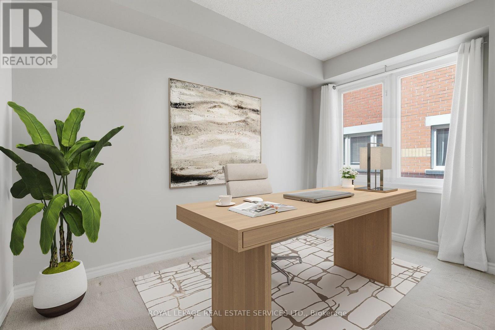
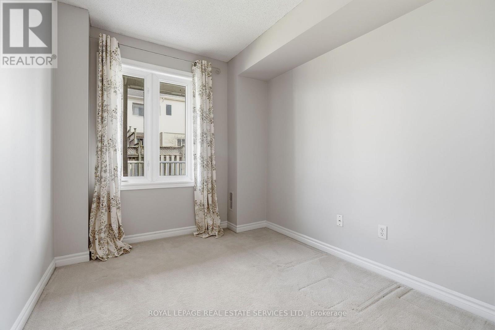
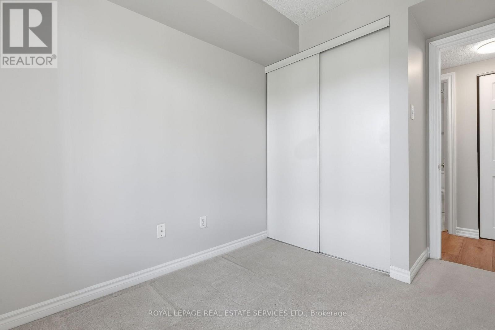
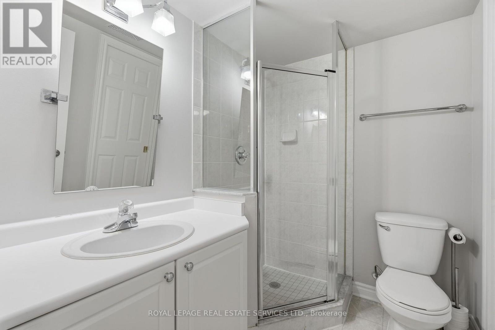
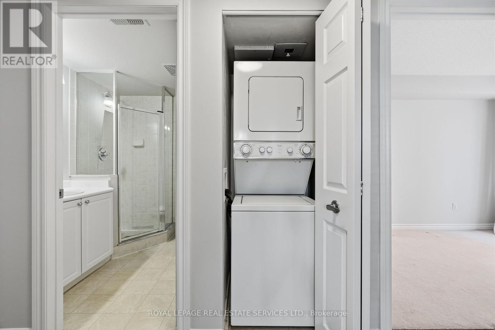
This inviting home is perfect for first-time buyers looking to enter the market or for those seeking to downsize and enjoy a more carefree lifestyle. Offering a functional and spacious layout, the home features 2 bedrooms plus a large den, 2 full bathrooms, in-suite laundry, a separate dining area, and a comfortable living room. The well-appointed kitchen provides ample workspace with a large pantry and storage area, while the expansive private patio offers plenty of room for outdoor seating, gardening, and entertaining. Freshly painted throughout, this move-in-ready home allows you to simply unpack and enjoy. Nestled within a quiet, well-maintained complex, this property combines comfort, convenience, and low-maintenance living. (id:50976)

Property Details

MLS® Number W13596566
Property Type Single Family
Community Name Uptown
Community Features Pets Allowed With Restrictions
Equipment Type Water Heater, Air Conditioner, Furnace
Features Balcony
Parking Space Total 1
Rental Equipment Type Water Heater, Air Conditioner, Furnace

Building

Bathroom Total 2
Bedrooms Above Ground 2
Bedrooms Below Ground 1
Bedrooms Total 3
Appliances Dishwasher, Dryer, Stove, Washer, Window Coverings, Refrigerator
Basement Type None
Cooling Type Central Air Conditioning
Exterior Finish Brick
Heating Fuel Natural Gas
Heating Type Forced Air
Size Interior 900 - 999 Ft2
Type Apartment

Parking

No Garage

Land

Acreage No
Zoning Description Mu6-676

Rooms

Level Type Dimensions
Main Level Living Room 4.29 m x 4.52 m
Main Level Kitchen 3.08 m x 2.44 m
Main Level Dining Room 2.37 m x 2.44 m
Main Level Primary Bedroom 2.92 m x 3.58 m
Main Level Bedroom 2 2.42 m x 3.58 m
Main Level Den 3.41 m x 2.16 m
Main Level Bathroom 1.17 m x 1.61 m
Main Level Bathroom 1.66 m x 2.17 m
Main Level Laundry Room Measurements not available
Main Level Pantry 1.08 m x 2.97 m

https://www.realtor.ca/real-estate/30069474/203-1701-lampman-avenue-burlington-uptown-uptown

Contact Us

Contact us for more information

Generating Captcha

Mary-Ann Brimacombe
Salesperson

(905) 845-4267

Royal LePage Real Estate Services Ltd.
326 Lakeshore Rd E #a
Oakville, Ontario L6J 1J6

(905) 845-4267
(905) 845-2052

Paula Stubbert
Salesperson

(905) 845-4267

Royal LePage Real Estate Services Ltd.
326 Lakeshore Rd E #a
Oakville, Ontario L6J 1J6

(905) 845-4267
(905) 845-2052

Your Favourites


No Favourites Found
