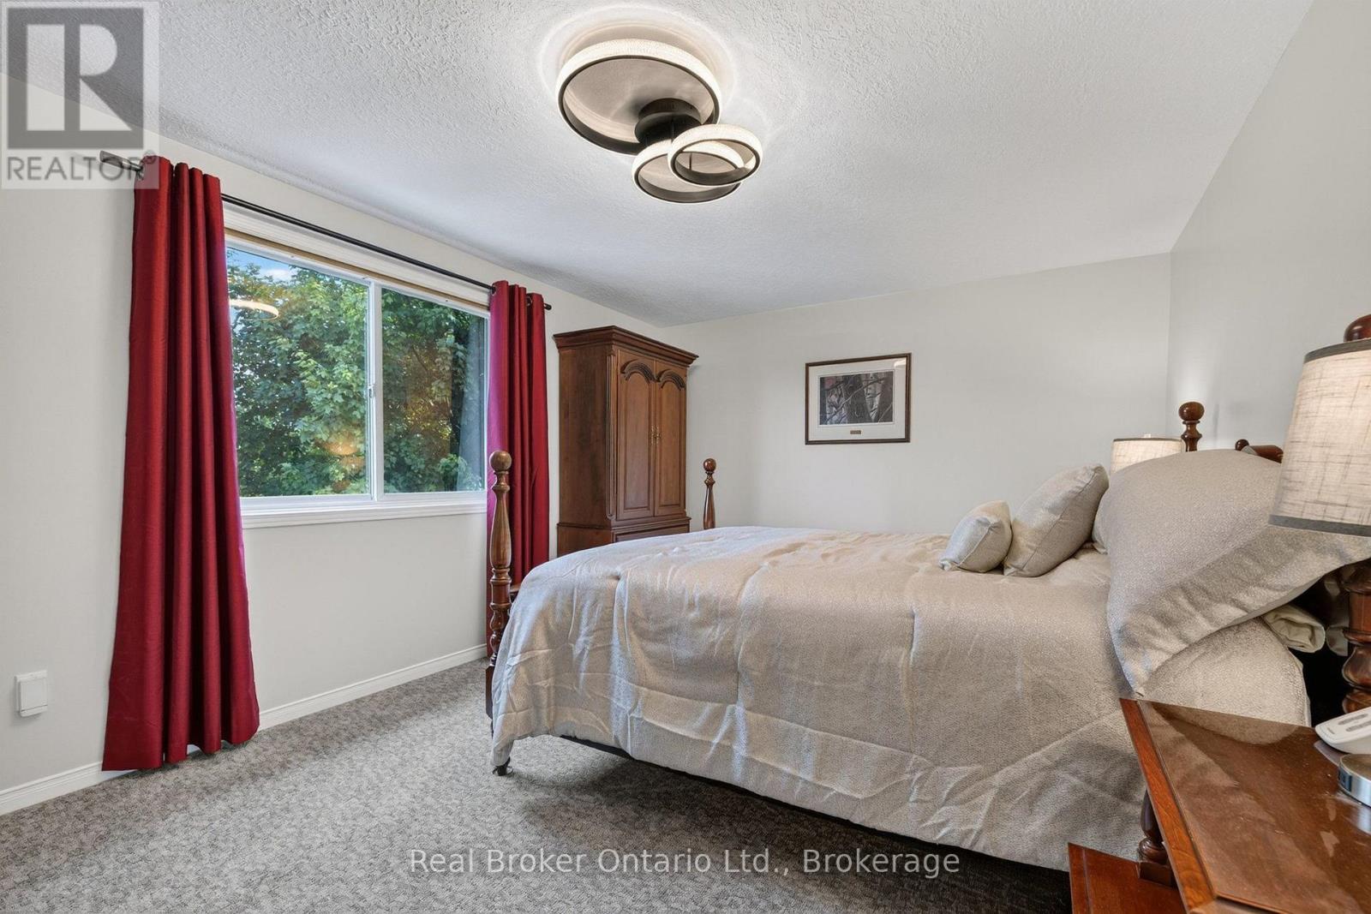
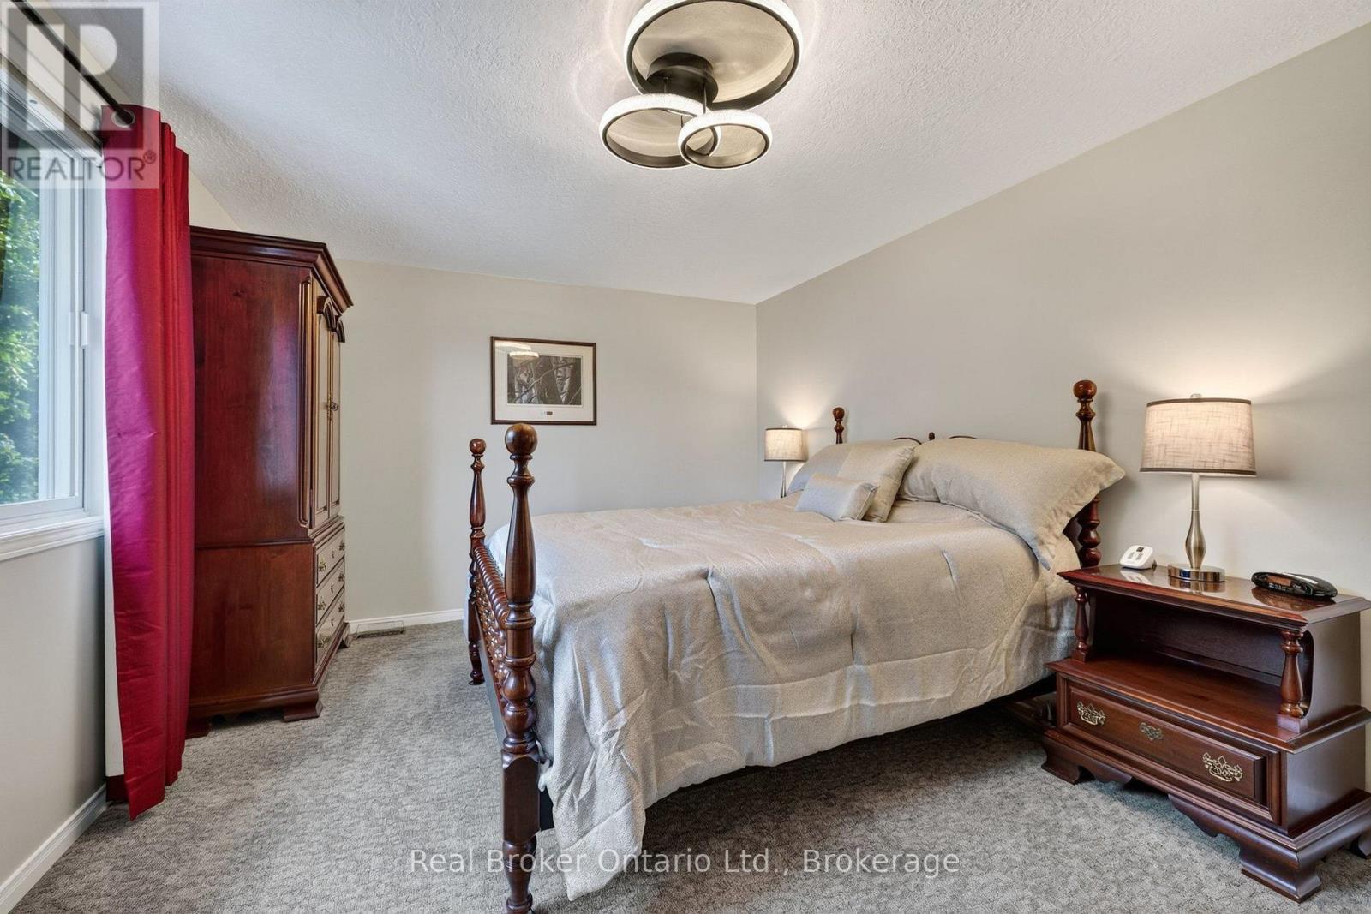
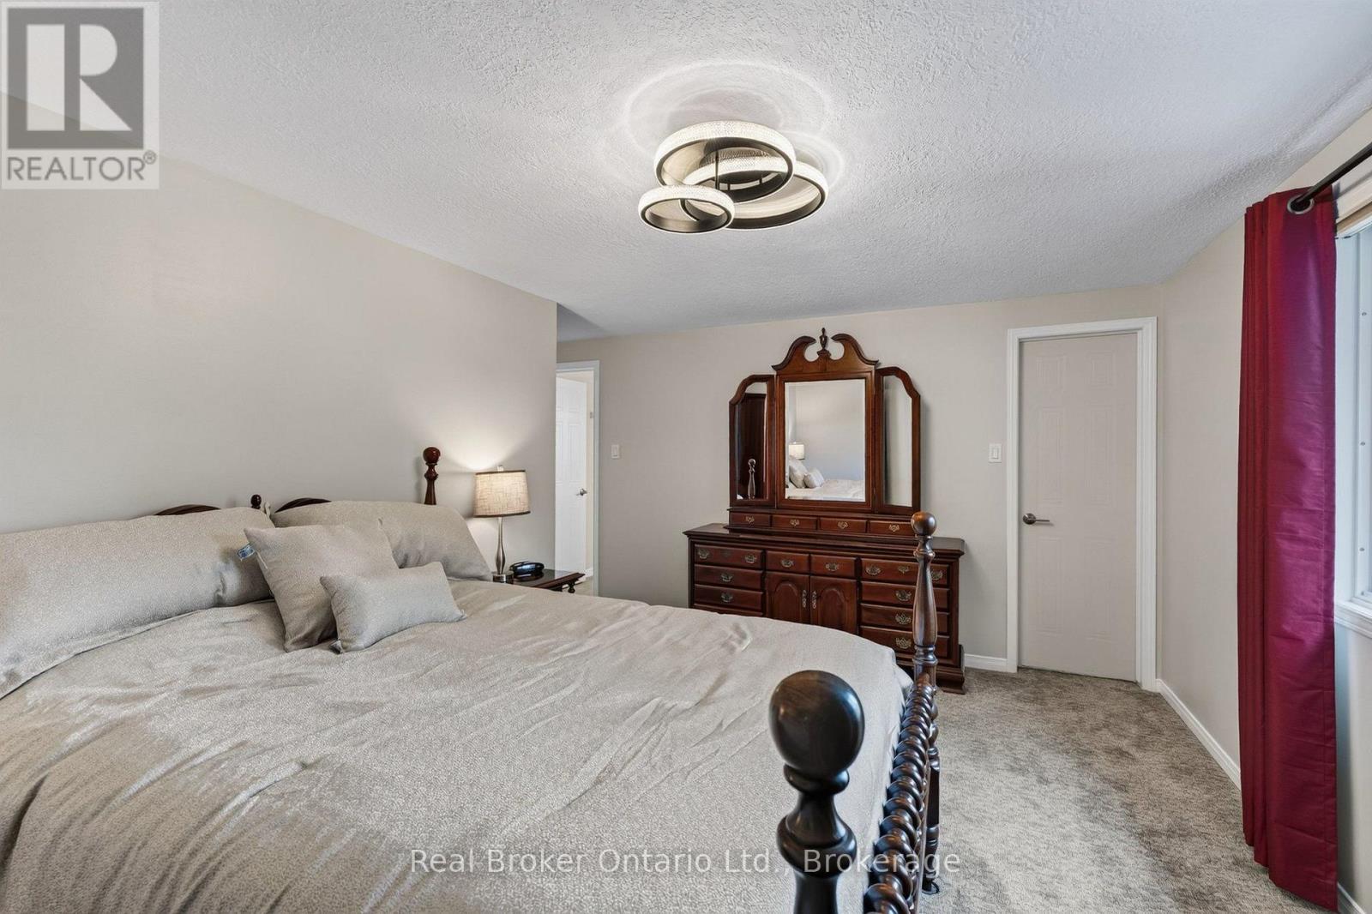
3 Bedroom
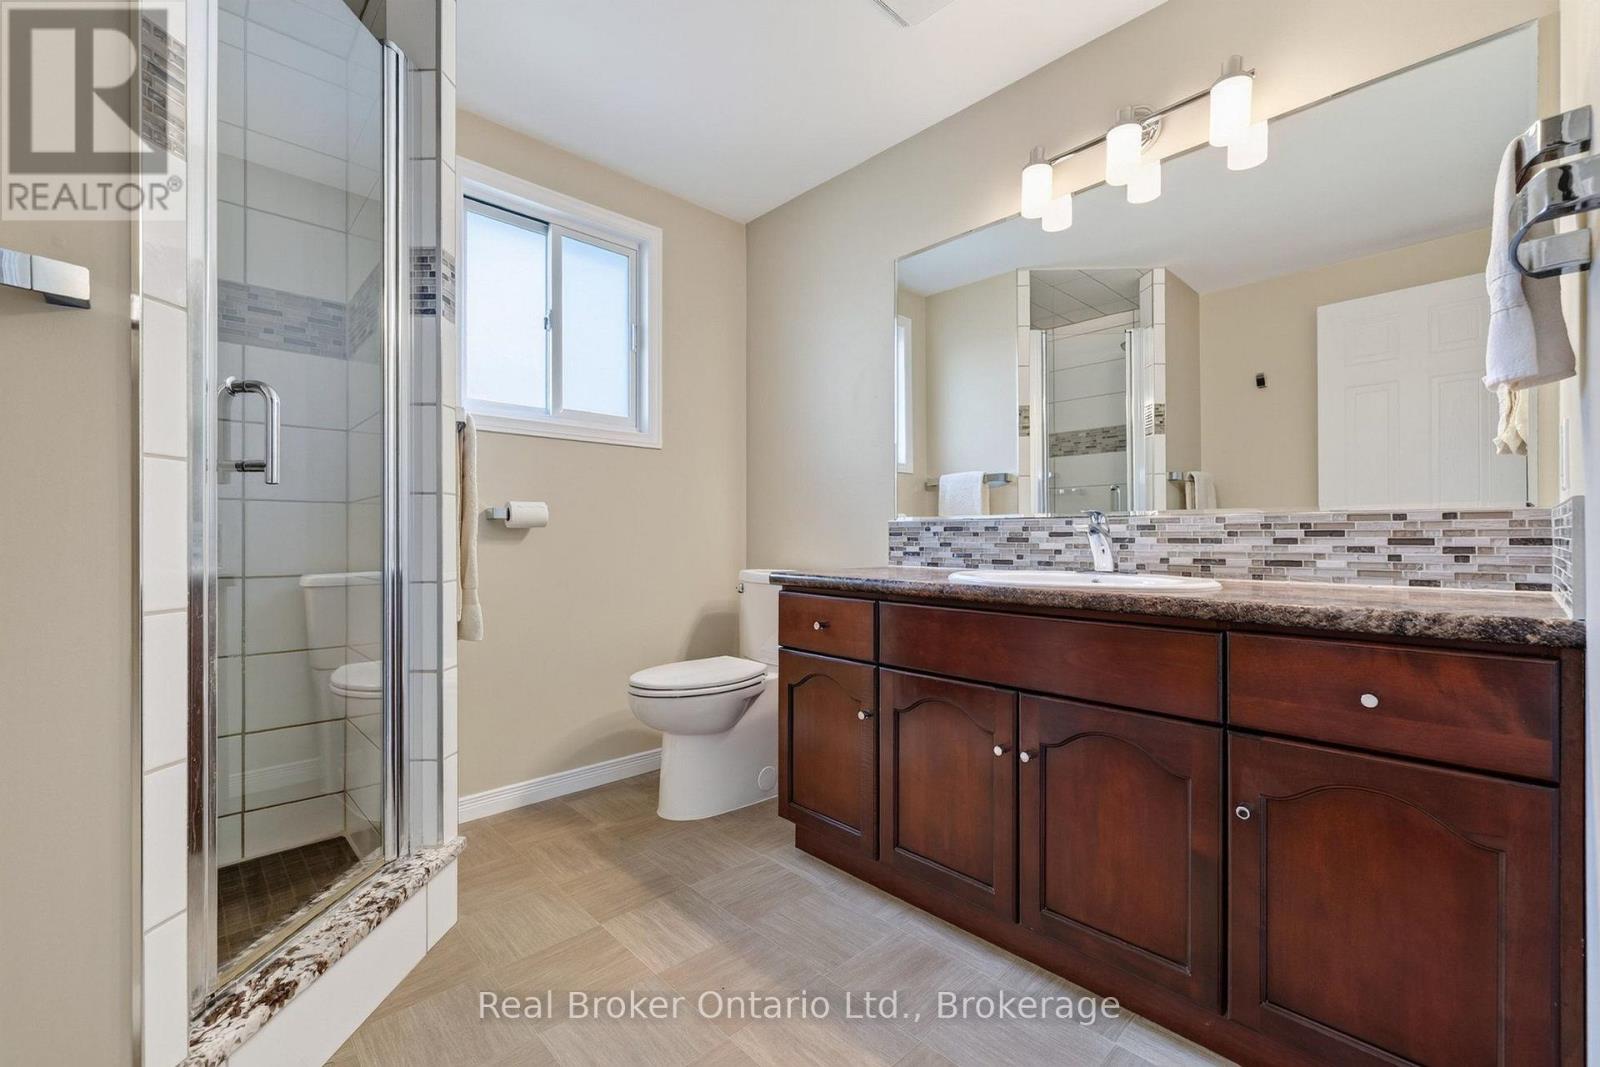
4 Bathroom
1,500 - 2,000 ft2
Central Air Conditioning
Forced Air
$843,000
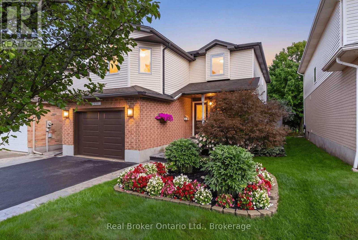
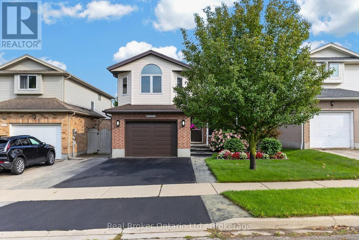
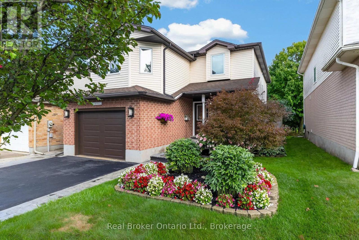
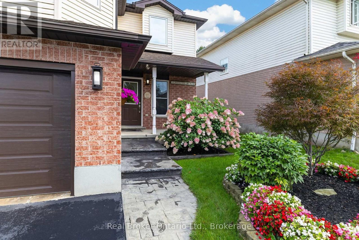
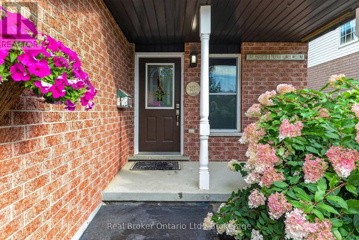
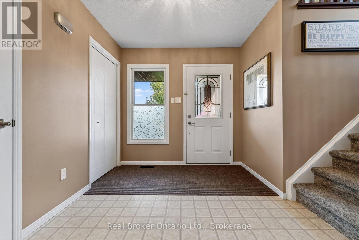
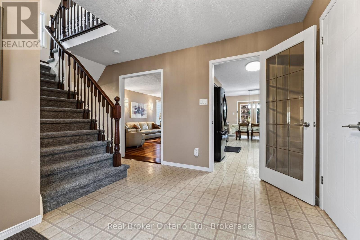
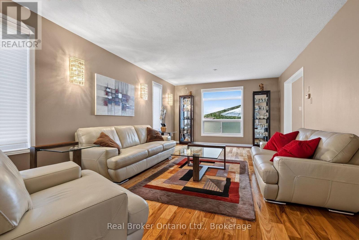
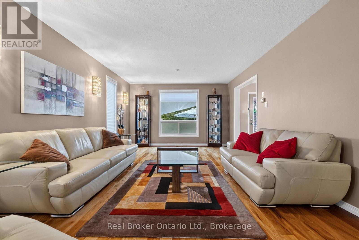
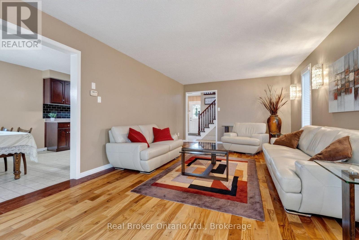
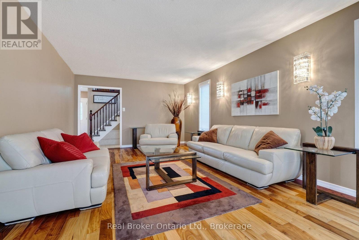
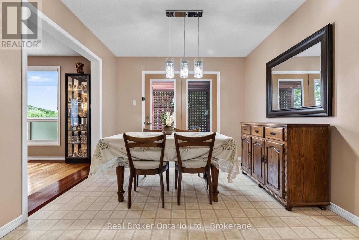
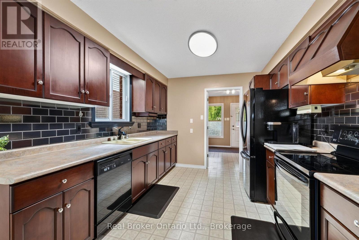
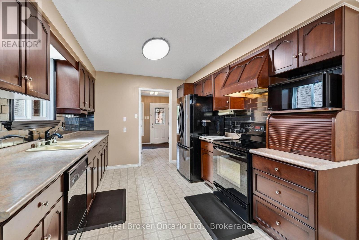
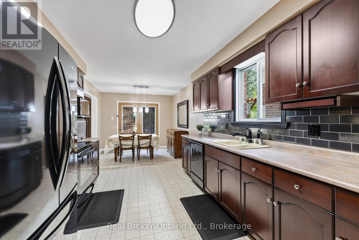
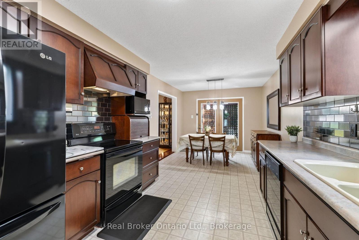
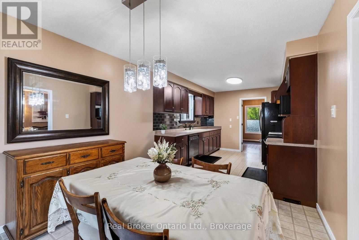
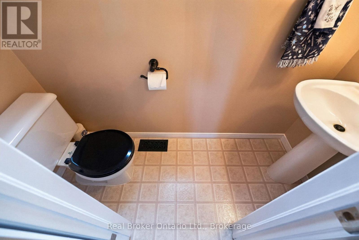
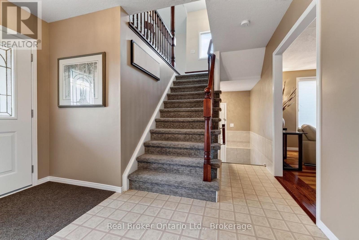
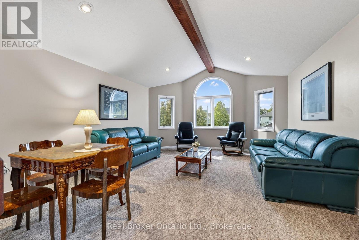
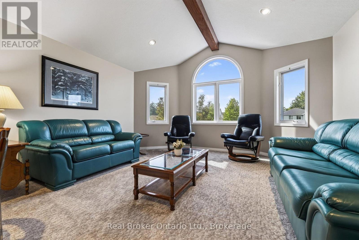
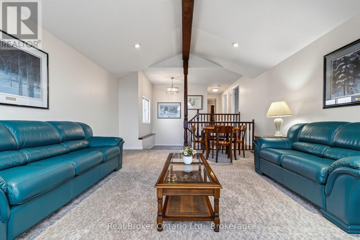
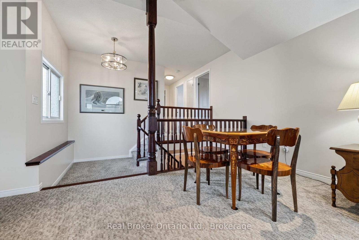
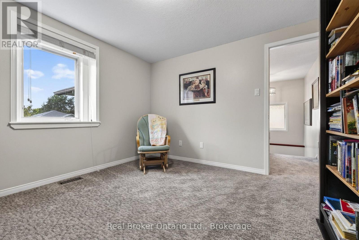
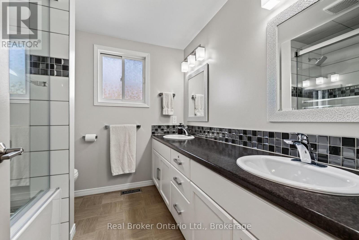
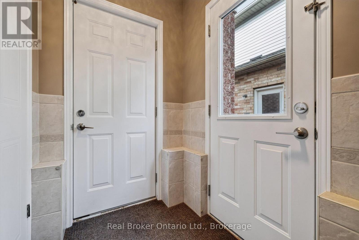
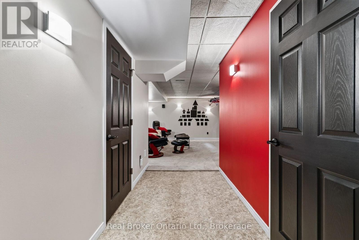
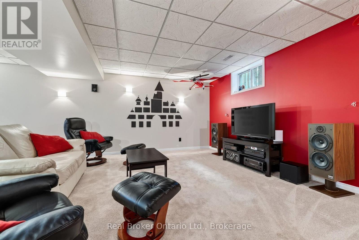
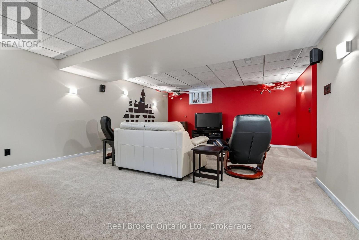
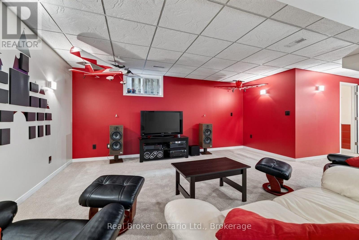
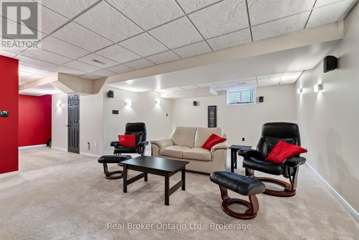
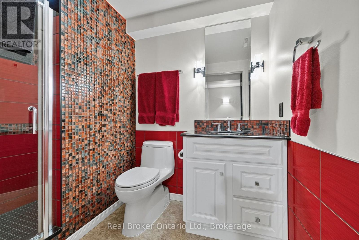
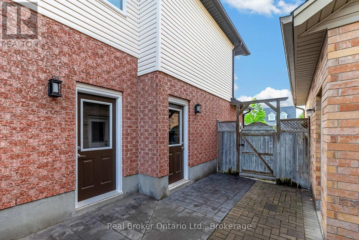
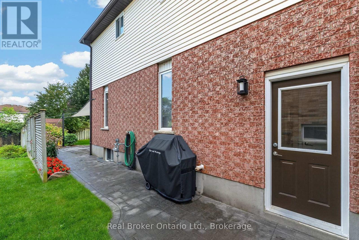
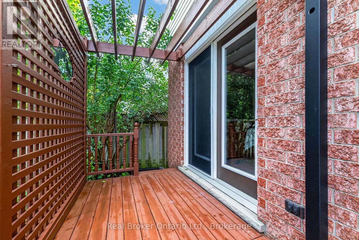
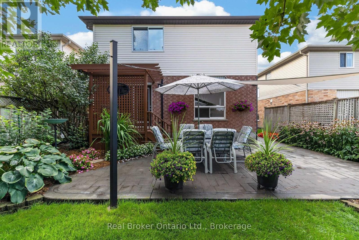
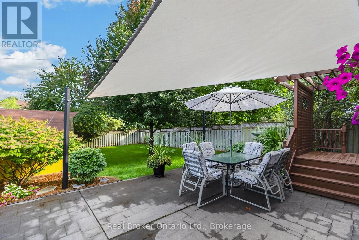
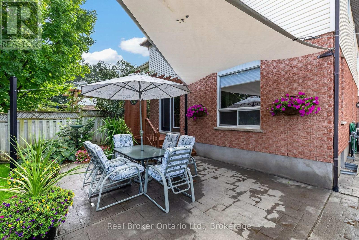
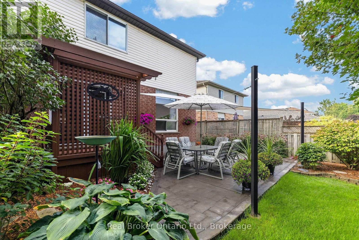
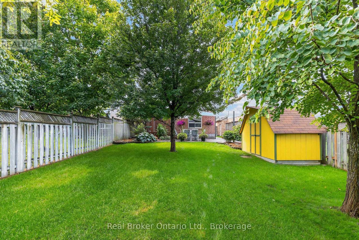
Nestled in North Guelph's peaceful Country Club neighbourhood near golf course greens and scenic conservation trails, this impressive property on Country Club Drive seamlessly blends quality finishes with unbeatable location perks. A stamped poured cement walkway guides you past lush garden beds overflowing with vibrant plants and bushes, welcoming you inside to a main living room anchored by classic three-quarter-inch hardwood floors. The functional layout features three full bathrooms and one half bathroom, a fully finished basement ready for recreation or a home gym, and a sunlit family room above the garage highlighted by an impressive vaulted ceiling. Out back, the printed poured cement patio provides the ideal backdrop for outdoor relaxation among great, welcoming neighbours. Complete with an ultra-convenient location within easy walking distance of Canadian Tire, Walmart, two private schools, and quick commuter routes, this exceptional home offers the complete North Guelph lifestyle. (id:50976)
Open House
This property has open houses!
Starts at:
2:00 pm
Ends at:
4:00 pm
Starts at:
2:00 pm
Ends at:
4:00 pm
Property Details
|
MLS® Number
|
X13735070 |
|
Property Type
|
Single Family |
|
Community Name
|
Victoria North |
|
Equipment Type
|
Water Heater |
|
Parking Space Total
|
3 |
|
Rental Equipment Type
|
Water Heater |
|
Structure
|
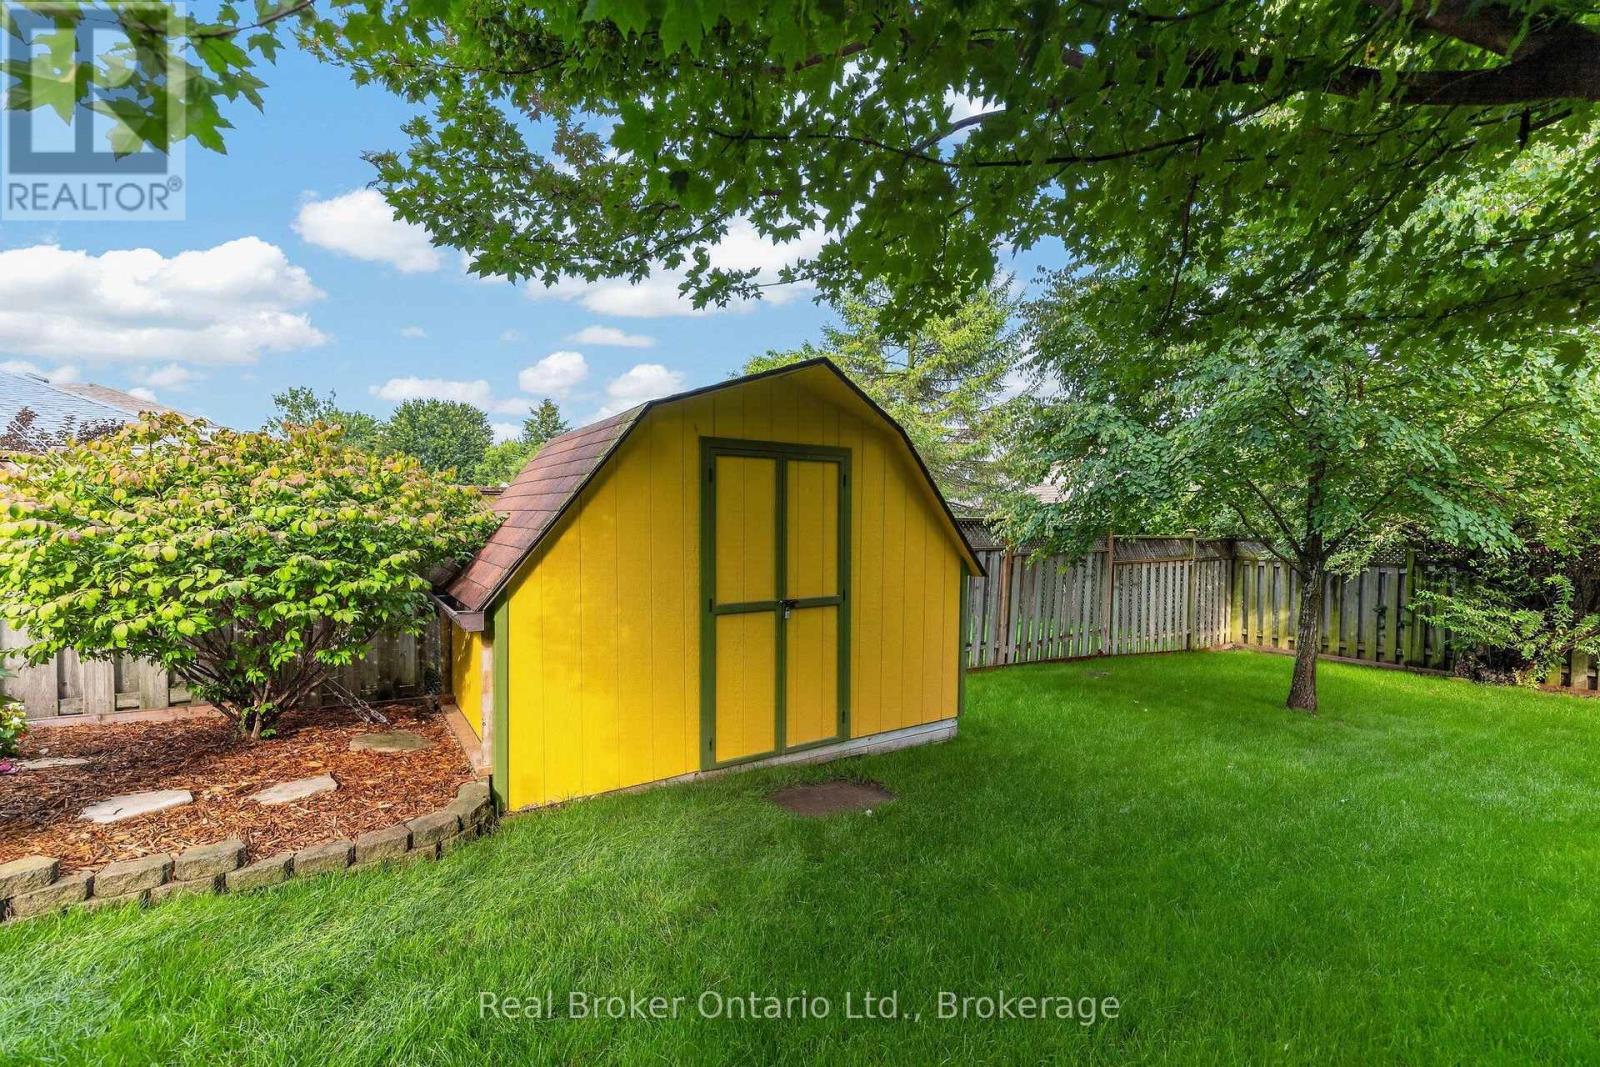
Shed |
Building
|
Bathroom Total
|
4 |
|
Bedrooms Above Ground
|
3 |
|
Bedrooms Total
|
3 |
|
Age
|
31 To 50 Years |
|
Appliances
|
Water Softener, Water Purifier, Central Vacuum, Water Meter, Dishwasher, Stove, Washer, Refrigerator |
|
Basement Development
|
Finished |
|
Basement Type
|
Full (finished) |
|
Construction Style Attachment
|
Detached |
|
Cooling Type
|
Central Air Conditioning |
|
Exterior Finish
|
Brick |
|
Foundation Type
|
Poured Concrete |
|
Half Bath Total
|
1 |
|
Heating Fuel
|
Natural Gas |
|
Heating Type
|
Forced Air |
|
Stories Total
|
2 |
|
Size Interior
|
1,500 - 2,000 Ft2 |
|
Type
|
House |
|
Utility Water
|
Municipal Water |
Parking
Land
|
Acreage
|
No |
|
Sewer
|
Sanitary Sewer |
|
Size Depth
|
137 Ft ,9 In |
|
Size Frontage
|
36 Ft ,1 In |
|
Size Irregular
|
36.1 X 137.8 Ft |
|
Size Total Text
|
36.1 X 137.8 Ft |
Rooms
| Level |
Type |
Length |
Width |
Dimensions |
|
Second Level |
Family Room |
5.52 m |
4.31 m |
5.52 m x 4.31 m |
|
Second Level |
Primary Bedroom |
4.81 m |
4.64 m |
4.81 m x 4.64 m |
|
Second Level |
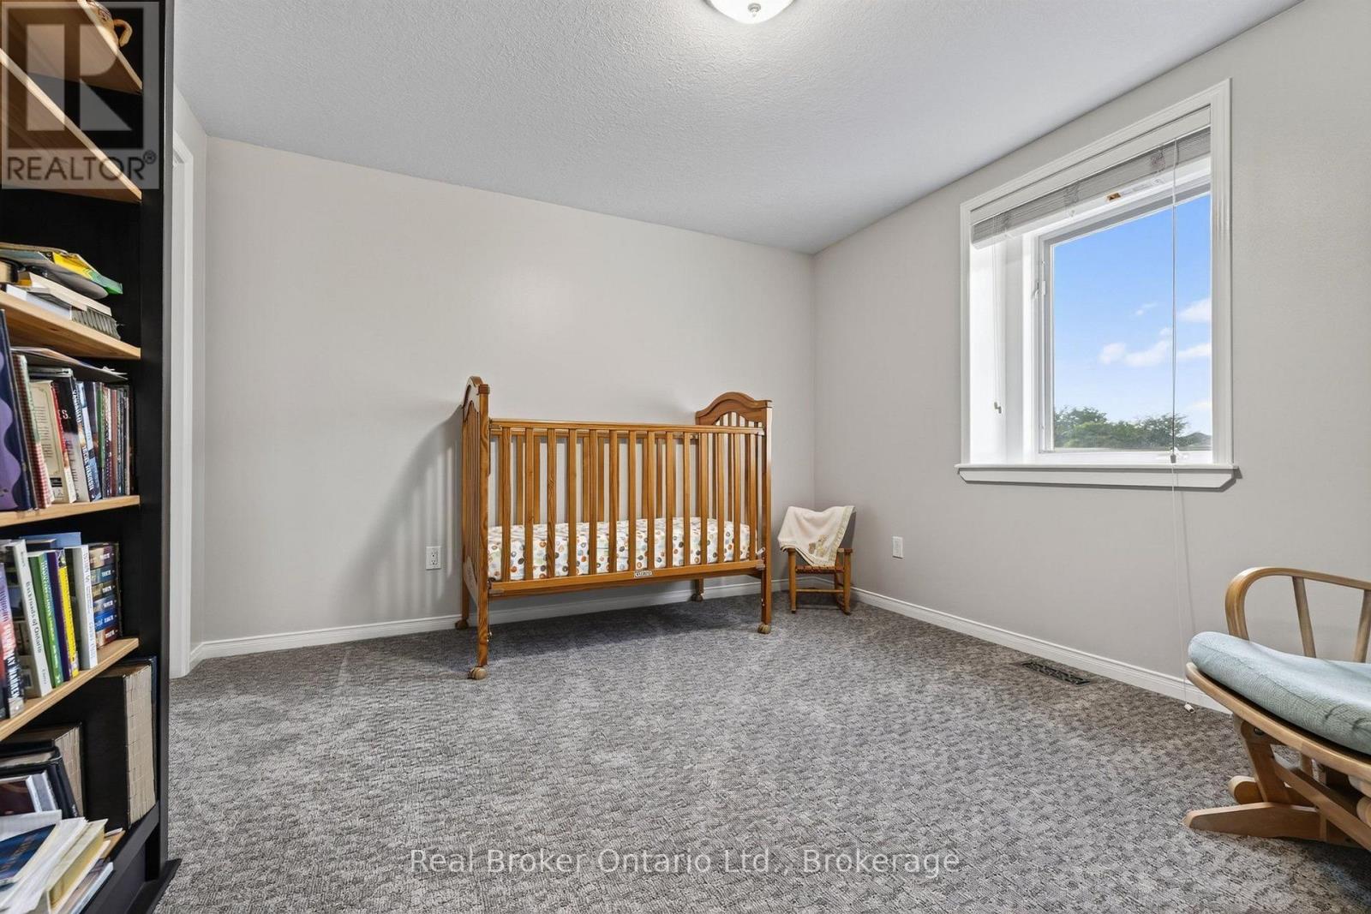
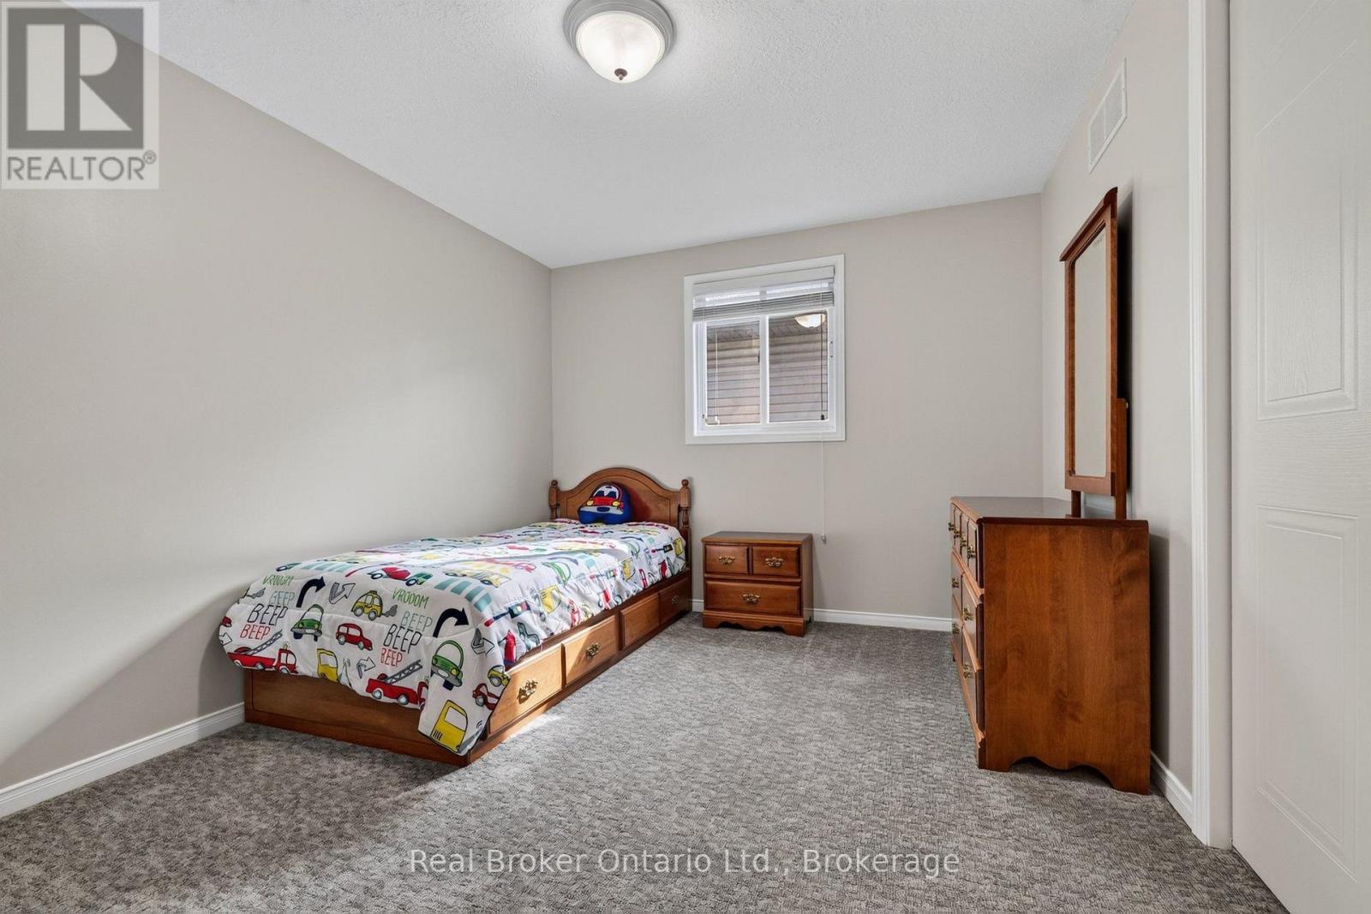
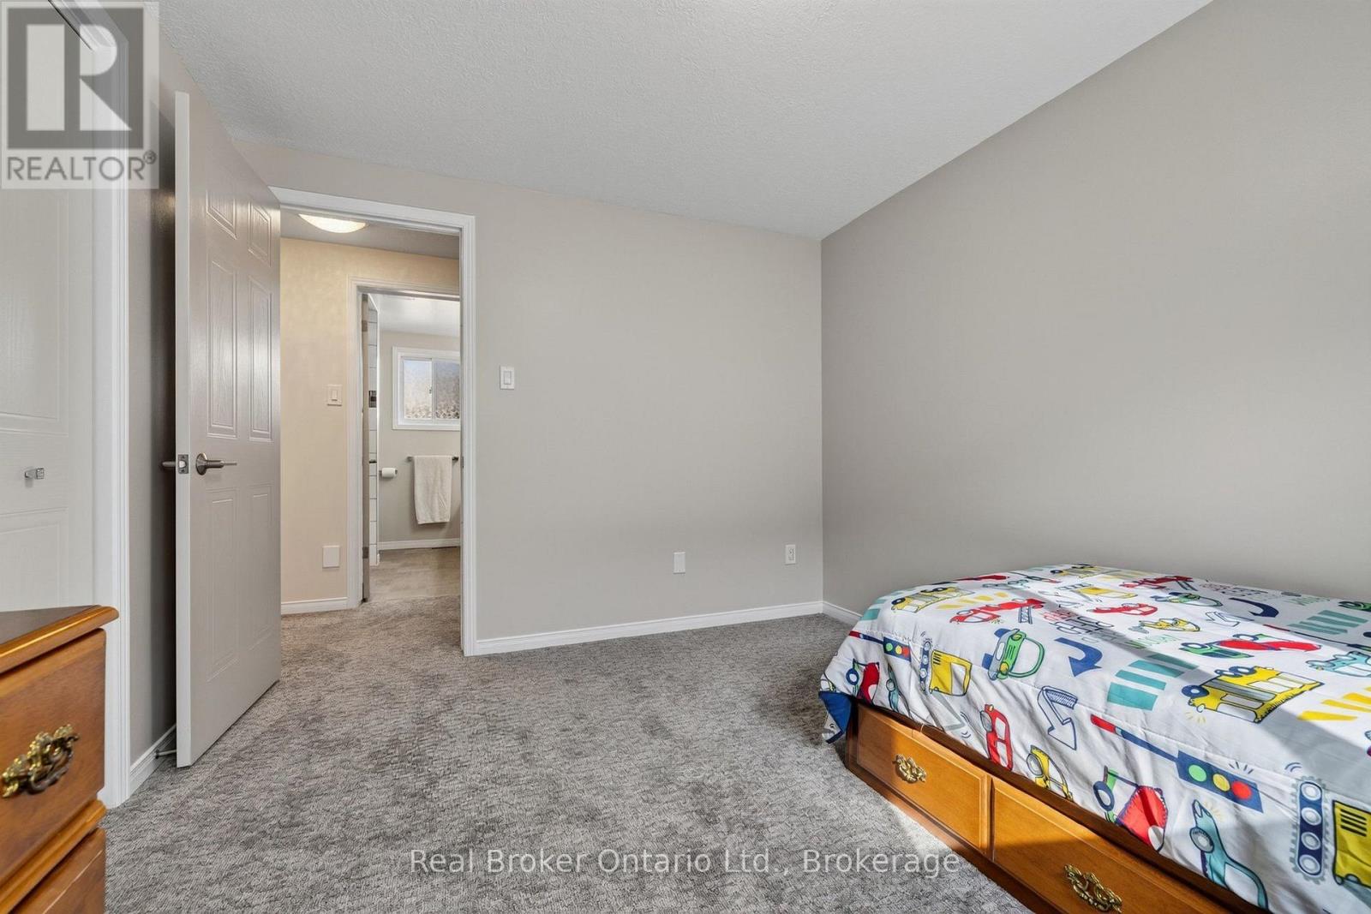
Bedroom |
3.56 m |
2.96 m |
3.56 m x 2.96 m |
|
Second Level |
Bedroom |
3.56 m |
3.33 m |
3.56 m x 3.33 m |
|
Basement |
Recreational, Games Room |
6.83 m |
5.02 m |
6.83 m x 5.02 m |
|
Basement |
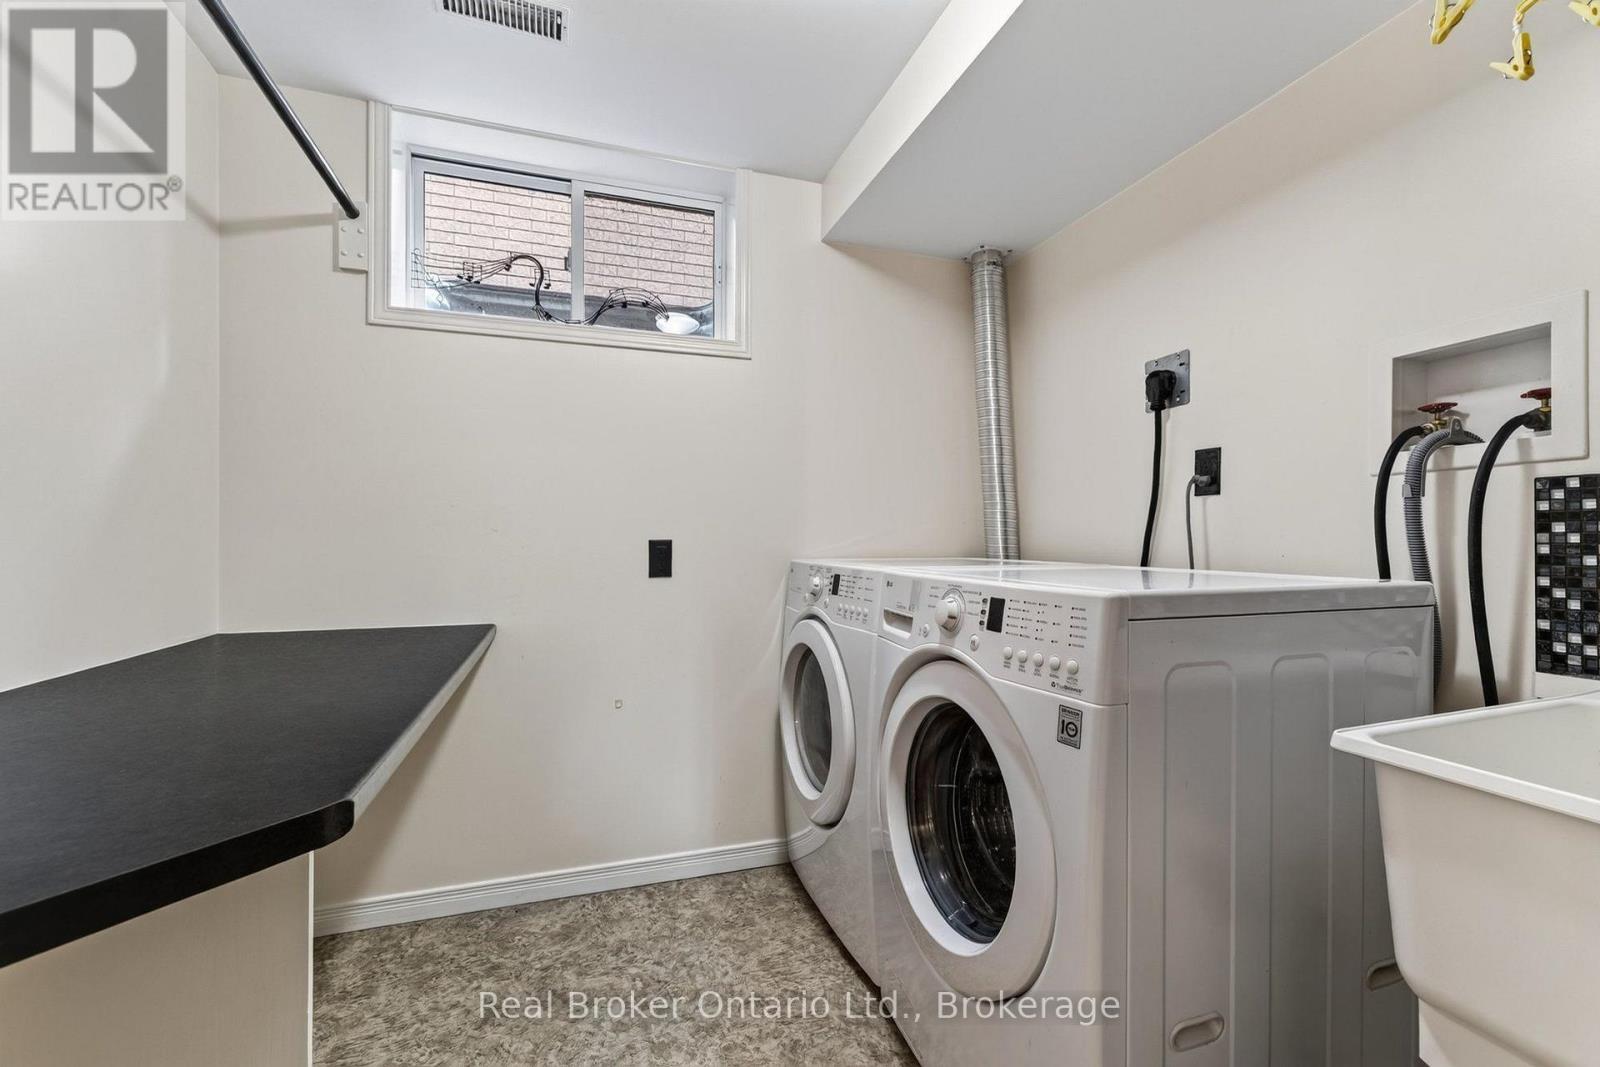
Laundry Room |
2.83 m |
2.32 m |
2.83 m x 2.32 m |
|
Basement |
Utility Room |
3.46 m |
2.95 m |
3.46 m x 2.95 m |
|
Main Level |
Kitchen |
3.5 m |
3.09 m |
3.5 m x 3.09 m |
|
Main Level |
Dining Room |
3.37 m |
3.09 m |
3.37 m x 3.09 m |
|
Main Level |
Living Room |
6.87 m |
3.88 m |
6.87 m x 3.88 m |
Utilities
|
Cable
|
Installed |
|
Electricity
|
Installed |
|
Sewer
|
Installed |
https://www.realtor.ca/real-estate/30223539/203-country-club-drive-guelph-victoria-north-victoria-north