




204 – 19 Four Winds Drive, Toronto, Ontario M3J 2S9 (29815575)

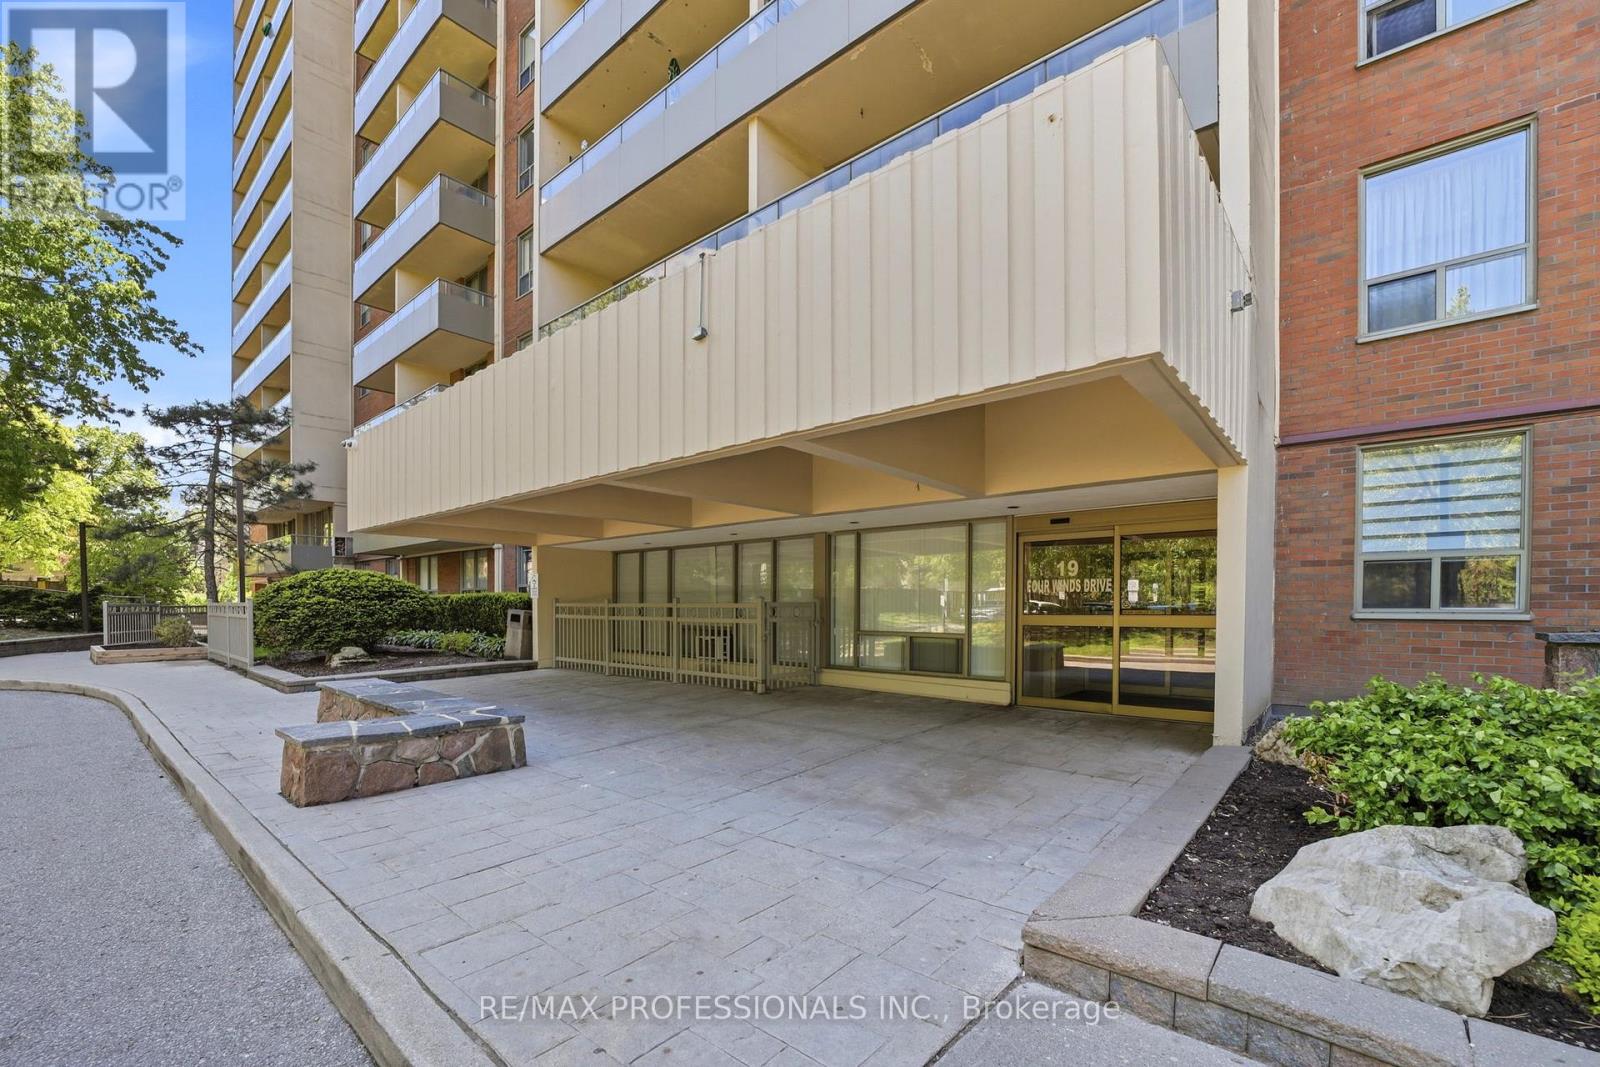
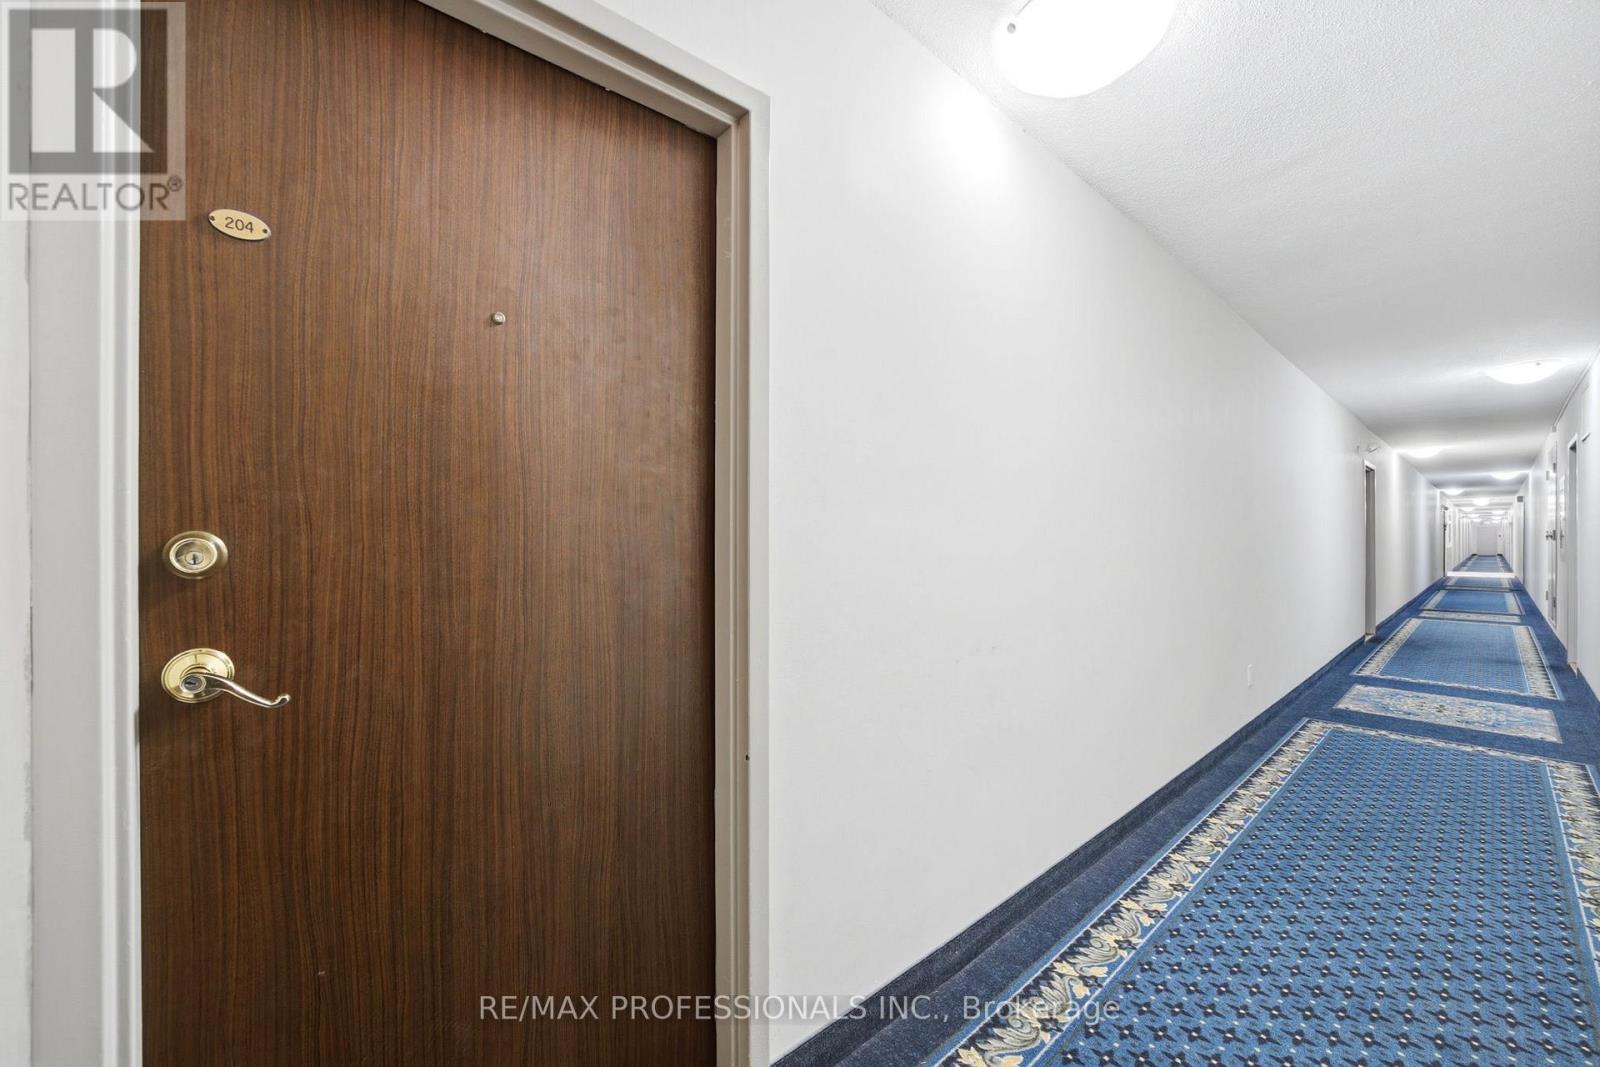
204 - 19 Four Winds Drive Toronto, Ontario M3J 2S9

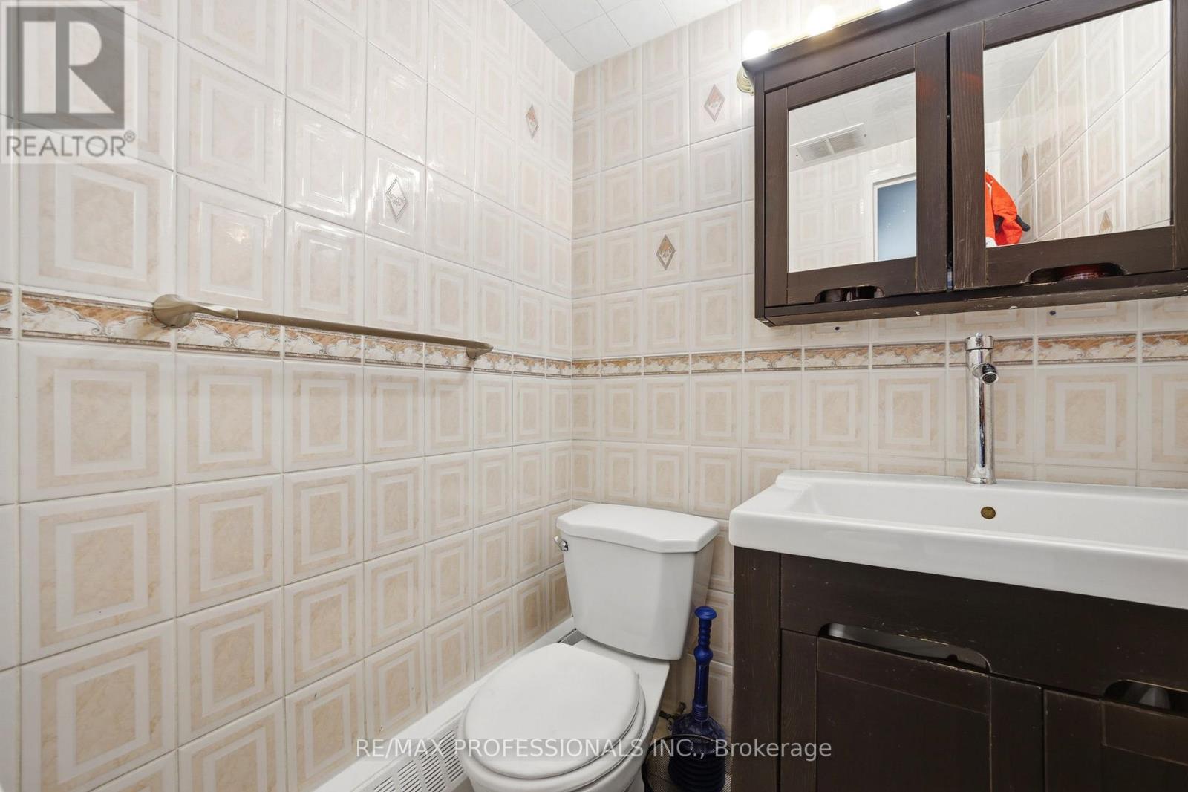
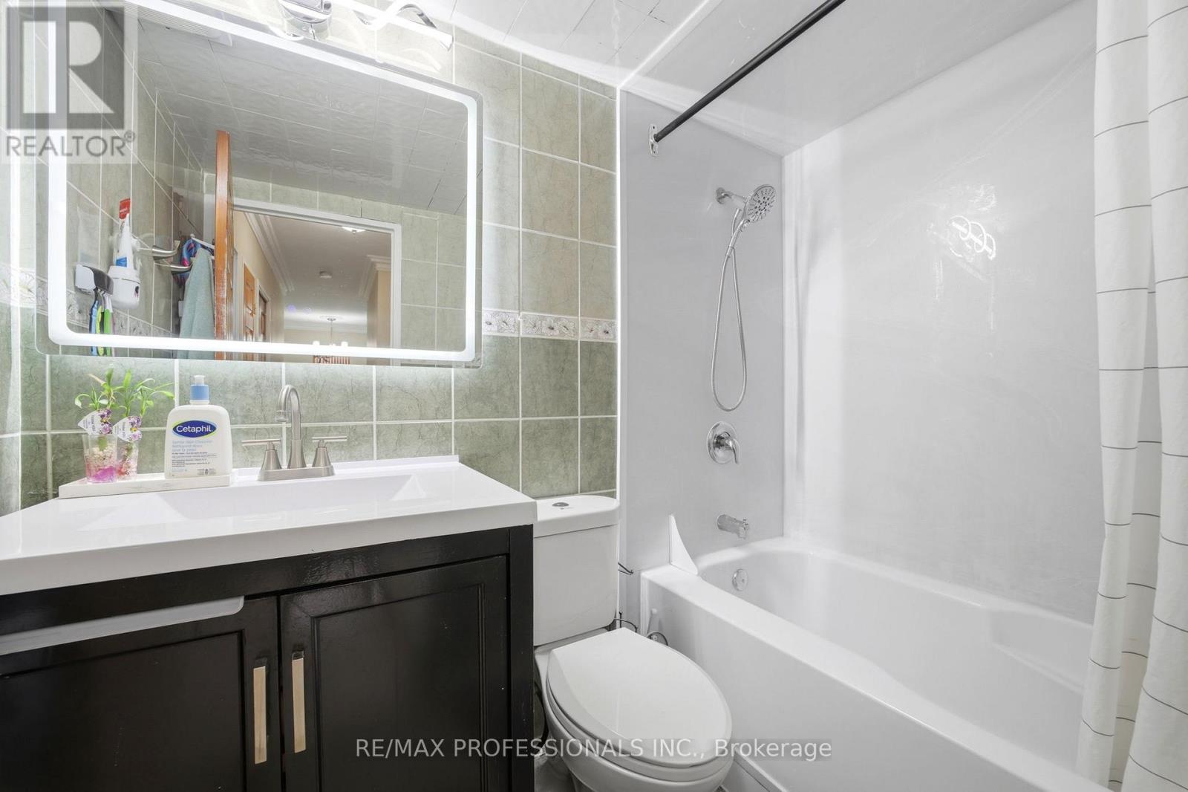
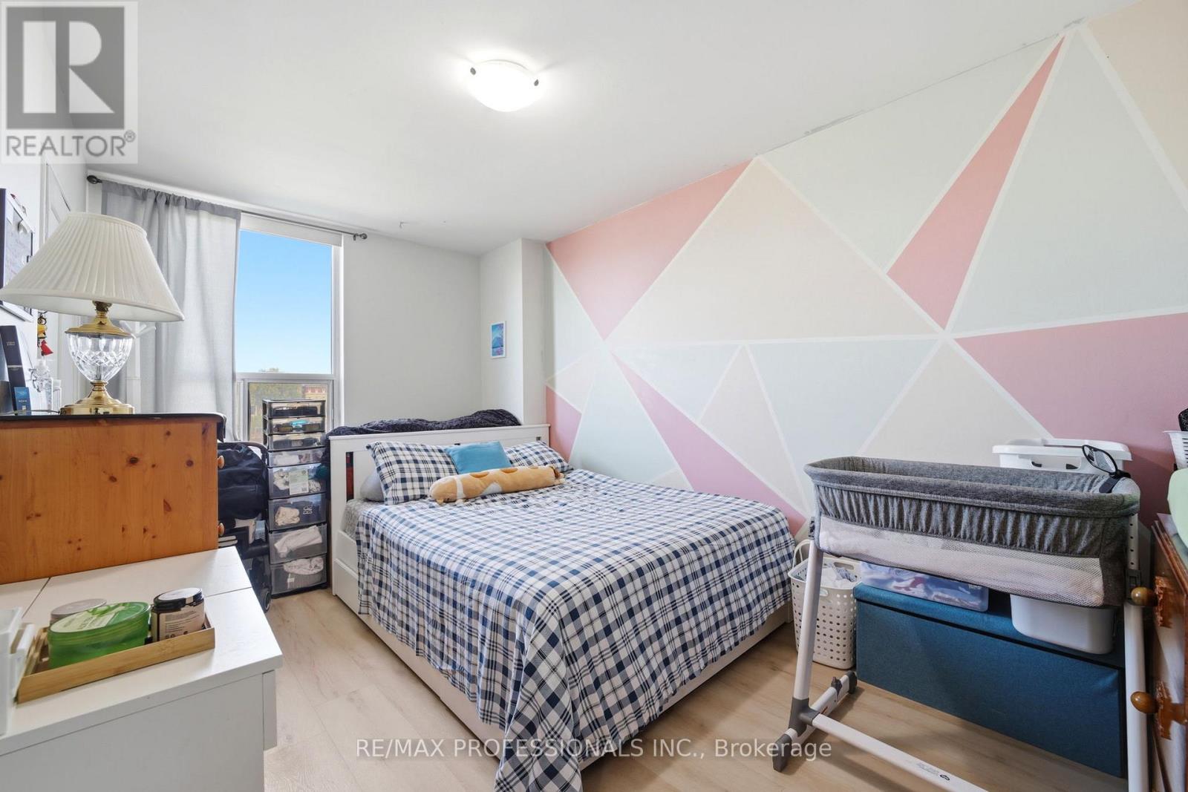
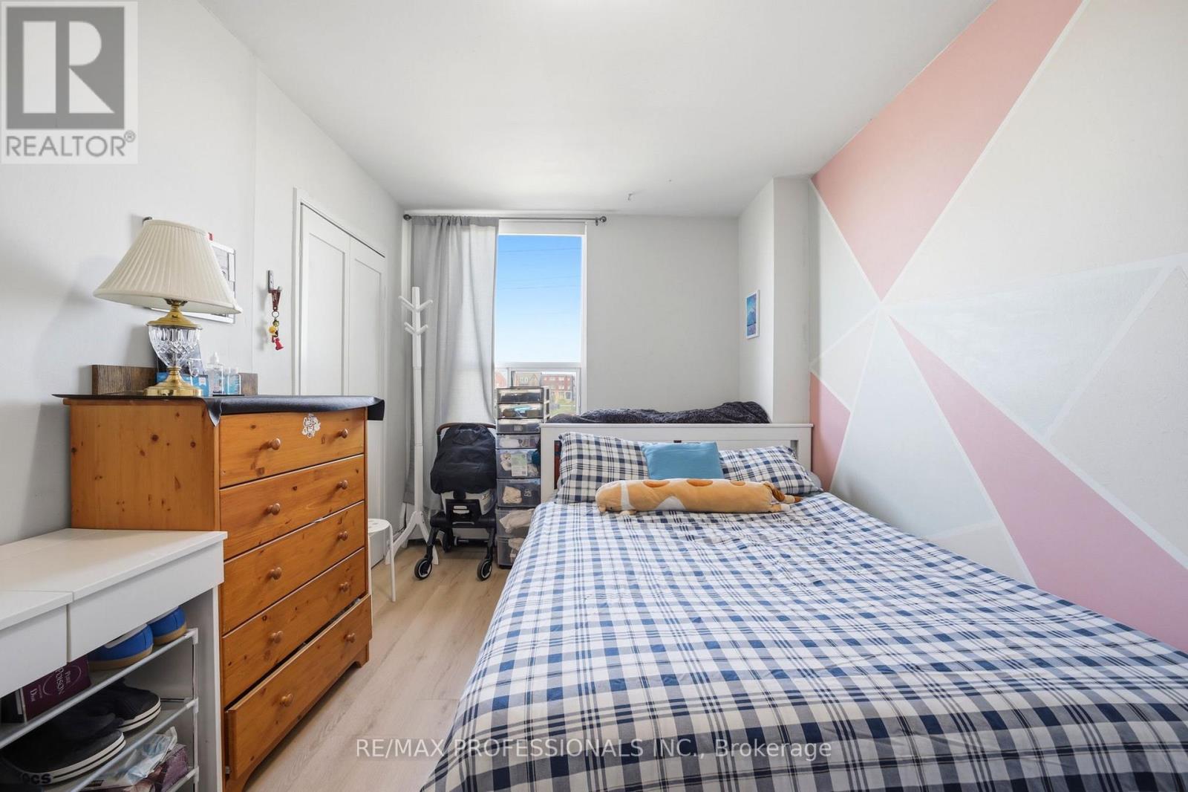
3 Bedroom 2 Bathroom 1,200 - 1,399 ft2
Indoor Pool None Radiant Heat

$578,000

Maintenance, Common Area Maintenance, Heat, Electricity, Insurance, Parking, Water

$1,030.24 Monthly

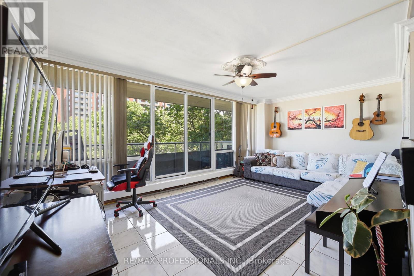
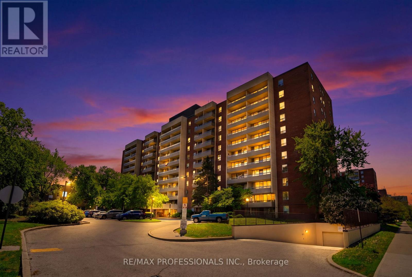
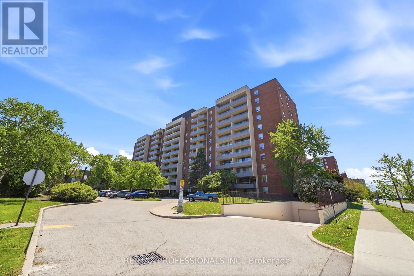
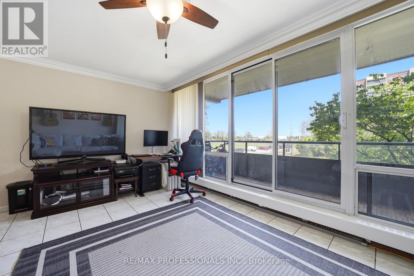
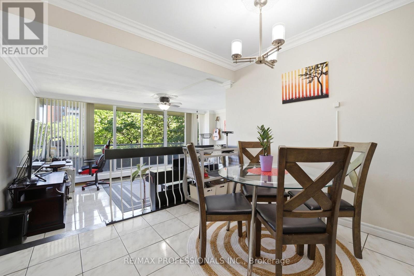
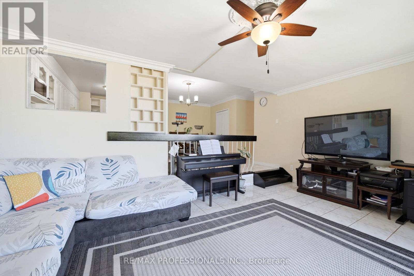
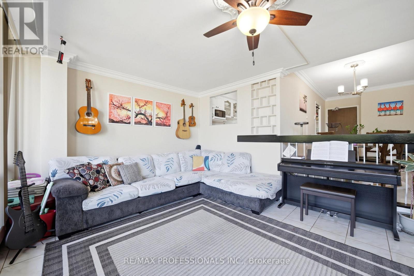
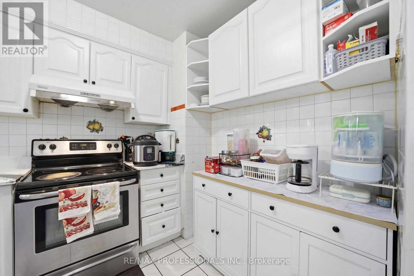
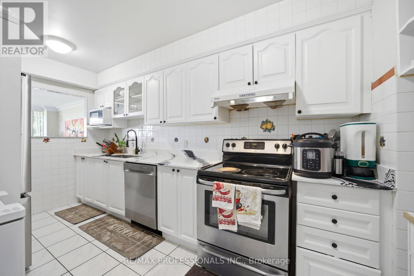
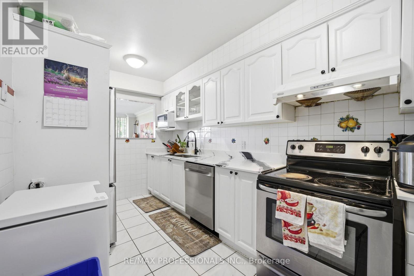
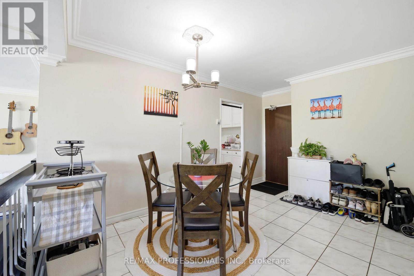
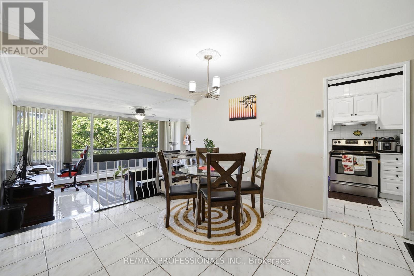
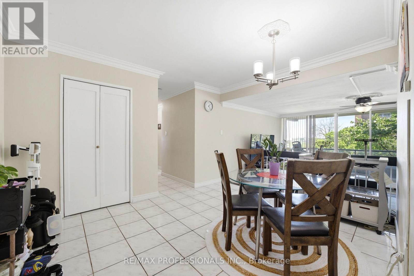
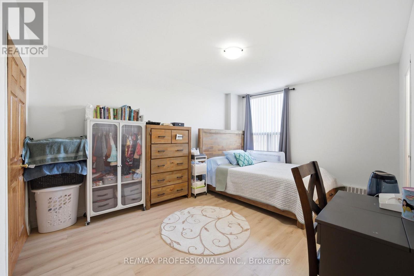
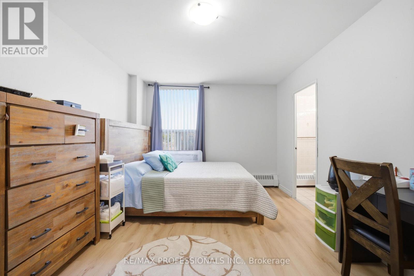
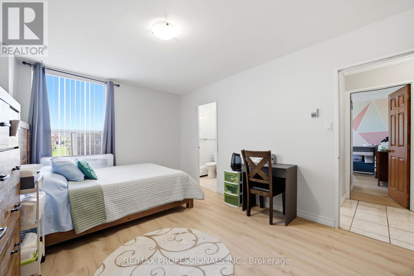
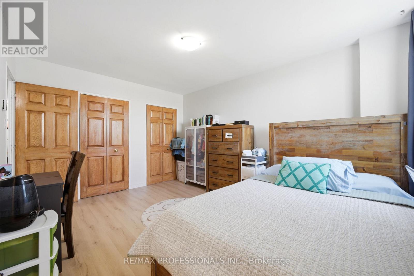
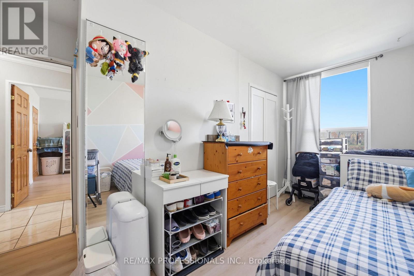
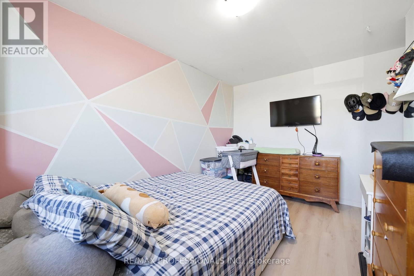
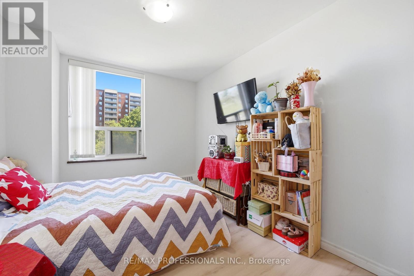
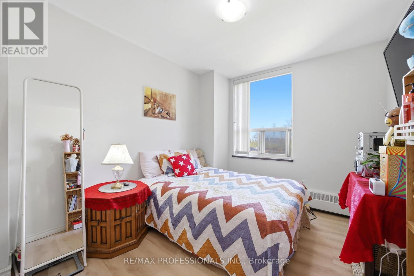
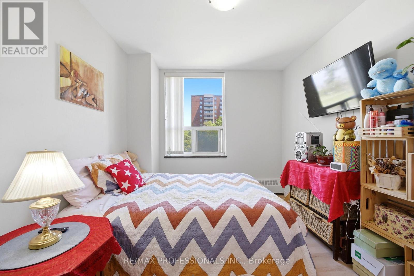
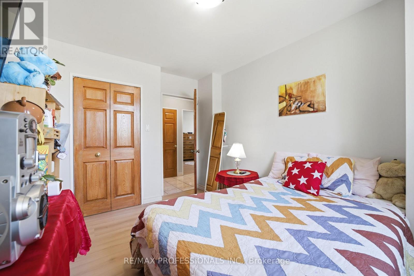
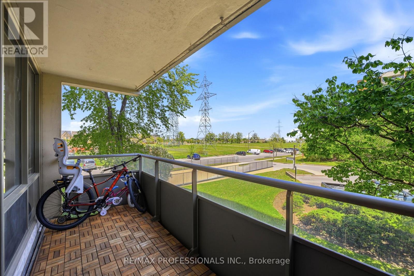
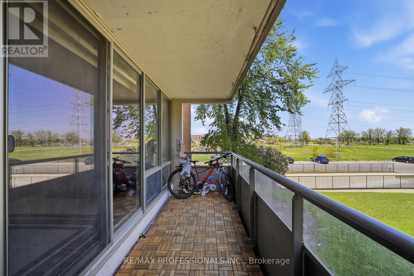
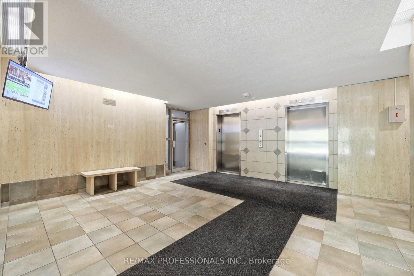
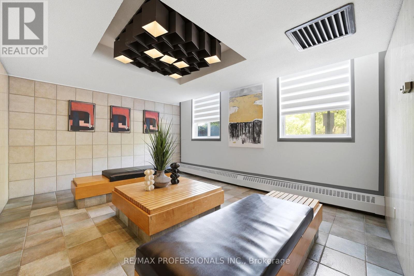
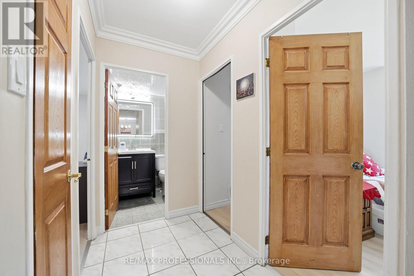
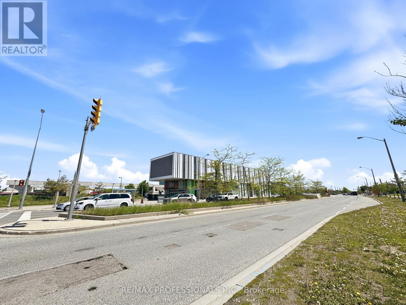
Look no further! Welcome to Unit 204 at 19 Four Winds Drive - an oversized 3-bedroom condo offering the perfect blend of space, comfort, and convenience in an unbeatable location. If you've been looking for a home with easy access to almost everything, this is it. Whether you're a first-time buyer, growing family, downsizer, or investor, this unit offers a lifestyle that simply makes everyday living easier.Bright and spacious with a functional layout, this well-maintained unit gives you the comfort of condo living without feeling cramped. Conveniently located on the second level, it offers easier day-to-day access while still providing privacy and comfort. You'll also love the easy access to the LRT, making commuting around Toronto incredibly convenient.One of the best parts? You can save on expensive gym memberships and recreational fees because this condo already provides exceptional amenities exclusively for residents, including a gym and indoor swimming pool giving you comfort, wellness, and relaxation right at home.Situated just minutes from York University, shopping plazas, restaurants, grocery stores, TTC, Highway 401, and Highway 400, this location truly checks all the boxes. A perfect opportunity to own a spacious condo in a connected and growing community. (id:50976)

Property Details

MLS® Number W13206018
Property Type Single Family
Community Name York University Heights
Amenities Near By Public Transit
Community Features Pets Allowed With Restrictions
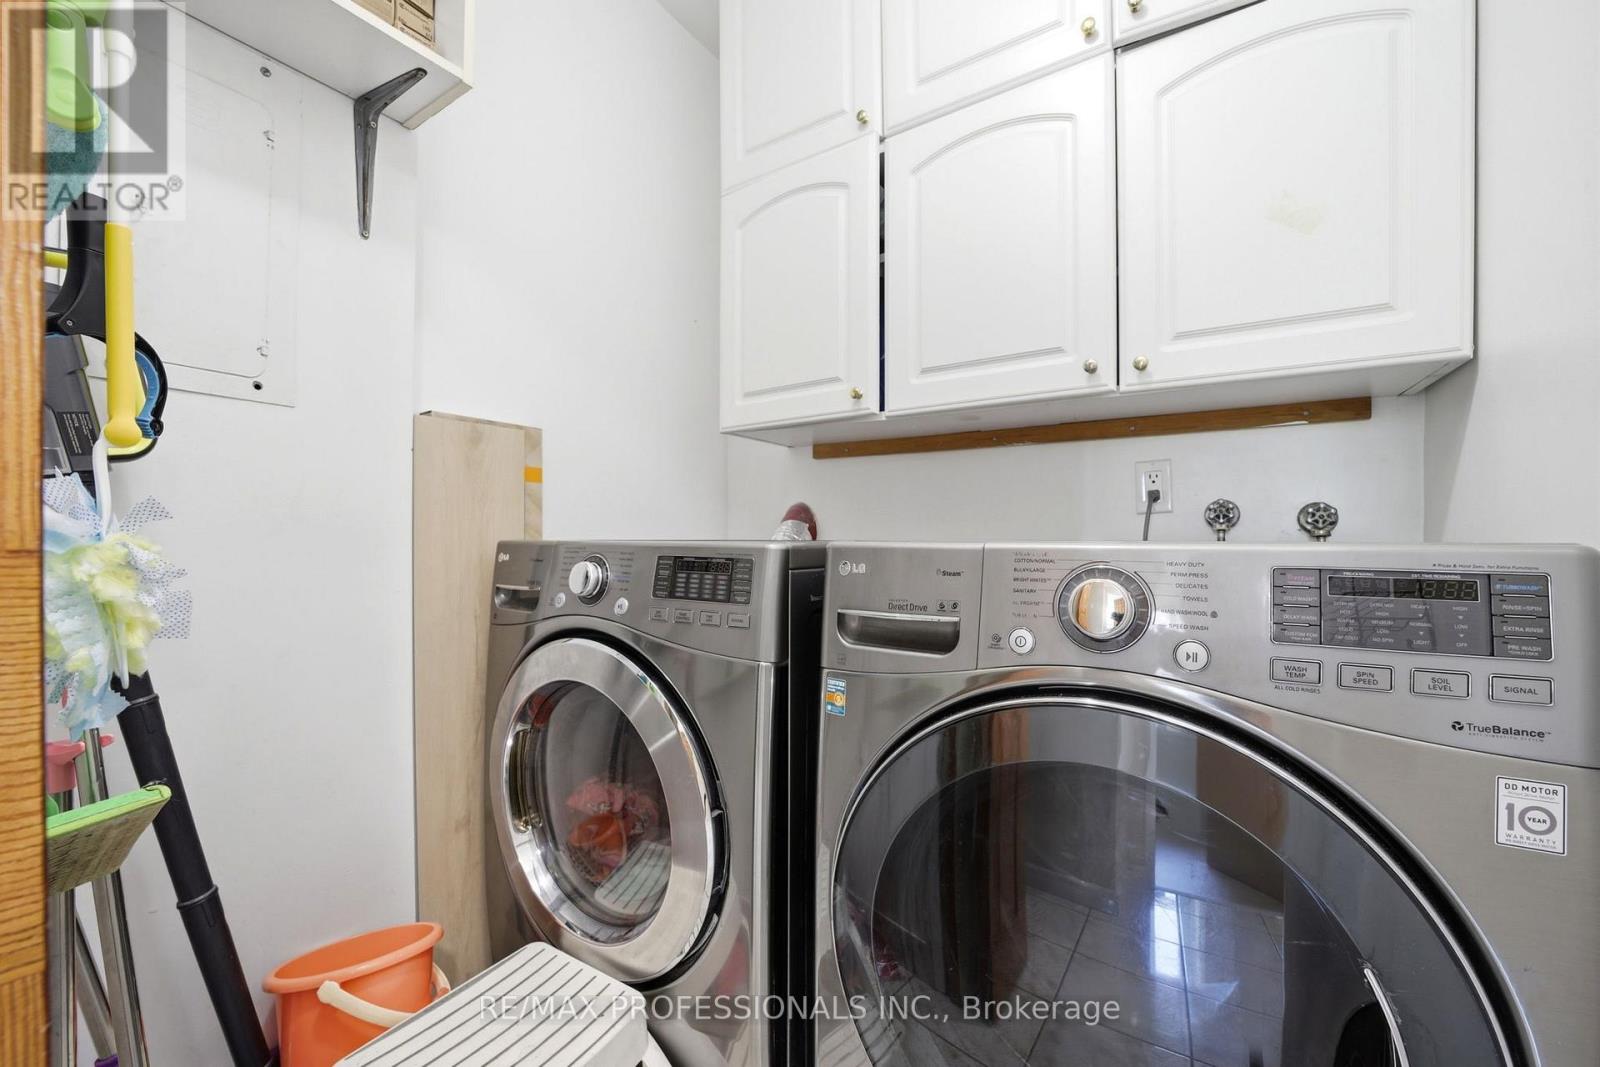
Features Balcony, In Suite Laundry
Parking Space Total 1
Pool Type Indoor Pool
Structure Squash & Raquet Court

Building

Bathroom Total 2
Bedrooms Above Ground 3
Bedrooms Total 3
Age 31 To 50 Years
Amenities Exercise Centre, Visitor Parking, Storage - Locker
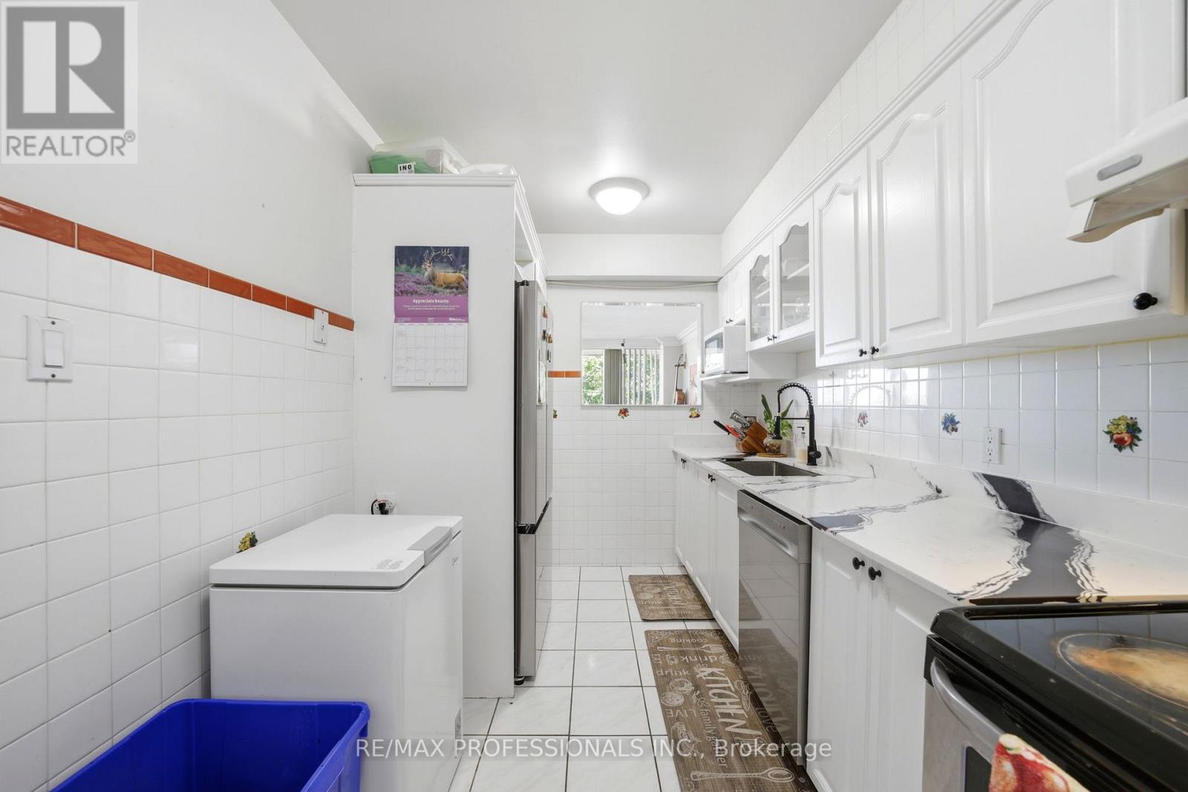
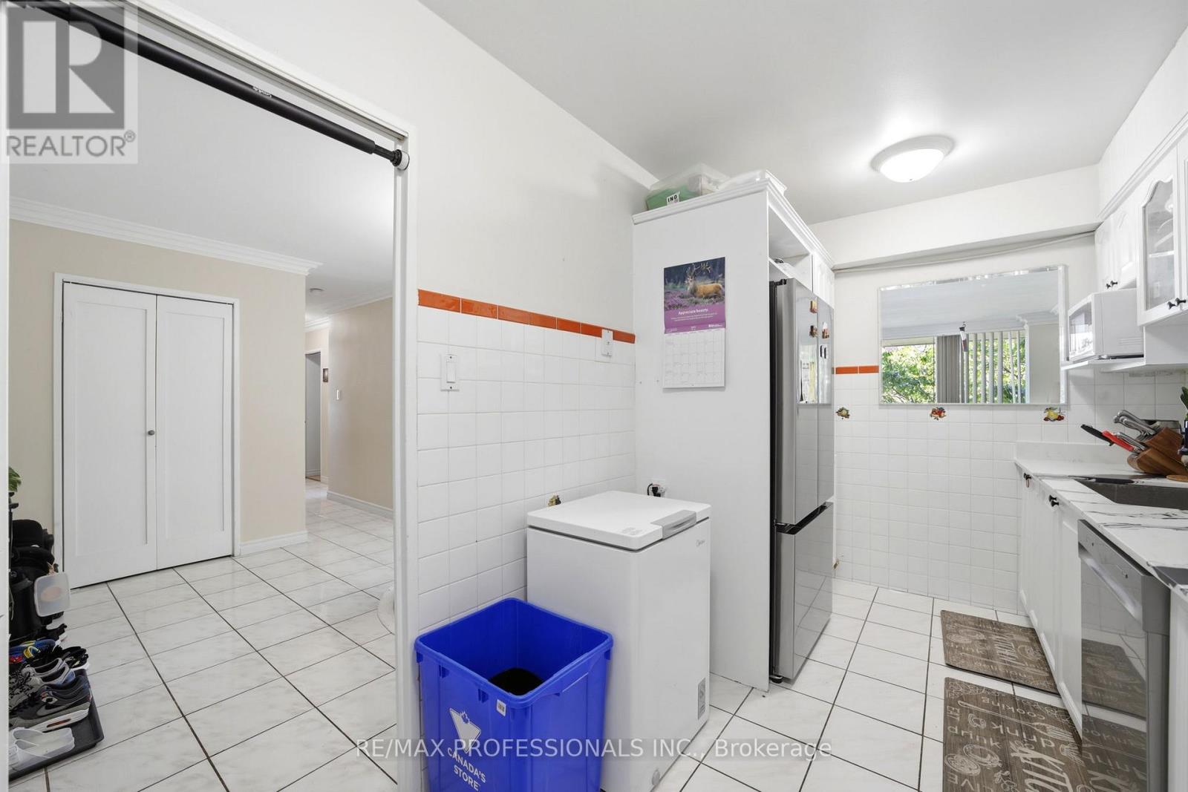
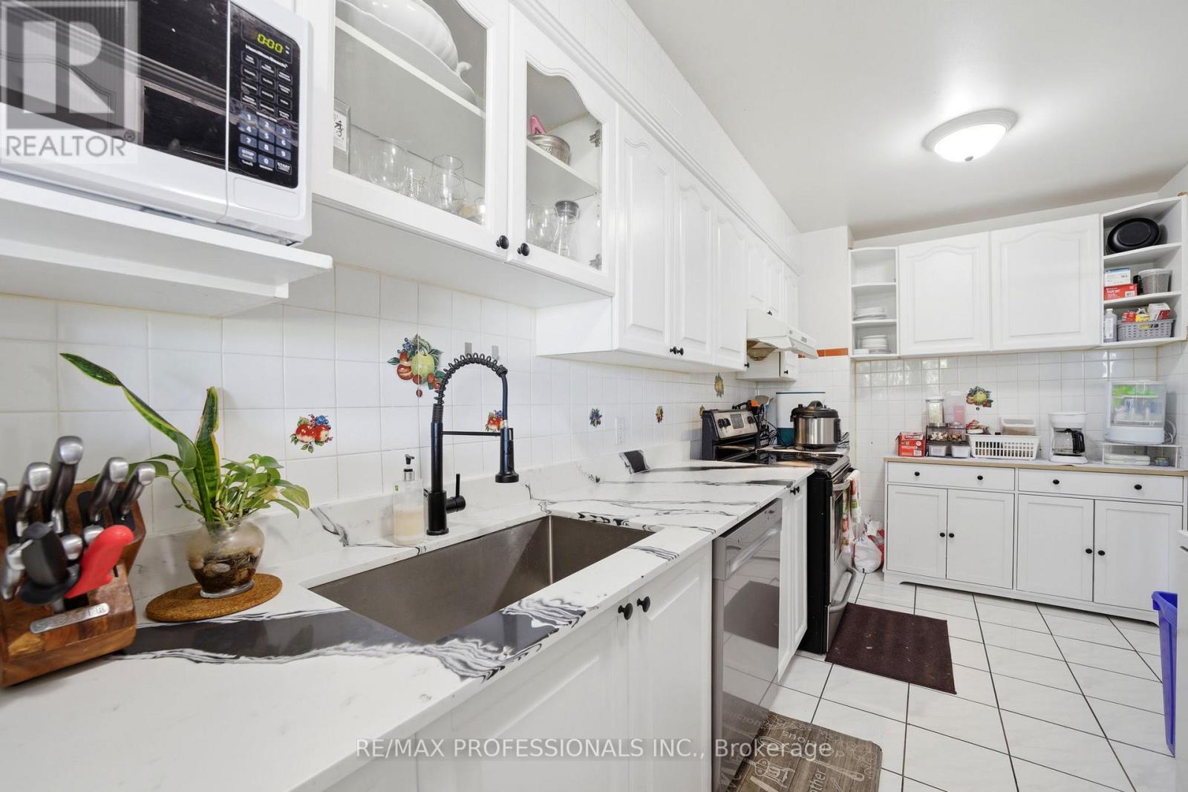
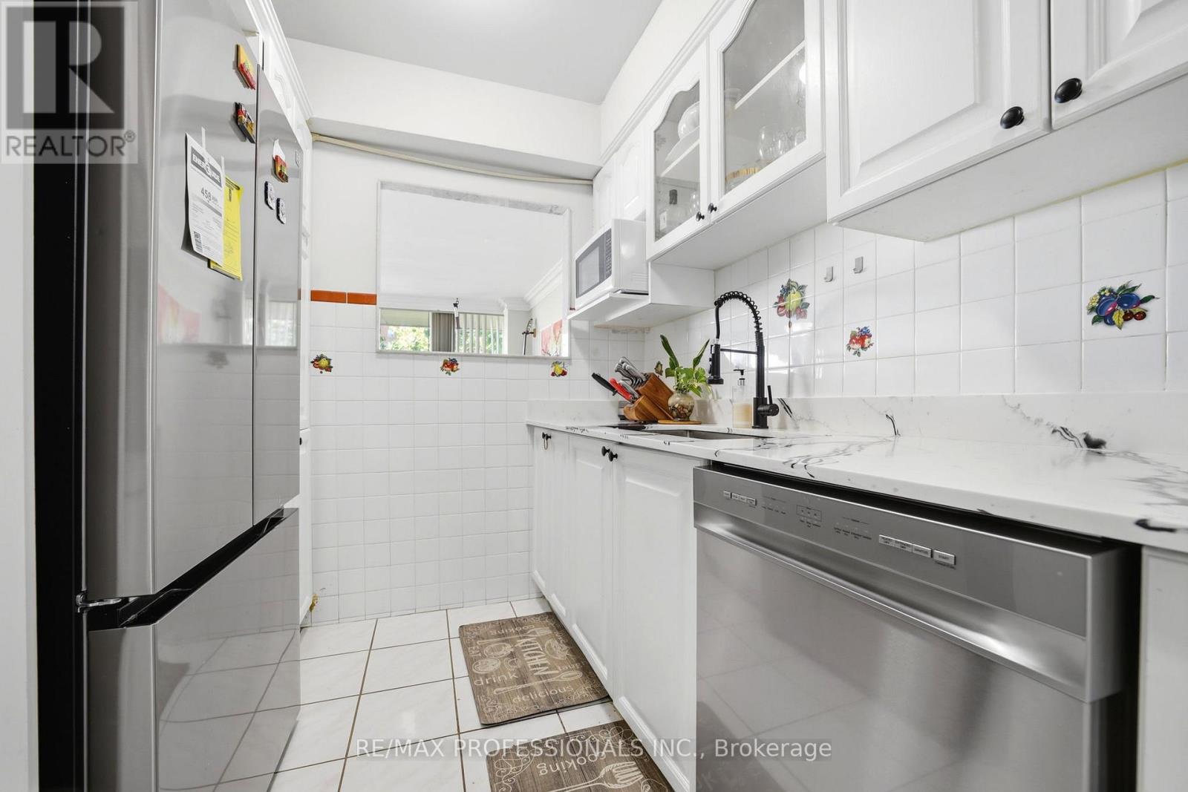
Appliances Dishwasher, Dryer, Stove, Washer
Basement Type None
Cooling Type None
Exterior Finish Brick, Concrete
Flooring Type Ceramic, Hardwood
Half Bath Total 1
Heating Fuel Natural Gas
Heating Type Radiant Heat
Size Interior 1,200 - 1,399 Ft2
Type Apartment

Parking

Underground
Garage

Land

Acreage No
Land Amenities Public Transit

Rooms

Level Type Dimensions
Main Level Living Room 5.51 m x 3.61 m
Main Level Dining Room 4.44 m x 3.2 m
Main Level Kitchen 4.45 m x 2.2 m
Main Level Primary Bedroom 4.44 m x 3.25 m
Main Level Bedroom 2 4.5 m x 3.69 m
Main Level Bedroom 3 3.69 m x 2.79 m
Main Level Laundry Room 1.6 m x 1.5 m

https://www.realtor.ca/real-estate/29815575/204-19-four-winds-drive-toronto-york-university-heights-york-university-heights

Contact Us

Contact us for more information

Generating Captcha

Danica Clemente
Salesperson

(416) 232-9000

RE/MAX Professionals Inc.
1 East Mall Cres Unit D-3-C
Toronto, Ontario M9B 6G8

(416) 232-9000
(416) 232-1281

Your Favourites


No Favourites Found
