4 Bedroom
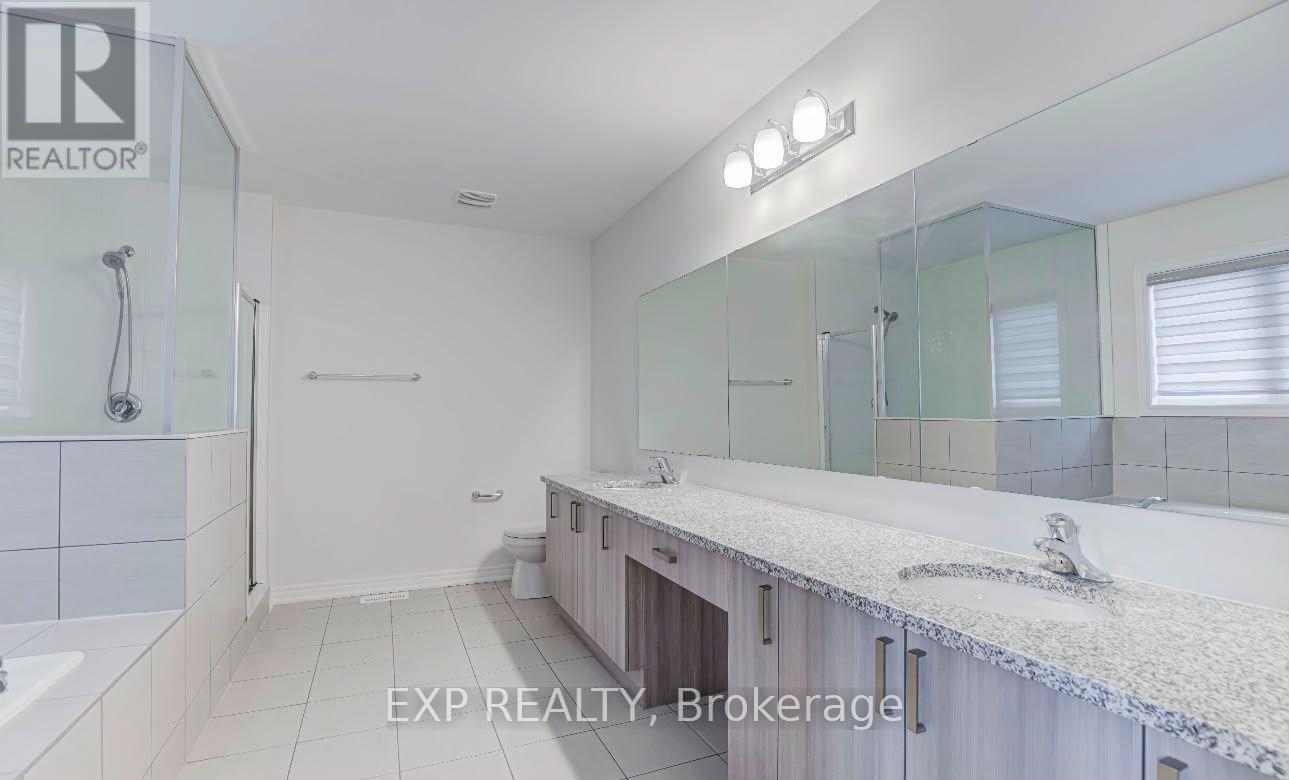
4 Bathroom
2,500 - 3,000 ft2
Central Air Conditioning
Forced Air
$999,000
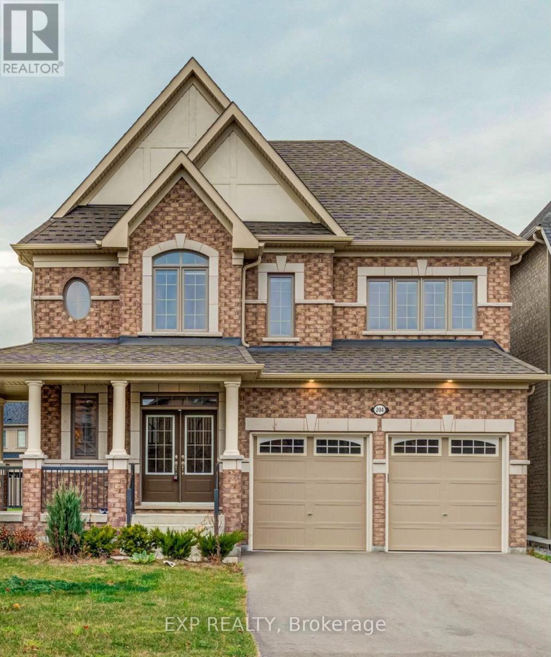
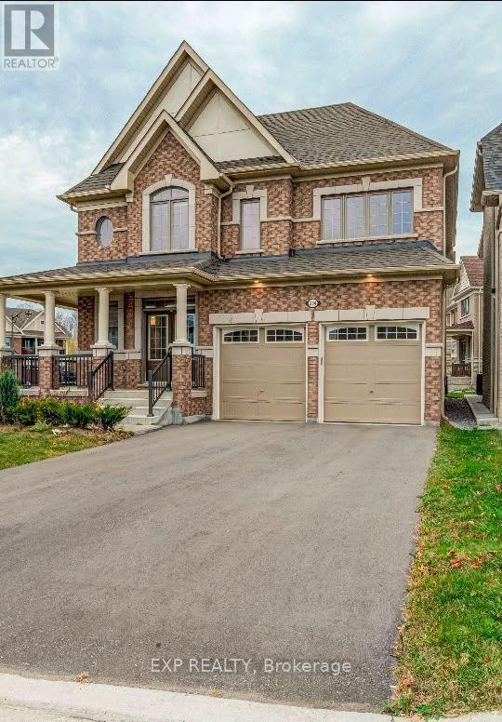
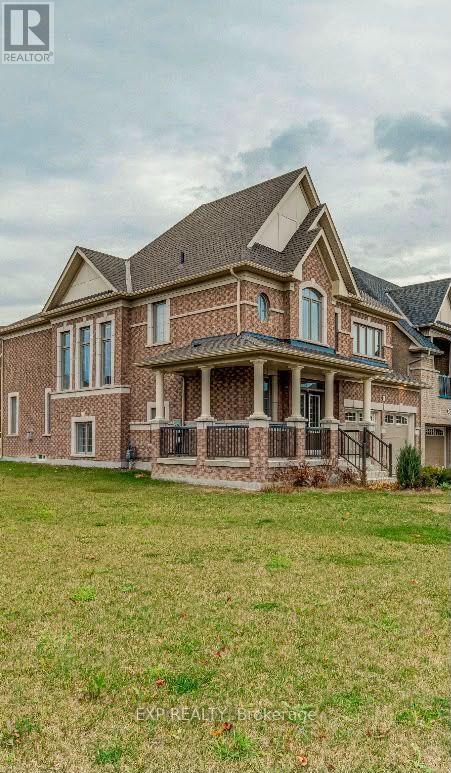
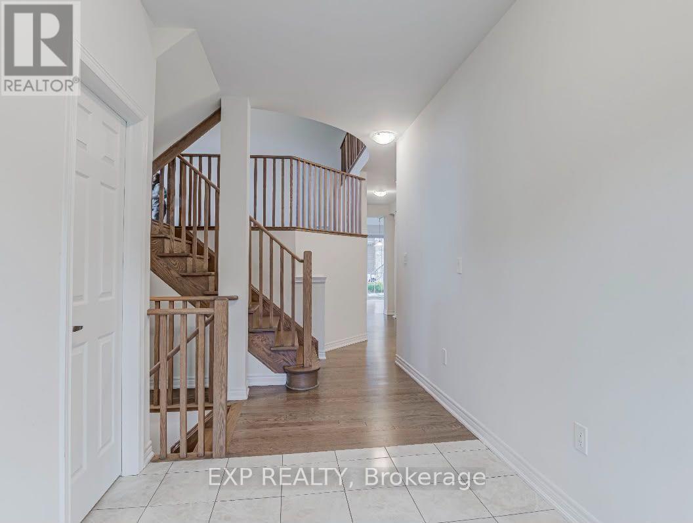
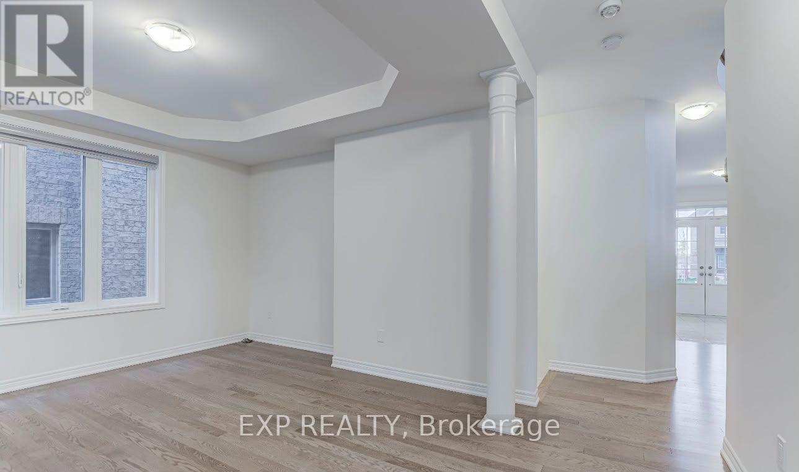
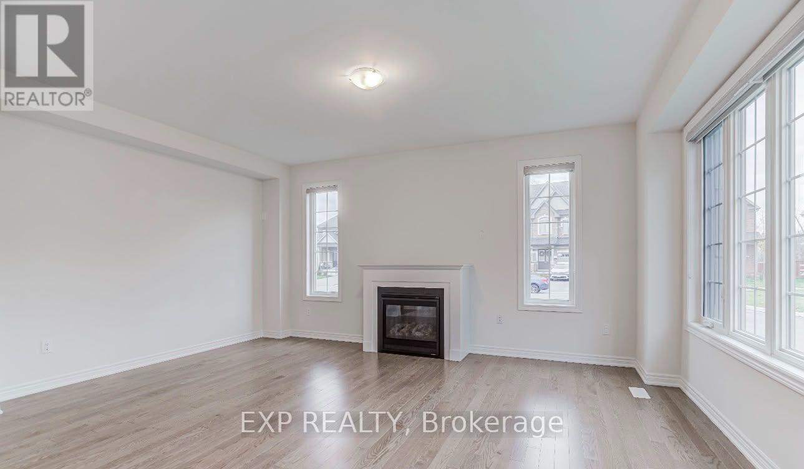
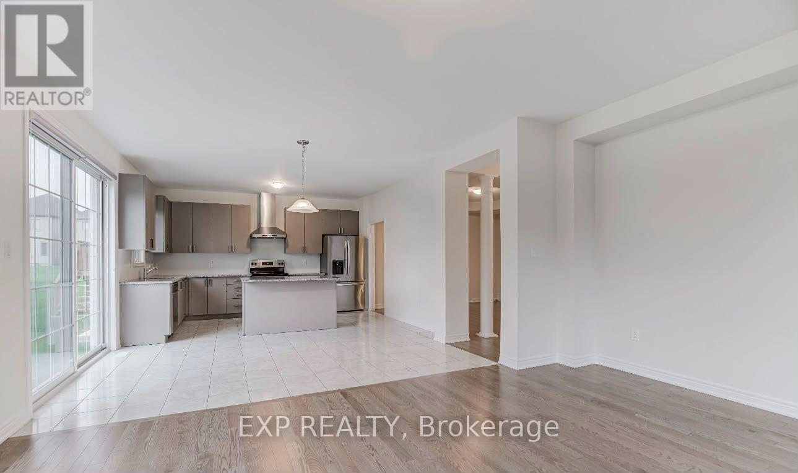
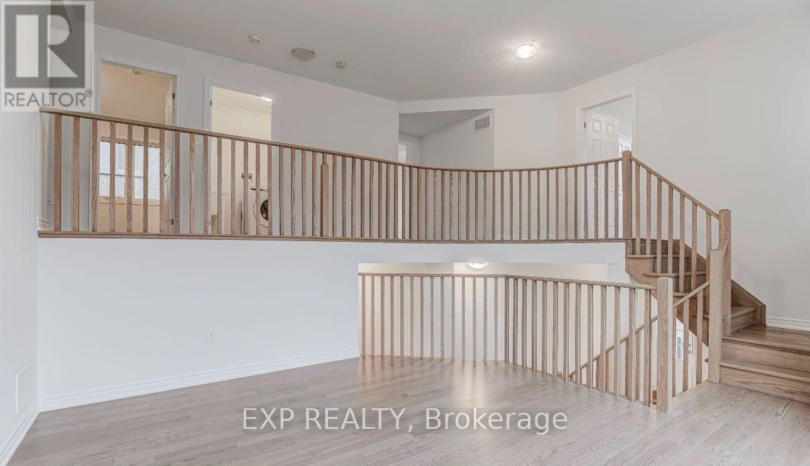
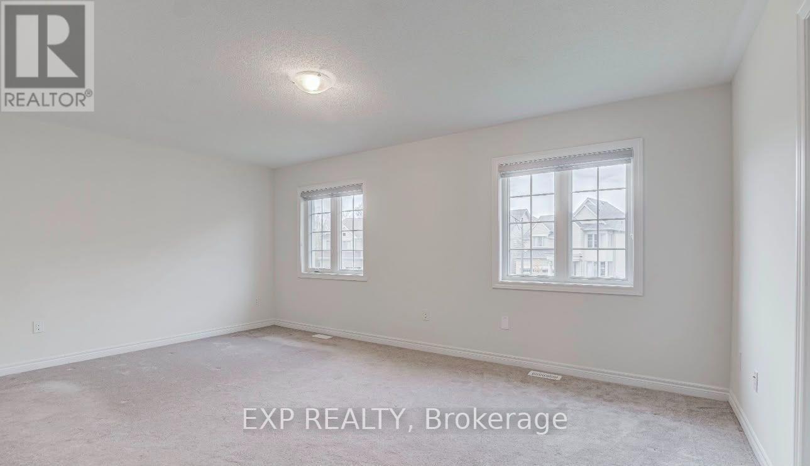
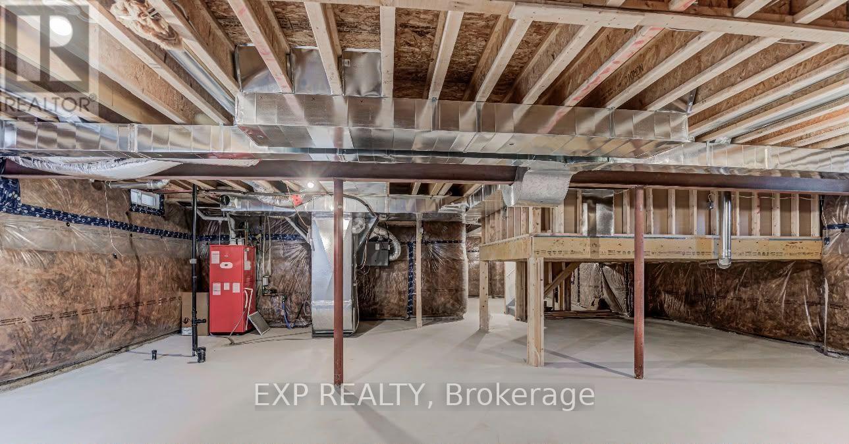
WELCOME HOME!! 204 Miyako Court is a charming and well-maintained property located in the desirable neighborhood of Oshawa, with a separate entrance to the basement. SELLER HAS PERMIT TO MAKE THE BASEMENT FINISHED FROM THE CITY. Tenant leaving end of September, 2026. Situated in a family-friendly cul-de-sac, this home offers a serene and private setting while still being conveniently close to local amenities include near Ontario Tech University and Durham college, schools, parks, and major transportation routes. This property features a spacious and functional layout, ideal for both growing families and those seeking a peaceful retreat. Inside, the home offers modern finishes, a warm, inviting atmosphere. Large windows allow plenty of natural light, enhancing the overall sense of space. Notable features include new appliances, hardwood floors, new kitchen and bathrooms, 10 ft. High Ceiling makes it an excellent choice for anyone looking for a ready to move in home. (id:50976)
Property Details
|
MLS® Number
|
E13546770 |
|
Property Type
|
Single Family |
|
Community Name
|
Windfields |
|
Equipment Type
|
Water Heater |
|
Parking Space Total
|
6 |
|
Rental Equipment Type
|
Water Heater |
Building
|
Bathroom Total
|
4 |
|
Bedrooms Above Ground
|
4 |
|
Bedrooms Total
|
4 |
|
Appliances
|
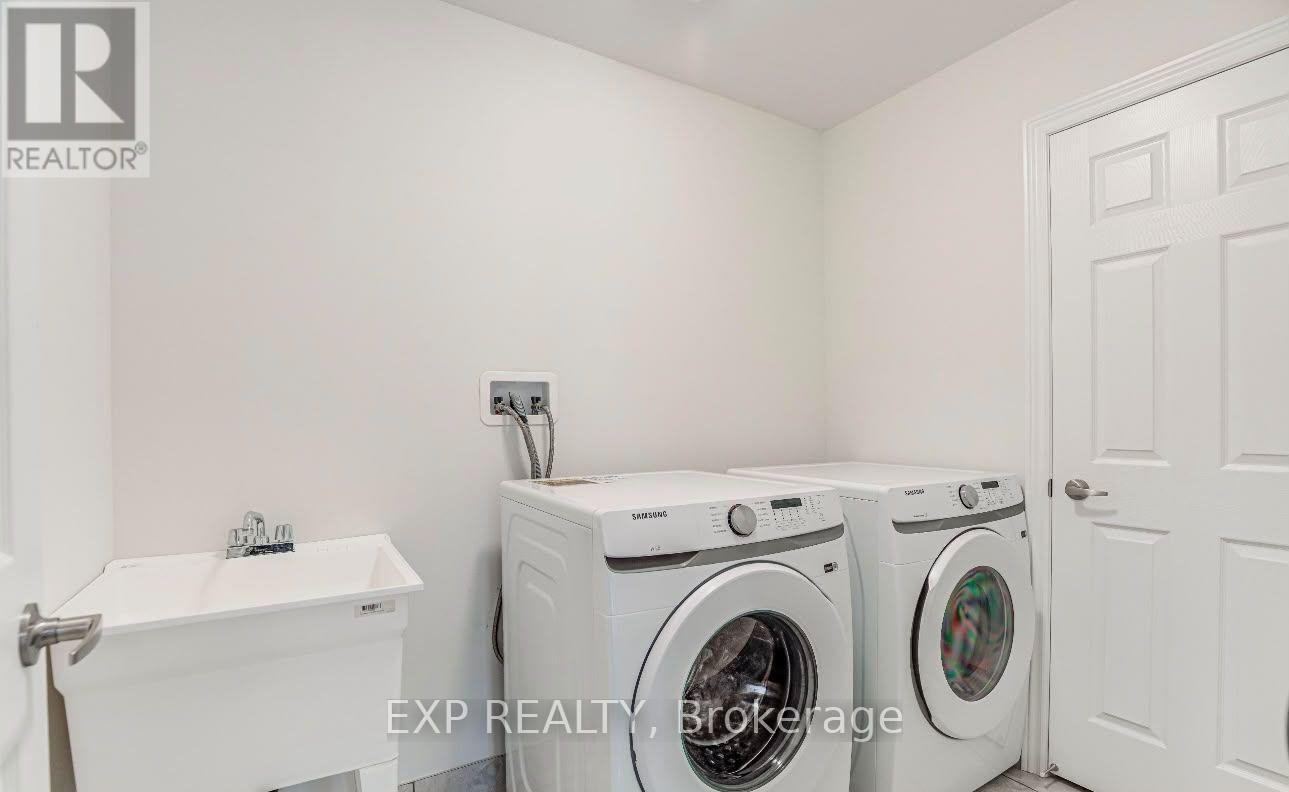
Dishwasher, Dryer, Stove, Washer, Refrigerator |
|
Basement Development
|
Unfinished |
|
Basement Features
|
Separate Entrance |
|
Basement Type
|
N/a, N/a (unfinished) |
|
Construction Style Attachment
|
Detached |
|
Cooling Type
|
Central Air Conditioning |
|
Exterior Finish
|
Brick |
|
Foundation Type
|
Block |
|
Half Bath Total
|
1 |
|
Heating Fuel
|
Natural Gas |
|
Heating Type
|
Forced Air |
|
Stories Total
|
2 |
|
Size Interior
|
2,500 - 3,000 Ft2 |
|
Type
|
House |
|
Utility Water
|
Municipal Water |
Parking
Land
|
Acreage
|
No |
|
Sewer
|
Sanitary Sewer |
|
Size Depth
|
101 Ft ,6 In |
|
Size Frontage
|
42 Ft ,10 In |
|
Size Irregular
|
42.9 X 101.5 Ft |
|
Size Total Text
|
42.9 X 101.5 Ft |
Rooms
| Level |
Type |
Length |
Width |
Dimensions |
|
Second Level |
Bedroom |
5.48 m |
5.18 m |
5.48 m x 5.18 m |
|
Second Level |
Bedroom 2 |
3.42 m |
3.01 m |
3.42 m x 3.01 m |
|
Second Level |
Bedroom 3 |
4.1 m |
3.85 m |
4.1 m x 3.85 m |
|
Second Level |
Bedroom 4 |
4.27 m |
3.27 m |
4.27 m x 3.27 m |
|
Main Level |
Living Room |
5.18 m |
3.35 m |
5.18 m x 3.35 m |
|
Main Level |
Dining Room |
5.18 m |
3.65 m |
5.18 m x 3.65 m |
|
Main Level |
Kitchen |
5.79 m |
4.26 m |
5.79 m x 4.26 m |
https://www.realtor.ca/real-estate/30015411/204-miyako-court-oshawa-windfields-windfields