5 Bedroom
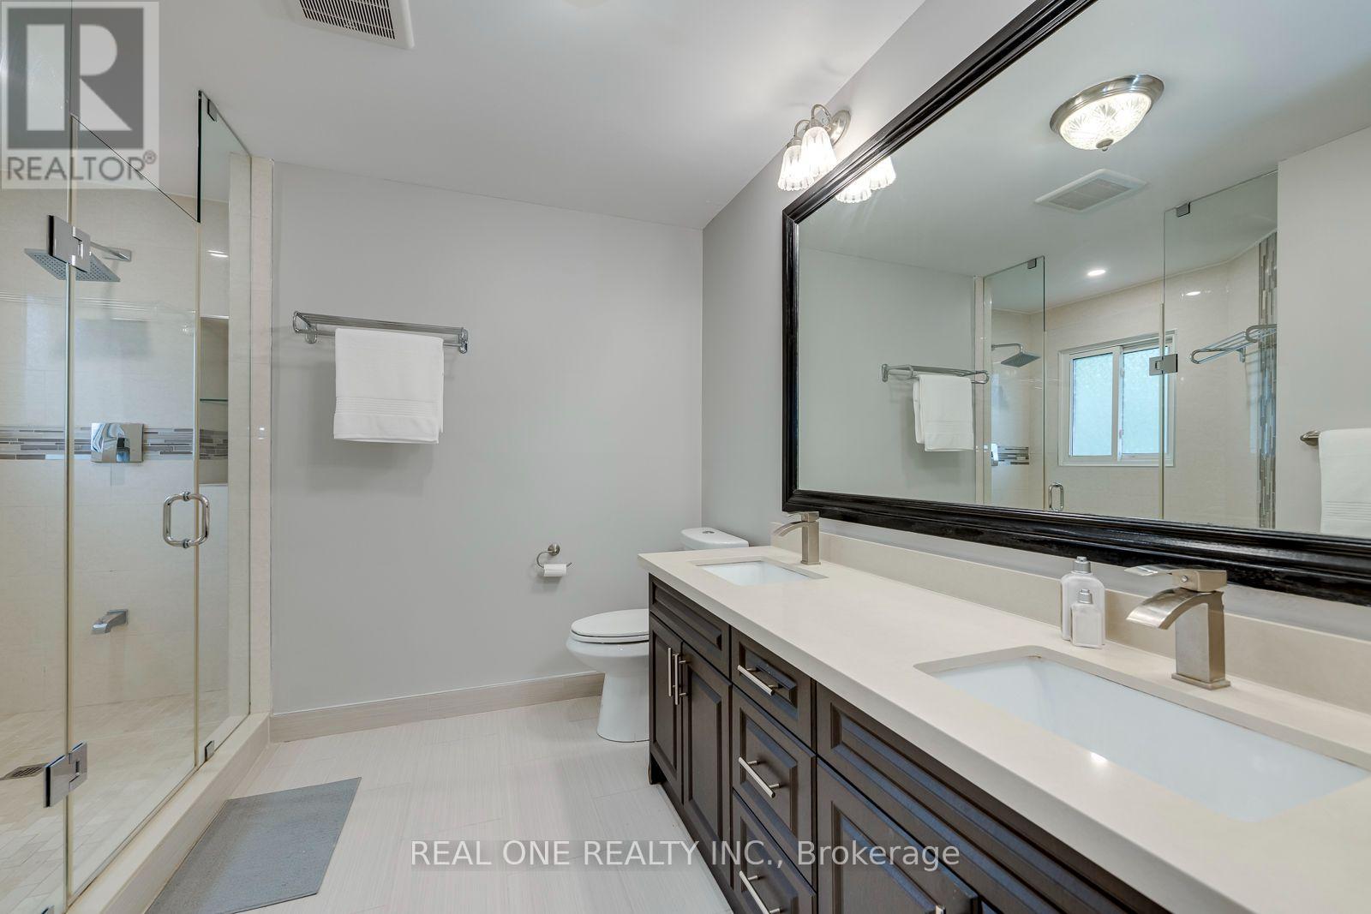
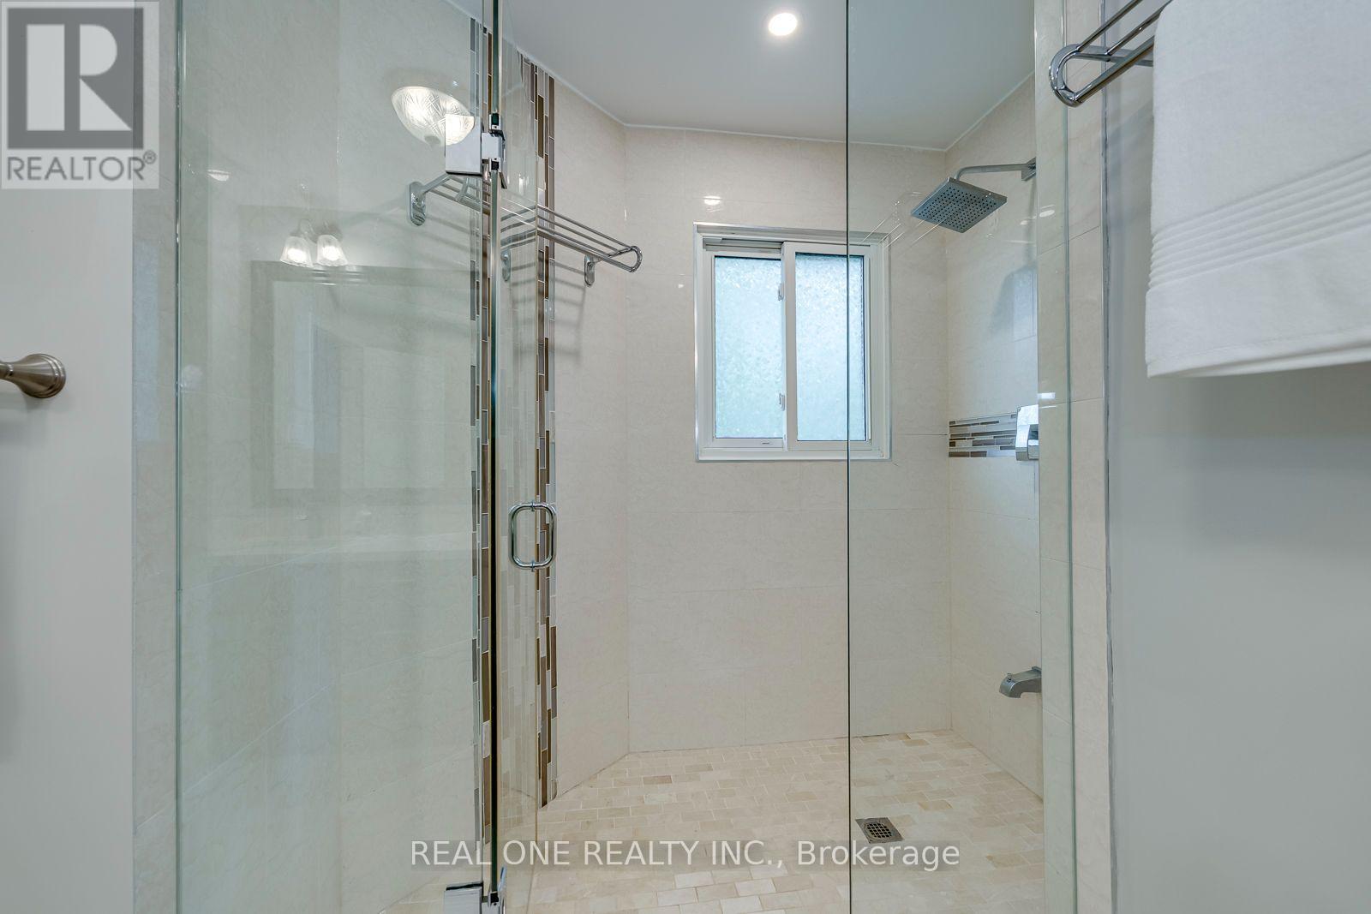
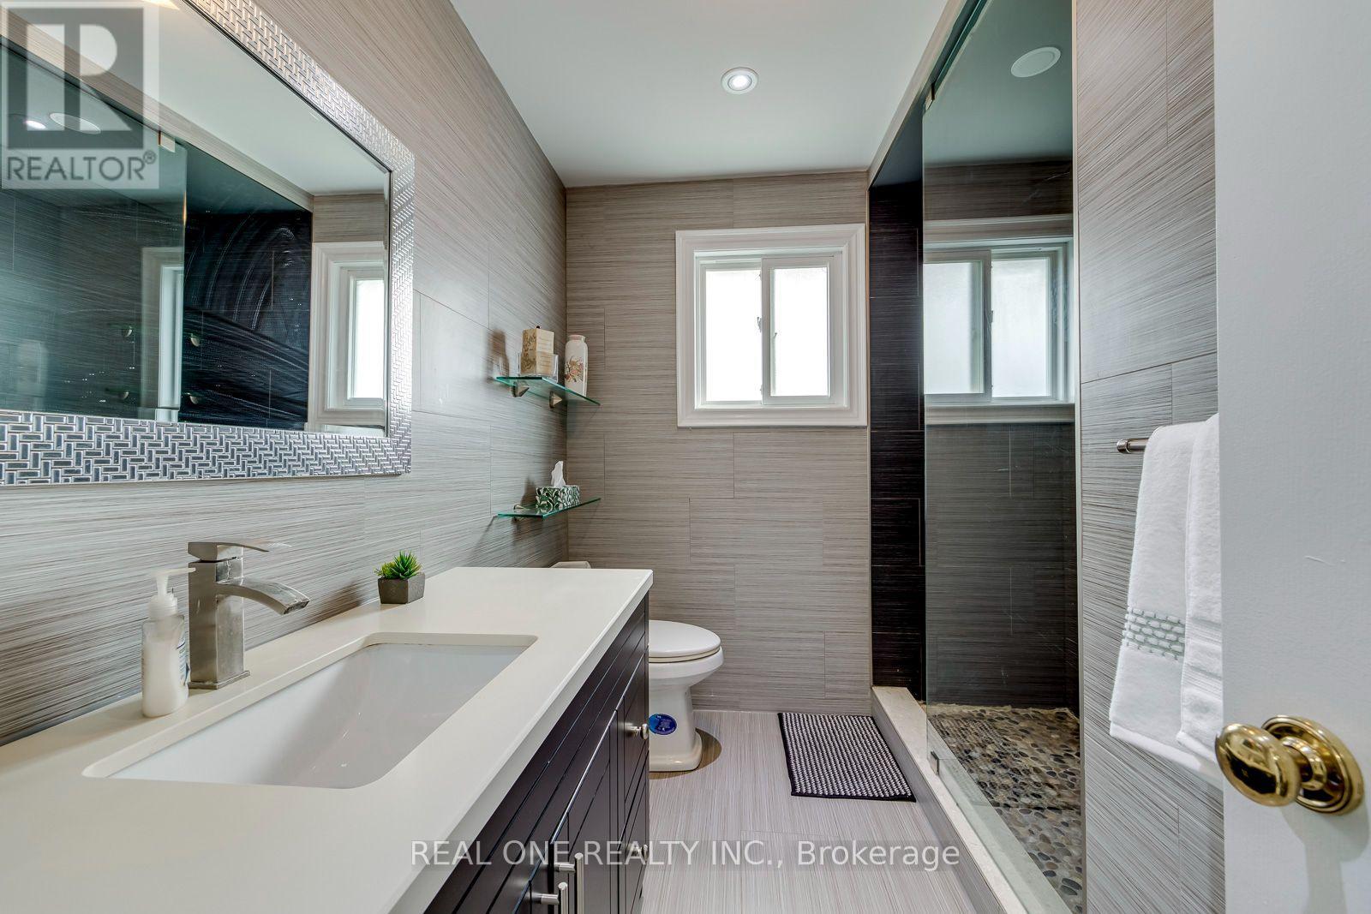
4 Bathroom
2,500 - 3,000 ft2
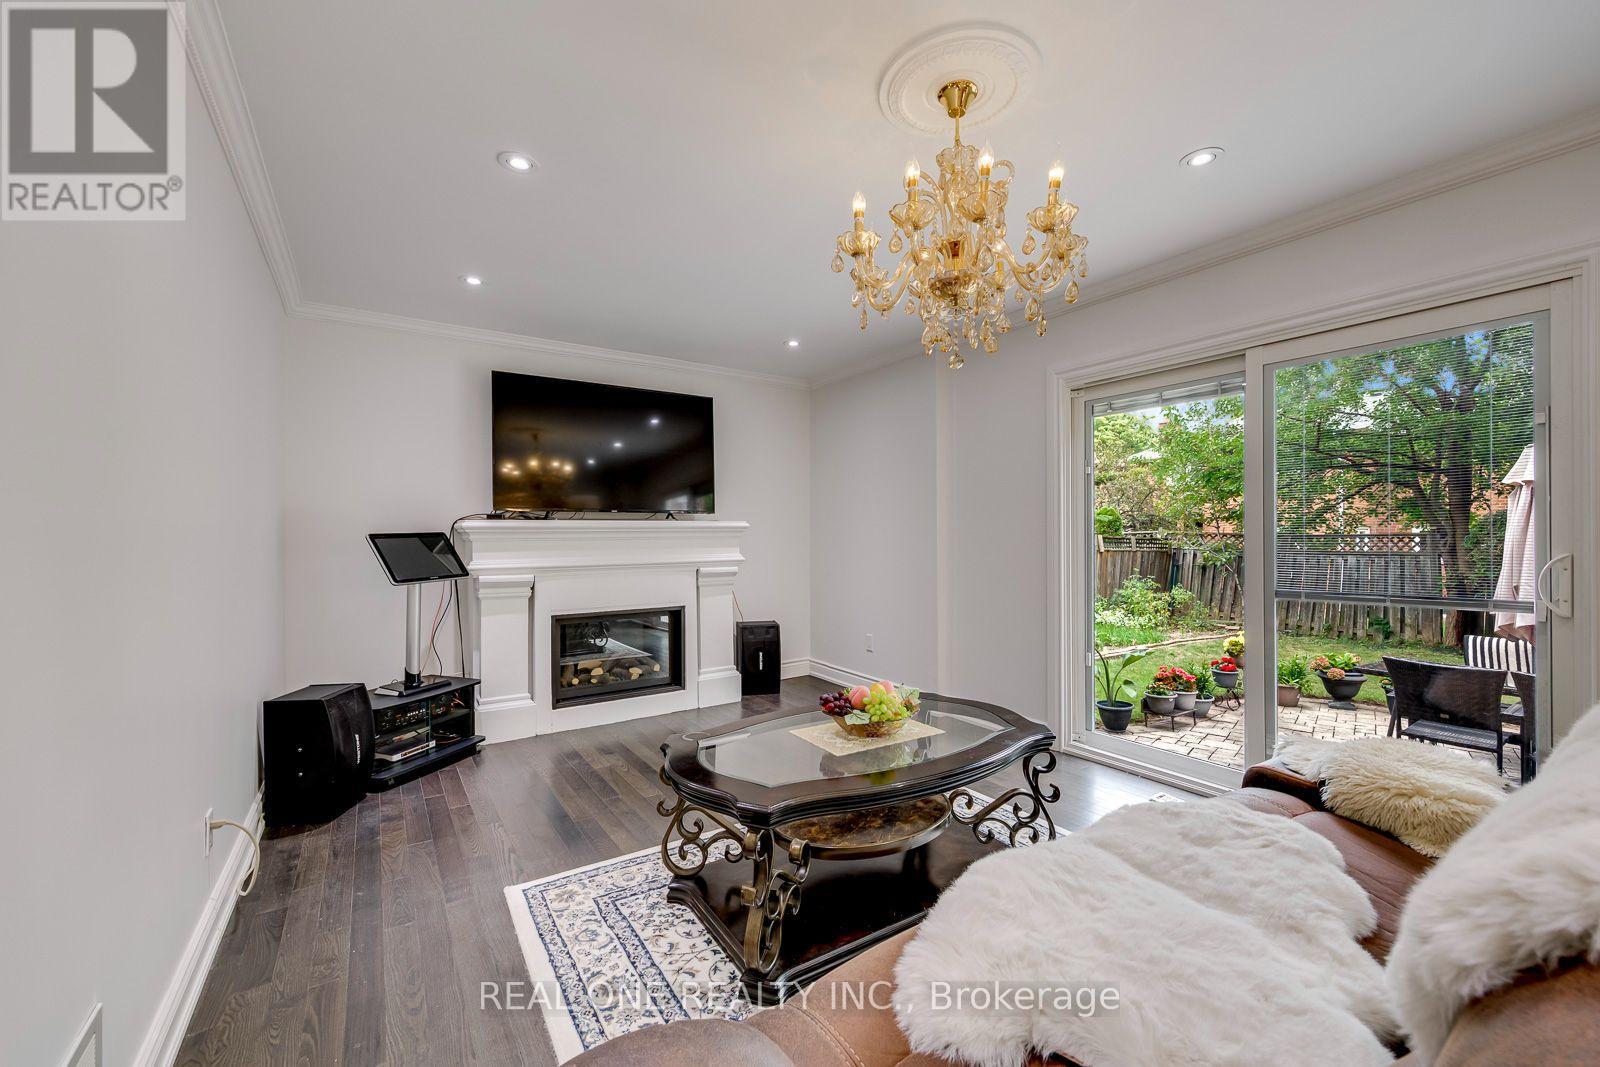
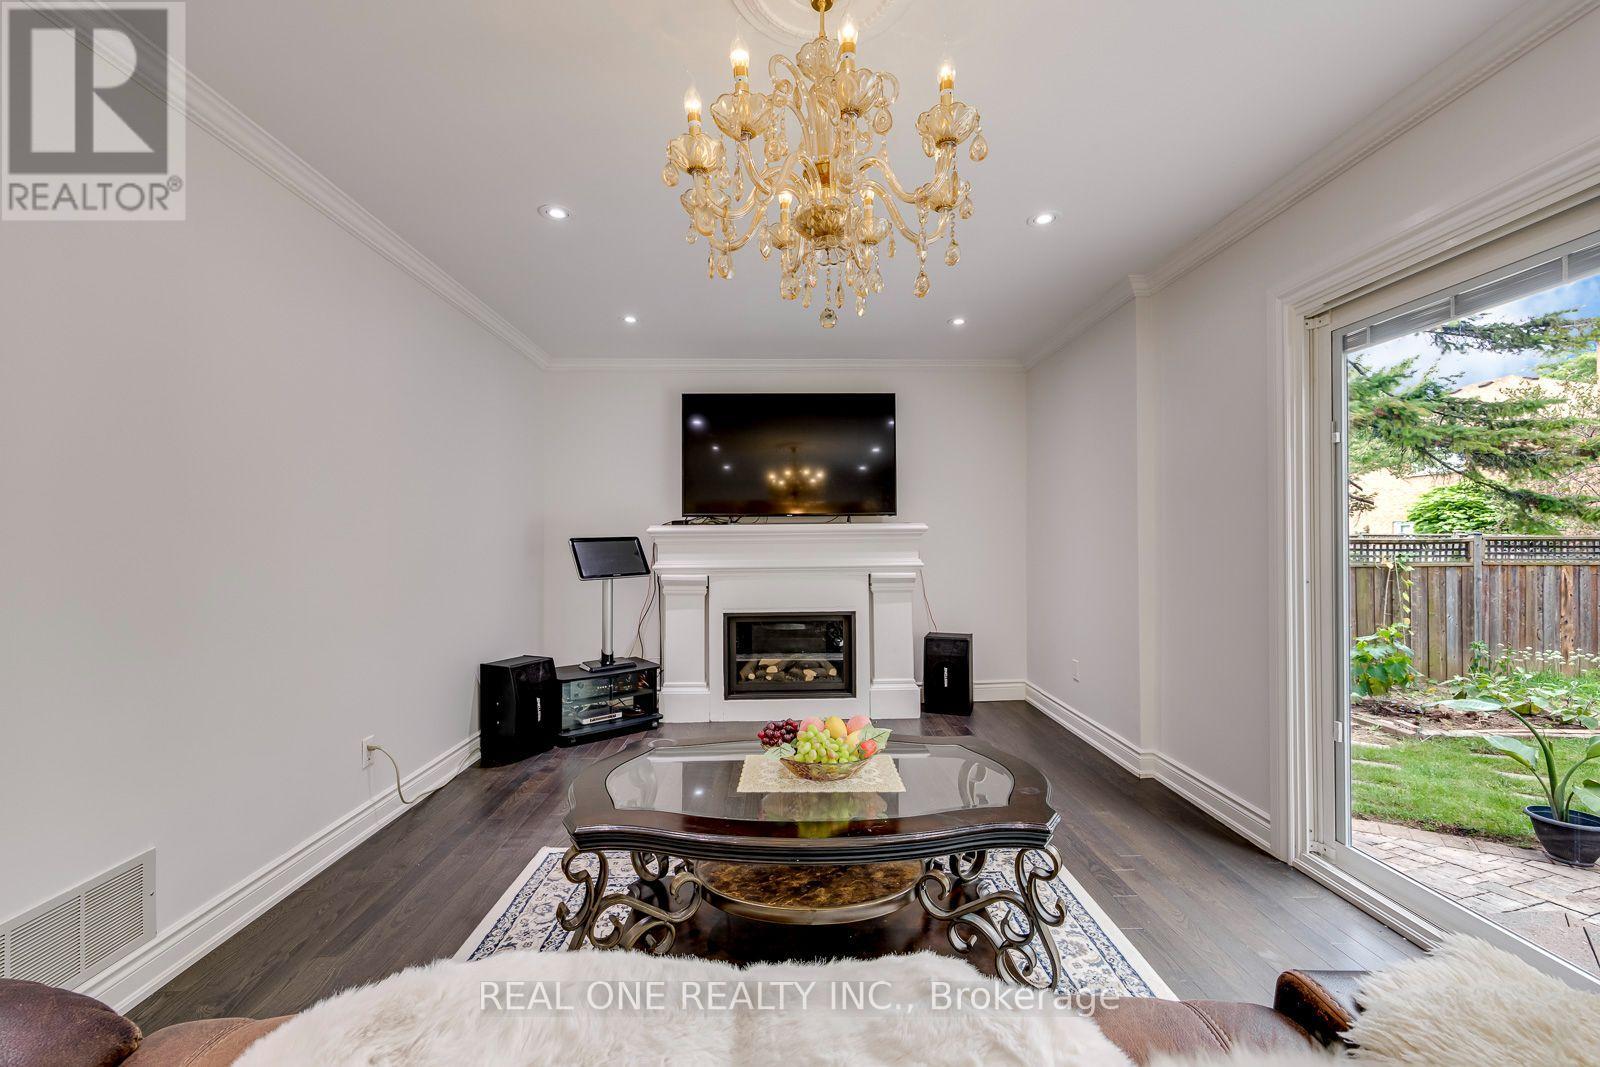
Fireplace
Central Air Conditioning
Forced Air
$1,769,000
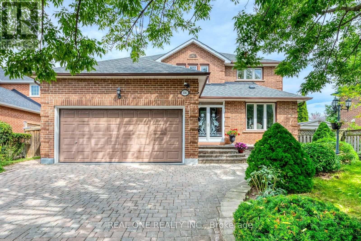
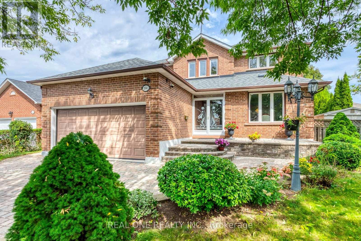
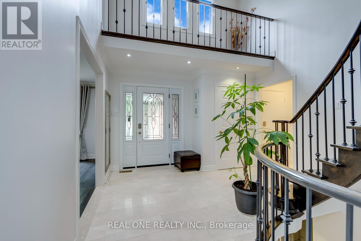
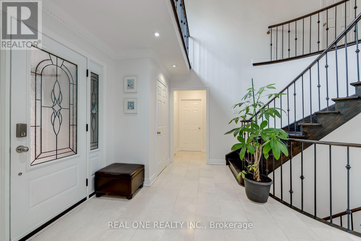
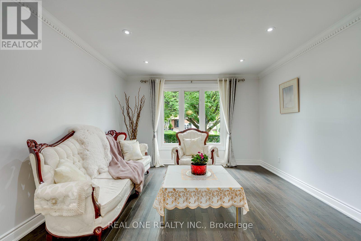
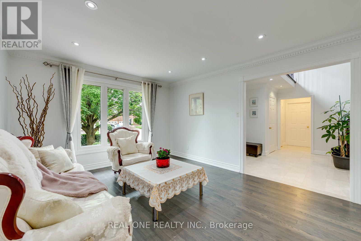
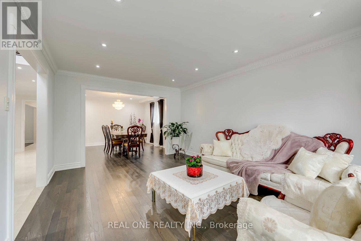
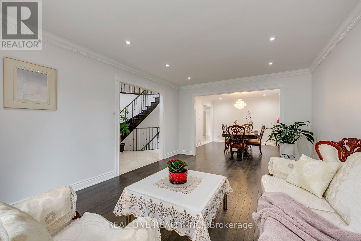
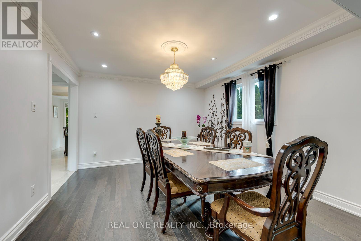
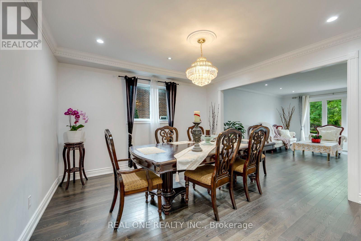
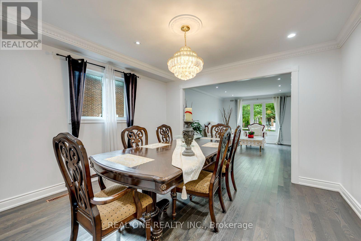
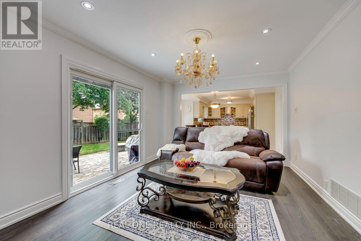
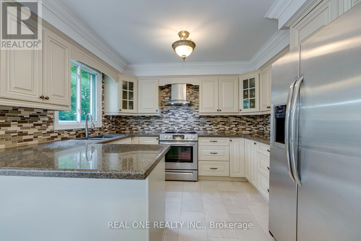
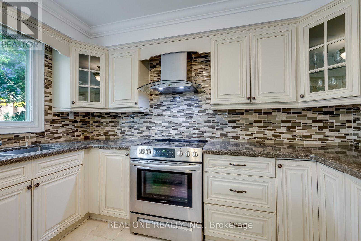
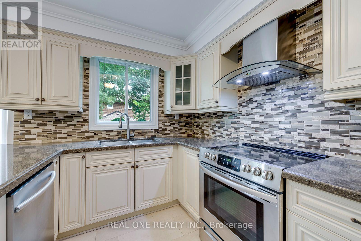
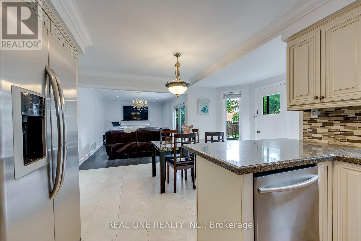
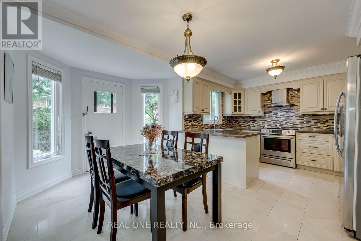
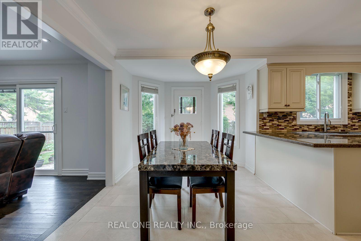
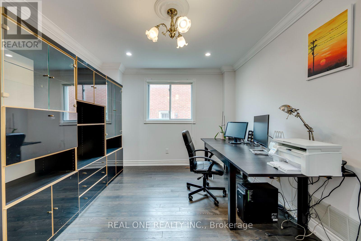
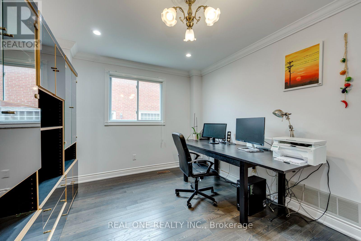
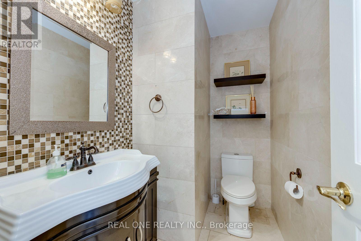
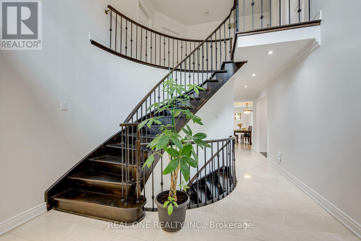
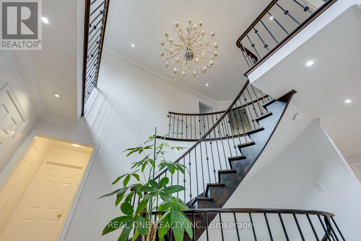
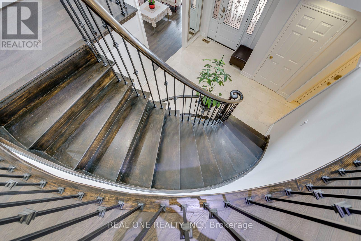
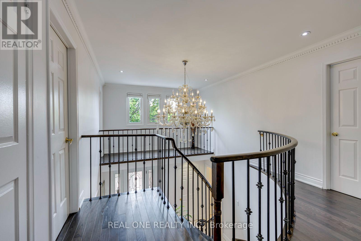
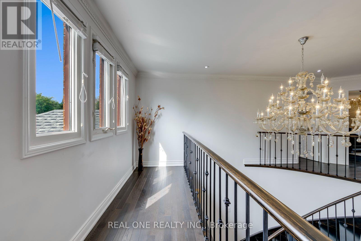
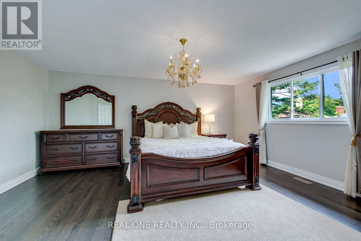
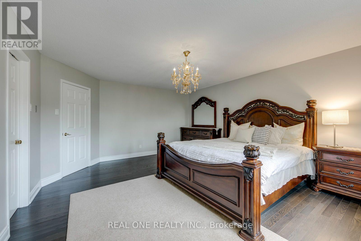
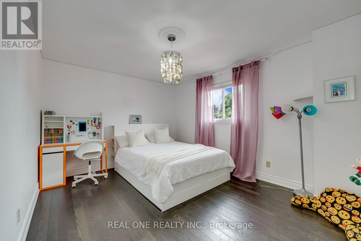
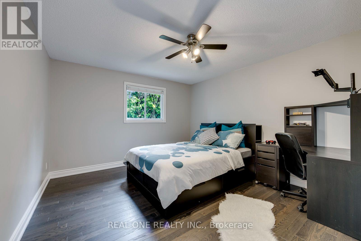
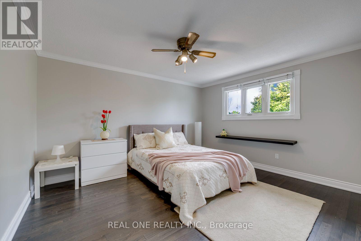
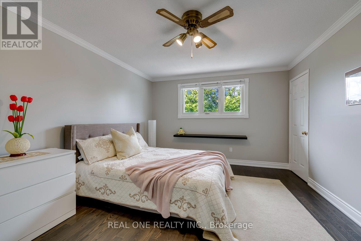
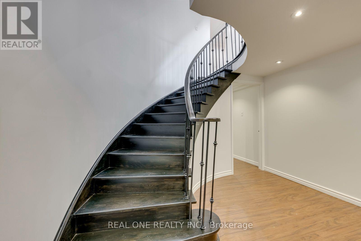
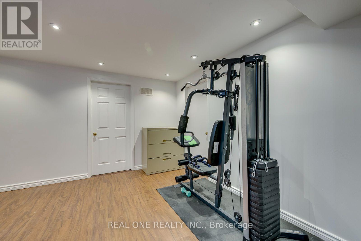
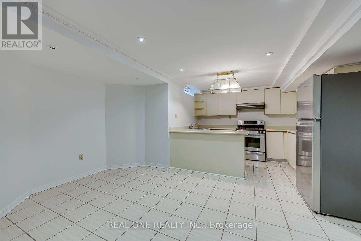
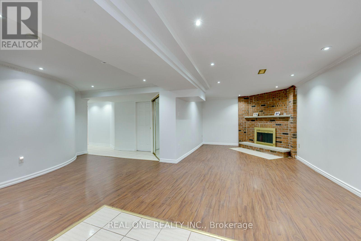
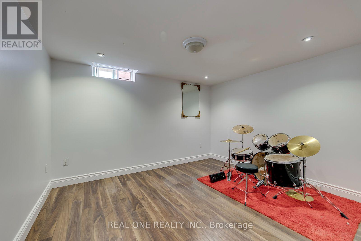
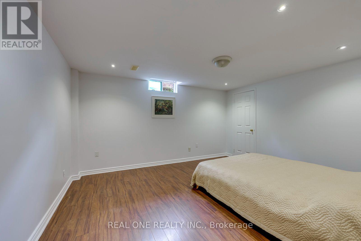
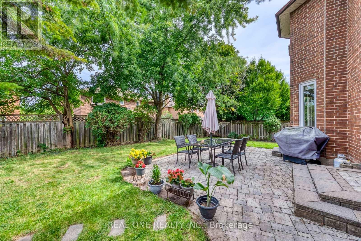
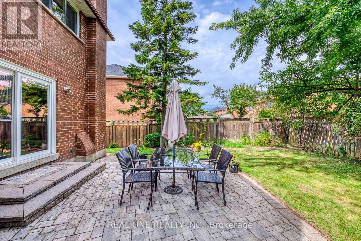
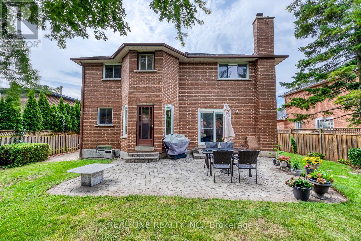
Welcome to 2041 Madden Boulevard, a well-maintained detached family home in the desirable River Oaks community of Oakville. Situated on an impressive approximately 60 x 110 ft lot, this spacious two-story residence offers four bedrooms upstairs, a finished basement, and a functional layout ideal for growing families.The main floor features a comfortable and inviting living space with a practical layout, a separate dining area, and a well-appointed kitchen with a spacious breakfast area. The home offers generous room sizes and plenty of natural light, creating a warm and welcoming atmosphere for everyday family living and entertaining.Upstairs, four bedrooms provide comfortable accommodation for the whole family. The finished basement includes a second kitchen and additional living space, offering flexibility for extended family, guests, or recreational use.Enjoy a generous outdoor setting and ample parking in a family-friendly neighbourhood close to schools, parks, trails, shopping, public transit, and major commuter routes. A wonderful opportunity to own a well-kept home on a generously sized lot in an established Oakville community. (id:50976)
Property Details
|
MLS® Number
|
W13790192 |
|
Property Type
|
Single Family |
|
Community Name
|
1015 - RO River Oaks |
|
Equipment Type
|
Water Heater - Gas, Water Heater |
|
Features
|
Carpet Free |
|
Parking Space Total
|
6 |
|
Rental Equipment Type
|
Water Heater - Gas, Water Heater |
Building
|
Bathroom Total
|
4 |
|
Bedrooms Above Ground
|
4 |
|
Bedrooms Below Ground
|
1 |
|
Bedrooms Total
|
5 |
|
Age
|
31 To 50 Years |
|
Amenities
|
Fireplace(s) |
|
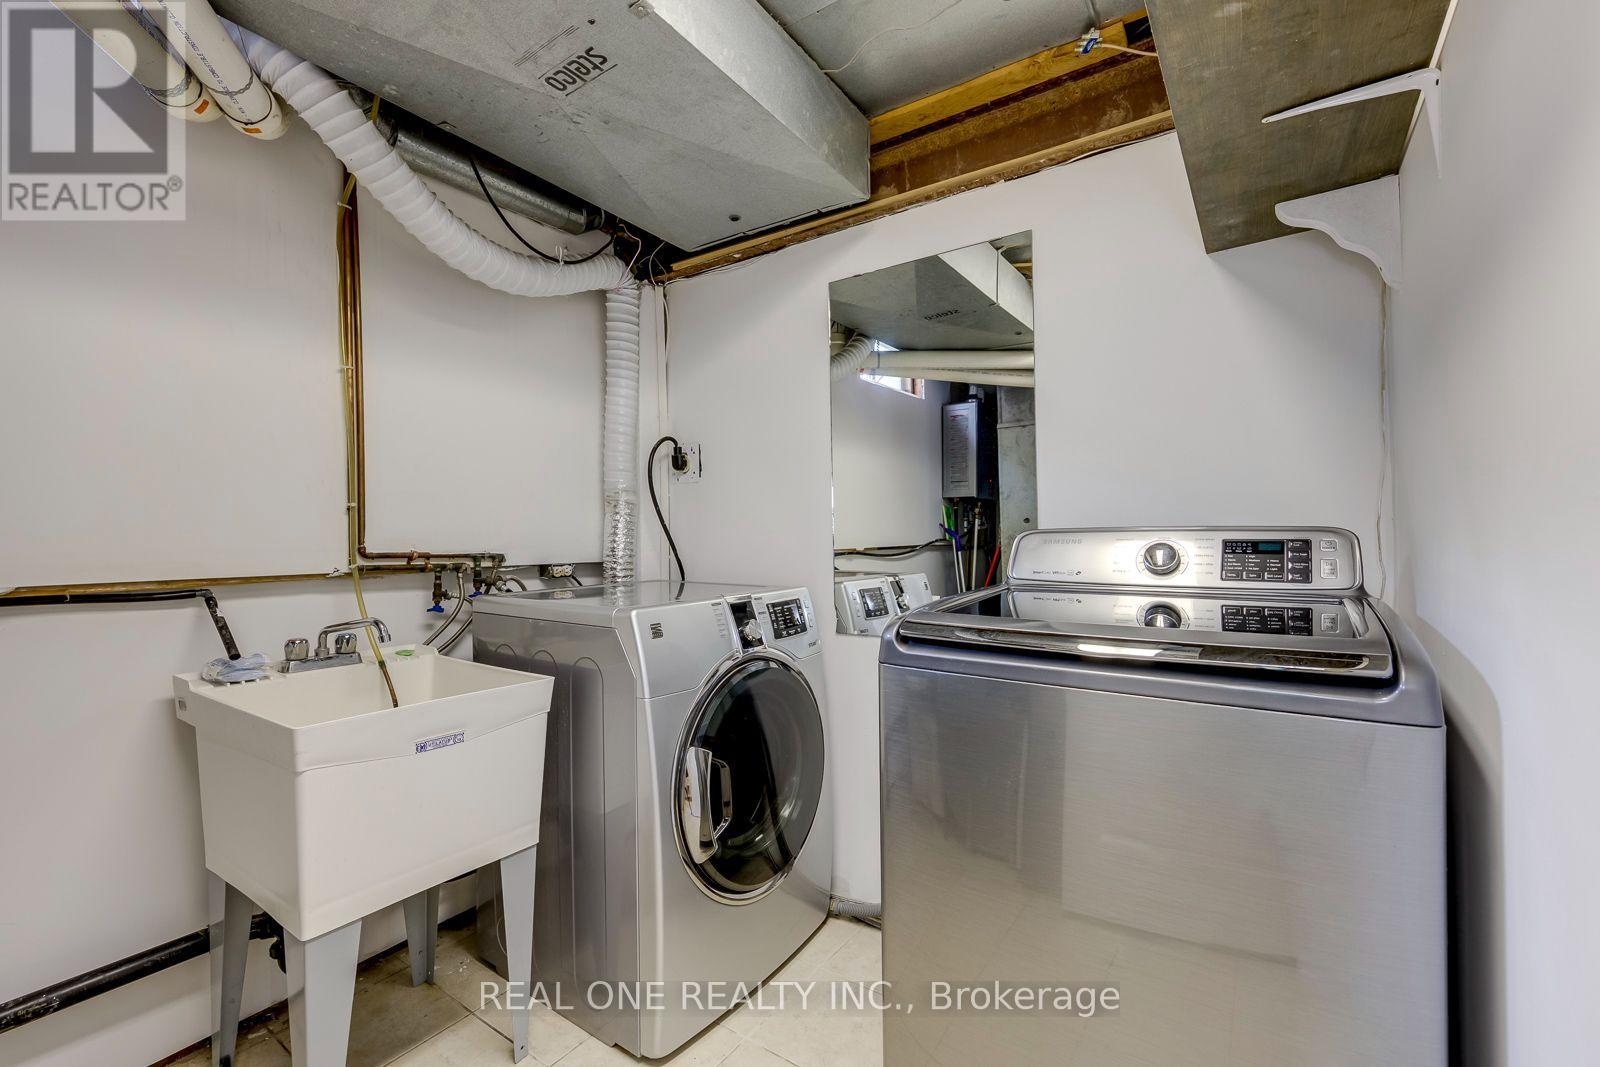
Appliances
|
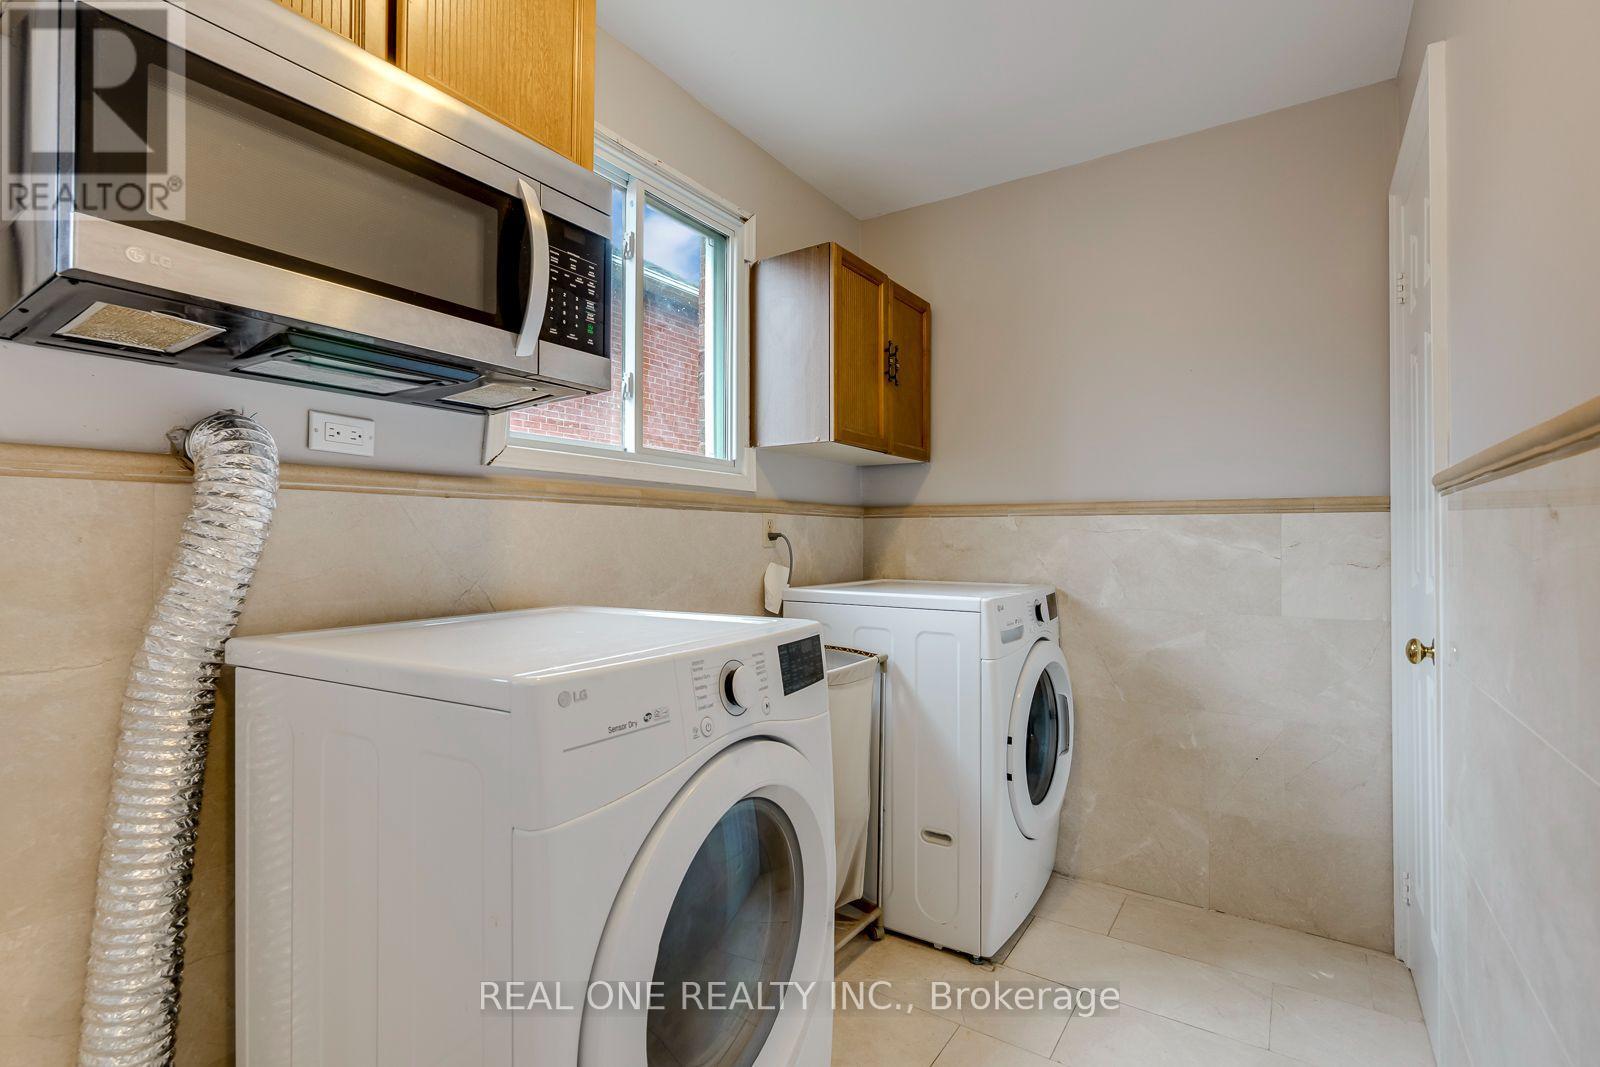
Dishwasher, Dryer, Hood Fan, Stove, Washer, Window Coverings, Refrigerator |
|
Basement Type
|
Full |
|
Construction Style Attachment
|
Detached |
|
Cooling Type
|
Central Air Conditioning |
|
Exterior Finish
|
Brick |
|
Fireplace Present
|
Yes |
|
Fireplace Total
|
1 |
|
Flooring Type
|
Laminate, Hardwood, Ceramic |
|
Foundation Type
|
Concrete |
|
Half Bath Total
|
1 |
|
Heating Fuel
|
Natural Gas |
|
Heating Type
|
Forced Air |
|
Stories Total
|
2 |
|
Size Interior
|
2,500 - 3,000 Ft2 |
|
Type
|
House |
|
Utility Water
|
Municipal Water |
Parking
Land
|
Acreage
|
No |
|
Sewer
|
Sanitary Sewer |
|
Size Depth
|
110 Ft ,4 In |
|
Size Frontage
|
59 Ft ,8 In |
|
Size Irregular
|
59.7 X 110.4 Ft |
|
Size Total Text
|
59.7 X 110.4 Ft|under 1/2 Acre |
|
Zoning Description
|
Res |
Rooms
| Level |
Type |
Length |
Width |
Dimensions |
|
Second Level |
Primary Bedroom |
4.26 m |
5.15 m |
4.26 m x 5.15 m |
|
Second Level |
Bathroom |
4.26 m |
3.65 m |
4.26 m x 3.65 m |
|
Second Level |
Bedroom |
3.93 m |
3.65 m |
3.93 m x 3.65 m |
|
Second Level |
Bedroom |
3.32 m |
3.93 m |
3.32 m x 3.93 m |
|
Lower Level |
Living Room |
5.48 m |
3.32 m |
5.48 m x 3.32 m |
|
Lower Level |
Bedroom |
3.65 m |
4.26 m |
3.65 m x 4.26 m |
|
Lower Level |
Kitchen |
5.15 m |
3.32 m |
5.15 m x 3.32 m |
|
Main Level |
Living Room |
5.48 m |
3.32 m |
5.48 m x 3.32 m |
|
Main Level |
Dining Room |
3.65 m |
3.65 m |
3.65 m x 3.65 m |
|
Main Level |
Kitchen |
3.93 m |
3.65 m |
3.93 m x 3.65 m |
|
Main Level |
Den |
3.93 m |
3.04 m |
3.93 m x 3.04 m |
https://www.realtor.ca/real-estate/30285975/2041-madden-boulevard-oakville-ro-river-oaks-1015-ro-river-oaks