3 Bedroom
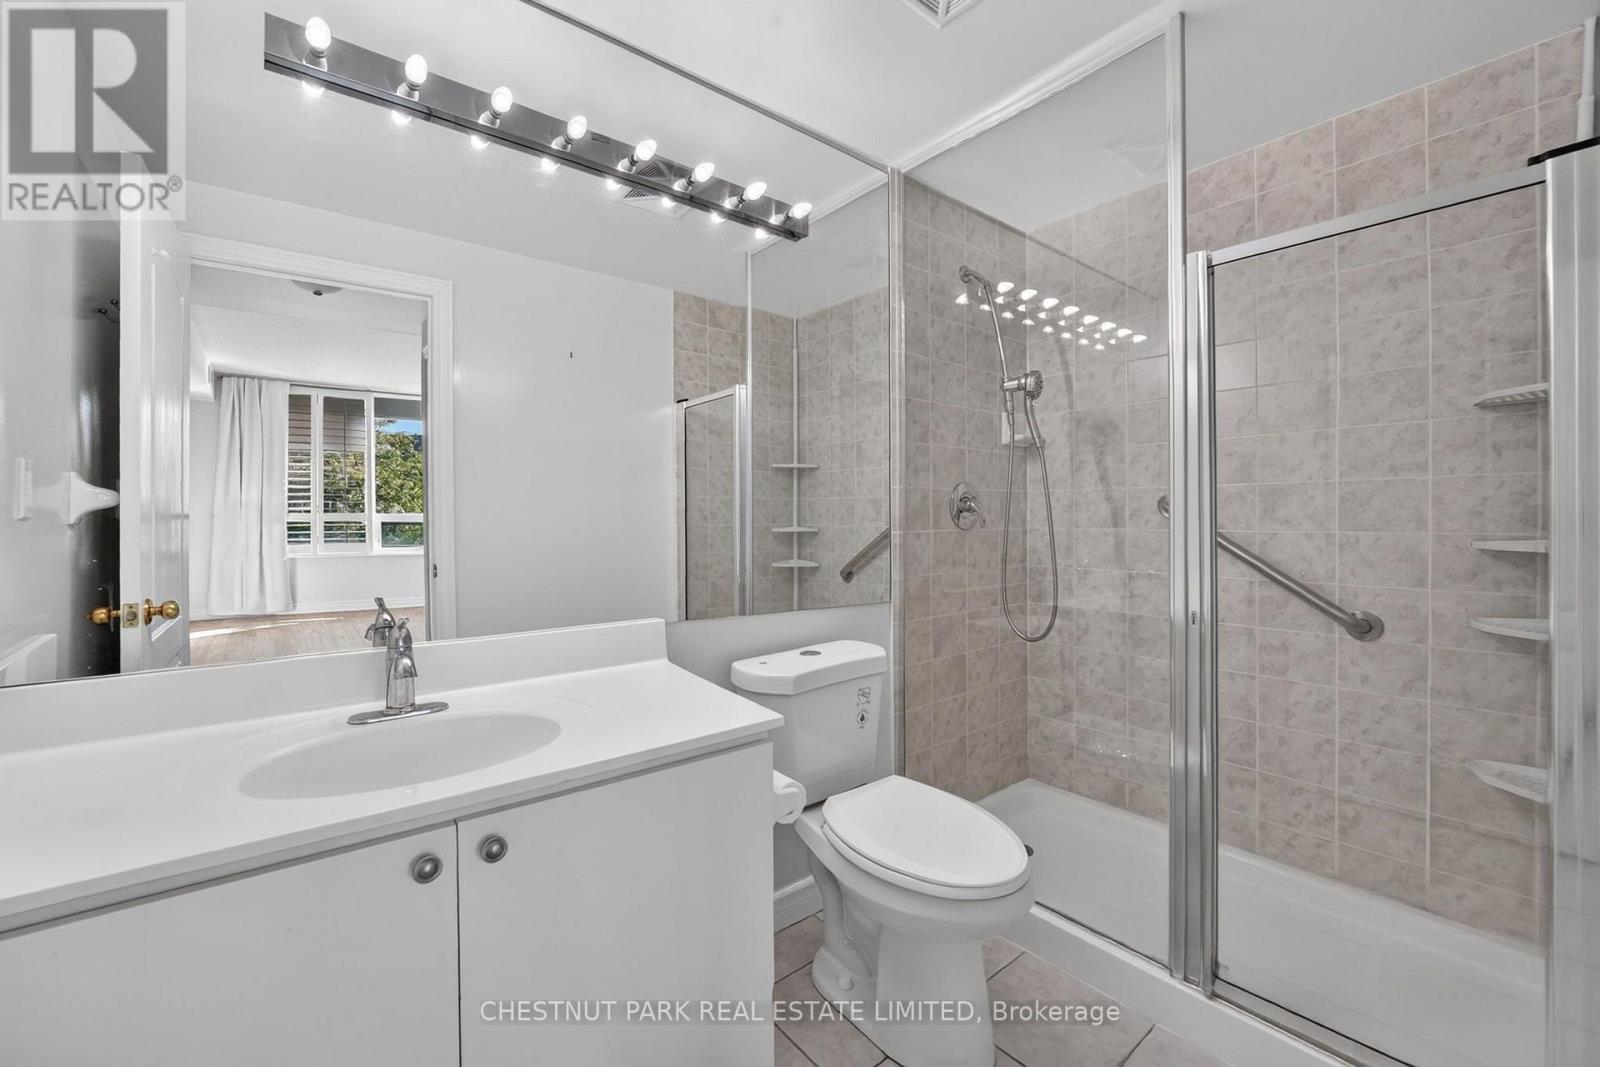
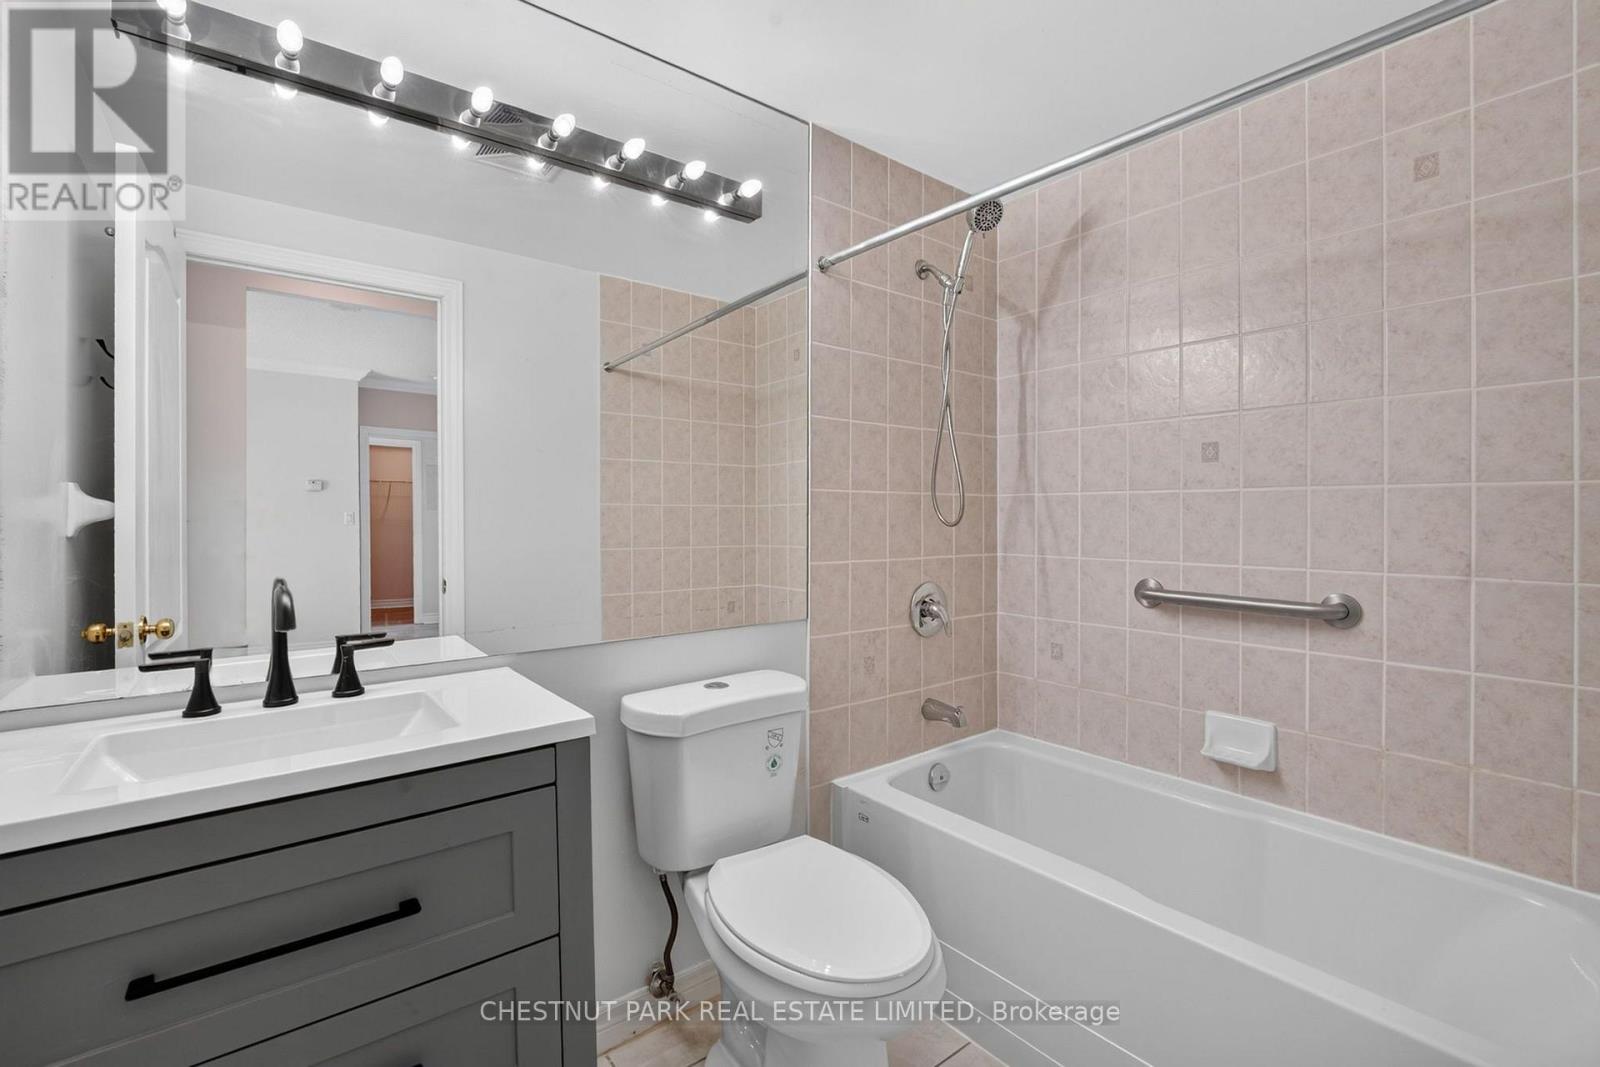
2 Bathroom
1,000 - 1,199 ft2
Indoor Pool
Central Air Conditioning
Forced Air
$788,888Maintenance, Heat, Common Area Maintenance, Insurance, Water, Parking
$1,092 Monthly
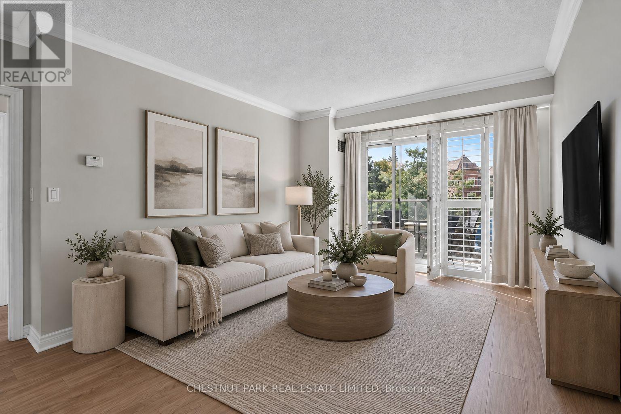
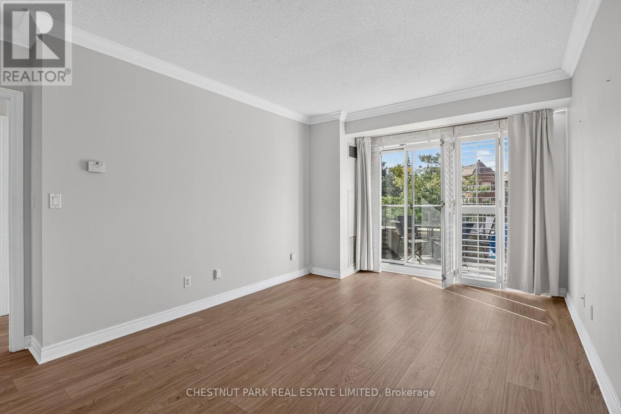
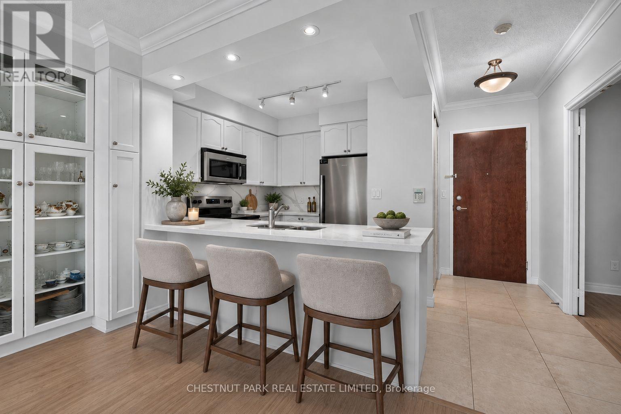
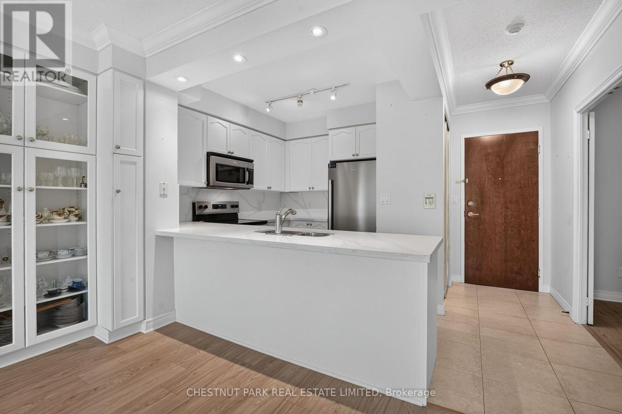
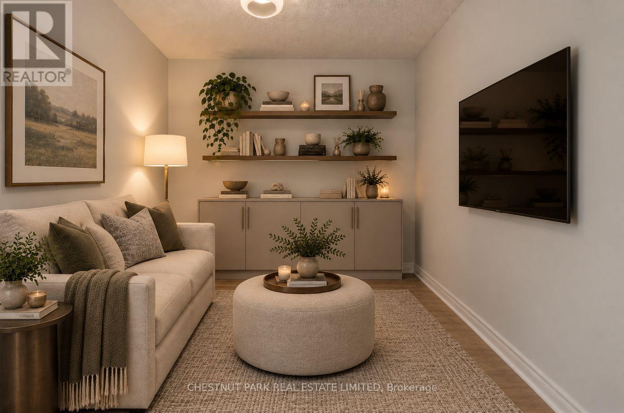
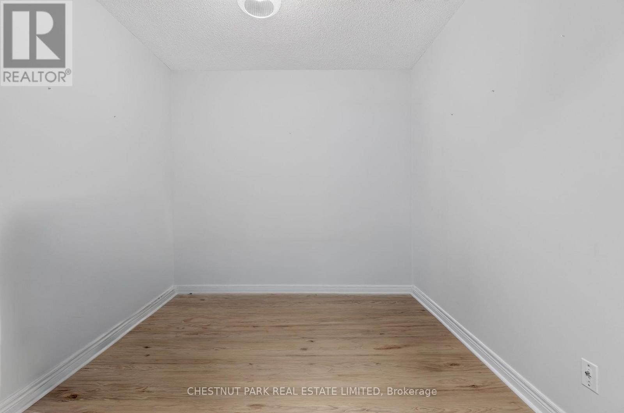
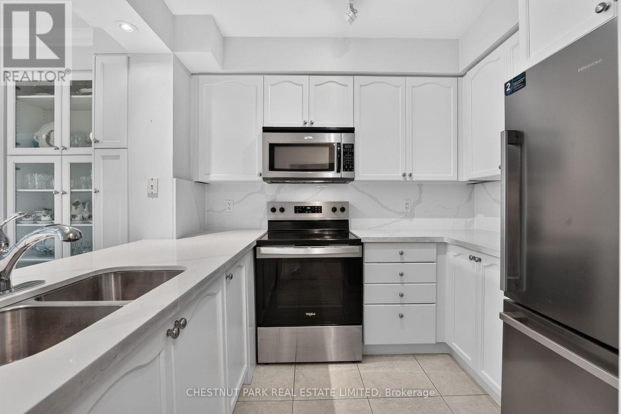
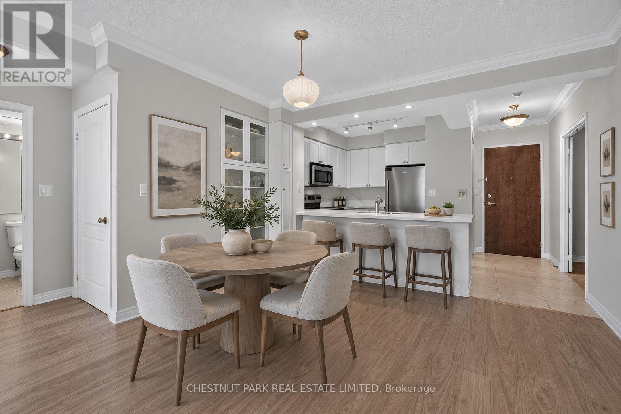
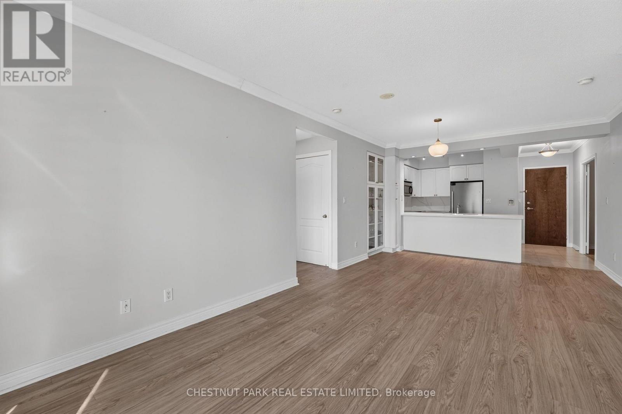
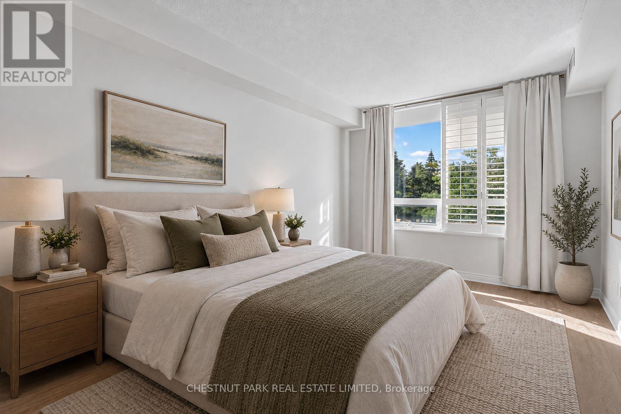
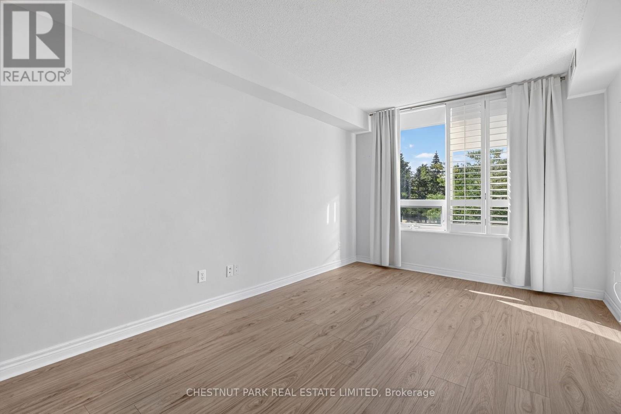
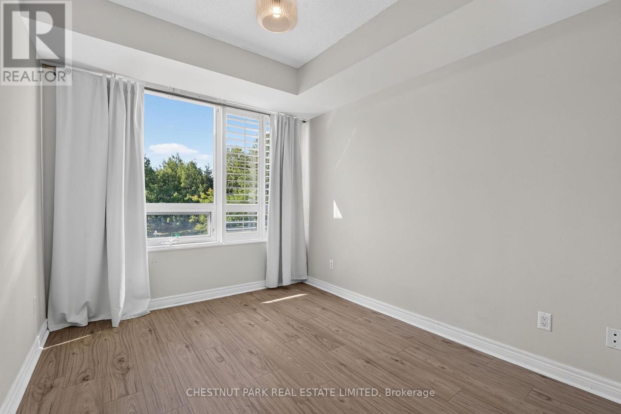
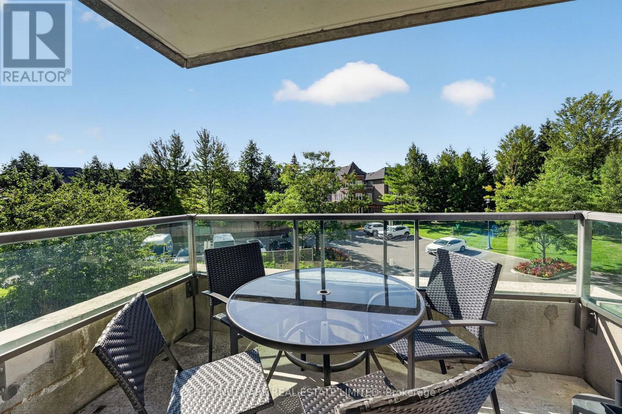
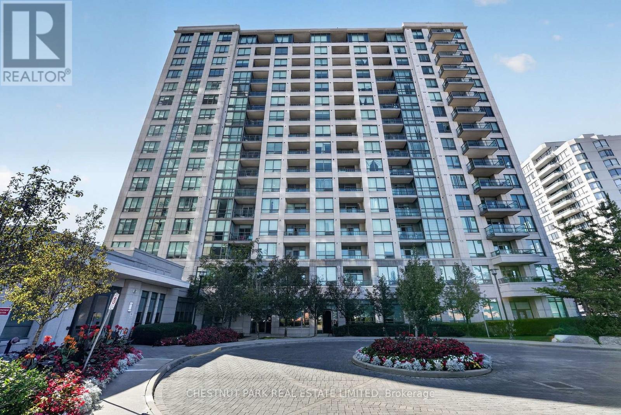
Immaculately kept, beautifully upgraded and remarkably spacious, this is a suite that has been cared for with pride. Offering more than 1,000 sq. ft., the 2-bedroom + den, 2-bath layout feels generous in all the right places, with proper rooms, excellent storage and space to comfortably gather with family and friends. The living and dining areas accommodate a full dining table and generous seating, setting the stage for Sunday dinners, holiday gatherings and evenings that linger around the table. The primary bedroom easily accommodates a king-sized bed, while the second bedroom offers a welcoming space for family or overnight guests. A separate den is ideal for a home office, reading room or quiet retreat, and two large lockers provide valuable additional storage. Beyond the suite, an impressive collection of amenities makes everyday life easy and enjoyable: indoor pool, whirlpool, sauna, fitness centre, theatre, billiards, table tennis, putting green, party room, guest suites, playground, conference room and 24-hour concierge/security. Promenade Shopping Centre, T&T Supermarket, Walmart, restaurants, bakeries, transit and everyday essentials are all close by, with easy access to Hwy 407. Beautifully maintained, exceptionally comfortable and surrounded by convenience, this is a home with room for the life you love. (id:50976)
Property Details
|
MLS® Number
|
N13790962 |
|
Property Type
|
Single Family |
|
Community Name
|
Brownridge |
|
Amenities Near By
|
Golf Nearby, Park, Place Of Worship, Public Transit |
|
Community Features
|
Pets Allowed With Restrictions |
|
Features
|
Balcony, Carpet Free |
|
Parking Space Total
|
1 |
|
Pool Type
|
Indoor Pool |
|
Structure
|
Playground |
|
View Type
|
View |
Building
|
Bathroom Total
|
2 |
|
Bedrooms Above Ground
|
2 |
|
Bedrooms Below Ground
|
1 |
|
Bedrooms Total
|
3 |
|
Amenities
|
Security/concierge, Exercise Centre, Storage - Locker |
|
Appliances
|
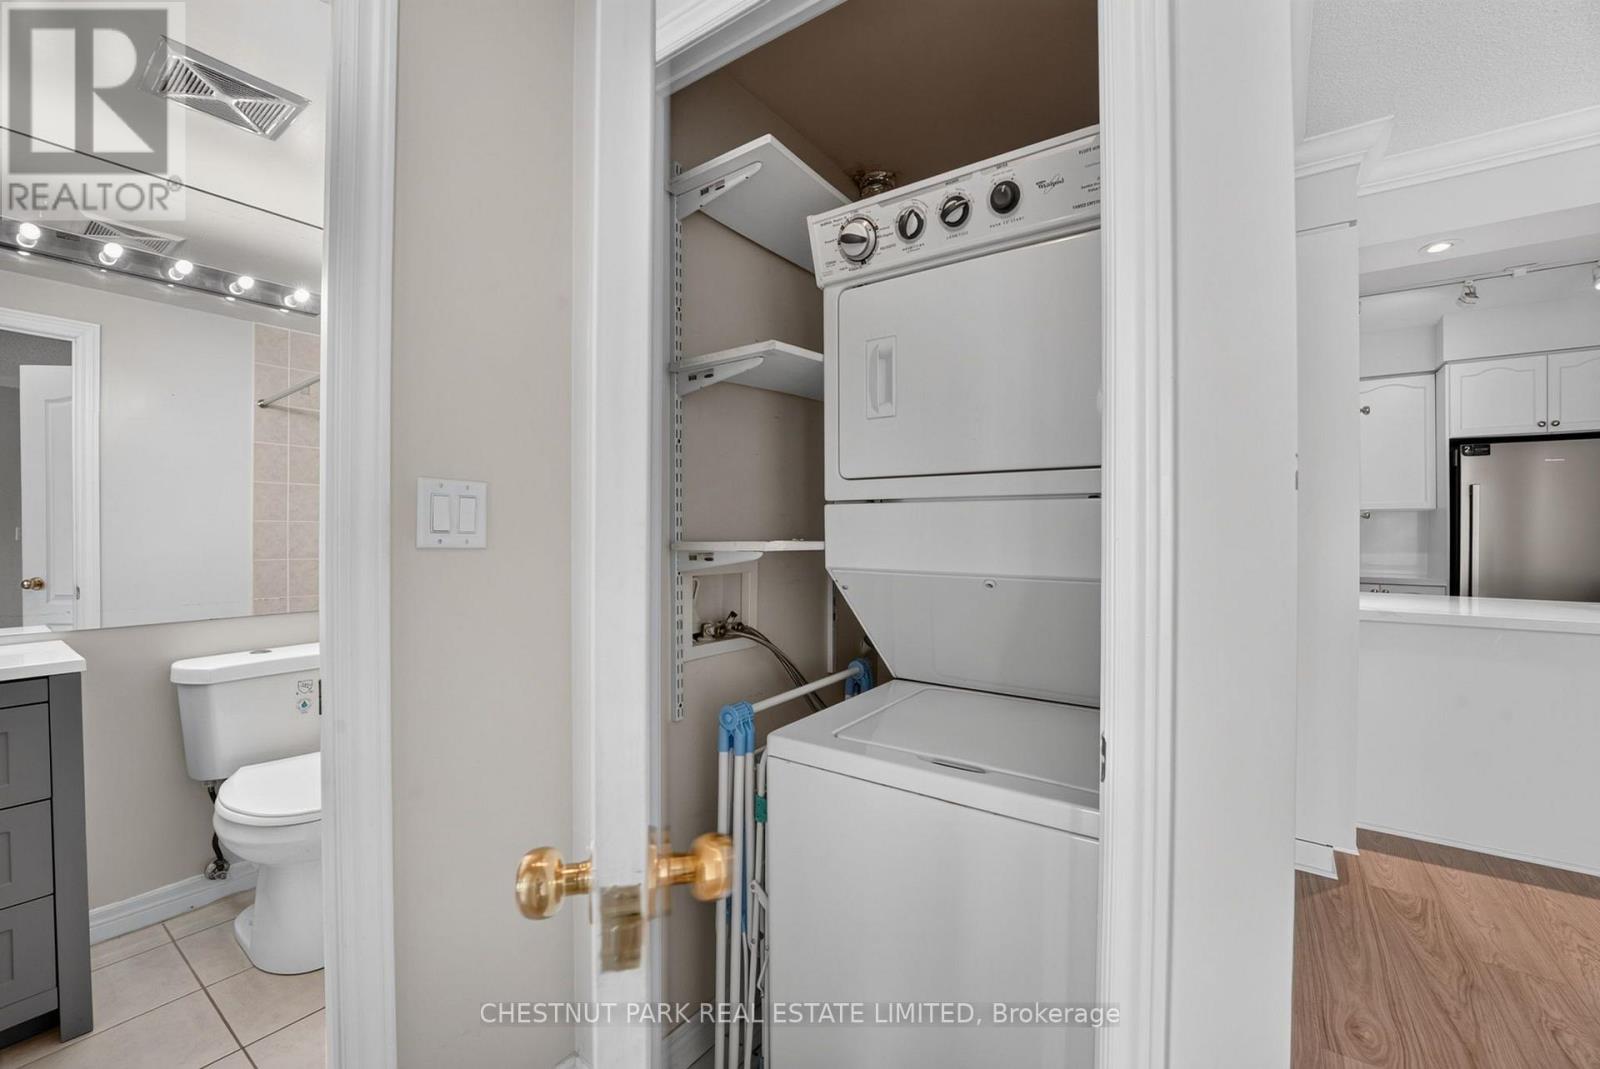
Cooktop, Dishwasher, Dryer, Oven, Stove, Washer, Window Coverings, Refrigerator |
|
Basement Type
|
None |
|
Cooling Type
|
Central Air Conditioning |
|
Exterior Finish
|
Brick |
|
Flooring Type
|
Tile |
|
Foundation Type
|
Concrete |
|
Heating Fuel
|
Natural Gas |
|
Heating Type
|
Forced Air |
|
Size Interior
|
1,000 - 1,199 Ft2 |
|
Type
|
Apartment |
Parking
Land
|
Acreage
|
No |
|
Land Amenities
|
Golf Nearby, Park, Place Of Worship, Public Transit |
Rooms
| Level |
Type |
Length |
Width |
Dimensions |
|
Main Level |
Kitchen |
2.8 m |
2.86 m |
2.8 m x 2.86 m |
|
Main Level |
Living Room |
3.27 m |
4.11 m |
3.27 m x 4.11 m |
|
Main Level |
Dining Room |
3.96 m |
2.63 m |
3.96 m x 2.63 m |
|
Main Level |
Primary Bedroom |
3.1 m |
5.72 m |
3.1 m x 5.72 m |
|
Main Level |
Bedroom 2 |
2.8 m |
3.82 m |
2.8 m x 3.82 m |
|
Main Level |
Den |
2.75 m |
2.76 m |
2.75 m x 2.76 m |
https://www.realtor.ca/real-estate/30286438/205-100-promenade-circle-vaughan-brownridge-brownridge