

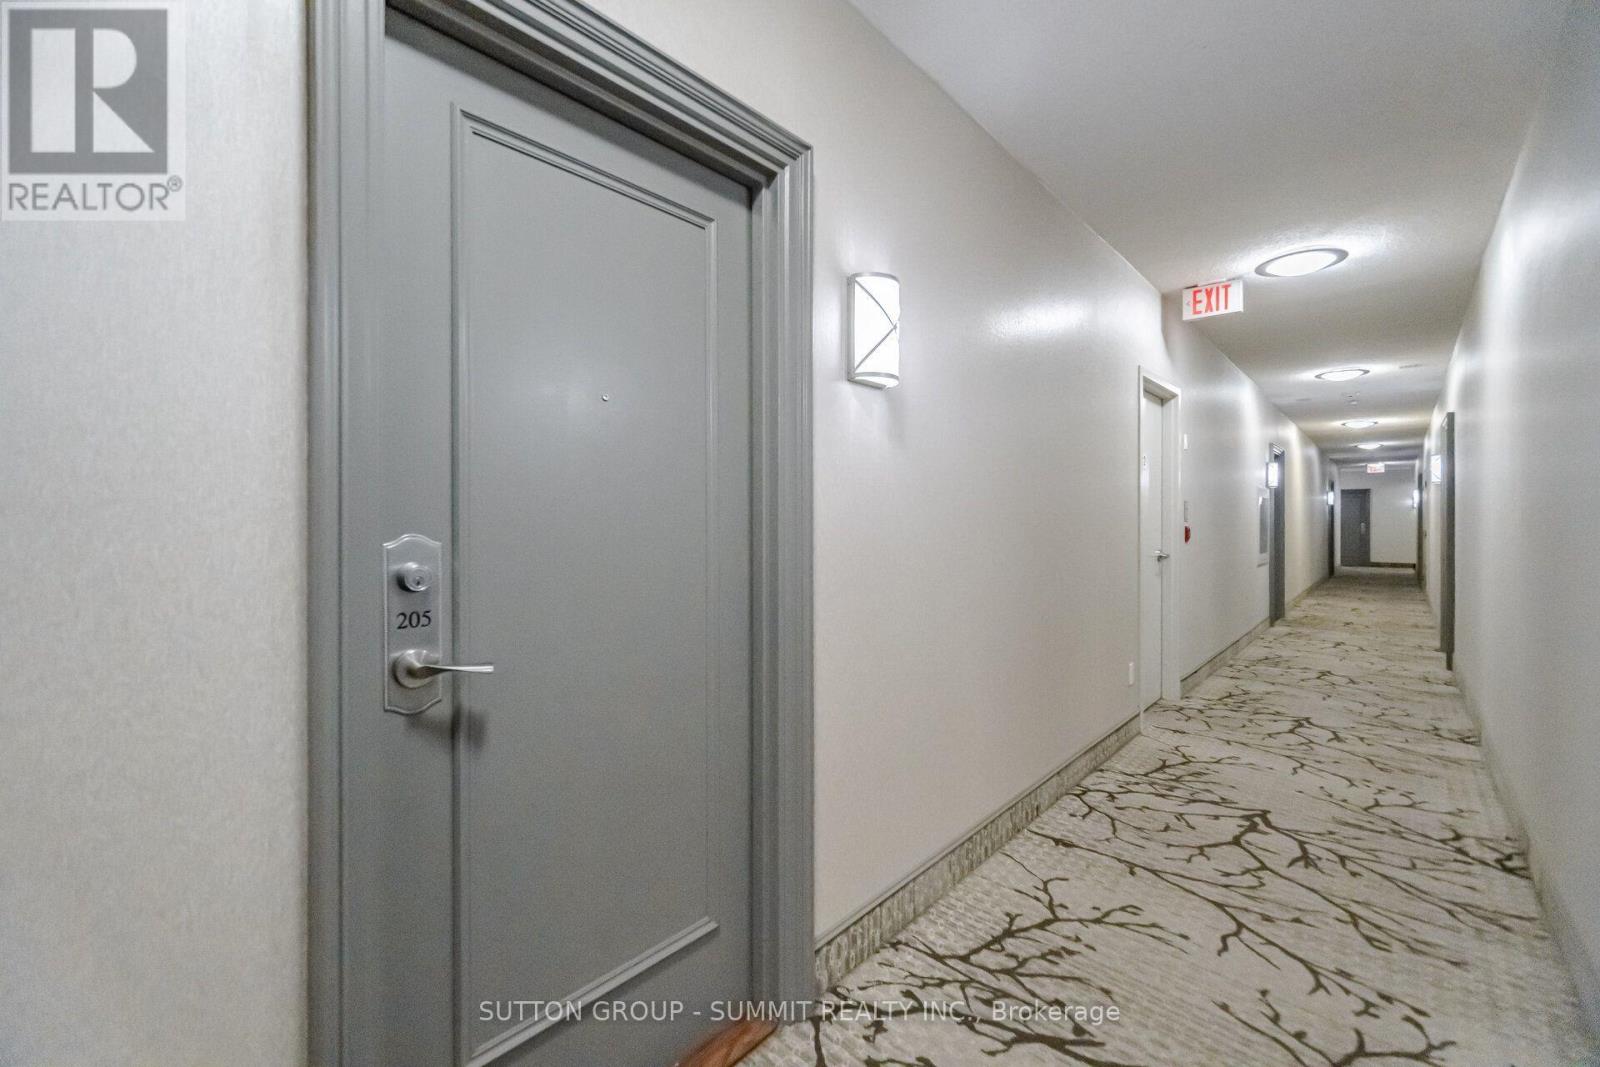




205 – 455 Rosewell Avenue, Toronto, Ontario M4R 2H9 (30282829)

205 - 455 Rosewell Avenue Toronto, Ontario M4R 2H9

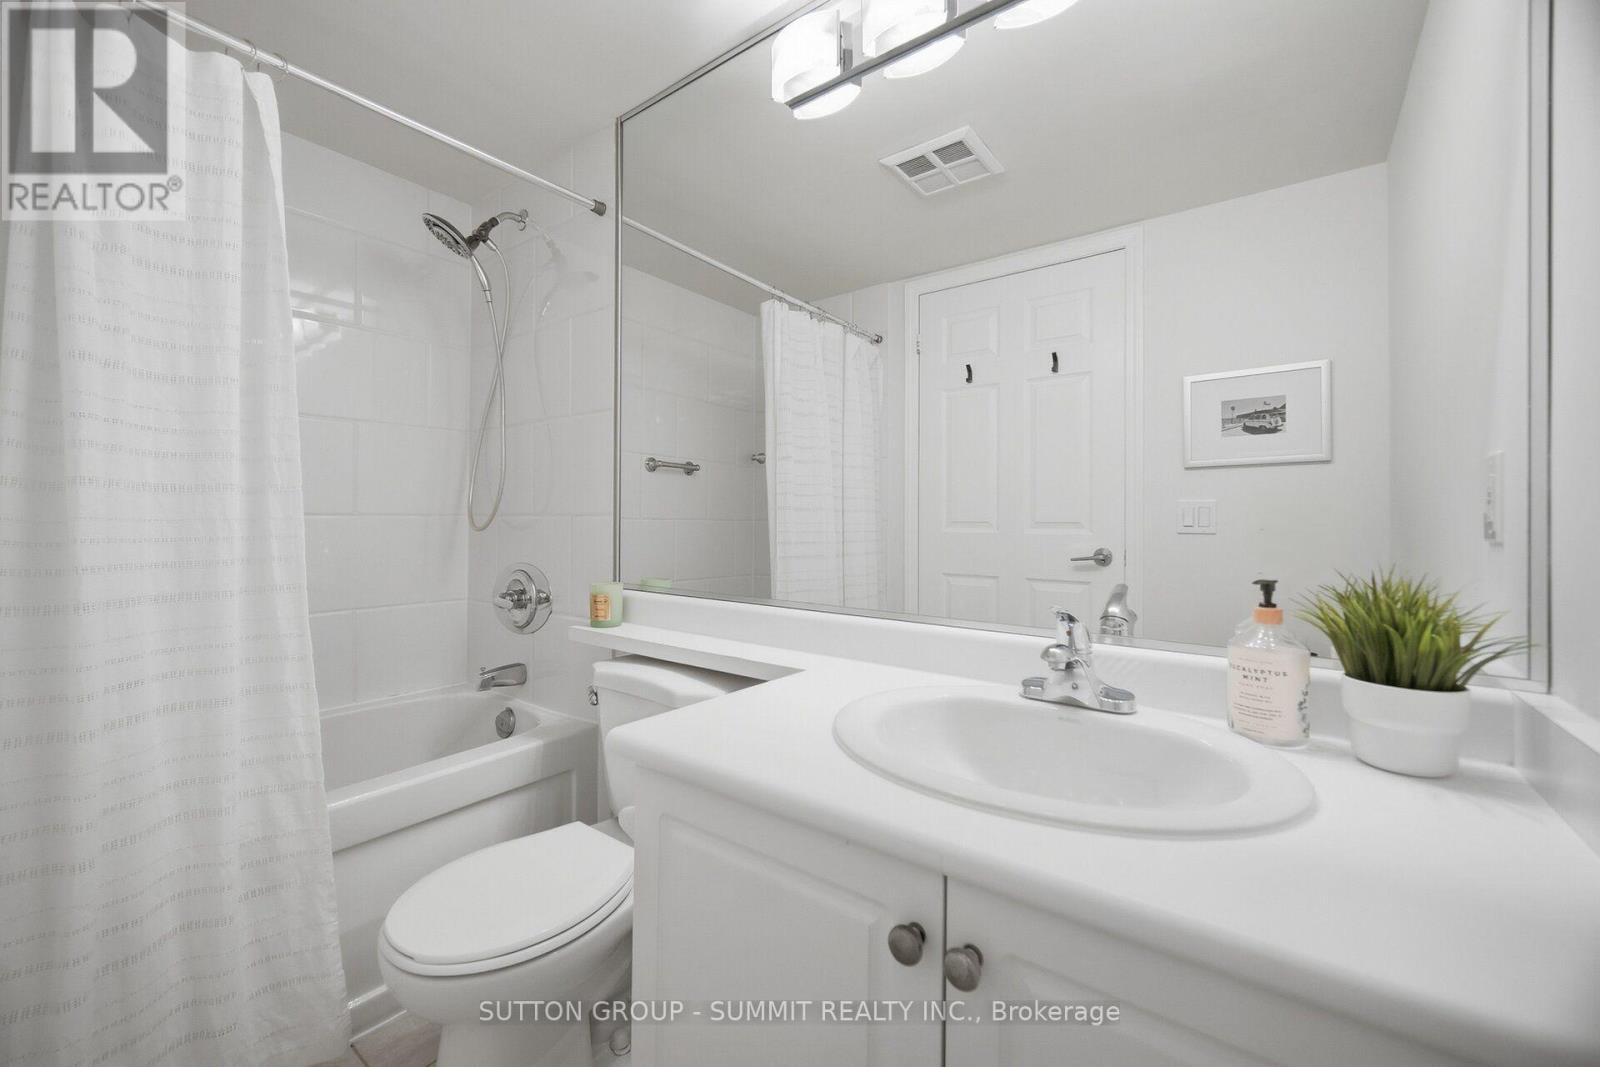
4 Bedroom 1 Bathroom 700 - 799 ft2
Central Air Conditioning Forced Air

$549,900

Maintenance, Heat, Common Area Maintenance, Insurance, Water, Parking

$762.82 Monthly

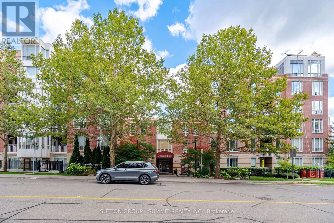
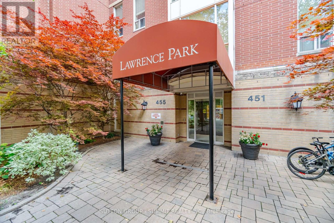
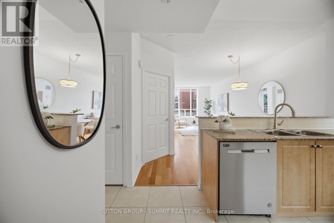
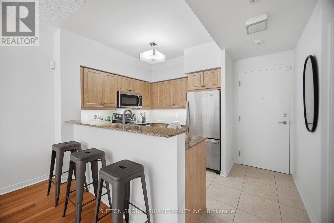
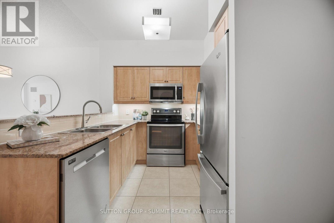
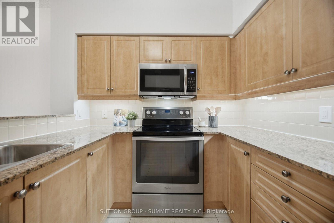
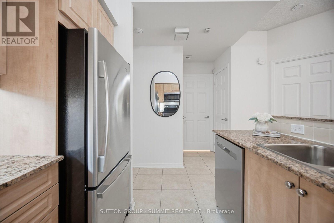
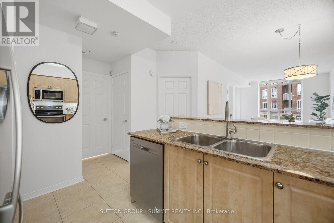
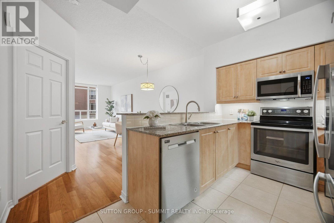
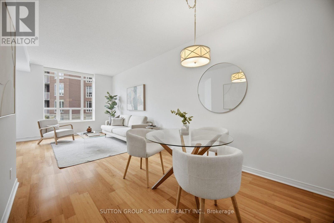
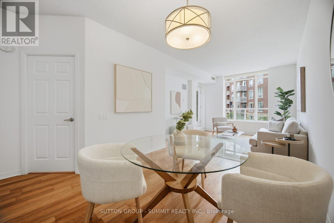
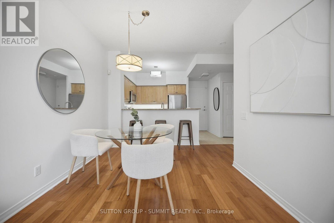
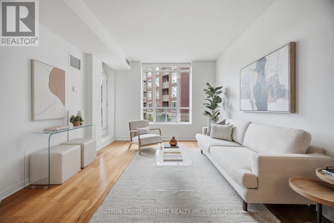
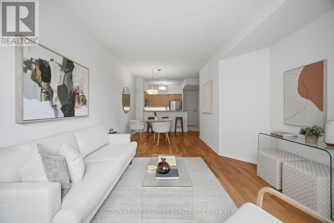
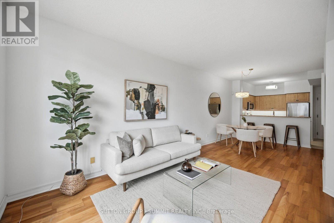
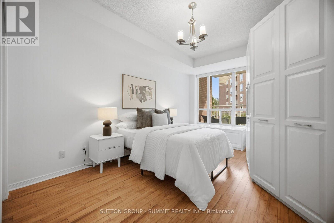
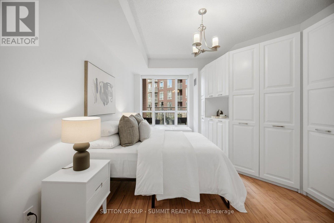
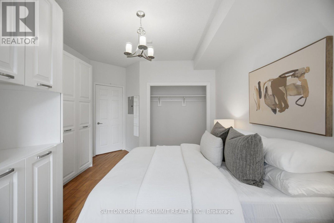
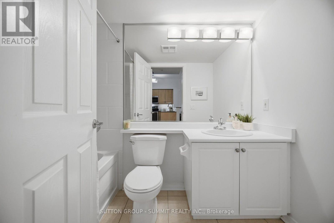
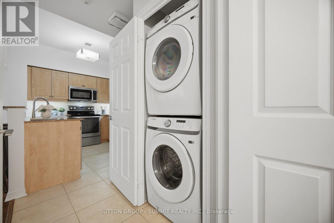
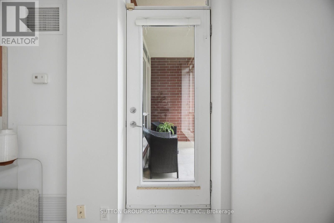
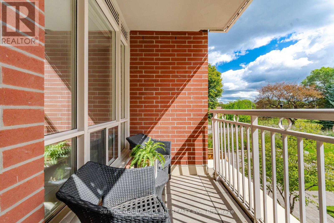
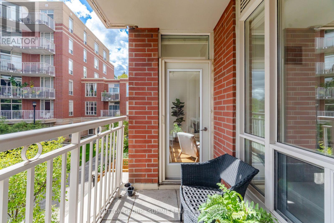
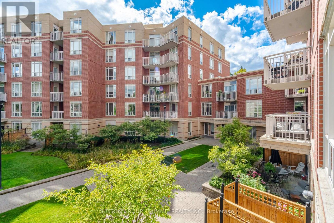
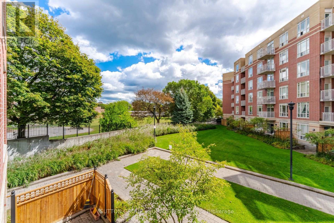
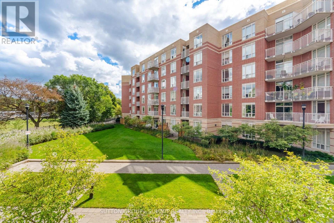
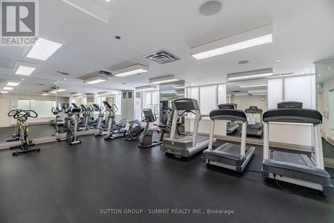
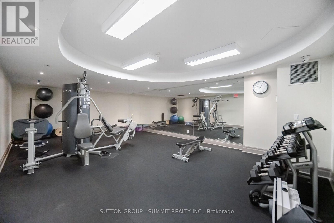
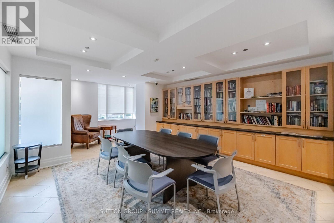
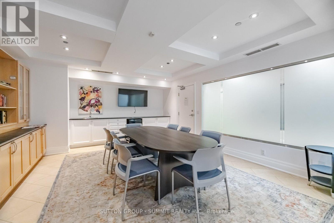
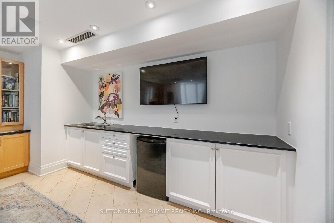
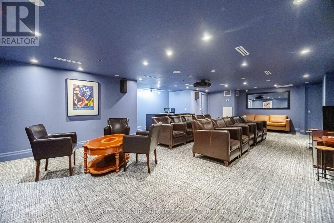
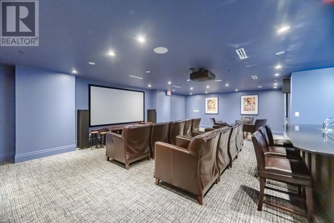
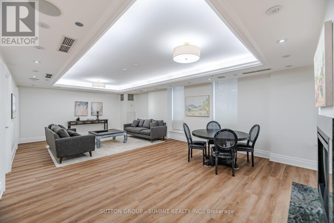
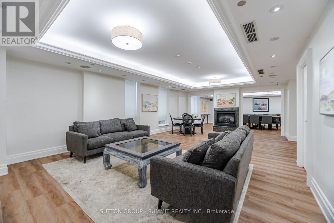
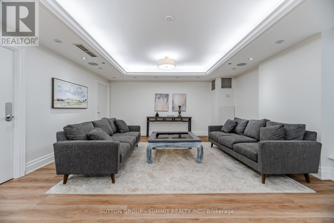
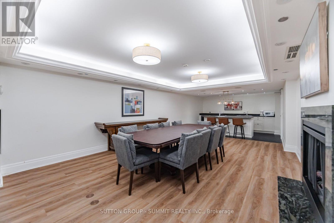
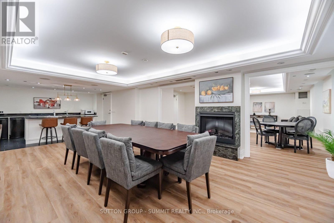
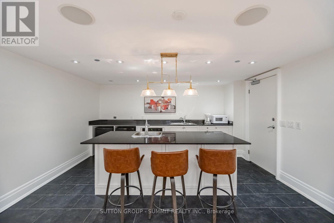
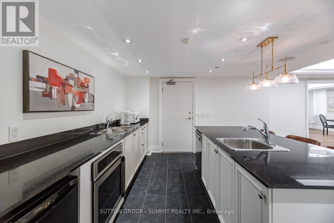
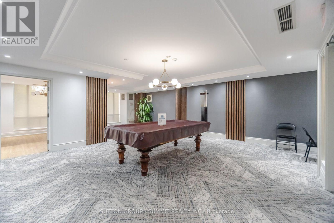
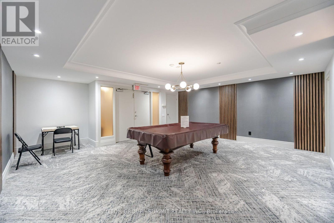
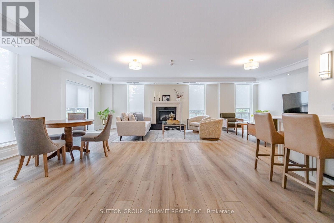
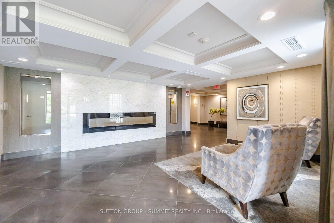
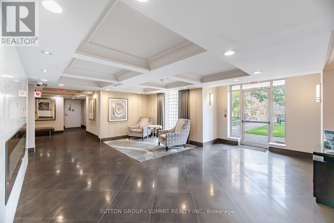
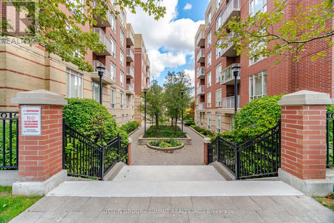
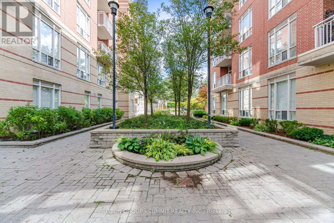
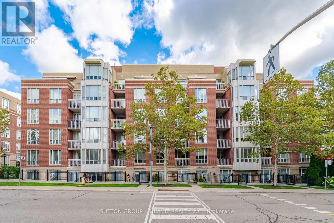
Bright And Inviting 1 Bedroom Condo In Desirable Lawrence Park. Steps Away From Havergal College, Lawrence Park CI, John Ross Robertson PS, Glenview PS, Chatsworth Ravine, TTC Transit,And Avenue Road Shops And Restaurants. Newly Painted, With An Open Concept Floor Plan And 9 Ft Ceilings. Kitchen Has Stainless Steel Appliances, Granite Counters, Backsplash, Under Counter Lights, Maple Cabinets, Breakfast Bar & Double Stainless Steel Sink. Generous Size Living & Dining Rooms With Walk Out To South Facing Balcony, Which Over Looks A Beautifully Landscaped Courtyard. The Primary Bedroom Has A Large Window And Loads Of Custom Closet Space With Organizers. There Are Extensive Amenities Which Includes 24-Hour Concierge, Gym, Billiards Room, Party Room, media/Library, Theatre, lounge, dining room, And Guest Suites. A Wonderful Property , That Anyone Would Be Proud To Call Home. (id:50976)

Property Details

MLS® Number C13787816
Property Type Single Family
Community Name Lawrence Park South
Amenities Near By Park, Public Transit, Schools, Place Of Worship
Community Features Pets Allowed With Restrictions, Community Centre
Features Balcony, Carpet Free
Parking Space Total 1

Building

Bathroom Total 1
Bedrooms Above Ground 4
Bedrooms Total 4
Amenities Security/concierge, Recreation Centre, Exercise Centre, Party Room, Separate Electricity Meters, Storage - Locker
Appliances Garage Door Opener Remote(s), Dishwasher, Dryer, Microwave, Stove, Washer, Refrigerator
Basement Type None
Cooling Type Central Air Conditioning
Exterior Finish Brick
Flooring Type Hardwood
Heating Fuel Natural Gas
Heating Type Forced Air
Size Interior 700 - 799 Ft2
Type Apartment

Parking

Underground
Garage

Land

Acreage No
Land Amenities Park, Public Transit, Schools, Place Of Worship

Rooms

Level Type Dimensions
Flat Kitchen 3.68 m x 2.54 m
Flat Living Room 3.85 m x 3.7 m
Flat Dining Room 2.92 m x 3.7 m
Flat Primary Bedroom 4.68 m x 3.17 m

https://www.realtor.ca/real-estate/30282829/205-455-rosewell-avenue-toronto-lawrence-park-south-lawrence-park-south

Contact Us

Contact us for more information

Generating Captcha

Alex Peters
Salesperson

(416) 888-5561
www.alexpeterssells.com/

Sutton Group - Summit Realty Inc.
33 Pearl St #300
Mississauga, Ontario L5M 1X1

(905) 897-9555

Your Favourites


No Favourites Found
