3 Bedroom
1 Bathroom
700 - 1,100 ft2
Bungalow
Window Air Conditioner
Forced Air
$499,000
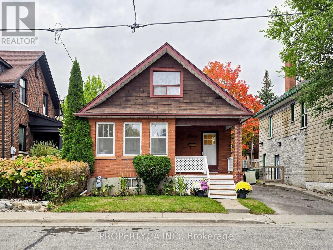
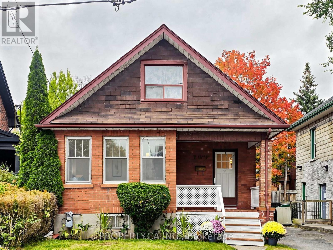
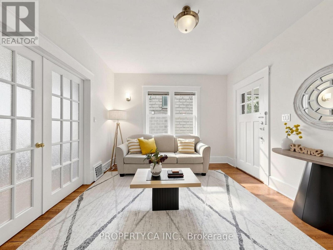
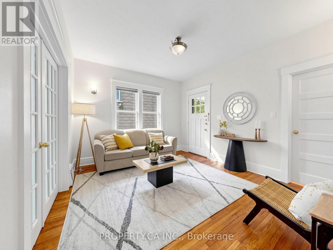
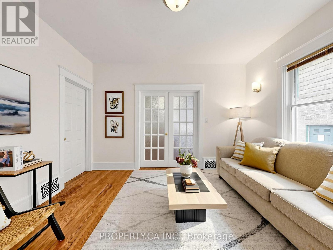
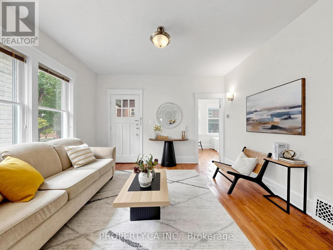
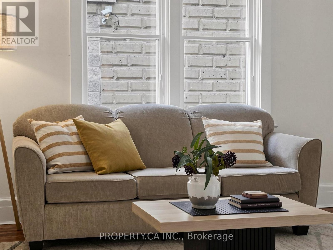
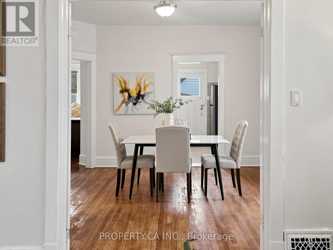
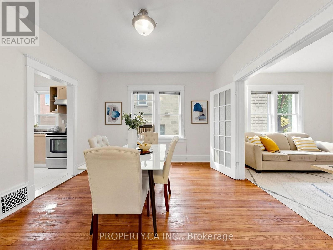
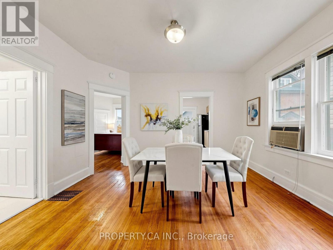
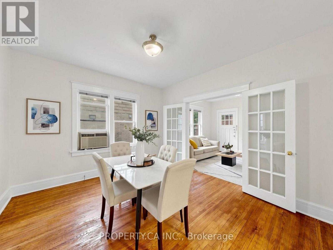
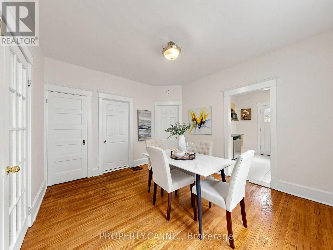
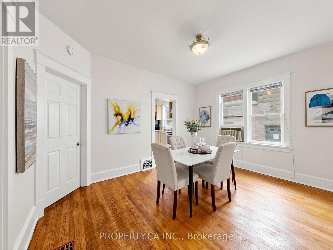
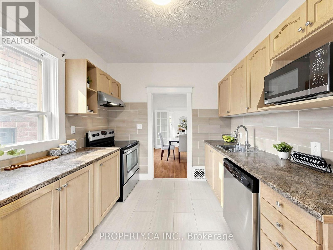
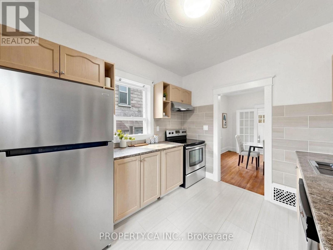
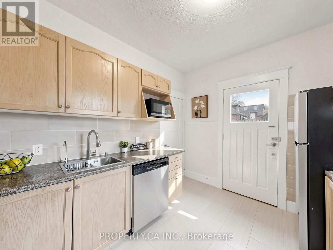
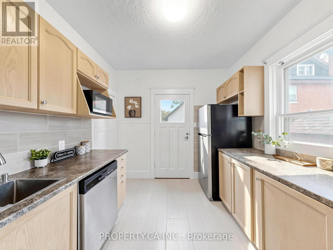
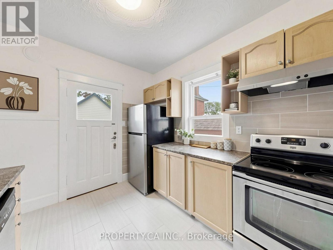
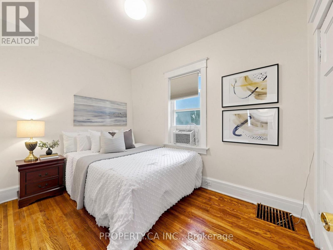
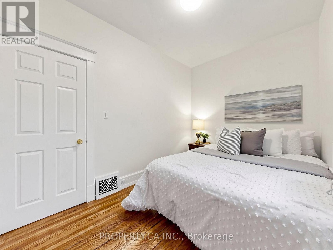
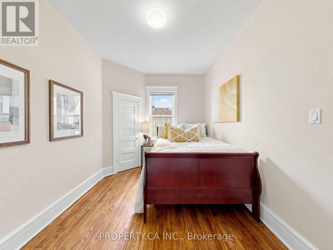
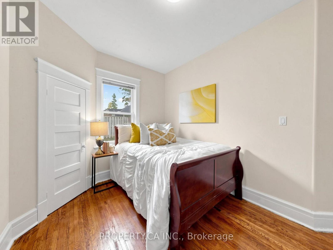
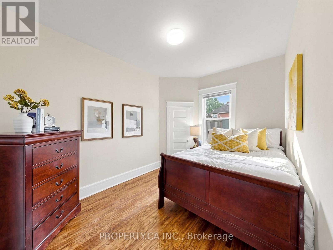
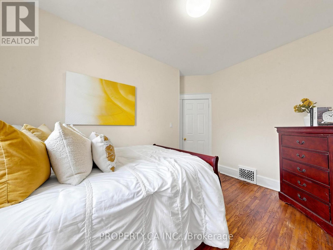
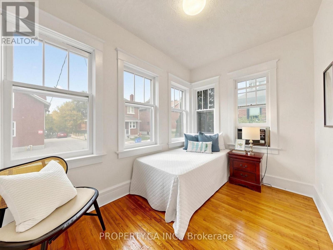
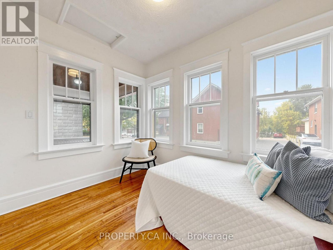
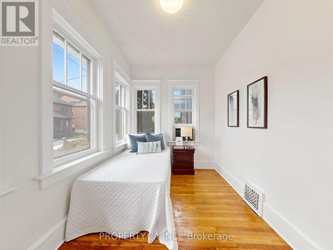
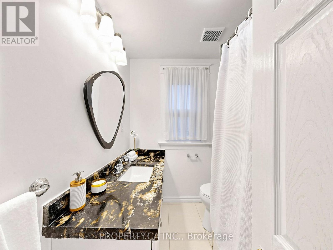
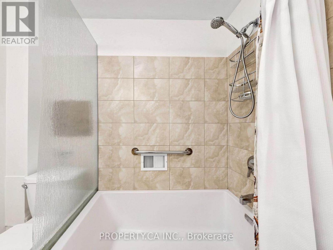
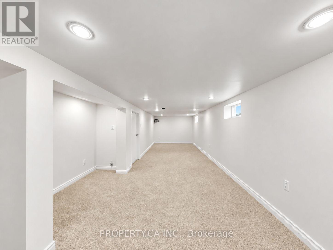
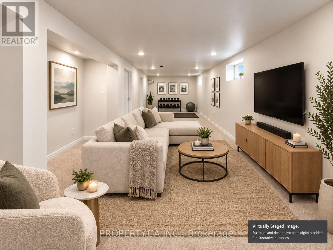
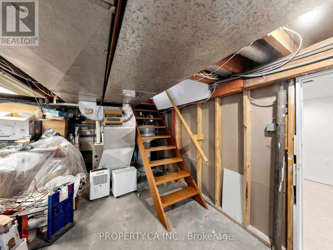
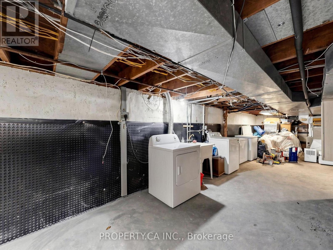
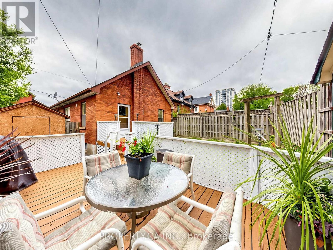
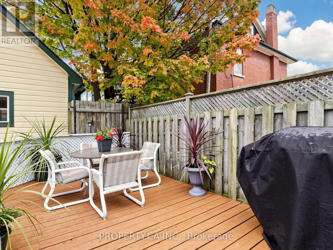
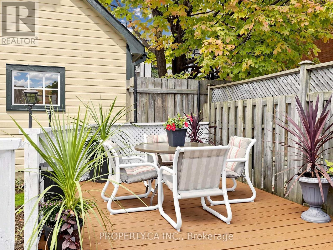
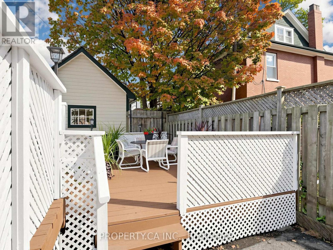
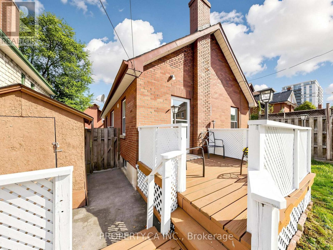
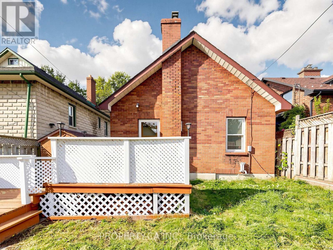
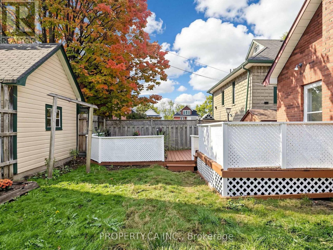
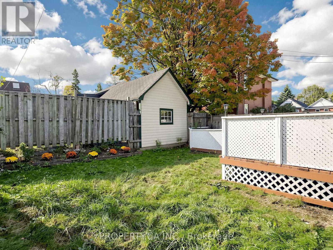
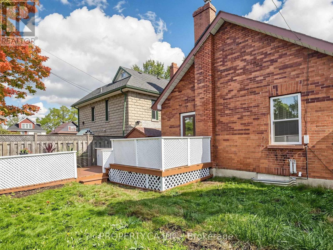
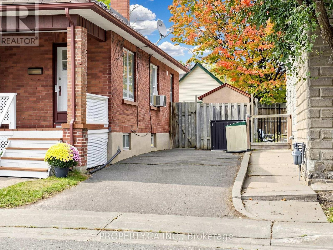
The charm of a classic bungalow meets the comfort of modern updates at 205 Dearborn Avenue, nestled in Oshawa's established O'Neill neighbourhood. Offering the ease of main-floor living, this home is an ideal opportunity for first-time buyers, downsizers, or anyone looking for original character paired with thoughtful updates. Inside, you'll find hardwood floors, an inviting living area, and a formal dining room with French doors, perfect for hosting family dinners and holidays. The updated kitchen and bathroom bring a fresh feel while preserving the home's charm. The partially finished basement offers flexible space, plenty of storage and a cold room, while the generously sized backyard provides room to entertain, garden, or simply enjoy the outdoors. Enjoy living just steps from top-rated schools including O'Neill CVI andMary Street Community School, as well as local parks, transit, and the Oshawa Golf and Curling Club. With quick access to Lakeridge Health Oshawa, vibrant downtown dining, and the Highway 401 and 407 corridors, this home delivers a connected lifestyle in one of Durham Region's most established communities. Whether you're entering the market or looking to simplify without sacrificing outdoor space, 205 Dearborn Avenue is a wonderful place to call home. (id:50976)
Property Details
|
MLS® Number
|
E14083276 |
|
Property Type
|
Single Family |
|
Community Name
|
O'Neill |
|
Amenities Near By
|
Hospital, Park, Public Transit, Schools |
|
Community Features
|
Community Centre |
|
Equipment Type
|
Water Heater, Furnace |
|
Features
|
Flat Site, Dry, Level, Carpet Free |
|
Parking Space Total
|
2 |
|
Rental Equipment Type
|
Water Heater, Furnace |
|
Structure
|
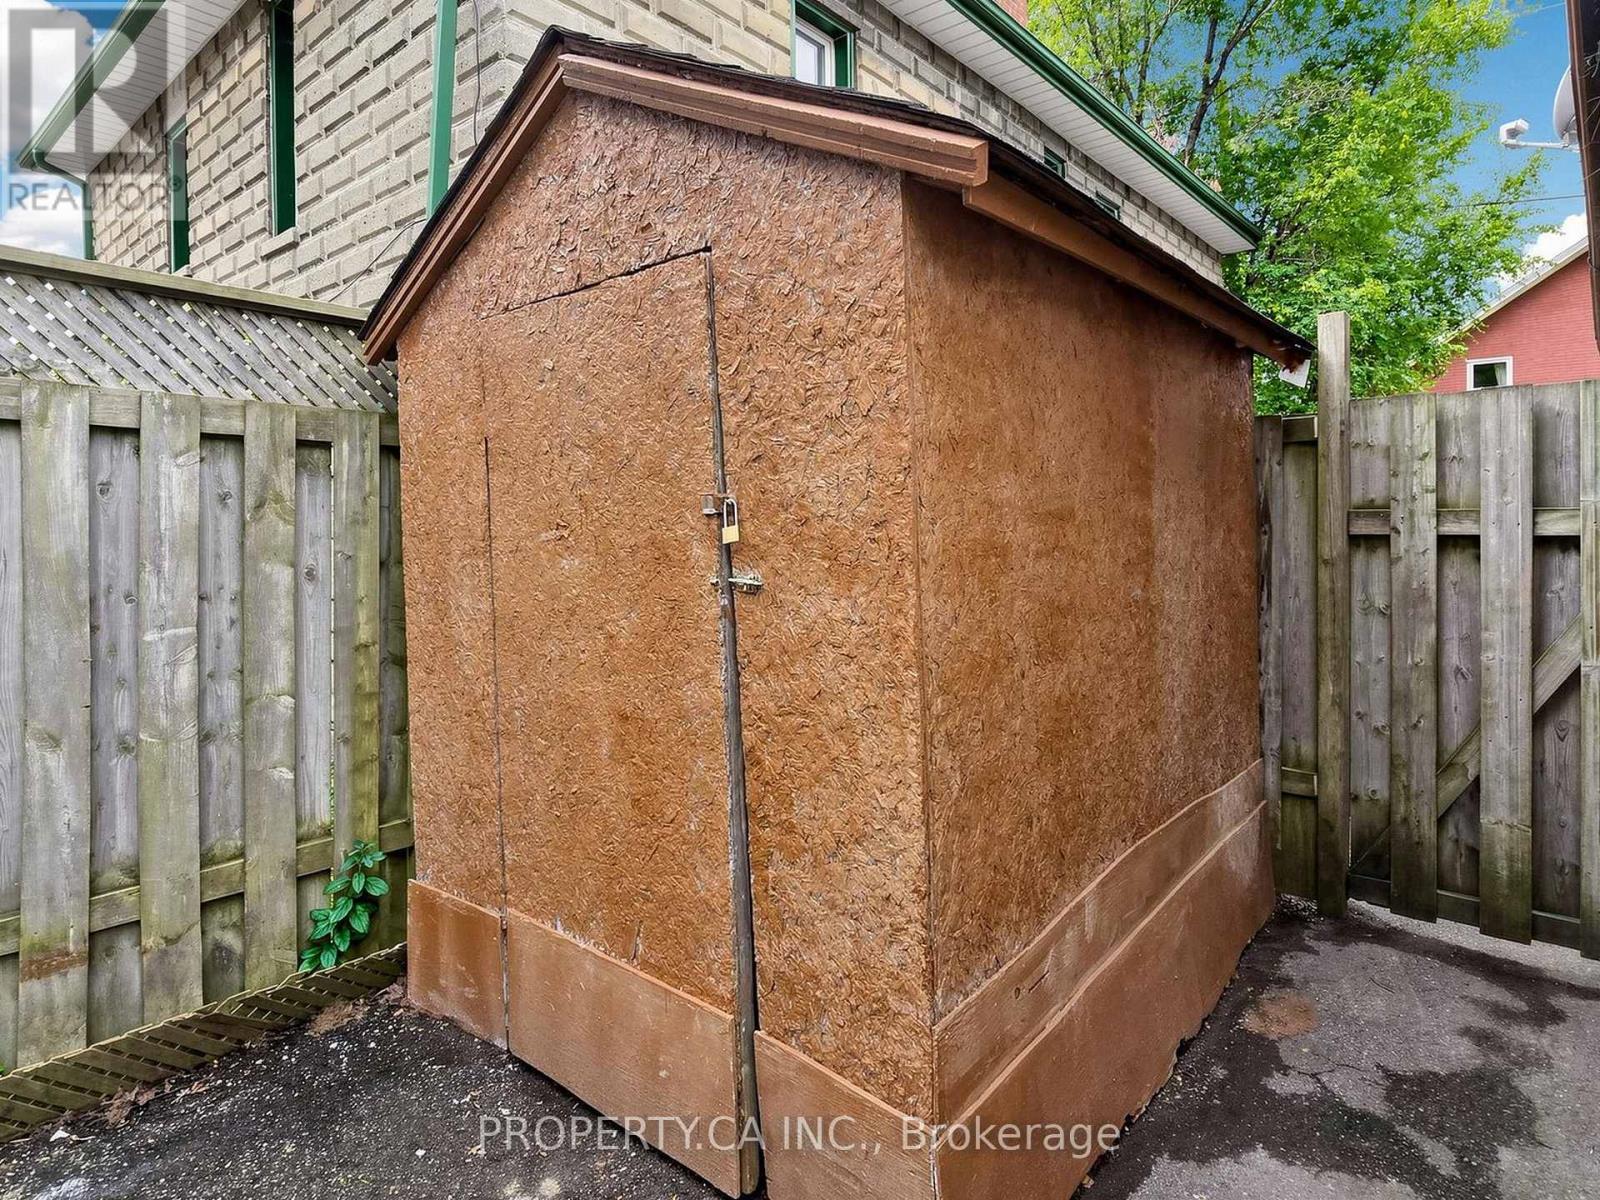
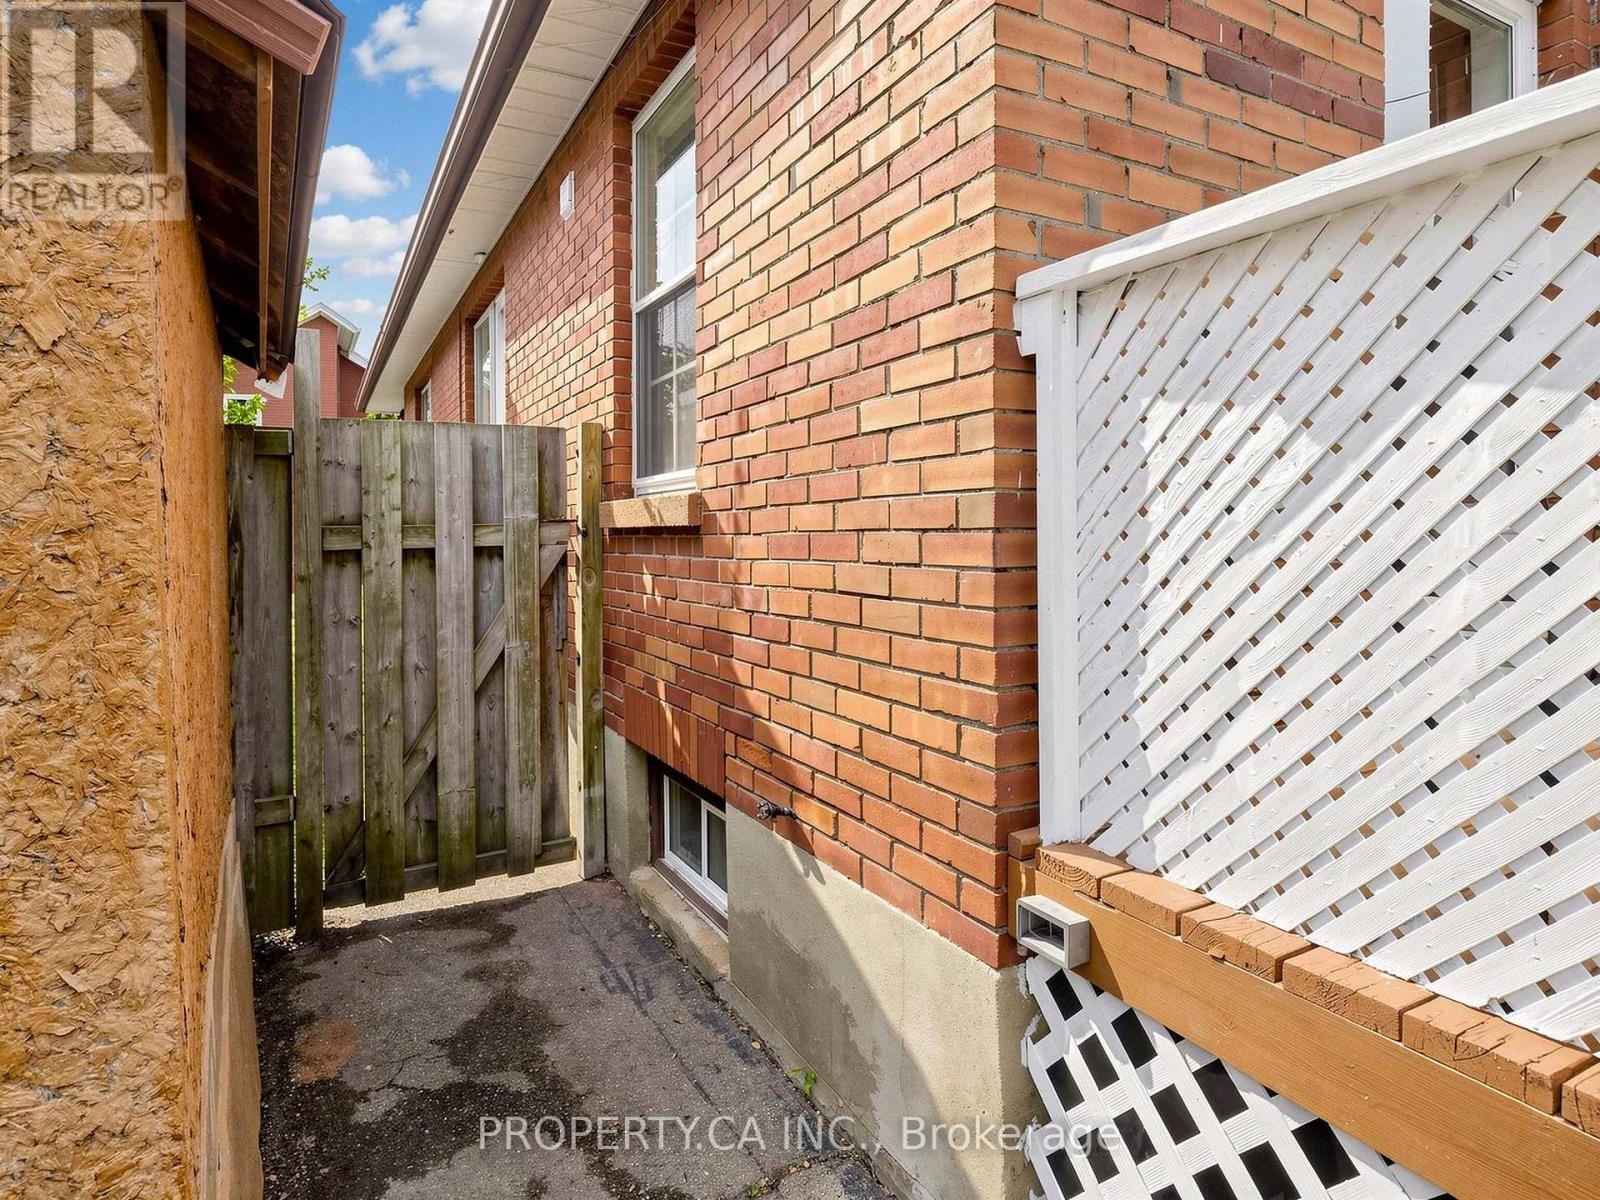
Deck, Porch, Shed |
Building
|
Bathroom Total
|
1 |
|
Bedrooms Above Ground
|
3 |
|
Bedrooms Total
|
3 |
|
Appliances
|
Water Heater, Water Meter, Dishwasher, Dryer, Freezer, Microwave, Stove, Washer, Refrigerator |
|
Architectural Style
|
Bungalow |
|
Basement Development
|
Partially Finished |
|
Basement Type
|
Full (partially Finished) |
|
Construction Style Attachment
|
Detached |
|
Cooling Type
|
Window Air Conditioner |
|
Exterior Finish
|
Brick |
|
Fire Protection
|
Smoke Detectors |
|
Flooring Type
|
Hardwood, Tile, Carpeted |
|
Foundation Type
|
Concrete |
|
Heating Fuel
|
Natural Gas |
|
Heating Type
|
Forced Air |
|
Stories Total
|
1 |
|
Size Interior
|
700 - 1,100 Ft2 |
|
Type
|
House |
|
Utility Water
|
Municipal Water |
Parking
Land
|
Acreage
|
No |
|
Fence Type
|
Fenced Yard |
|
Land Amenities
|
Hospital, Park, Public Transit, Schools |
|
Sewer
|
Sanitary Sewer |
|
Size Depth
|
81 Ft |
|
Size Frontage
|
35 Ft |
|
Size Irregular
|
35 X 81 Ft |
|
Size Total Text
|
35 X 81 Ft |
Rooms
| Level |
Type |
Length |
Width |
Dimensions |
|
Basement |
Recreational, Games Room |
8.26 m |
2.59 m |
8.26 m x 2.59 m |
|
Basement |
Cold Room |
3.35 m |
2.24 m |
3.35 m x 2.24 m |
|
Basement |
Laundry Room |
|
|
Measurements not available |
|
Main Level |
Living Room |
3.96 m |
3.48 m |
3.96 m x 3.48 m |
|
Main Level |
Dining Room |
4.09 m |
3.53 m |
4.09 m x 3.53 m |
|
Main Level |
Kitchen |
3.1 m |
2.82 m |
3.1 m x 2.82 m |
|
Main Level |
Bedroom |
3.85 m |
2.69 m |
3.85 m x 2.69 m |
|
Main Level |
Bedroom 2 |
3.38 m |
2.29 m |
3.38 m x 2.29 m |
|
Main Level |
Bedroom 3 |
3.48 m |
2.38 m |
3.48 m x 2.38 m |
|
Main Level |
Bathroom |
2.26 m |
1.88 m |
2.26 m x 1.88 m |
https://www.realtor.ca/real-estate/30407363/205-dearborn-avenue-oshawa-oneill-oneill