7 Bedroom
6 Bathroom
3,000 - 3,500 ft2
Fireplace
Central Air Conditioning
Forced Air
Landscaped
$1,499,900
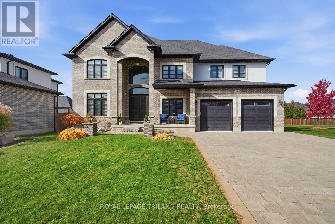
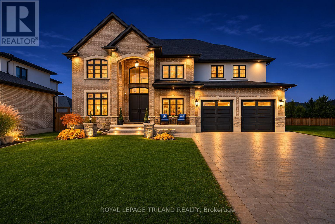
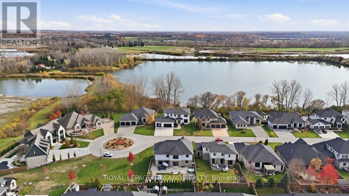
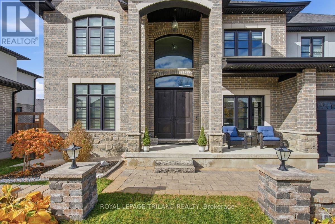
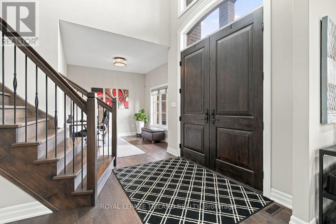
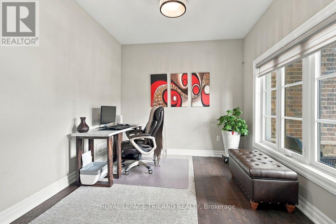
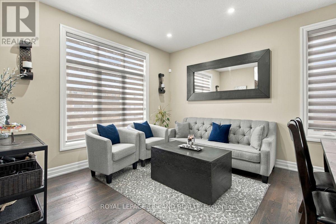
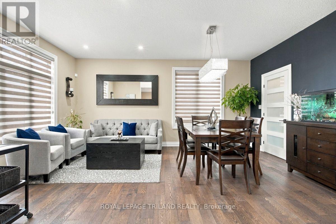
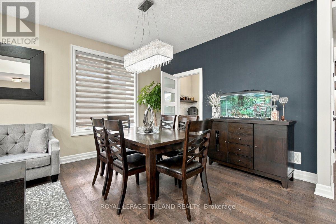
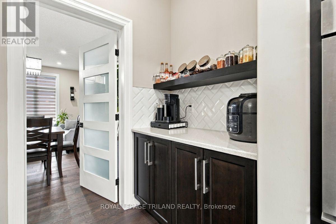
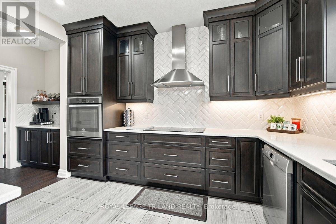
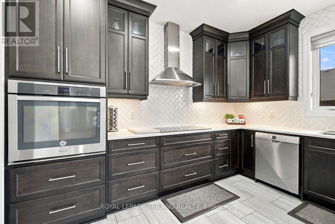
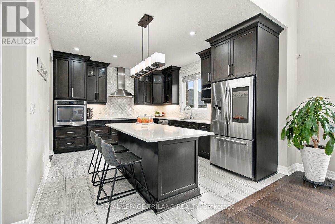
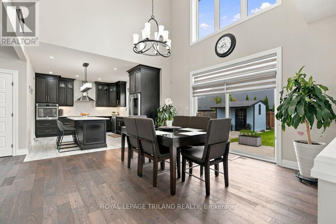
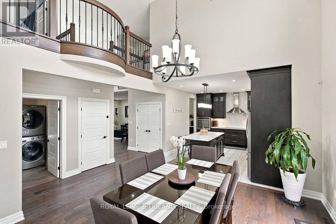
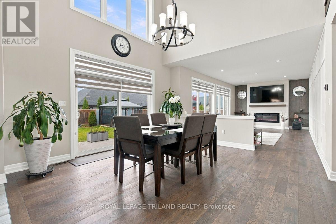
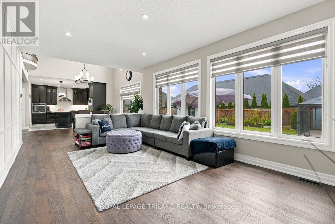
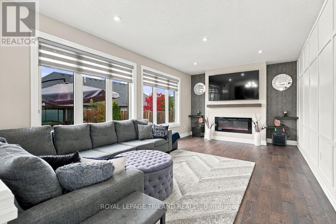
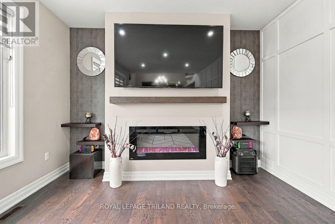
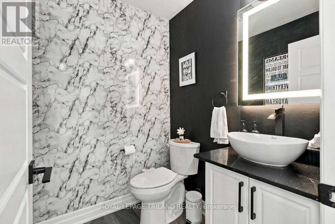
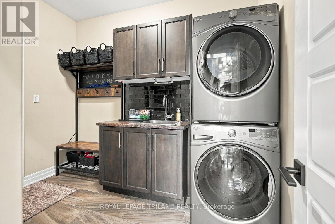
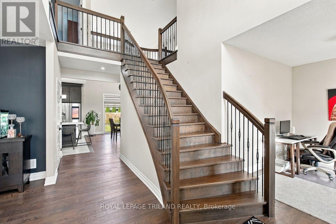
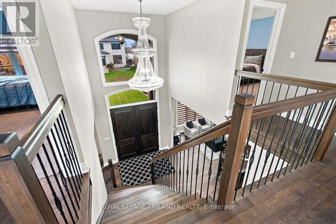
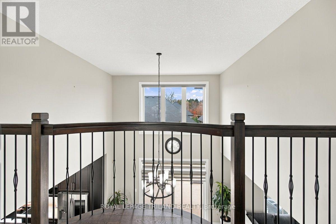
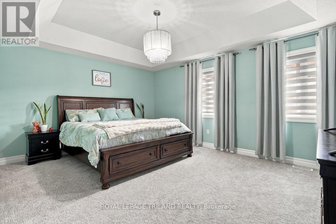
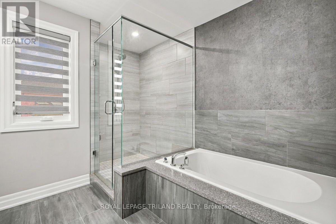
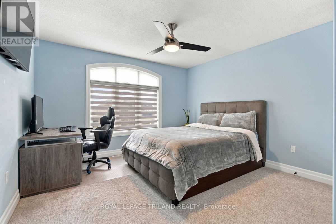
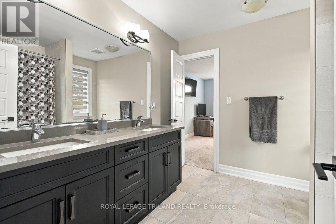
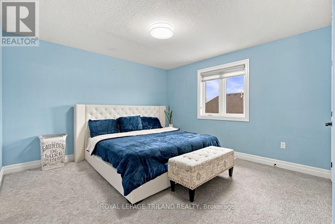
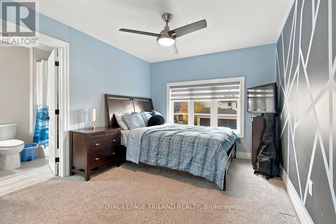
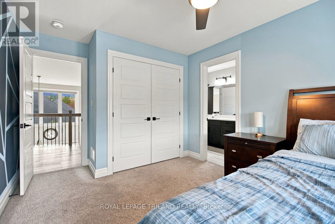
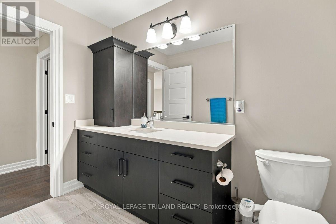
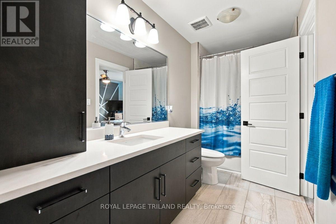
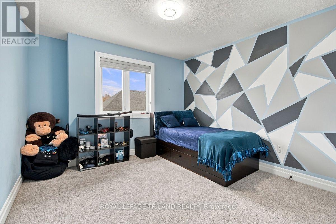
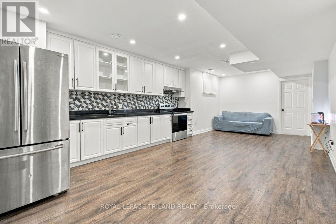
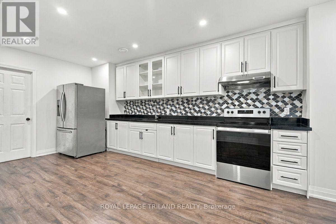
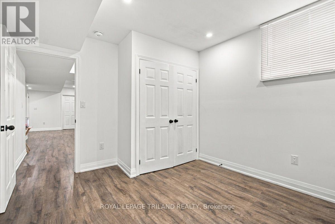
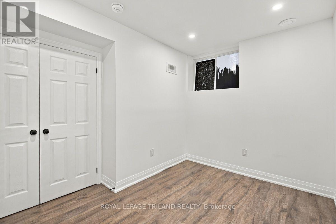
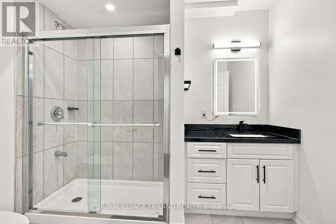
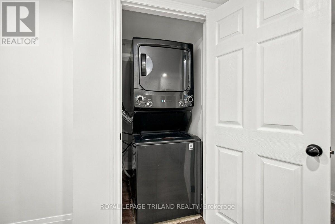
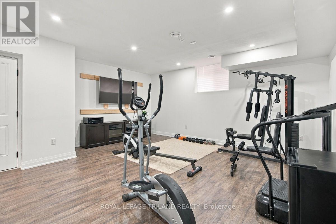
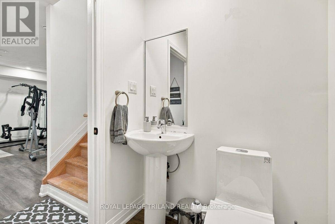
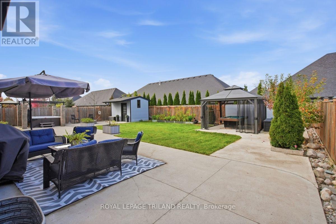
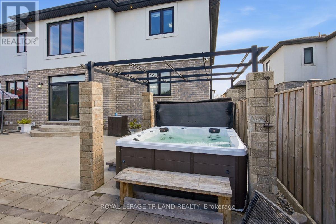
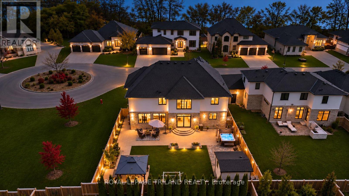
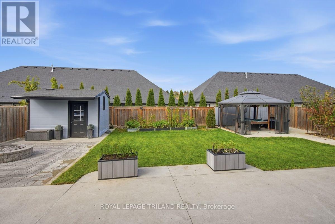
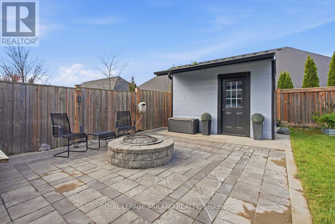
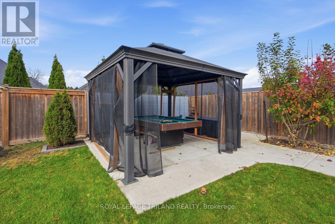
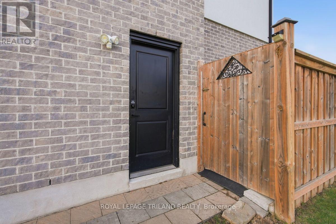
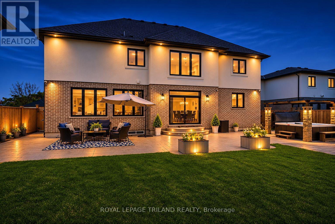
An exceptional 7 bedroom, 6 bathroom executive home in exclusive Bella Lago! Nestled within a private enclave of just 29 executive residences, surrounded by picturesque trees, and ponds, this stunning home offers luxury, space and versatility, including a fully finished lower level with a separate entrance, ideal for an in-law suite! Step inside the impressive foyer featuring a gorgeous chandelier and elegant hardwood flooring throughout the main level. The spacious family room boasts a cozy fireplace and beautiful backyard views. The gourmet kitchen features quartz countertops, a centre island, built-in oven and cooktop, abundant cabinetry and a convenient butler's pantry. The adjoining breakfast nook offers patio doors leading to an expansive concrete patio and fully fenced backyard, perfect for entertaining! Enjoy a relaxing hot tub, vegetable garden and separate walkways to a storage shed and charming gazebo. The main floor also offers formal living and dining areas, a private office/den and convenient laundry room. Upstairs, a beautiful Juliet-style balcony overlooks the Kitchen and Family room. Five generously sized bedrooms include a luxurious primary retreat with a 5-piece ensuite and spacious walk-in closet. Two bedrooms share a convenient Jack-and-Jill bathroom, while another bedroom enjoys easy access to a 4-piece bathroom. The fully finished lower level offers incredible multigenerational living potential, featuring its own kitchen, laundry facilities, 2 additional bedrooms, 2 bathrooms, a spacious recreation room and separate entrance. A rare opportunity to enjoy executive living in one of the area's most exclusive private communities! (id:50976)
Property Details
|
MLS® Number
|
X14144720 |
|
Property Type
|
Single Family |
|
Community Name
|
Komoka |
|
Amenities Near By
|
Golf Nearby, Park, Schools |
|
Equipment Type
|
Water Heater |
|
Features
|
Flat Site, Conservation/green Belt, Dry, Gazebo, Sump Pump, In-law Suite |
|
Parking Space Total
|
6 |
|
Rental Equipment Type
|
Water Heater |
|
Structure
|
Patio(s), Shed |
Building
|
Bathroom Total
|
6 |
|
Bedrooms Above Ground
|
5 |
|
Bedrooms Below Ground
|
2 |
|
Bedrooms Total
|
7 |
|
Age
|
6 To 15 Years |
|
Amenities
|
Fireplace(s) |
|
Appliances
|
Hot Tub, Garage Door Opener Remote(s), Oven - Built-in, Water Heater - Tankless, Central Vacuum, Cooktop, Dishwasher, Dryer, Stove, Two Washers, Window Coverings, Two Refrigerators |
|
Basement Development
|
Finished |
|
Basement Features
|
Separate Entrance |
|
Basement Type
|
Full, N/a, N/a (finished) |
|
Construction Style Attachment
|
Detached |
|
Cooling Type
|
Central Air Conditioning |
|
Exterior Finish
|
Brick, Stucco |
|
Fire Protection
|
Security System, Smoke Detectors |
|
Fireplace Present
|
Yes |
|
Fireplace Total
|
1 |
|
Flooring Type
|
Hardwood |
|
Foundation Type
|
Poured Concrete |
|
Half Bath Total
|
2 |
|
Heating Fuel
|
Natural Gas |
|
Heating Type
|
Forced Air |
|
Stories Total
|
2 |
|
Size Interior
|
3,000 - 3,500 Ft2 |
|
Type
|
House |
|
Utility Water
|
Municipal Water |
Parking
Land
|
Acreage
|
No |
|
Fence Type
|
Fully Fenced, Fenced Yard |
|
Land Amenities
|
Golf Nearby, Park, Schools |
|
Landscape Features
|
Landscaped |
|
Sewer
|
Sanitary Sewer |
|
Size Frontage
|
69 Ft |
|
Size Irregular
|
69 Ft |
|
Size Total Text
|
69 Ft|under 1/2 Acre |
|
Surface Water
|
Lake/pond |
|
Zoning Description
|
Ur3-6(h-4) |
Rooms
| Level |
Type |
Length |
Width |
Dimensions |
|
Second Level |
Bedroom 5 |
4.22 m |
3.03 m |
4.22 m x 3.03 m |
|
Second Level |
Primary Bedroom |
4.89 m |
3.89 m |
4.89 m x 3.89 m |
|
Second Level |
Bedroom 2 |
4.53 m |
3.71 m |
4.53 m x 3.71 m |
|
Second Level |
Bedroom 3 |
4.46 m |
3.43 m |
4.46 m x 3.43 m |
|
Second Level |
Bedroom 4 |
4.12 m |
3.67 m |
4.12 m x 3.67 m |
|
Basement |
Kitchen |
7.7 m |
5.01 m |
7.7 m x 5.01 m |
|
Basement |
Recreational, Games Room |
6.59 m |
5.45 m |
6.59 m x 5.45 m |
|
Basement |
Bedroom |
3.5 m |
3.28 m |
3.5 m x 3.28 m |
|
Basement |
Bedroom |
3.58 m |
2.58 m |
3.58 m x 2.58 m |
|
Basement |
Laundry Room |
1.97 m |
1.44 m |
1.97 m x 1.44 m |
|
Basement |
Utility Room |
3.59 m |
2.4 m |
3.59 m x 2.4 m |
|
Basement |
Cold Room |
5.89 m |
2.18 m |
5.89 m x 2.18 m |
|
Ground Level |
Family Room |
6.32 m |
3.73 m |
6.32 m x 3.73 m |
|
Ground Level |
Kitchen |
10.09 m |
4.62 m |
10.09 m x 4.62 m |
|
Ground Level |
Living Room |
3.68 m |
2.65 m |
3.68 m x 2.65 m |
|
Ground Level |
Dining Room |
3.68 m |
2.77 m |
3.68 m x 2.77 m |
|
Ground Level |
Office |
3.08 m |
3.03 m |
3.08 m x 3.03 m |
|
Ground Level |
Laundry Room |
3.03 m |
2.44 m |
3.03 m x 2.44 m |
https://www.realtor.ca/real-estate/30474273/206-9861-glendon-drive-middlesex-centre-komoka-komoka