8 Bedroom
6 Bathroom
5,000 - 100,000 ft2
Fireplace
Central Air Conditioning
Forced Air
$4,158,000
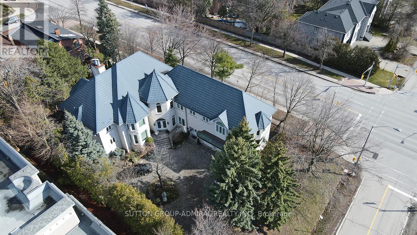
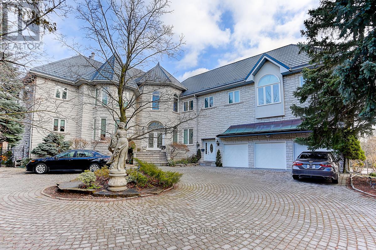
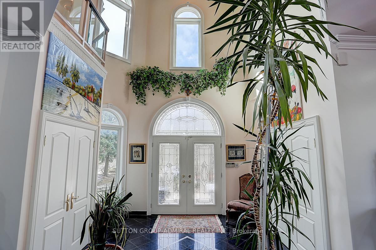
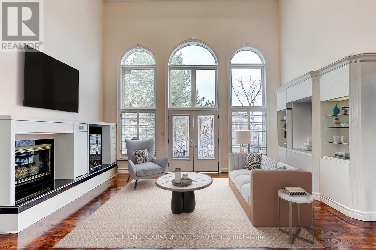
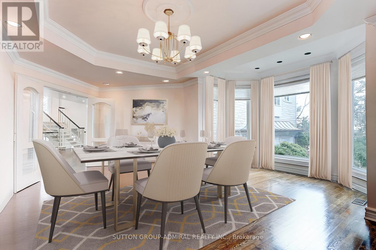
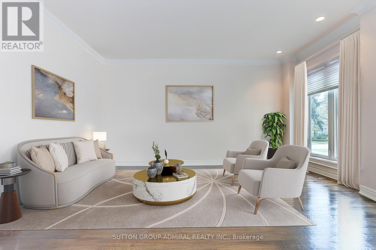
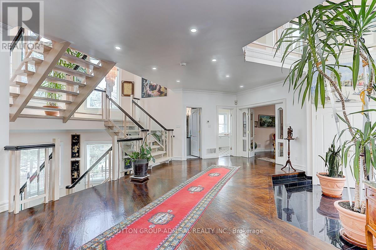
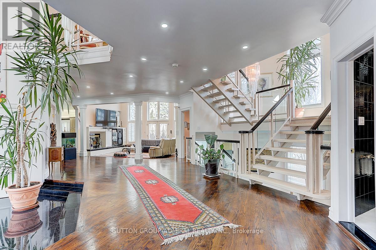
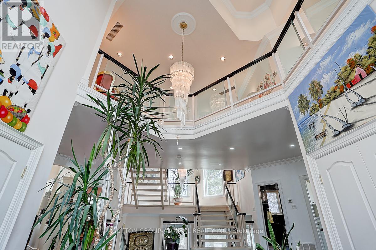
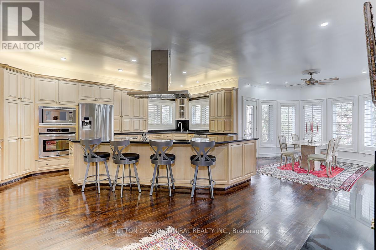
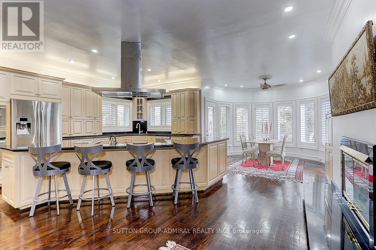
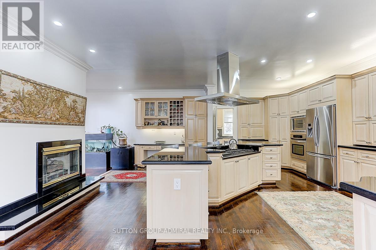
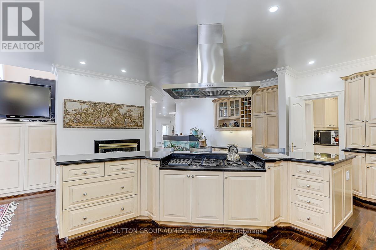
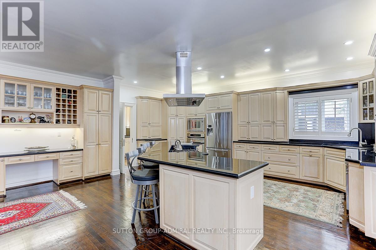
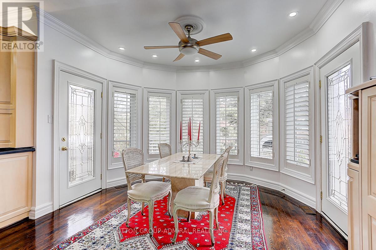
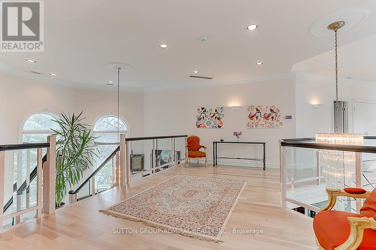
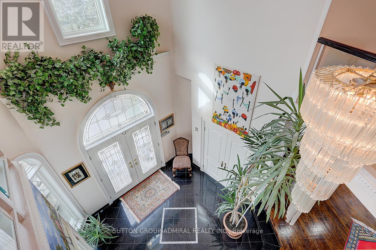
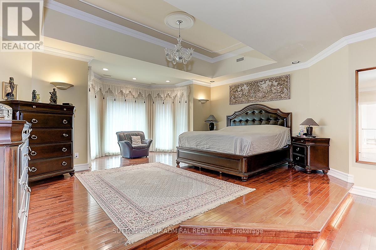
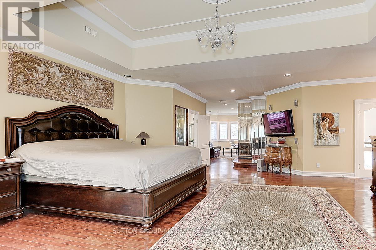
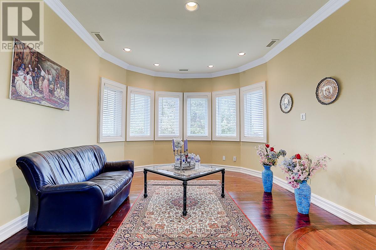
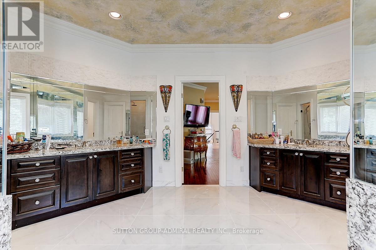
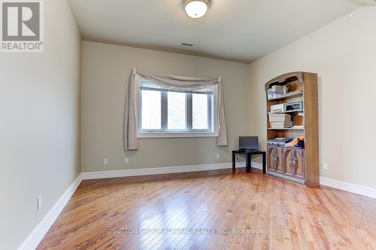
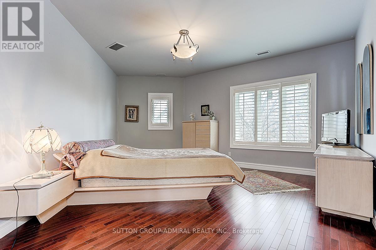
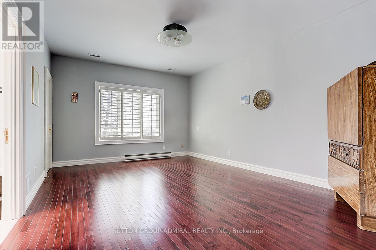
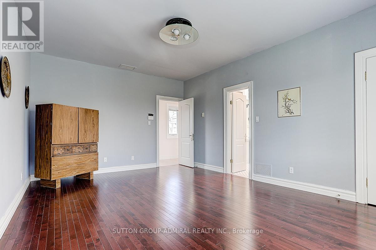
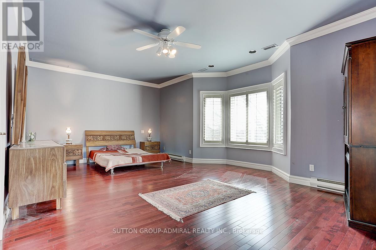
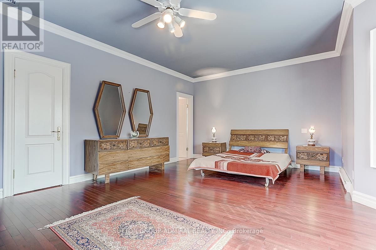
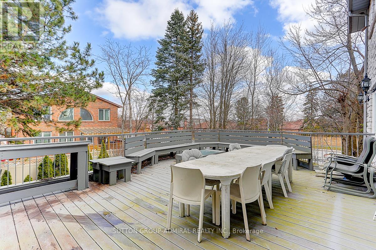
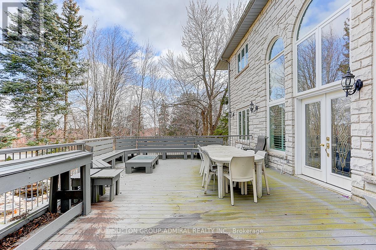
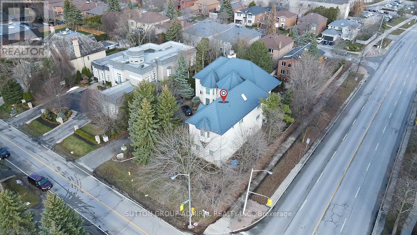
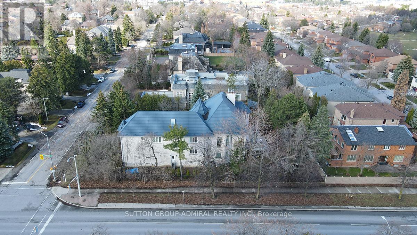
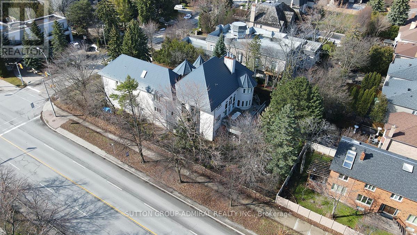
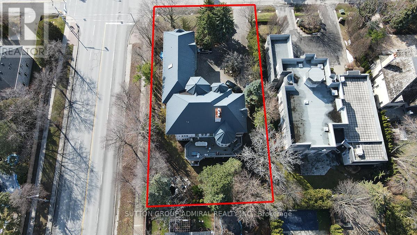
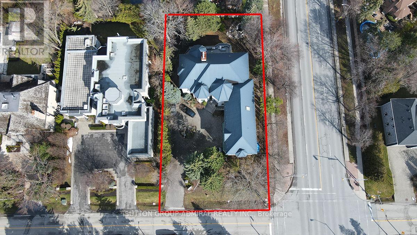
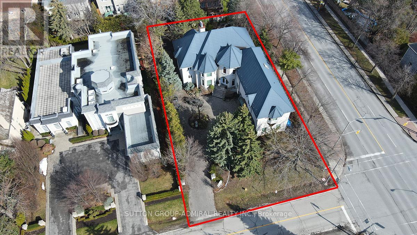
**Welcome to Luxury on Arnold Avenue, Thornhill's Prestigious Street!**This stunning 2-storey custom-built estate offers over 6,600 sq. ft. plus an additional 2,700 sq. ft. walk-out Basement. Set on a magnificent 100 x 178 ft lot, this home provides the ultimate luxury living. Perfect for intimate and large-scale entertaining, the grand formal rooms, high ceilings, and elegant crown mouldings create a truly sophisticated atmosphere. The chef-inspired kitchen is a showstopper, featuring stainless steel appliances, granite countertops, and ample space for meal preparation and gatherings. The oversized formal dining and living rooms are perfect for hosting, while the finished walk-out basement offers additional living and recreation space with direct access to the backyard. Designed with attention to every detail, this home boasts hardwood floors throughout, a grand staircase with an overlook, and a 3-car garage with a circular driveway. Outside, enjoy the tranquillity and privacy of one of Thornhill's most sought-after streets, surrounded by multi-million dollar estates. Located in an ideal spot with easy access to transportation, top-rated schools, parks, and upscale shopping, this property is a must-see for those seeking luxury living. It's A true gem in one of Thornhill's most prestigious neighbourhoods. Make this extraordinary estate yours!**Virtual Staging in the Family room, Dining room, and Living Room (id:50976)
Property Details
|
MLS® Number
|
N13647542 |
|
Property Type
|
Single Family |
|
Community Name
|
Crestwood-Springfarm-Yorkhill |
|
Amenities Near By
|
Park, Place Of Worship, Schools |
|
Community Features
|
School Bus |
|
Parking Space Total
|
13 |
|
Structure
|
Deck, Patio(s) |
Building
|
Bathroom Total
|
6 |
|
Bedrooms Above Ground
|
5 |
|
Bedrooms Below Ground
|
3 |
|
Bedrooms Total
|
8 |
|
Amenities
|
Fireplace(s) |
|
Appliances
|
Garage Door Opener Remote(s), Central Vacuum, Dishwasher, Dryer, Microwave, Stove, Washer, Window Coverings, Refrigerator |
|
Basement Development
|
Finished |
|
Basement Features
|
Walk Out, Apartment In Basement, Separate Entrance |
|
Basement Type
|
N/a (finished), N/a, N/a |
|
Construction Style Attachment
|
Detached |
|
Cooling Type
|
Central Air Conditioning |
|
Exterior Finish
|
Stone |
|
Fireplace Present
|
Yes |
|
Fireplace Total
|
3 |
|
Flooring Type
|
Hardwood |
|
Foundation Type
|
Concrete |
|
Half Bath Total
|
1 |
|
Heating Fuel
|
Natural Gas |
|
Heating Type
|
Forced Air |
|
Stories Total
|
2 |
|
Size Interior
|
5,000 - 100,000 Ft2 |
|
Type
|
House |
|
Utility Water
|
Municipal Water |
Parking
Land
|
Acreage
|
No |
|
Fence Type
|
Fenced Yard |
|
Land Amenities
|
Park, Place Of Worship, Schools |
|
Sewer
|
Sanitary Sewer |
|
Size Depth
|
178 Ft |
|
Size Frontage
|
100 Ft |
|
Size Irregular
|
100 X 178 Ft |
|
Size Total Text
|
100 X 178 Ft |
|
Zoning Description
|
Residential |
Rooms
| Level |
Type |
Length |
Width |
Dimensions |
|
Second Level |
Bedroom 5 |
4.03 m |
4 m |
4.03 m x 4 m |
|
Second Level |
Primary Bedroom |
12.85 m |
5.66 m |
12.85 m x 5.66 m |
|
Second Level |
Bedroom 2 |
5.2 m |
4.8 m |
5.2 m x 4.8 m |
|
Second Level |
Bedroom 3 |
5.4 m |
3.94 m |
5.4 m x 3.94 m |
|
Second Level |
Bedroom 4 |
6.73 m |
6.74 m |
6.73 m x 6.74 m |
|
Basement |
Bedroom |
4.5 m |
2.49 m |
4.5 m x 2.49 m |
|
Ground Level |
Living Room |
4.39 m |
4.72 m |
4.39 m x 4.72 m |
|
Ground Level |
Dining Room |
6.9 m |
5.4 m |
6.9 m x 5.4 m |
|
Ground Level |
Family Room |
5.9 m |
4.8 m |
5.9 m x 4.8 m |
|
Ground Level |
Kitchen |
6.1 m |
6 m |
6.1 m x 6 m |
|
Ground Level |
Eating Area |
6.1 m |
6 m |
6.1 m x 6 m |
|
Ground Level |
Library |
4.12 m |
3.96 m |
4.12 m x 3.96 m |
https://www.realtor.ca/real-estate/30125327/206-arnold-avenue-vaughan-crestwood-springfarm-yorkhill-crestwood-springfarm-yorkhill