4 Bedroom
4 Bathroom
2,500 - 3,000 ft2
Central Air Conditioning
Forced Air
$1,049,900
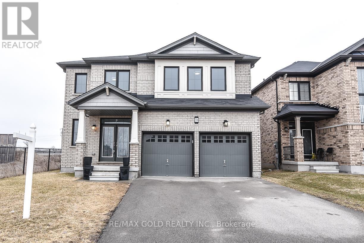
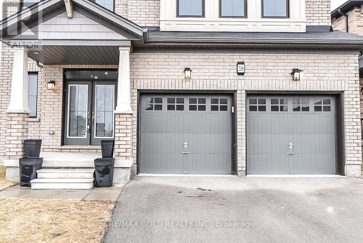
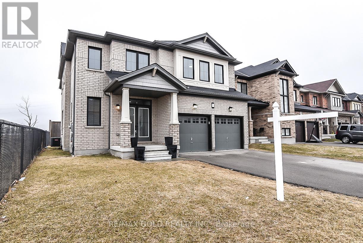
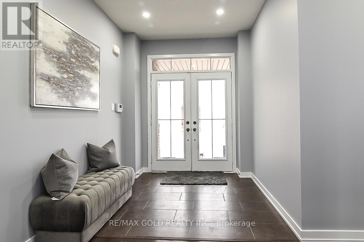
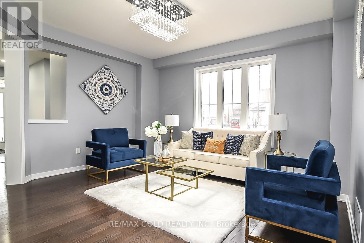
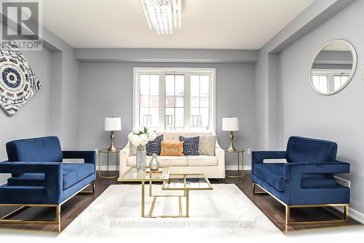
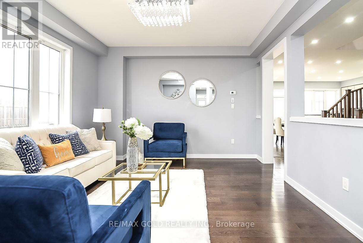
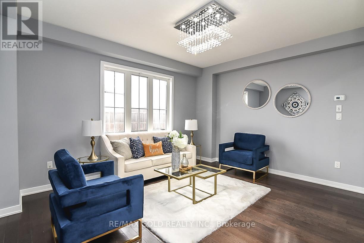
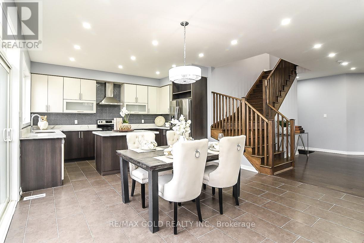
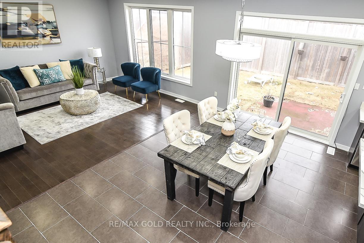
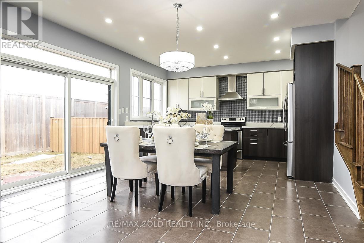
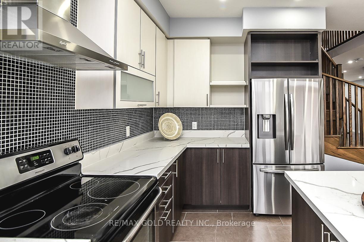
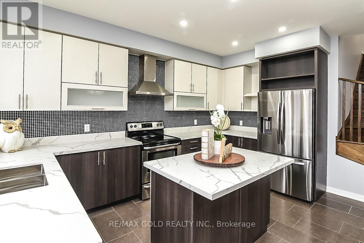
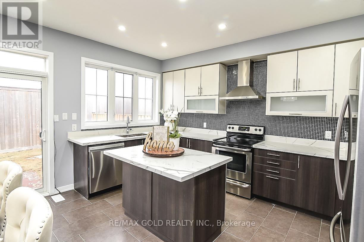
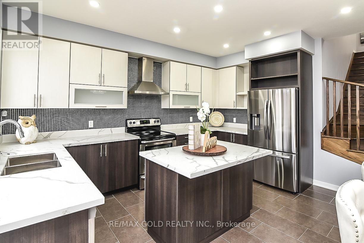
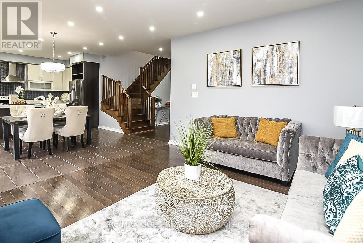
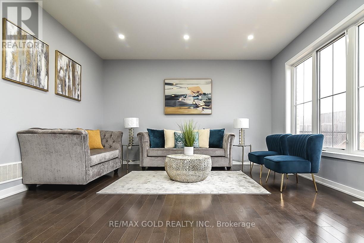
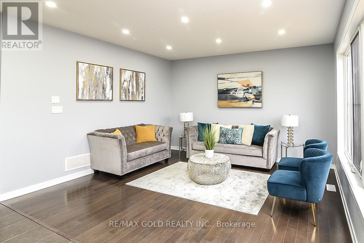
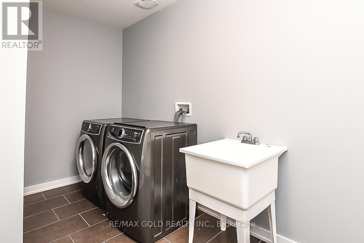
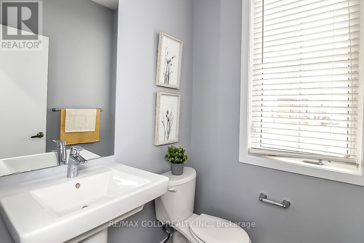
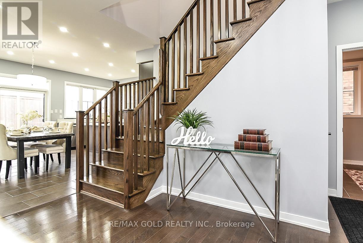
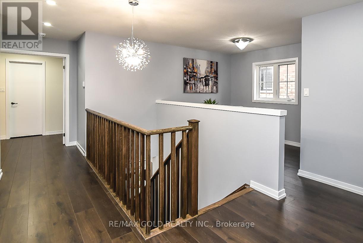
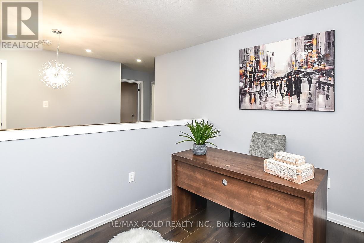
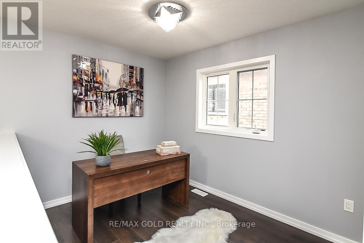
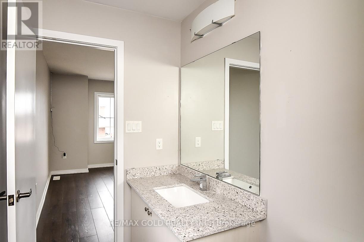
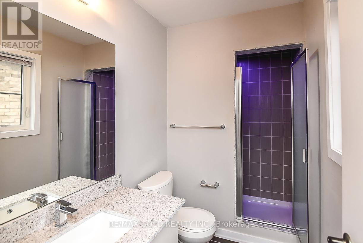
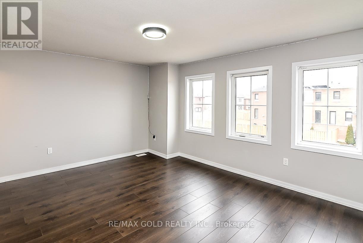
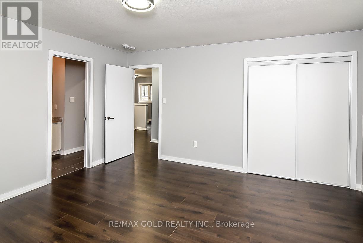
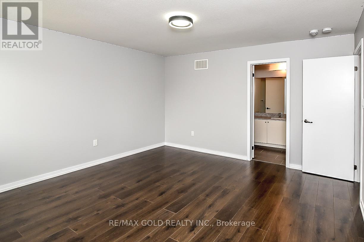
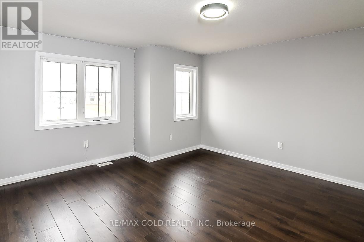
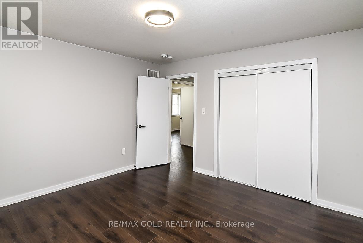
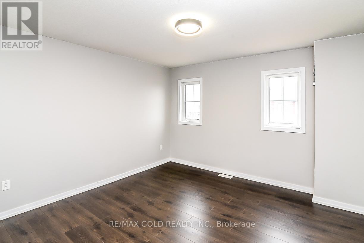
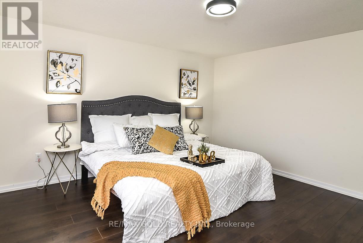
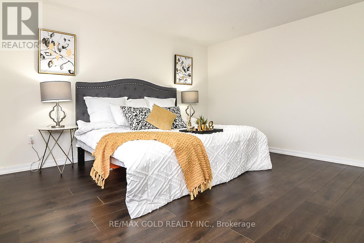
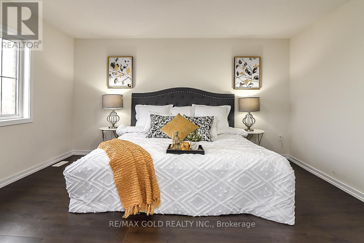
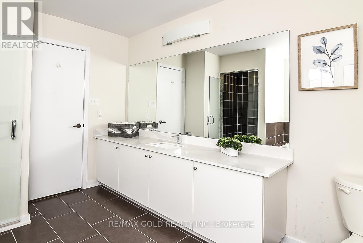
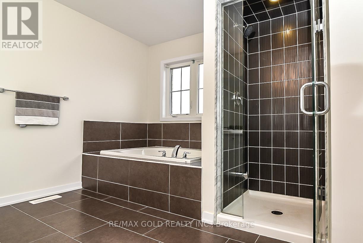
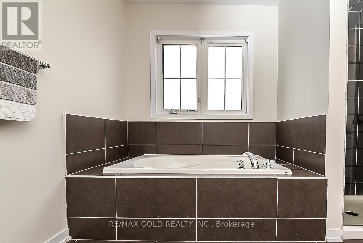
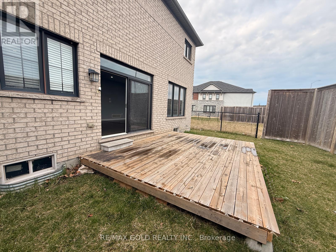
$$$$ - LOCATION LOCATION -$$$$ -- 4 Bedrooms Detached House With Extra Media/Library - Loft On 2nd Floor, 3.5 Full Washrooms, 2 Primary E/ Suits 2 Car Garage , On A Premium 44' Lot. ,2980 SQF. All Brick Home, Open Concept Separate Family Room, Separate Living Room and Big Eating / Dining area , Double Door Entry, All Stainless Steel Appliances In The Kitchen W/Glass Back-Splash, And Air Conditioner. Main Level Laundry & Access To Garage. New Go Station ,No Carpet At All ,Pot Lights ,New Paint ,Quartz/C/Tops, No Neighbor's on side and back of the home . Wooden deck in backyard for entertainment .Don't miss it (id:50976)
Property Details
|
MLS® Number
|
X13660596 |
|
Property Type
|
Single Family |
|
Community Name
|
Stoney Creek Mountain |
|
Features
|
Backs On Greenbelt, Mountain, Carpet Free |
|
Parking Space Total
|
6 |
|
Structure
|
Deck |
Building
|
Bathroom Total
|
4 |
|
Bedrooms Above Ground
|
4 |
|
Bedrooms Total
|
4 |
|
Age
|
6 To 15 Years |
|
Appliances
|
Garage Door Opener Remote(s), Dishwasher, Dryer, Garage Door Opener, Range, Stove, Washer, Refrigerator |
|
Basement Development
|
Unfinished |
|
Basement Type
|
N/a (unfinished) |
|
Construction Style Attachment
|
Detached |
|
Cooling Type
|
Central Air Conditioning |
|
Exterior Finish
|
Brick, Stone |
|
Flooring Type
|
Ceramic, Hardwood, Laminate |
|
Foundation Type
|
Concrete |
|
Heating Fuel
|
Natural Gas |
|
Heating Type
|
Forced Air |
|
Stories Total
|
2 |
|
Size Interior
|
2,500 - 3,000 Ft2 |
|
Type
|
House |
|
Utility Water
|
Municipal Water |
Parking
Land
|
Acreage
|
No |
|
Sewer
|
Sanitary Sewer |
|
Size Depth
|
99 Ft ,9 In |
|
Size Frontage
|
44 Ft ,7 In |
|
Size Irregular
|
44.6 X 99.8 Ft |
|
Size Total Text
|
44.6 X 99.8 Ft |
Rooms
| Level |
Type |
Length |
Width |
Dimensions |
|
Second Level |
Primary Bedroom |
4.27 m |
4.57 m |
4.27 m x 4.57 m |
|
Second Level |
Bedroom 2 |
4.69 m |
4.11 m |
4.69 m x 4.11 m |
|
Second Level |
Bedroom 3 |
3.99 m |
4.45 m |
3.99 m x 4.45 m |
|
Second Level |
Bedroom 4 |
3.66 m |
3.84 m |
3.66 m x 3.84 m |
|
Second Level |
Library |
3.05 m |
2.68 m |
3.05 m x 2.68 m |
|
Ground Level |
Living Room |
3.66 m |
4.57 m |
3.66 m x 4.57 m |
|
Ground Level |
Laundry Room |
6 m |
5 m |
6 m x 5 m |
|
Ground Level |
Family Room |
4.15 m |
4.45 m |
4.15 m x 4.45 m |
|
Ground Level |
Kitchen |
5.6 m |
4.45 m |
5.6 m x 4.45 m |
|
Ground Level |
Eating Area |
5.6 m |
4.45 m |
5.6 m x 4.45 m |
|
Ground Level |
Foyer |
2.44 m |
3.05 m |
2.44 m x 3.05 m |
https://www.realtor.ca/real-estate/30139604/206-crafter-crescent-hamilton-stoney-creek-mountain-stoney-creek-mountain