3 Bedroom
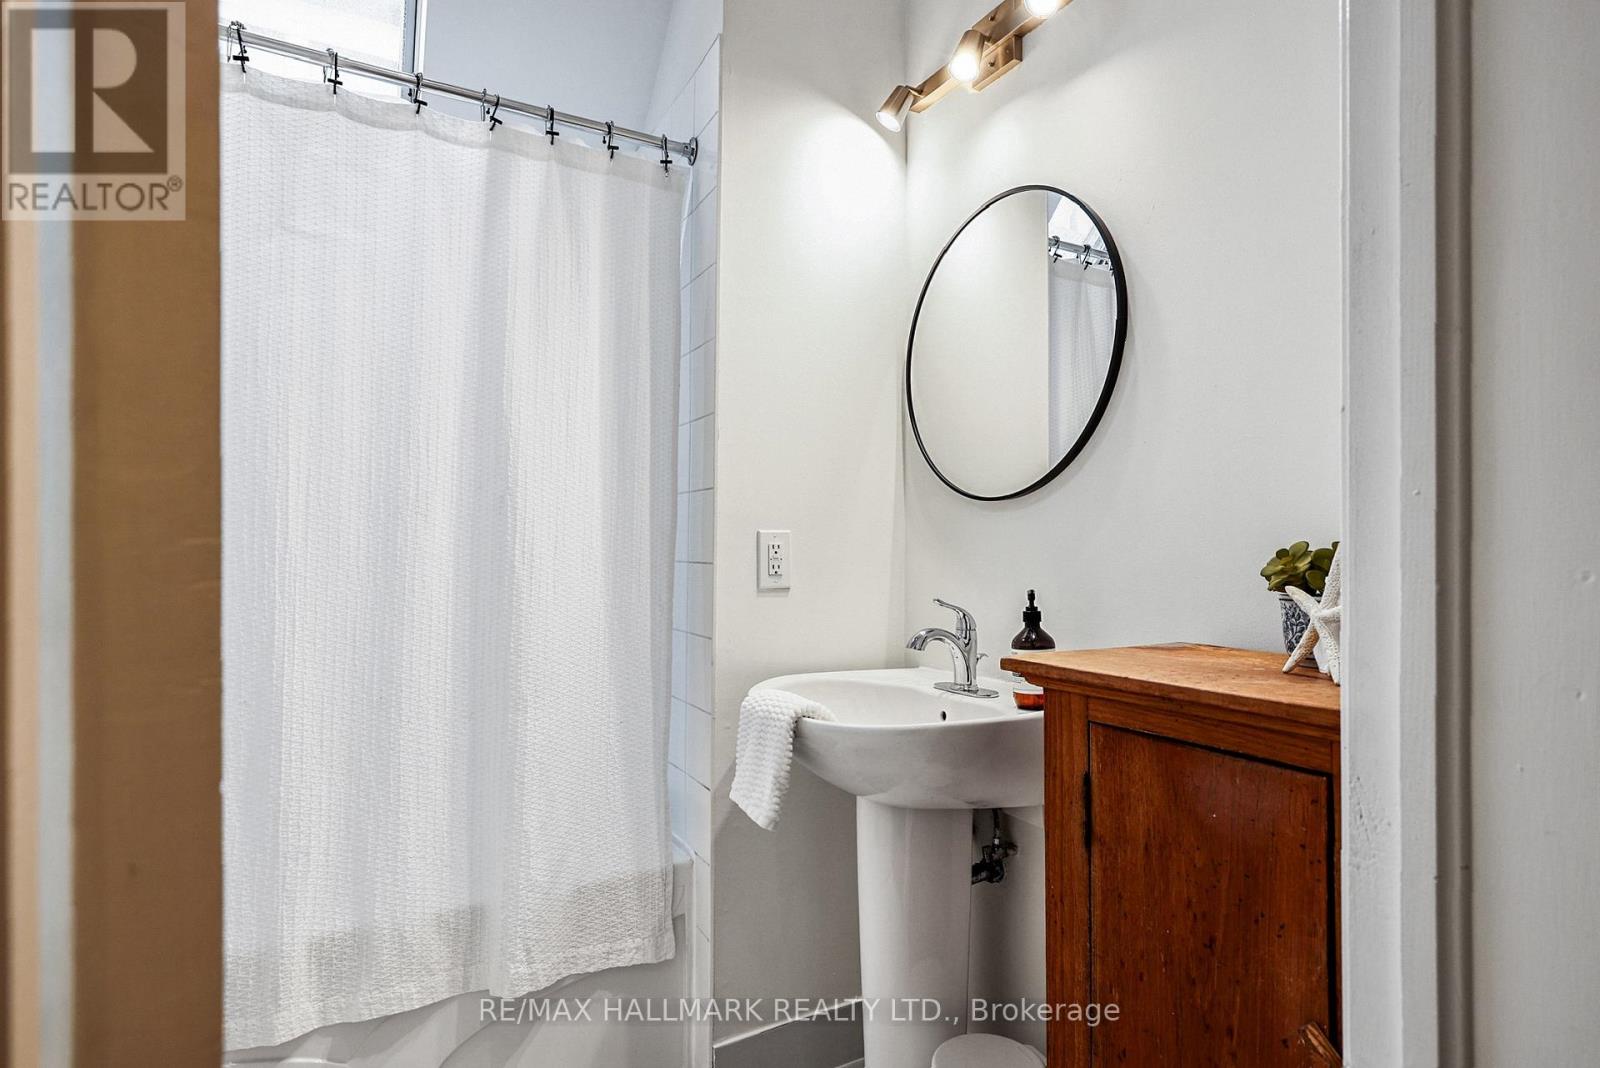
2 Bathroom
1,100 - 1,500 ft2
Fireplace
Central Air Conditioning
Forced Air
$999,000
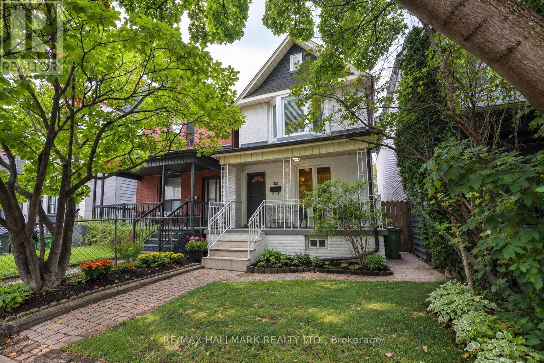
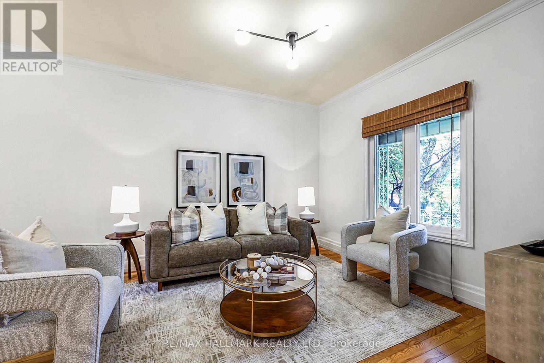
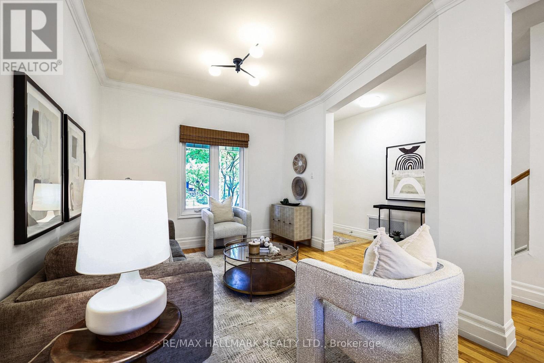
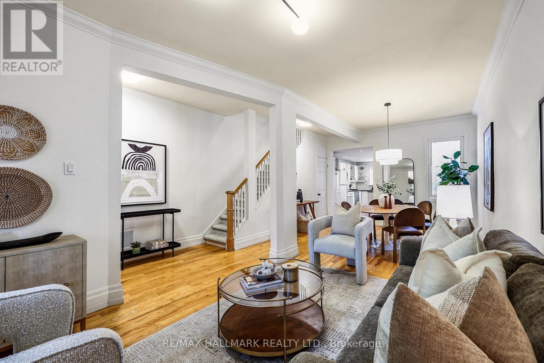
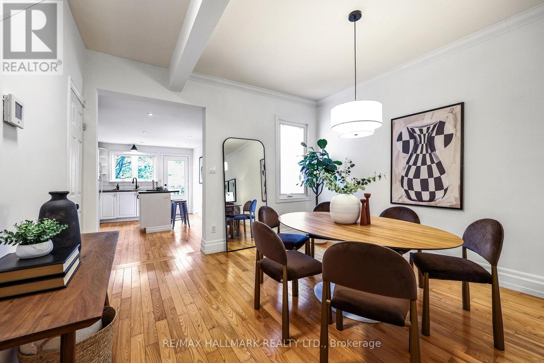
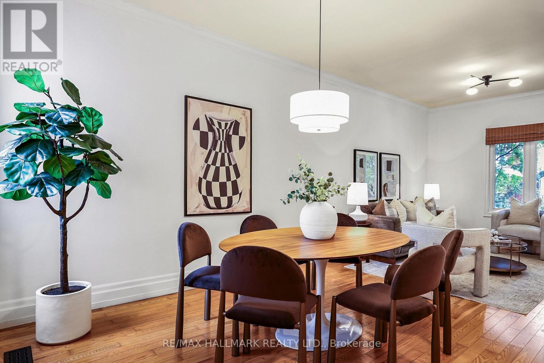
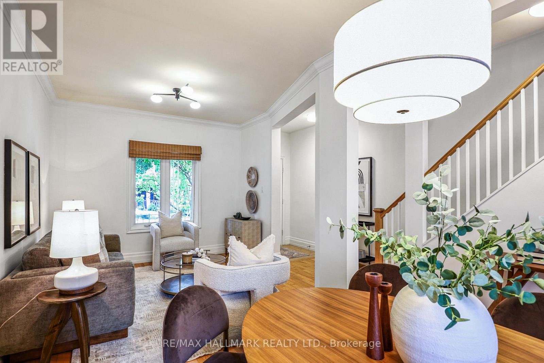
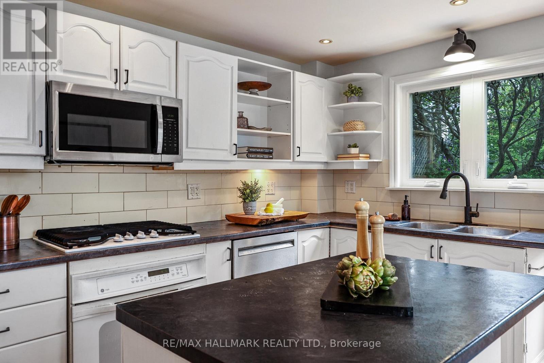
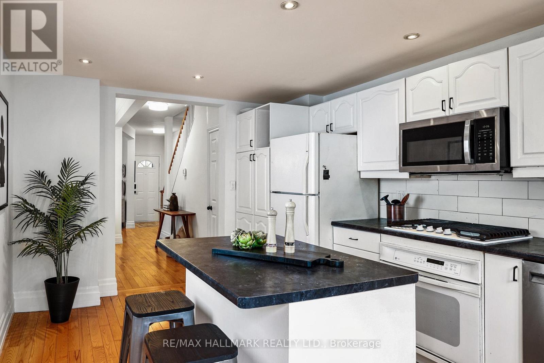
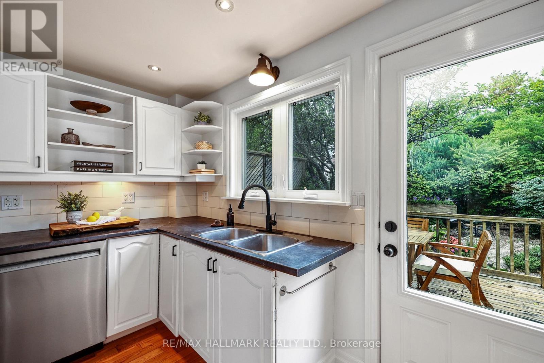
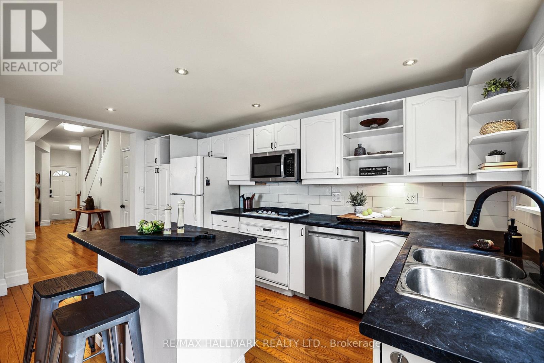
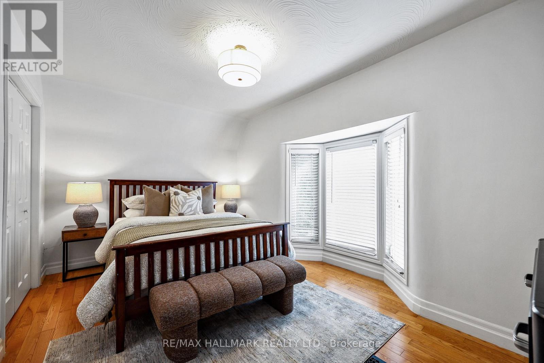
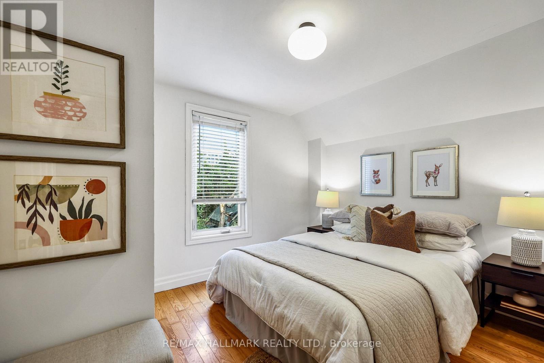
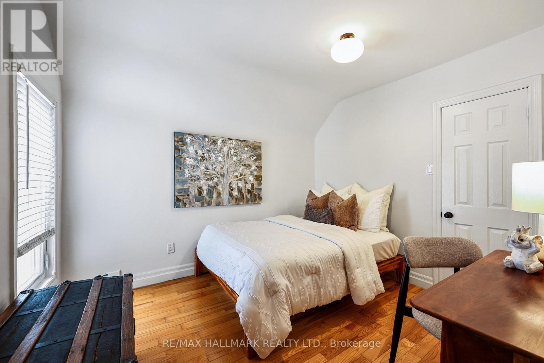
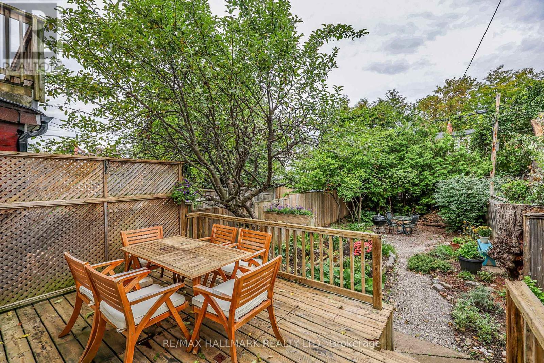
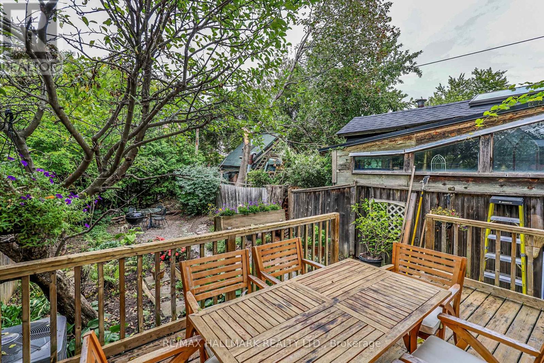
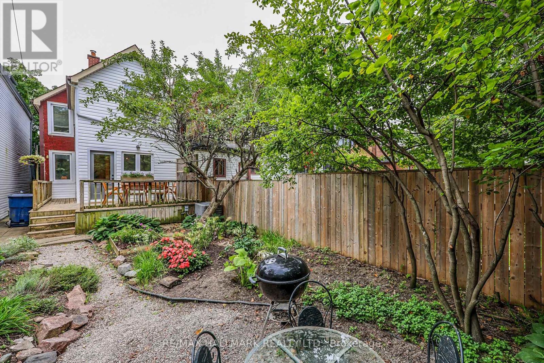
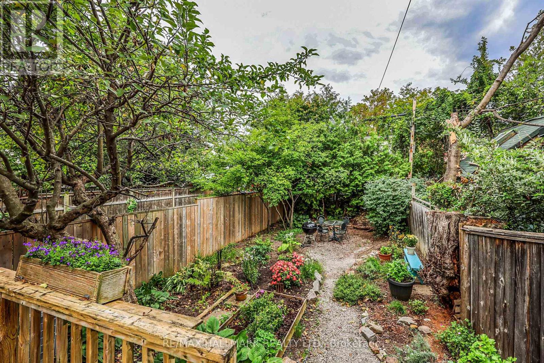
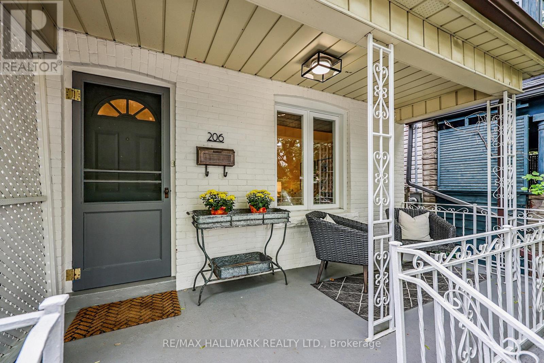
206 Yarmouth Road - A rare affordable detached three-bedroom home nestled in the serene but magnetic pocket of Christie Pits. Inside, the home features spacious living and dining rooms with a comfortable layout, high ceilings and plenty of room to relax. The kitchen is a focal point for gatherings, supplying ample natural light, generous cooking space, and an island perfect for meal prep, quick breakfasts, homework, or simply assembling while dinner is being made. The bedrooms are spacious and bright, offering room to grow and stay in the home for years to come. The basement provides additional space for a rec area, storage or casual use. The backyard is a quiet sanctuary in the city, blending beauty and functionality for summertime BBQs, outdoor dining or enjoying a weekend escape. The location brings a neighbourhood atmosphere while keeping the city close. Christie Pits Park is close by, along with the Bloor-Danforth subway line and TTC connections for commuting across Toronto. Neighbourhood schools include Essex Junior and Senior PS & Bloor CI. For everyday errands, enjoy having local favourites like Fiesta Farms and Contra Café right nearby. With restaurants, bakeries, cafes, independent shops and Geary Avenue close by, Yarmouth Road offers a cozy home and residential community without sacrificing the convenience of Toronto living. (id:50976)
Open House
This property has open houses!
Starts at:
5:00 pm
Ends at:
7:00 pm
Starts at:
2:00 pm
Ends at:
4:00 pm
Starts at:
2:00 pm
Ends at:
4:00 pm
Property Details
|
MLS® Number
|
W13794068 |
|
Property Type
|
Single Family |
|
Community Name
|
Dovercourt-Wallace Emerson-Junction |
|
Equipment Type
|
Water Heater |
|
Features
|
Sump Pump |
|
Rental Equipment Type
|
Water Heater |
Building
|
Bathroom Total
|
2 |
|
Bedrooms Above Ground
|
3 |
|
Bedrooms Total
|
3 |
|
Age
|
100+ Years |
|
Amenities
|
Fireplace(s) |
|
Appliances
|
Water Heater, Water Meter, Oven - Built-in, Dishwasher, Dryer, Freezer, Microwave, Oven, Gas Stove(s), Washer, Window Coverings, Refrigerator |
|
Basement Development
|
Unfinished |
|
Basement Type
|
Full (unfinished) |
|
Construction Style Attachment
|
Detached |
|
Cooling Type
|
Central Air Conditioning |
|
Exterior Finish
|
Brick |
|
Fireplace Present
|
Yes |
|
Flooring Type
|
Hardwood |
|
Foundation Type
|
Brick |
|
Heating Fuel
|
Natural Gas |
|
Heating Type
|
Forced Air |
|
Stories Total
|
2 |
|
Size Interior
|
1,100 - 1,500 Ft2 |
|
Type
|
House |
|
Utility Water
|
Municipal Water |
Parking
Land
|
Acreage
|
No |
|
Sewer
|
Sanitary Sewer |
|
Size Depth
|
100 Ft |
|
Size Frontage
|
20 Ft |
|
Size Irregular
|
20 X 100 Ft |
|
Size Total Text
|
20 X 100 Ft |
Rooms
| Level |
Type |
Length |
Width |
Dimensions |
|
Second Level |
Primary Bedroom |
4.55 m |
3.28 m |
4.55 m x 3.28 m |
|
Second Level |
Bedroom 2 |
3.41 m |
2.72 m |
3.41 m x 2.72 m |
|
Second Level |
Bedroom 3 |
3.25 m |
2.64 m |
3.25 m x 2.64 m |
|
Basement |
Recreational, Games Room |
7.09 m |
4.55 m |
7.09 m x 4.55 m |
|
Ground Level |
Living Room |
3.25 m |
3.25 m |
3.25 m x 3.25 m |
|
Ground Level |
Dining Room |
2.67 m |
3.84 m |
2.67 m x 3.84 m |
|
Ground Level |
Kitchen |
4.67 m |
3.25 m |
4.67 m x 3.25 m |
https://www.realtor.ca/real-estate/30290028/206-yarmouth-road-toronto-dovercourt-wallace-emerson-junction-dovercourt-wallace-emerson-junction