4 Bedroom
3 Bathroom
5,572 ft2
Bungalow
Fireplace
Inground Pool
Central Air Conditioning
In Floor Heating, Forced Air
Waterfront
Acreage
Lawn Sprinkler, Landscaped
$5,500,000
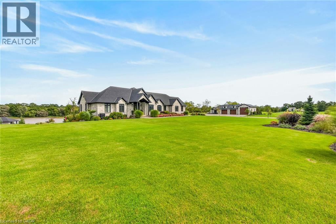
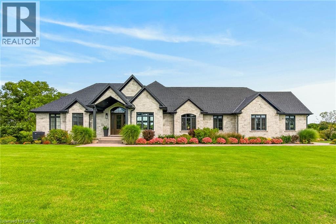
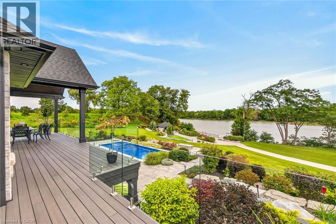
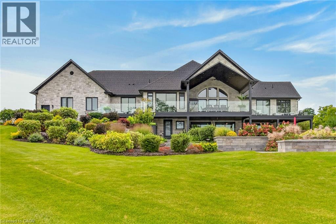
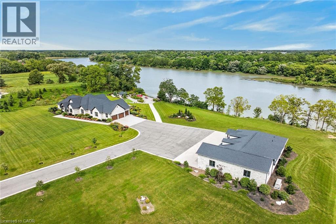
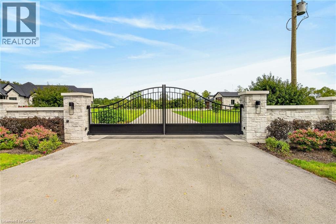
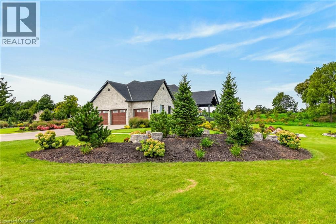
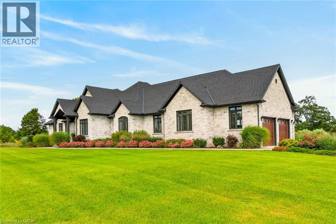
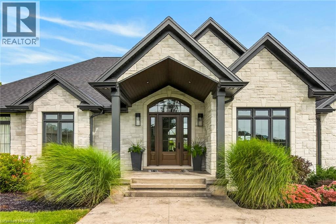
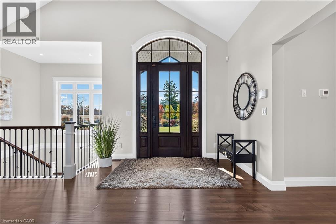
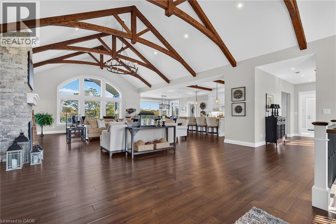
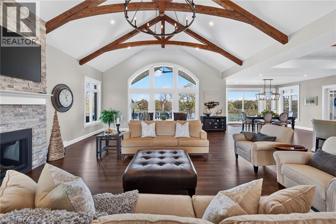
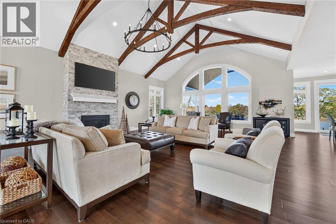
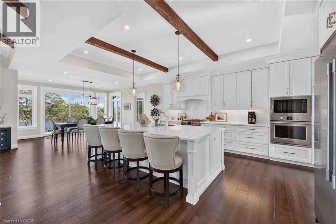
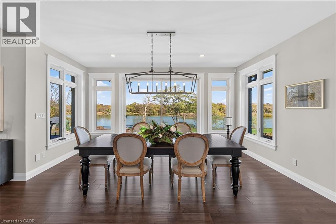
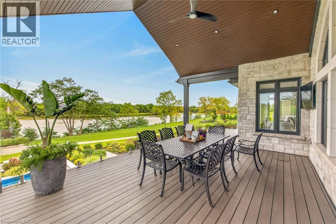
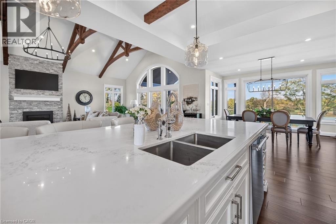
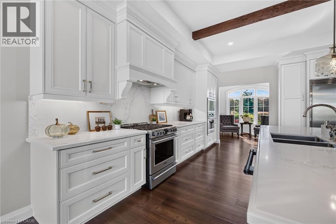
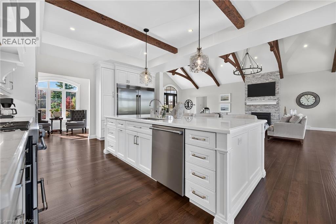
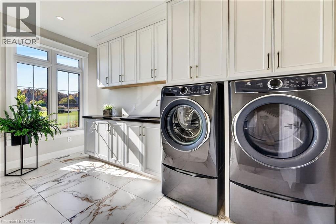
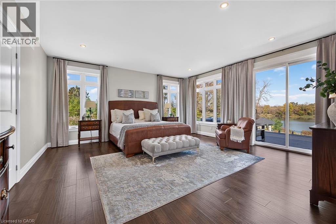
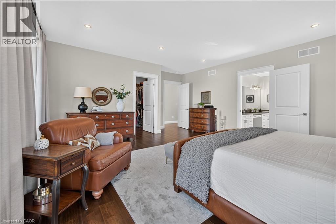
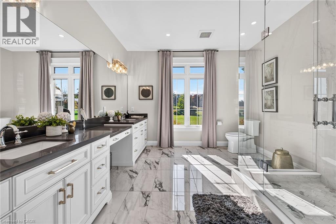
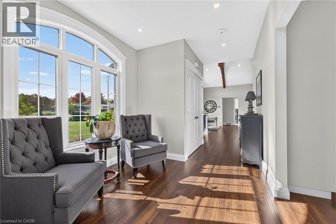
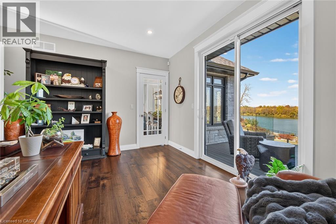
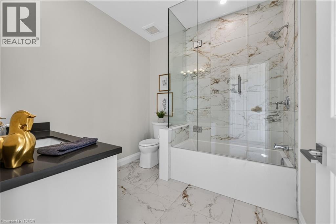
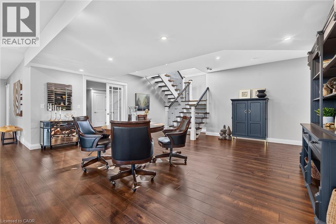
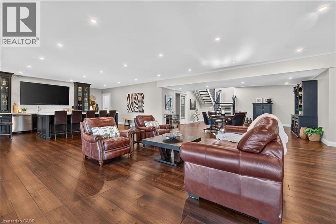
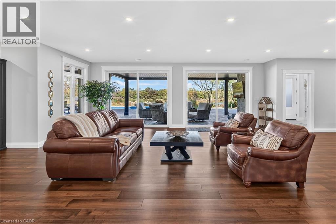
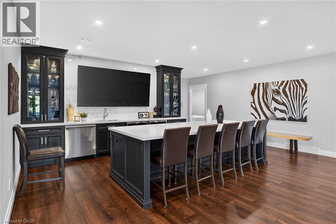
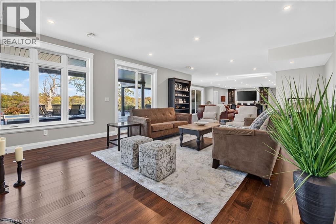
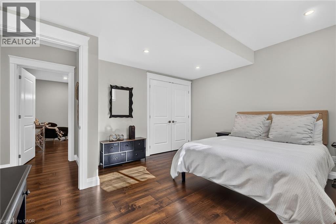
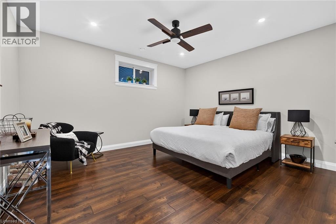
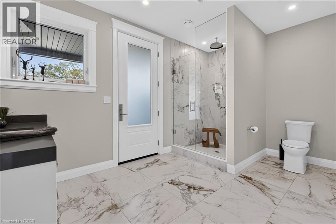
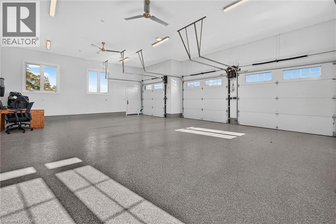
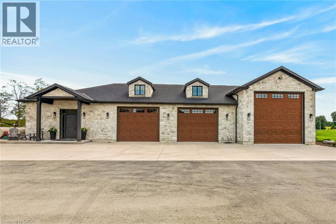
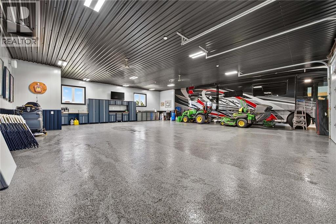
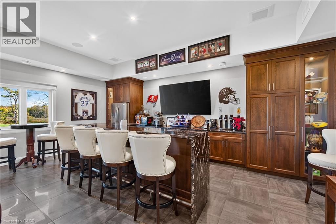
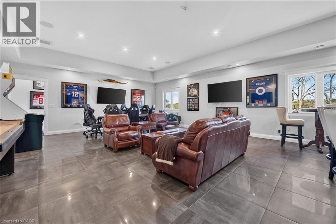
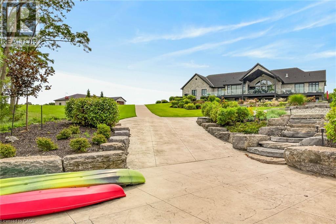
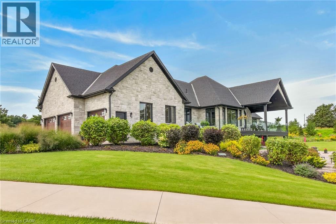
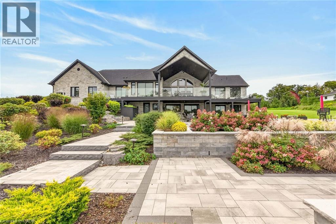
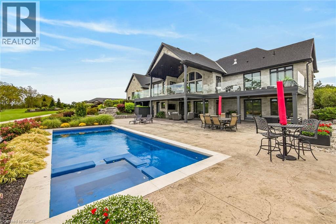
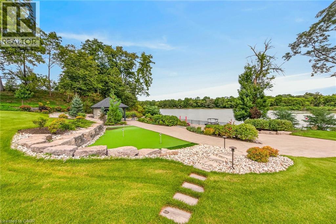
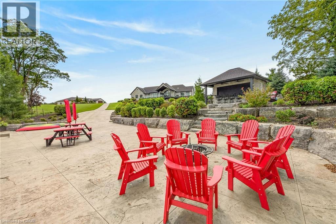
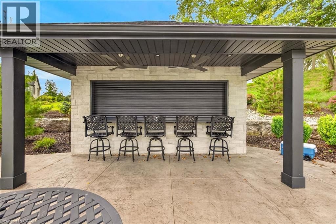
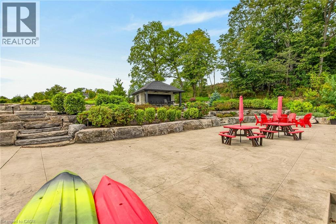
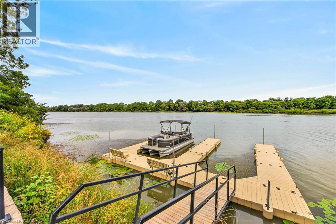
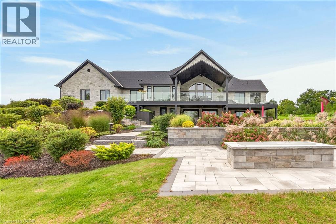
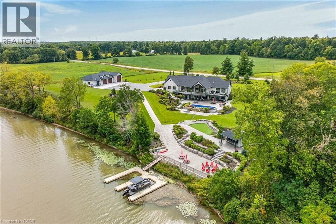
GRAND RIVER WATERFRONT MASTERPIECE! Experience an extraordinary level of luxury on this spectacular 20.61ac Grand River estate, enjoying over 2000ft of river frontage & more than 21 miles of navigable water at your doorstep. Custom built in 2023, this magnificent all-stone “Villa” offers nearly 6000sf of finished living space, impeccable craftsmanship & exceptional amenities thru-out. Spectacular principal rooms, soaring 22ft post & beam ceilings, incredible “World Class” kitchen & impressive walk-out lower level boasting 9ft ceilings incs stunning second kitchen - set the stage for delightful entertaining. In-floor heating thru-out entire lower level, main floor ensuite & 3-car garage, plus n/gas heating & central air, deliver year-round comfort. Over 770sf of elevated composite decking overlooks stamped concrete terraces, lushly landscaped gardens & heated in-ground pool. The ultimate entertainment experience continues in 2023 constructed 44'x80' stone clad building, featuring professionally finished “Man Cave” sporting gorgeous kitchen, 2-pc bath, epoxy covered in-floor heating, air conditioning, 1600sf of finished garage space incs multiple roll-up doors & 11ft ceilings plus 900sf/50ft long RV parking bay ftrs 14ft roll-up door. At the river’s edge, a beachie tiki building w/retractable front opening & expansive concrete patios create an unforgettable waterfront retreat. Impressive automatic entry gates, paved driveway w/concrete accents, outdoor irrigation, indoor/outdoor audio, security & over $1 million invested in landscaping complete this remarkable venue. Over $100,000 in EZ Docks makes boating, paddle boarding, canoeing, kayaking or jet skiing effortless. An exceptional waterfront resort-style property where luxury, recreation & “Grand” scale entertaining come together. 40 mins S. of Hamilton/10 mins to Cayuga. Simply Surreal - No Expense Spared - where waterfront adventure, uncompromising luxury & world-class entertaining become your everyday lifestyle! (id:50976)
Property Details
|
MLS® Number
|
40870865 |
|
Property Type
|
Single Family |
|
Amenities Near By
|
Golf Nearby, Place Of Worship, Schools, Shopping |
|
Communication Type
|
Fiber |
|
Community Features
|
Quiet Area, School Bus |
|
Features
|
Visual Exposure, Ravine, Wet Bar, Paved Driveway, Country Residential, Sump Pump, Automatic Garage Door Opener |
|
Parking Space Total
|
23 |
|
Pool Type
|
Inground Pool |
|
Structure
|
Porch |
|
View Type
|
View (panoramic) |
|
Water Front Type
|
Waterfront |
Building
|
Bathroom Total
|
3 |
|
Bedrooms Above Ground
|
2 |
|
Bedrooms Below Ground
|
2 |
|
Bedrooms Total
|
4 |
|
Appliances
|
Central Vacuum, Dishwasher, Dryer, Oven - Built-in, Refrigerator, Water Softener, Water Purifier, Wet Bar, Washer, Range - Gas, Microwave Built-in, Gas Stove(s), Hood Fan, Window Coverings, Wine Fridge, Garage Door Opener |
|
Architectural Style
|
Bungalow |
|
Basement Development
|
Finished |
|
Basement Type
|
Full (finished) |
|
Constructed Date
|
2023 |
|
Construction Style Attachment
|
Detached |
|
Cooling Type
|
Central Air Conditioning |
|
Exterior Finish
|
Stone |
|
Fire Protection
|
Smoke Detectors, Security System |
|
Fireplace Present
|
Yes |
|
Fireplace Total
|
2 |
|
Fixture
|
Ceiling Fans |
|
Foundation Type
|
Poured Concrete |
|
Heating Fuel
|
Natural Gas |
|
Heating Type
|
In Floor Heating, Forced Air |
|
Stories Total
|
1 |
|
Size Interior
|
5,572 Ft2 |
|
Type
|
House |
|
Utility Water
|
Drilled Well |
Parking
Land
|
Access Type
|
Road Access, Highway Access |
|
Acreage
|
Yes |
|
Land Amenities
|
Golf Nearby, Place Of Worship, Schools, Shopping |
|
Landscape Features
|
Lawn Sprinkler, Landscaped |
|
Sewer
|
Septic System |
|
Size Frontage
|
2205 Ft |
|
Size Irregular
|
20.61 |
|
Size Total
|
20.61 Ac|10 - 24.99 Acres |
|
Size Total Text
|
20.61 Ac|10 - 24.99 Acres |
|
Surface Water
|
River/stream |
|
Zoning Description
|
A |
Rooms
| Level |
Type |
Length |
Width |
Dimensions |
|
Basement |
3pc Bathroom |
|
|
14'3'' x 8'9'' |
|
Basement |
Utility Room |
|
|
23'4'' x 13'0'' |
|
Basement |
Bedroom |
|
|
12'11'' x 14'7'' |
|
Basement |
Bedroom |
|
|
14'8'' x 13'5'' |
|
Basement |
Office |
|
|
13'0'' x 15'1'' |
|
Basement |
Family Room |
|
|
25'3'' x 17'5'' |
|
Basement |
Family Room |
|
|
21'2'' x 20'10'' |
|
Basement |
Family Room |
|
|
20'1'' x 16'10'' |
|
Main Level |
Mud Room |
|
|
7'3'' x 15'4'' |
|
Main Level |
Mud Room |
|
|
9'0'' x 4'2'' |
|
Main Level |
4pc Bathroom |
|
|
8'3'' x 8'4'' |
|
Main Level |
Laundry Room |
|
|
14'1'' x 7'2'' |
|
Main Level |
Sitting Room |
|
|
9'3'' x 9'0'' |
|
Main Level |
Bedroom |
|
|
14'11'' x 13'6'' |
|
Main Level |
4pc Bathroom |
|
|
11'9'' x 22'6'' |
|
Main Level |
Primary Bedroom |
|
|
21'1'' x 17'10'' |
|
Main Level |
Great Room |
|
|
38'3'' x 20'10'' |
|
Main Level |
Kitchen |
|
|
17'3'' x 15'10'' |
|
Main Level |
Dining Room |
|
|
17'10'' x 29'10'' |
|
Main Level |
Foyer |
|
|
10'10'' x 5'8'' |
Utilities
|
Electricity
|
Available |
|
Natural Gas
|
Available |
|
Telephone
|
Available |
https://www.realtor.ca/real-estate/30438938/2064-river-road-cayuga