3 Bedroom
4 Bathroom
1,700 ft2
Central Air Conditioning
Forced Air
$2,850
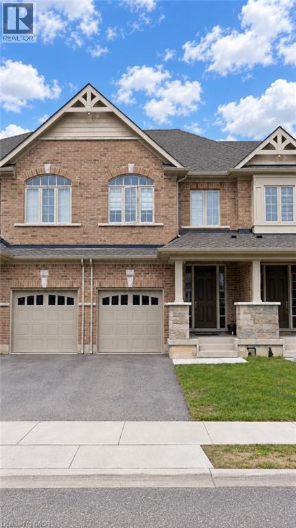
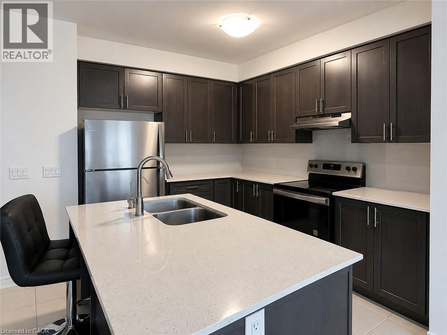
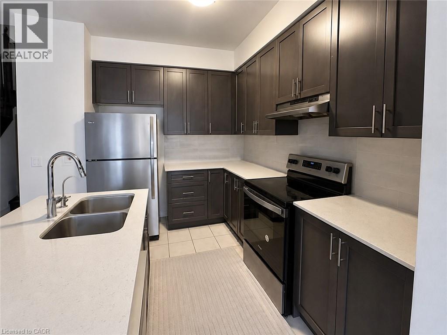
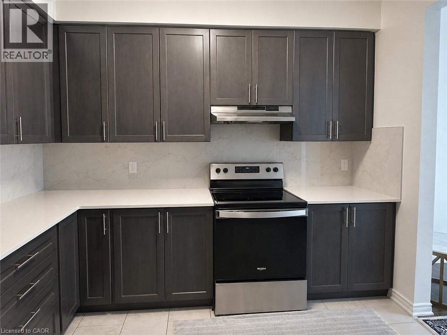
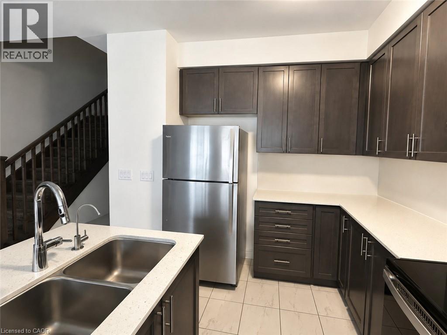
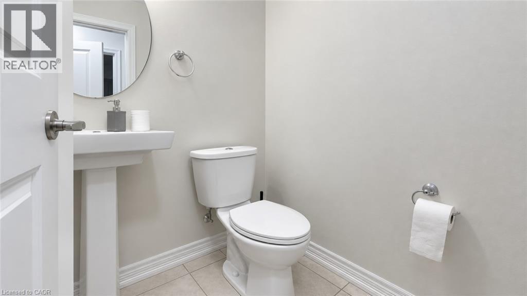
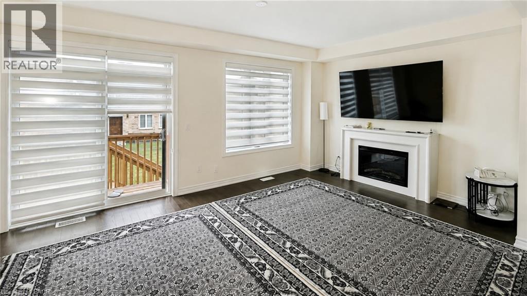
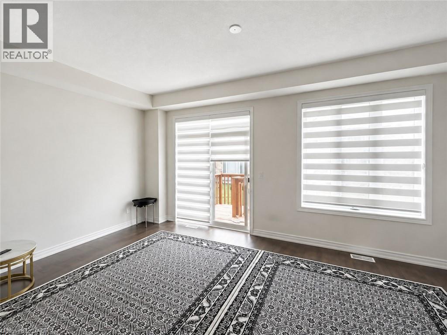
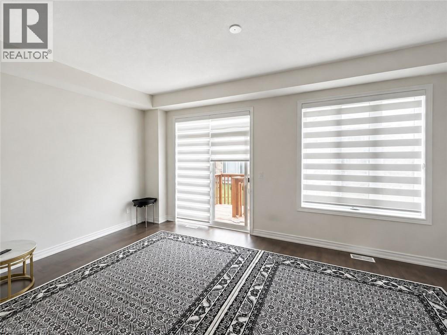
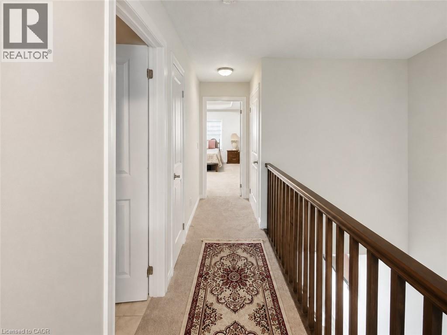
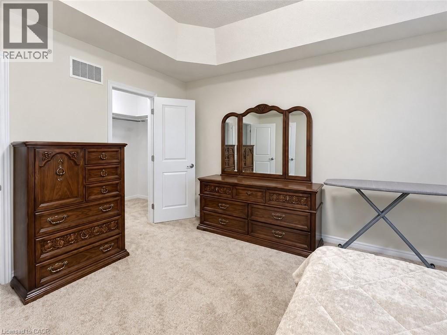
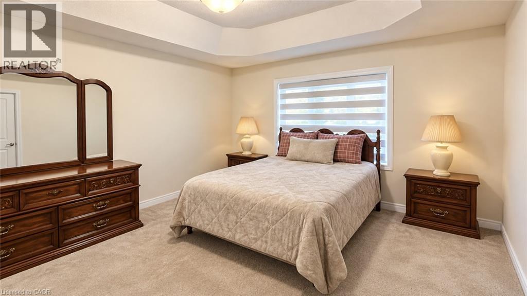
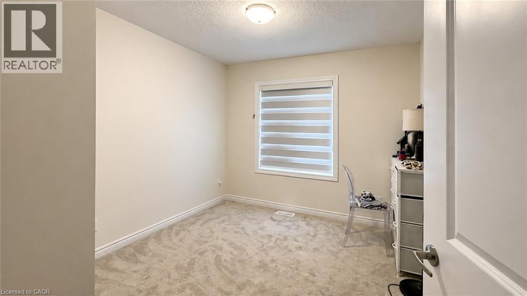
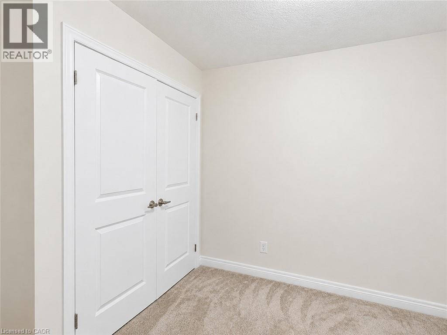
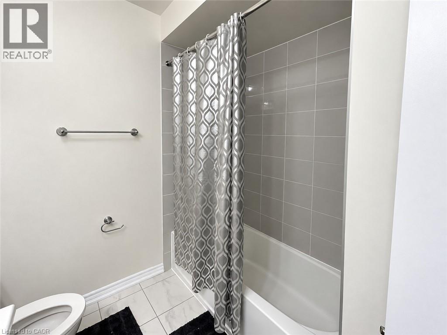
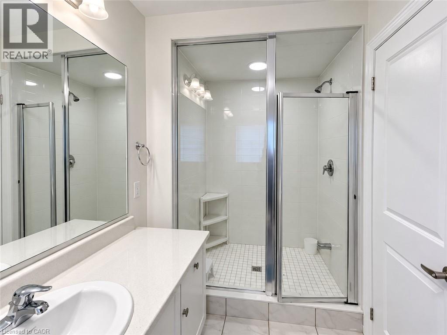
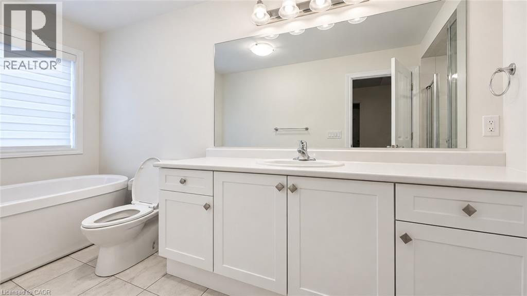
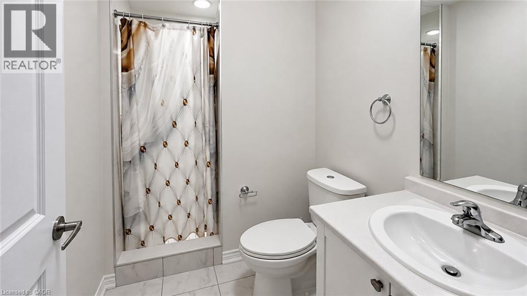
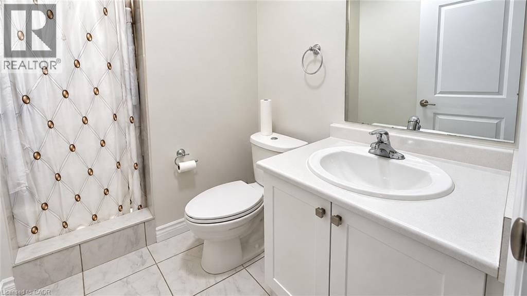
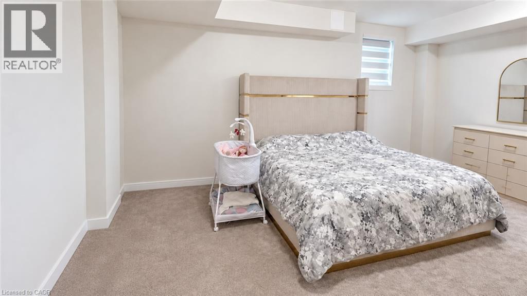
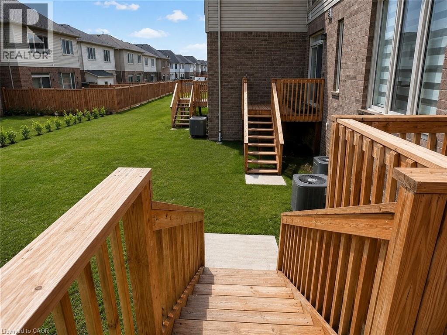
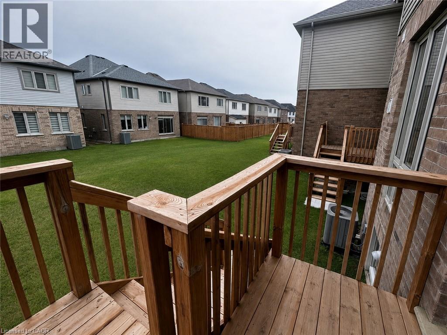
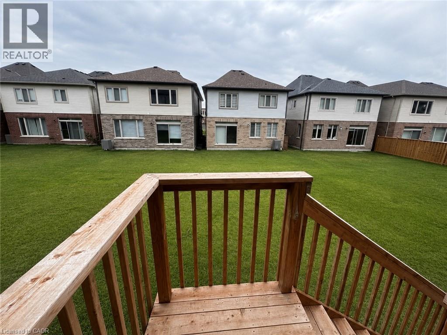
WELCOME TO 207 BROADACRE DR, KITCHENER! Discover this beautiful, only a few years old townhouse nestled in a vibrant and growing new community. Offering an exceptional blend of modern finishes, spacious living areas, and thoughtful design, this stunning home features 3 bedrooms, 4 bathrooms, and over 1,800 sq. ft. of finished living space, making it an ideal choice for families and first-time buyers alike. Step inside to a bright and inviting main floor featuring 9-ft ceilings, creating an open and airy atmosphere throughout. The spacious Living Room, complete with pot lights and a cozy fireplace that adds warmth and character to the space. The modern kitchen is sure to impress, featuring a generous quartz centre island, stylish ceramic backsplash, chimney-style hood fan, stainless steel appliances and tall cabinetry offering ample storage. Upstairs, the spacious primary bedroom provides a comfortable private retreat, complete with a walk-in closet and luxurious 4pc ensuite bathroom. 2 additional well-sized bedrooms and another convenient 4pc bathroom complete the 2nd level. The fully finished basement adds valuable additional living space and features a large window that brings in an abundance of natural light. With Huge Rec room, a full bathroom, and plenty of storage space, the basement offers excellent flexibility for a growing family, guests, home office, recreation room or additional living needs. Step outside onto the 8 ft x 12 ft deck, an ideal spot for barbecues or relaxing outdoors with family and friends. Located in a family-friendly, rapidly developing community, this home is conveniently close to schools, large parks, Rec facilities, shopping and everyday amenities, while offering easy access to major roads and everything Kitchener has to offer. Modern, spacious, bright and move-in ready this is a wonderful opportunity to own a beautiful home in one of Kitchener’s exciting new communities. Don’t miss it! (id:50976)
Property Details
|
MLS® Number
|
40860677 |
|
Property Type
|
Single Family |
|
Amenities Near By
|
Park, Public Transit, Schools, Shopping |
|
Community Features
|
Community Centre |
|
Equipment Type
|
Water Heater |
|
Features
|
Sump Pump, Automatic Garage Door Opener |
|
Parking Space Total
|
2 |
|
Rental Equipment Type
|
Water Heater |
Building
|
Bathroom Total
|
4 |
|
Bedrooms Above Ground
|
3 |
|
Bedrooms Total
|
3 |
|
Appliances
|
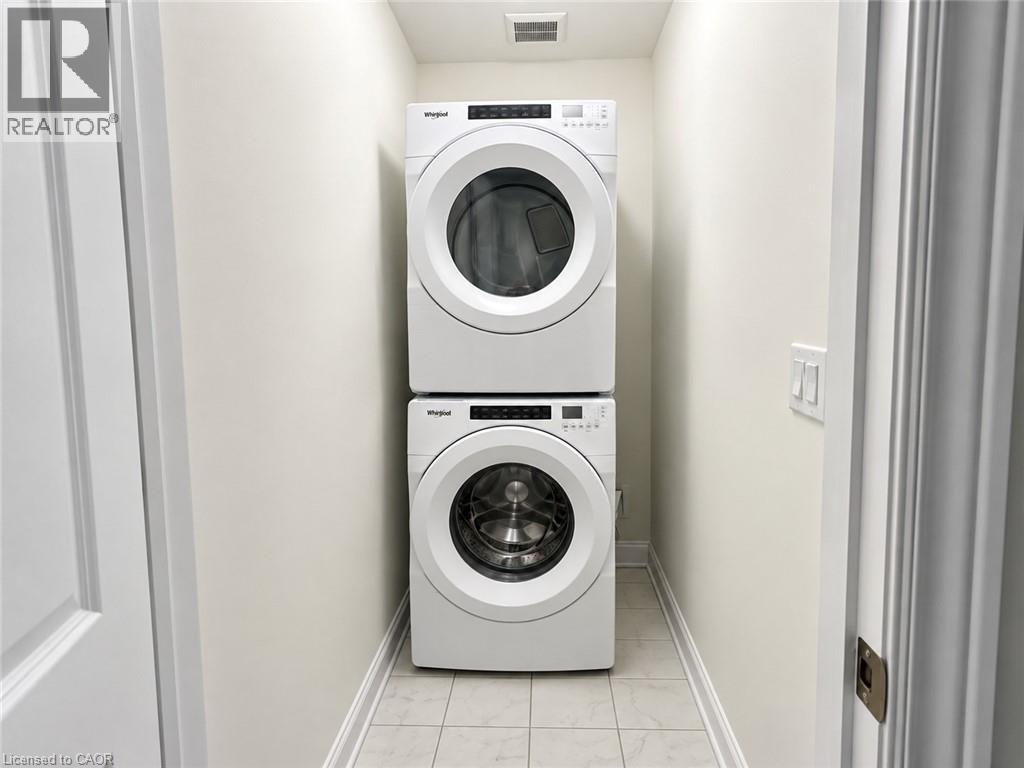
Dishwasher, Dryer, Refrigerator, Stove, Water Softener, Washer, Window Coverings, Garage Door Opener |
|
Basement Development
|
Finished |
|
Basement Type
|
Full (finished) |
|
Constructed Date
|
2023 |
|
Construction Style Attachment
|
Attached |
|
Cooling Type
|
Central Air Conditioning |
|
Exterior Finish
|
Brick Veneer, Stone |
|
Half Bath Total
|
1 |
|
Heating Type
|
Forced Air |
|
Stories Total
|
2 |
|
Size Interior
|
1,700 Ft2 |
|
Type
|
Row / Townhouse |
|
Utility Water
|
Municipal Water |
Parking
Land
|
Acreage
|
No |
|
Land Amenities
|
Park, Public Transit, Schools, Shopping |
|
Sewer
|
Municipal Sewage System |
|
Size Depth
|
90 Ft |
|
Size Frontage
|
20 Ft |
|
Size Total Text
|
Under 1/2 Acre |
|
Zoning Description
|
Res-5 73 2r(m) |
Rooms
| Level |
Type |
Length |
Width |
Dimensions |
|
Second Level |
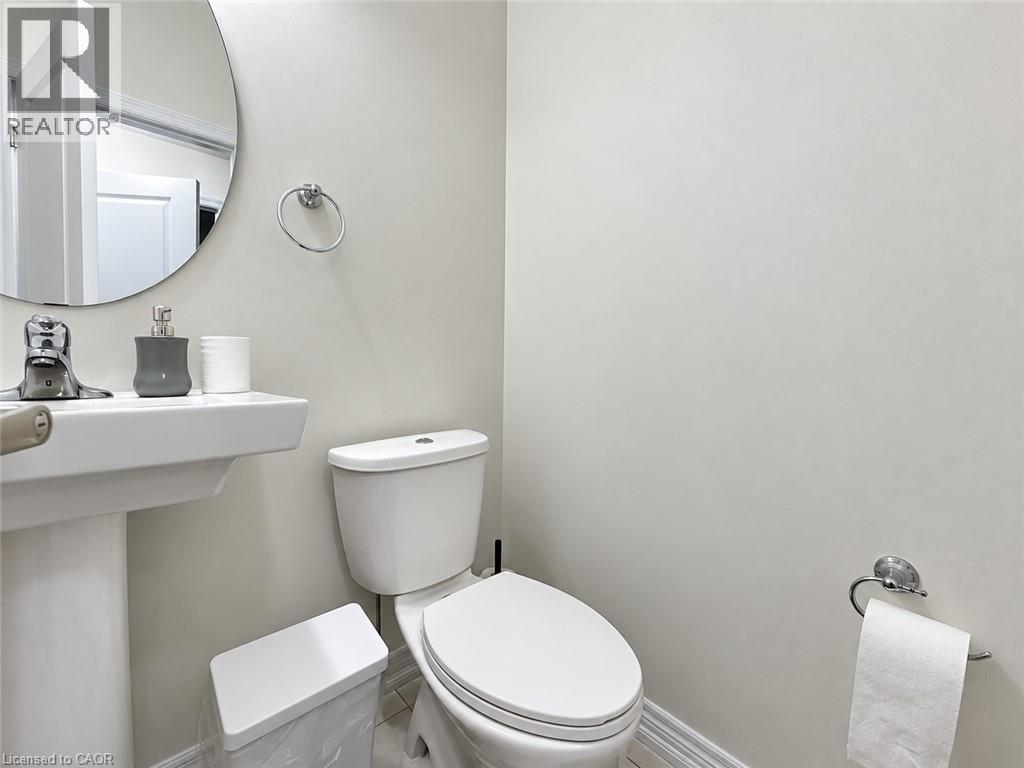
4pc Bathroom |
|
|
Measurements not available |
|
Second Level |
4pc Ensuite Bath |
|
|
Measurements not available |
|
Second Level |
Bedroom |
|
|
3'2'' x 2'8'' |
|
Second Level |
Bedroom |
|
|
3'2'' x 3'6'' |
|
Second Level |
Primary Bedroom |
|
|
4'6'' x 3'6'' |
|
Basement |
3pc Bathroom |
|
|
Measurements not available |
|
Basement |
Family Room |
|
|
3'5'' x 5'6'' |
|
Main Level |
2pc Bathroom |
|
|
Measurements not available |
|
Main Level |
Breakfast |
|
|
2'8'' x 2'7'' |
|
Main Level |
Kitchen |
|
|
3'2'' x 2'7'' |
|
Main Level |
Great Room |
|
|
5'7'' x 3'3'' |
https://www.realtor.ca/real-estate/30248719/207-broadacre-drive-kitchener