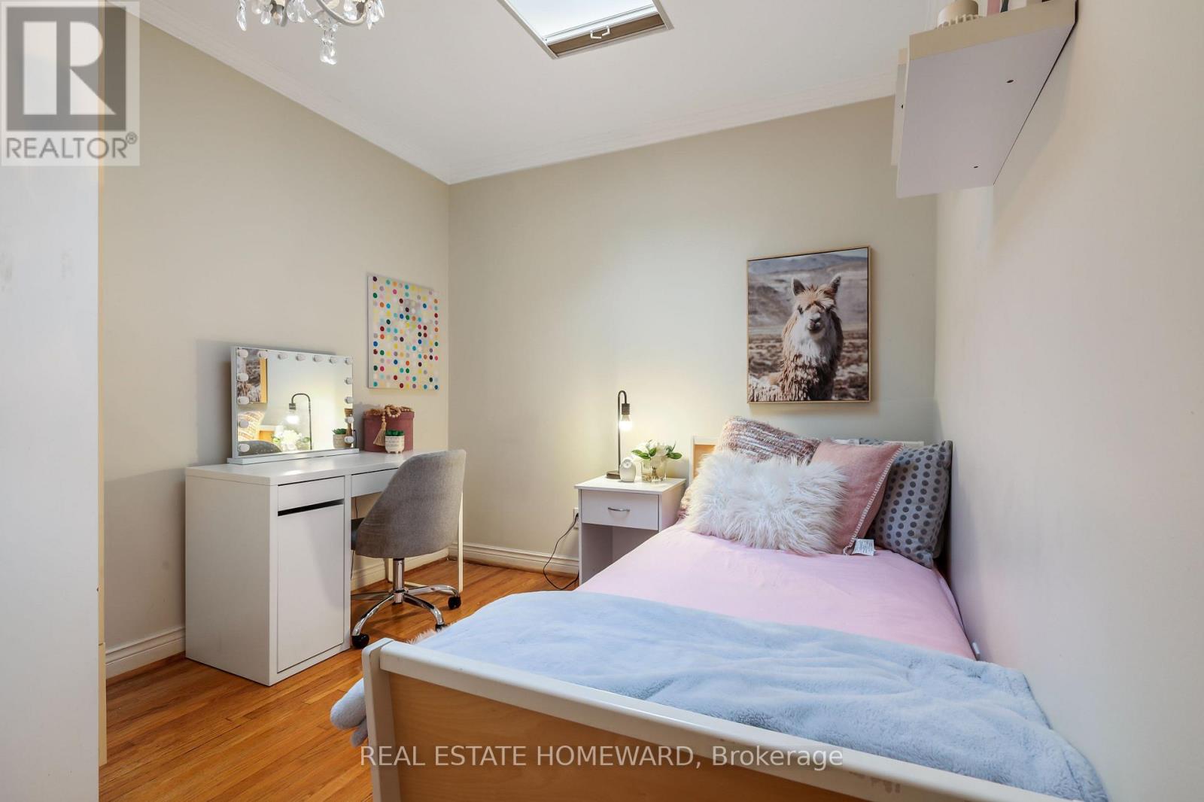
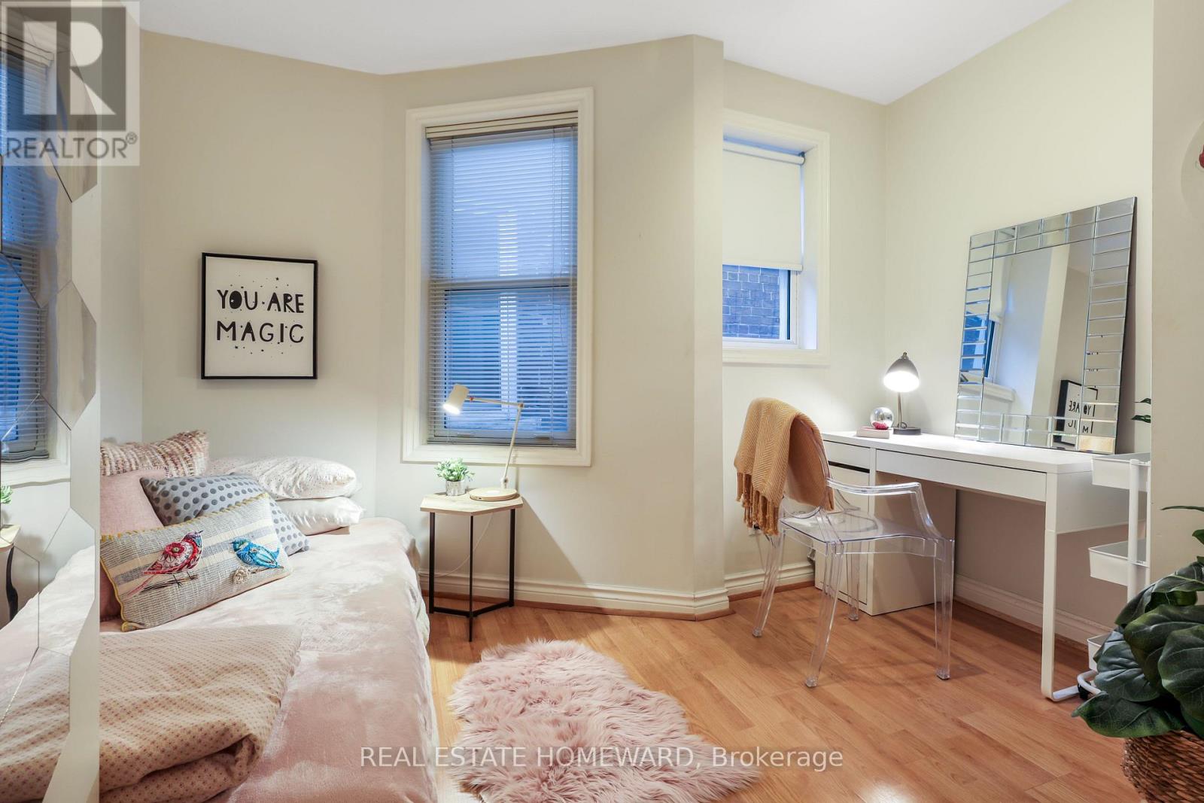
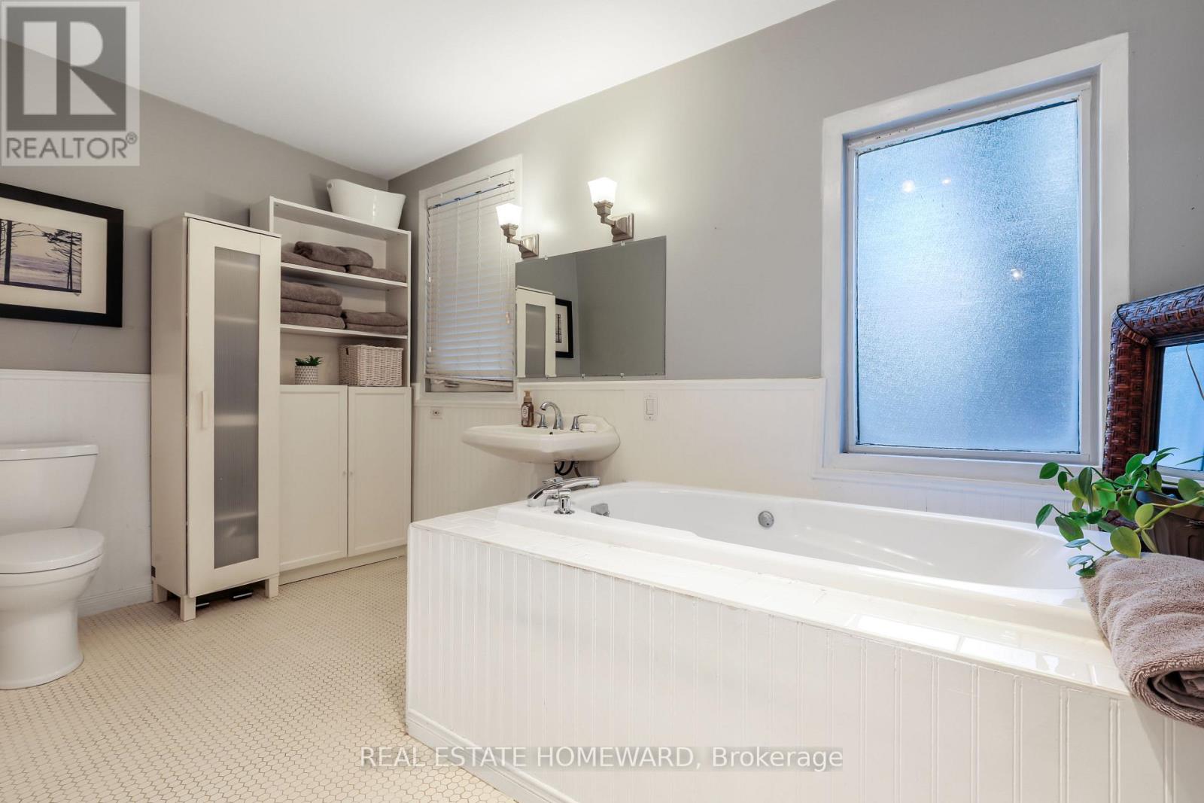
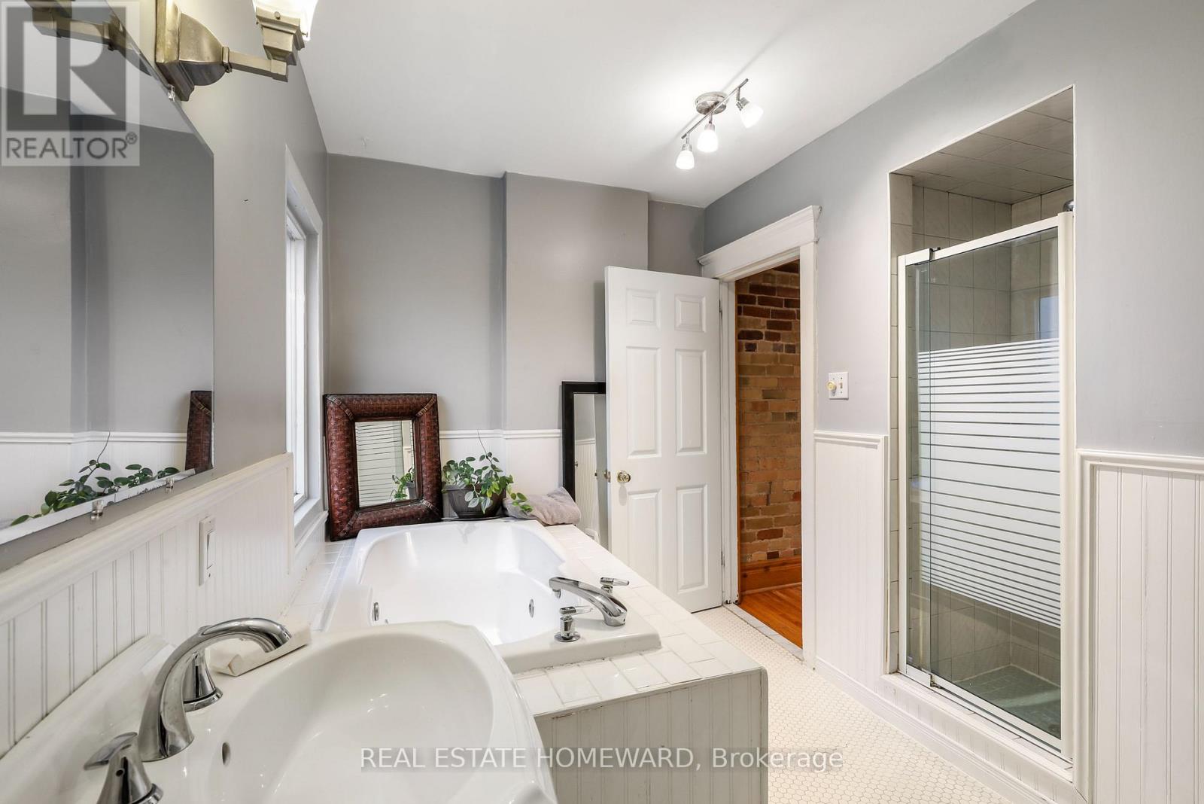
3 Bedroom
2 Bathroom
1,100 - 1,500 ft2
Central Air Conditioning
Forced Air
$999,000
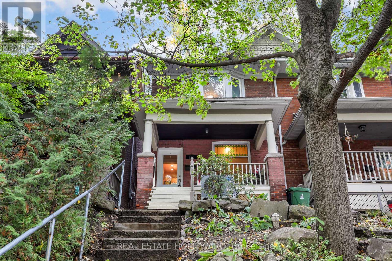
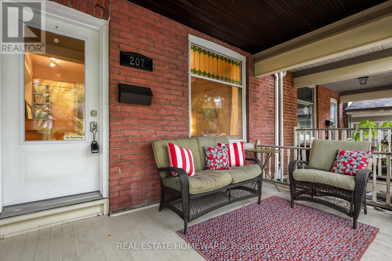
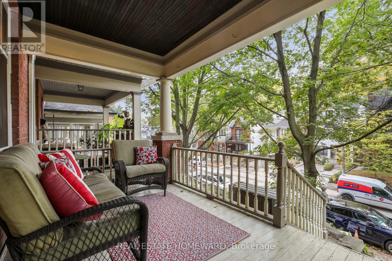
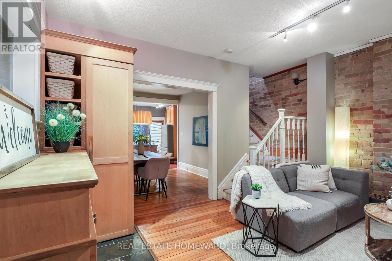
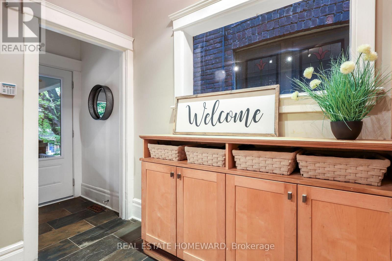
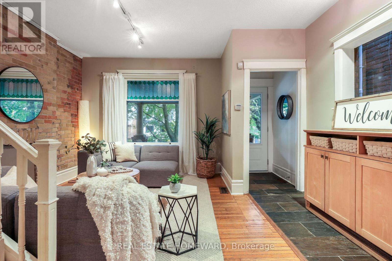
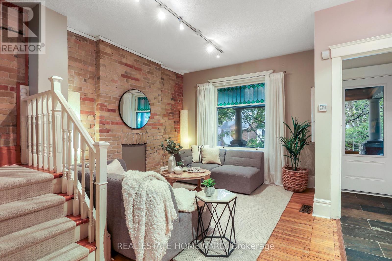
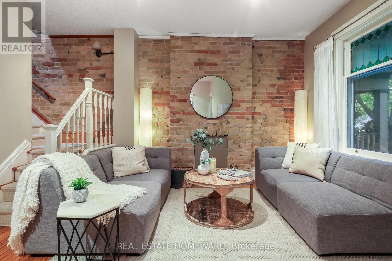
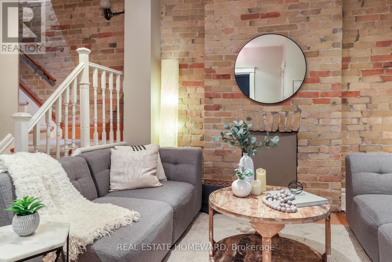
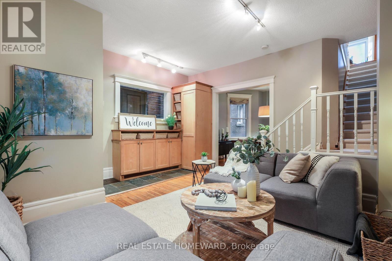
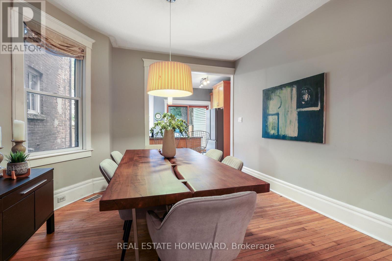
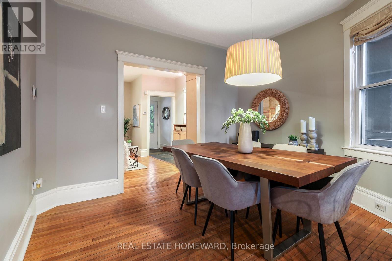
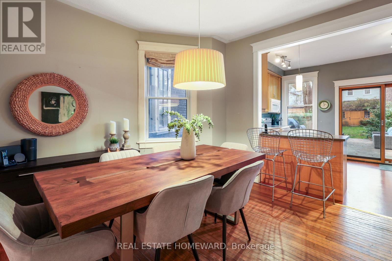
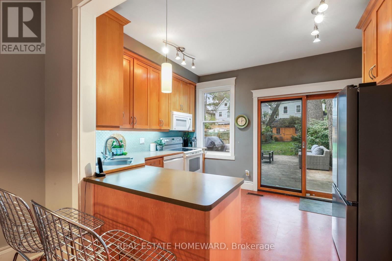
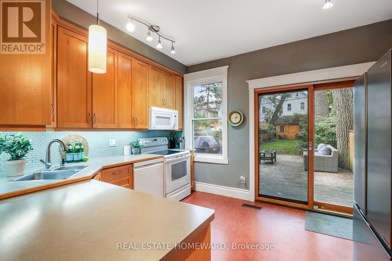
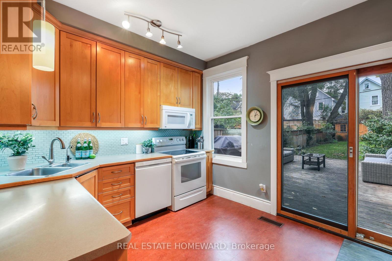
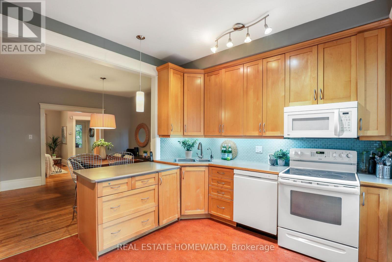
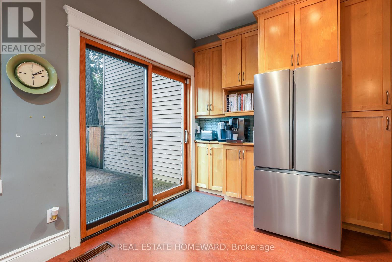
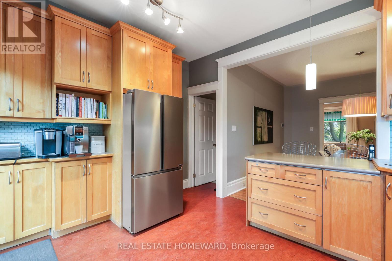
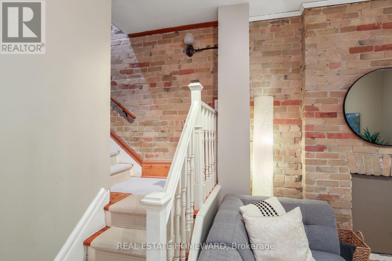
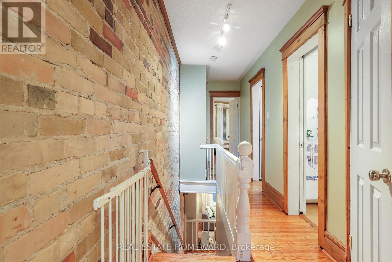
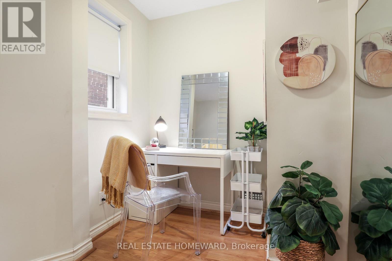
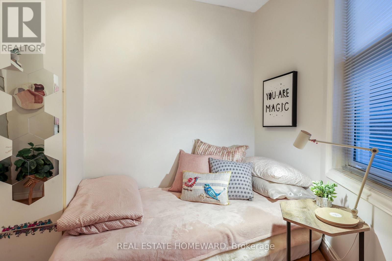
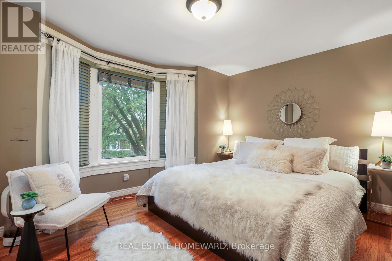
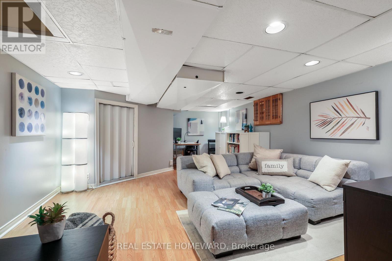
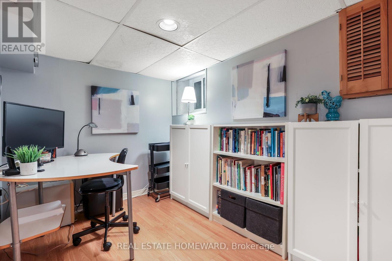
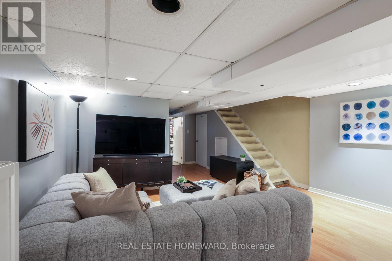
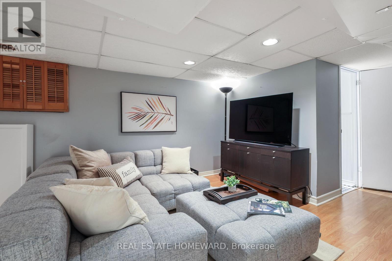
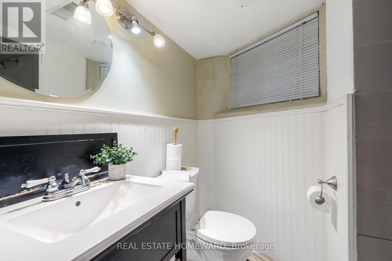
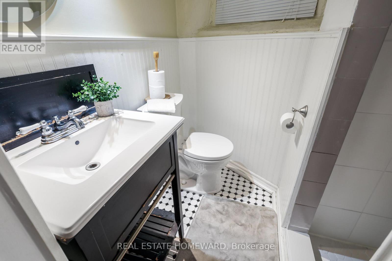
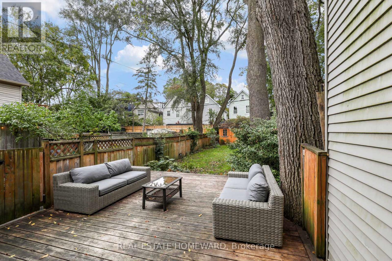
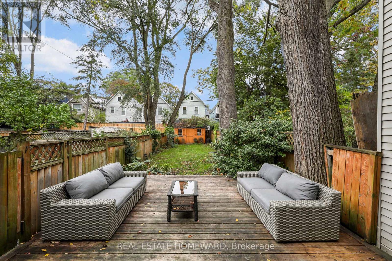
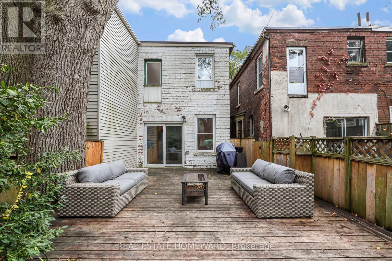
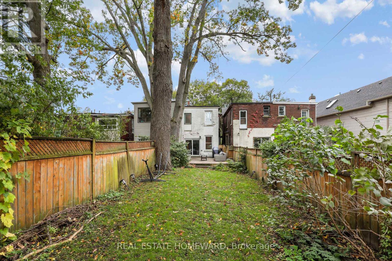
Imagine morning strolls along the boardwalk, the fresh lake breeze, and the charm of beachside living right at your doorstep. Welcome to this delightful, light-filled 3-bedroom semi nestled on one of the Beach's most coveted streets, just steps to Queen Street's vibrant shops, cafés, and restaurants, as well as the iconic boardwalk and the lake. Brimming with character and warmth, this inviting Beach charmer offers a wonderful blend of timeless appeal and modern updates. The open-concept main floor features a beautifully updated kitchen with classic Shaker maple cabinetry, soaring ceilings, and exposed brick accents that create an atmosphere of relaxed elegance. Walk out to a lovely deck overlooking an exceptionally deep, rare backyard - a private outdoor retreat perfect for entertaining, gardening, or simply unwinding on a summer evening. The fully finished basement, complete with a 3-piece bathroom, offers additional versatile living space to suit your needs. Thoughtful upgrades throughout, a new furnace and air conditioning, a private front porch, and a location within the sought-after Kew Beach School district make this home an exceptional opportunity. Charming, inviting, and perfectly positioned to enjoy the very best of Beach living - this is more than a home; it's a lifestyle! (id:50976)
Open House
This property has open houses!
Starts at:
2:00 pm
Ends at:
4:00 pm
Starts at:
2:00 pm
Ends at:
4:00 pm
Property Details
|
MLS® Number
|
E14096612 |
|
Property Type
|
Single Family |
|
Community Name
|
The Beaches |
|
Equipment Type
|
Air Conditioner, Water Heater, Furnace |
|
Rental Equipment Type
|
Air Conditioner, Water Heater, Furnace |
Building
|
Bathroom Total
|
2 |
|
Bedrooms Above Ground
|
3 |
|
Bedrooms Total
|
3 |
|
Appliances
|
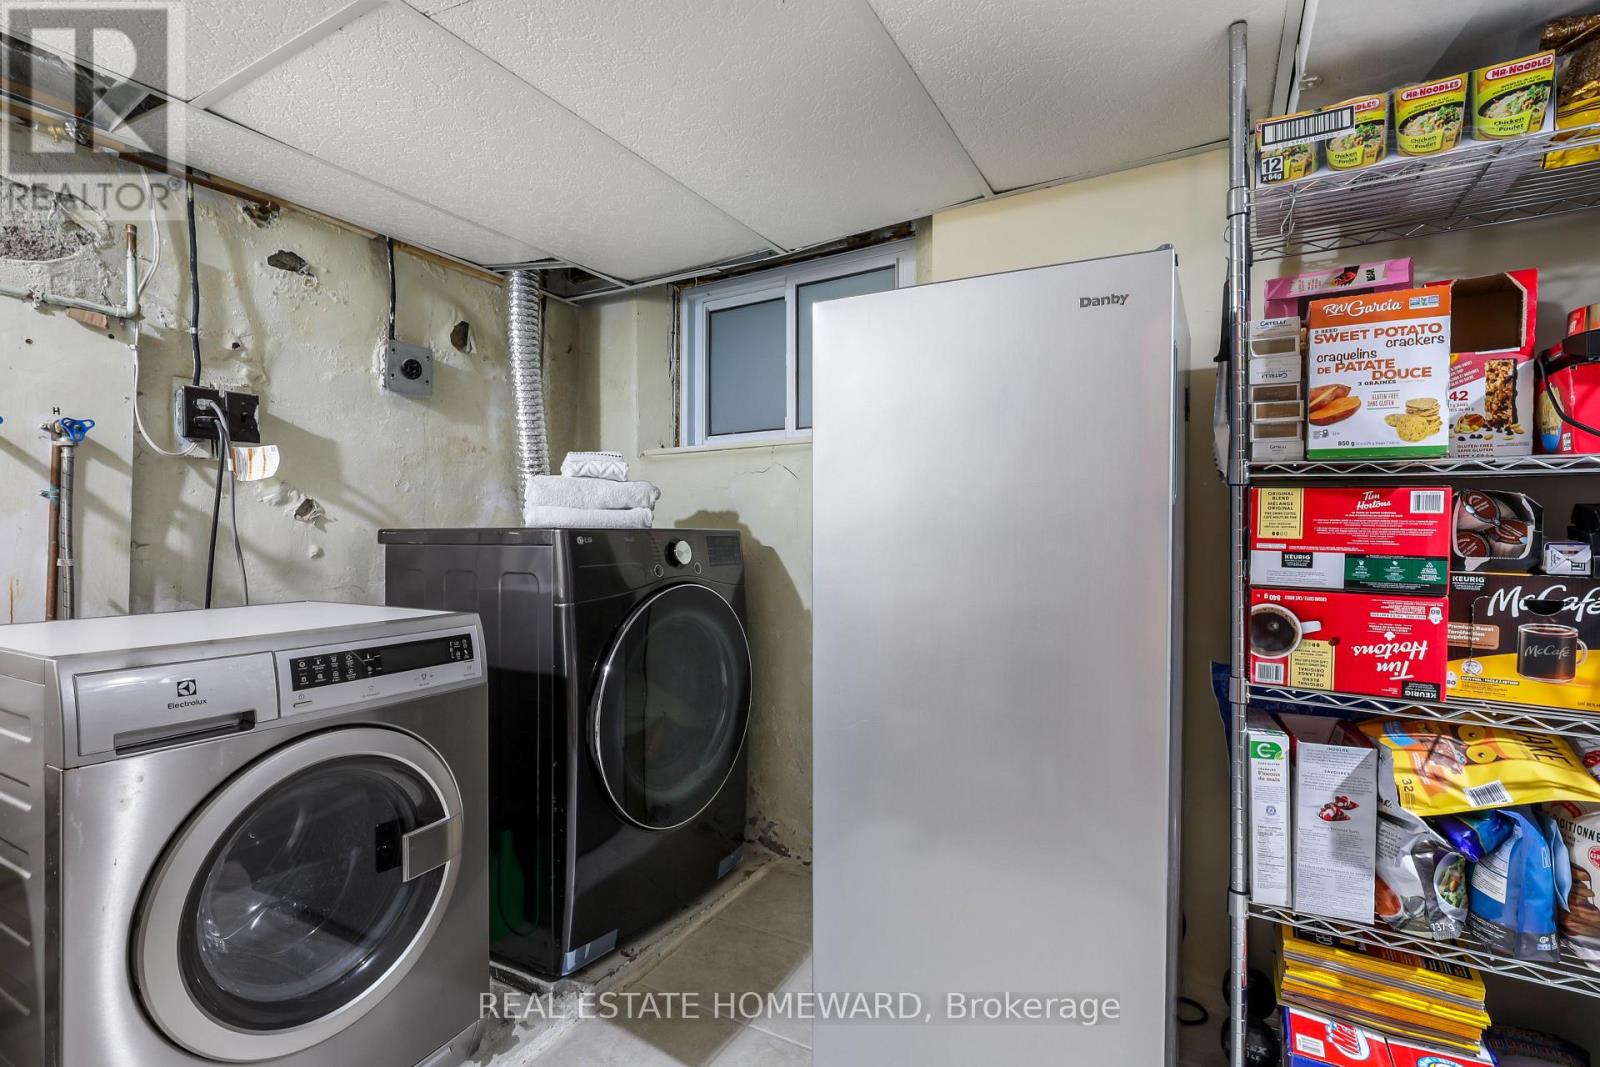
Dishwasher, Dryer, Stove, Washer, Refrigerator |
|
Basement Development
|
Finished |
|
Basement Type
|
N/a (finished) |
|
Construction Style Attachment
|
Semi-detached |
|
Cooling Type
|
Central Air Conditioning |
|
Exterior Finish
|
Brick |
|
Flooring Type
|
Hardwood, Laminate |
|
Foundation Type
|
Concrete |
|
Heating Fuel
|
Natural Gas |
|
Heating Type
|
Forced Air |
|
Stories Total
|
2 |
|
Size Interior
|
1,100 - 1,500 Ft2 |
|
Type
|
House |
|
Utility Water
|
Municipal Water |
Parking
Land
|
Acreage
|
No |
|
Sewer
|
Sanitary Sewer |
|
Size Depth
|
140 Ft |
|
Size Frontage
|
17 Ft ,8 In |
|
Size Irregular
|
17.7 X 140 Ft |
|
Size Total Text
|
17.7 X 140 Ft |
Rooms
| Level |
Type |
Length |
Width |
Dimensions |
|
Second Level |
Primary Bedroom |
3.85 m |
3.2 m |
3.85 m x 3.2 m |
|
Second Level |
Bedroom 2 |
3.65 m |
3.4 m |
3.65 m x 3.4 m |
|
Second Level |
Bedroom 3 |
2.7 m |
2.3 m |
2.7 m x 2.3 m |
|
Basement |
Recreational, Games Room |
4 m |
3.5 m |
4 m x 3.5 m |
|
Main Level |
Living Room |
4.5 m |
4.5 m |
4.5 m x 4.5 m |
|
Main Level |
Dining Room |
3.55 m |
3.5 m |
3.55 m x 3.5 m |
|
Main Level |
Kitchen |
3.9 m |
3.2 m |
3.9 m x 3.2 m |
https://www.realtor.ca/real-estate/30421809/207-waverley-road-toronto-the-beaches-the-beaches