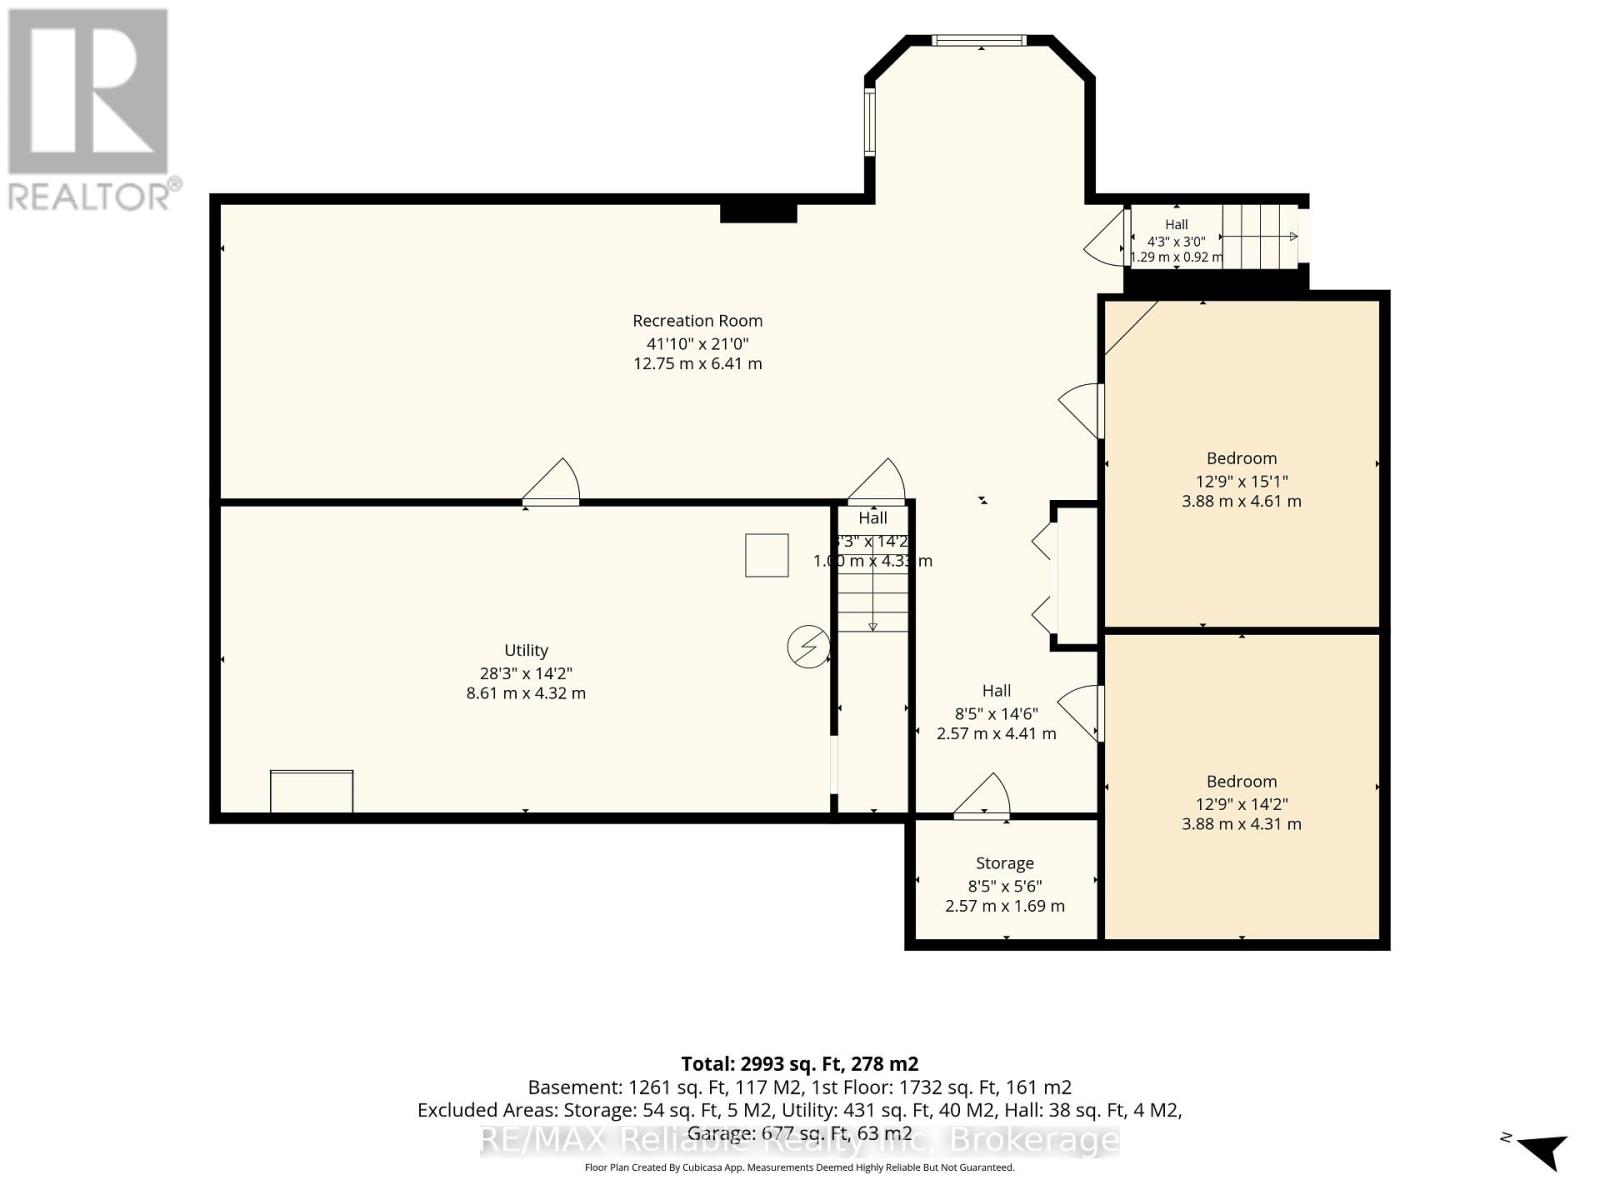
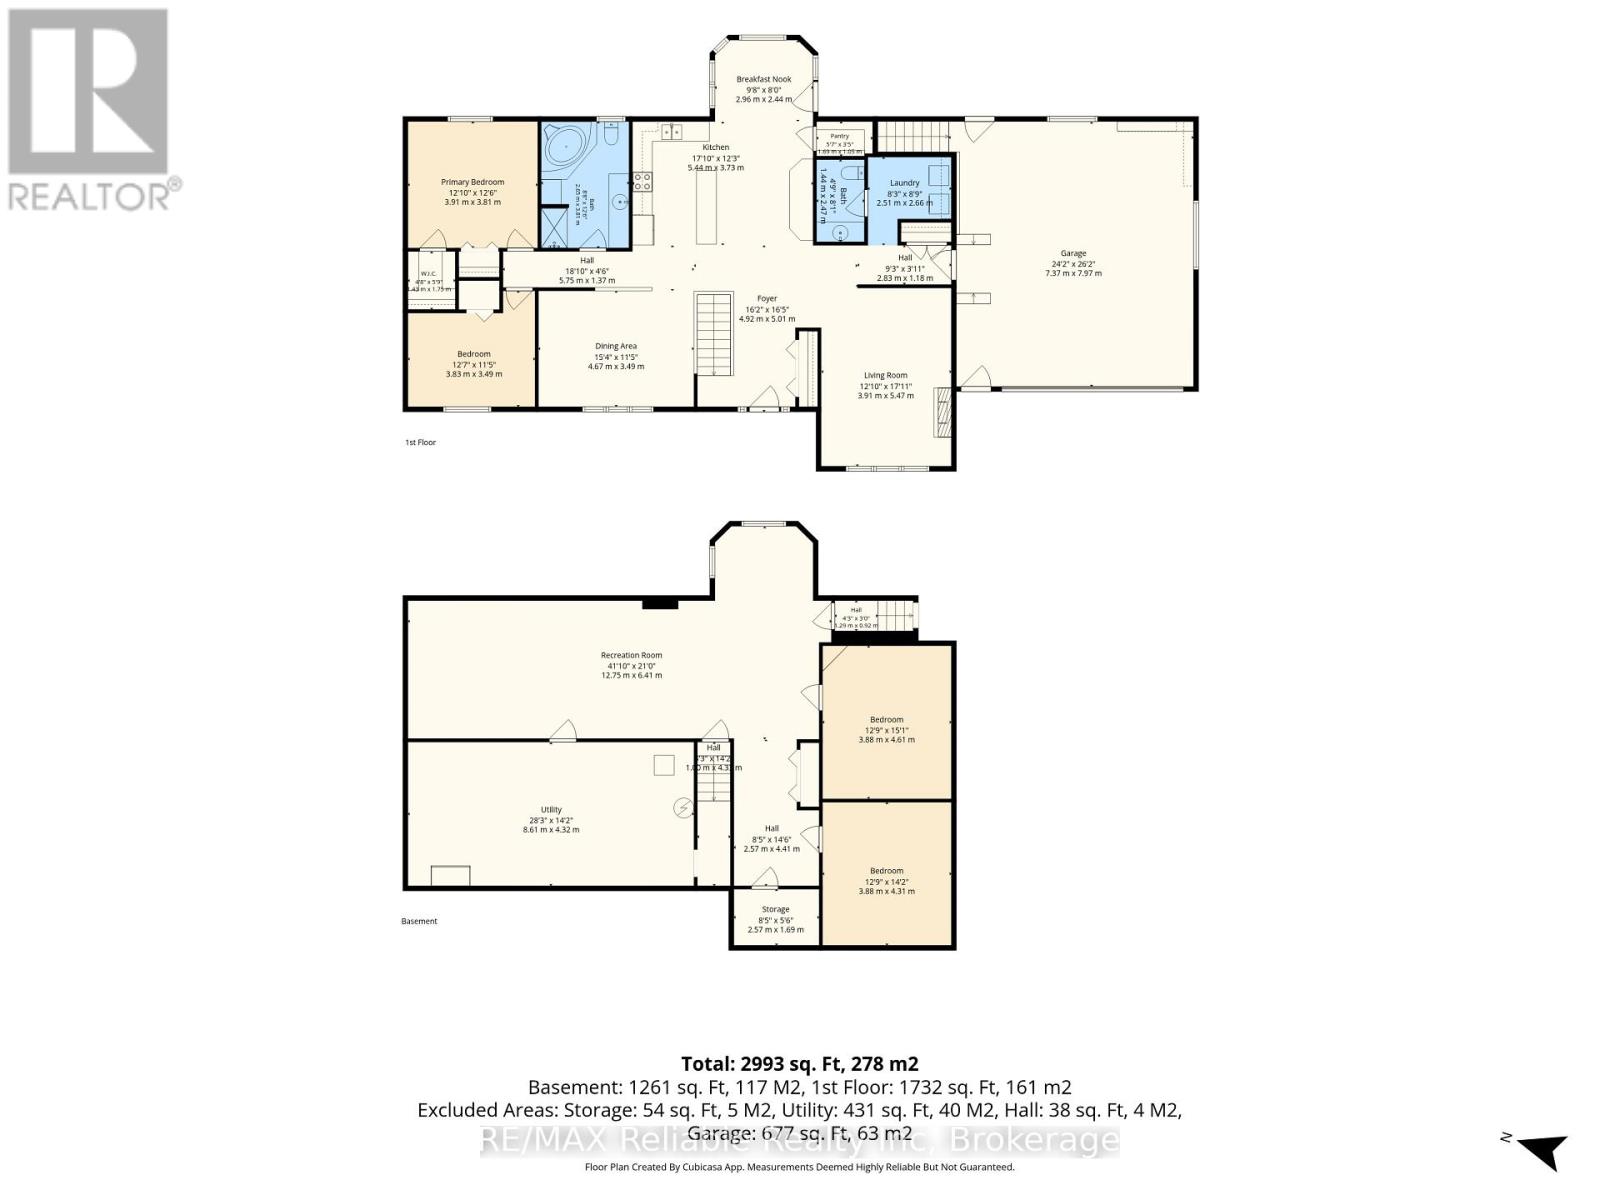
4 Bedroom
2 Bathroom
1,500 - 2,000 ft2
Bungalow
Fireplace
None
Forced Air
$899,000
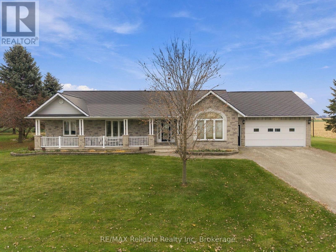
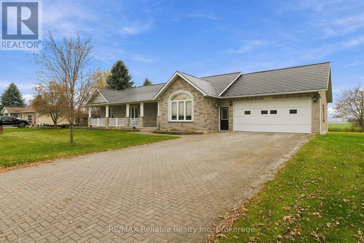
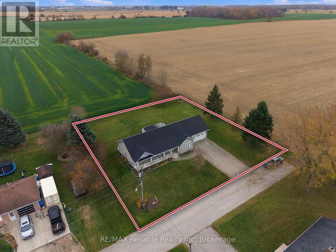
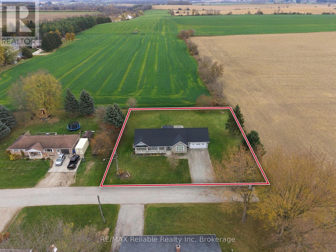
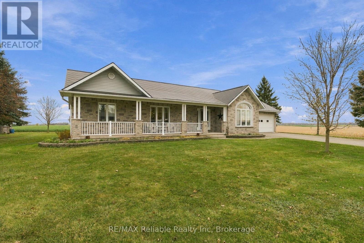
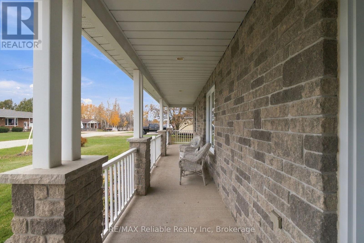
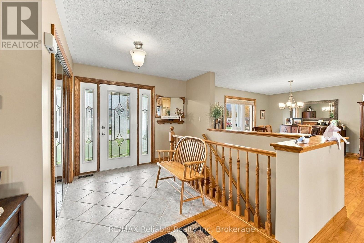
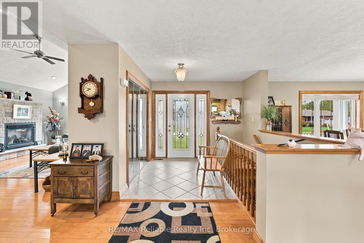
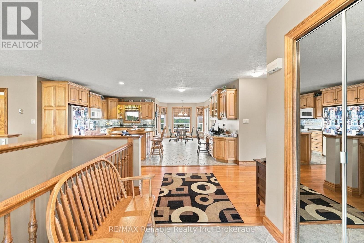
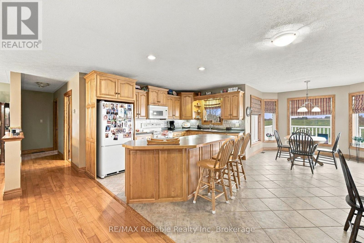
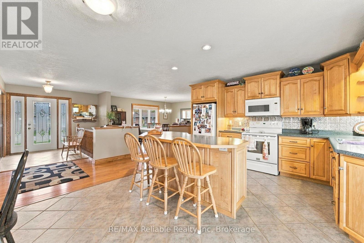
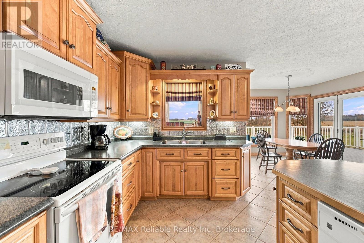
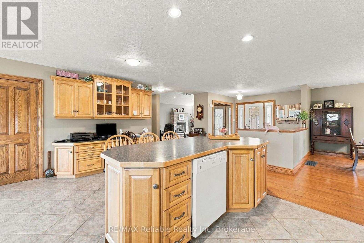
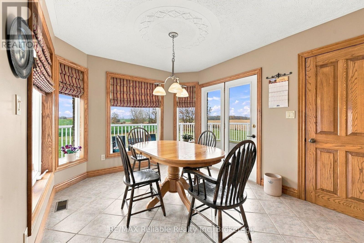
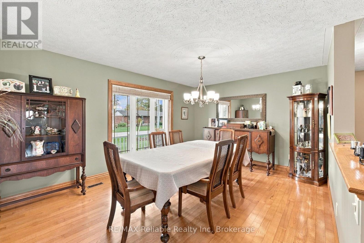
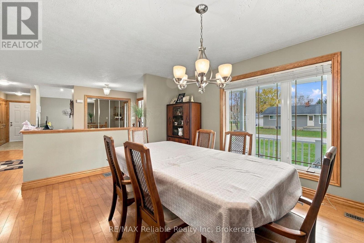
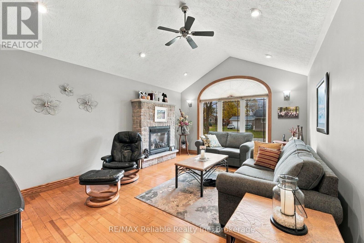
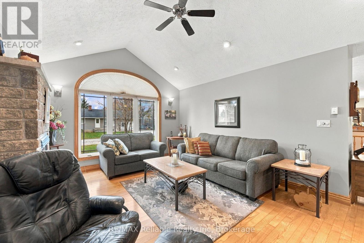
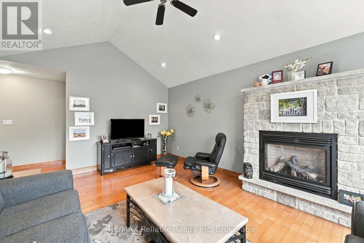
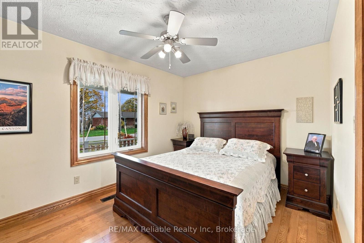
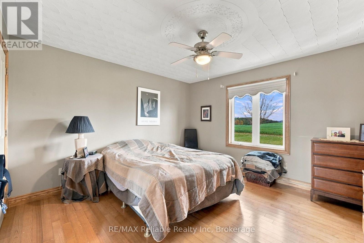
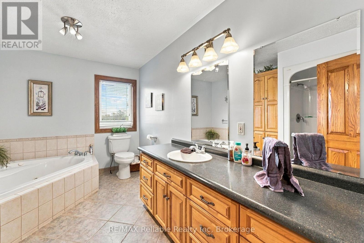
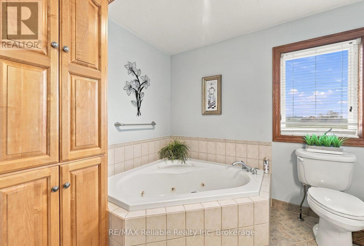
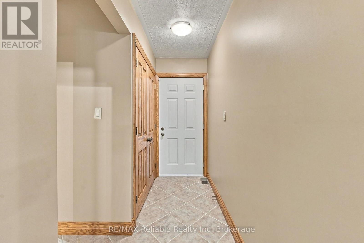
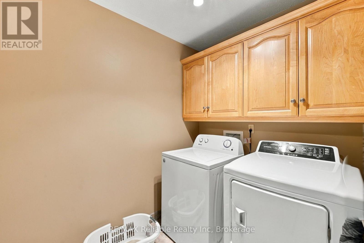
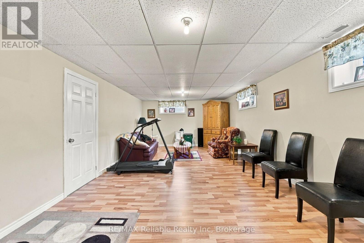
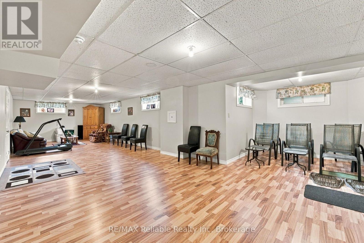
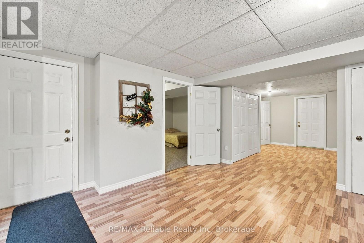
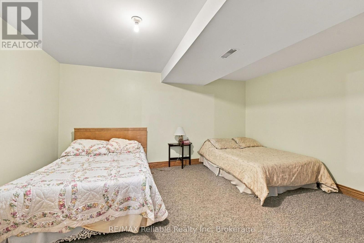
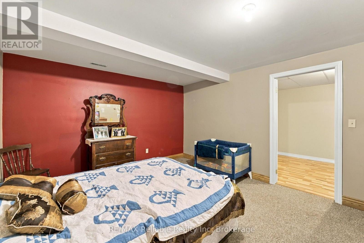
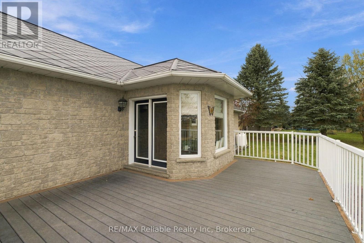
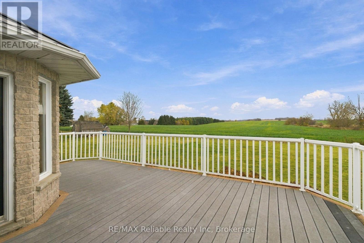
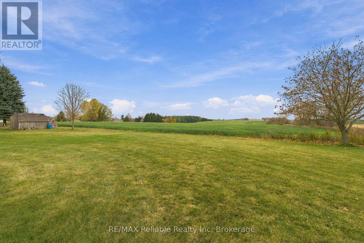
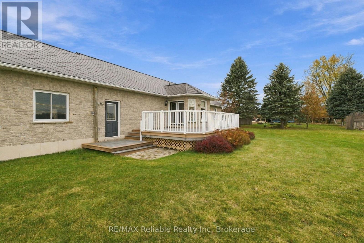
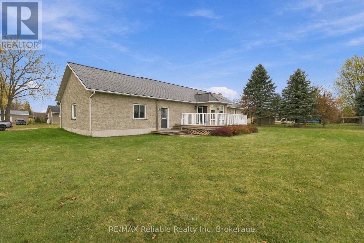
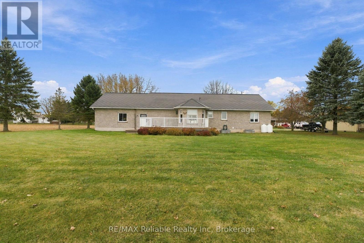
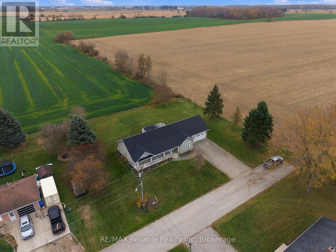
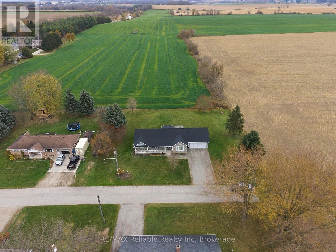
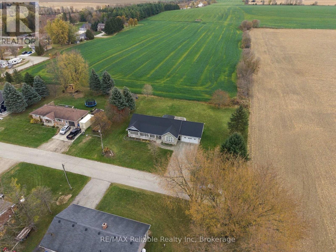
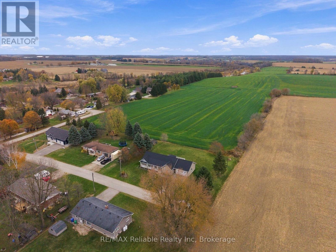
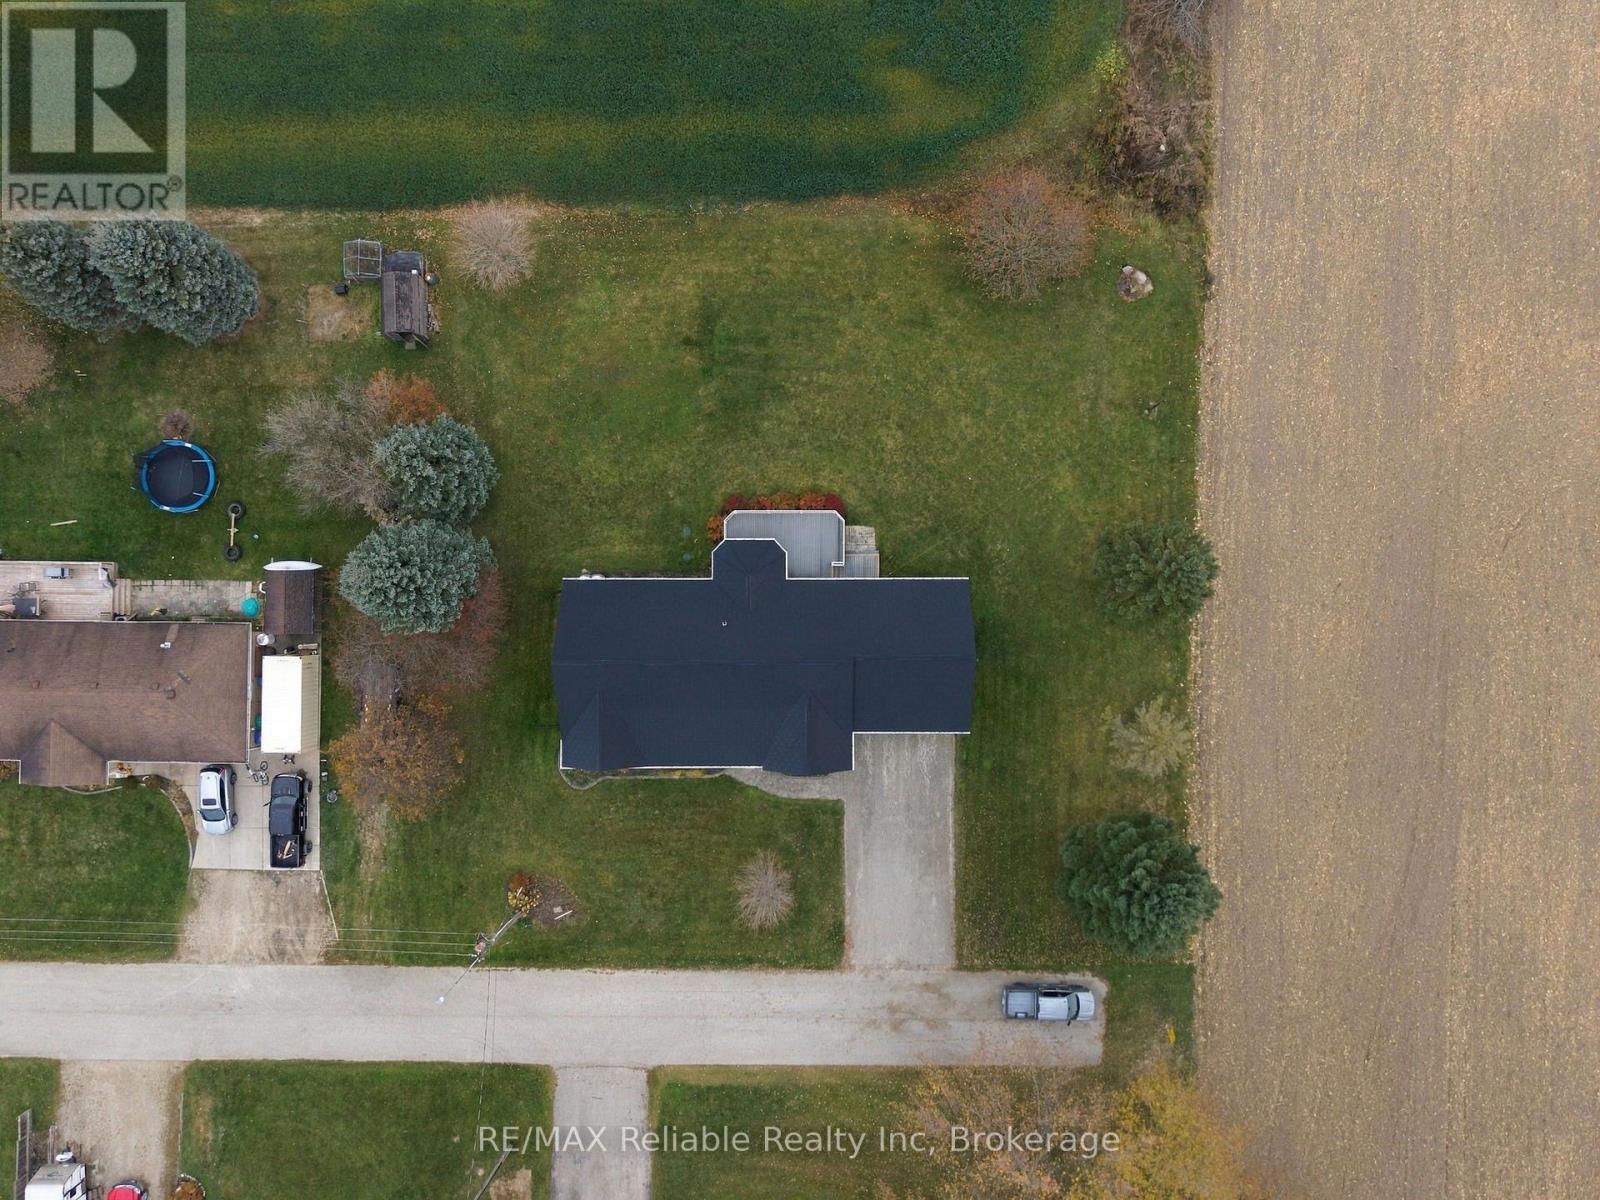
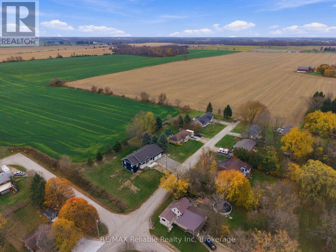
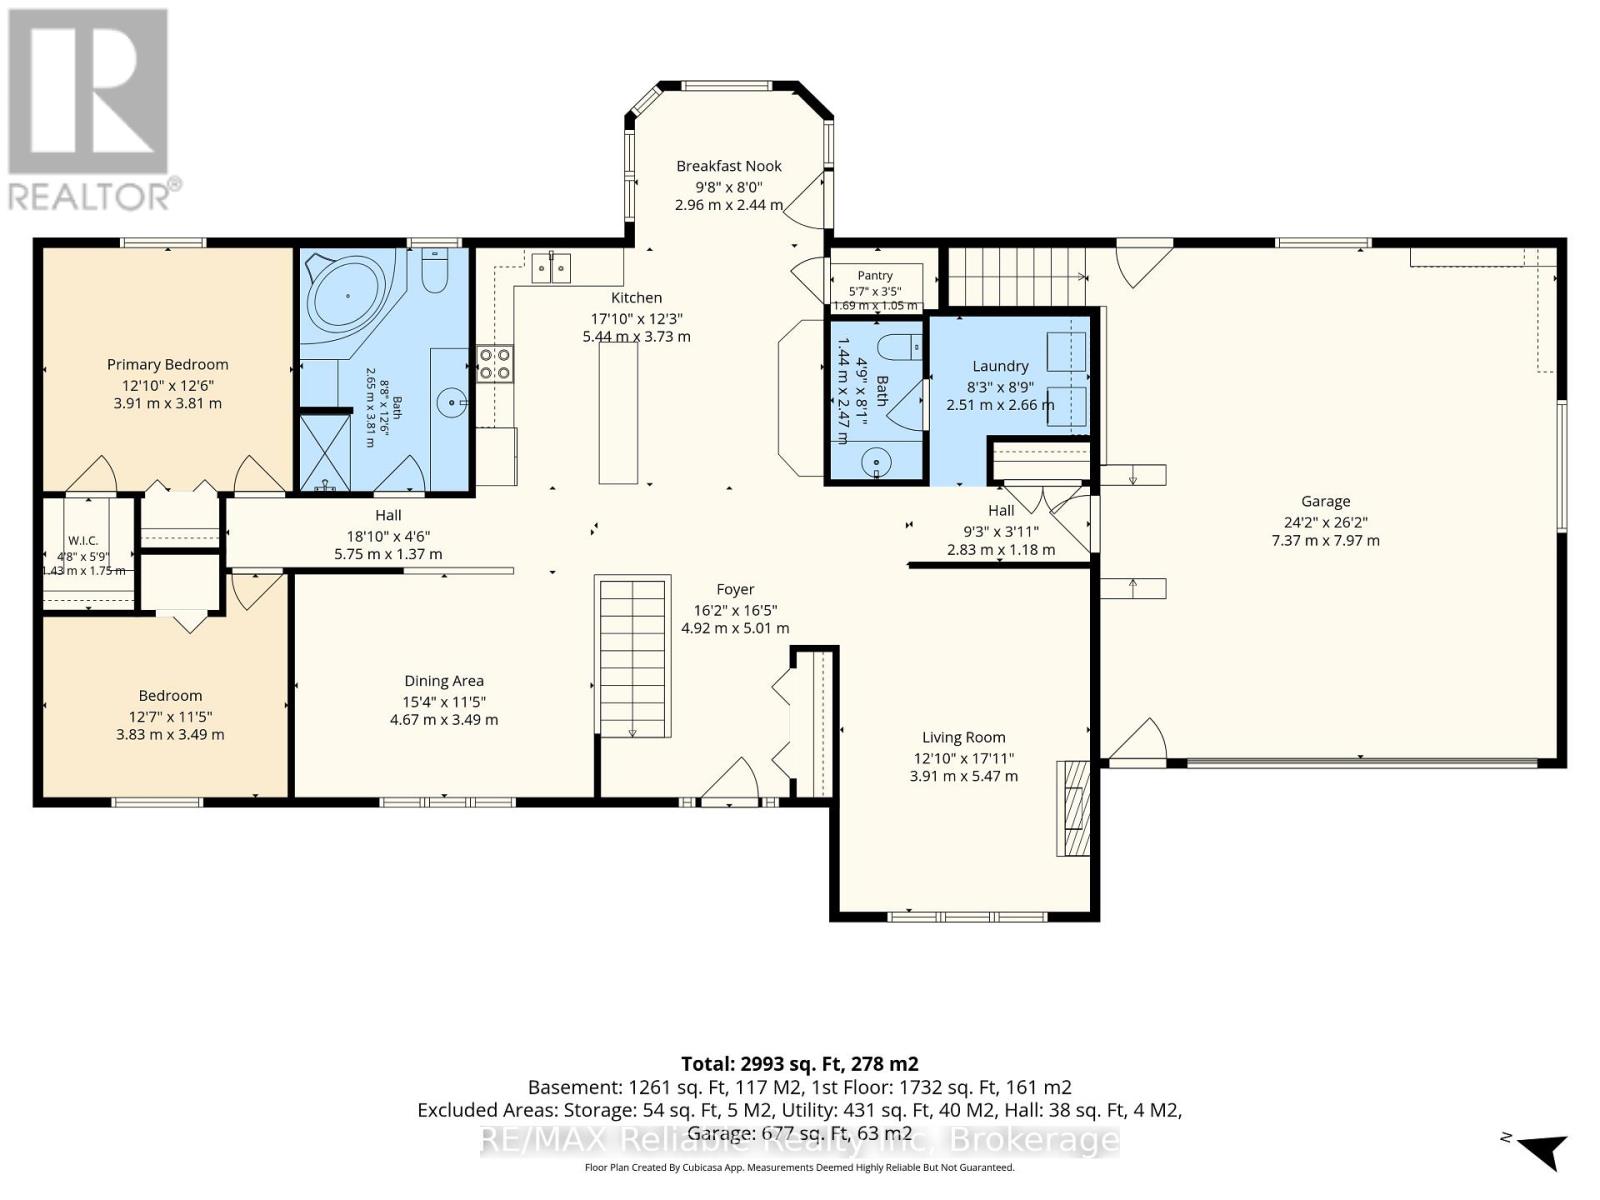
Welcome to 2079 Wellington St. S, Howick! This spacious 4-bedroom, 1.5-bathroom home offers plenty of room for the whole family. Featuring approximately 1,854 sq. ft. of above-grade living space, this property boasts a functional layout with the convenience of main-floor laundry and a fully finished basement, providing additional space for family living, entertaining, or a home office. Enjoy the added convenience of a 2-car attached garage and an attractive interlock driveway. Situated on an impressive 149 ft. x 132 ft. lot, the property backs onto an open field, offering beautiful open views and a sense of privacy. A wonderful opportunity to enjoy spacious living in a peaceful setting! (id:50976)
Property Details
|
MLS® Number
|
X14144856 |
|
Property Type
|
Single Family |
|
Community Name
|
Howick |
|
Parking Space Total
|
5 |
Building
|
Bathroom Total
|
2 |
|
Bedrooms Above Ground
|
4 |
|
Bedrooms Total
|
4 |
|
Appliances
|
Water Heater |
|
Architectural Style
|
Bungalow |
|
Basement Development
|
Partially Finished |
|
Basement Type
|
Full (partially Finished) |
|
Construction Style Attachment
|
Detached |
|
Cooling Type
|
None |
|
Exterior Finish
|
Brick |
|
Fireplace Present
|
Yes |
|
Foundation Type
|
Concrete |
|
Half Bath Total
|
1 |
|
Heating Fuel
|
Propane |
|
Heating Type
|
Forced Air |
|
Stories Total
|
1 |
|
Size Interior
|
1,500 - 2,000 Ft2 |
|
Type
|
House |
Parking
Land
|
Acreage
|
No |
|
Sewer
|
Septic System |
|
Size Depth
|
132 Ft |
|
Size Frontage
|
149 Ft ,2 In |
|
Size Irregular
|
149.2 X 132 Ft |
|
Size Total Text
|
149.2 X 132 Ft|under 1/2 Acre |
|
Zoning Description
|
Vr1-6 |
Rooms
| Level |
Type |
Length |
Width |
Dimensions |
|
Basement |
Bedroom |
3.88 m |
4.61 m |
3.88 m x 4.61 m |
|
Basement |
Bedroom |
3.88 m |
4.31 m |
3.88 m x 4.31 m |
|
Basement |
Other |
2.57 m |
1.69 m |
2.57 m x 1.69 m |
|
Basement |
Recreational, Games Room |
12.75 m |
6.41 m |
12.75 m x 6.41 m |
|
Basement |
Utility Room |
8.61 m |
4.32 m |
8.61 m x 4.32 m |
|
Main Level |
Foyer |
4.92 m |
5.01 m |
4.92 m x 5.01 m |
|
Main Level |
Living Room |
3.91 m |
5.47 m |
3.91 m x 5.47 m |
|
Main Level |
Laundry Room |
2.51 m |
2.66 m |
2.51 m x 2.66 m |
|
Main Level |
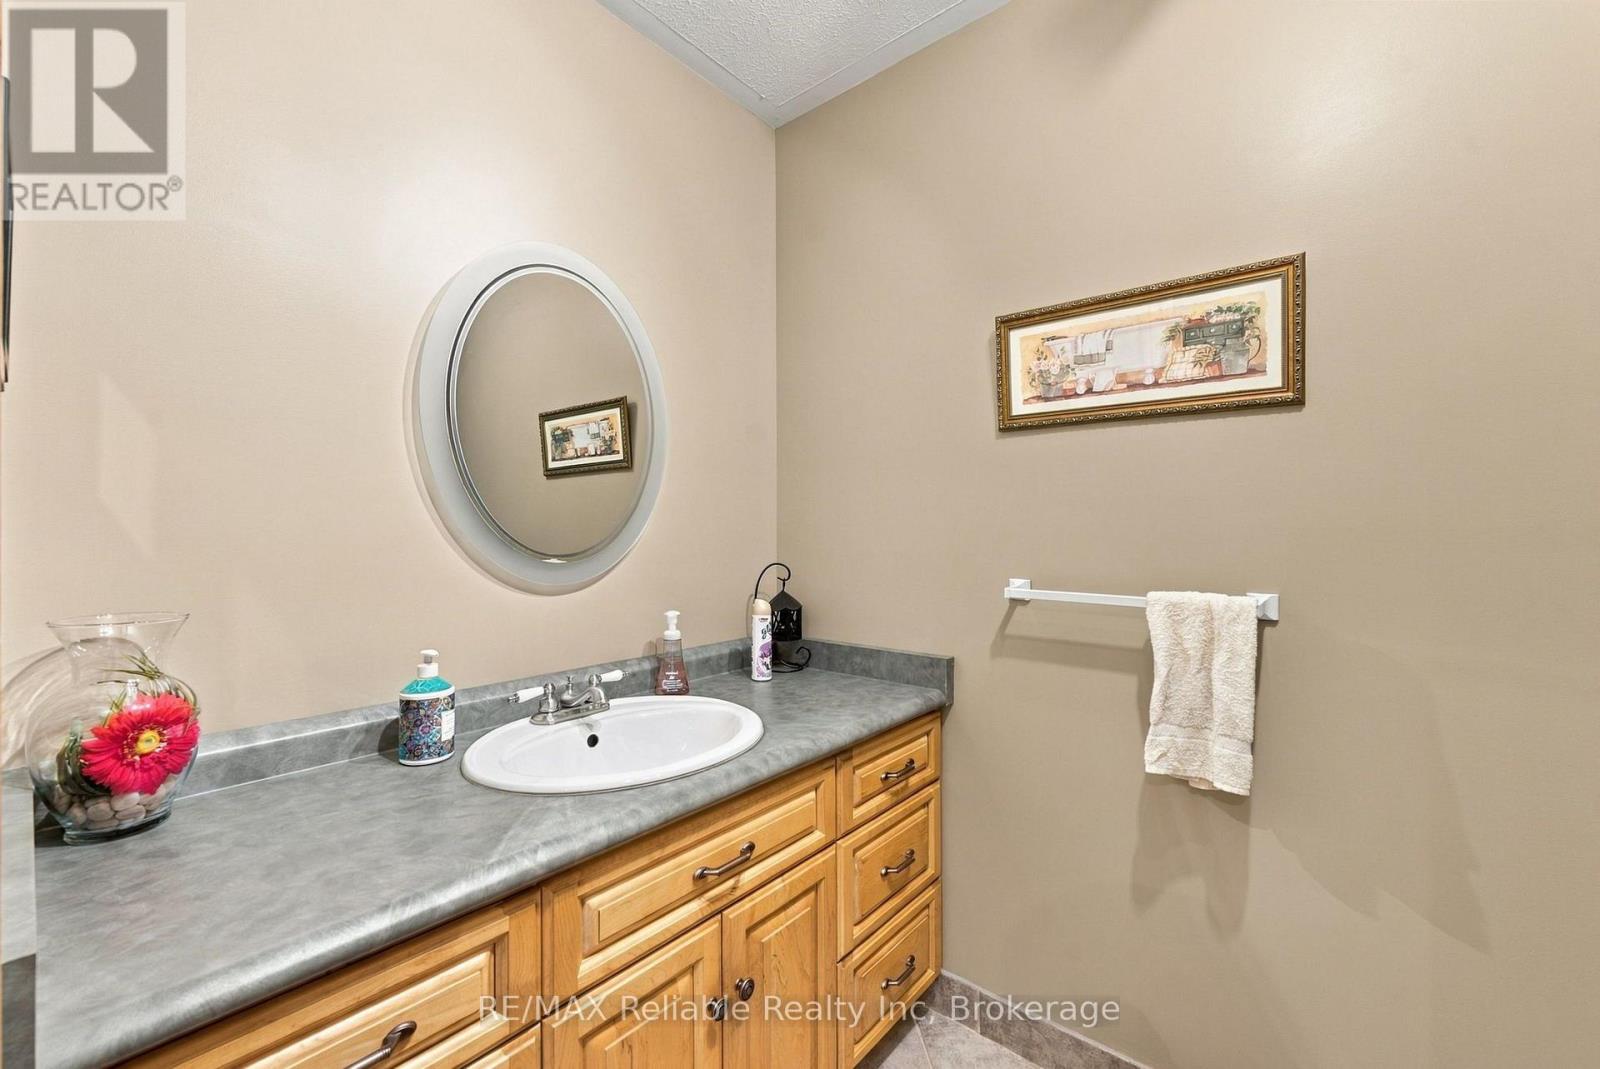
Bathroom |
1.44 m |
2.47 m |
1.44 m x 2.47 m |
|
Main Level |
Kitchen |
5.44 m |
3.73 m |
5.44 m x 3.73 m |
|
Main Level |
Eating Area |
2.96 m |
2.44 m |
2.96 m x 2.44 m |
|
Main Level |
Dining Room |
4.67 m |
3.49 m |
4.67 m x 3.49 m |
|
Main Level |
Bedroom |
3.83 m |
3.49 m |
3.83 m x 3.49 m |
|
Main Level |
Bedroom |
3.91 m |
3.81 m |
3.91 m x 3.81 m |
|
Main Level |
Bathroom |
2.65 m |
3.81 m |
2.65 m x 3.81 m |
https://www.realtor.ca/real-estate/30474599/2079-wellington-street-s-howick-howick