4 Bedroom
3 Bathroom
700 - 1,100 ft2
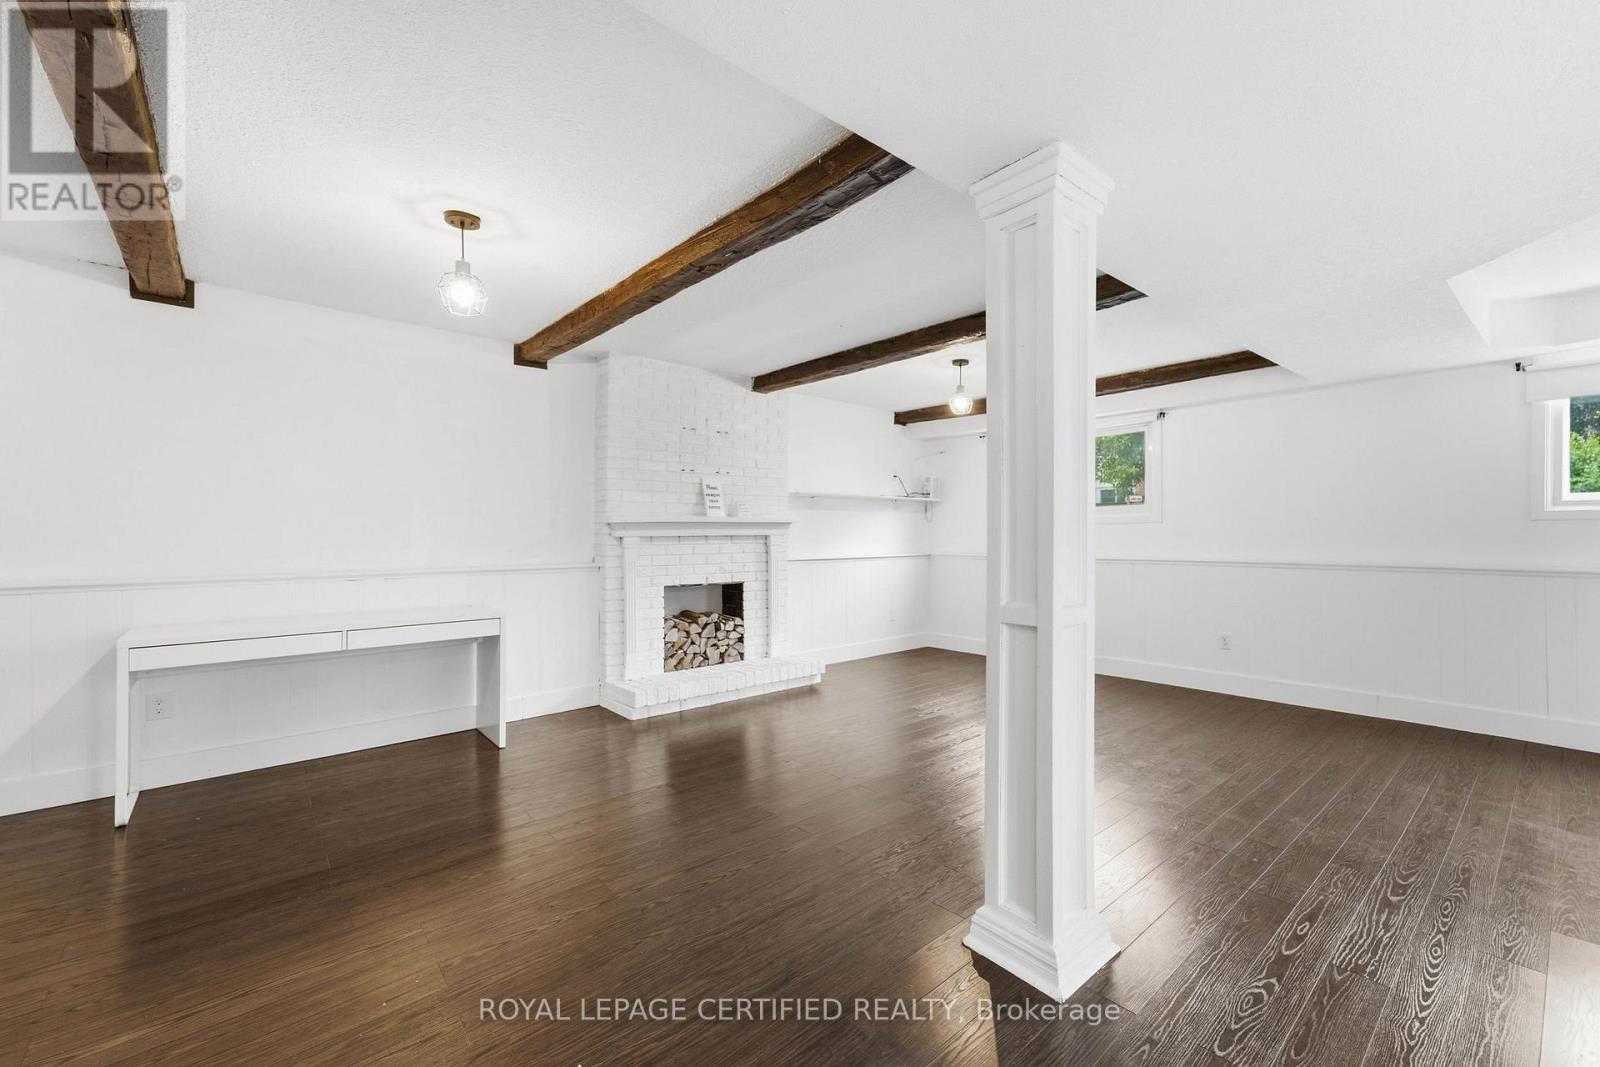
Fireplace
Central Air Conditioning
Forced Air
$599,000
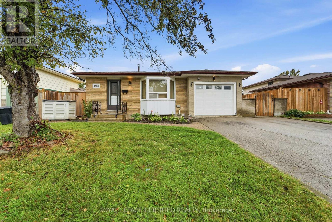
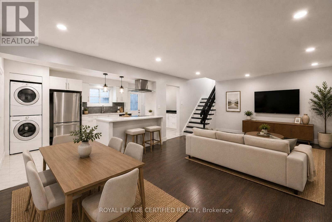
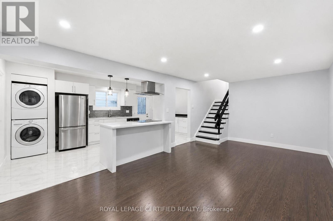
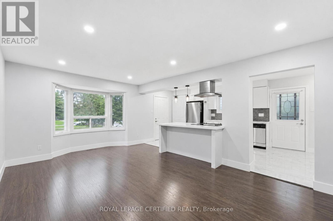
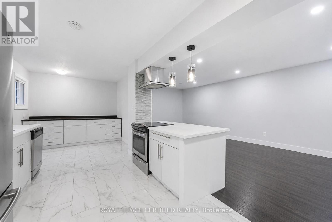
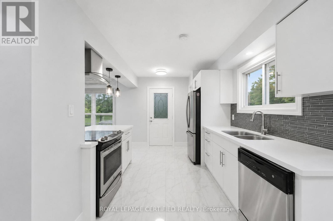
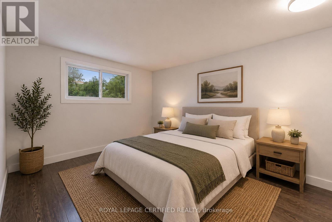
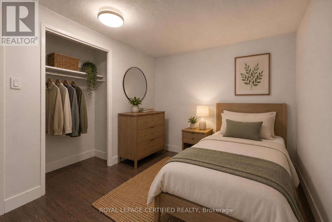
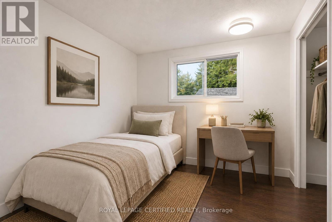
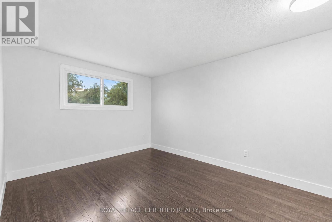
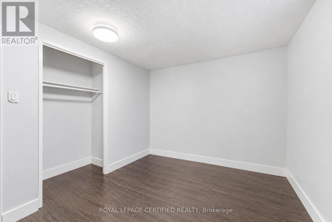
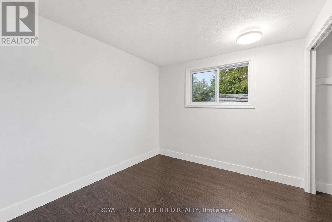
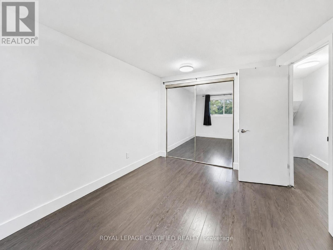
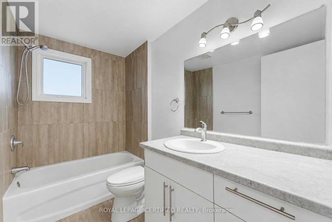
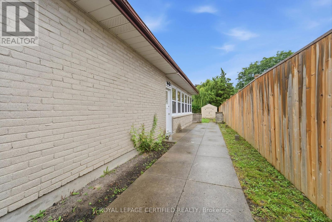
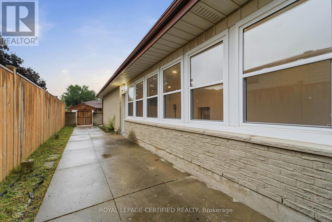
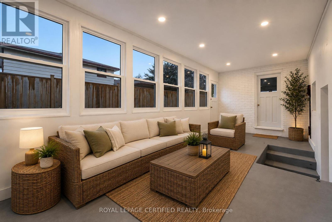
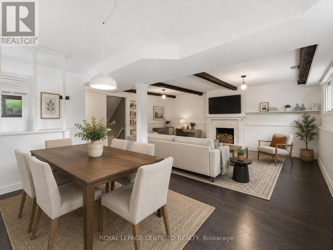
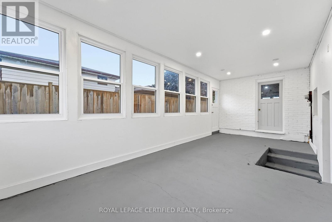
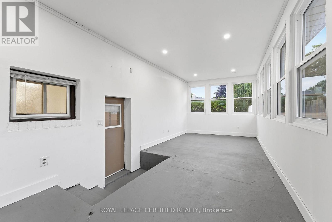
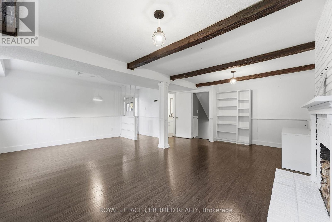
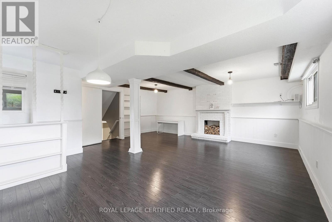
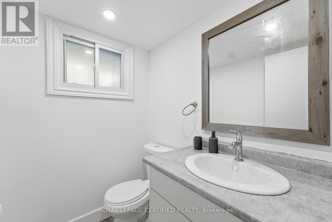
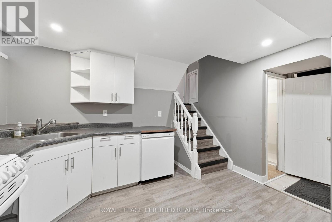
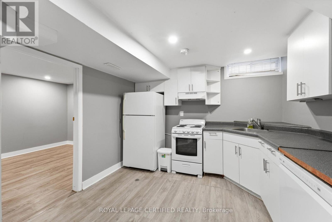
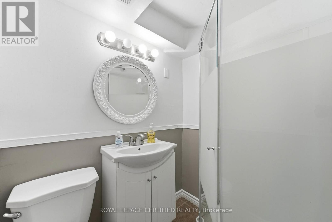
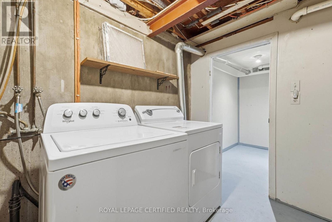
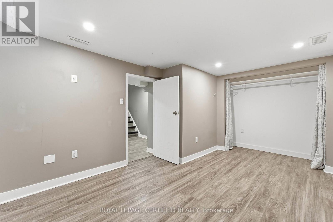
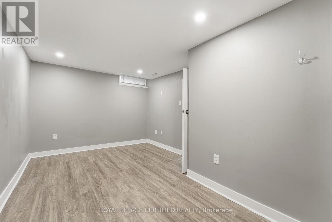
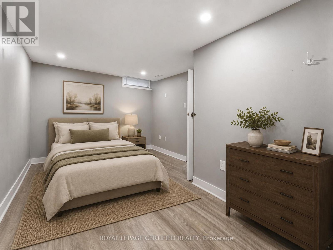
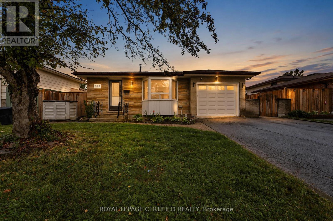
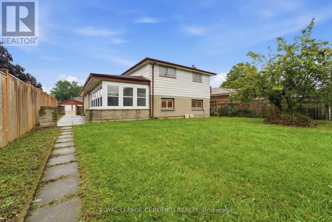
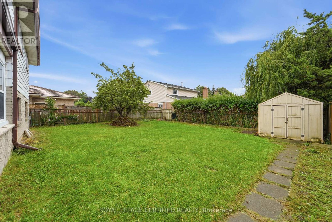
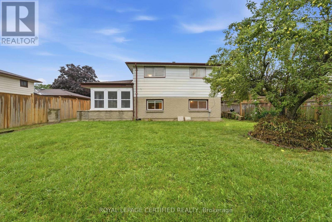
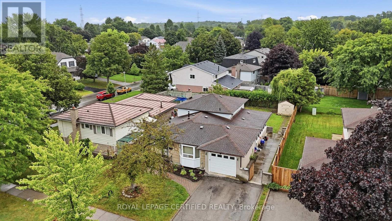
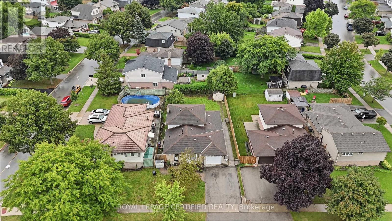
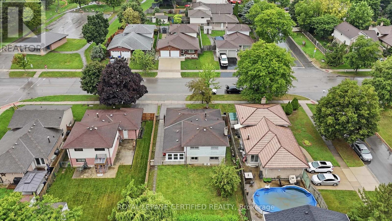
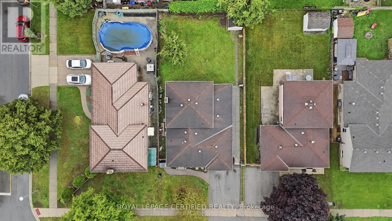
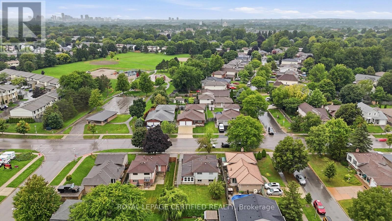
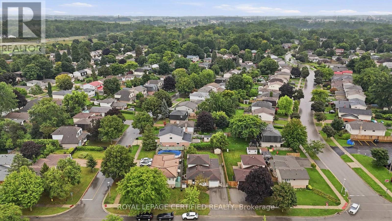
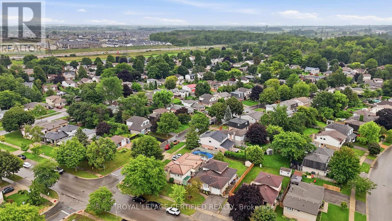
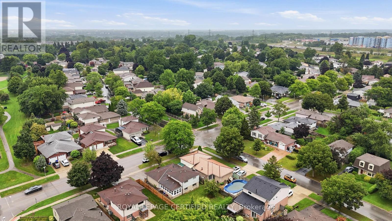
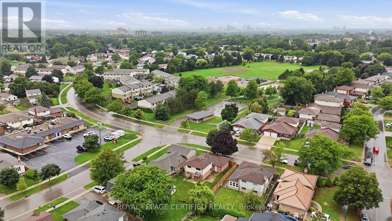
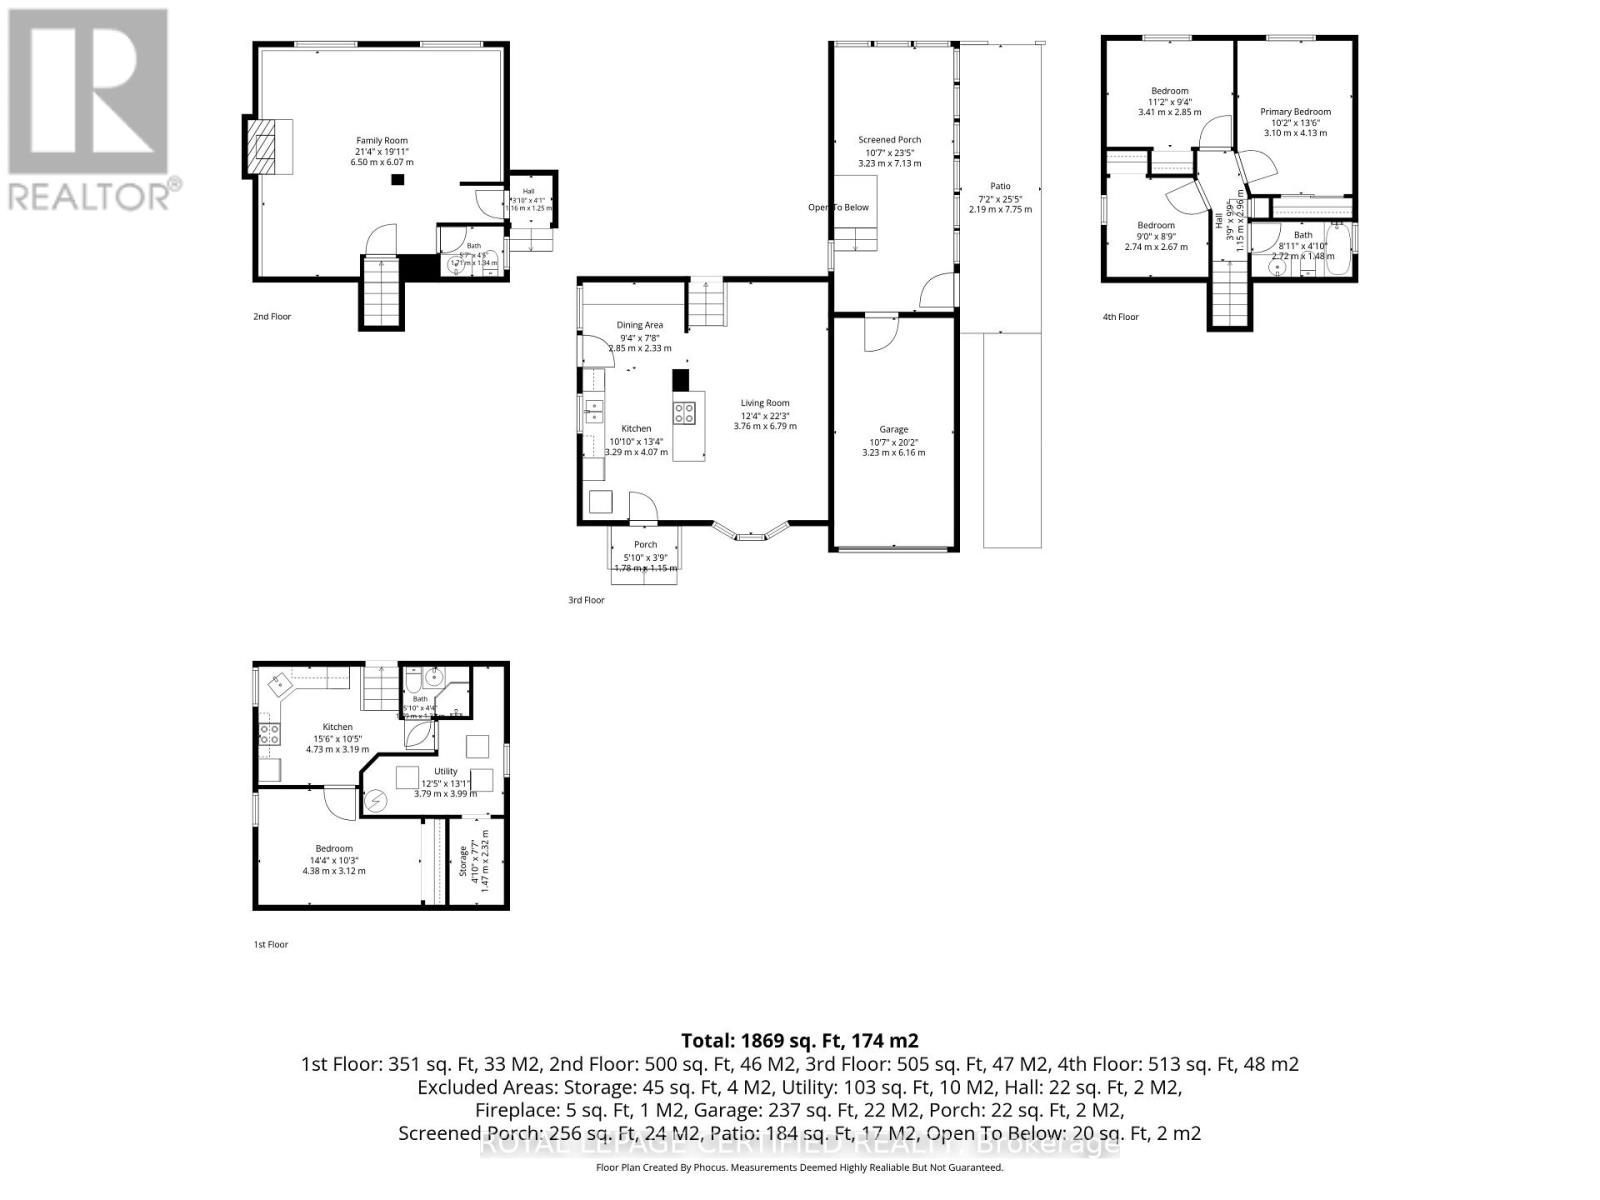
Welcome to this spacious and well-maintained 4-level backsplit in London's sought-after Pond Mills neighbourhood! Offering a versatile 3-bedroom + 1(den, office or hobby room), 3-bathroom layout, this home is ideal for growing families, multi-generational living, or buyers looking for flexible additional living space and rental potential. The bright, open-concept main level features a functional kitchen and dining area complete with an island cooktop, striking range hood, and brand-new kitchen flooring. The upper level offers three comfortable bedrooms and a full bathroom. A standout feature is the separate entrance to the lower levels, providing excellent flexibility for extended family, guests, or additional living space. The lower level features a spacious living area with above-grade windows that bring in plenty of natural light, along with a kitchen, versatile additional room, and two bathrooms. The lower level offers potential rental income of approximately $1,450 per month, making it an attractive option for buyers seeking additional income potential or space for extended family. Additional features include updated flooring, new central air conditioning, and a private backyard with a mature pear tree. Ideally located just minutes from schools, parks, shopping, Westminster Ponds, and Highway 401. A fantastic opportunity to own a spacious and versatile home in the desirable Pond Mills neighbourhood! (id:50976)
Property Details
|
MLS® Number
|
X13732416 |
|
Property Type
|
Single Family |
|
Community Name
|
South T |
|
Amenities Near By
|
Hospital, Park, Place Of Worship, Schools |
|
Community Features
|
Community Centre, School Bus |
|
Features
|
Carpet Free, In-law Suite |
|
Parking Space Total
|
3 |
|
Structure
|
Shed |
Building
|
Bathroom Total
|
3 |
|
Bedrooms Above Ground
|
3 |
|
Bedrooms Below Ground
|
1 |
|
Bedrooms Total
|
4 |
|
Amenities
|
Fireplace(s) |
|
Appliances
|
Garage Door Opener Remote(s), Water Heater, All, Dishwasher, Dryer, Hood Fan, Range, Stove, Washer, Refrigerator |
|
Basement Development
|
Finished |
|
Basement Features
|
Separate Entrance |
|
Basement Type
|
N/a, N/a (finished), Full |
|
Construction Style Attachment
|
Detached |
|
Construction Style Split Level
|
Backsplit |
|
Cooling Type
|
Central Air Conditioning |
|
Exterior Finish
|
Brick |
|
Fireplace Present
|
Yes |
|
Flooring Type
|
Laminate, Tile |
|
Foundation Type
|
Poured Concrete |
|
Half Bath Total
|
1 |
|
Heating Fuel
|
Natural Gas |
|
Heating Type
|
Forced Air |
|
Size Interior
|
700 - 1,100 Ft2 |
|
Type
|
House |
|
Utility Water
|
Municipal Water |
Parking
Land
|
Acreage
|
No |
|
Fence Type
|
Fully Fenced |
|
Land Amenities
|
Hospital, Park, Place Of Worship, Schools |
|
Sewer
|
Sanitary Sewer |
|
Size Depth
|
110 Ft ,3 In |
|
Size Frontage
|
50 Ft ,1 In |
|
Size Irregular
|
50.1 X 110.3 Ft |
|
Size Total Text
|
50.1 X 110.3 Ft |
Rooms
| Level |
Type |
Length |
Width |
Dimensions |
|
Basement |
Bathroom |
1.55 m |
1.34 m |
1.55 m x 1.34 m |
|
Basement |
Den |
4.38 m |
3.12 m |
4.38 m x 3.12 m |
|
Basement |
Utility Room |
3.99 m |
3.79 m |
3.99 m x 3.79 m |
|
Basement |
Kitchen |
4.73 m |
3.19 m |
4.73 m x 3.19 m |
|
Main Level |
Living Room |
6.79 m |
3.76 m |
6.79 m x 3.76 m |
|
Main Level |
Eating Area |
2.85 m |
2.33 m |
2.85 m x 2.33 m |
|
Main Level |
Kitchen |
4.07 m |
3.29 m |
4.07 m x 3.29 m |
|
Upper Level |
Bedroom |
3.41 m |
2.85 m |
3.41 m x 2.85 m |
|
Upper Level |
Bedroom 2 |
2.74 m |
2.67 m |
2.74 m x 2.67 m |
|
Upper Level |
Primary Bedroom |
4.13 m |
3.1 m |
4.13 m x 3.1 m |
|
Upper Level |
Bathroom |
2.72 m |
1.48 m |
2.72 m x 1.48 m |
|
In Between |
Living Room |
6.5 m |
6.07 m |
6.5 m x 6.07 m |
|
In Between |
Bathroom |
1.71 m |
1.34 m |
1.71 m x 1.34 m |
https://www.realtor.ca/real-estate/30220474/208-deveron-crescent-london-south-south-t-south-t