5 Bedroom
2 Bathroom
1,849 ft2
Central Air Conditioning
Forced Air
$649,900
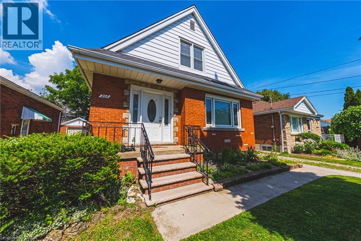
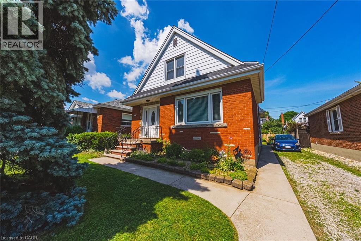
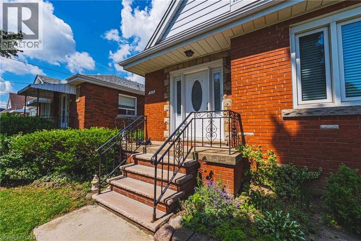
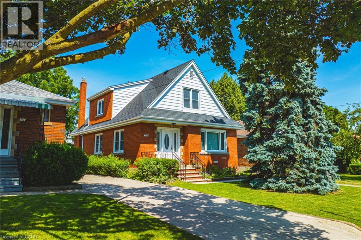
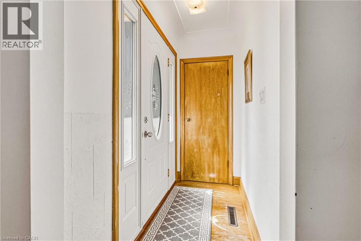
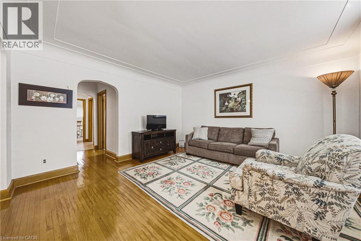
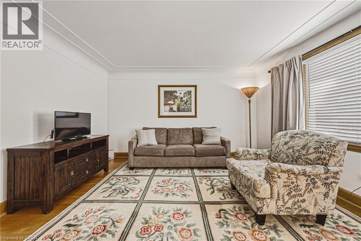
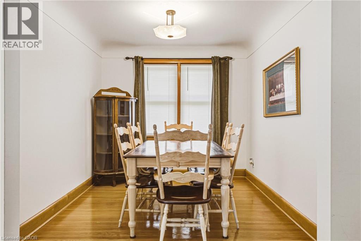
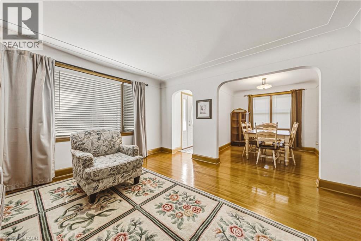
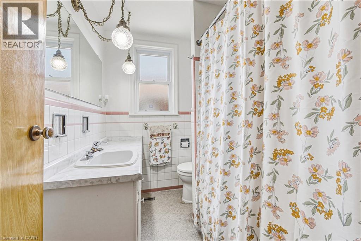
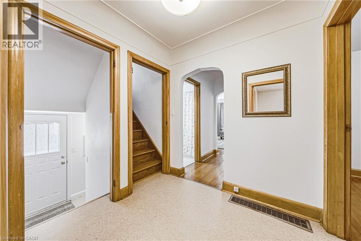
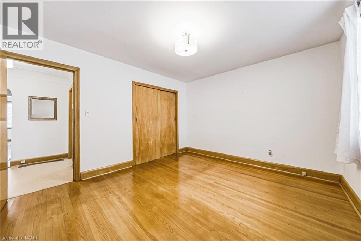
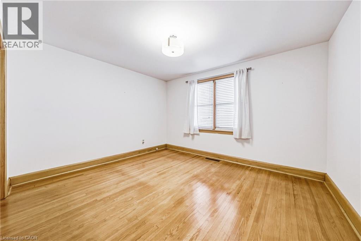
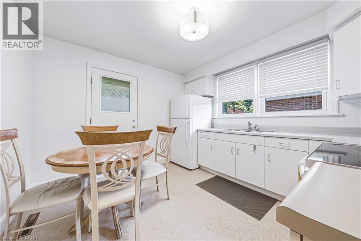
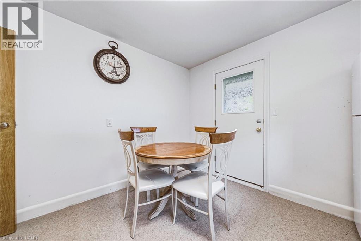
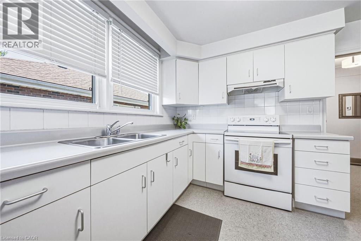
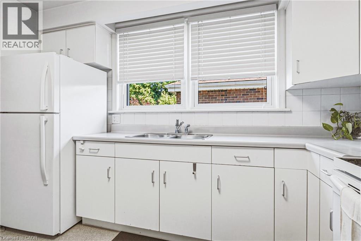
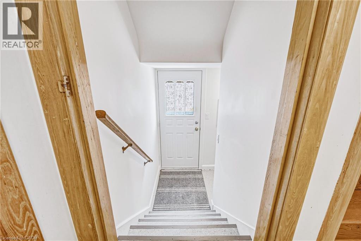
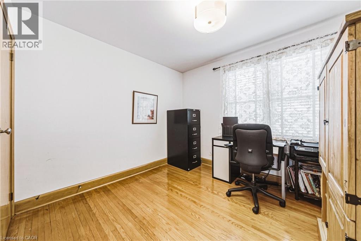
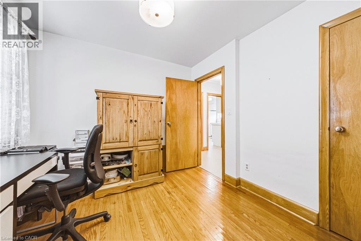
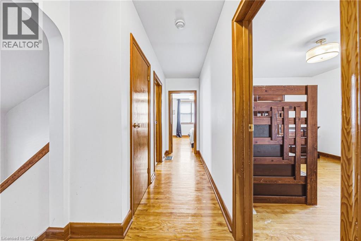
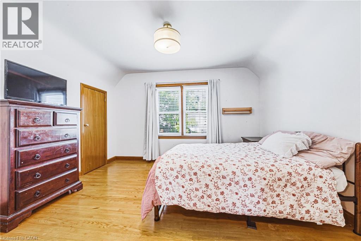
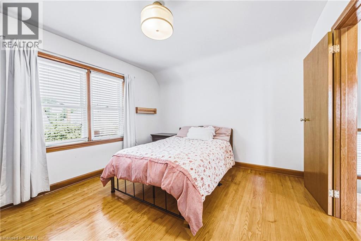
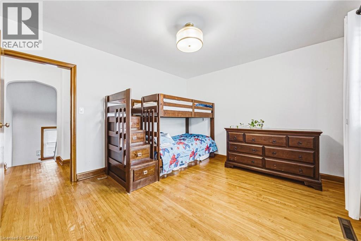
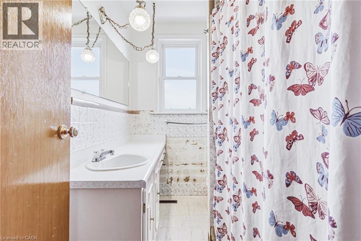
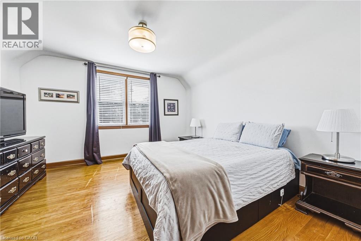
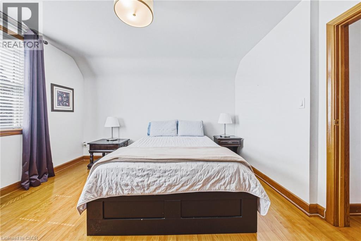
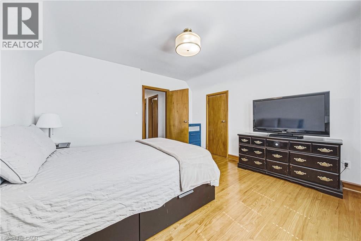
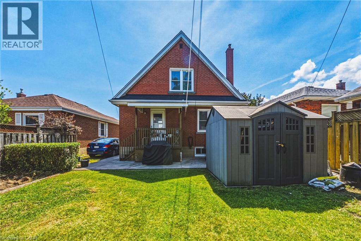
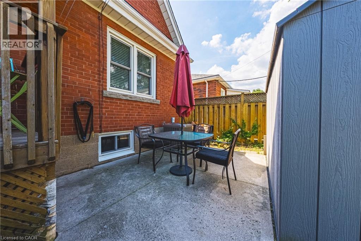
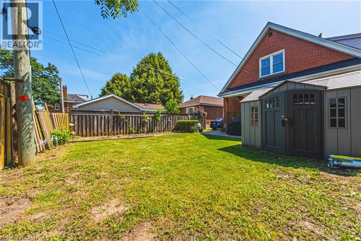
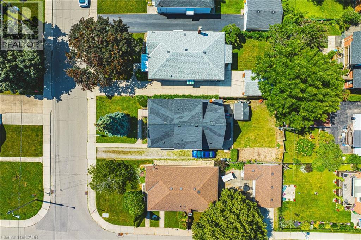
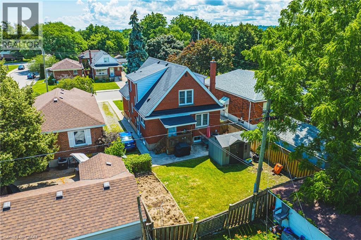
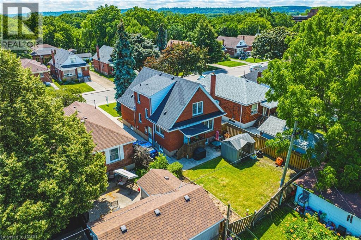
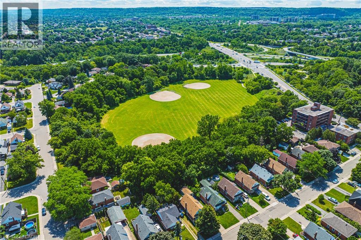
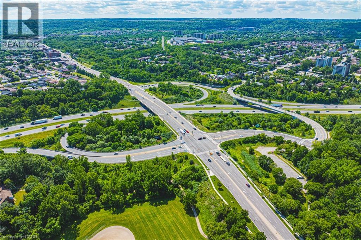
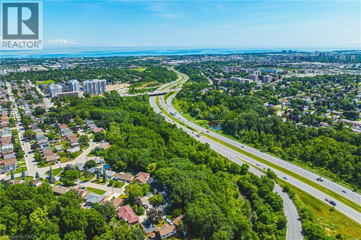
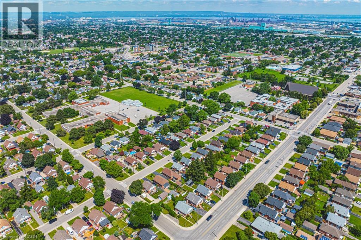
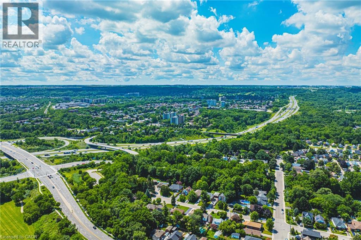
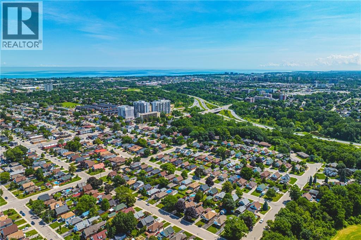
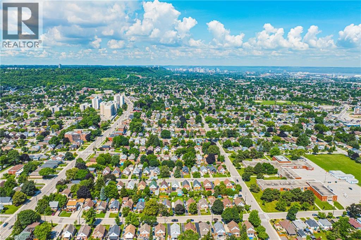
Custom built and lovingly maintained this 1.5 storey approx. 1849 sqft. family home features 5 bedrooms, 2 full bathrooms, separate dining room, living room and eat-in kitchen. Amazing floor space and layout with 2 bedrooms on the main level offering potential for main floor office or family room! Upper level offers 3 generously sized bedrooms, plenty of storage, a 4-piece bathroom and laundry rough-in (as is where is). Generous ceiling height in the unfinished lower level will allow for comfortable future use as an in-law suite or multi-generational living! This home has a lot to offer and is situated for quick access to the Red Hill Valley Parkway, public transportation, schools, parks and shopping. RSA (id:50976)
Open House
This property has open houses!
Starts at:
2:00 pm
Ends at:
4:00 pm
Property Details
|
MLS® Number
|
40846910 |
|
Property Type
|
Single Family |
|
Amenities Near By
|
Park, Place Of Worship, Public Transit, Schools |
|
Community Features
|
Quiet Area, Community Centre |
|
Equipment Type
|
Water Heater |
|
Parking Space Total
|
4 |
|
Rental Equipment Type
|
Water Heater |
Building
|
Bathroom Total
|
2 |
|
Bedrooms Above Ground
|
5 |
|
Bedrooms Total
|
5 |
|
Appliances
|
Dryer, Refrigerator, Stove, Water Meter, Washer |
|
Basement Development
|
Unfinished |
|
Basement Type
|
Full (unfinished) |
|
Construction Style Attachment
|
Detached |
|
Cooling Type
|
Central Air Conditioning |
|
Exterior Finish
|
Aluminum Siding, Brick Veneer |
|
Heating Fuel
|
Natural Gas |
|
Heating Type
|
Forced Air |
|
Stories Total
|
2 |
|
Size Interior
|
1,849 Ft2 |
|
Type
|
House |
|
Utility Water
|
Municipal Water |
Land
|
Access Type
|
Road Access |
|
Acreage
|
No |
|
Land Amenities
|
Park, Place Of Worship, Public Transit, Schools |
|
Sewer
|
Municipal Sewage System |
|
Size Depth
|
100 Ft |
|
Size Frontage
|
40 Ft |
|
Size Total Text
|
Under 1/2 Acre |
|
Zoning Description
|
C |
Rooms
| Level |
Type |
Length |
Width |
Dimensions |
|
Second Level |
4pc Bathroom |
|
|
Measurements not available |
|
Second Level |
Bedroom |
|
|
11'5'' x 13'0'' |
|
Second Level |
Bedroom |
|
|
13'0'' x 13'2'' |
|
Second Level |
Bedroom |
|
|
13'7'' x 11'9'' |
|
Basement |
Bonus Room |
|
|
Measurements not available |
|
Main Level |
4pc Bathroom |
|
|
Measurements not available |
|
Main Level |
Bedroom |
|
|
10'5'' x 9'10'' |
|
Main Level |
Primary Bedroom |
|
|
11'6'' x 13'2'' |
|
Main Level |
Kitchen |
|
|
11'6'' x 11'0'' |
|
Main Level |
Dining Room |
|
|
9'0'' x 10'5'' |
|
Main Level |
Living Room |
|
|
14'2'' x 14'0'' |
https://www.realtor.ca/real-estate/30014791/208-glencarry-avenue-hamilton