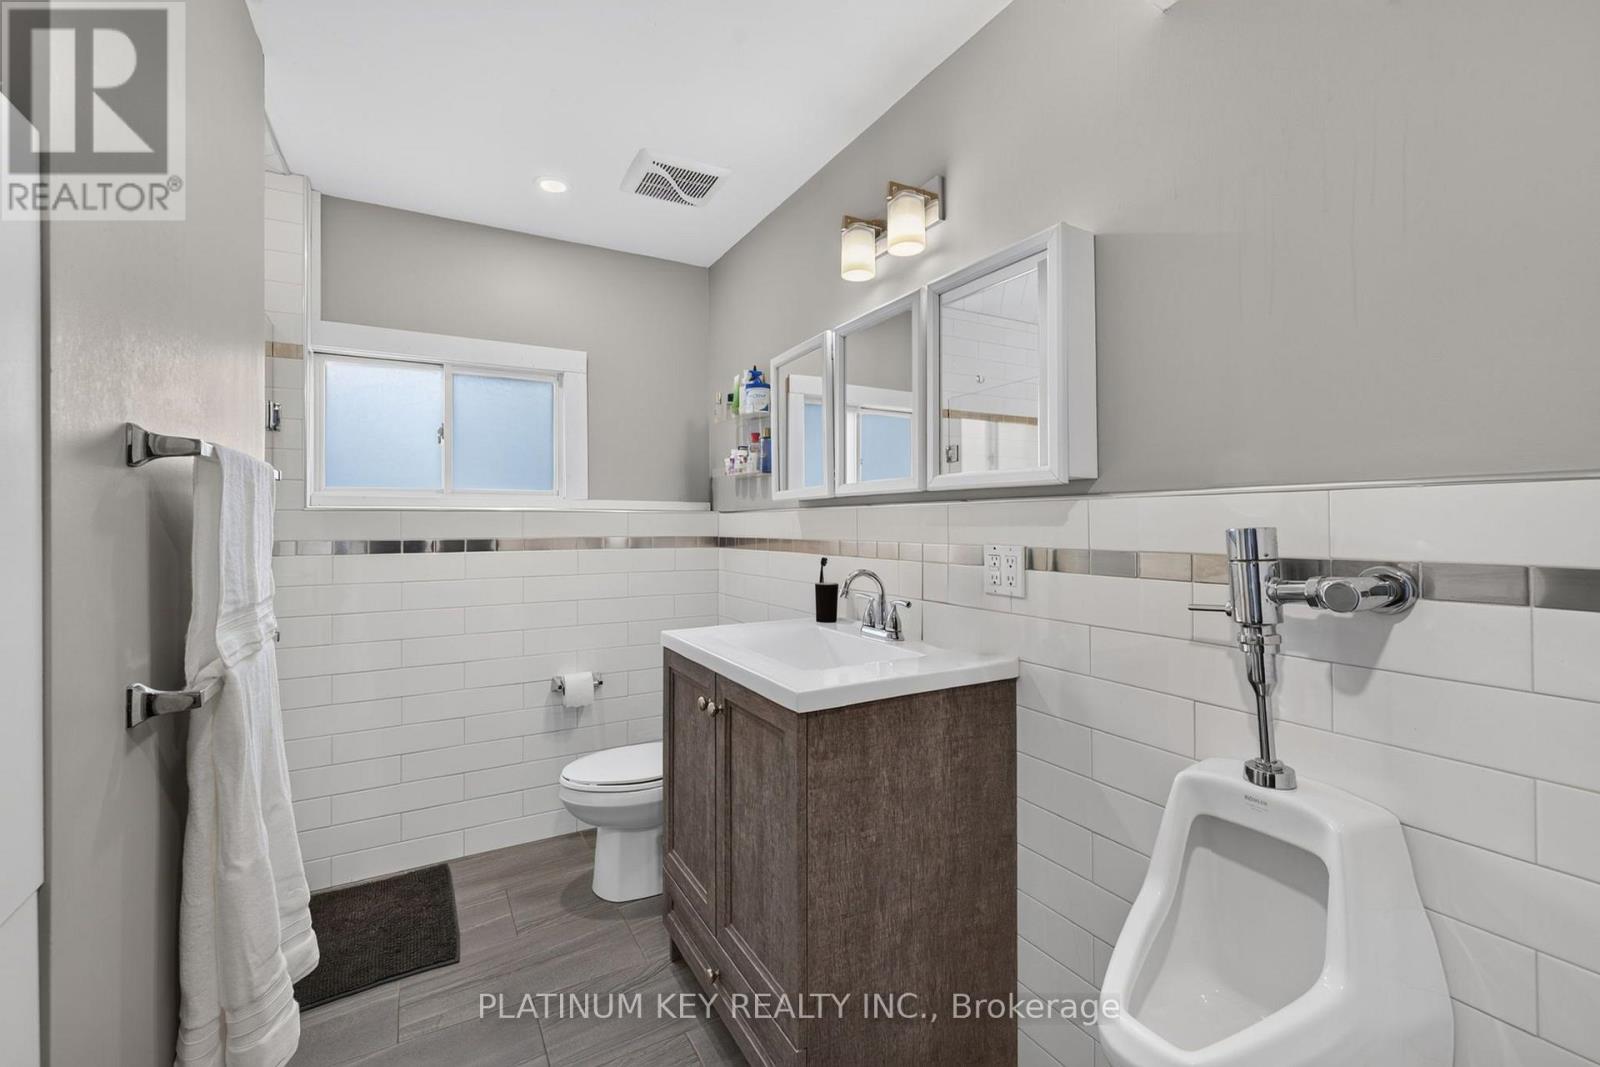
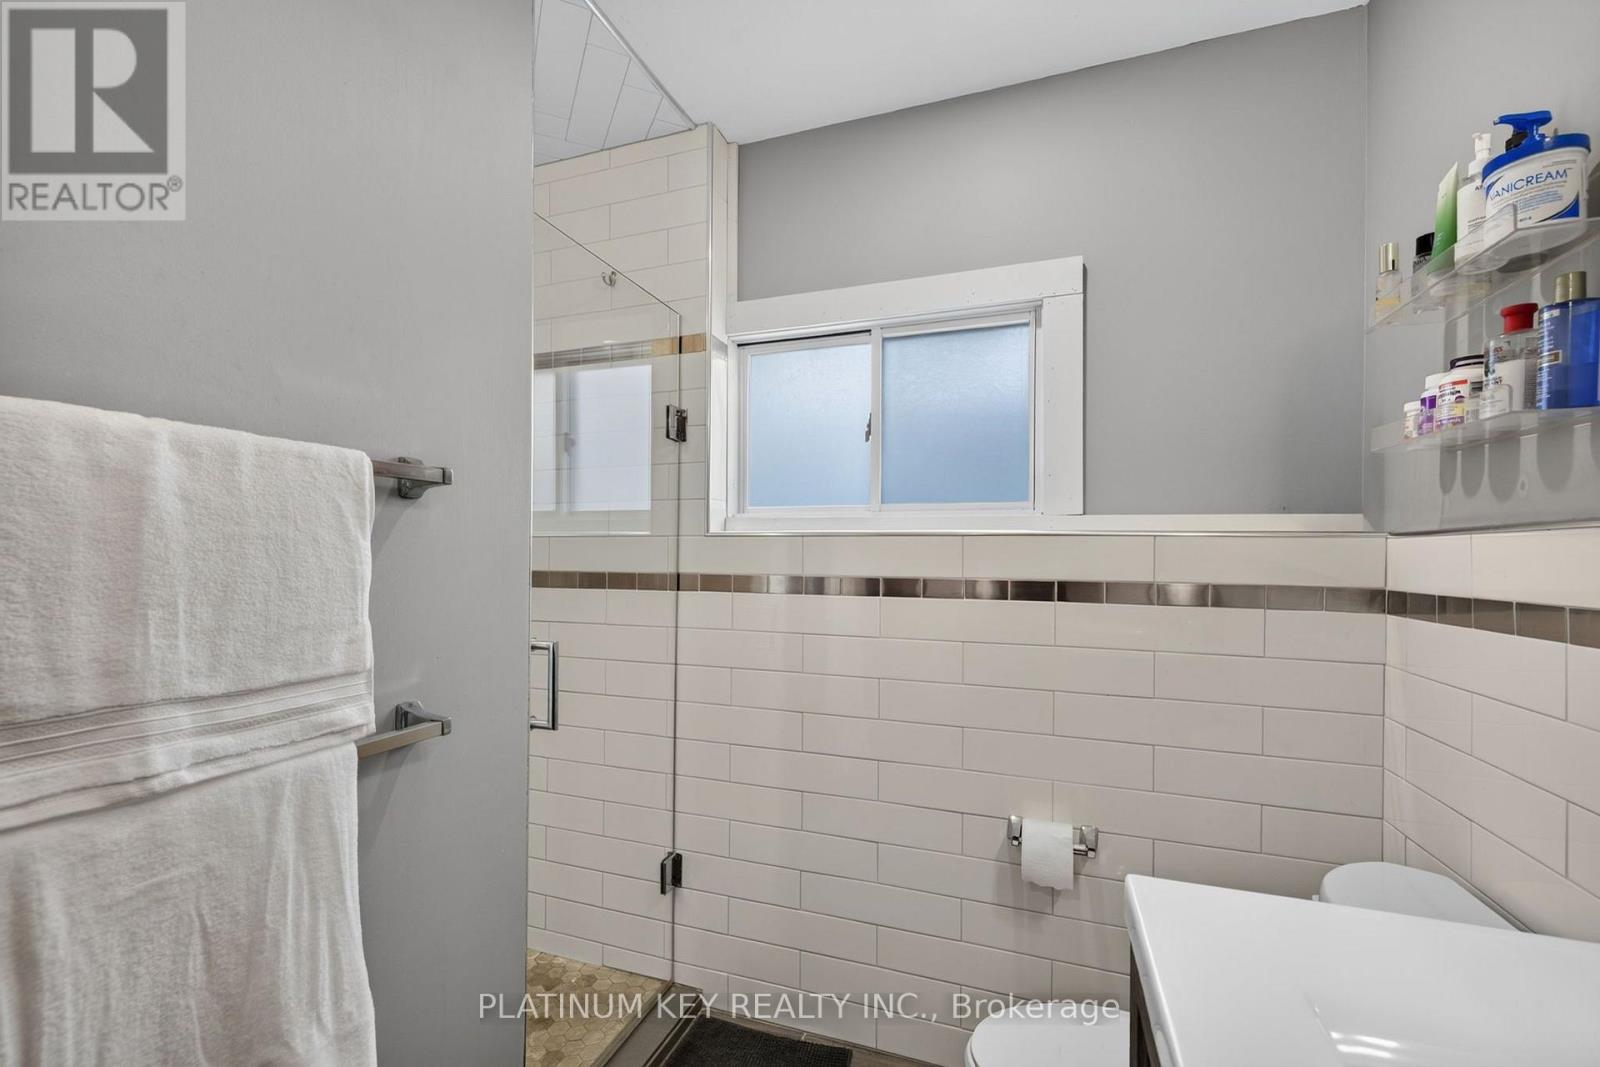
4 Bedroom
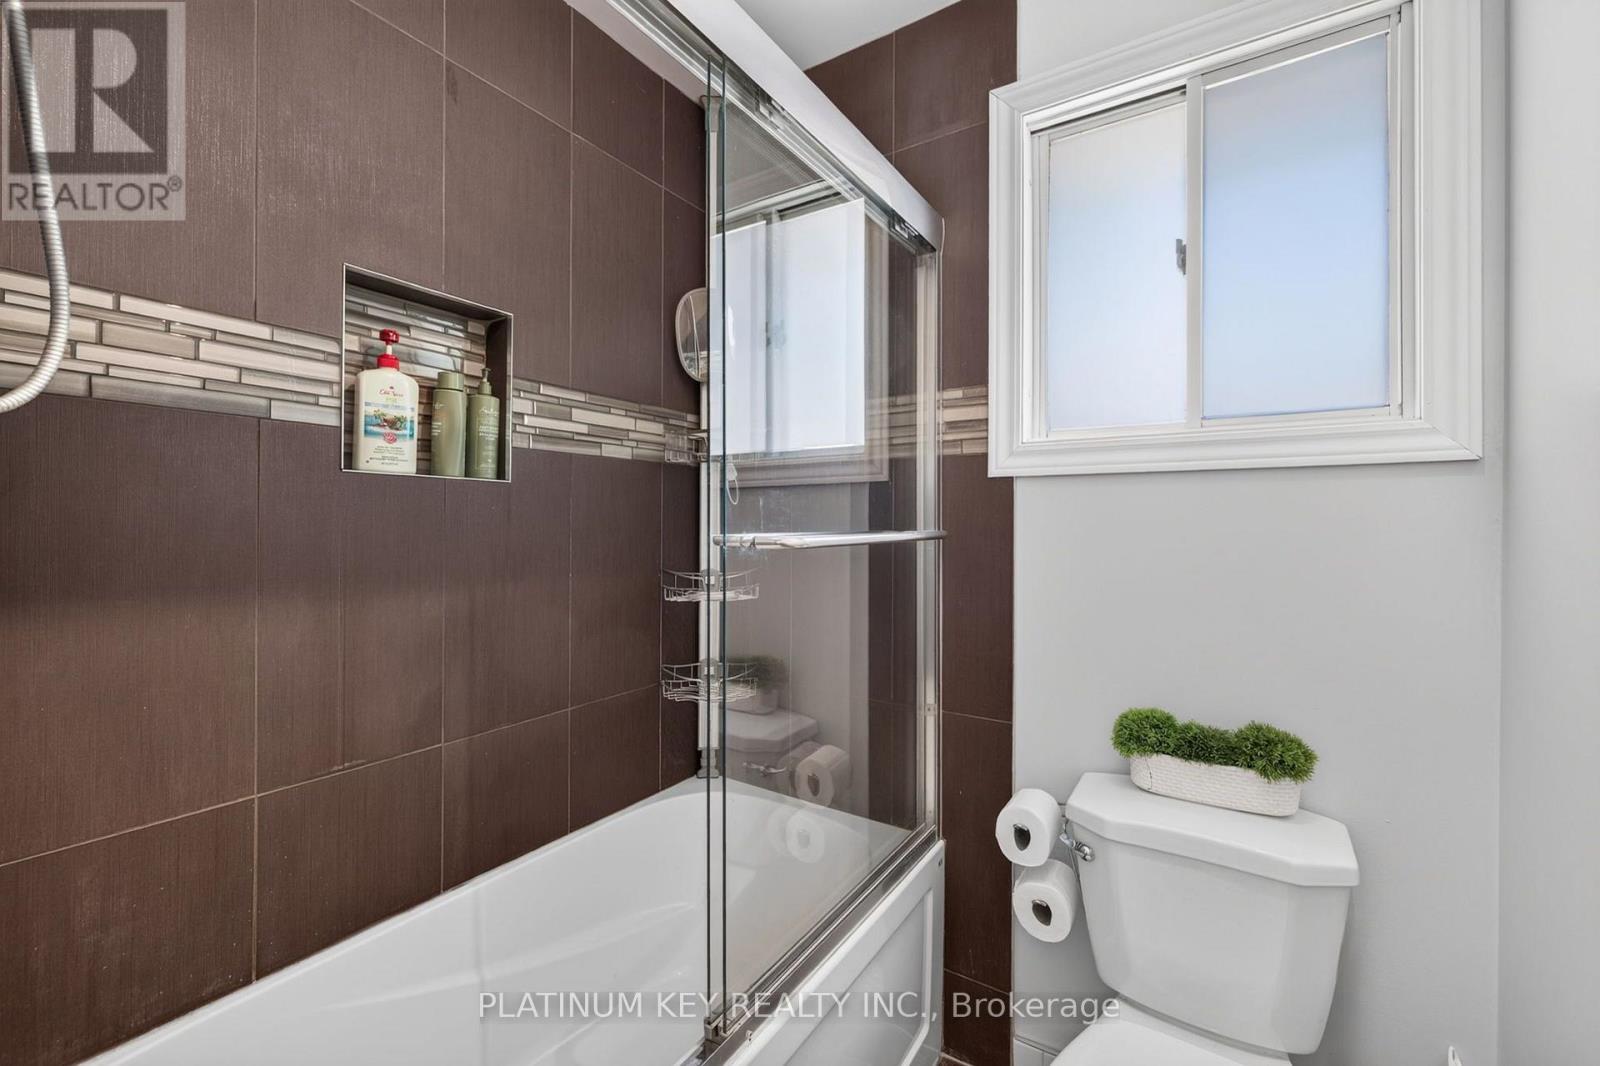
2 Bathroom
1,100 - 1,500 ft2
Raised Bungalow
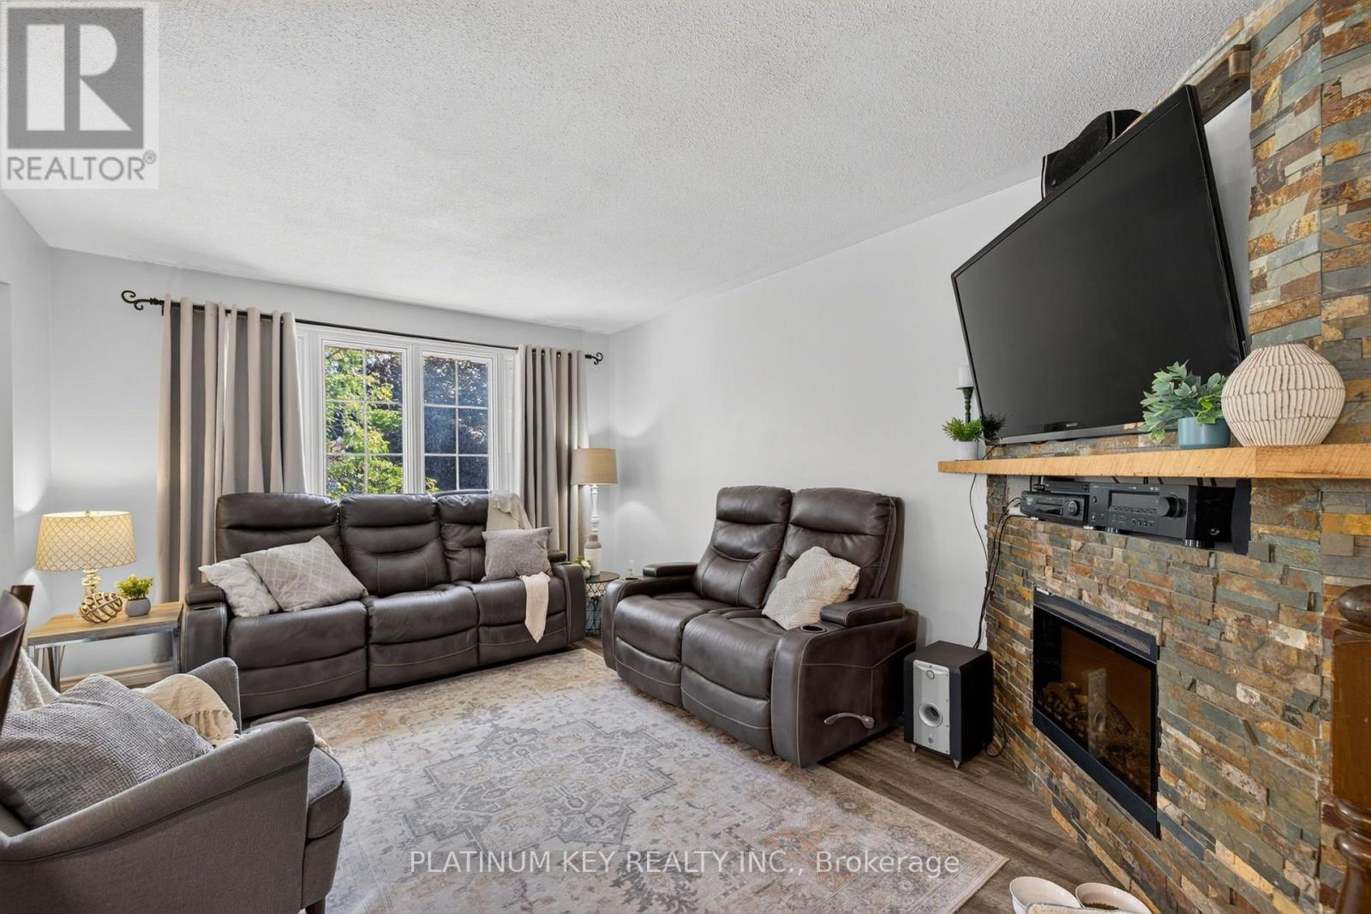
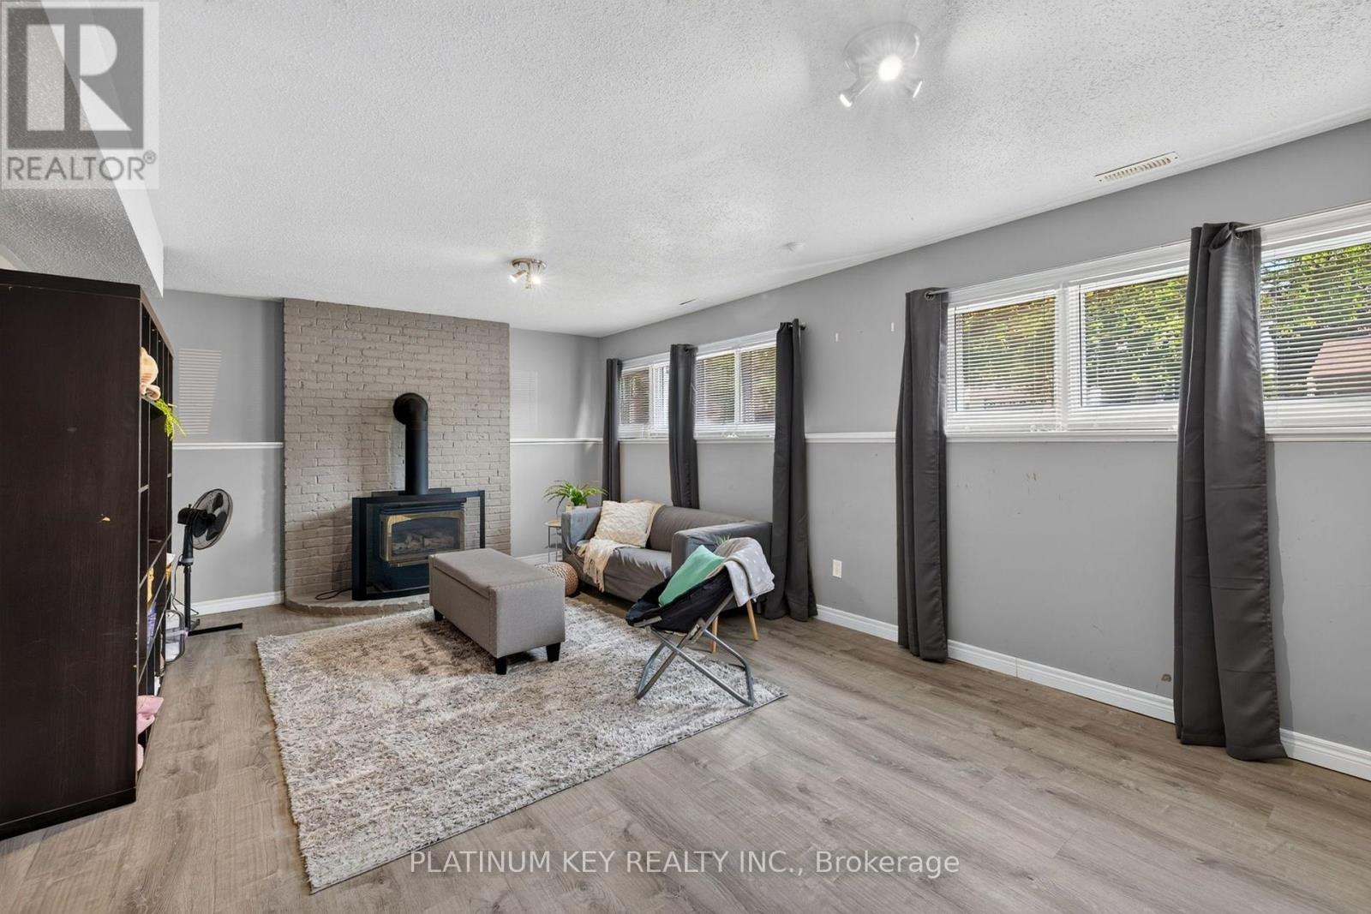
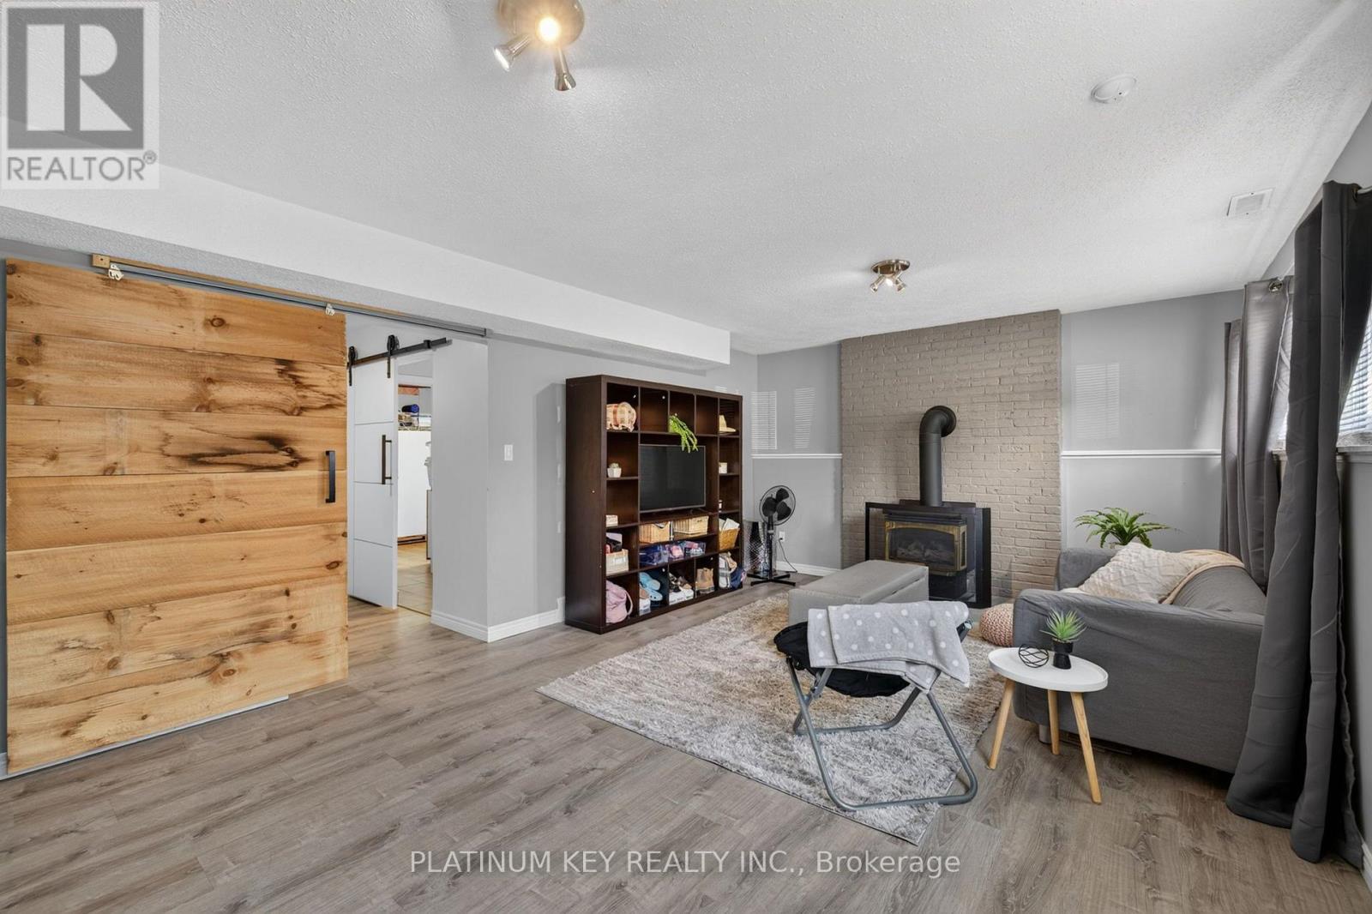
Fireplace
Central Air Conditioning
Forced Air
$559,000
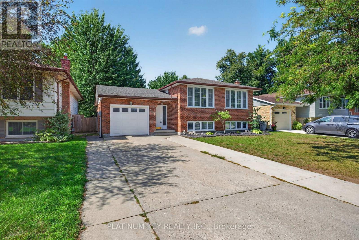
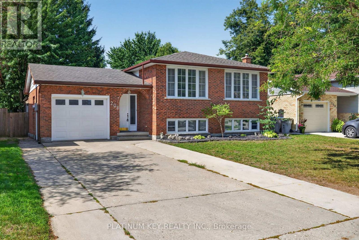
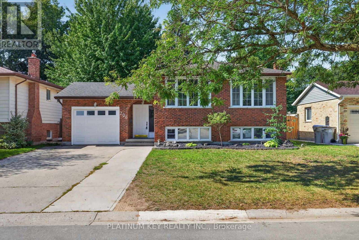
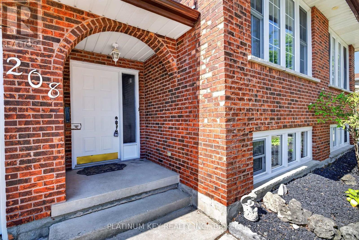
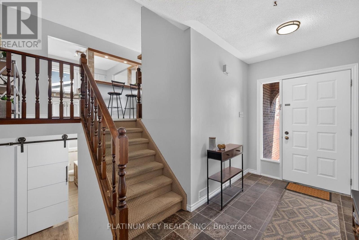
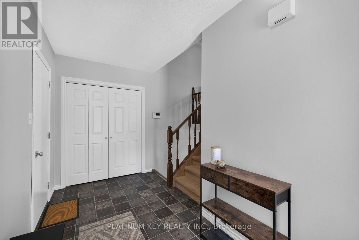
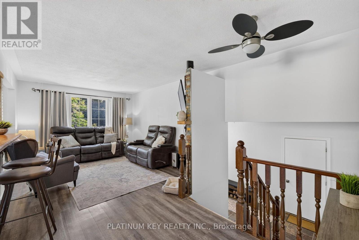
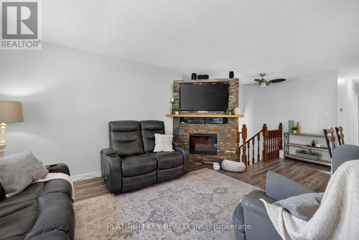
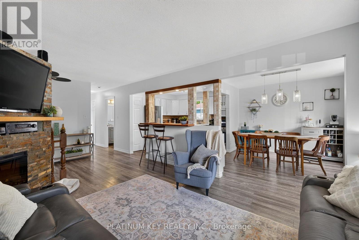
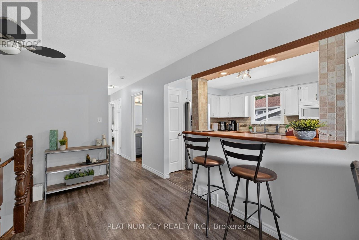
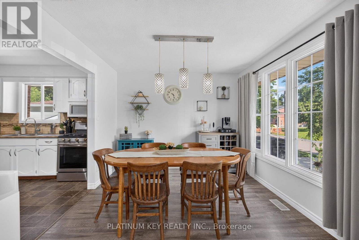
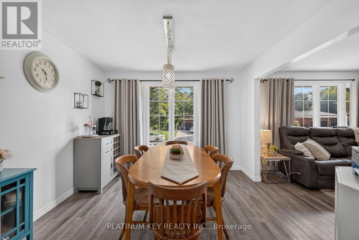
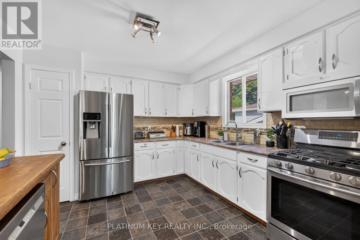
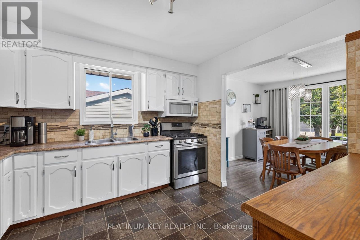
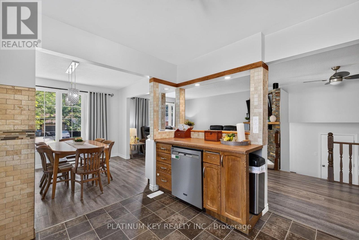
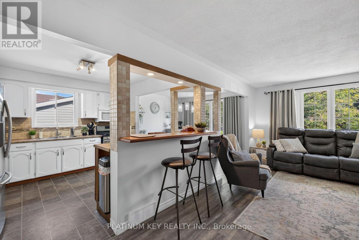
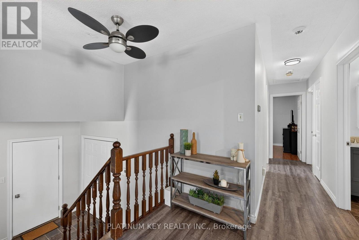
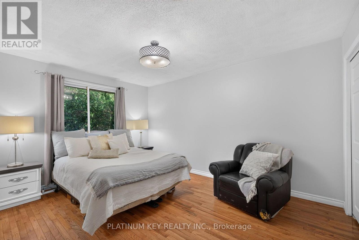
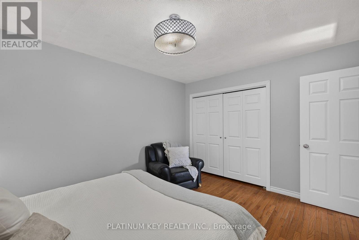
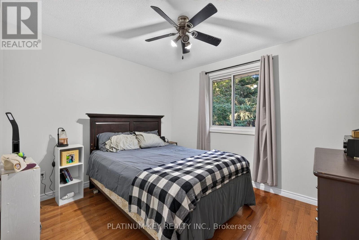
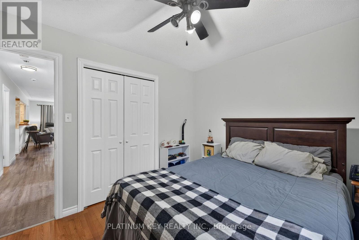
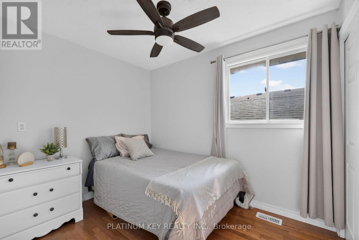
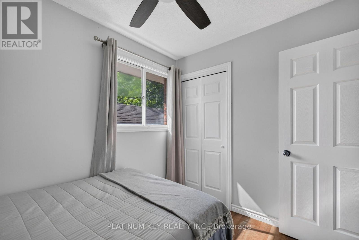
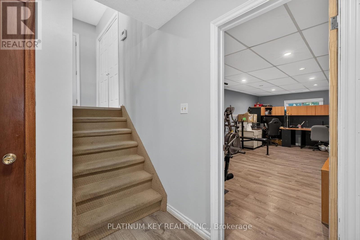
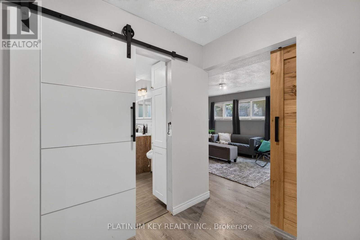
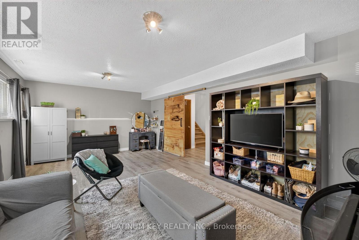
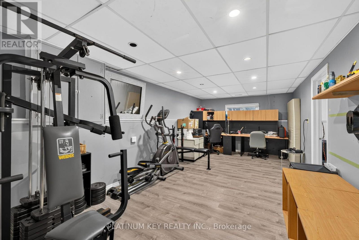
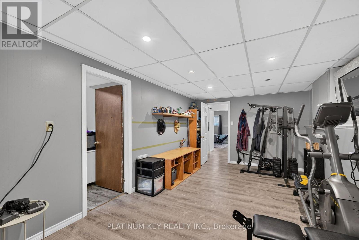
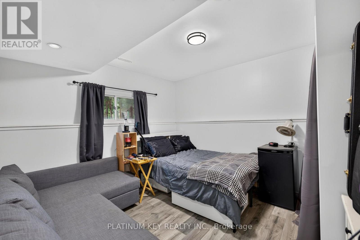
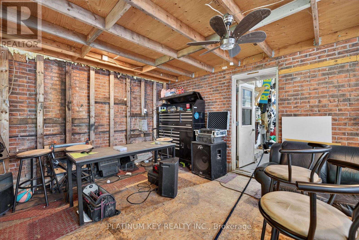
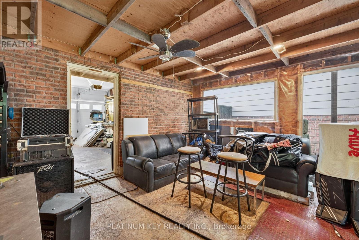
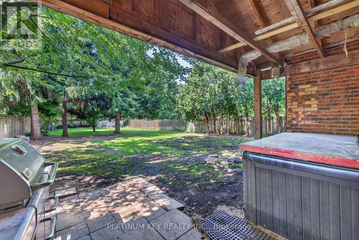
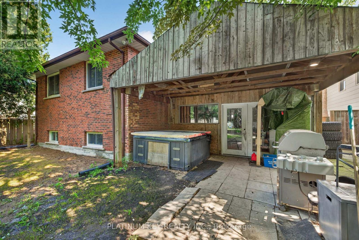
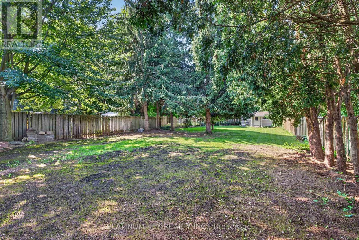
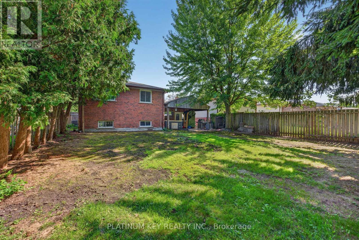
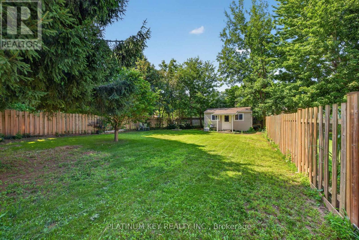
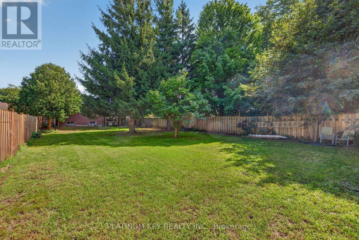
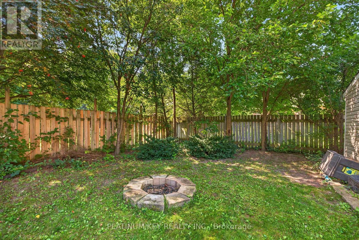
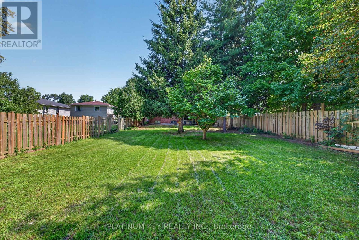
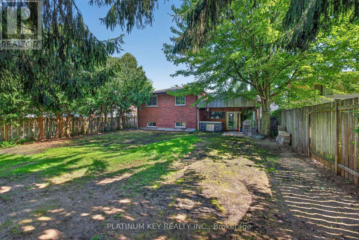
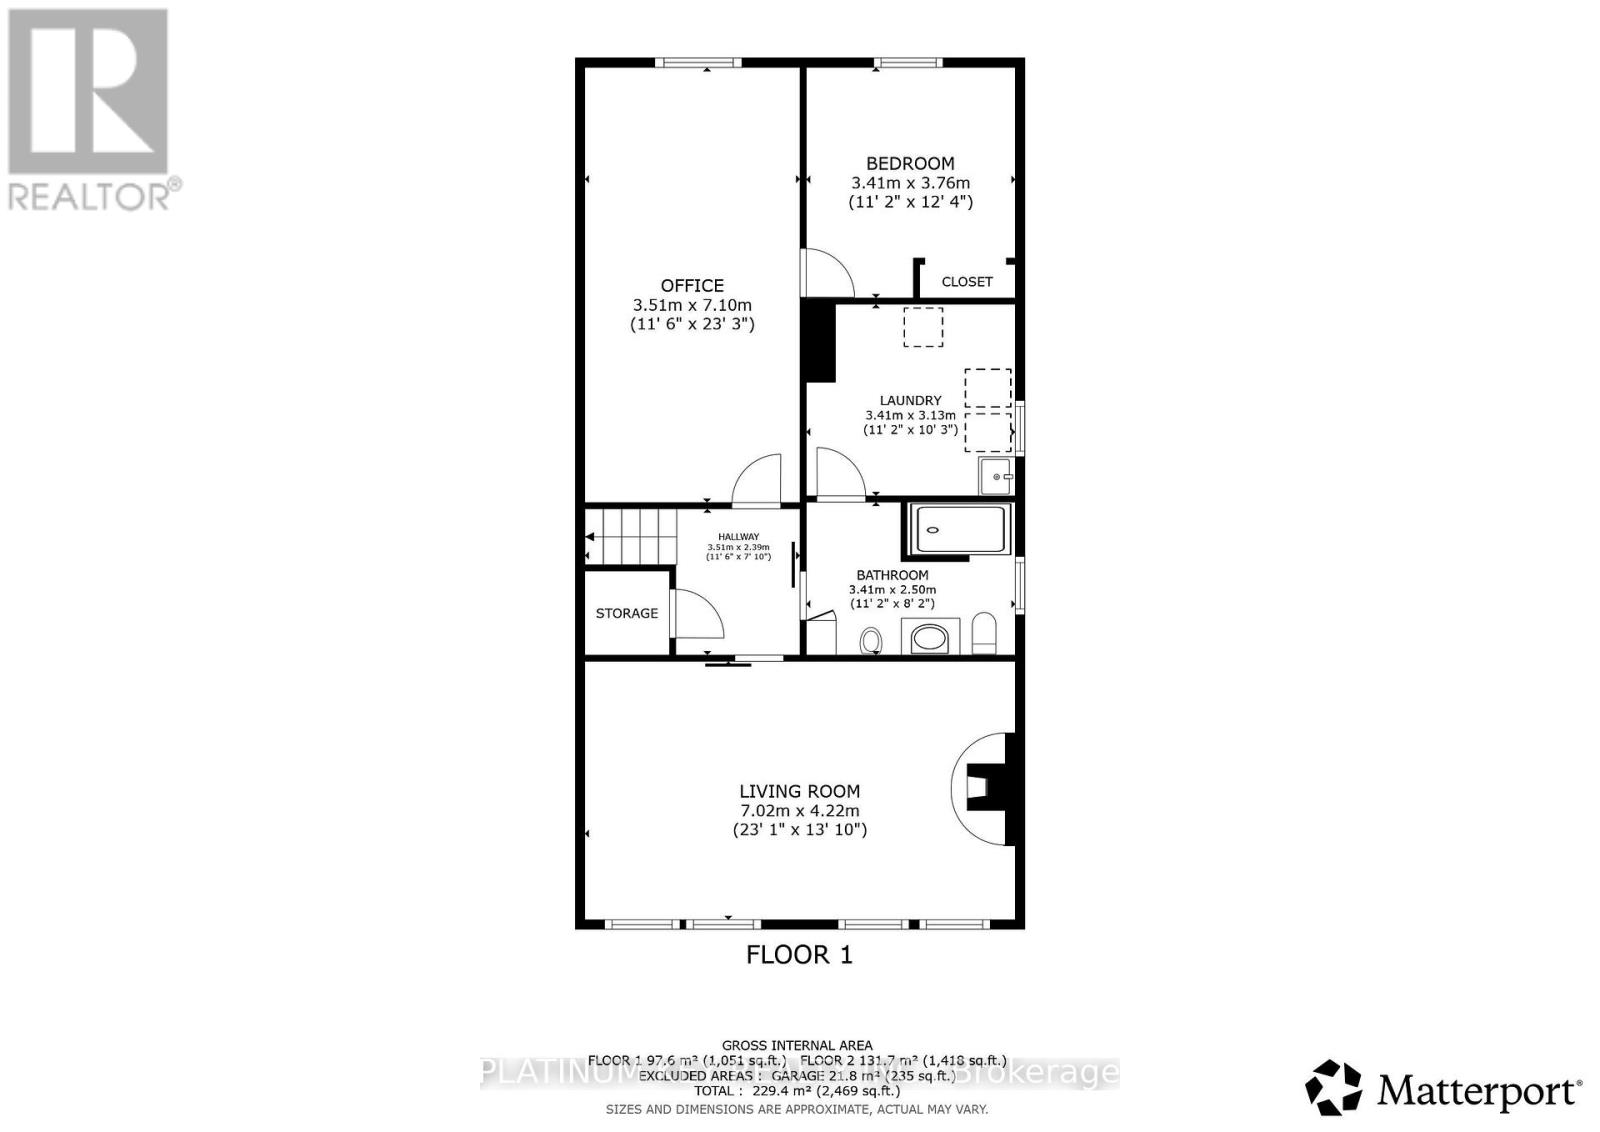
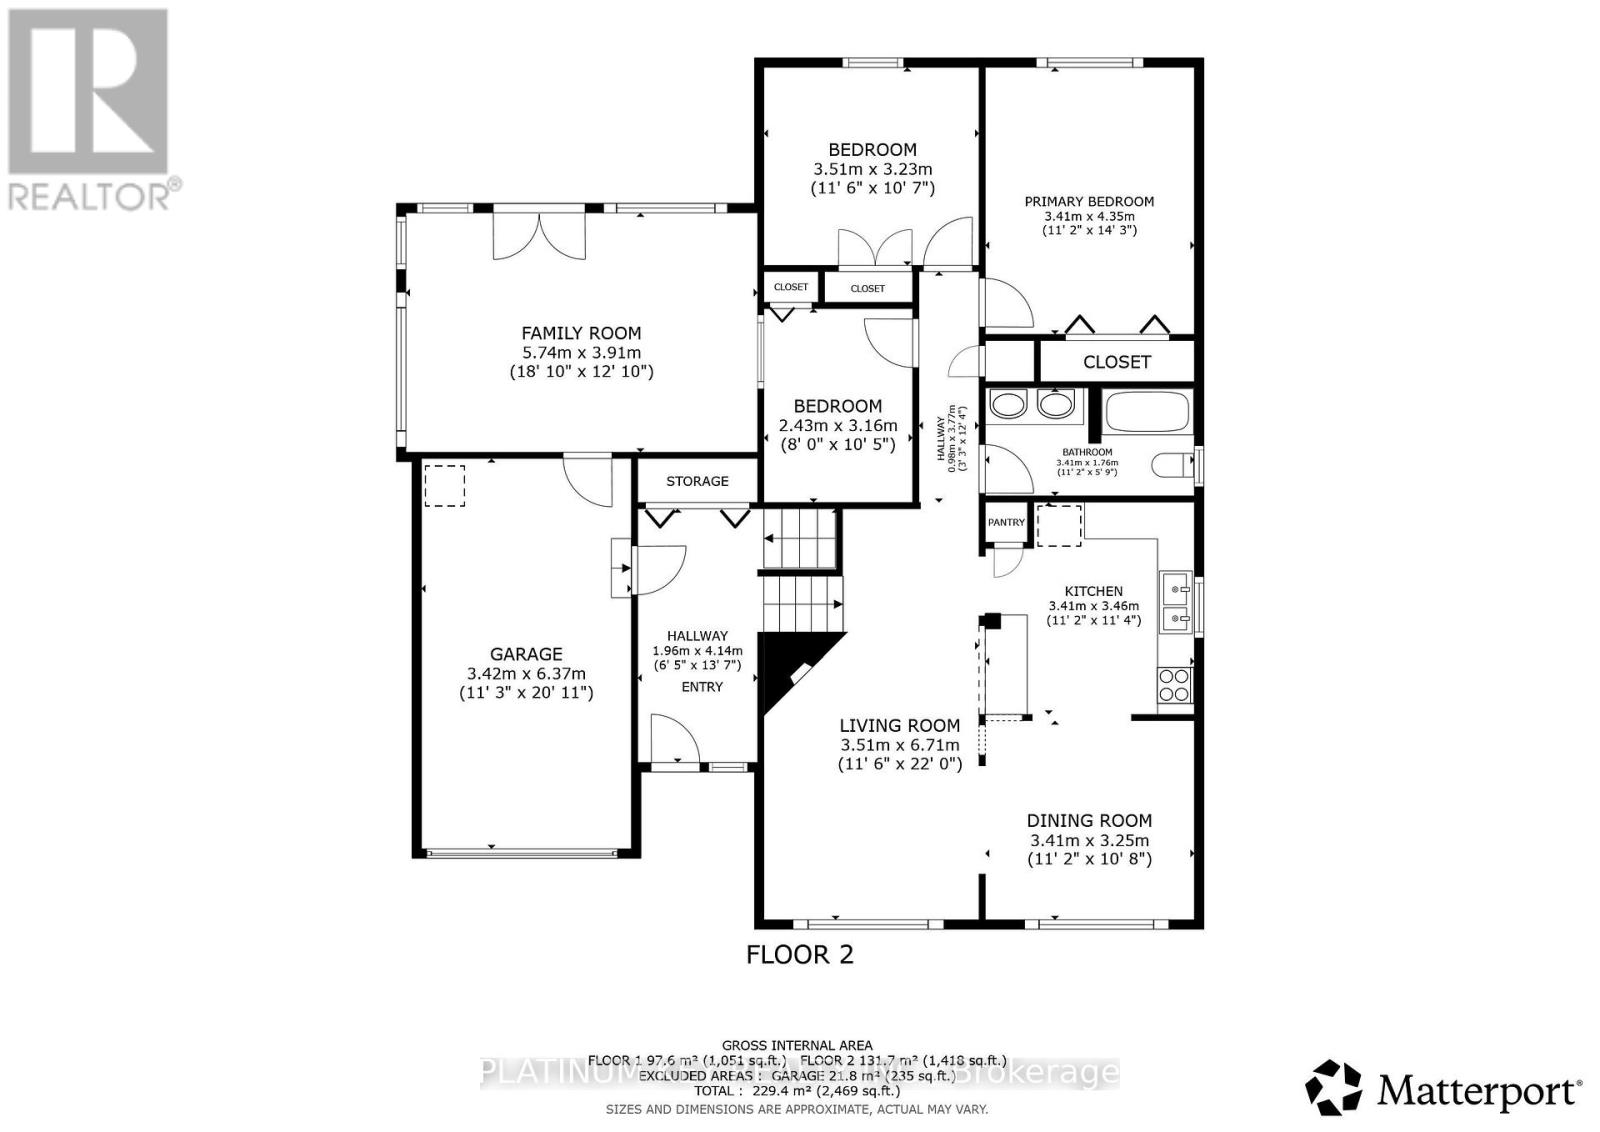
Welcome to 208 Southfield Drive in Strathroy - a spacious 3+1 bedroom raised bungalow located in a great family-friendly neighbourhood in the south end of Strathroy, with plenty of room to grow. With an incredibly functional layout & multiple living spaces, including a bright living room, large family room, and separate den, giving everyone space to relax, work, play, or entertain. With three bedrooms on the main level plus an additional bedroom downstairs, there is flexibility for growing families, guests, a home office, or older children. Outside, you'll find an oversized, fully fenced yard with plenty of space for kids, pets, gardening, and entertaining. The backyard also features a shed/workshop, along with a cement pad and GFI electrical outlet ready for a hot tub. An attached garage provides additional parking and storage, while the generous lot and family-oriented location make this a home with plenty of potential. Don't miss your chance to see this great home today! (id:50976)
Property Details
|
MLS® Number
|
X13705394 |
|
Property Type
|
Single Family |
|
Community Name
|
SW |
|
Equipment Type
|
Air Conditioner, Furnace |
|
Parking Space Total
|
5 |
|
Rental Equipment Type
|
Air Conditioner, Furnace |
Building
|
Bathroom Total
|
2 |
|
Bedrooms Above Ground
|
3 |
|
Bedrooms Below Ground
|
1 |
|
Bedrooms Total
|
4 |
|
Appliances
|
Dishwasher, Dryer, Microwave, Stove, Washer, Refrigerator |
|
Architectural Style
|
Raised Bungalow |
|
Basement Development
|
Finished |
|
Basement Type
|
N/a (finished) |
|
Construction Style Attachment
|
Detached |
|
Cooling Type
|
Central Air Conditioning |
|
Exterior Finish
|
Brick |
|
Fireplace Present
|
Yes |
|
Foundation Type
|
Block |
|
Heating Fuel
|
Natural Gas |
|
Heating Type
|
Forced Air |
|
Stories Total
|
1 |
|
Size Interior
|
1,100 - 1,500 Ft2 |
|
Type
|
House |
|
Utility Water
|
Municipal Water |
Parking
Land
|
Acreage
|
No |
|
Sewer
|
Sanitary Sewer |
|
Size Depth
|
201 Ft ,6 In |
|
Size Frontage
|
50 Ft ,1 In |
|
Size Irregular
|
50.1 X 201.5 Ft |
|
Size Total Text
|
50.1 X 201.5 Ft |
|
Zoning Description
|
R1 |
Rooms
| Level |
Type |
Length |
Width |
Dimensions |
|
Lower Level |
Bedroom 4 |
3.4 m |
3.53 m |
3.4 m x 3.53 m |
|
Lower Level |
Family Room |
6.71 m |
3.99 m |
6.71 m x 3.99 m |
|
Lower Level |
Recreational, Games Room |
3.28 m |
6.83 m |
3.28 m x 6.83 m |
|
Lower Level |
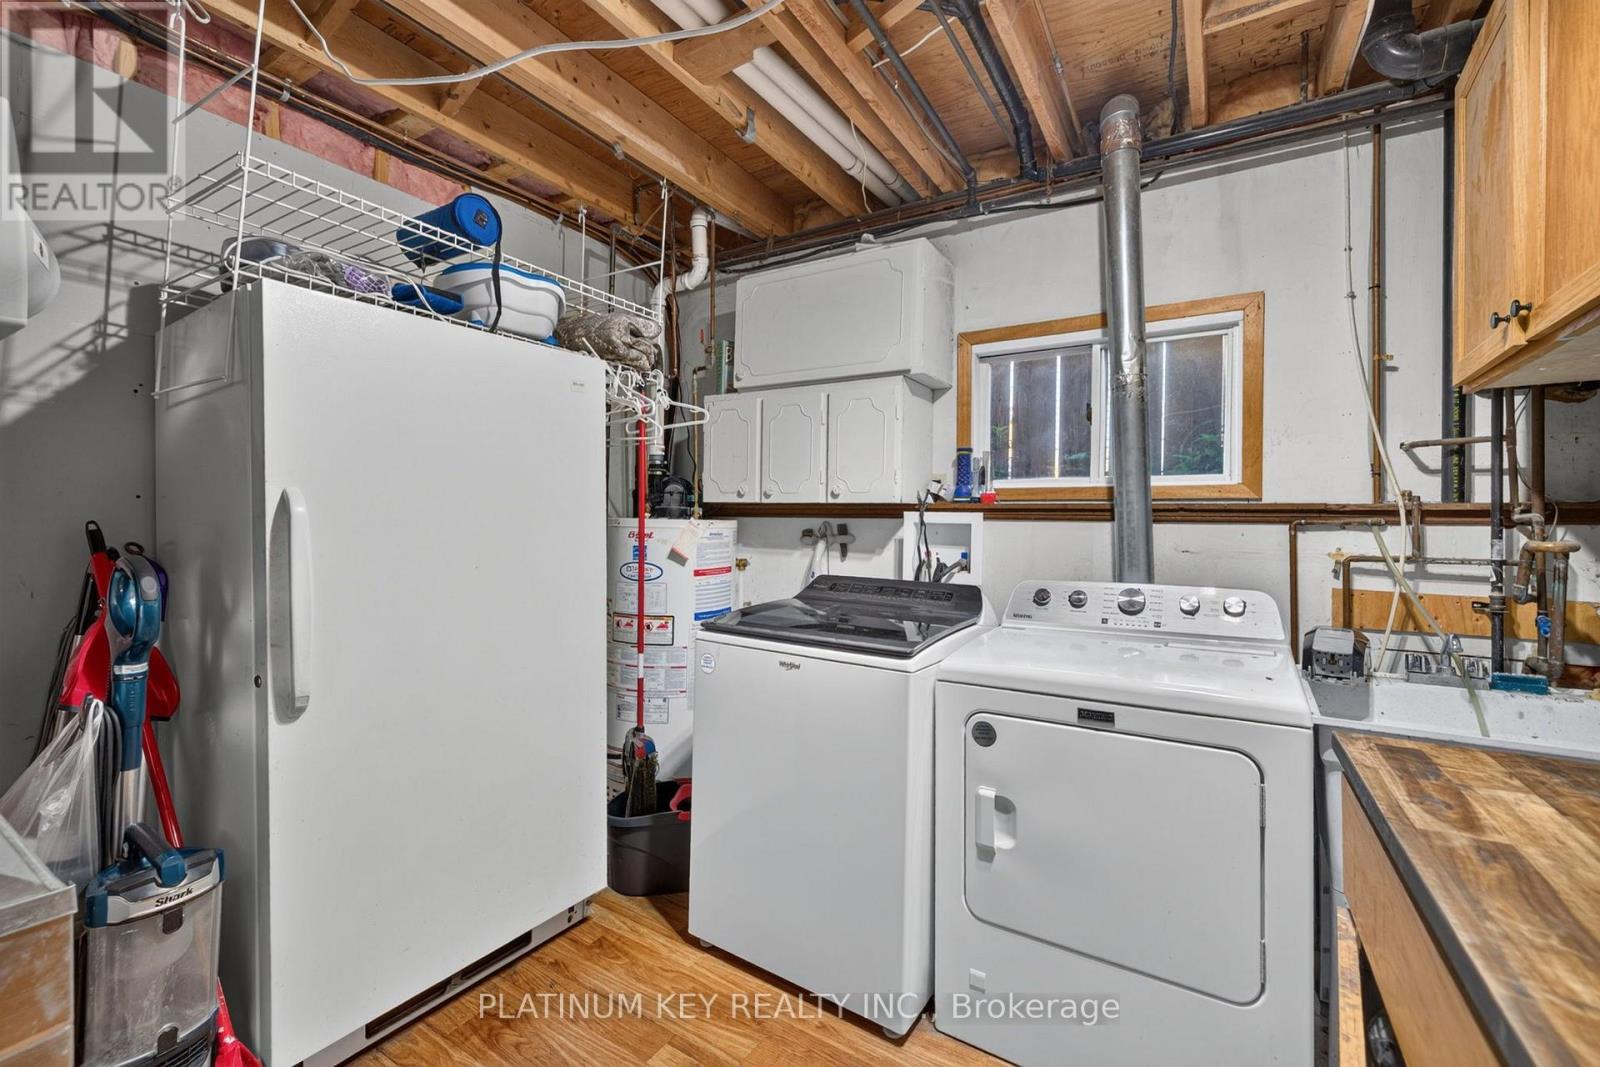
Laundry Room |
3.4 m |
3.53 m |
3.4 m x 3.53 m |
|
Main Level |
Kitchen |
3.4 m |
3.35 m |
3.4 m x 3.35 m |
|
Main Level |
Living Room |
3.2 m |
4.88 m |
3.2 m x 4.88 m |
|
Main Level |
Dining Room |
3.12 m |
3.35 m |
3.12 m x 3.35 m |
|
Main Level |
Bedroom |
3.3 m |
4.24 m |
3.3 m x 4.24 m |
|
Main Level |
Bedroom 2 |
3.02 m |
3.48 m |
3.02 m x 3.48 m |
|
Main Level |
Bedroom 3 |
2.41 m |
3.02 m |
2.41 m x 3.02 m |
|
Ground Level |
Foyer |
1.83 m |
4.06 m |
1.83 m x 4.06 m |
https://www.realtor.ca/real-estate/30189106/208-southfield-drive-strathroy-caradoc-sw-sw