4 Bedroom
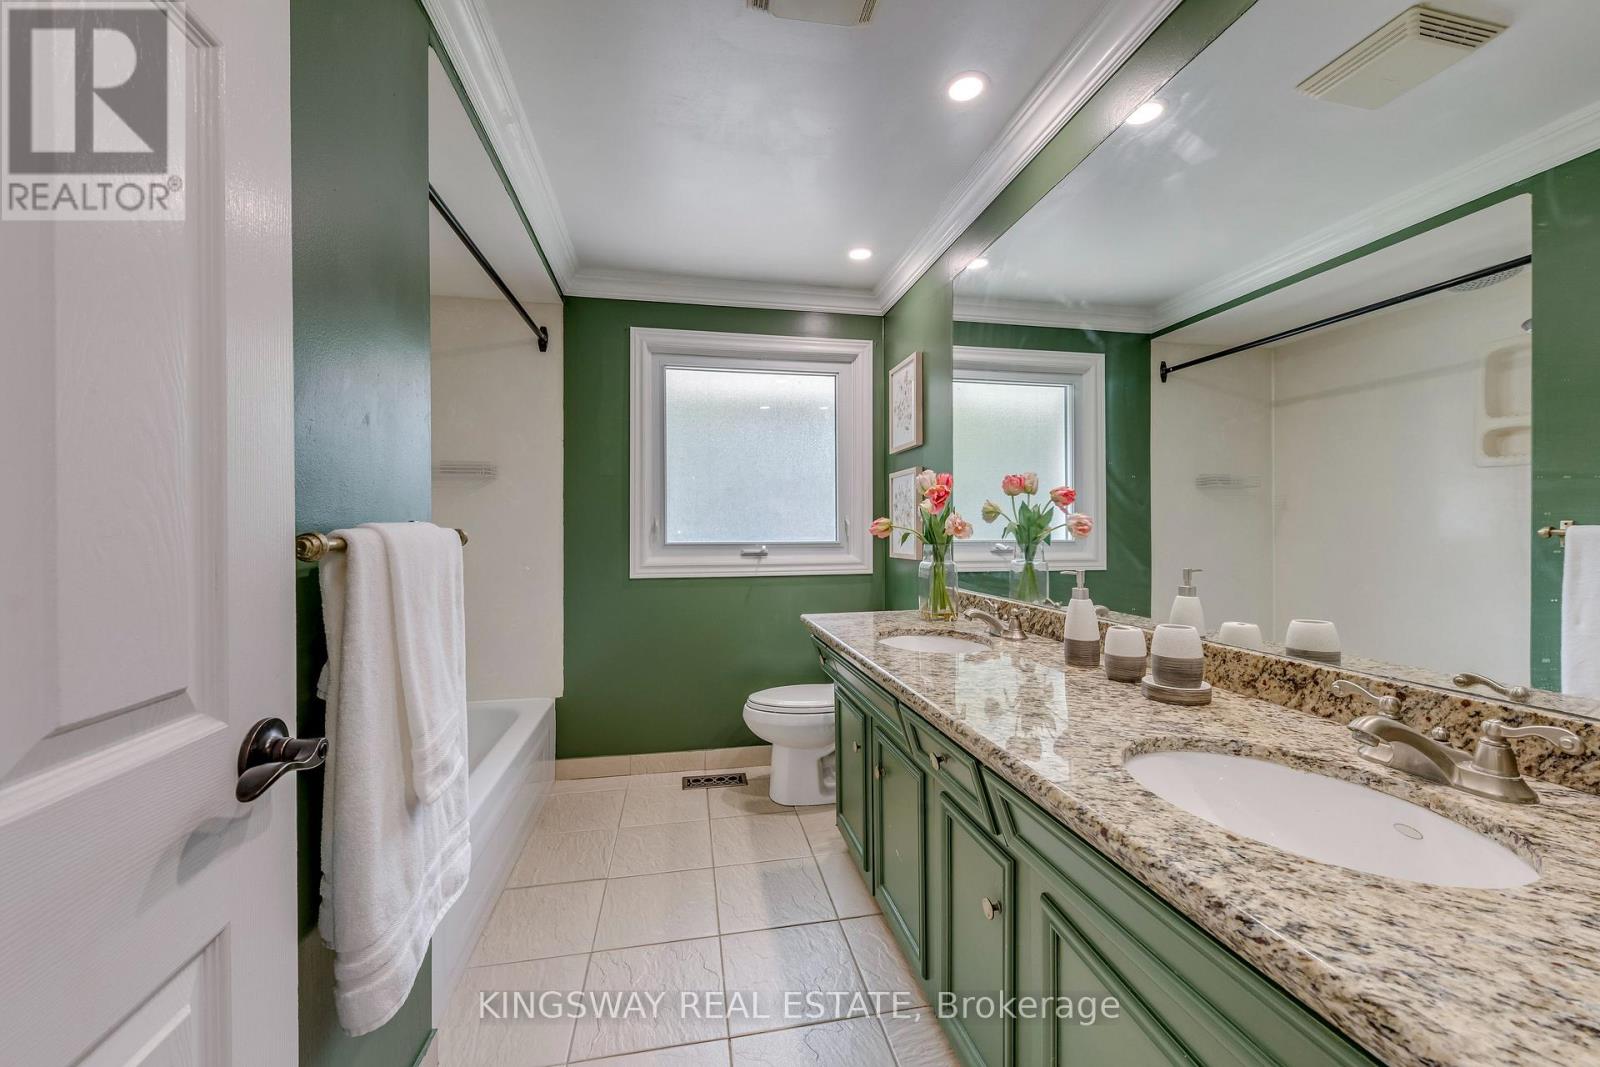
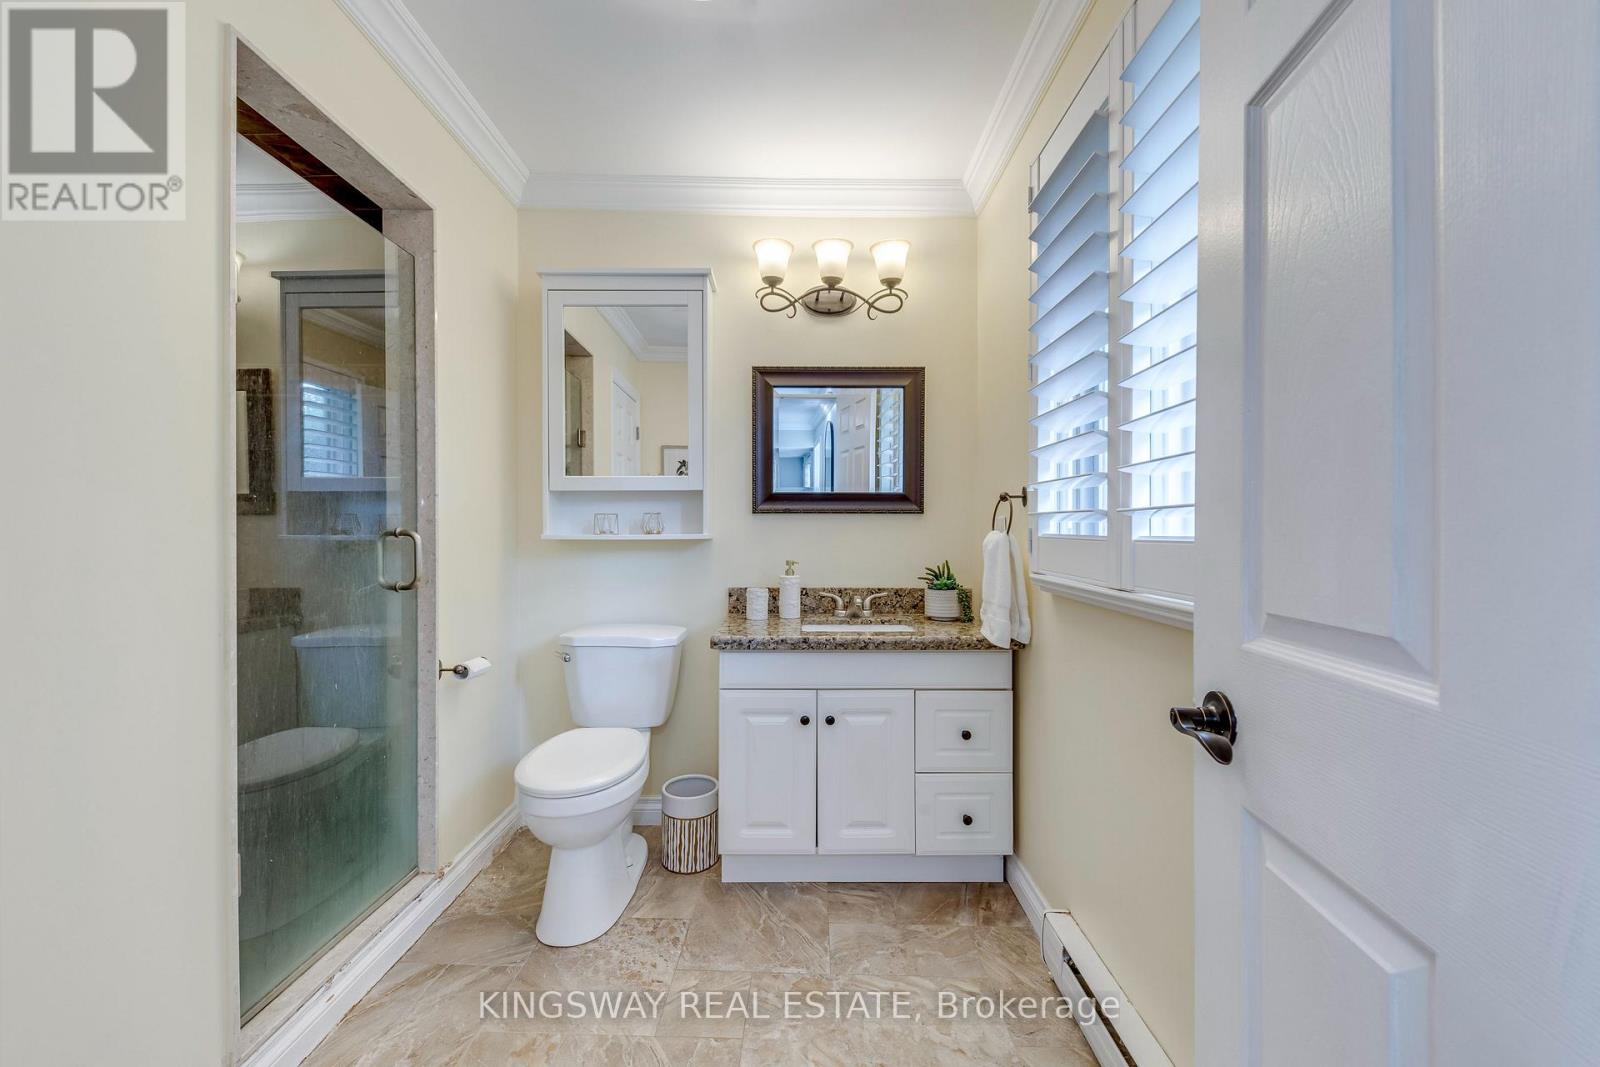
2 Bathroom
1,500 - 2,000 ft2
Fireplace
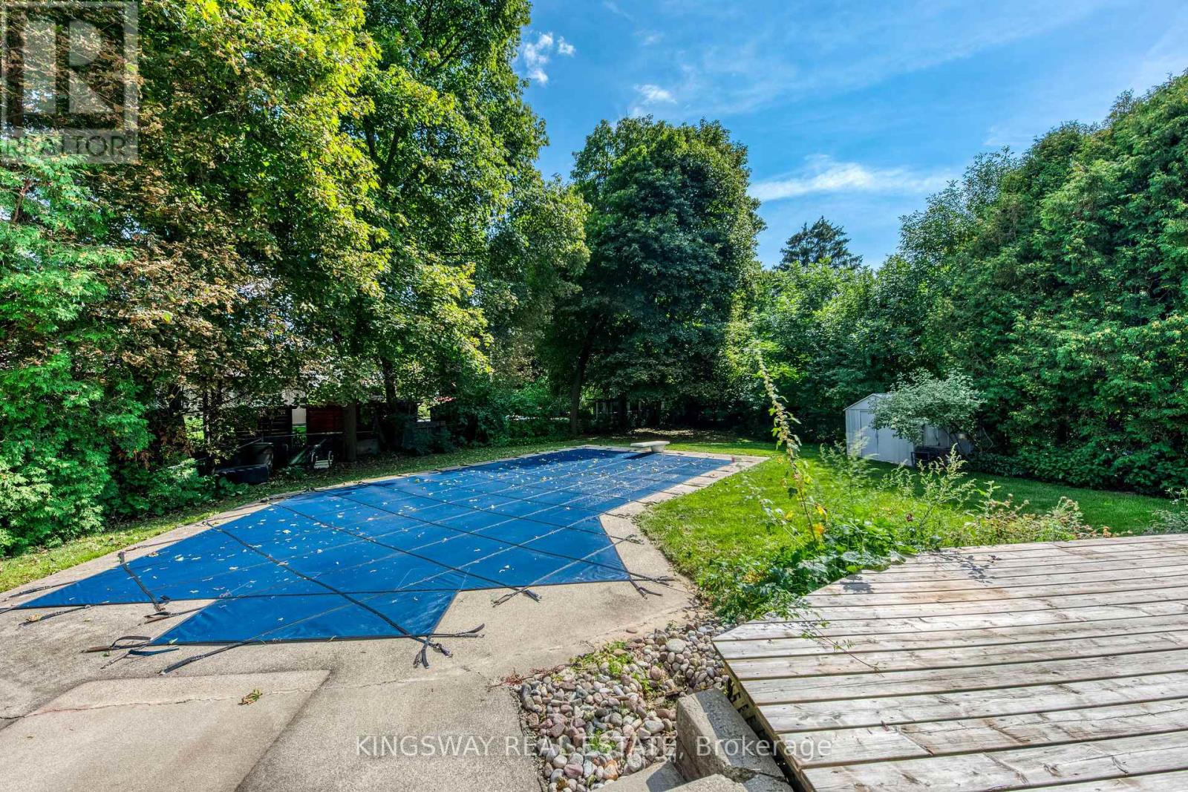
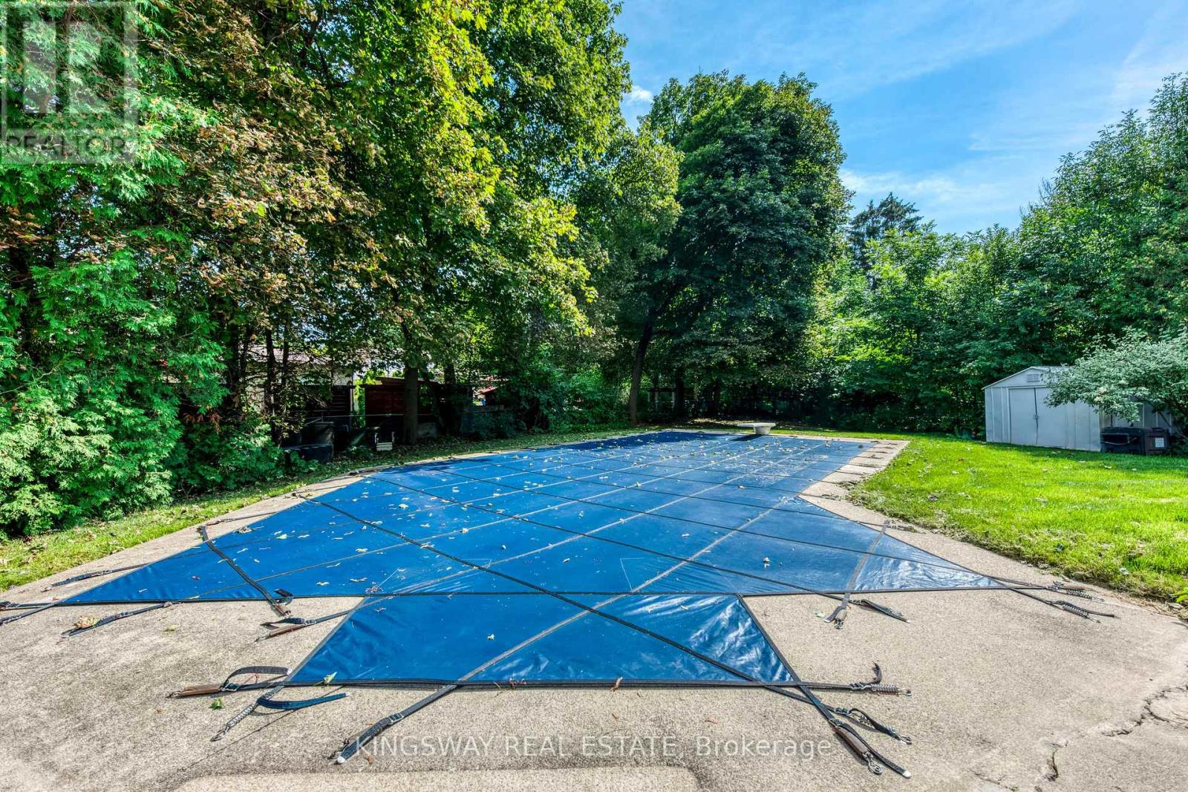
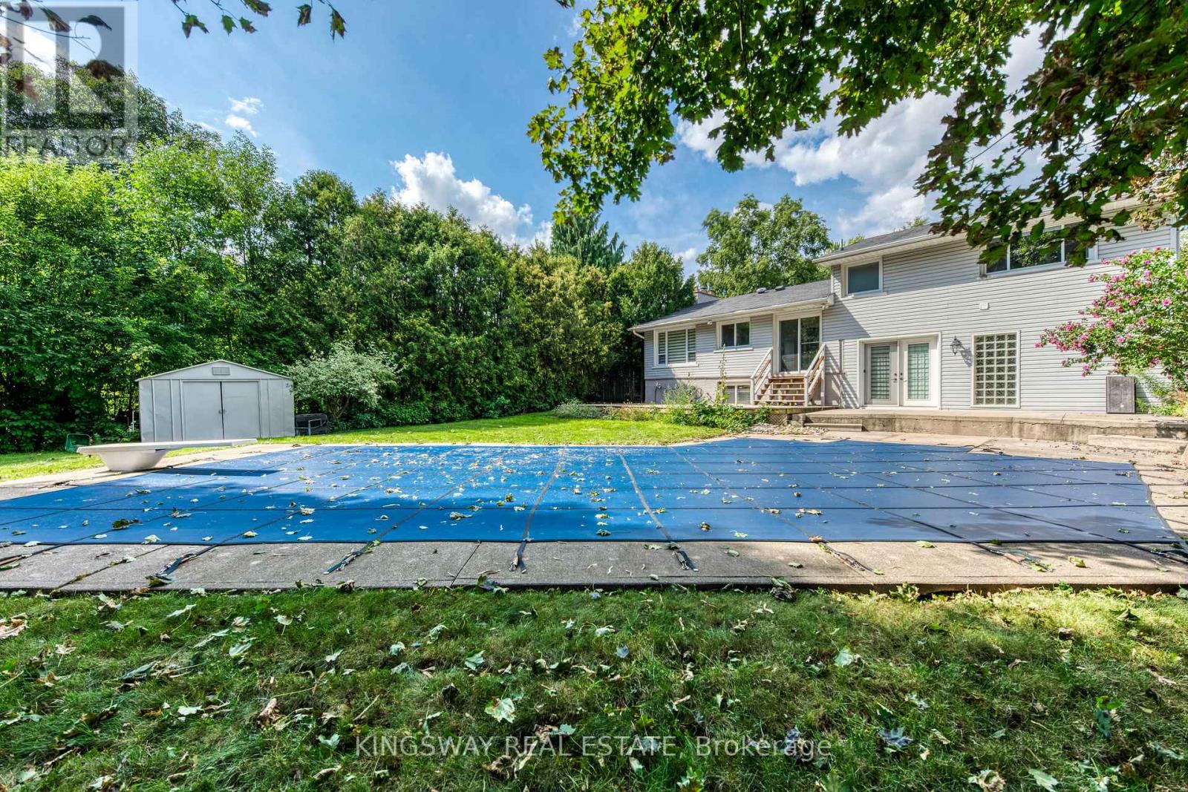
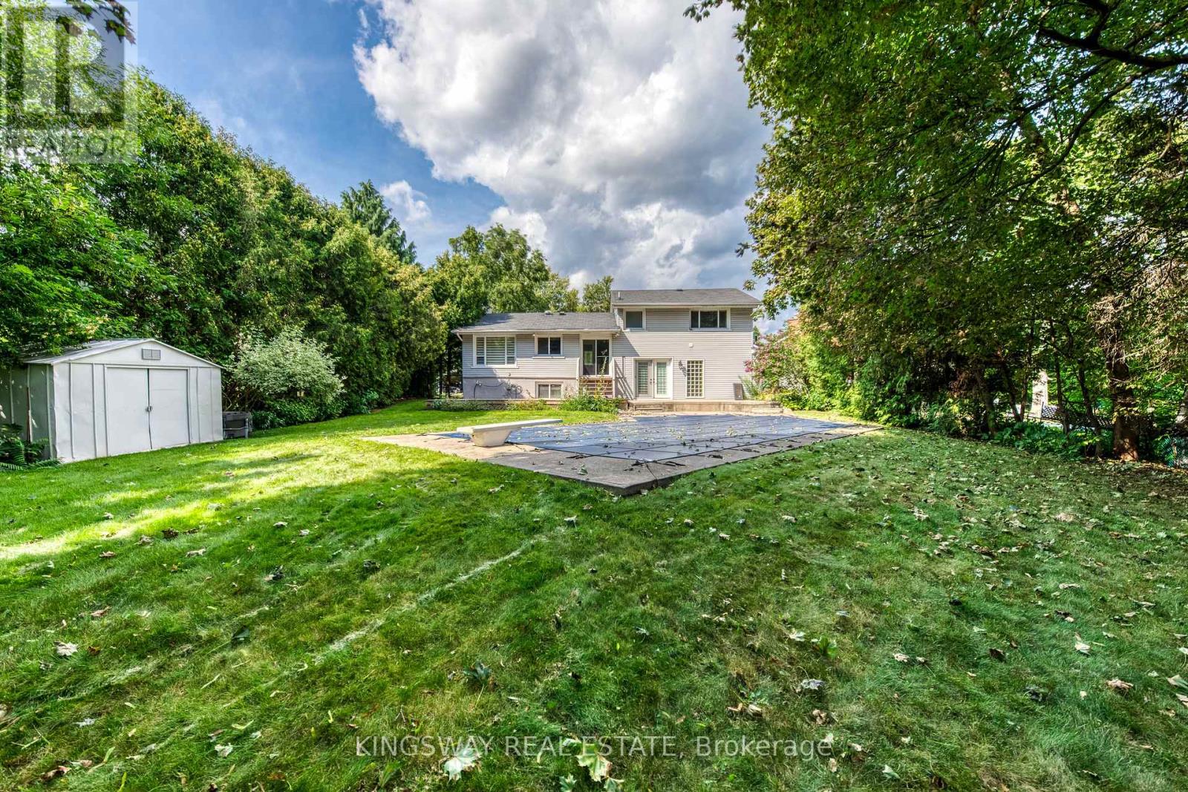
Inground Pool
Central Air Conditioning
Forced Air
$1,799,900
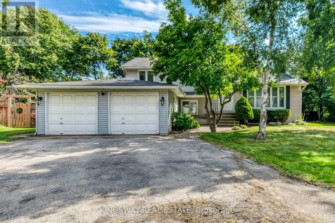
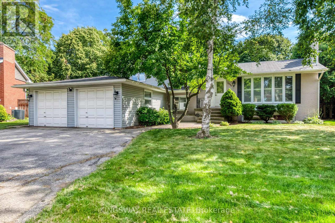
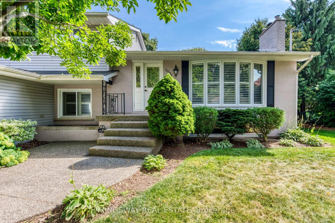
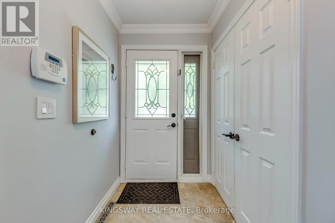
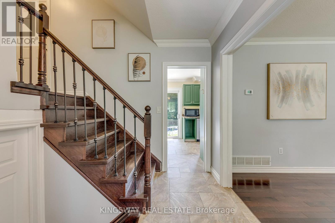
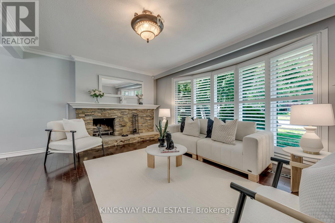
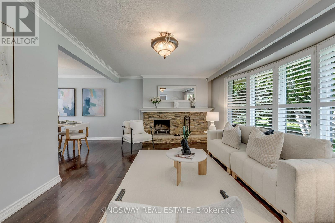
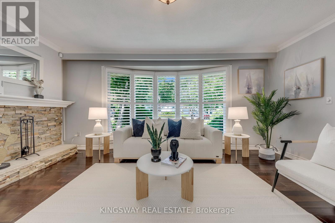
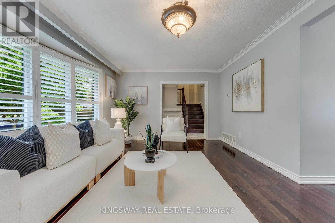
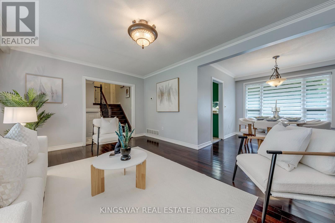
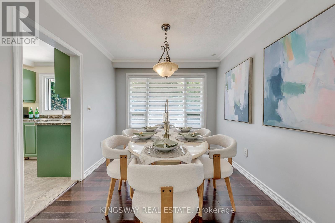
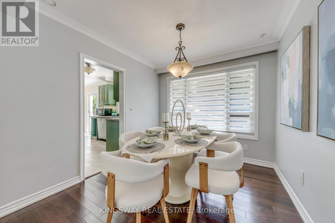
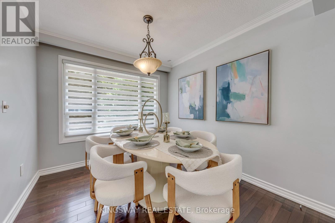
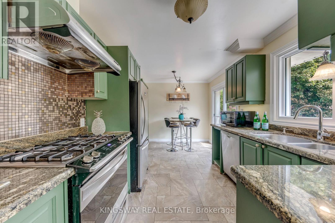
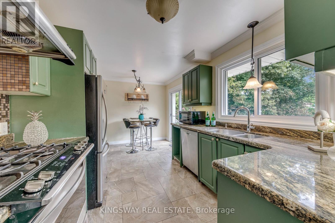
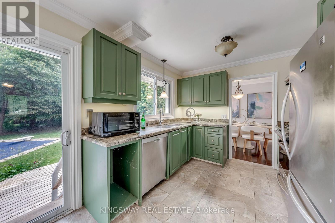
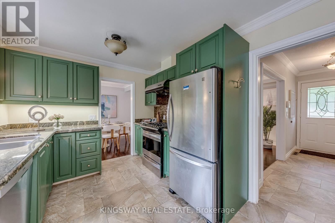
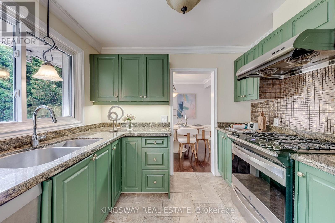
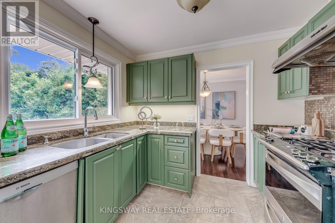
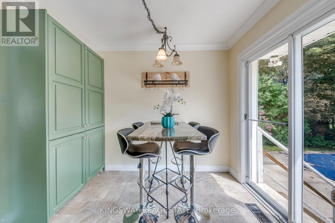
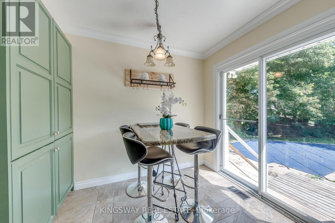
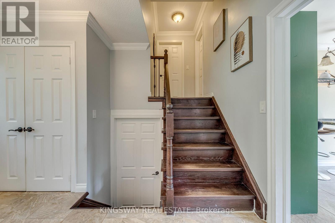
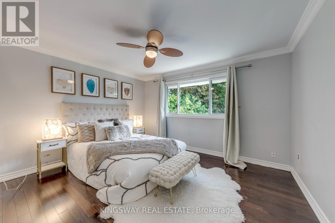
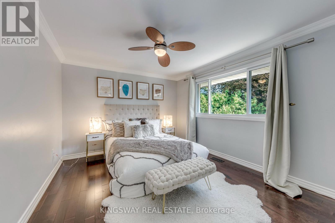
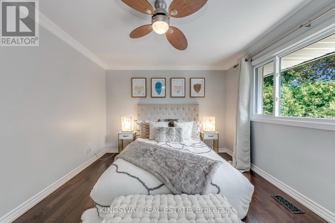
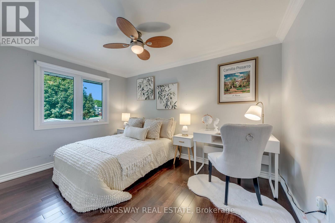
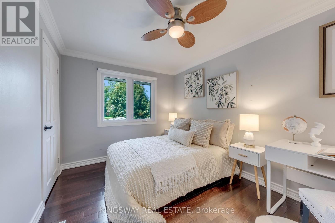
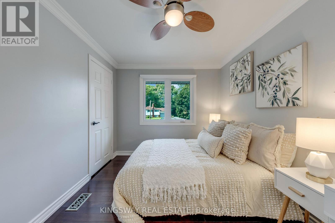
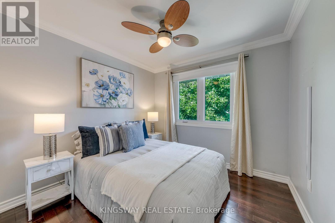
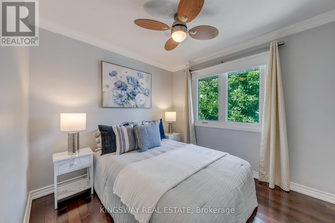
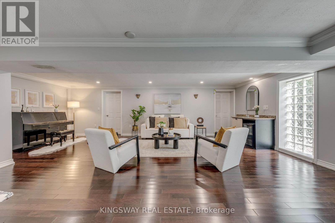
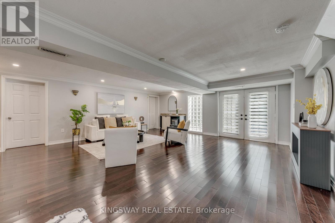
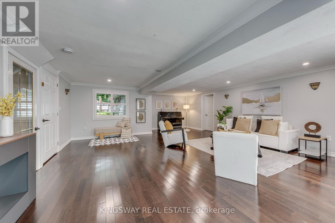
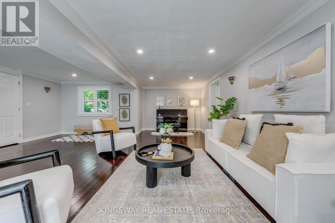
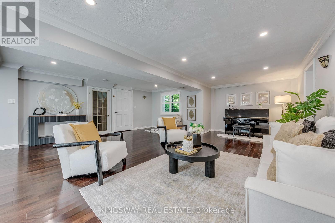
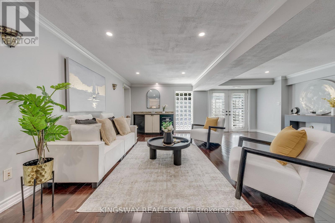
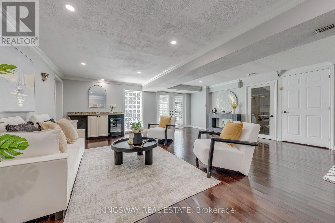
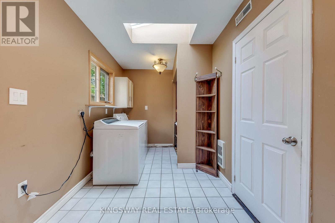
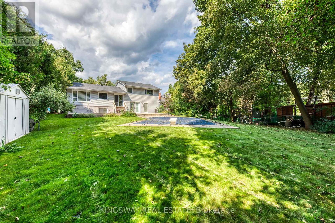
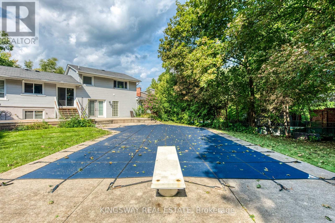
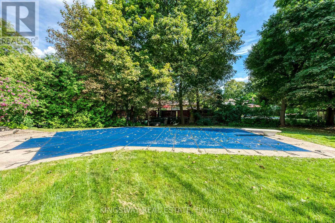
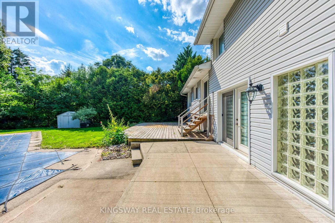
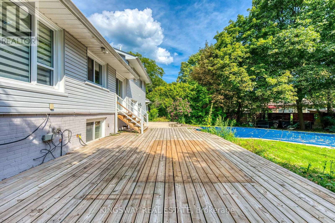
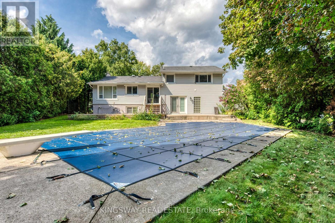
Welcome to this lovely home located in a fantastic area of south west Oakville,one of the best lots in this sought after neighbourhood,almost 1/3 acre,4 level sidesplit,features generous and bright principal rooms,impressive family room,French door leading to the back garden,main floor laundry room has skylight,access to the two car garage and side yard,updated kitchen with granite counter and undermount lighting,revonated bathrooms,hardwood floor throu-out,crown mouldings,two fireplaces,California shutters,lower level has finished recreation room with good size window,The huge backyard has a ingroud pool,towering trees,lush perennial gardens,huge deck.Walk to coronation park,waterfront trail,bronte harbour,a must see!. (id:50976)
Property Details
|
MLS® Number
|
W13726964 |
|
Property Type
|
Single Family |
|
Community Name
|
1001 - BR Bronte |
|
Equipment Type
|
Water Heater, Water Heater - Tankless |
|
Features
|
Carpet Free |
|
Parking Space Total
|
8 |
|
Pool Type
|
Inground Pool |
|
Rental Equipment Type
|
Water Heater, Water Heater - Tankless |
Building
|
Bathroom Total
|
2 |
|
Bedrooms Above Ground
|
3 |
|
Bedrooms Below Ground
|
1 |
|
Bedrooms Total
|
4 |
|
Appliances
|
Dryer, Stove, Washer, Refrigerator |
|
Basement Development
|
Finished |
|
Basement Type
|
N/a (finished) |
|
Construction Style Attachment
|
Detached |
|
Construction Style Split Level
|
Sidesplit |
|
Cooling Type
|
Central Air Conditioning |
|
Exterior Finish
|
Aluminum Siding |
|
Fireplace Present
|
Yes |
|
Foundation Type
|
Concrete |
|
Heating Fuel
|
Natural Gas |
|
Heating Type
|
Forced Air |
|
Size Interior
|
1,500 - 2,000 Ft2 |
|
Type
|
House |
|
Utility Water
|
Municipal Water |
Parking
Land
|
Acreage
|
No |
|
Sewer
|
Sanitary Sewer |
|
Size Depth
|
150 Ft |
|
Size Frontage
|
65 Ft |
|
Size Irregular
|
65 X 150 Ft |
|
Size Total Text
|
65 X 150 Ft |
Rooms
| Level |
Type |
Length |
Width |
Dimensions |
|
Second Level |
Dining Room |
2.97 m |
2.72 m |
2.97 m x 2.72 m |
|
Second Level |
Kitchen |
4.7 m |
2.79 m |
4.7 m x 2.79 m |
|
Second Level |
Living Room |
5.49 m |
3.63 m |
5.49 m x 3.63 m |
|
Third Level |
Primary Bedroom |
3.78 m |
3.18 m |
3.78 m x 3.18 m |
|
Third Level |
Bedroom 2 |
3.78 m |
3.18 m |
3.78 m x 3.18 m |
|
Third Level |
Bedroom 3 |
2.69 m |
2.64 m |
2.69 m x 2.64 m |
|
Lower Level |
Bedroom 4 |
5.08 m |
2.67 m |
5.08 m x 2.67 m |
|
Lower Level |
Recreational, Games Room |
6.43 m |
3.58 m |
6.43 m x 3.58 m |
|
Main Level |
Family Room |
7.7 m |
6.15 m |
7.7 m x 6.15 m |
https://www.realtor.ca/real-estate/30214345/2096-salvator-boulevard-oakville-br-bronte-1001-br-bronte