




21 – 165 Fieldstone Drive, Vaughan (East Woodbridge), Ontario L4L 9M1 (30530113)

21 - 165 Fieldstone Drive Vaughan, Ontario L4L 9M1

4 Bedroom 4 Bathroom 1,600 - 1,799 sqft
Fireplace Central Air Conditioning Forced Air

$897,000

Maintenance, Common Area Maintenance

$155.76 Monthly

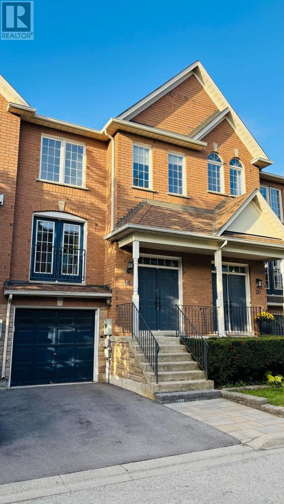
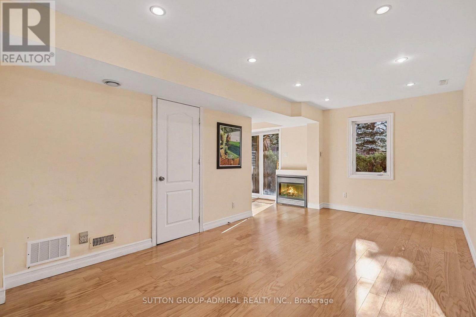
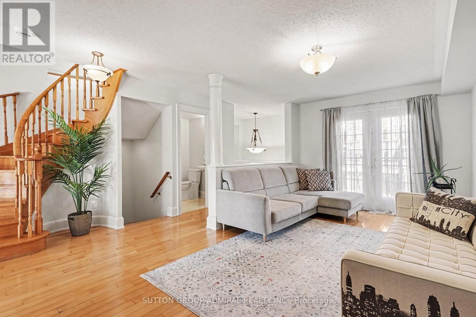
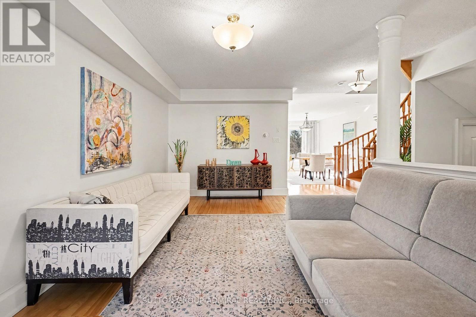
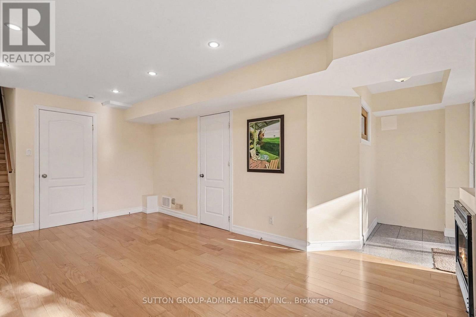
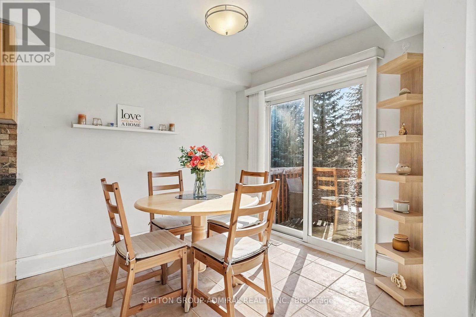
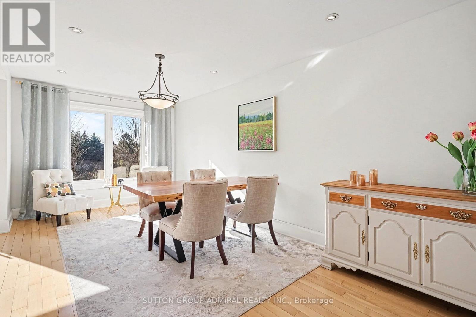
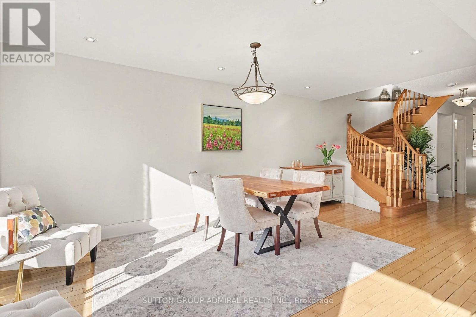
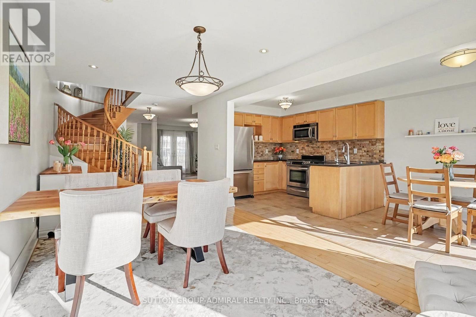
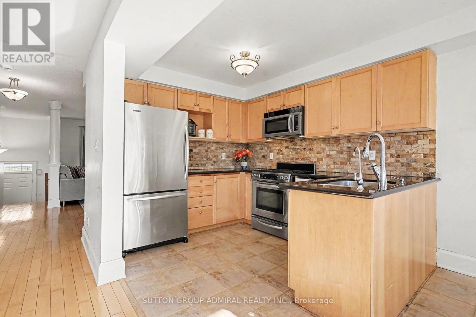
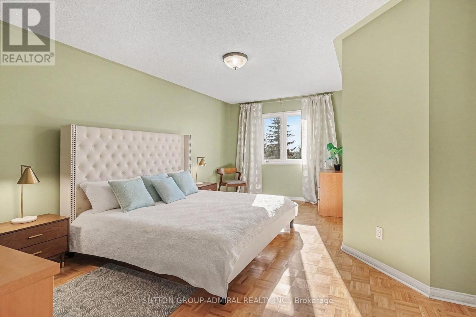
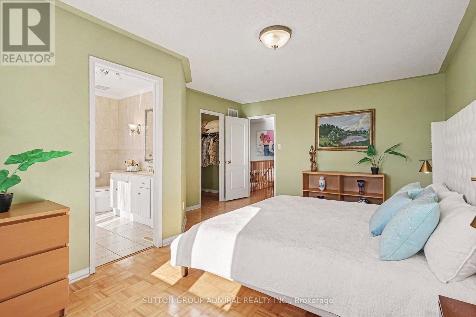
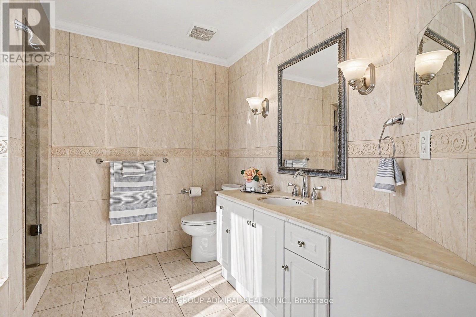
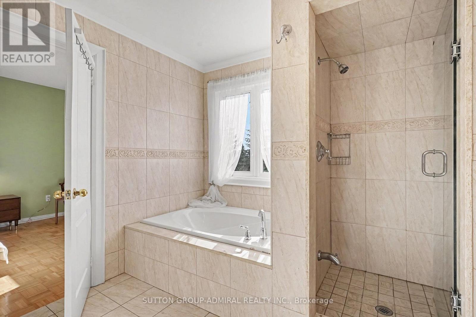
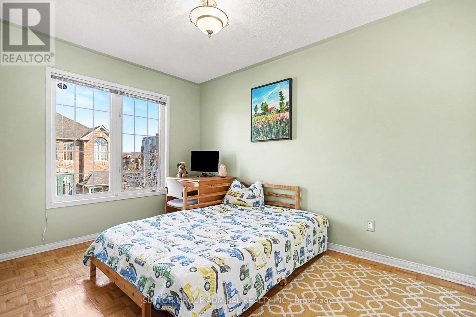
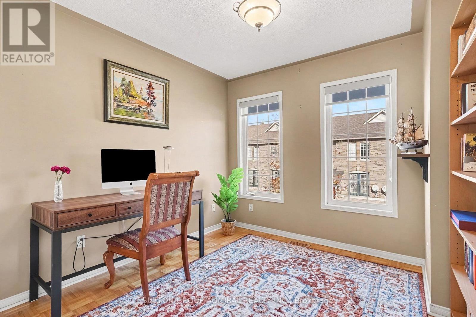
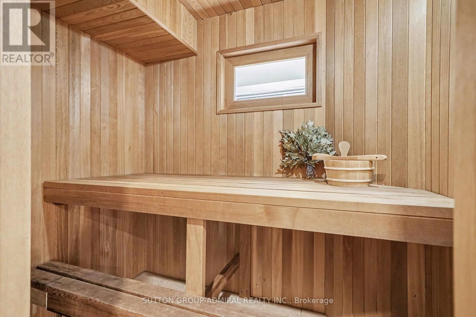
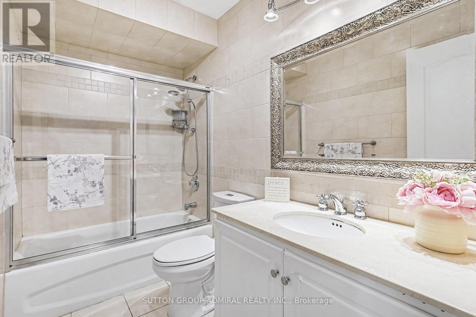
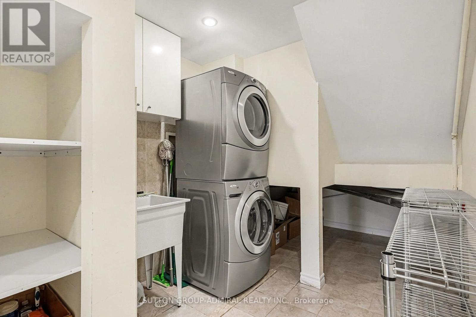
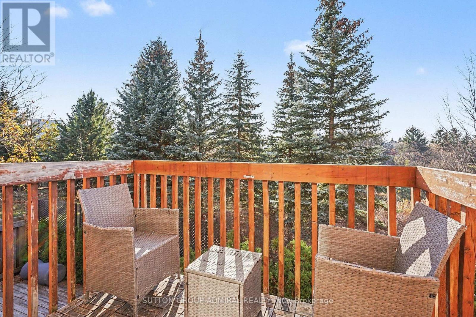
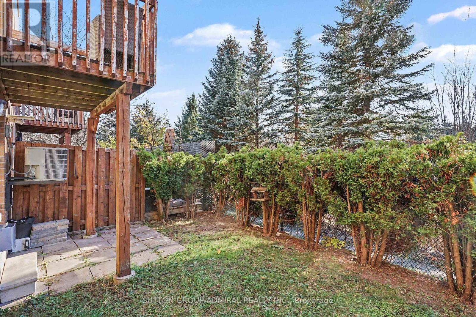
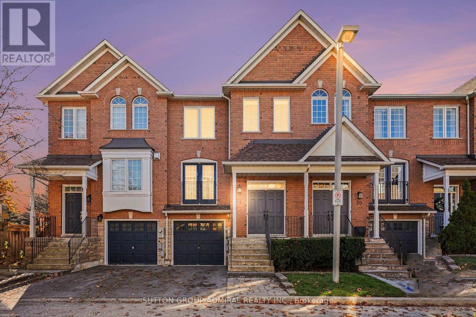
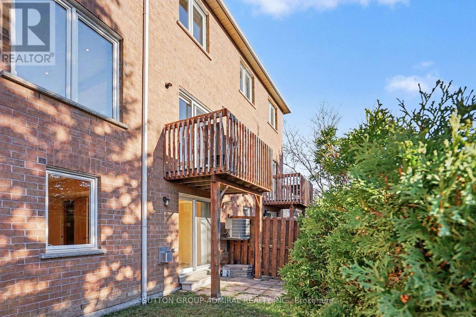
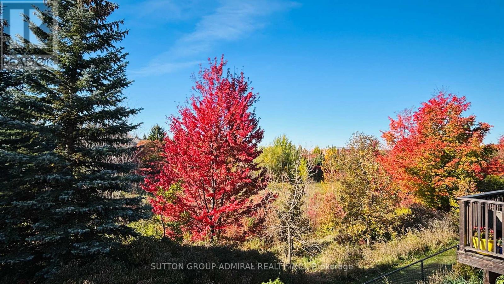
RAVINE Unit, In Centre of Woodbridge, One of the Biggest Floorplans in Complex, about 1755 sq ft. Convenient Location, Practical Layout and Many Upgrades makes it Your Best Candidate in Search for New Home. Open Concept on Main Floor, Kitchen With Granite Top and Generous Breakfast Area with W/O to Deck. Large Widows to fill up living space with Sunlight. Primary Bedroom features W/I Closet, 5 pcs Ensuite and Over Looks Ravine. Finished Basement with Gas Fireplace, Dry Sauna and W/O to Back Yard adding Value and Living Comfort. Wood Floors through out the House. Laundry Room With Laundry tub and Storage. EV Charger Outlet in Garage, Garage door opener. Vibrant and same time Quite and Respectful Community of Eden Oak, Very Convenient Location just Minutes to All Kind of Shopping, Entertainment and Transportation. (id:50976)

Property Details

MLS® Number N14196298
Property Type Single Family
Community Name East Woodbridge
Community Features Pets Allowed With Restrictions
Equipment Type Water Heater
Features Cul-de-sac, Ravine, Backs On Greenbelt, Balcony, Carpet Free, Sauna
Parking Space Total 2
Rental Equipment Type Water Heater

Building

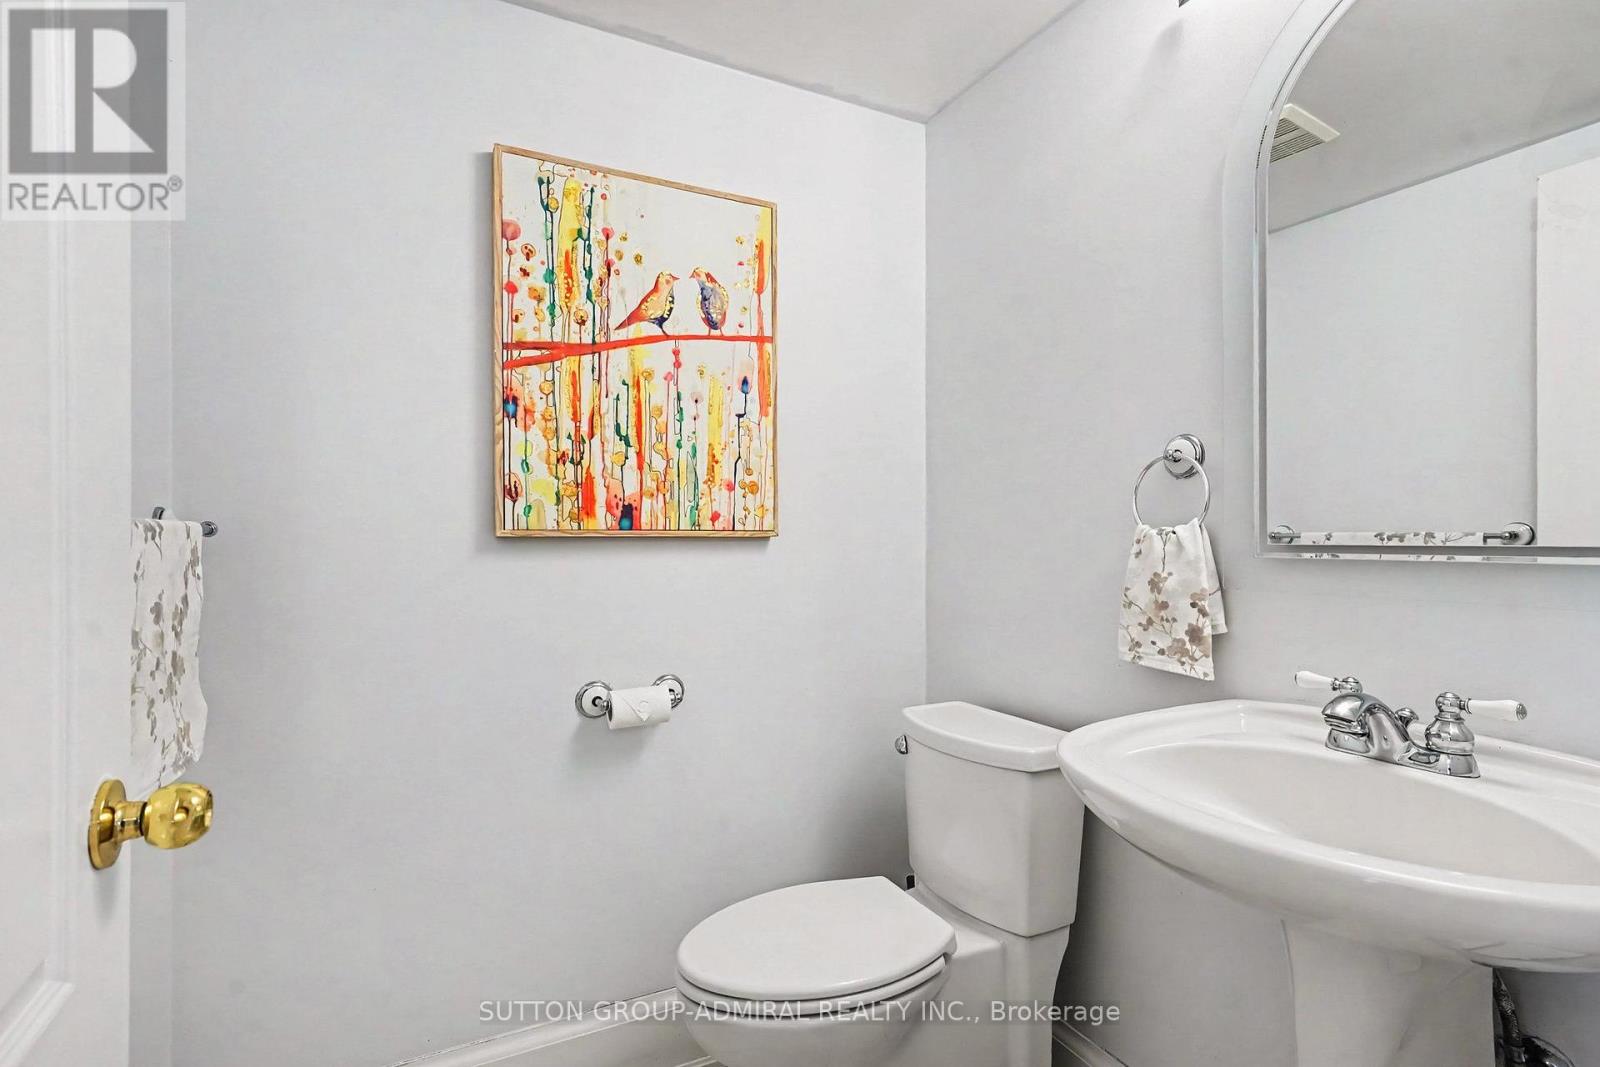
Bathroom Total 4
Bedrooms Above Ground 3
Bedrooms Below Ground 1
Bedrooms Total 4
Amenities Fireplace(s)
Appliances All, Dryer, Garage Door Opener, Washer
Basement Development Finished
Basement Features Walk Out
Basement Type N/a (finished)
Cooling Type Central Air Conditioning
Exterior Finish Brick
Fireplace Present Yes
Flooring Type Wood, Hardwood
Foundation Type Concrete
Half Bath Total 2
Heating Fuel Natural Gas
Heating Type Forced Air
Stories Total 2
Size Interior 1,600 - 1,799 Sqft
Type Row / Townhouse

Parking

Garage

Land

Acreage No
Fence Type Fenced Yard

Rooms

Level Type Dimensions
Second Level Primary Bedroom 5.6 m x 4 m
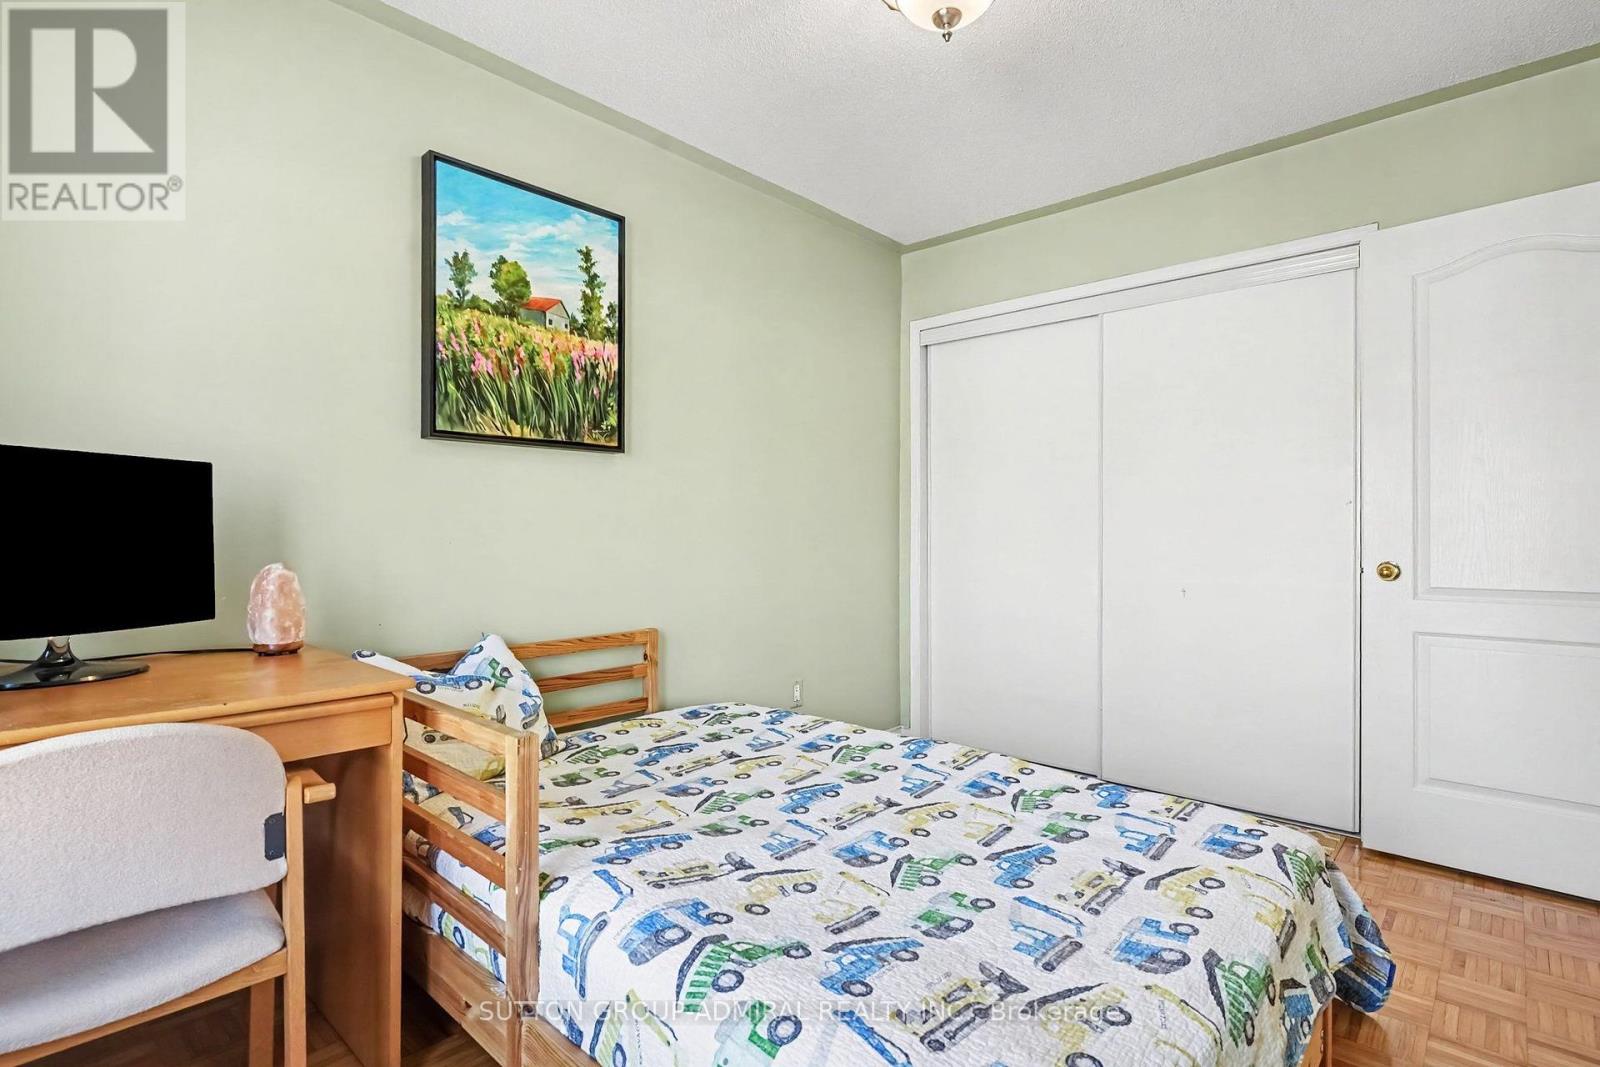
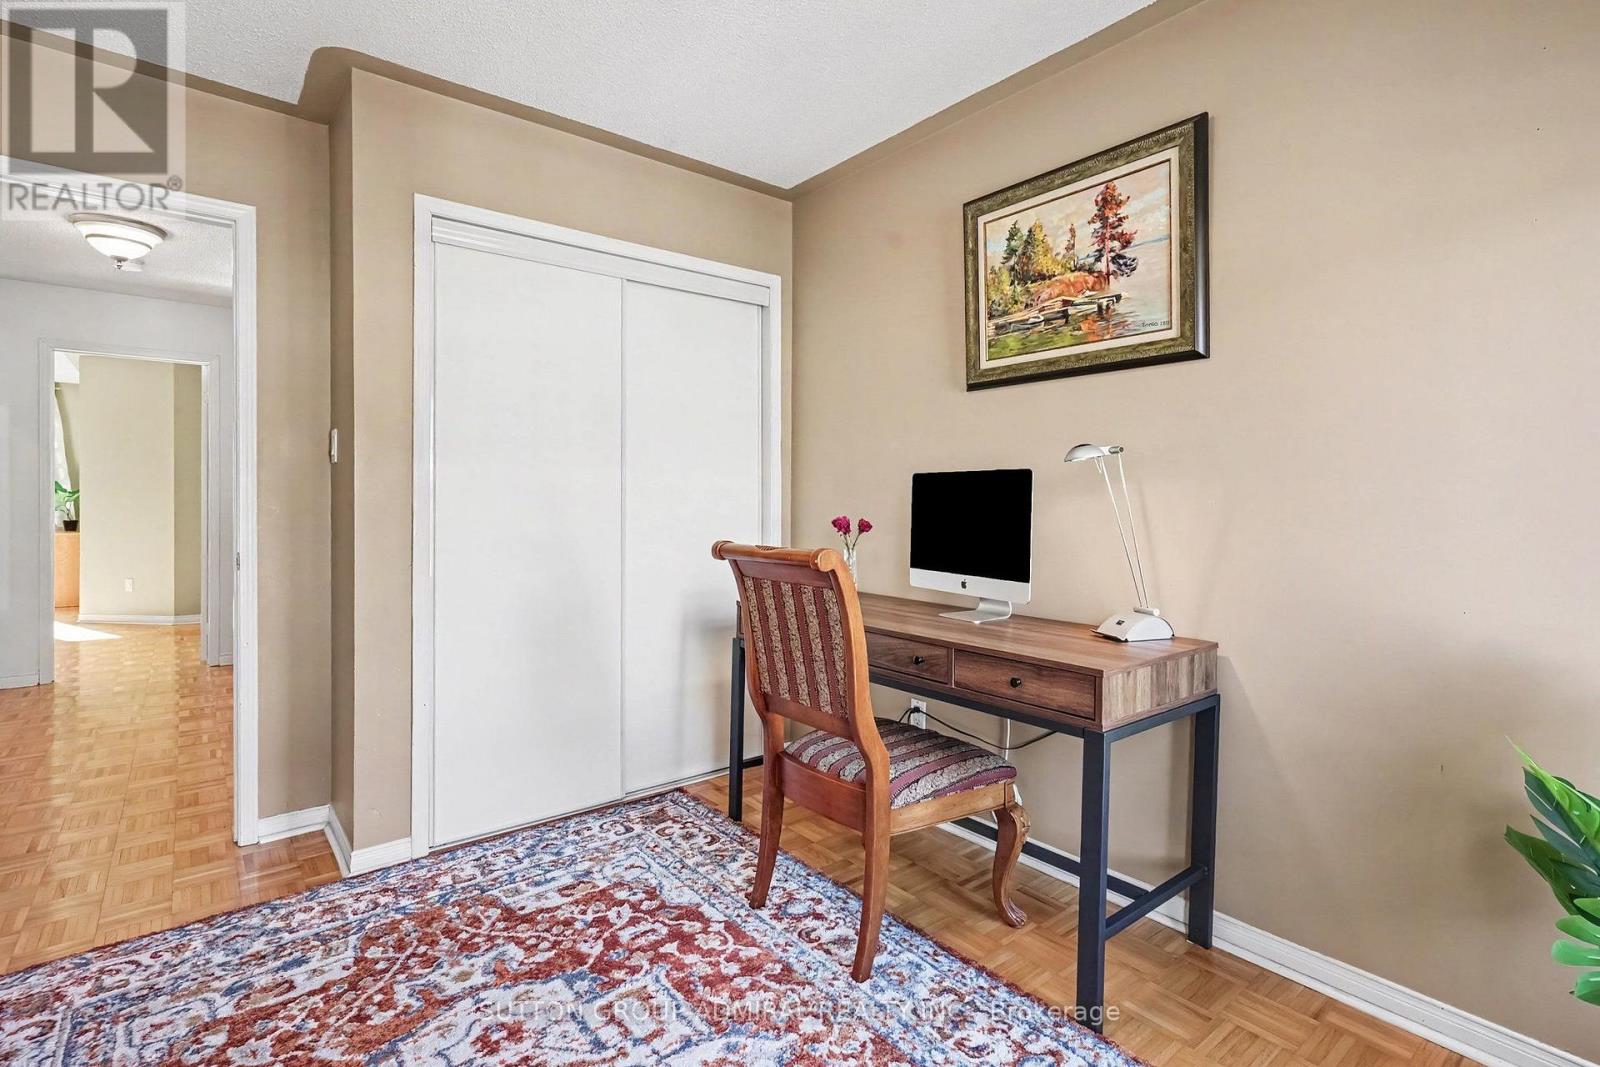
Second Level Bedroom 2 3.2 m x 3 m
Second Level Bedroom 3 3.75 m x 2.75 m
Lower Level Recreational, Games Room Measurements not available
Lower Level Laundry Room Measurements not available
Main Level Dining Room 5 m x 3.2 m
Main Level Kitchen Measurements not available
Main Level Eating Area 2.75 m x 2.75 m

https://www.realtor.ca/real-estate/30530113/21-165-fieldstone-drive-vaughan-east-woodbridge-east-woodbridge

Contact Us

Contact us for more information

Generating Captcha

Michael Arkhypkin
Salesperson

(416) 317-1308

Sutton Group-Admiral Realty Inc.
1881 Steeles Ave. W.
Toronto, Ontario M3H 5Y4

(416) 739-7200
(416) 739-9367
www.suttongroupadmiral.com/

Your Favourites


No Favourites Found
