3 Bedroom
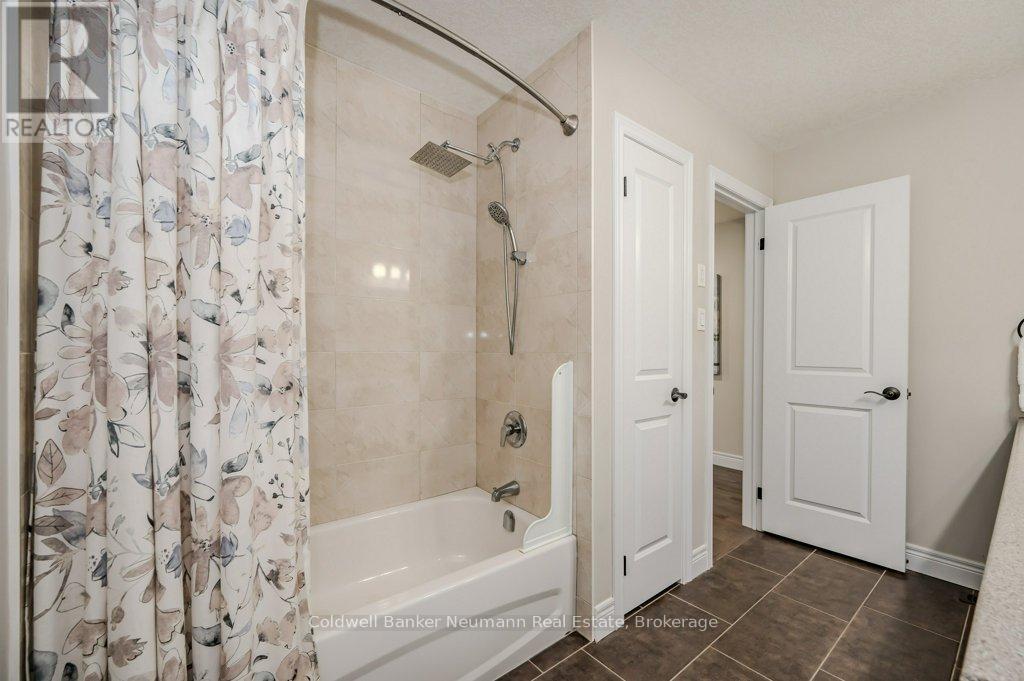
4 Bathroom
2,250 - 2,499 ft2
Central Air Conditioning, Air Exchanger
Forced Air
Landscaped
$1,100,000Maintenance, Insurance, Common Area Maintenance, Parking
$360 Monthly
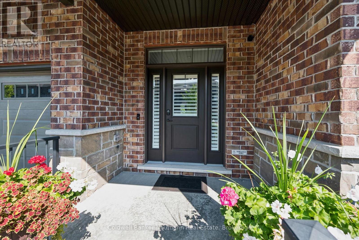
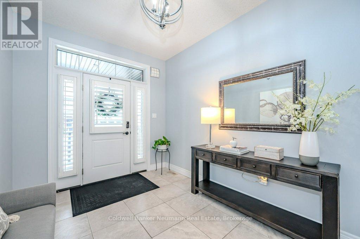
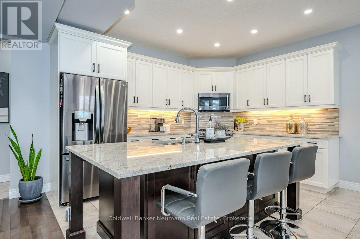
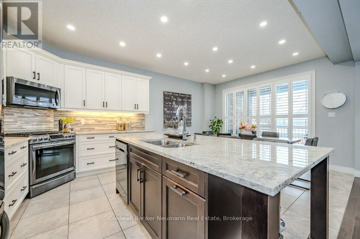
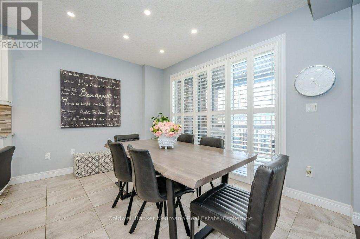
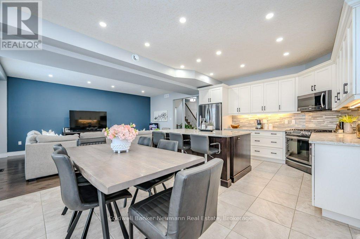
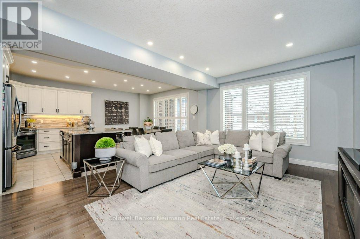
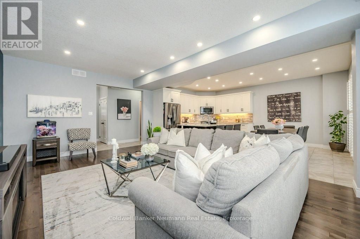
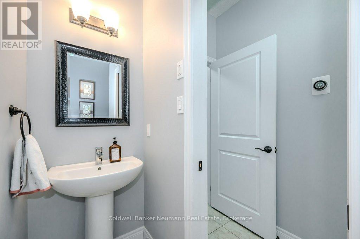
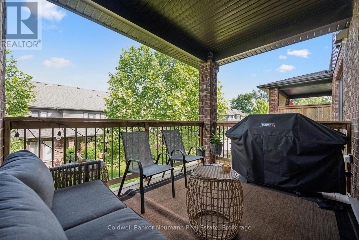
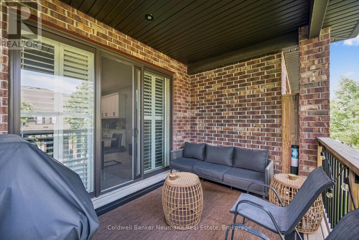
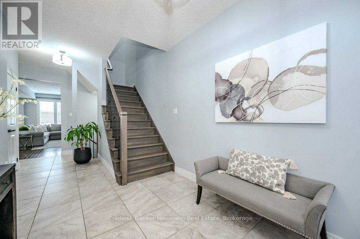
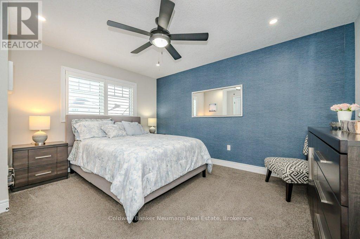
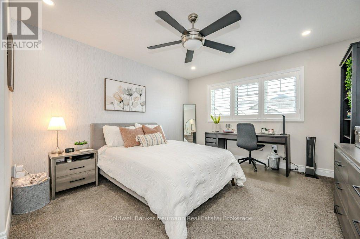
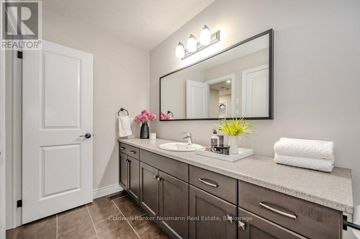
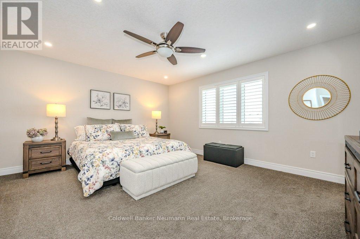
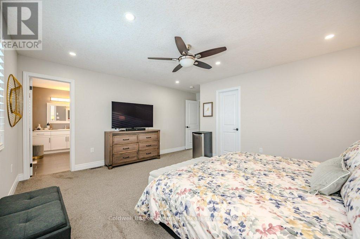
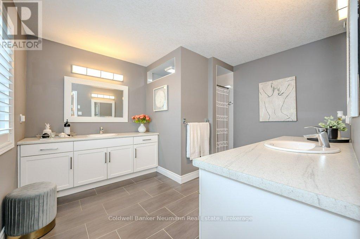
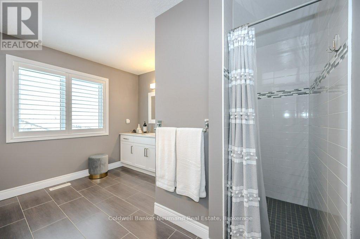
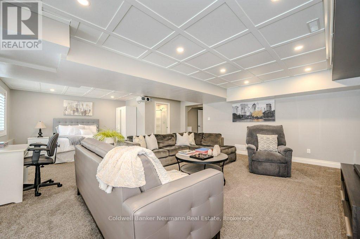
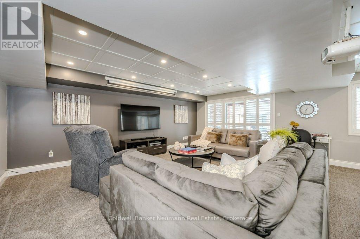
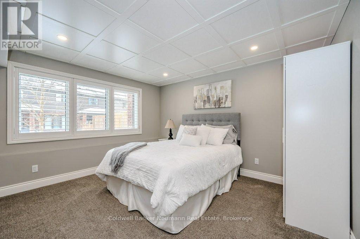
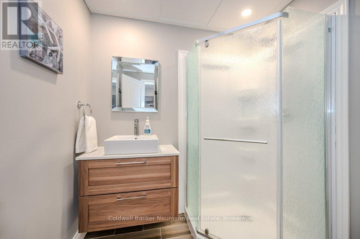
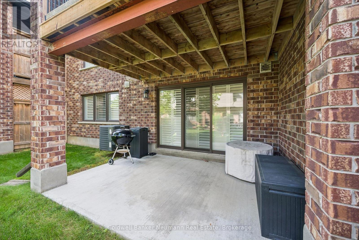
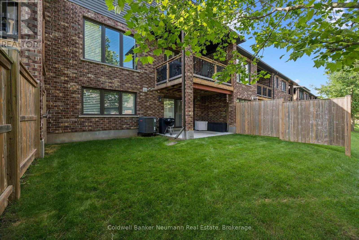
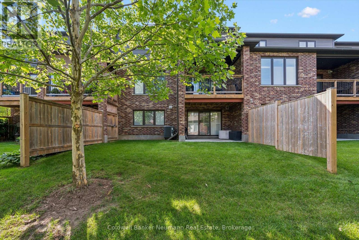
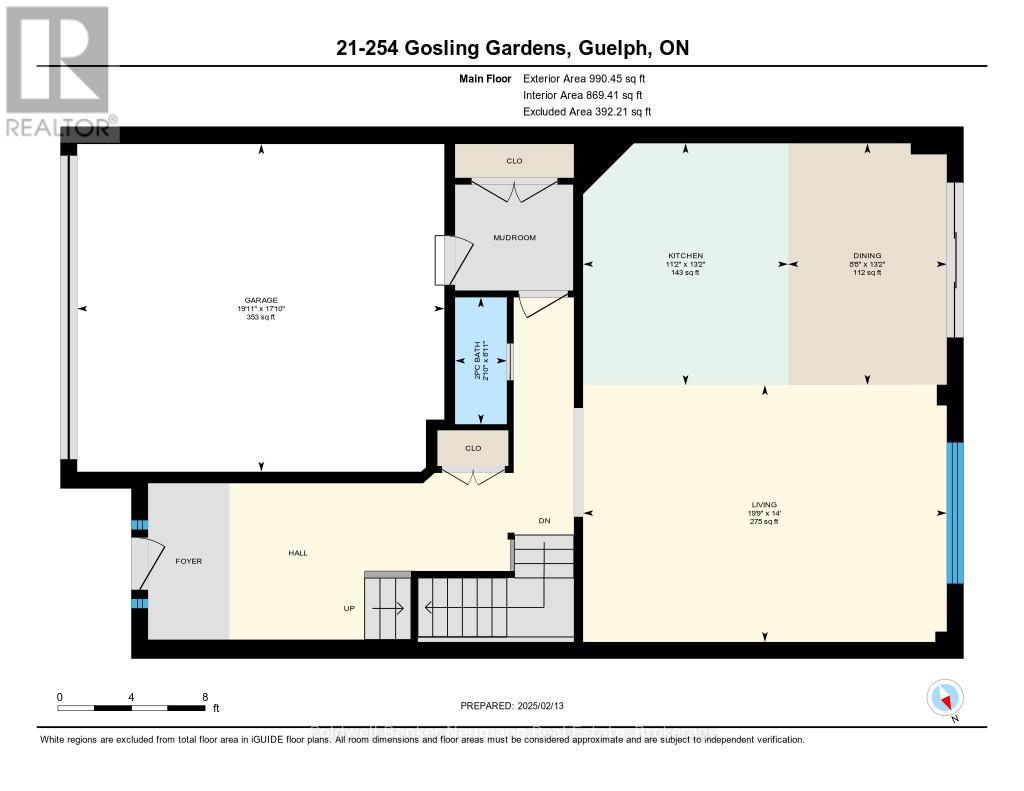
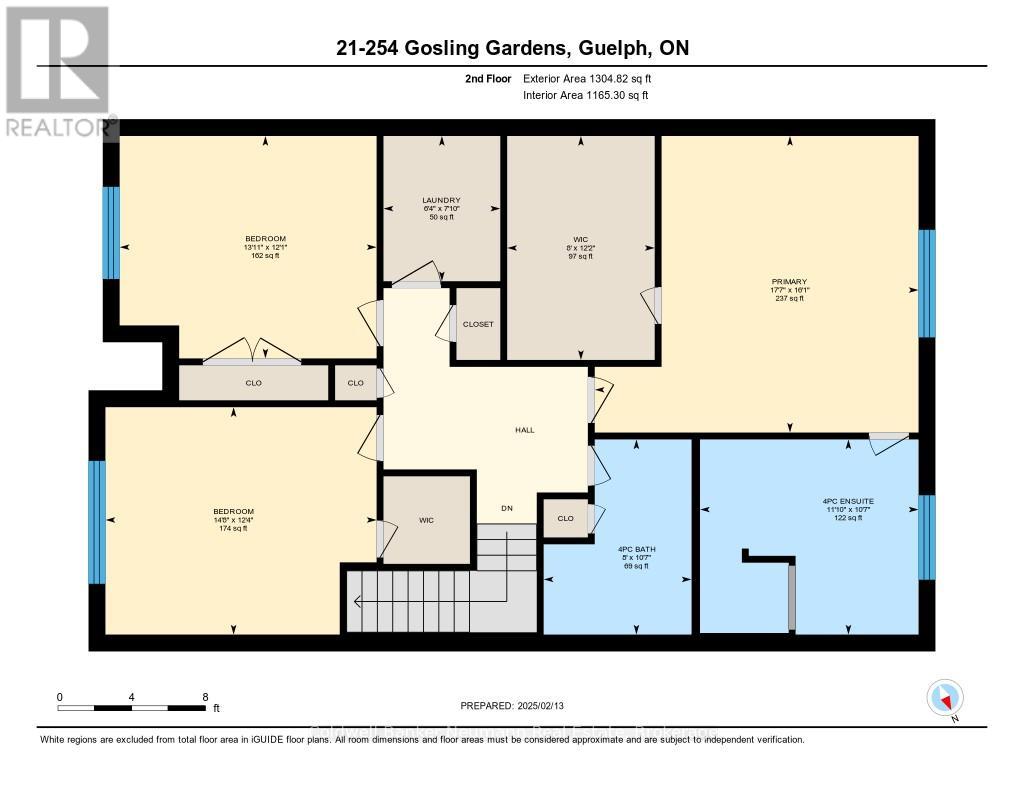
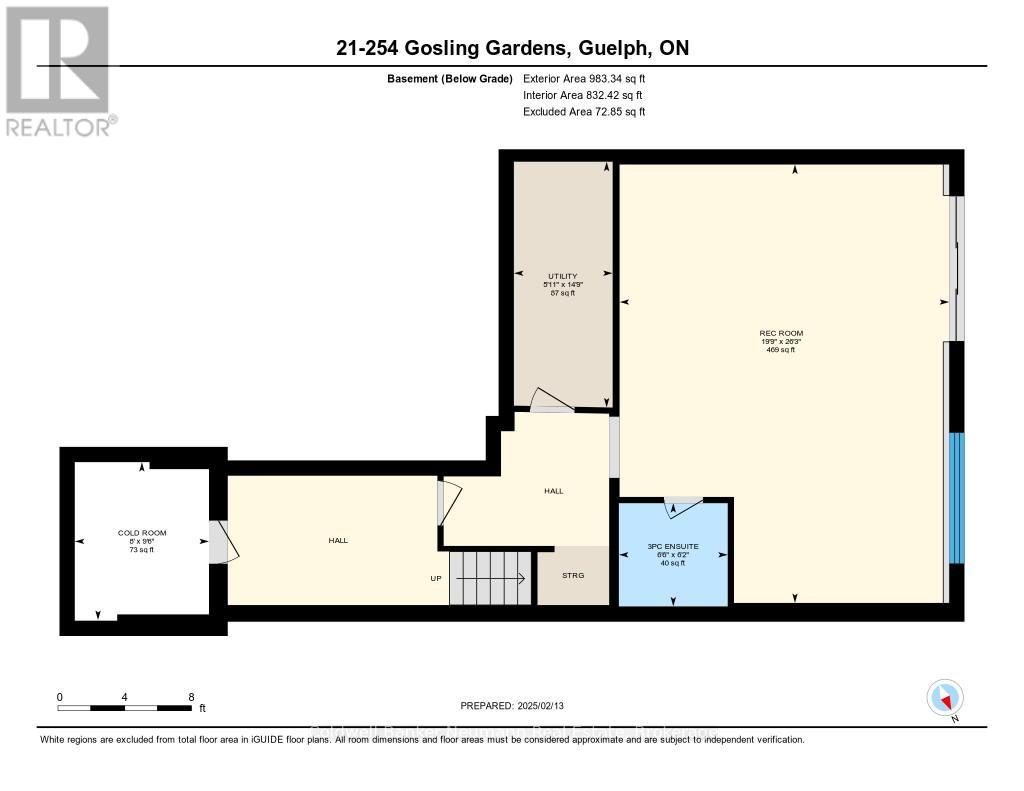
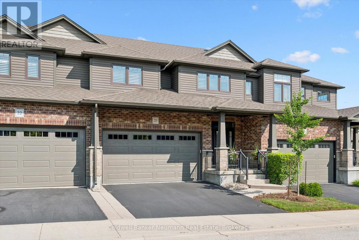
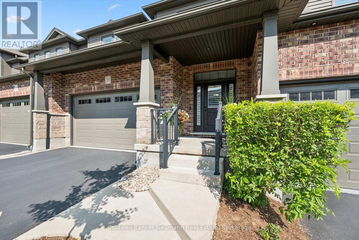
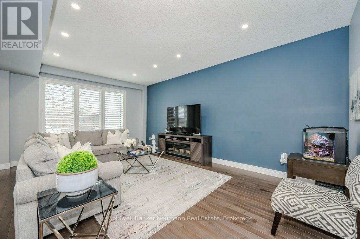
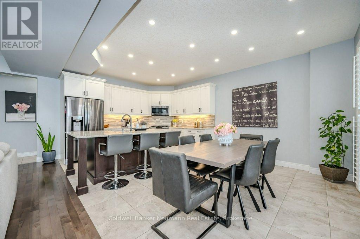
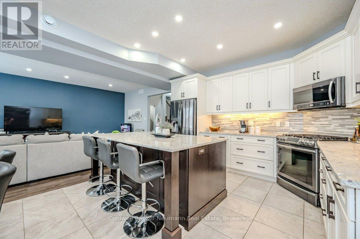
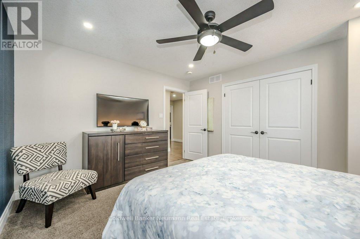
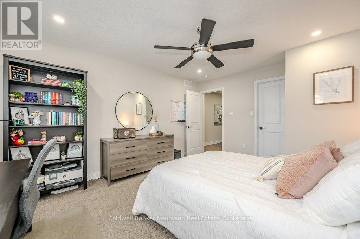
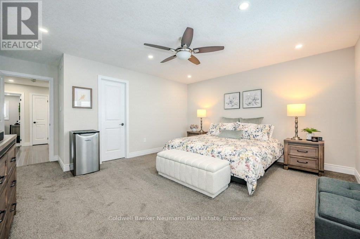
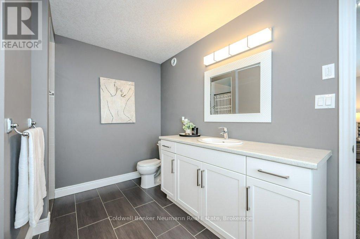
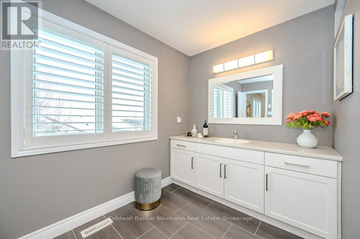
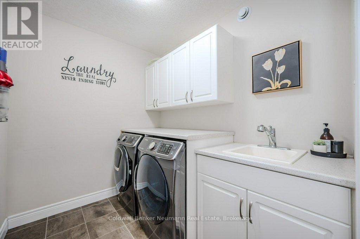
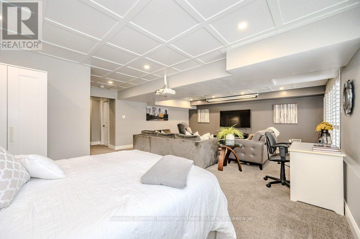
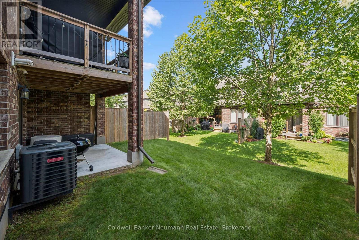
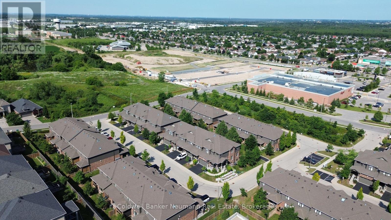
Welcome to 254 Gosling Garden Unit #21, a Thomasfield-built townhome offering a large living space in Guelph's South End. Step inside, and the open concept layout does the talking. Wide sightlines, elegant finishes, and a kitchen built for real life: a gas stove, a spacious island, and a direct walkout to a covered patio that stretches your living space outdoors. It's the kind of setup that makes weeknight dinners easy and weekend entertaining effortless. Upstairs holds three bedrooms, including a large primary, a four-piece bathroom, and the laundry room right where you need it. The primary suite is the standout, with a large walk-in closet and a private ensuite that feels like your own retreat at the end of the day. Downstairs, the fully finished walkout basement is currently set up as a media room, ready-made for movie nights, a home gym, or extra space to spread out as your family grows. Add in a short walk to everything the South End has to offer- shops, restaurants, parks, and everyday errands- and you have a home that delivers on location as much as it does on design. 254 Gosling Garden Unit #21. Come see it for yourself. (id:50976)
Property Details
|
MLS® Number
|
X13565022 |
|
Property Type
|
Single Family |
|
Community Name
|
Clairfields/Hanlon Business Park |
|
Community Features
|
Pets Allowed With Restrictions |
|
Equipment Type
|
Water Heater |
|
Features
|
Lighting, Balcony |
|
Parking Space Total
|
4 |
|
Rental Equipment Type
|
Water Heater |
|
Structure
|
Deck, Porch |
Building
|
Bathroom Total
|
4 |
|
Bedrooms Above Ground
|
3 |
|
Bedrooms Total
|
3 |
|
Age
|
6 To 10 Years |
|
Appliances
|
Water Heater, Water Meter, Water Softener, Dishwasher, Dryer, Microwave, Stove, Washer, Refrigerator |
|
Basement Development
|
Finished |
|
Basement Features
|
Walk Out |
|
Basement Type
|
N/a, N/a (finished) |
|
Cooling Type
|
Central Air Conditioning, Air Exchanger |
|
Exterior Finish
|
Brick, Vinyl Siding |
|
Foundation Type
|
Poured Concrete |
|
Half Bath Total
|
1 |
|
Heating Fuel
|
Natural Gas |
|
Heating Type
|
Forced Air |
|
Stories Total
|
2 |
|
Size Interior
|
2,250 - 2,499 Ft2 |
|
Type
|
Row / Townhouse |
Parking
Land
|
Acreage
|
No |
|
Landscape Features
|
Landscaped |
|
Zoning Description
|
Rl.4 |
Rooms
| Level |
Type |
Length |
Width |
Dimensions |
|
Second Level |
Primary Bedroom |
4.9 m |
5.35 m |
4.9 m x 5.35 m |
|
Second Level |
Bathroom |
3.23 m |
3.61 m |
3.23 m x 3.61 m |
|
Second Level |
Bathroom |
3.23 m |
2.45 m |
3.23 m x 2.45 m |
|
Second Level |
Bedroom |
3.76 m |
4.48 m |
3.76 m x 4.48 m |
|
Second Level |
Laundry Room |
2.4 m |
1.93 m |
2.4 m x 1.93 m |
|
Second Level |
Bedroom |
3.68 m |
4.25 m |
3.68 m x 4.25 m |
|
Basement |
Cold Room |
2.88 m |
2.45 m |
2.88 m x 2.45 m |
|
Basement |
Utility Room |
4.49 m |
1.8 m |
4.49 m x 1.8 m |
|
Basement |
Bathroom |
1.89 m |
1.99 m |
1.89 m x 1.99 m |
|
Basement |
Recreational, Games Room |
8.01 m |
6.02 m |
8.01 m x 6.02 m |
|
Main Level |
Living Room |
4.26 m |
6.03 m |
4.26 m x 6.03 m |
|
Main Level |
Kitchen |
4.01 m |
3.4 m |
4.01 m x 3.4 m |
|
Main Level |
Bathroom |
2.1 m |
0.86 m |
2.1 m x 0.86 m |
|
Main Level |
Dining Room |
4 m |
2.63 m |
4 m x 2.63 m |
https://www.realtor.ca/real-estate/30034849/21-254-gosling-gardens-guelph-clairfieldshanlon-business-park-clairfieldshanlon-business-park