5 Bedroom
4 Bathroom
1,500 - 2,000 ft2
Fireplace
Central Air Conditioning
Forced Air
$898,600
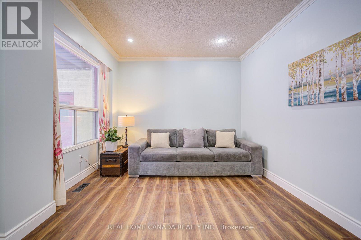
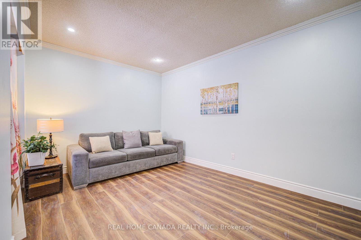
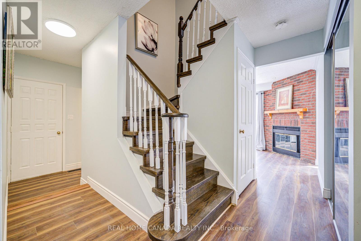
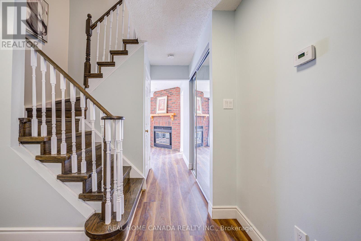
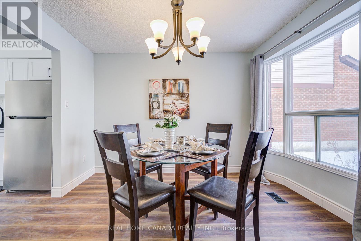
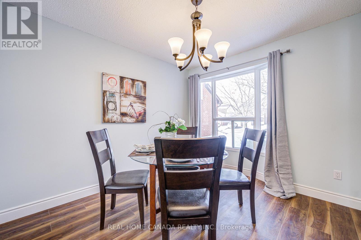
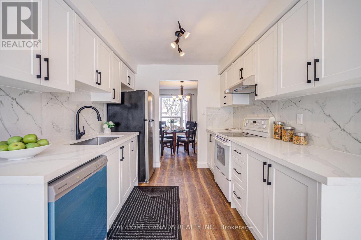
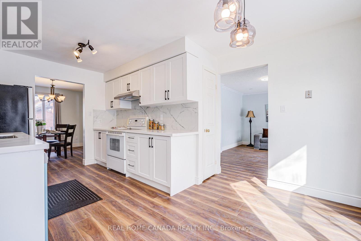
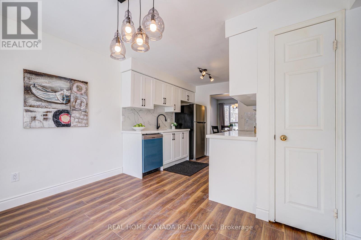
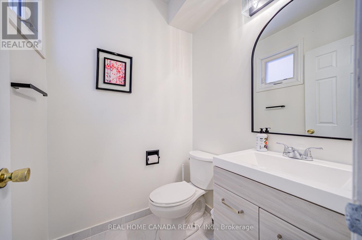
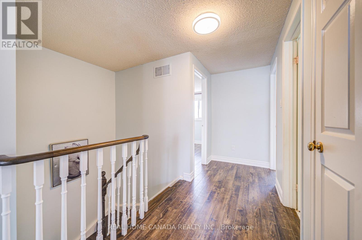
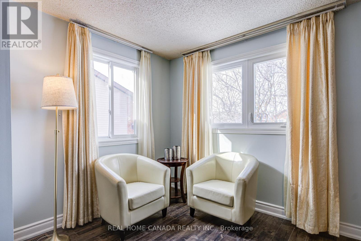
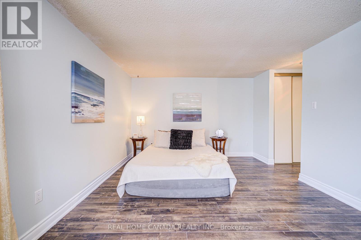
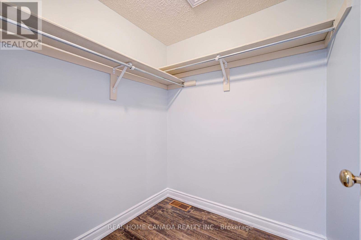
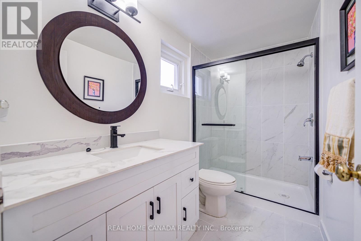
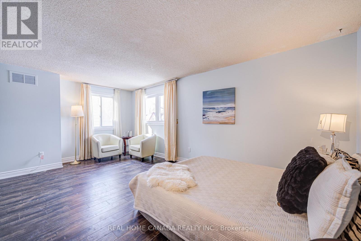
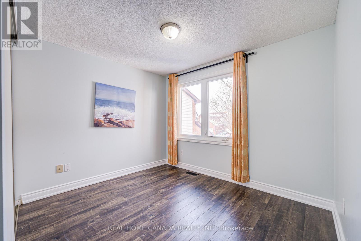
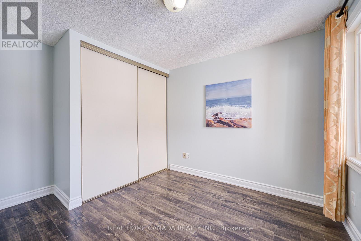
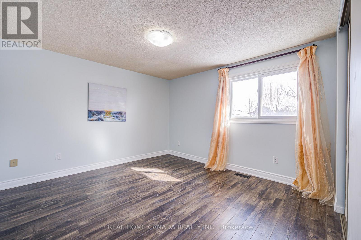
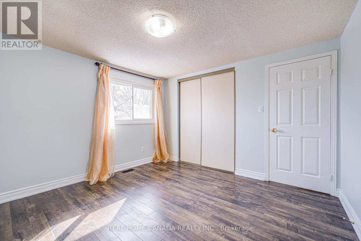
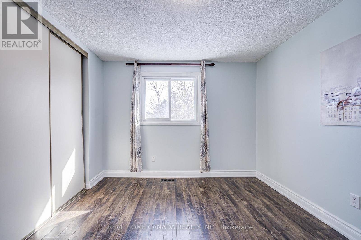
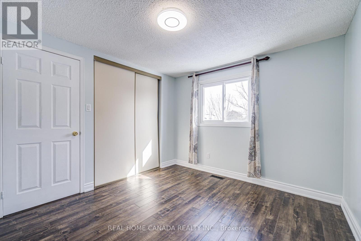
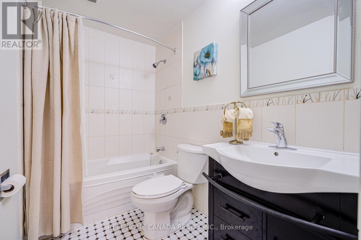
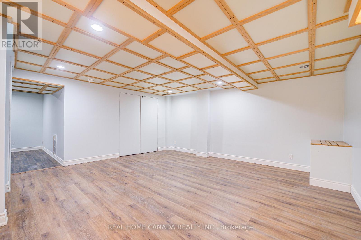
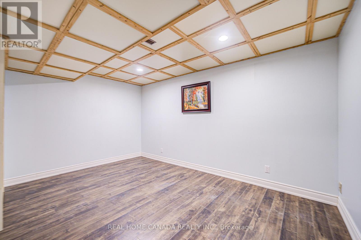
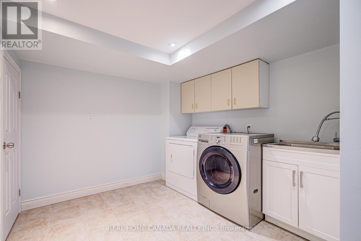
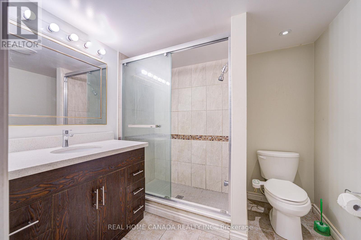
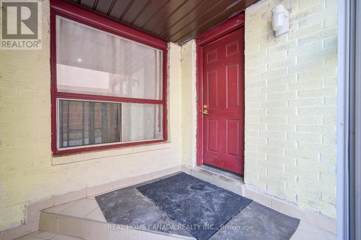
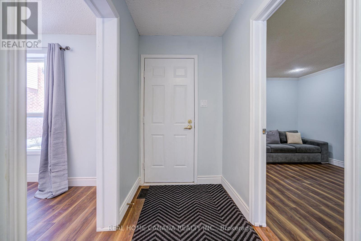
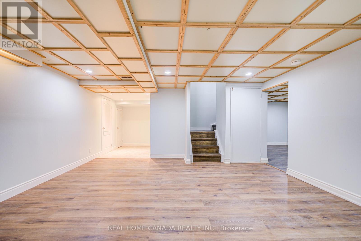
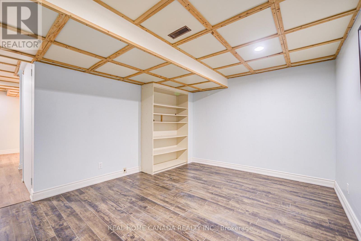
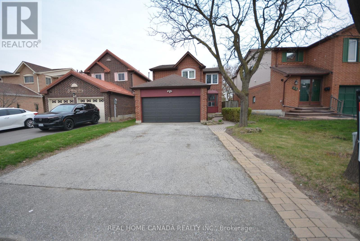
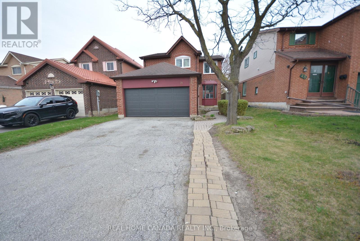
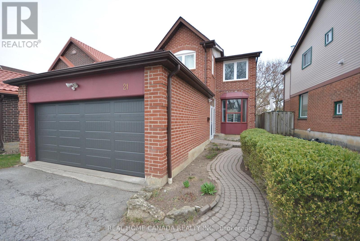
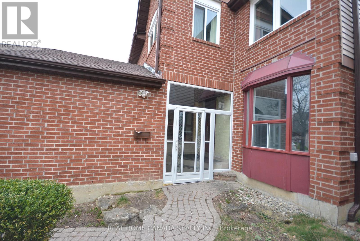
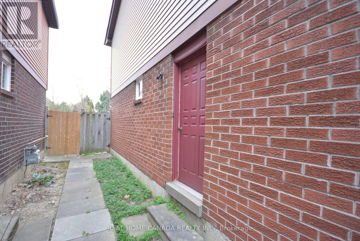
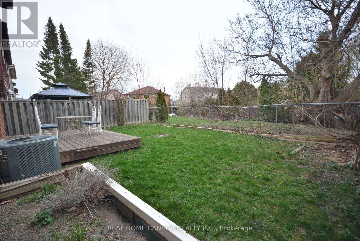
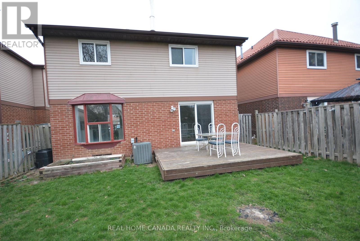
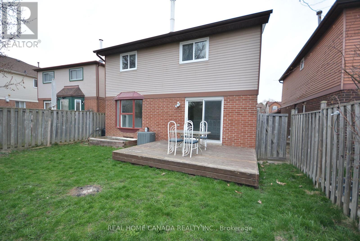
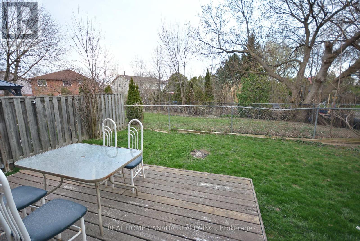
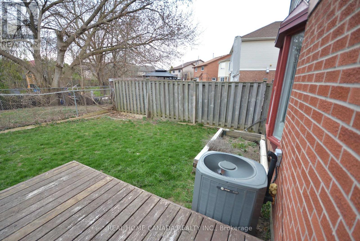
Modern Renovated with Lots of Upgrades 4+1 Bedrooms and 2.5+1 Bathrooms with Finished Basement. Updated Bathrooms, Kitchen, Breakfast, Vinyl Floor Throughout main floor, Garage Door in 2025, Fresh Painting in 2026 , No Side Walk, Total Park 6 Cars, Hardwood Stairs, Pot Lights, Laminate throughout 2nd floor, Family room with fireplace and W/O to Deck, Fully Fenced Yard, Laundry On lower Floor, An Attractive In Hot Area Of Brampton, Close To Shoppers World Brampton Shopping Mall, Sheridan College, Schools, Hwy 410 & 407, Community Centre, Go Station. (id:50976)
Open House
This property has open houses!
Starts at:
2:00 pm
Ends at:
4:00 pm
Property Details
|
MLS® Number
|
W13800130 |
|
Property Type
|
Single Family |
|
Community Name
|
Fletcher's West |
|
Features
|
Carpet Free |
|
Parking Space Total
|
6 |
Building
|
Bathroom Total
|
4 |
|
Bedrooms Above Ground
|
4 |
|
Bedrooms Below Ground
|
1 |
|
Bedrooms Total
|
5 |
|
Amenities
|
Fireplace(s) |
|
Appliances
|
Garage Door Opener Remote(s), Dishwasher, Dryer, Garage Door Opener, Water Heater, Hood Fan, Stove, Washer, Refrigerator |
|
Basement Development
|
Finished |
|
Basement Type
|
N/a (finished) |
|
Construction Style Attachment
|
Detached |
|
Cooling Type
|
Central Air Conditioning |
|
Exterior Finish
|
Brick, Aluminum Siding |
|
Fireplace Present
|
Yes |
|
Fireplace Total
|
1 |
|
Flooring Type
|
Vinyl, Laminate |
|
Foundation Type
|
Concrete |
|
Half Bath Total
|
1 |
|
Heating Fuel
|
Natural Gas |
|
Heating Type
|
Forced Air |
|
Stories Total
|
2 |
|
Size Interior
|
1,500 - 2,000 Ft2 |
|
Type
|
House |
|
Utility Water
|
Municipal Water |
Parking
Land
|
Acreage
|
No |
|
Sewer
|
Sanitary Sewer |
|
Size Depth
|
101 Ft ,8 In |
|
Size Frontage
|
34 Ft ,9 In |
|
Size Irregular
|
34.8 X 101.7 Ft |
|
Size Total Text
|
34.8 X 101.7 Ft |
|
Zoning Description
|
Residential |
Rooms
| Level |
Type |
Length |
Width |
Dimensions |
|
Second Level |
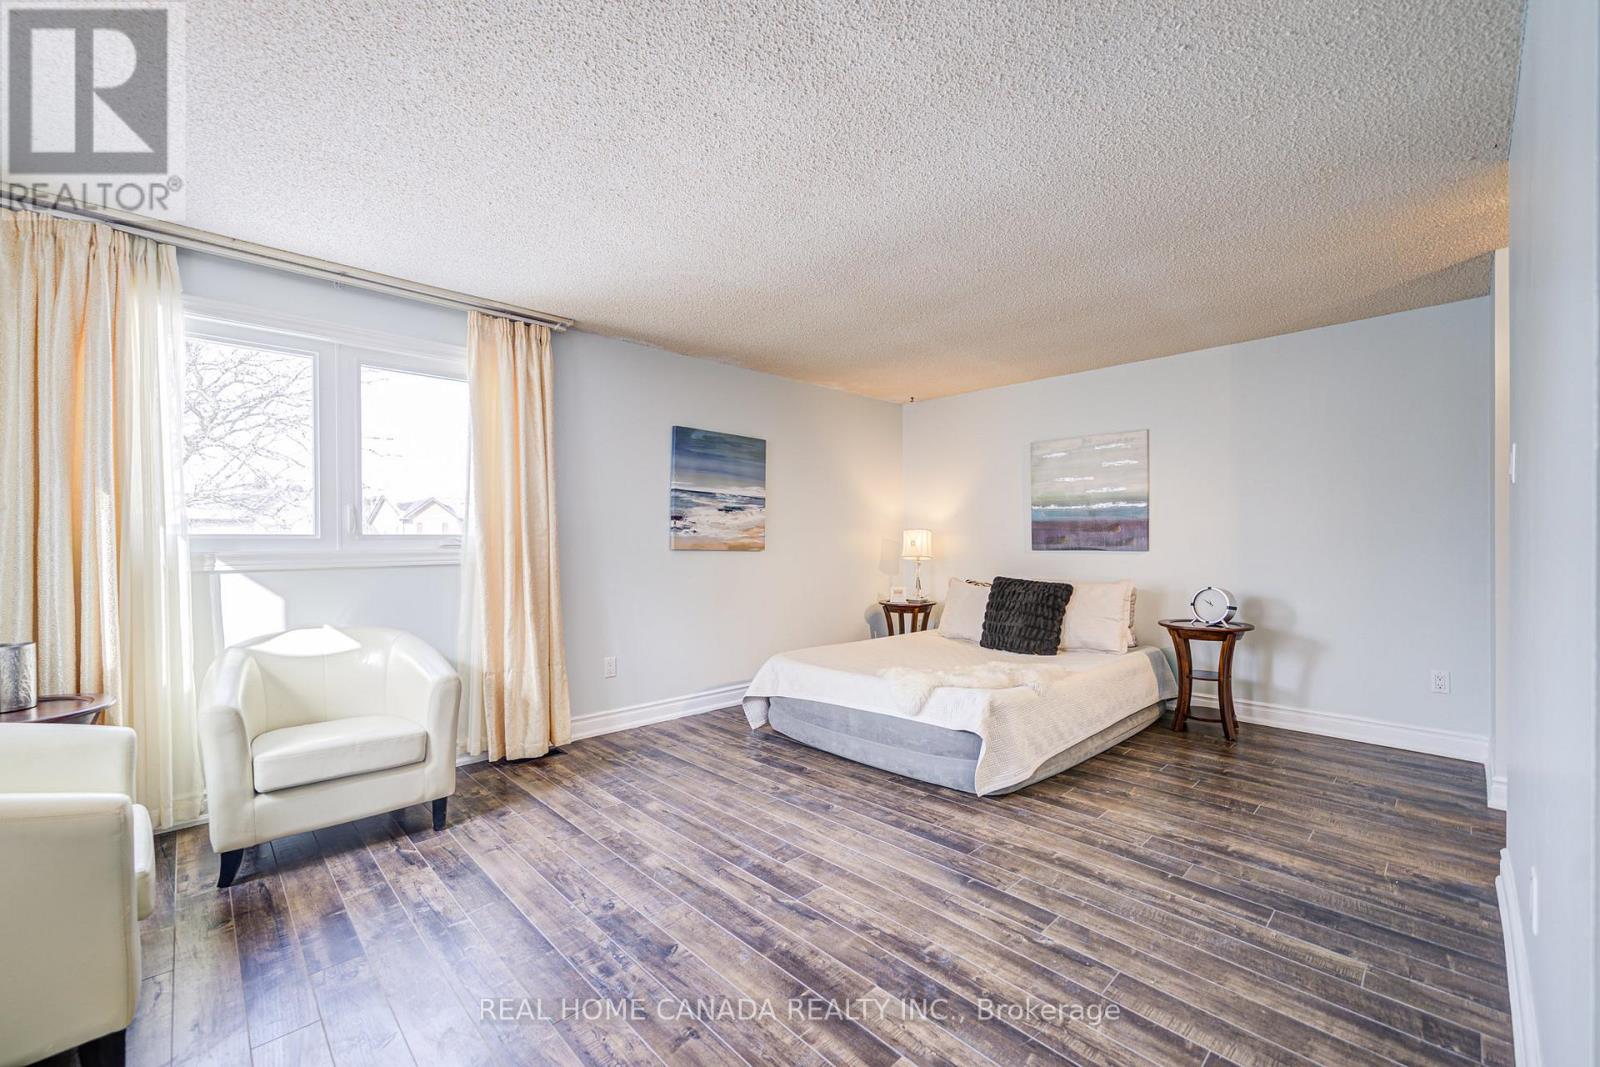
Primary Bedroom |
5.6 m |
3.56 m |
5.6 m x 3.56 m |
|
Second Level |
Bedroom 2 |
3.65 m |
3.5 m |
3.65 m x 3.5 m |
|
Second Level |
Bedroom 3 |
3.47 m |
2.74 m |
3.47 m x 2.74 m |
|
Second Level |
Bedroom 4 |
2.77 m |
2.71 m |
2.77 m x 2.71 m |
|
Basement |
Bathroom |
2.8 m |
2.5 m |
2.8 m x 2.5 m |
|
Basement |
Recreational, Games Room |
4.57 m |
4.41 m |
4.57 m x 4.41 m |
|
Basement |
Bedroom 5 |
4.17 m |
3.32 m |
4.17 m x 3.32 m |
|
Ground Level |
Living Room |
4.27 m |
3.3527 m |
4.27 m x 3.3527 m |
|
Ground Level |
Dining Room |
3.29 m |
2.74 m |
3.29 m x 2.74 m |
|
Ground Level |
Kitchen |
5.15 m |
2.68 m |
5.15 m x 2.68 m |
|
Ground Level |
Family Room |
4.27 m |
3.32 m |
4.27 m x 3.32 m |
https://www.realtor.ca/real-estate/30296642/21-hallen-road-brampton-fletchers-west-fletchers-west