2 Bedroom
2 Bathroom
1,100 - 1,500 ft2
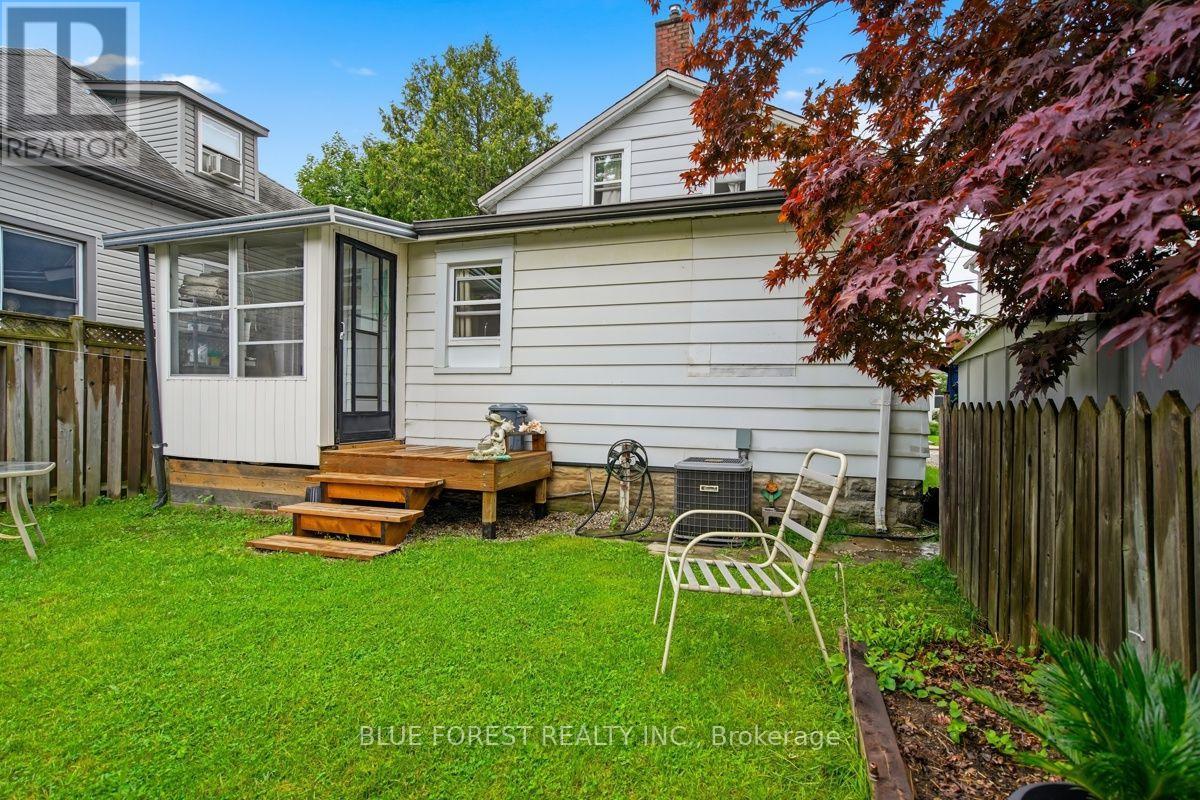
Central Air Conditioning
Forced Air
$379,900
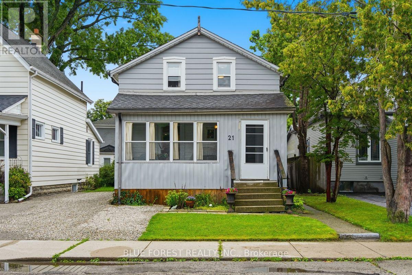
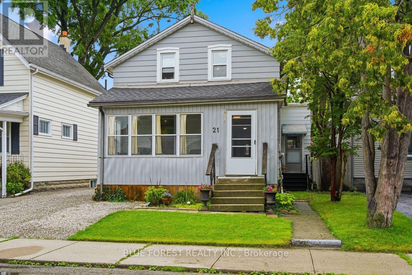
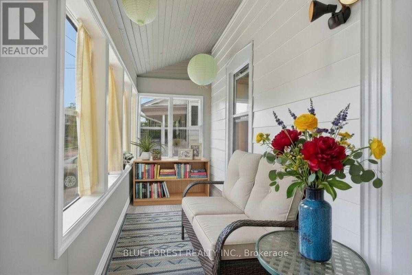
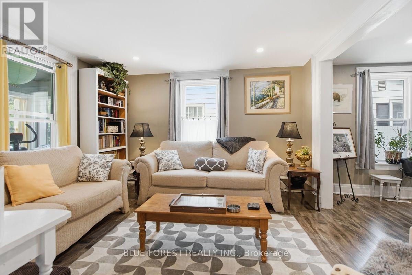
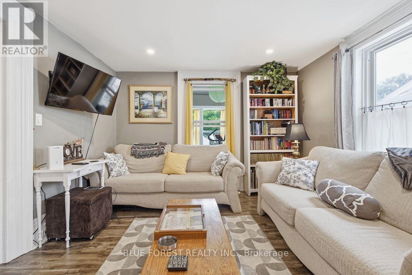
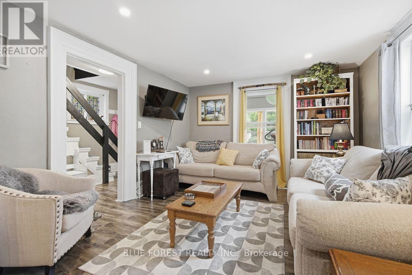
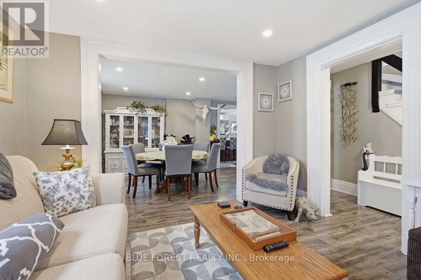
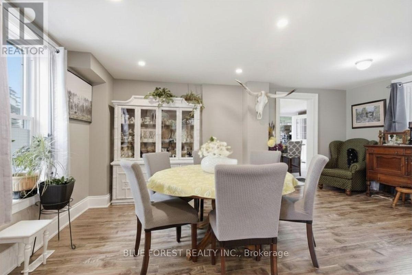
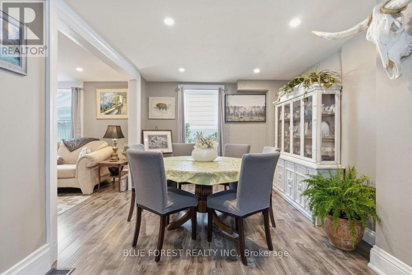
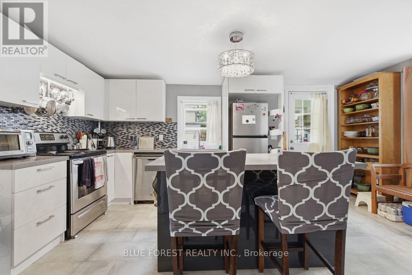
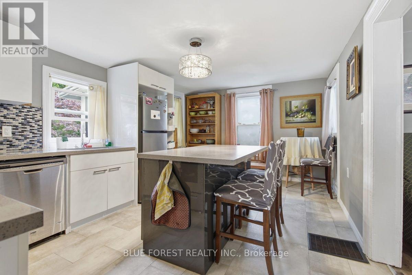
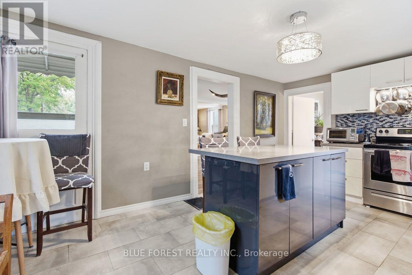
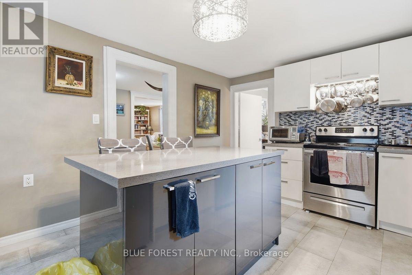
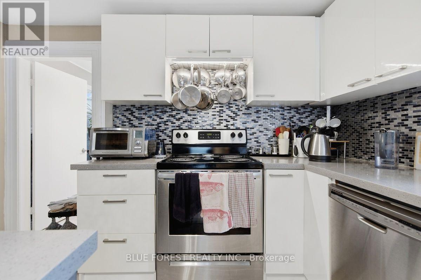
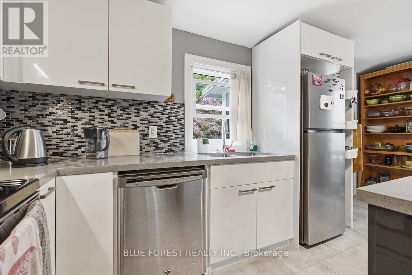
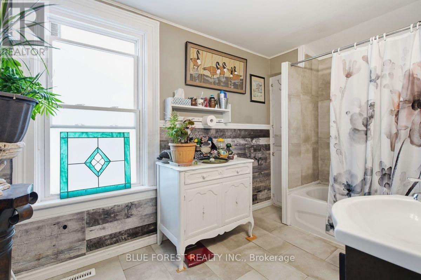
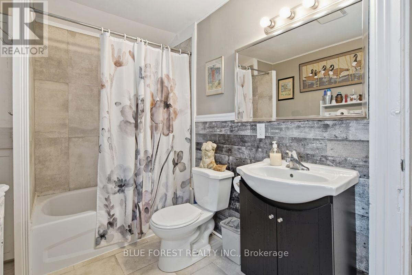
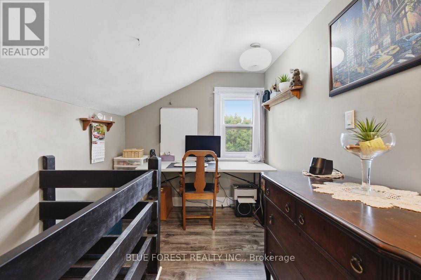
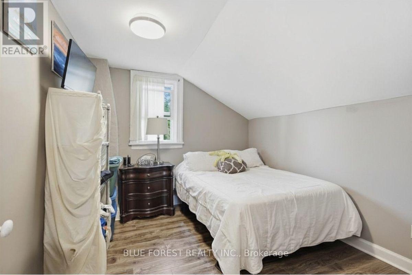
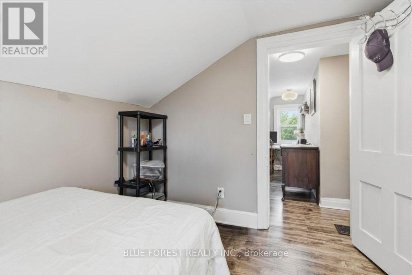
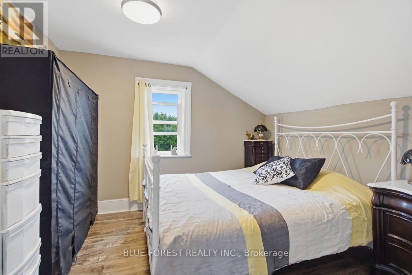
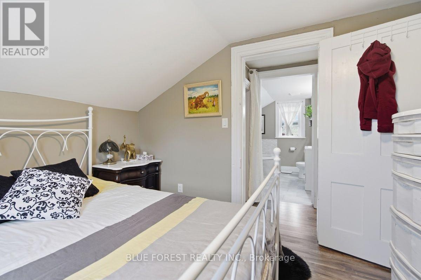
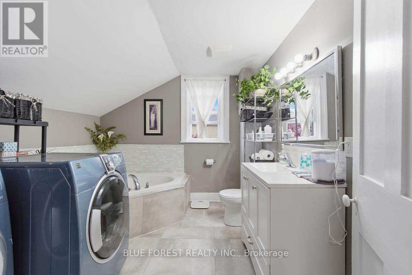
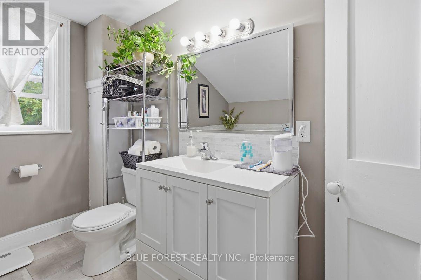
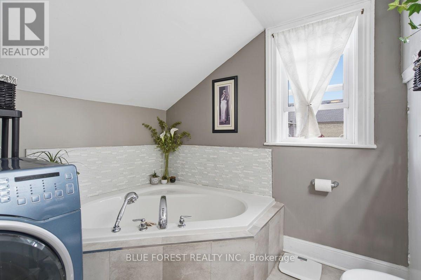
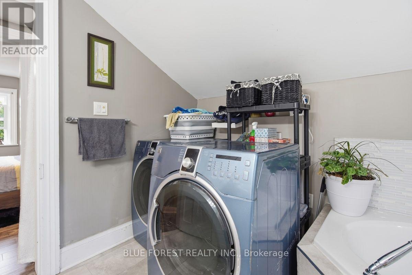
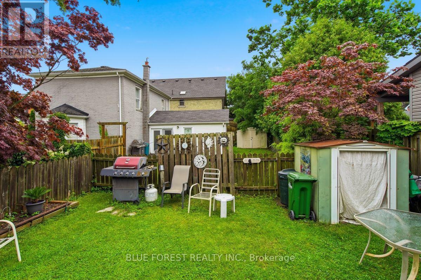
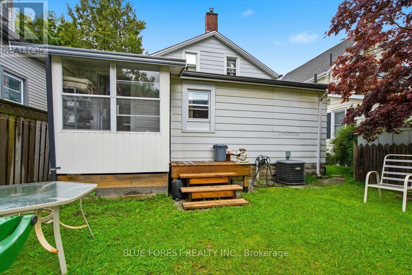
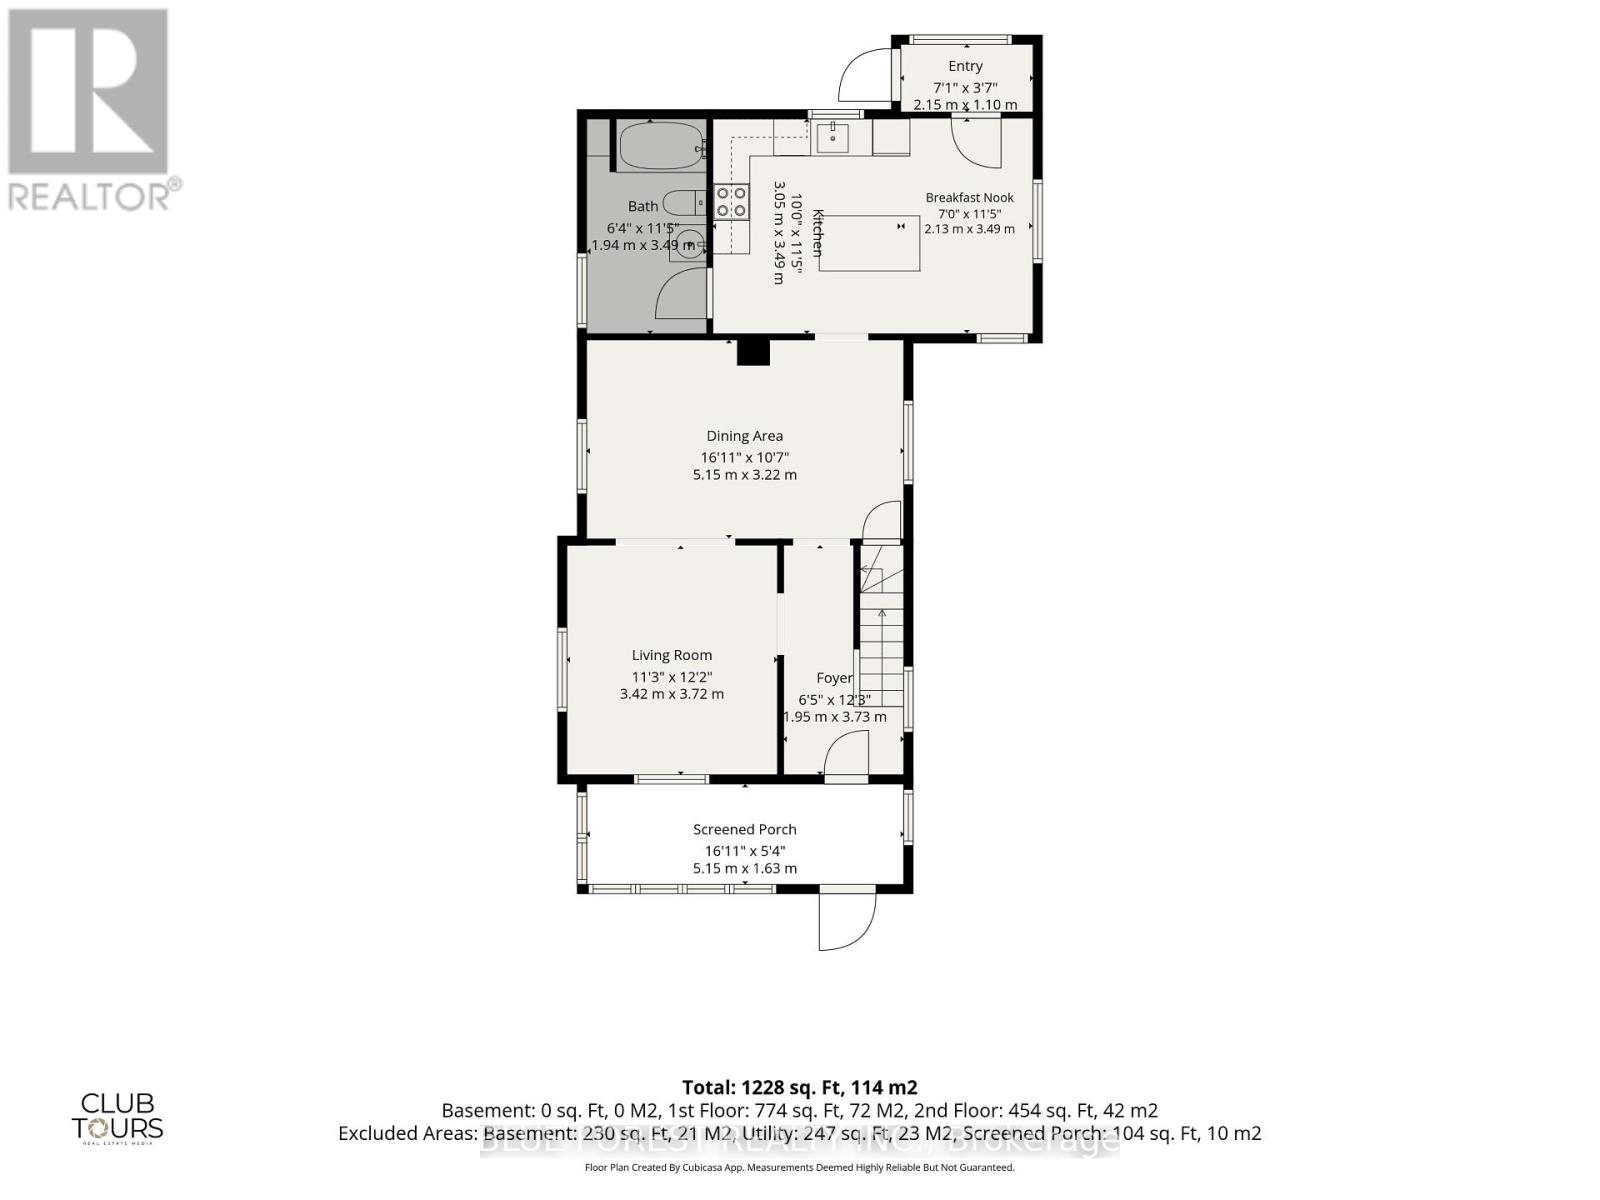
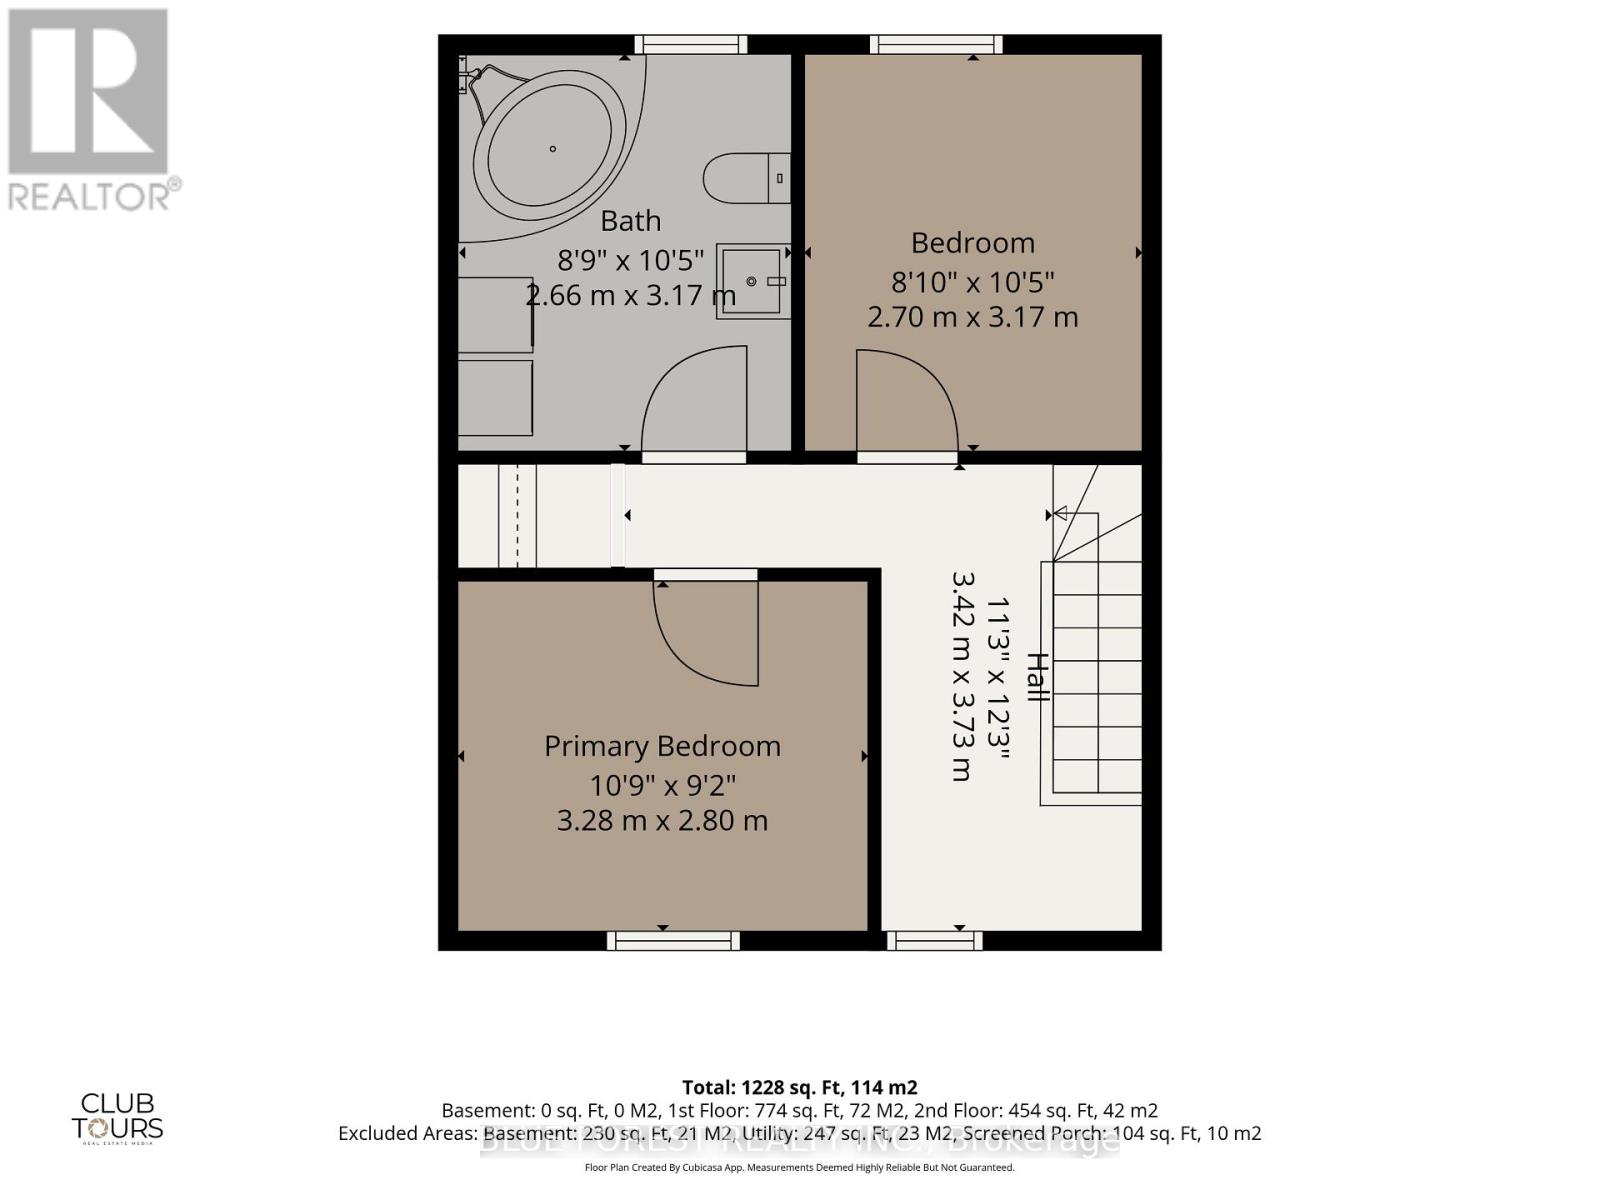
Imagine morning walks under the canopy of mature trees in the Courthouse district; one of St. Thomas's most picturesque and historic neighborhoods. Welcome to 21 Isabel Street. Begin your day with coffee in the sun-drenched front sunroom, and spend your evenings hosting in the updated kitchen, where an expansive island serves as the heart of the home. Upstairs, you'll find two bright bedrooms and a versatile bonus nook; perfect for a home office, a creative craft space, or a cozy reading corner. Forget the hassle of lugging laundry to the basement; the washer and dryer are conveniently located on the second level. With two full, updated bathrooms, busy mornings are a breeze. Complete with a new furnace (2021) and an owned water heater, this home is ready for you to move-in and add your personal touch. Don't miss your chance to own a piece of the Courthouse district! (id:50976)
Property Details
|
MLS® Number
|
X13657192 |
|
Property Type
|
Single Family |
|
Community Name
|
St. Thomas |
|
Amenities Near By
|
Place Of Worship, Park |
|
Equipment Type
|
None |
|
Features
|
Carpet Free |
|
Parking Space Total
|
2 |
|
Rental Equipment Type
|
None |
|
Structure
|
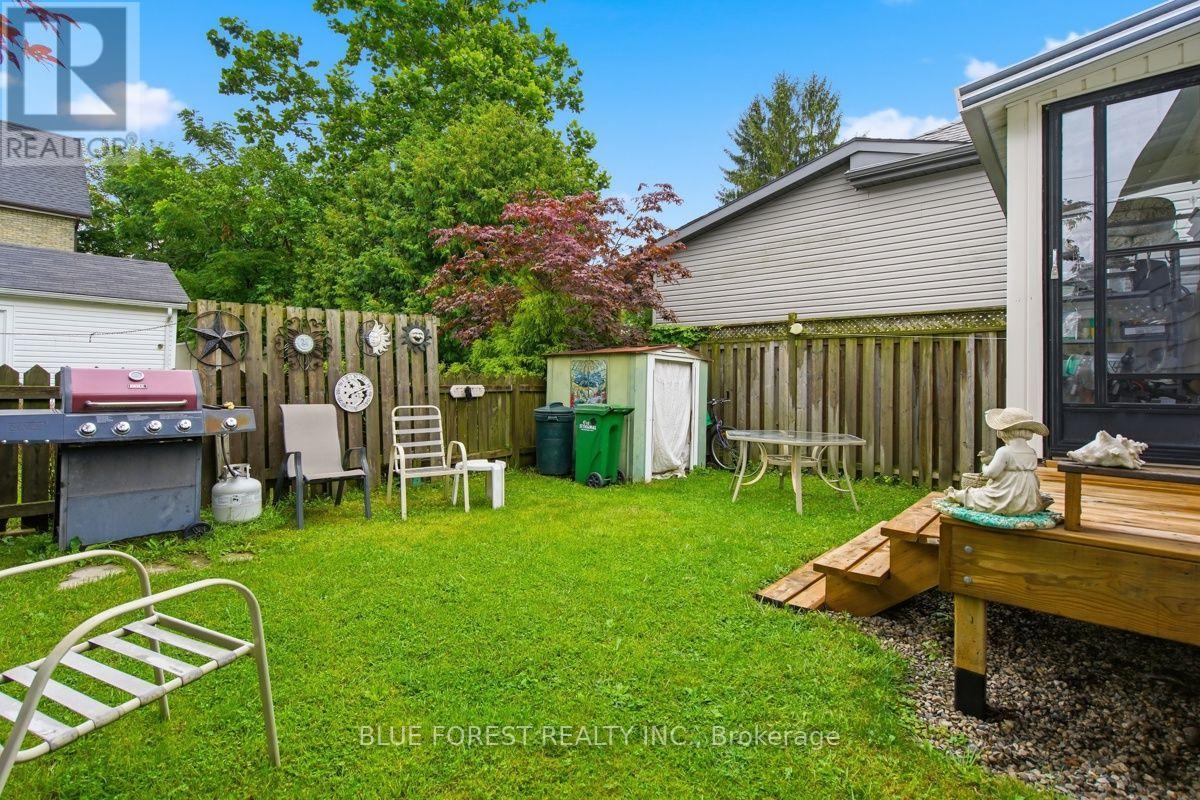
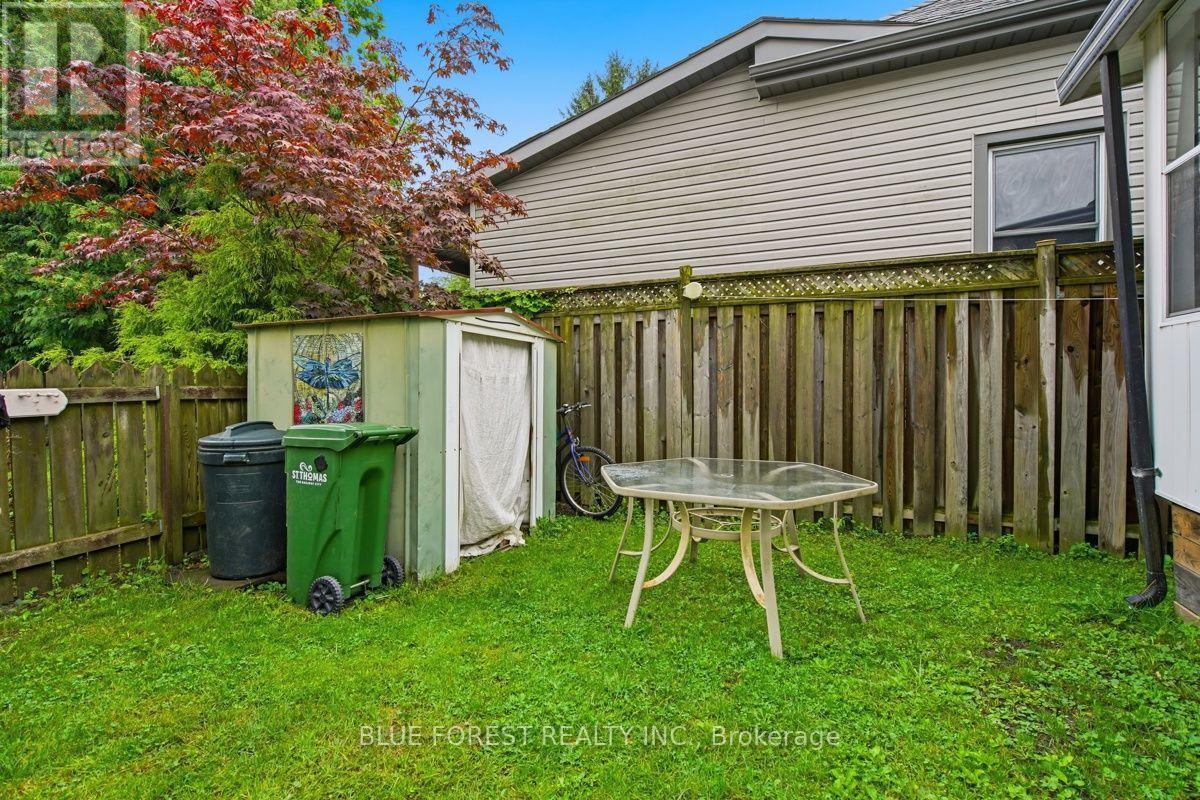
Shed |
Building
|
Bathroom Total
|
2 |
|
Bedrooms Above Ground
|
2 |
|
Bedrooms Total
|
2 |
|
Age
|
100+ Years |
|
Appliances
|
Water Heater, Dishwasher, Dryer, Stove, Washer, Refrigerator |
|
Basement Development
|
Unfinished |
|
Basement Type
|
Partial, Crawl Space, N/a (unfinished) |
|
Construction Style Attachment
|
Detached |
|
Cooling Type
|
Central Air Conditioning |
|
Exterior Finish
|
Vinyl Siding, Aluminum Siding |
|
Foundation Type
|
Block |
|
Heating Fuel
|
Natural Gas |
|
Heating Type
|
Forced Air |
|
Stories Total
|
2 |
|
Size Interior
|
1,100 - 1,500 Ft2 |
|
Type
|
House |
|
Utility Water
|
Municipal Water |
Parking
Land
|
Acreage
|
No |
|
Land Amenities
|
Place Of Worship, Park |
|
Sewer
|
Sanitary Sewer |
|
Size Depth
|
66 Ft |
|
Size Frontage
|
33 Ft |
|
Size Irregular
|
33 X 66 Ft ; 32.53ft X 66.50ft X 32.86ft X 66.24ft |
|
Size Total Text
|
33 X 66 Ft ; 32.53ft X 66.50ft X 32.86ft X 66.24ft|under 1/2 Acre |
|
Zoning Description
|
R3 |
Rooms
| Level |
Type |
Length |
Width |
Dimensions |
|
Second Level |
Office |
3.43 m |
3.73 m |
3.43 m x 3.73 m |
|
Second Level |
Primary Bedroom |
3.28 m |
2.79 m |
3.28 m x 2.79 m |
|
Second Level |
Bedroom 2 |
2.69 m |
3.18 m |
2.69 m x 3.18 m |
|
Second Level |
Bathroom |
2.67 m |
3.18 m |
2.67 m x 3.18 m |
|
Basement |
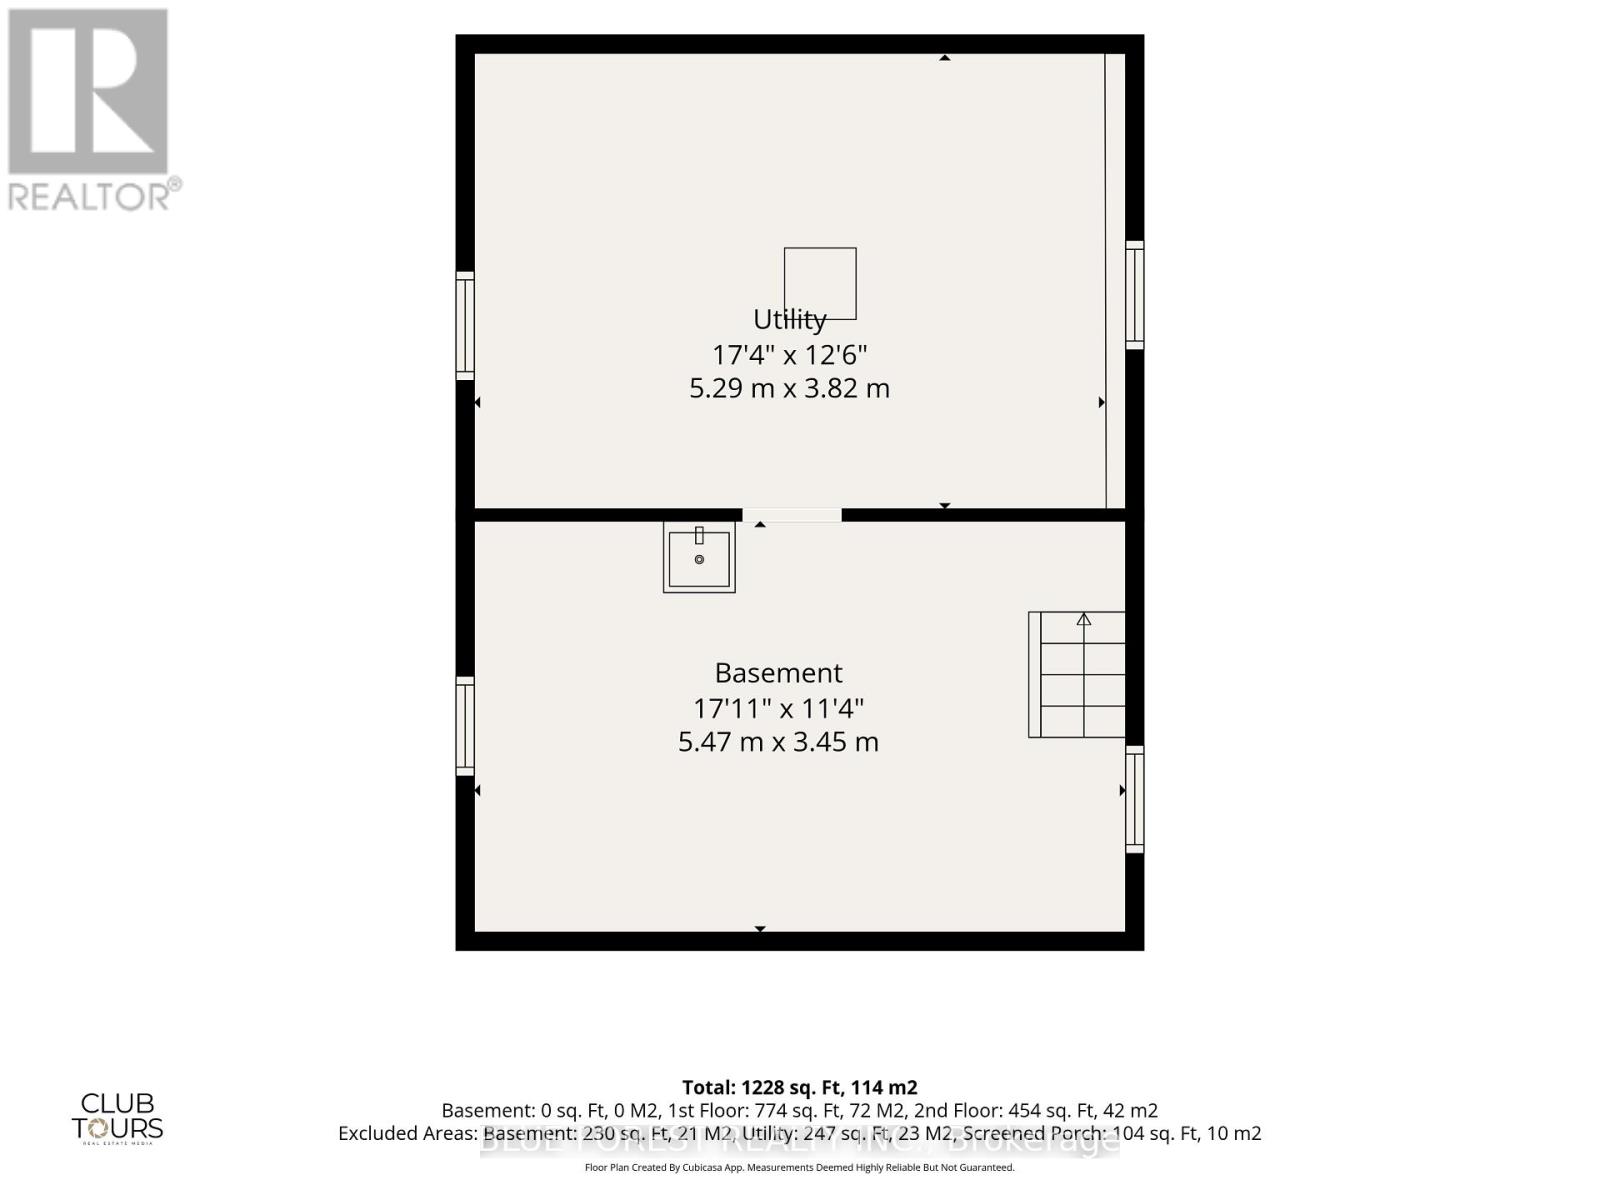
Utility Room |
5.28 m |
3.81 m |
5.28 m x 3.81 m |
|
Main Level |
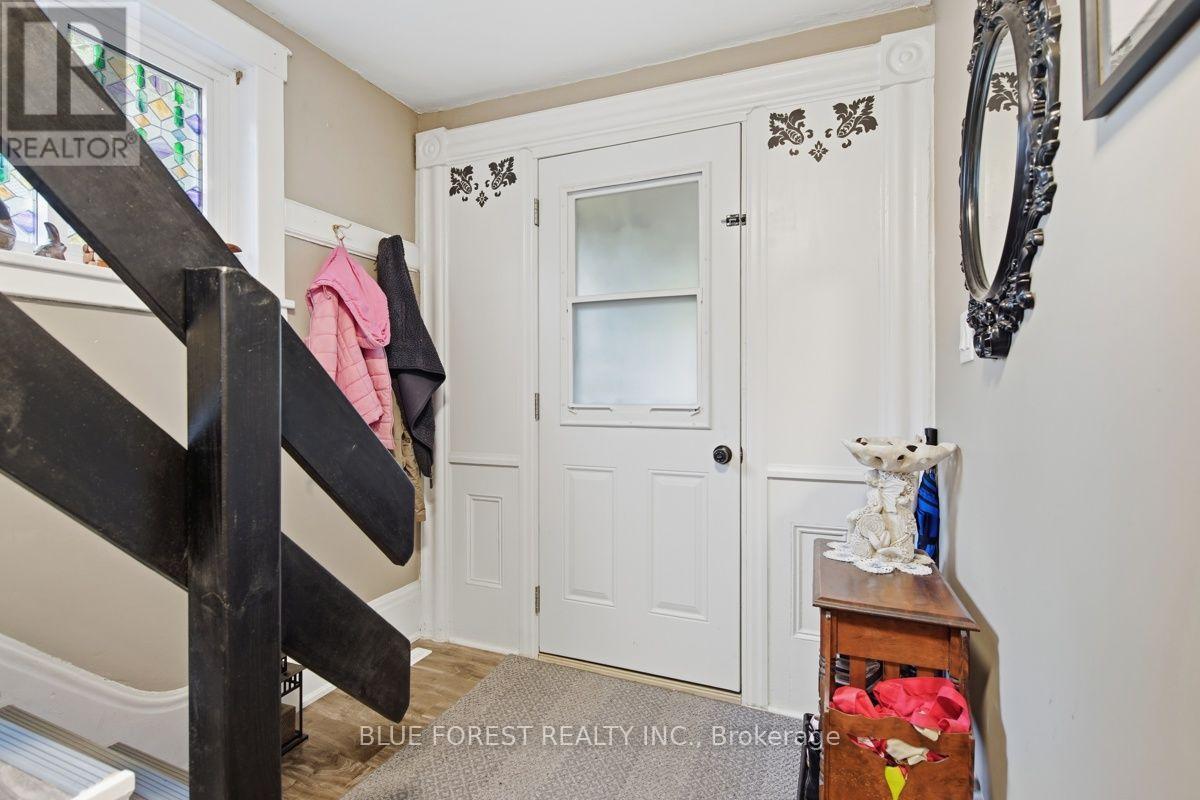
Foyer |
1.96 m |
3.73 m |
1.96 m x 3.73 m |
|
Main Level |
Living Room |
3.43 m |
3.71 m |
3.43 m x 3.71 m |
|
Main Level |
Dining Room |
5.16 m |
3.23 m |
5.16 m x 3.23 m |
|
Main Level |
Eating Area |
2.13 m |
3.48 m |
2.13 m x 3.48 m |
|
Main Level |
Kitchen |
3.05 m |
3.48 m |
3.05 m x 3.48 m |
|
Main Level |
Bathroom |
1.93 m |
3.48 m |
1.93 m x 3.48 m |
https://www.realtor.ca/real-estate/30135493/21-isabel-street-st-thomas-st-thomas