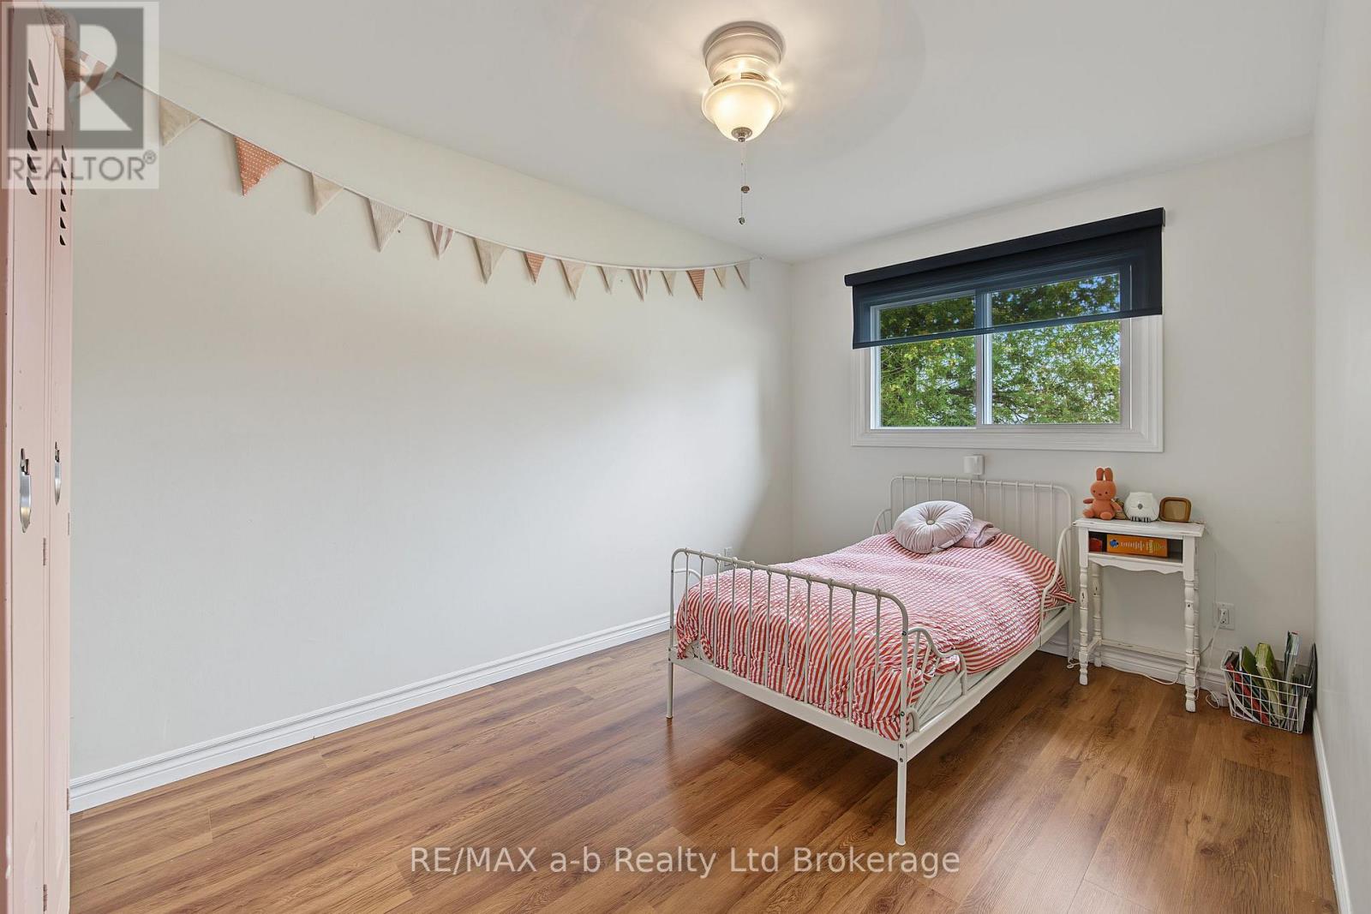
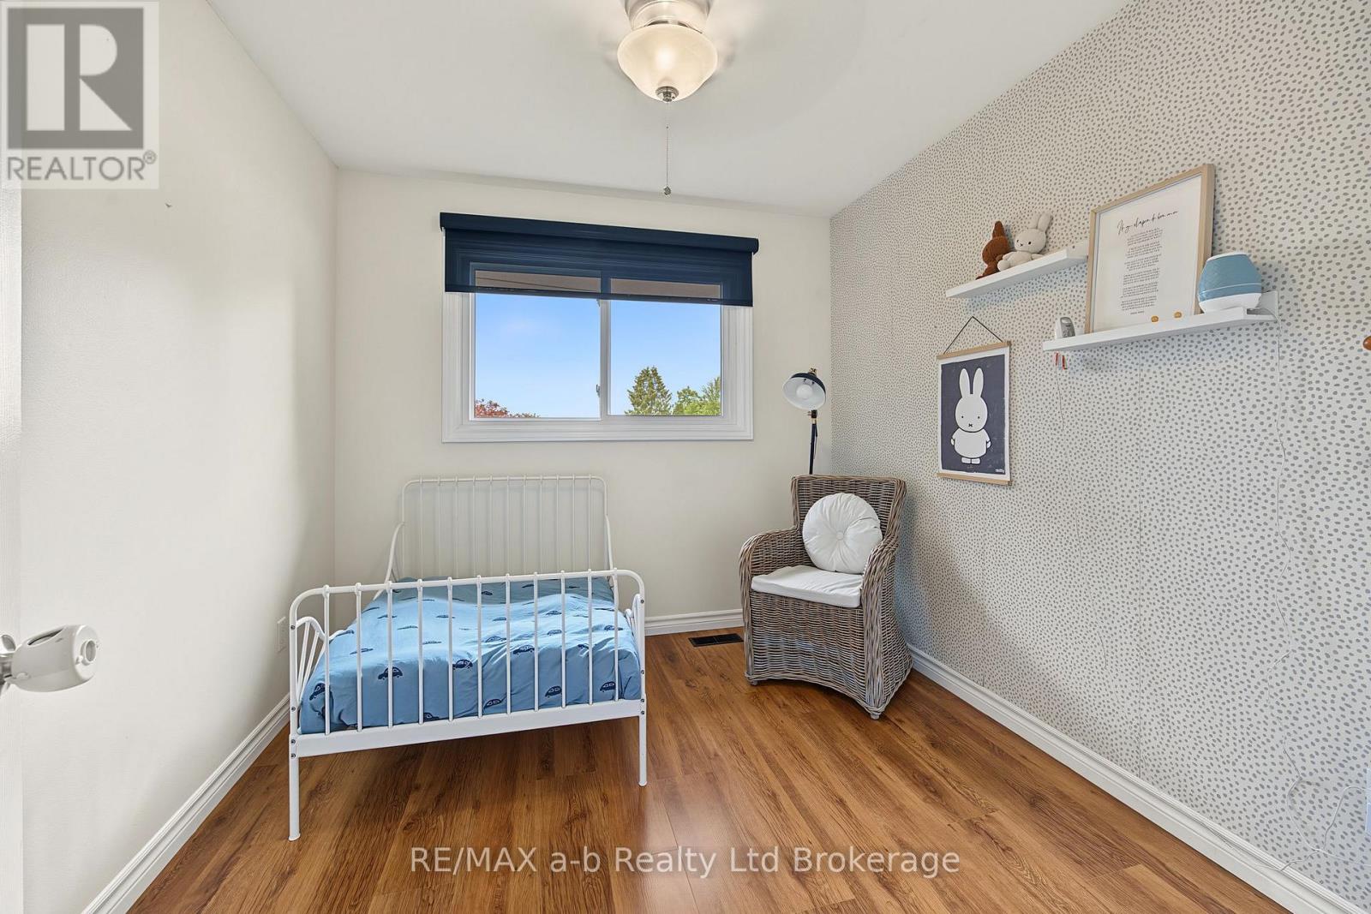
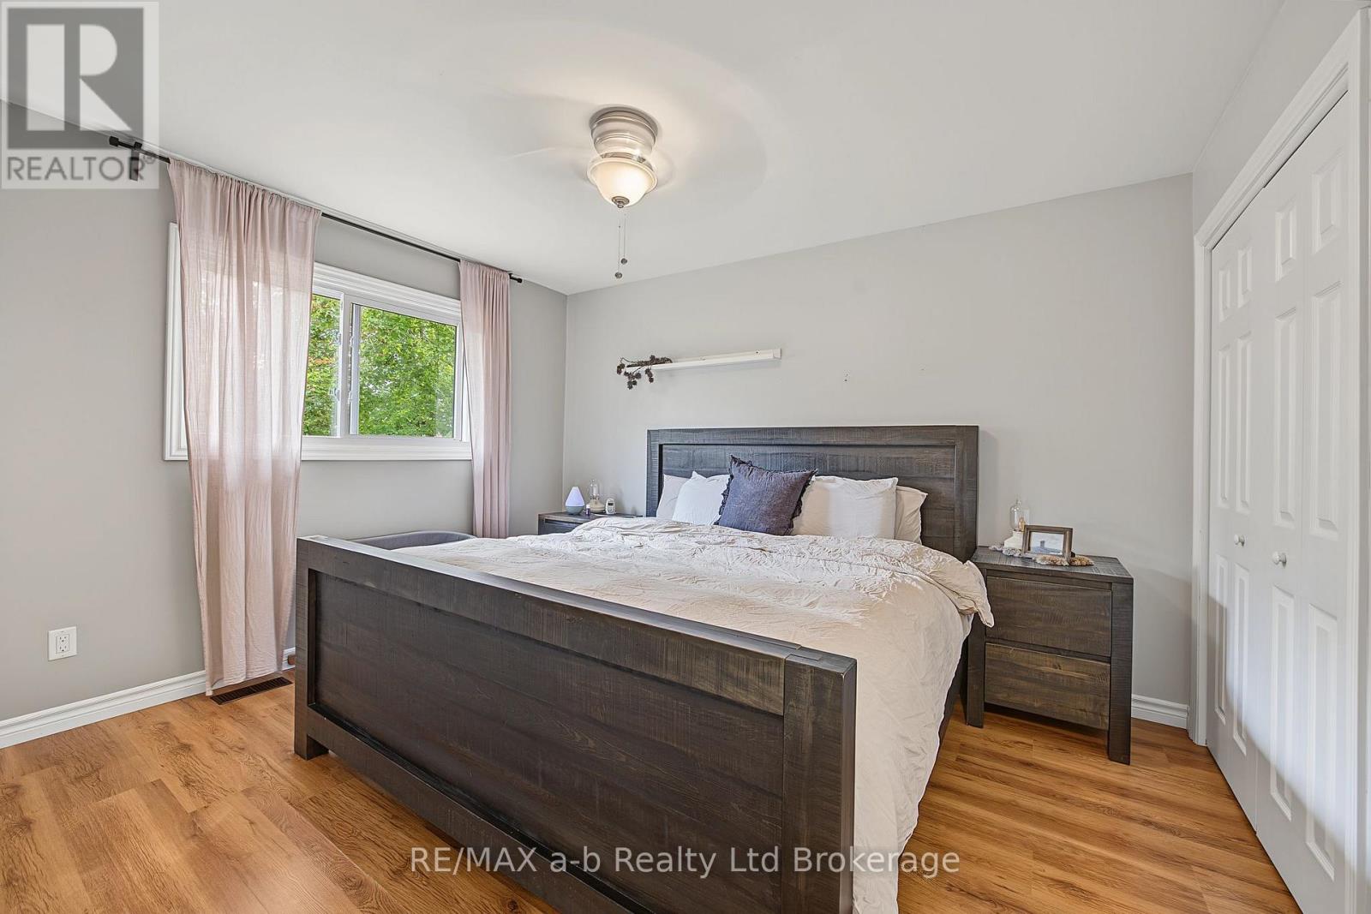
4 Bedroom
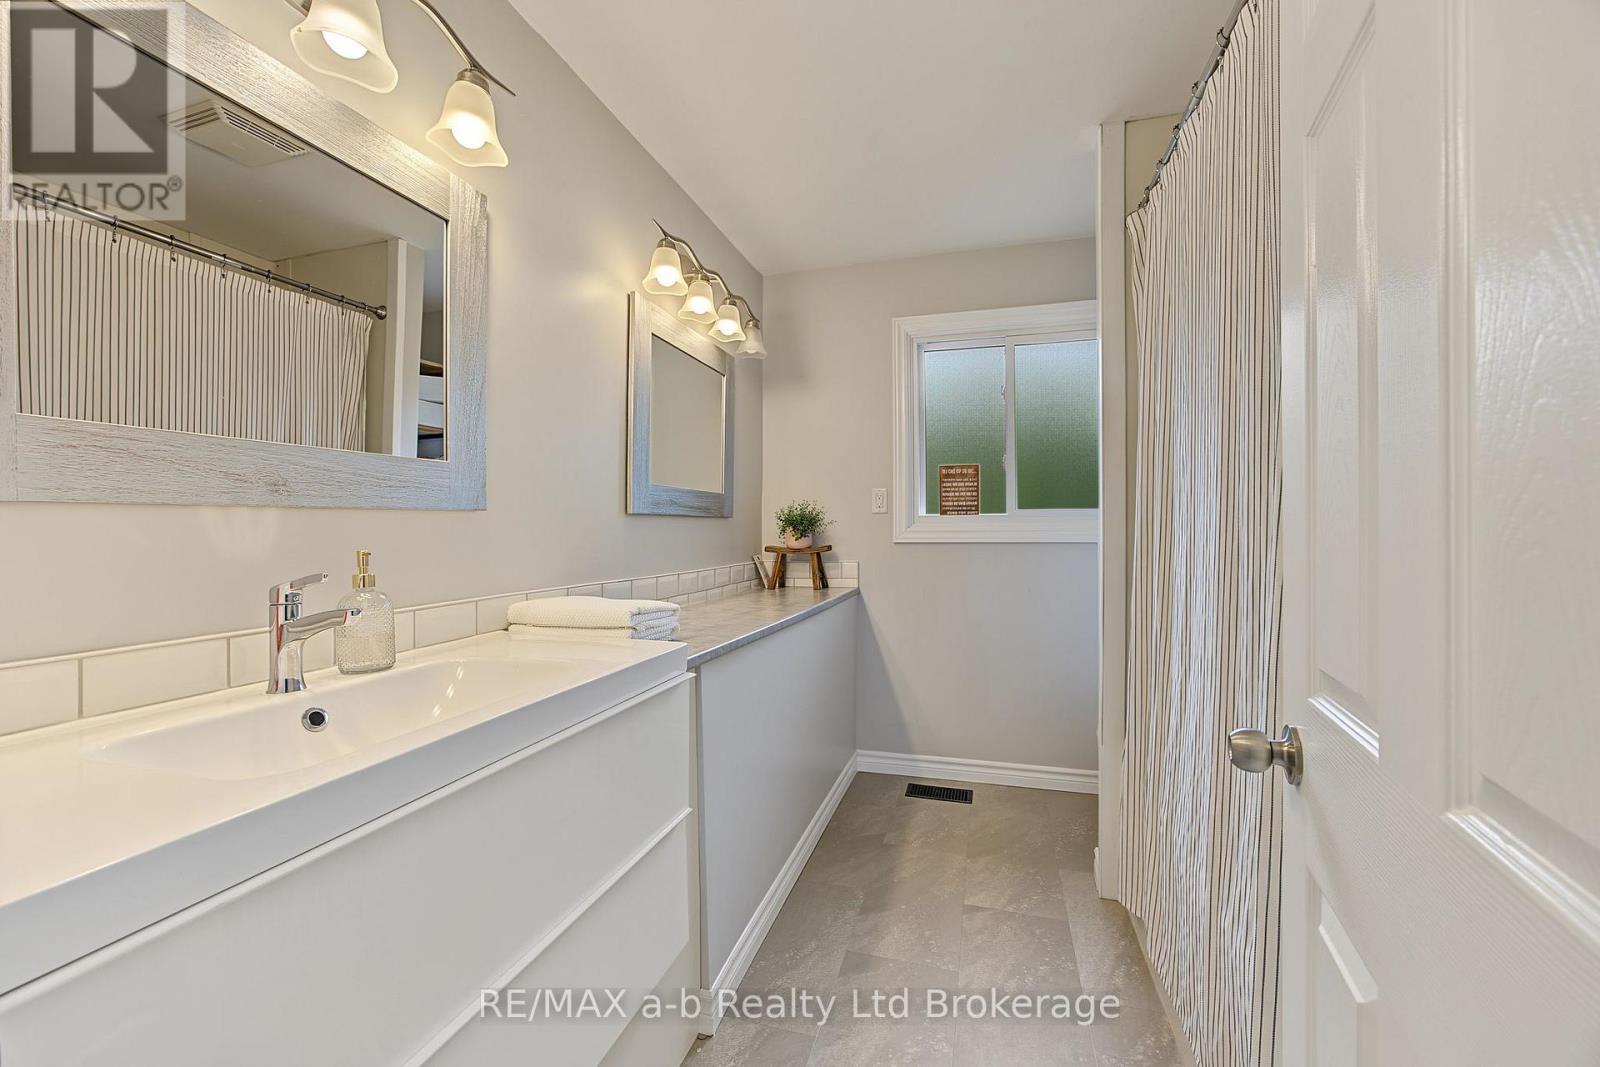
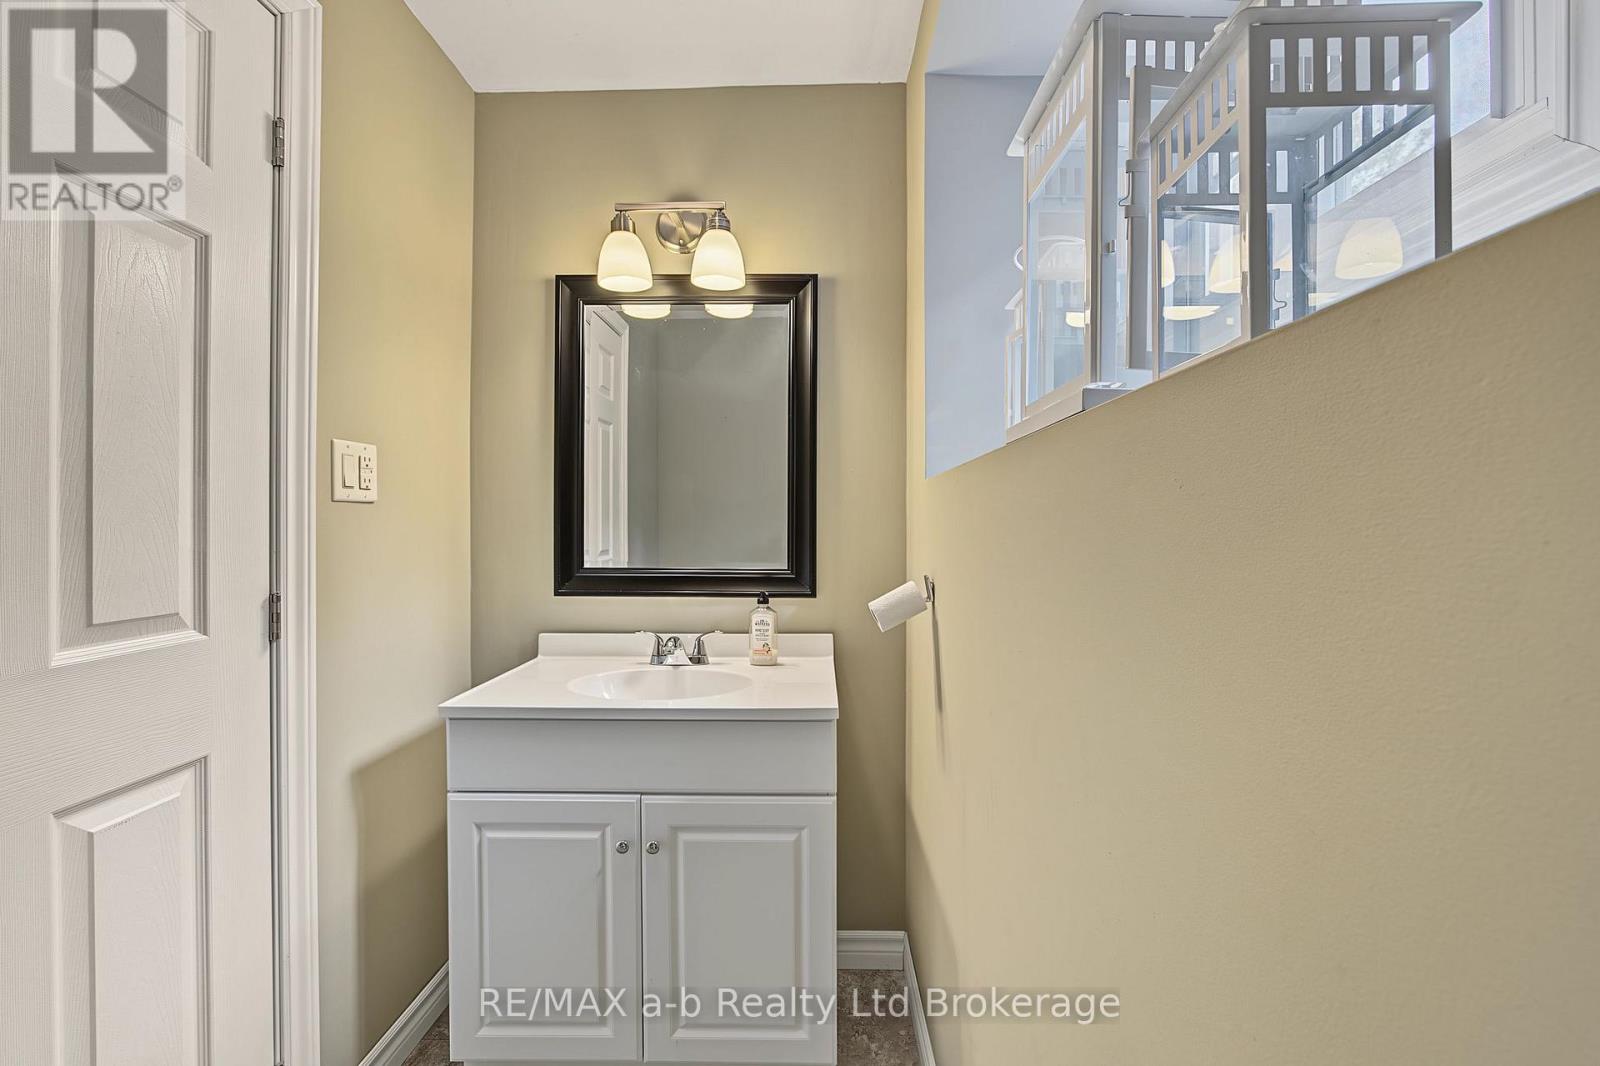
2 Bathroom
1,500 - 2,000 ft2
Central Air Conditioning
Forced Air
$615,000
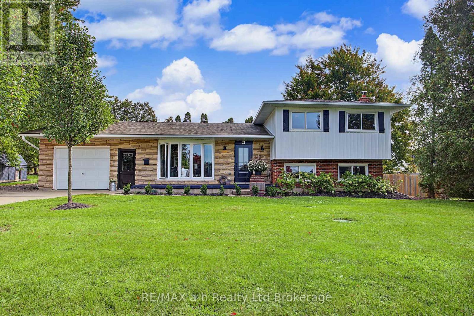
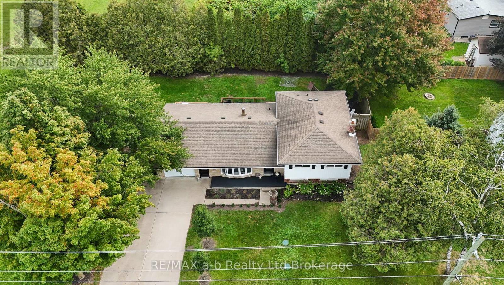
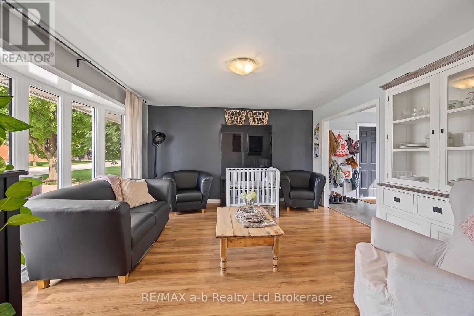
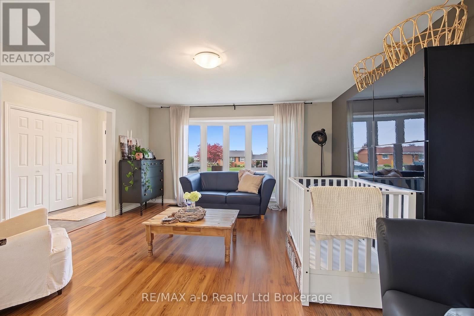
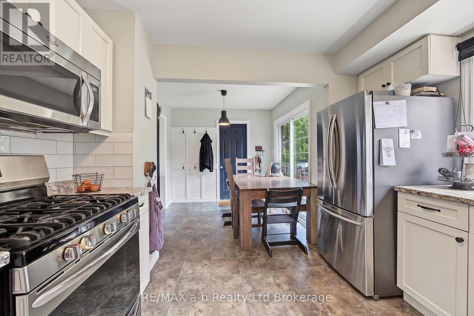
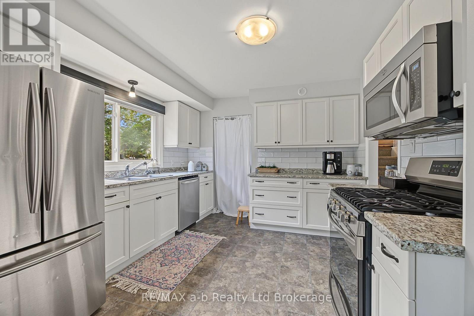
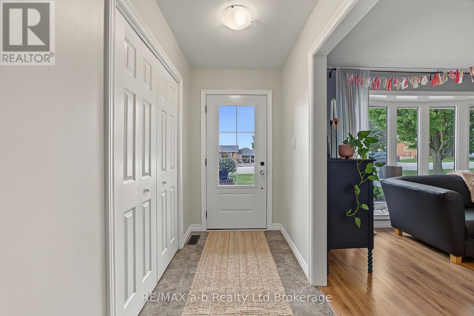
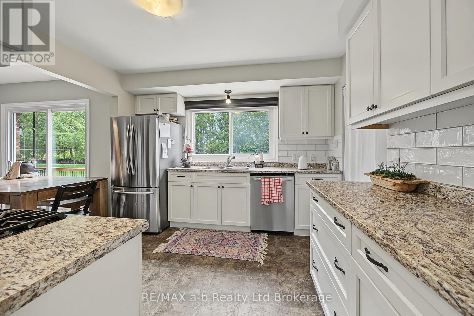
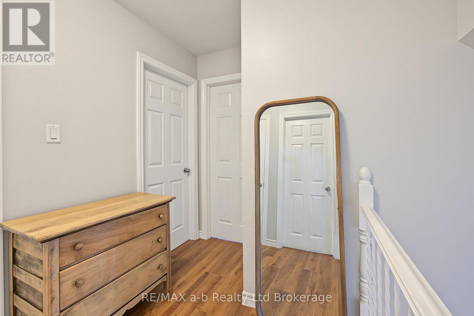
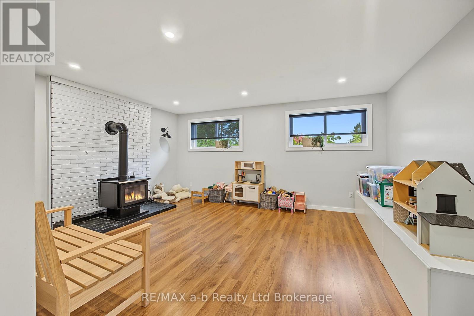
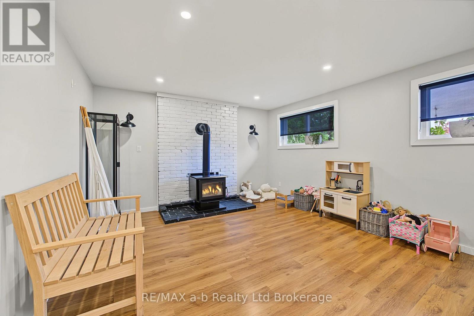
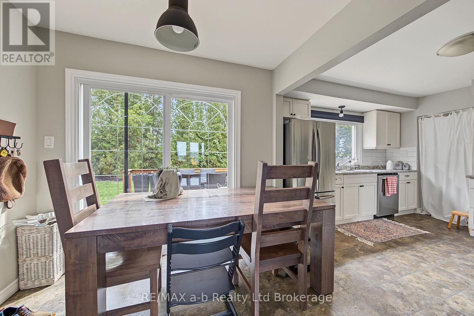
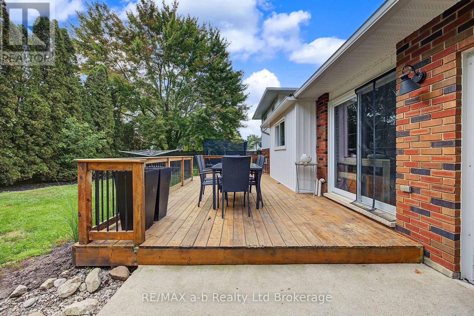
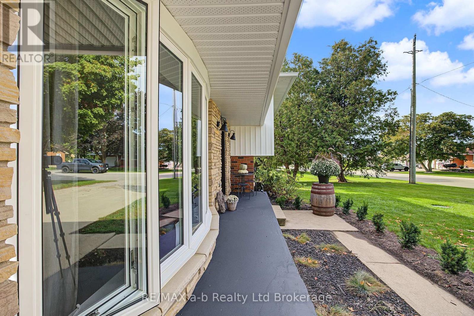
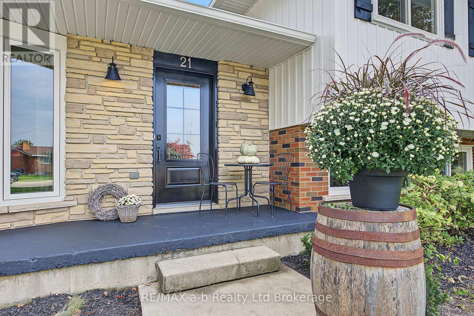
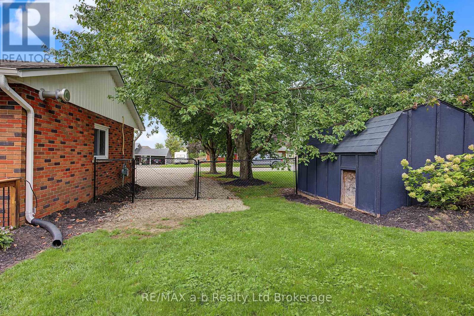
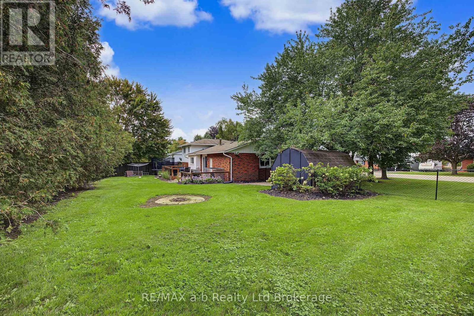
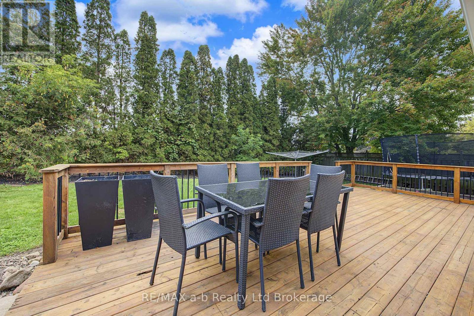
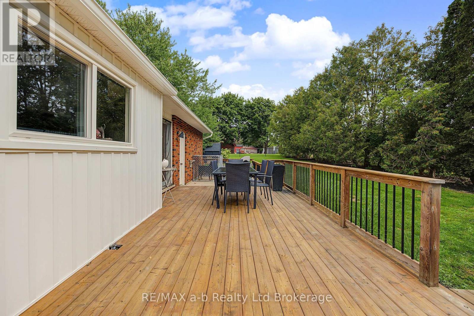
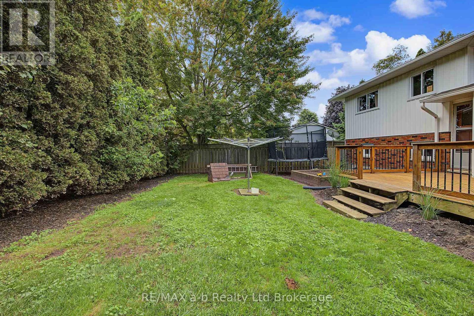
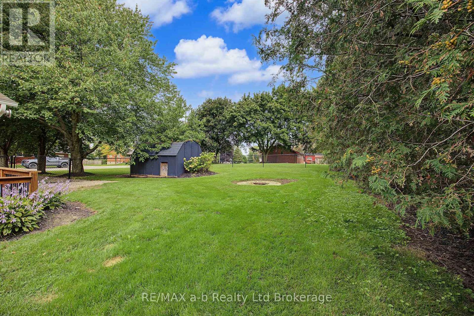
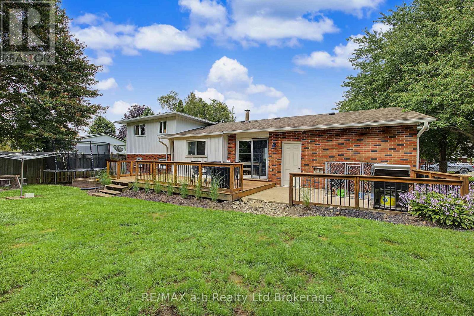
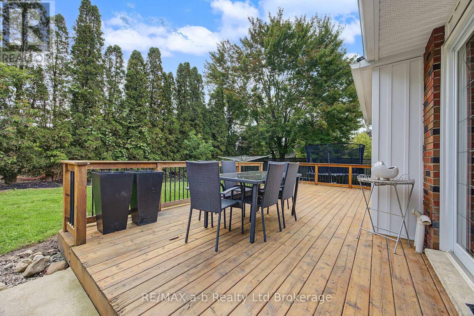
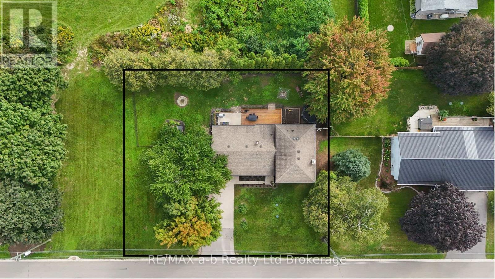
Welcome to 21 Peggy Avenue, a modern side-split home nestled in the highly desirable community of Mt. Elgin. This spacious residence offers four bedrooms and two updated bathrooms, providing plenty of room for family and guests. Thoughtfully updated throughout, this move-in-ready home combines comfort and convenience with a layout designed for everyday living.Situated on an impressive 119-foot-wide lot, the property features beautifully landscaped outdoor spaces ideal for entertaining, relaxing, and enjoying time with family. The wide concrete driveway accommodates up to four vehicles, while the single-car garage, finished with Trusscore and equipped with a heater, offers excellent functionality and added convenience.Enjoy the privacy of backing onto green space with only one immediate neighbour, along with the benefits of a nearby local park, sidewalks for leisurely summer walks, and a convenient variety/gas bar for those everyday essentials. (id:50976)
Property Details
|
MLS® Number
|
X13799282 |
|
Property Type
|
Single Family |
|
Community Name
|
Mount Elgin |
|
Features
|
Flat Site, Level |
|
Parking Space Total
|
5 |
|
Structure
|
Deck |
Building
|
Bathroom Total
|
2 |
|
Bedrooms Above Ground
|
4 |
|
Bedrooms Total
|
4 |
|
Appliances
|
Water Heater, Dishwasher, Dryer, Stove, Washer, Water Softener, Refrigerator |
|
Basement Development
|
Finished |
|
Basement Type
|
Partial (finished) |
|
Construction Style Attachment
|
Detached |
|
Construction Style Split Level
|
Sidesplit |
|
Cooling Type
|
Central Air Conditioning |
|
Exterior Finish
|
Aluminum Siding, Brick |
|
Foundation Type
|
Poured Concrete |
|
Half Bath Total
|
1 |
|
Heating Fuel
|
Natural Gas |
|
Heating Type
|
Forced Air |
|
Size Interior
|
1,500 - 2,000 Ft2 |
|
Type
|
House |
|
Utility Water
|
Municipal Water |
Parking
Land
|
Acreage
|
No |
|
Sewer
|
Sanitary Sewer |
|
Size Depth
|
99 Ft ,10 In |
|
Size Frontage
|
119 Ft ,6 In |
|
Size Irregular
|
119.5 X 99.9 Ft ; 119.71 Ft X Irreg |
|
Size Total Text
|
119.5 X 99.9 Ft ; 119.71 Ft X Irreg|under 1/2 Acre |
|
Zoning Description
|
R1 |
Rooms
| Level |
Type |
Length |
Width |
Dimensions |
|
Second Level |
Bedroom |
4.12 m |
3.12 m |
4.12 m x 3.12 m |
|
Second Level |
Bedroom 2 |
3.07 m |
2.71 m |
3.07 m x 2.71 m |
|
Second Level |
Primary Bedroom |
3.87 m |
3.13 m |
3.87 m x 3.13 m |
|
Second Level |
Bathroom |
2.78 m |
2.24 m |
2.78 m x 2.24 m |
|
Basement |
Utility Room |
3.28 m |
6.73 m |
3.28 m x 6.73 m |
|
Lower Level |
Family Room |
3.98 m |
5.09 m |
3.98 m x 5.09 m |
|
Lower Level |
Bathroom |
1.19 m |
2.11 m |
1.19 m x 2.11 m |
|
Lower Level |
Bedroom |
3.63 m |
2.68 m |
3.63 m x 2.68 m |
|
Main Level |
Kitchen |
3.22 m |
3.336 m |
3.22 m x 3.336 m |
|
Main Level |
Living Room |
4.26 m |
4.51 m |
4.26 m x 4.51 m |
|
Main Level |
Foyer |
4.25 m |
1.76 m |
4.25 m x 1.76 m |
|
Main Level |
Dining Room |
2.66 m |
2.65 m |
2.66 m x 2.65 m |
|
Sub-basement |
Other |
3.63 m |
6.04 m |
3.63 m x 6.04 m |
Utilities
|
Cable
|
Installed |
|
Electricity
|
Installed |
|
Wireless
|
Available |
|
Sewer
|
Installed |
https://www.realtor.ca/real-estate/30295197/21-peggy-avenue-south-west-oxford-mount-elgin-mount-elgin