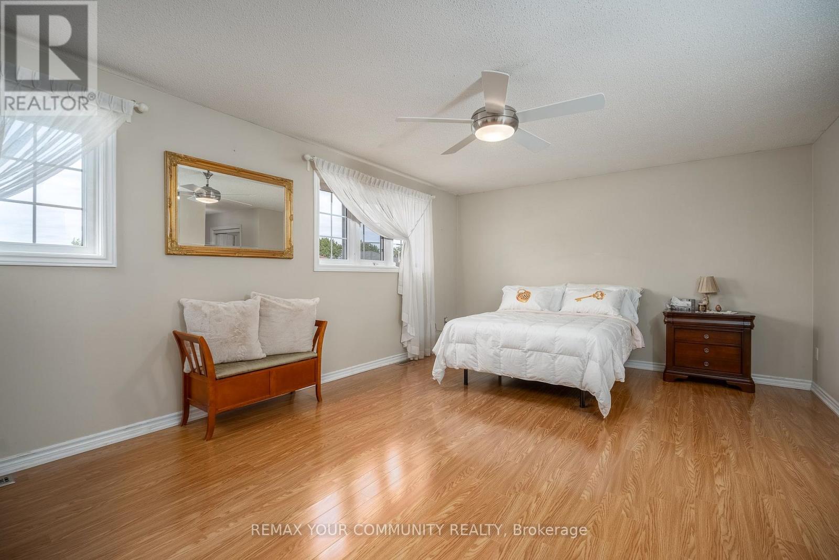
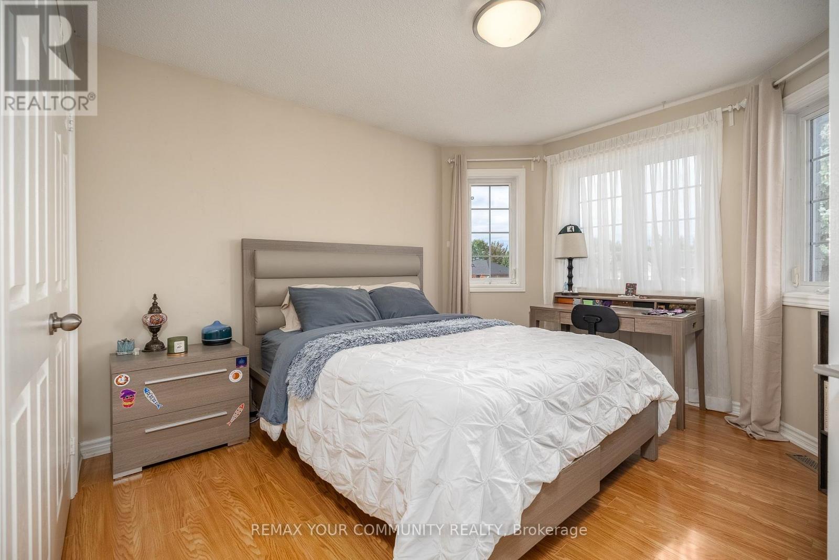
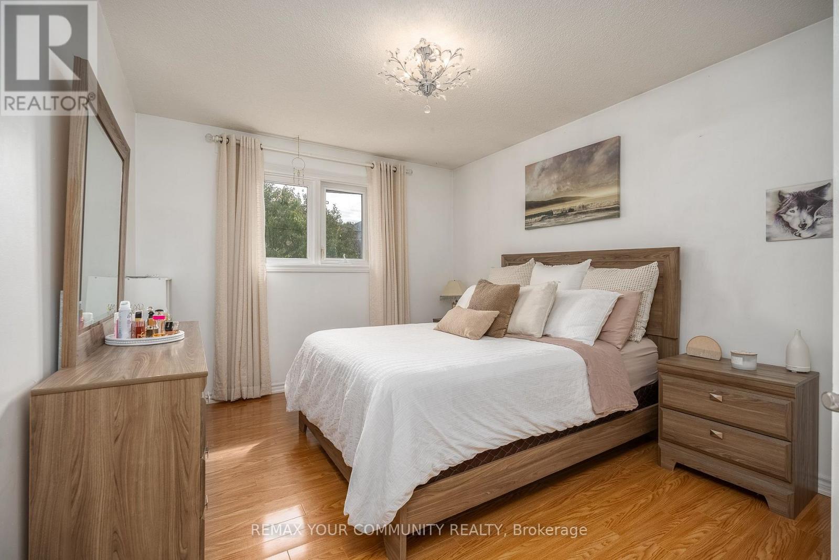
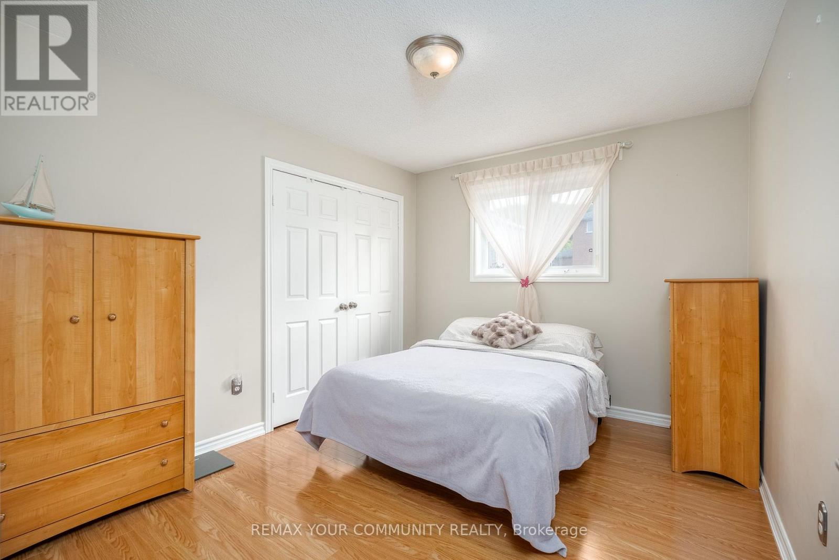
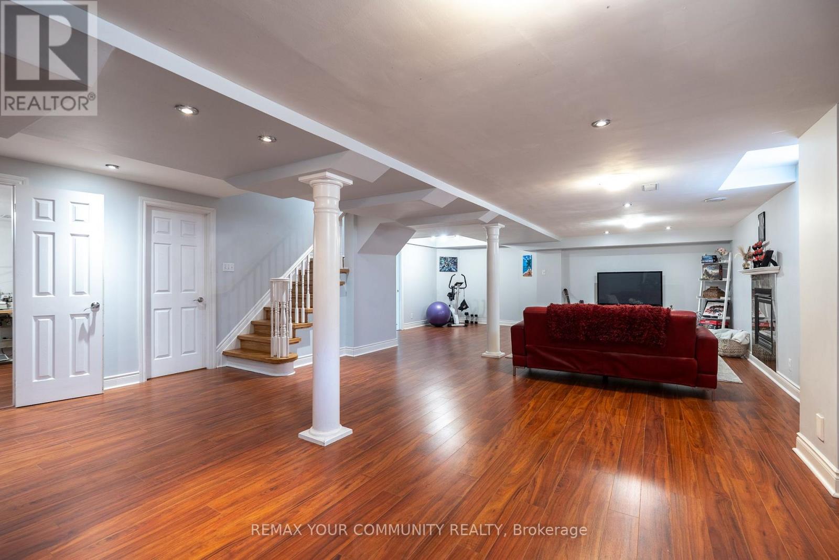
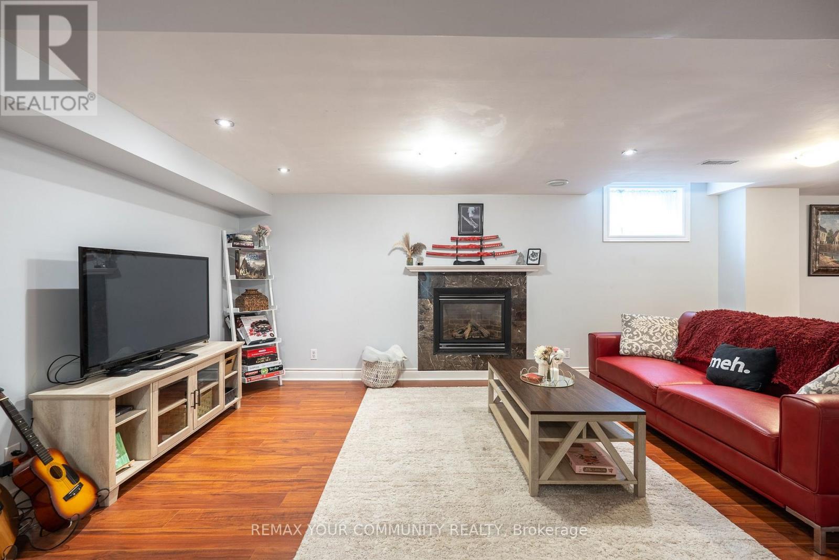
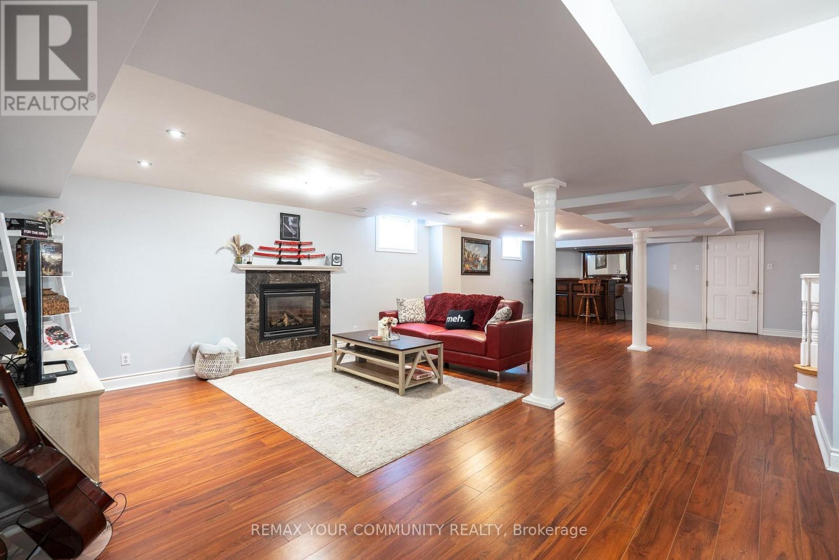
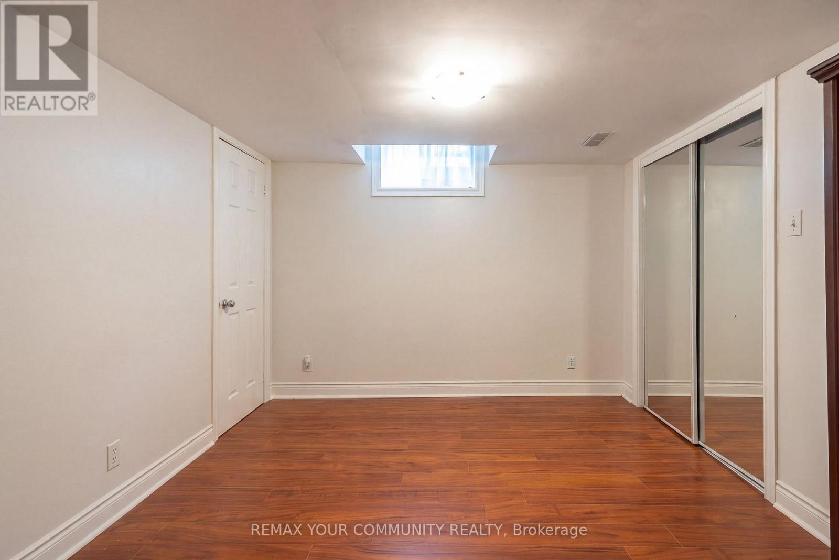
5 Bedroom
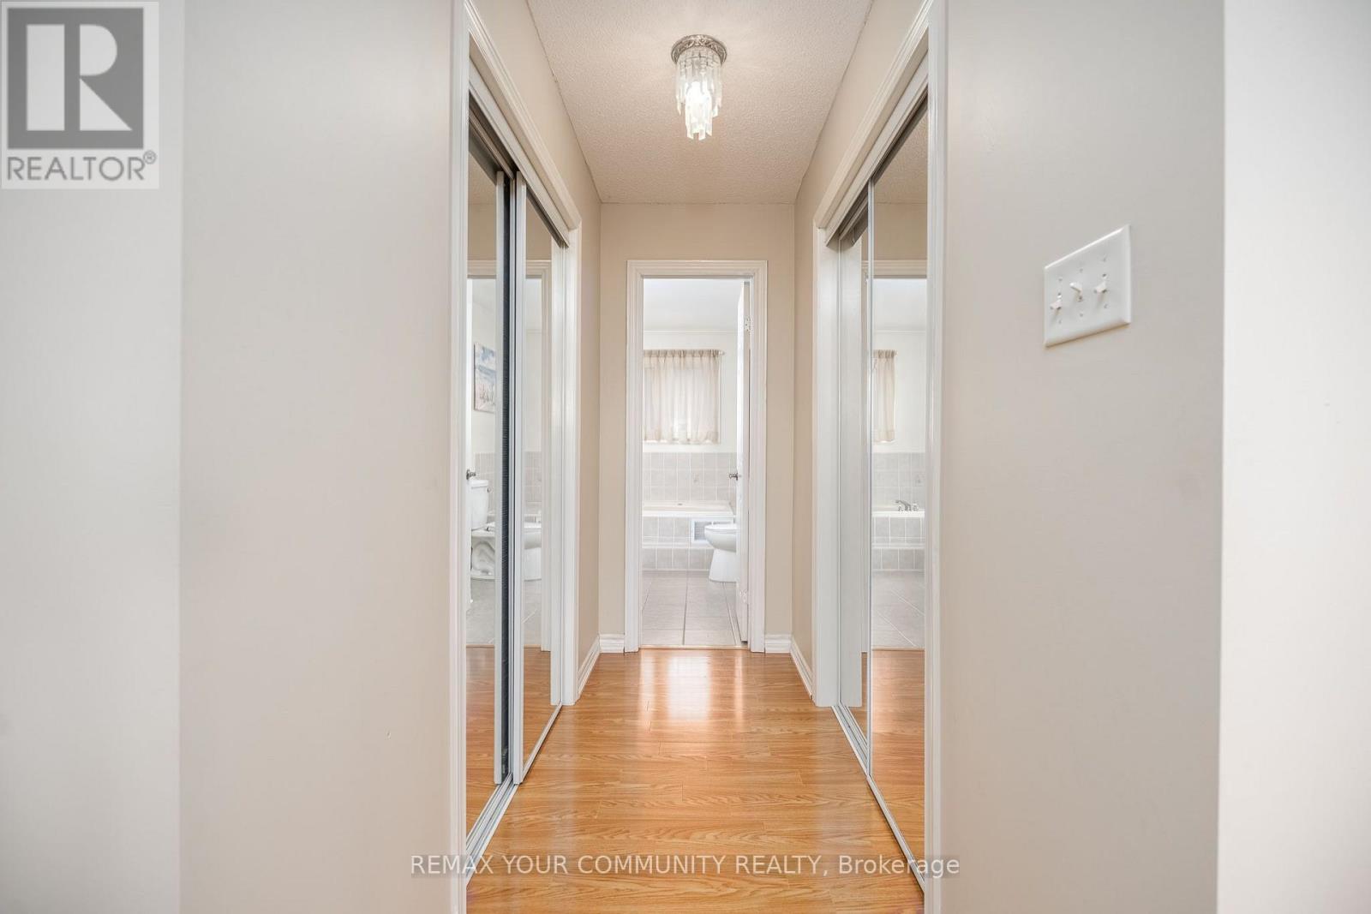
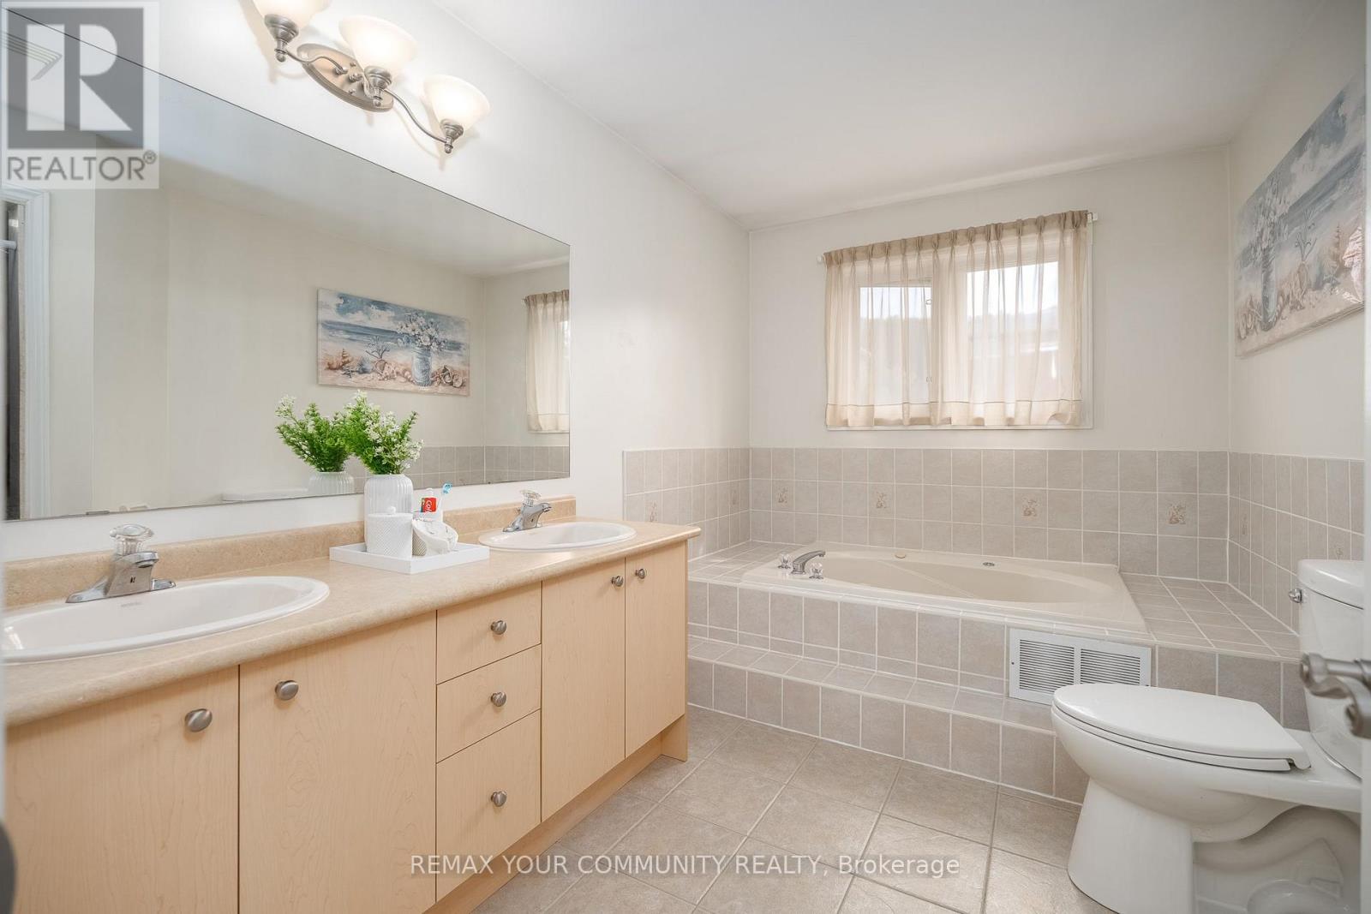
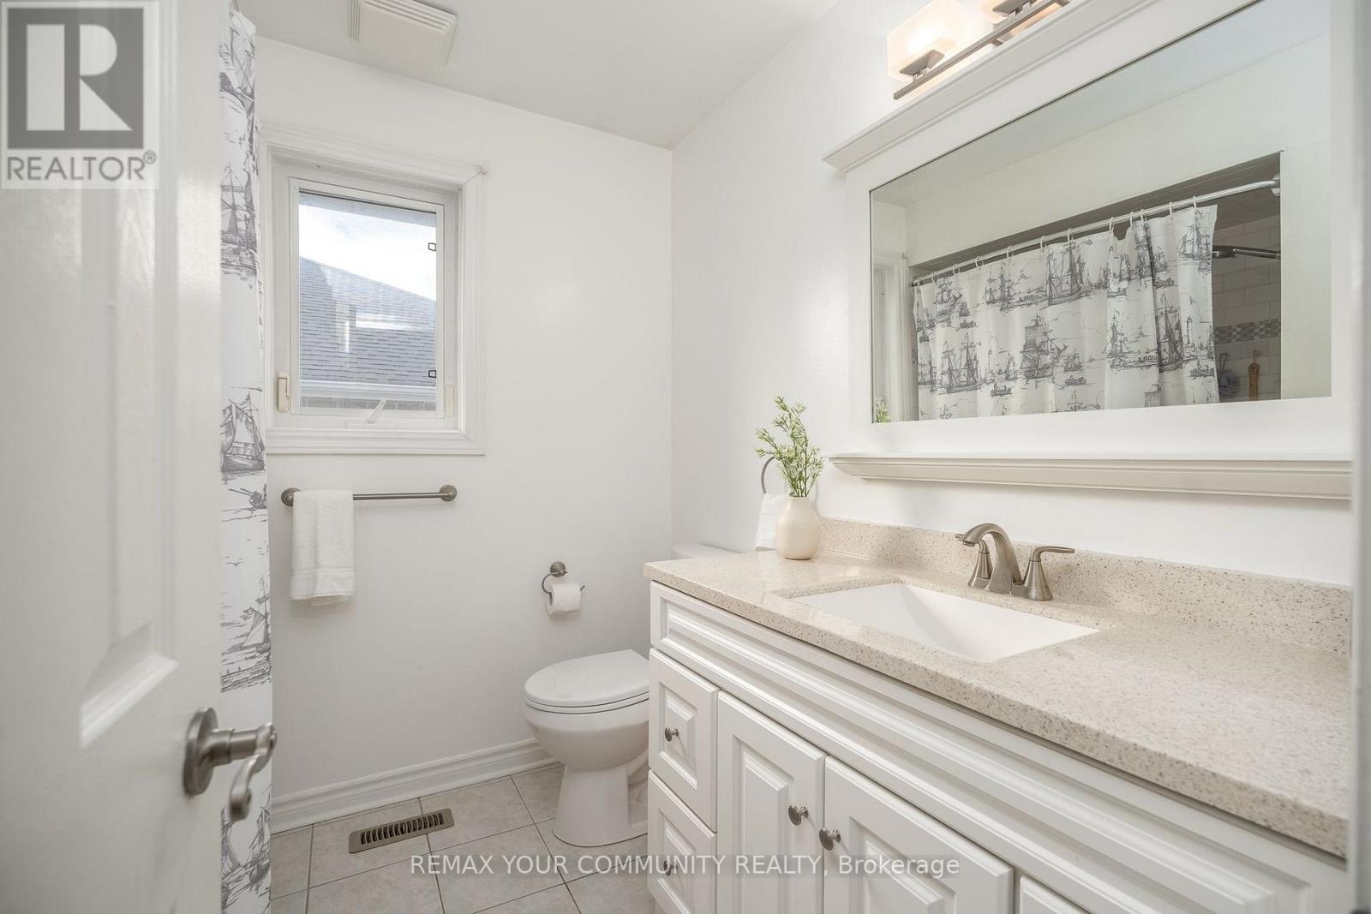
4 Bathroom
2,000 - 2,500 ft2
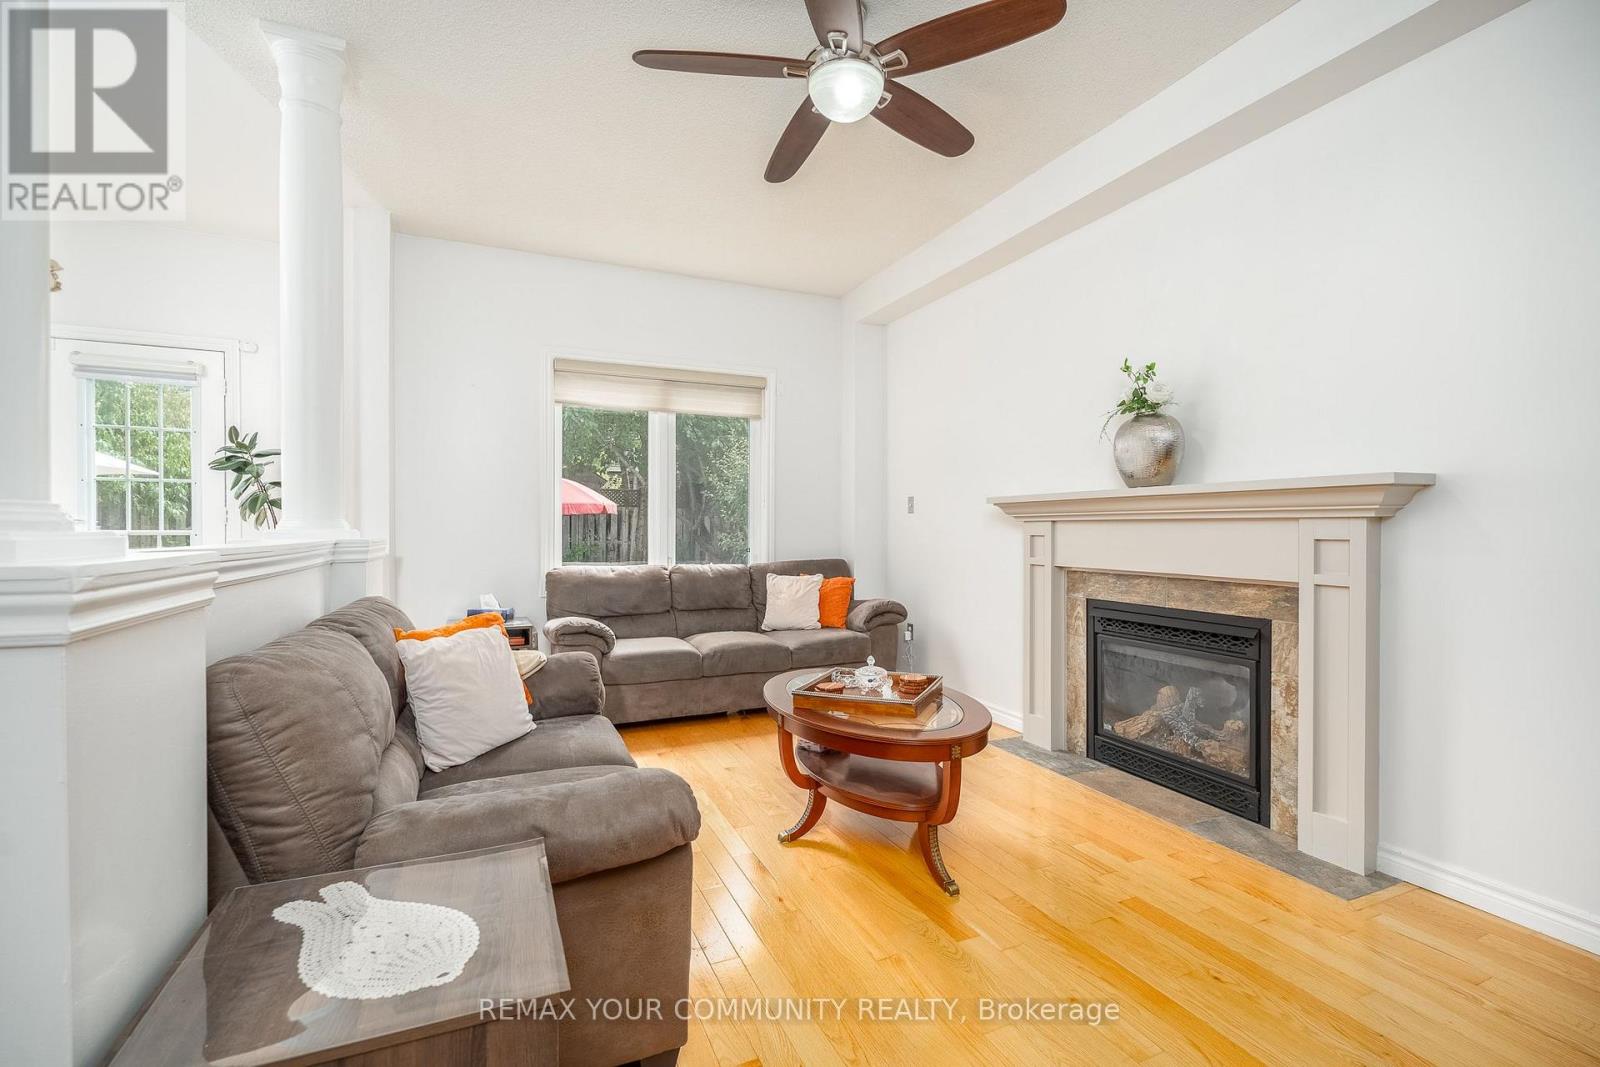
Fireplace
Central Air Conditioning
Forced Air
$799,000
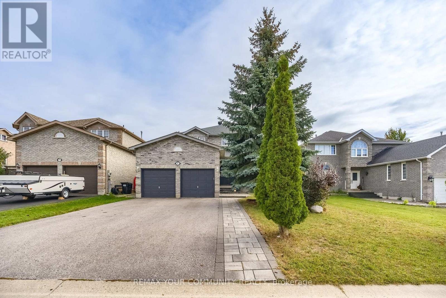
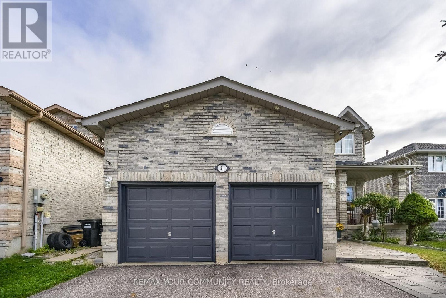
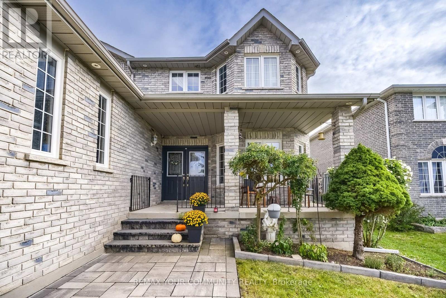
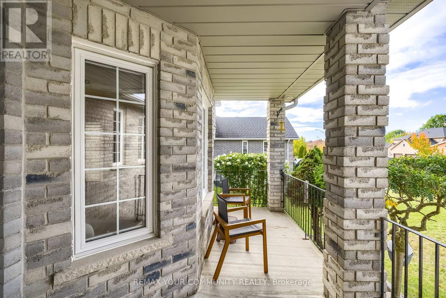
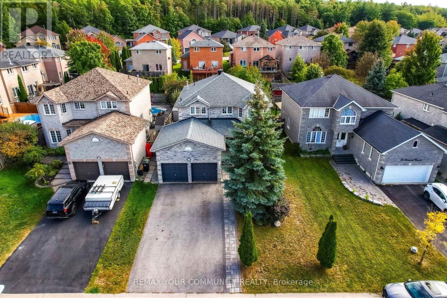
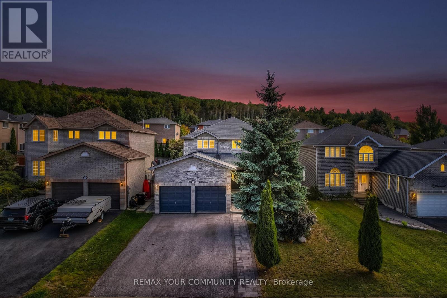
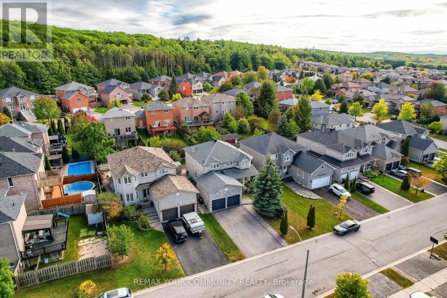
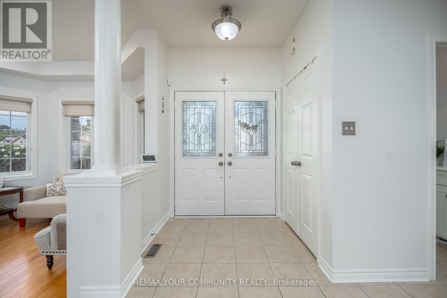
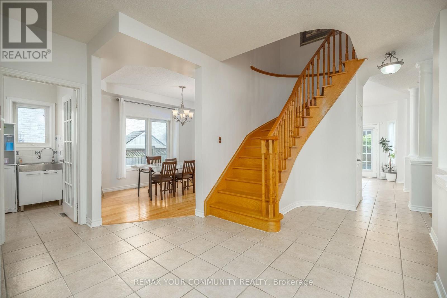
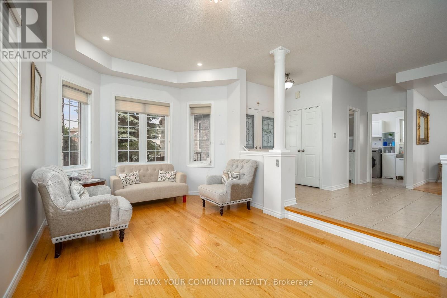
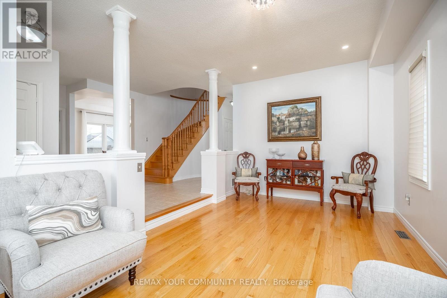
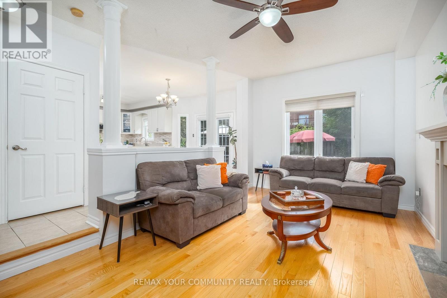
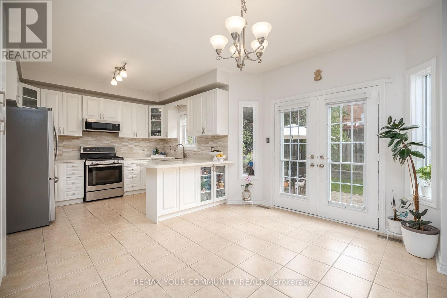
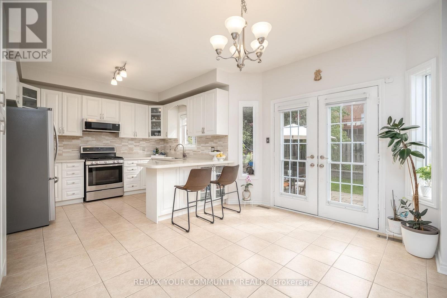
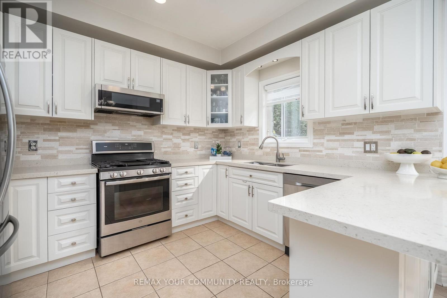
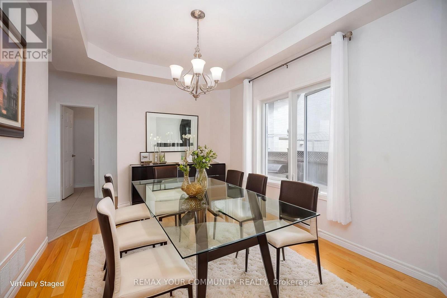
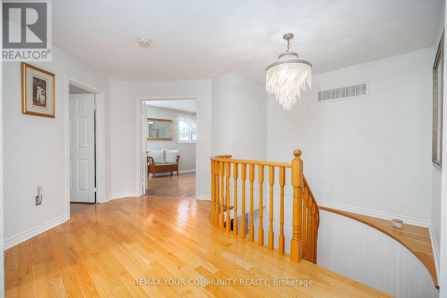
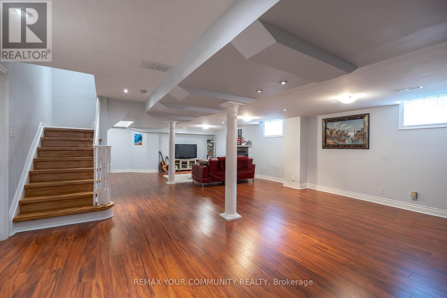
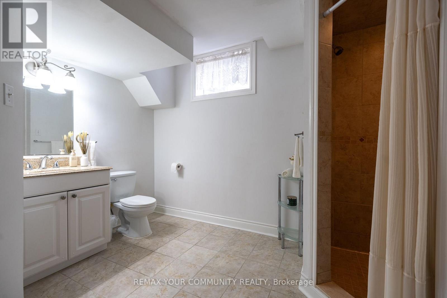
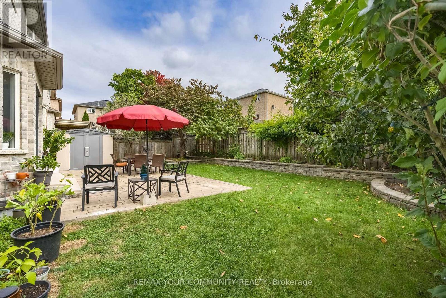
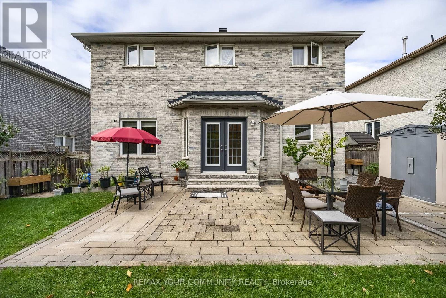
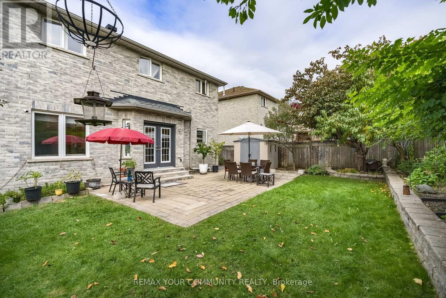
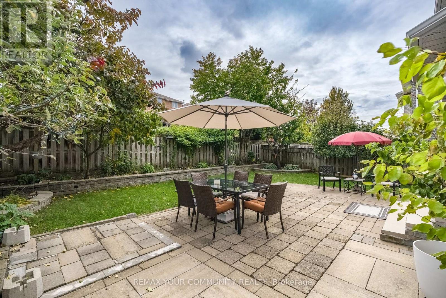
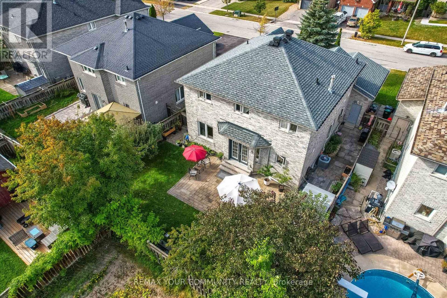
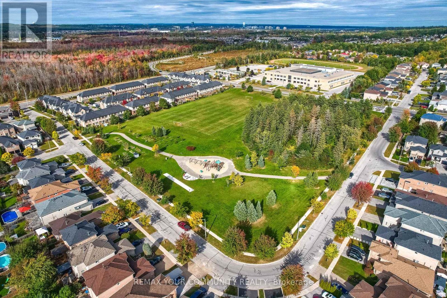
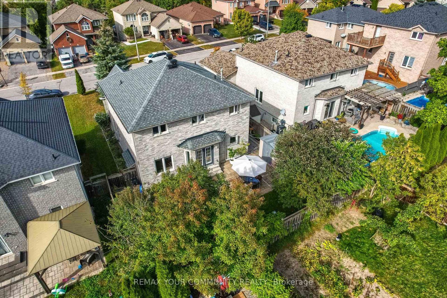
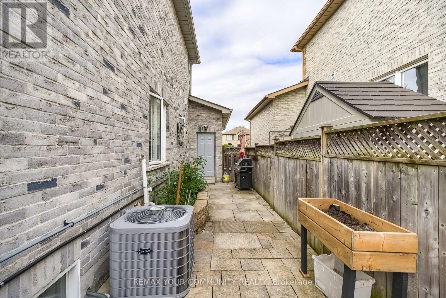
Welcome home to 21 Silvercreek Crescent Nestled on a quiet crescent, where comfort, style, and an excellent Barrie location come together! Step inside and experience a bright, spacious, home filled with natural light and a warm, welcoming feel. The functional layout provides plenty of room for everyday family living while offering inviting spaces for entertaining friends and guests. Located on a desirable crescent in an established community, this home offers the convenience today's buyers are looking for. Enjoy being close to parks, schools, shopping, dining, highway, recreation, and many of Barrie's everyday amenities, with convenient access to major routes for commuters. Whether you're relaxing at home, entertaining, or enjoying everything the surrounding community has to offer, 21 Silvercreek Crescent is a wonderful opportunity to create your next chapter. Don't miss your chance to make this beautiful property your new home! (id:50976)
Open House
This property has open houses!
Starts at:
12:00 pm
Ends at:
3:00 pm
Starts at:
12:00 pm
Ends at:
3:00 pm
Property Details
|
MLS® Number
|
S13857648 |
|
Property Type
|
Single Family |
|
Community Name
|
Ardagh |
|
Equipment Type
|
Water Heater, Water Heater - Tankless |
|
Features
|
Carpet Free |
|
Parking Space Total
|
6 |
|
Rental Equipment Type
|
Water Heater, Water Heater - Tankless |
Building
|
Bathroom Total
|
4 |
|
Bedrooms Above Ground
|
4 |
|
Bedrooms Below Ground
|
1 |
|
Bedrooms Total
|
5 |
|
Amenities
|
Fireplace(s) |
|
Appliances
|
Central Vacuum, Water Softener, Dishwasher, Dryer, Gas Stove(s), Washer, Window Coverings, Refrigerator |
|
Basement Development
|
Finished |
|
Basement Type
|
N/a (finished) |
|
Construction Style Attachment
|
Detached |
|
Cooling Type
|
Central Air Conditioning |
|
Exterior Finish
|
Brick |
|
Fireplace Present
|
Yes |
|
Foundation Type
|
Concrete |
|
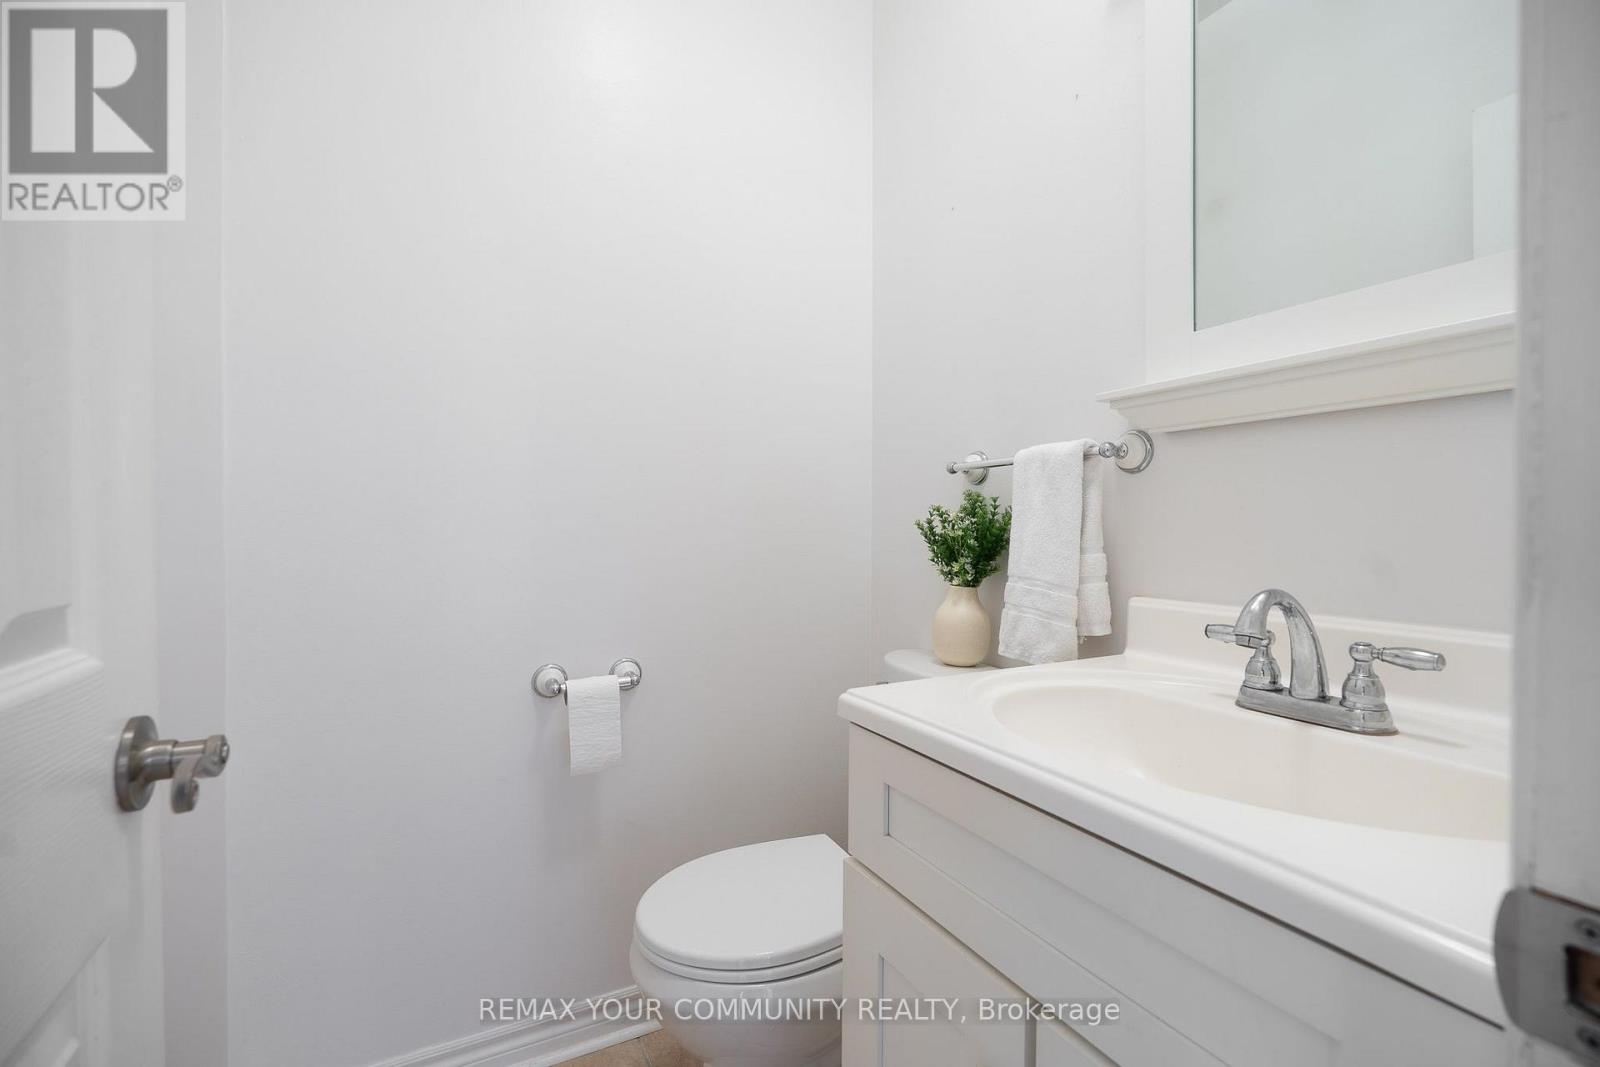
Half Bath Total
|
1 |
|
Heating Fuel
|
Natural Gas |
|
Heating Type
|
Forced Air |
|
Stories Total
|
2 |
|
Size Interior
|
2,000 - 2,500 Ft2 |
|
Type
|
House |
|
Utility Water
|
Municipal Water |
Parking
Land
|
Acreage
|
No |
|
Sewer
|
Sanitary Sewer |
|
Size Depth
|
111 Ft ,7 In |
|
Size Frontage
|
50 Ft ,3 In |
|
Size Irregular
|
50.3 X 111.6 Ft |
|
Size Total Text
|
50.3 X 111.6 Ft |
Rooms
| Level |
Type |
Length |
Width |
Dimensions |
|
Second Level |
Bedroom |
|
|
Measurements not available |
|
Second Level |
Bedroom 2 |
|
|
Measurements not available |
|
Second Level |
Bedroom 3 |
|
|
Measurements not available |
|
Second Level |
Bedroom 4 |
|
|
Measurements not available |
|
Basement |
Bedroom 5 |
|
|
Measurements not available |
|
Basement |
Recreational, Games Room |
|
|
Measurements not available |
|
Basement |
Bathroom |
|
|
Measurements not available |
|
Main Level |
Family Room |
|
|
Measurements not available |
|
Main Level |
Dining Room |
|
|
Measurements not available |
|
Main Level |
Kitchen |
|
|
Measurements not available |
|
Main Level |
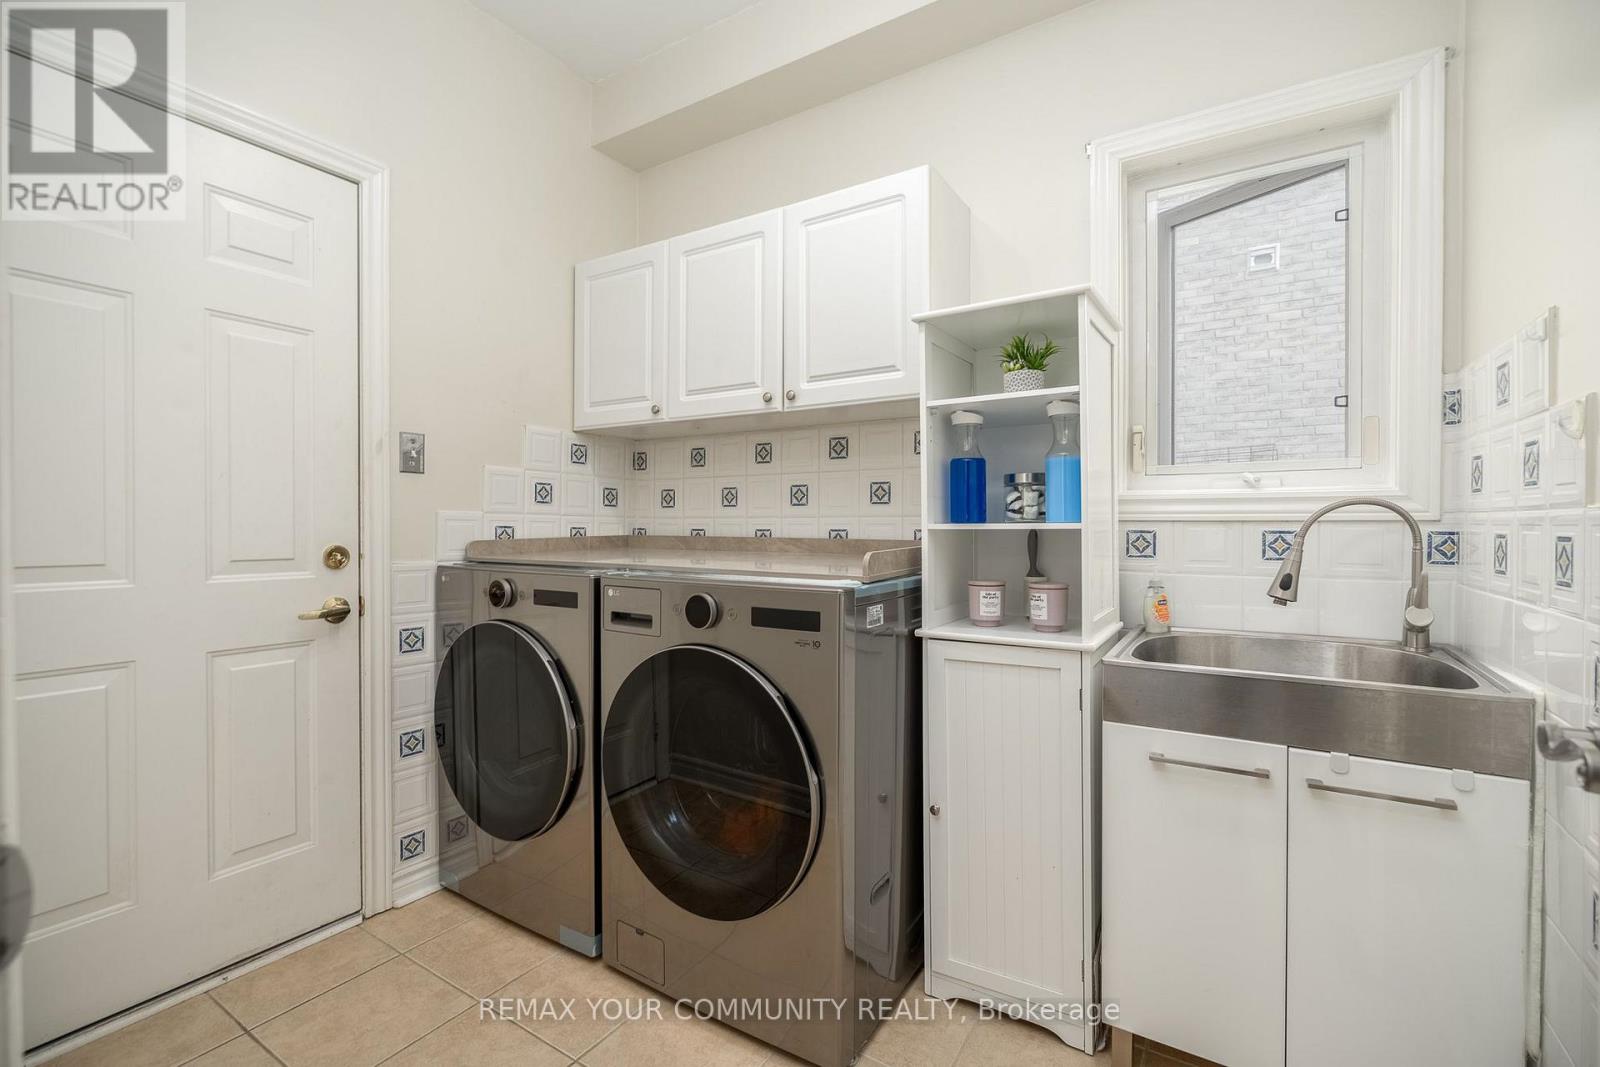
Laundry Room |
|
|
Measurements not available |
https://www.realtor.ca/real-estate/30360205/21-silvercreek-crescent-barrie-ardagh-ardagh