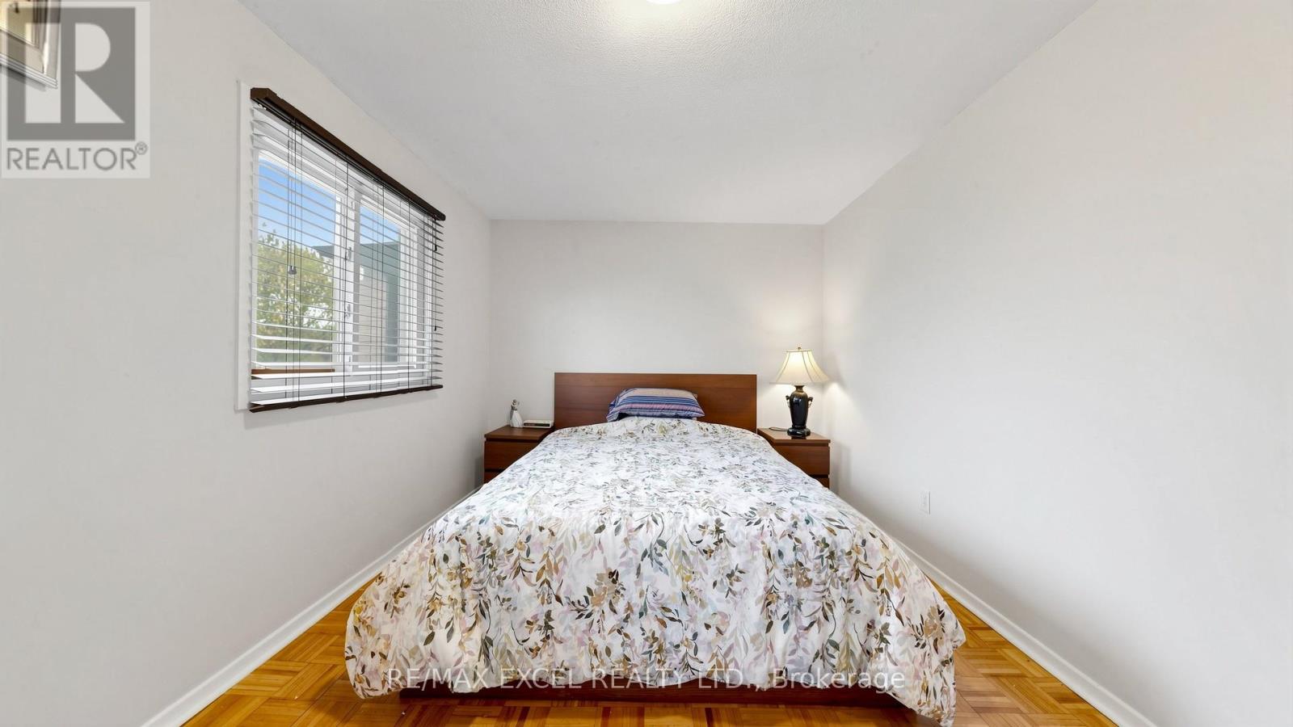
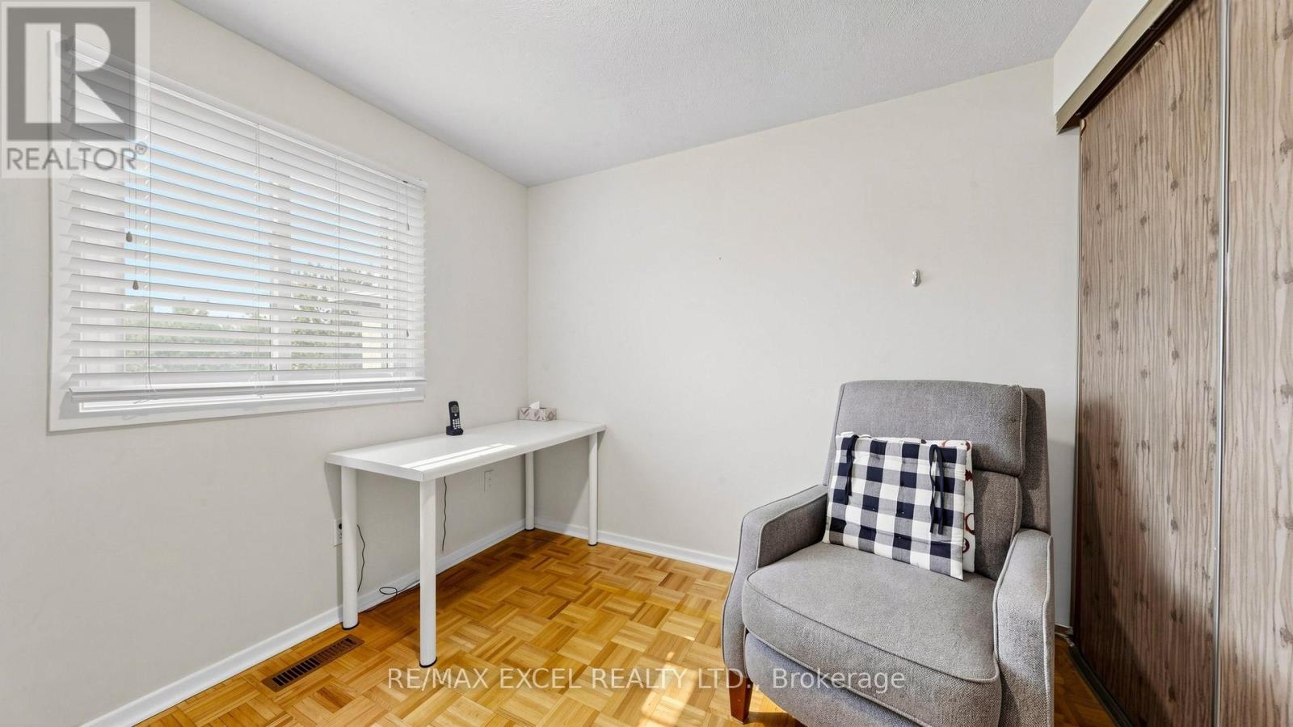
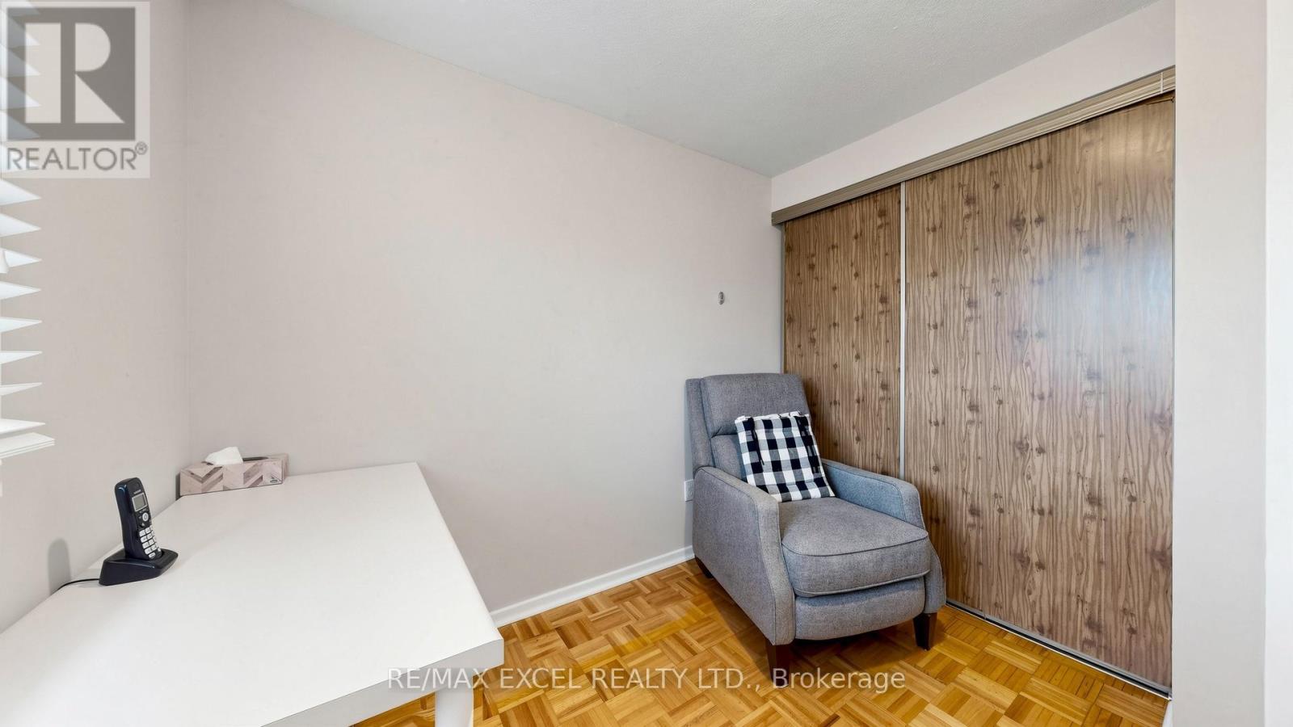
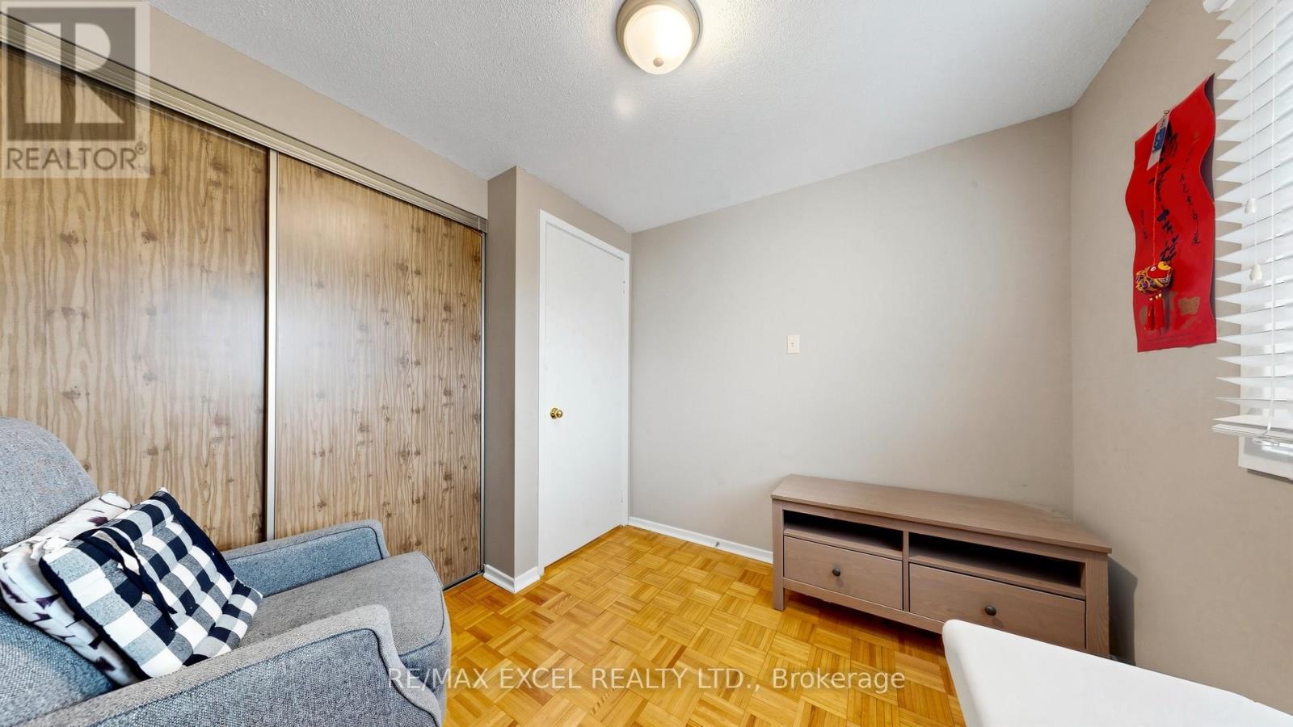
3 Bedroom
2 Bathroom
700 - 1,100 ft2
Central Air Conditioning
Forced Air
$865,000
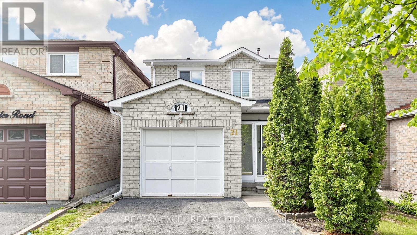
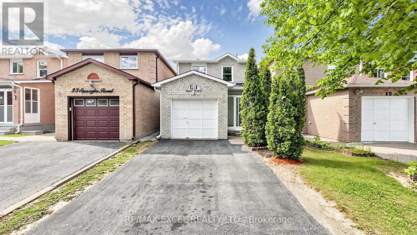
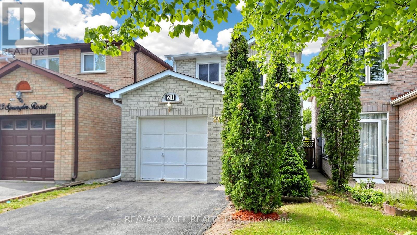
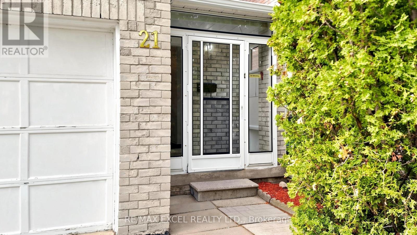
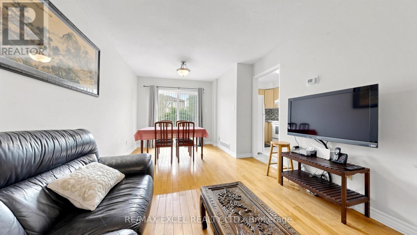
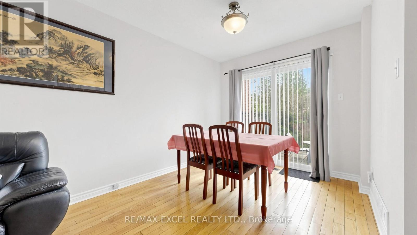
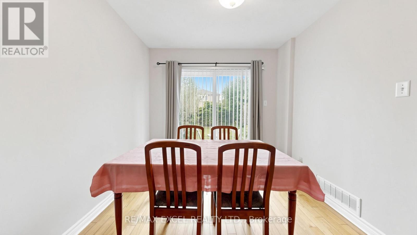
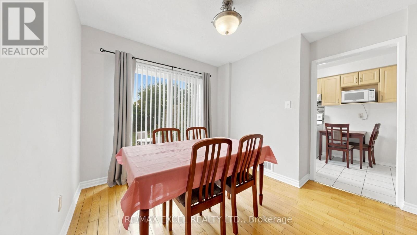
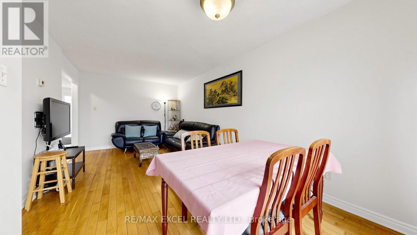
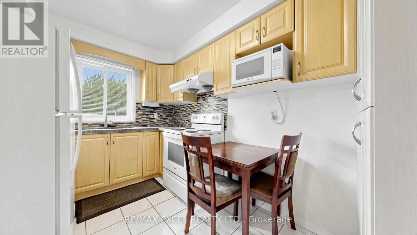
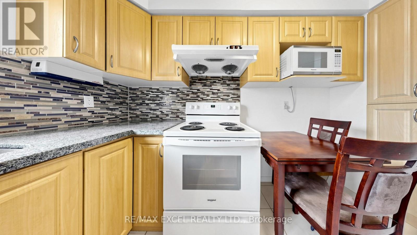
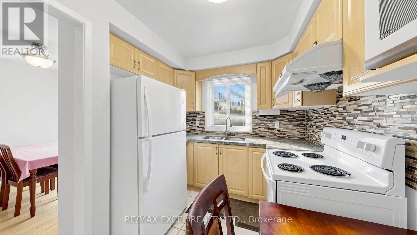
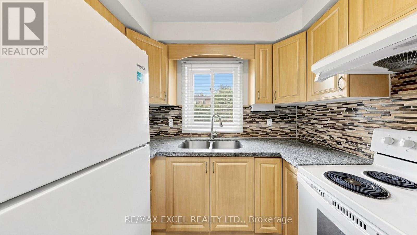
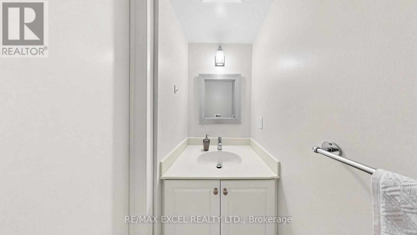
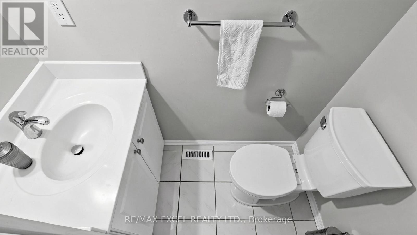
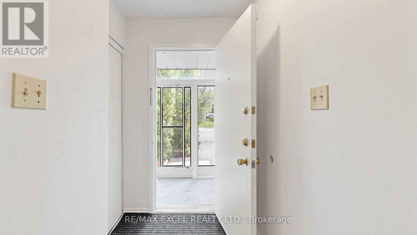
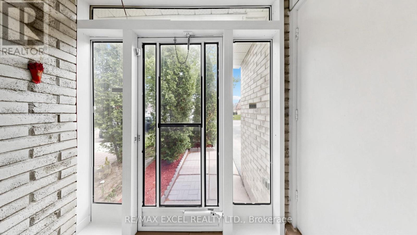
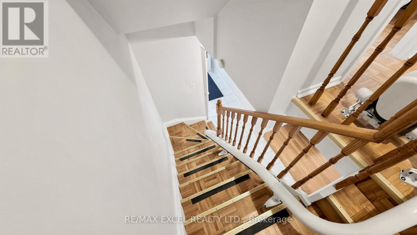
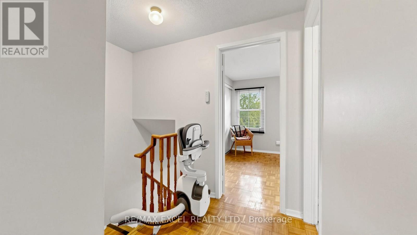
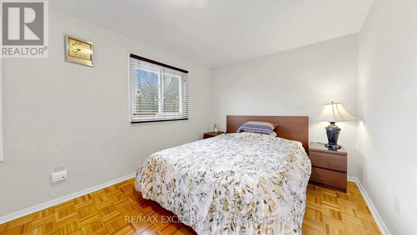
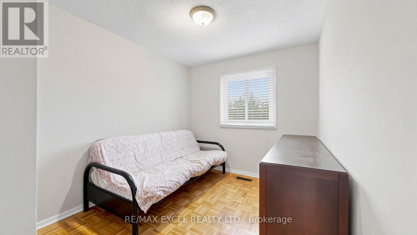
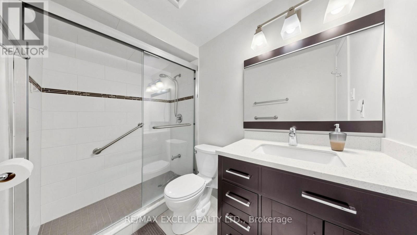
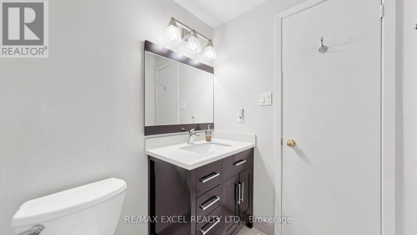
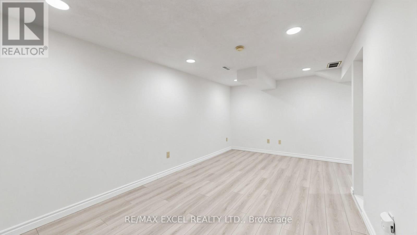
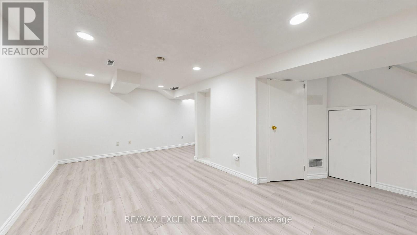
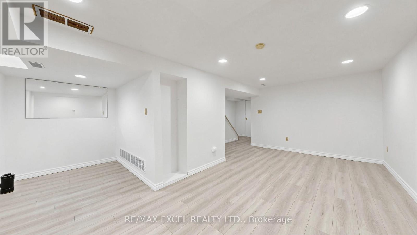
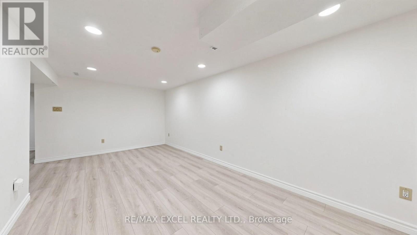
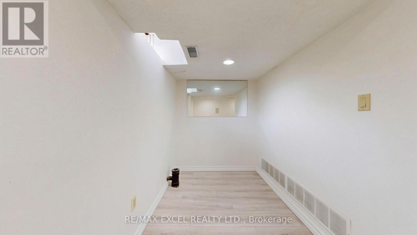
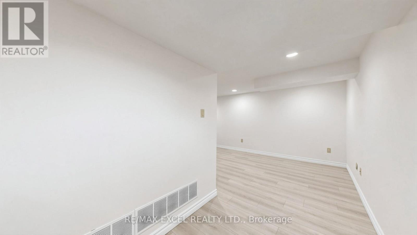
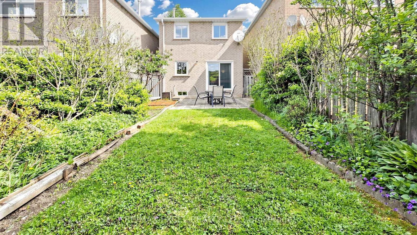
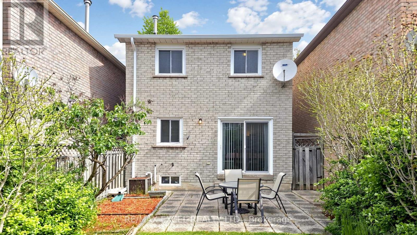
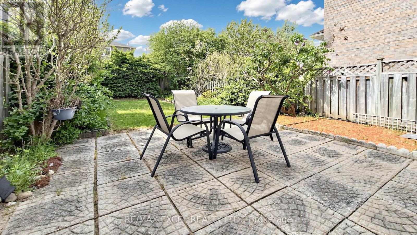
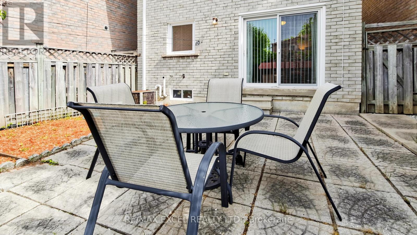
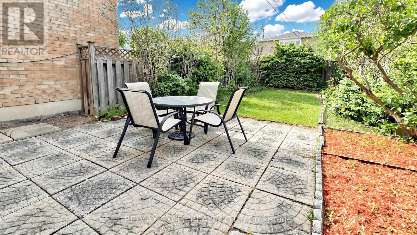
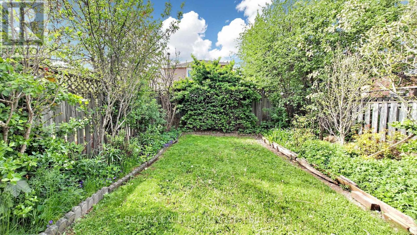
Location! Perfect for First-Time Home Buyers in the Desirable Middlefield Community. This well-maintained home features a renovated kitchen with granite countertops and backsplash, enclosed front porch, and a finished basement (2026). Immaculately kept with updated bathroom (2019), eavestroughs (2025), direct garage access, and no sidewalk, allowing parking for two cars on the extended driveway. Linked only by the foundation wall for added privacy. Conveniently located within walking distance to TTC, schools, parks, shops, and more. Seller willing to remove Stair Lift (2025) if requested. ** This is a linked property.** (id:50976)
Property Details
|
MLS® Number
|
N13174186 |
|
Property Type
|
Single Family |
|
Community Name
|
Middlefield |
|
Amenities Near By
|
Golf Nearby, Park, Place Of Worship, Public Transit, Schools |
|
Features
|
Carpet Free |
|
Parking Space Total
|
3 |
Building
|
Bathroom Total
|
2 |
|
Bedrooms Above Ground
|
3 |
|
Bedrooms Total
|
3 |
|
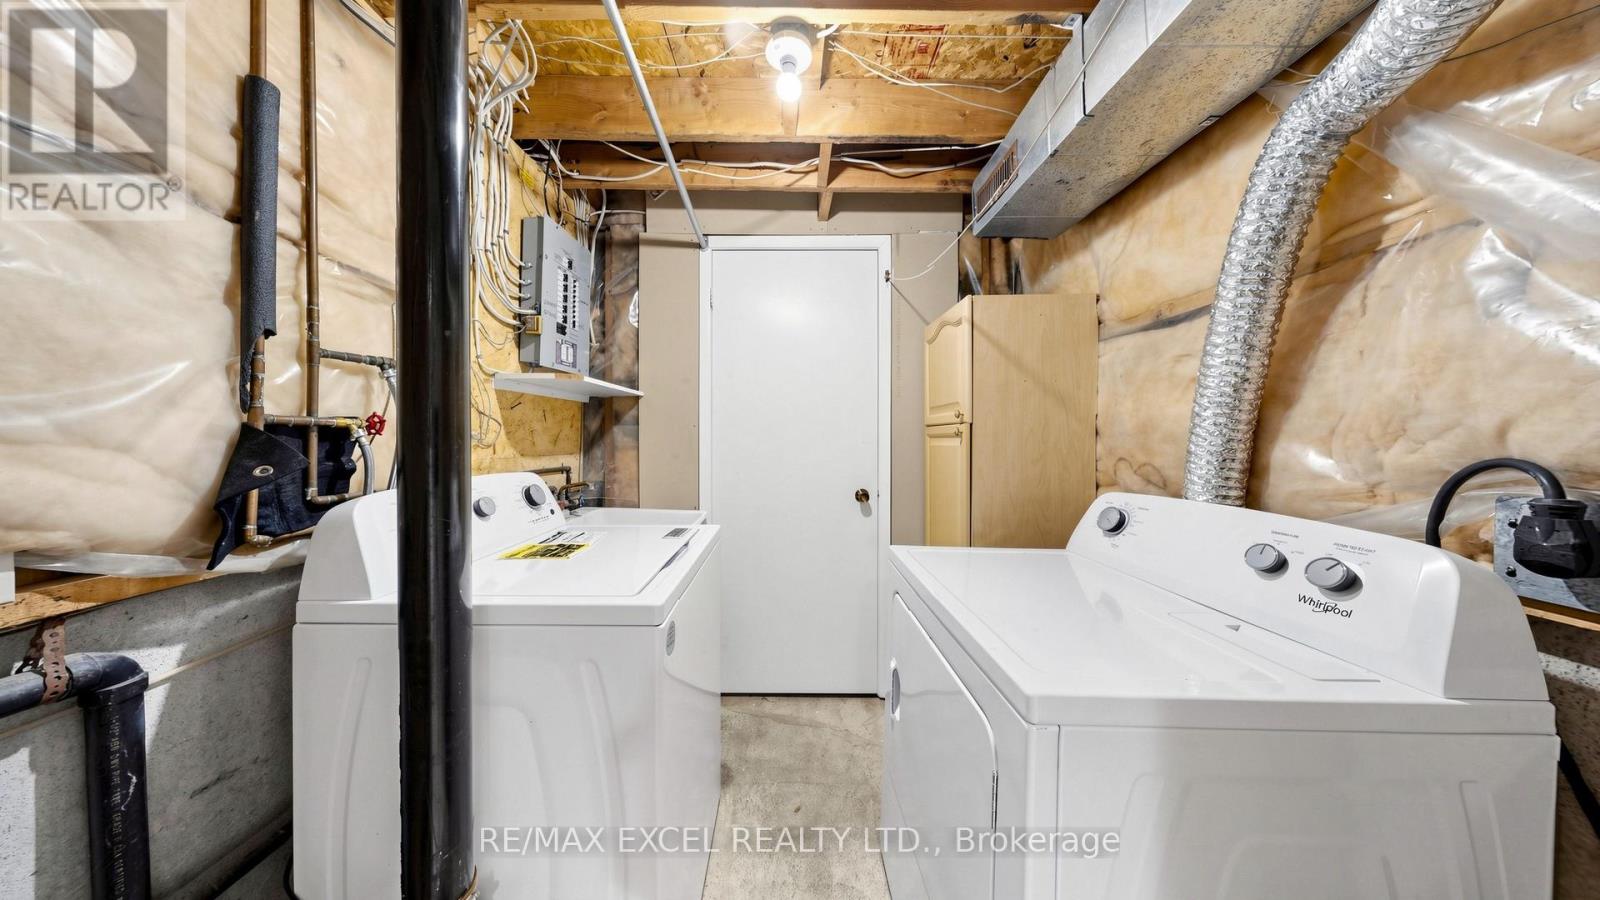
Appliances
|
Water Heater, Dishwasher, Dryer, Microwave, Stove, Window Coverings, Refrigerator |
|
Basement Development
|
Finished |
|
Basement Type
|
Full (finished) |
|
Construction Style Attachment
|
Detached |
|
Cooling Type
|
Central Air Conditioning |
|
Exterior Finish
|
Brick |
|
Flooring Type
|
Hardwood, Parquet, Laminate |
|
Foundation Type
|
Concrete |
|
Half Bath Total
|
1 |
|
Heating Fuel
|
Natural Gas |
|
Heating Type
|
Forced Air |
|
Stories Total
|
2 |
|
Size Interior
|
700 - 1,100 Ft2 |
|
Type
|
House |
|
Utility Water
|
Municipal Water |
Parking
Land
|
Acreage
|
No |
|
Land Amenities
|
Golf Nearby, Park, Place Of Worship, Public Transit, Schools |
|
Sewer
|
Sanitary Sewer |
|
Size Depth
|
111 Ft ,8 In |
|
Size Frontage
|
23 Ft |
|
Size Irregular
|
23 X 111.7 Ft |
|
Size Total Text
|
23 X 111.7 Ft |
Rooms
| Level |
Type |
Length |
Width |
Dimensions |
|
Second Level |
Primary Bedroom |
4.3 m |
2.9 m |
4.3 m x 2.9 m |
|
Second Level |
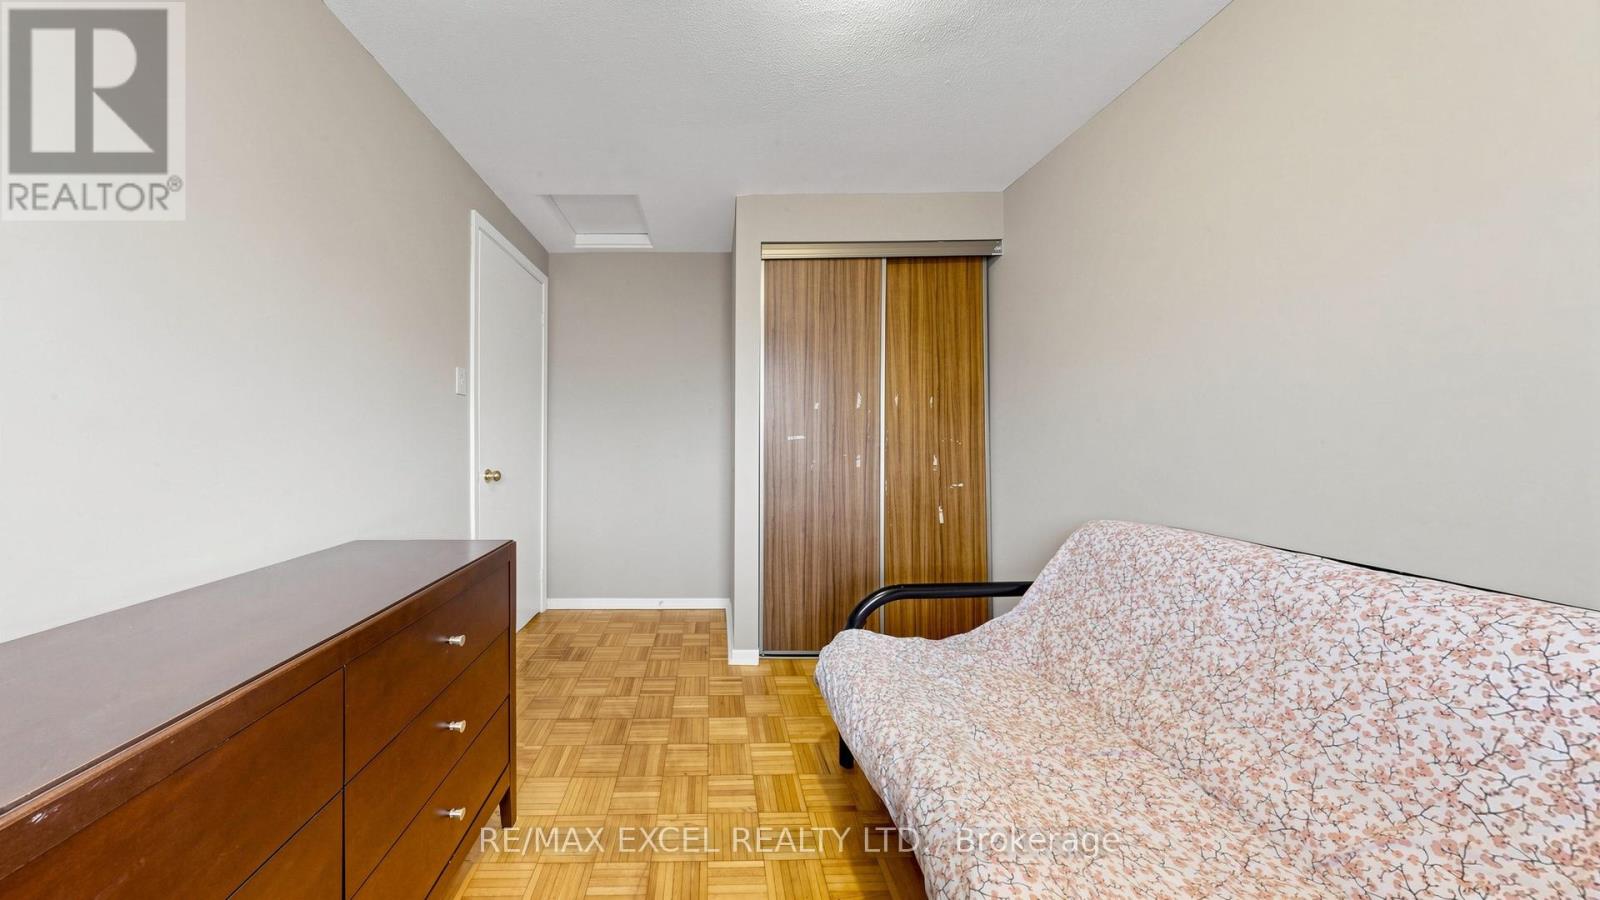
Bedroom 2 |
3.43 m |
2.5 m |
3.43 m x 2.5 m |
|
Second Level |
Bedroom 3 |
2.8 m |
2.7 m |
2.8 m x 2.7 m |
|
Basement |
Recreational, Games Room |
5.82 m |
2.91 m |
5.82 m x 2.91 m |
|
Ground Level |
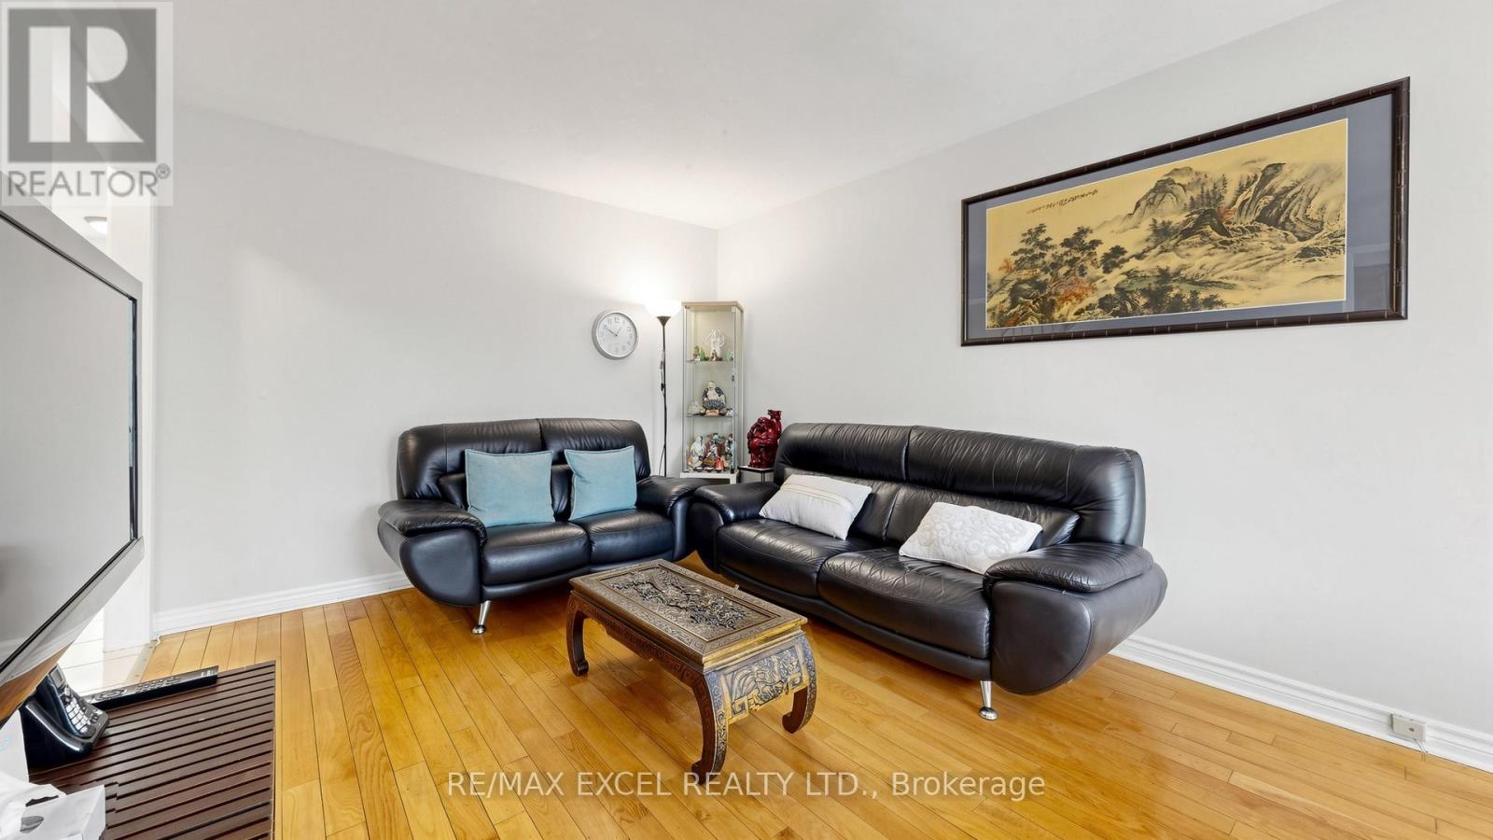
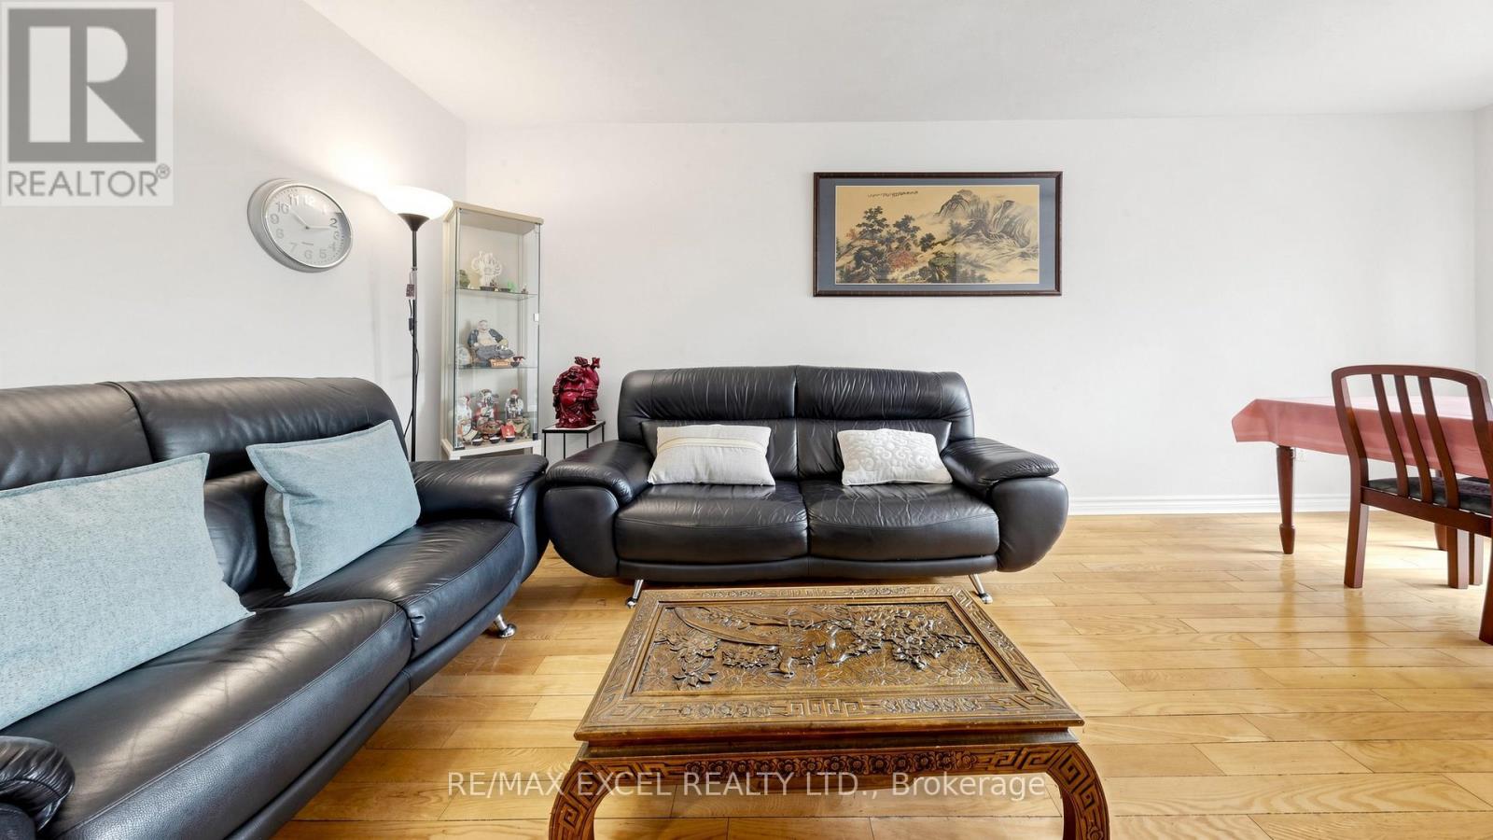
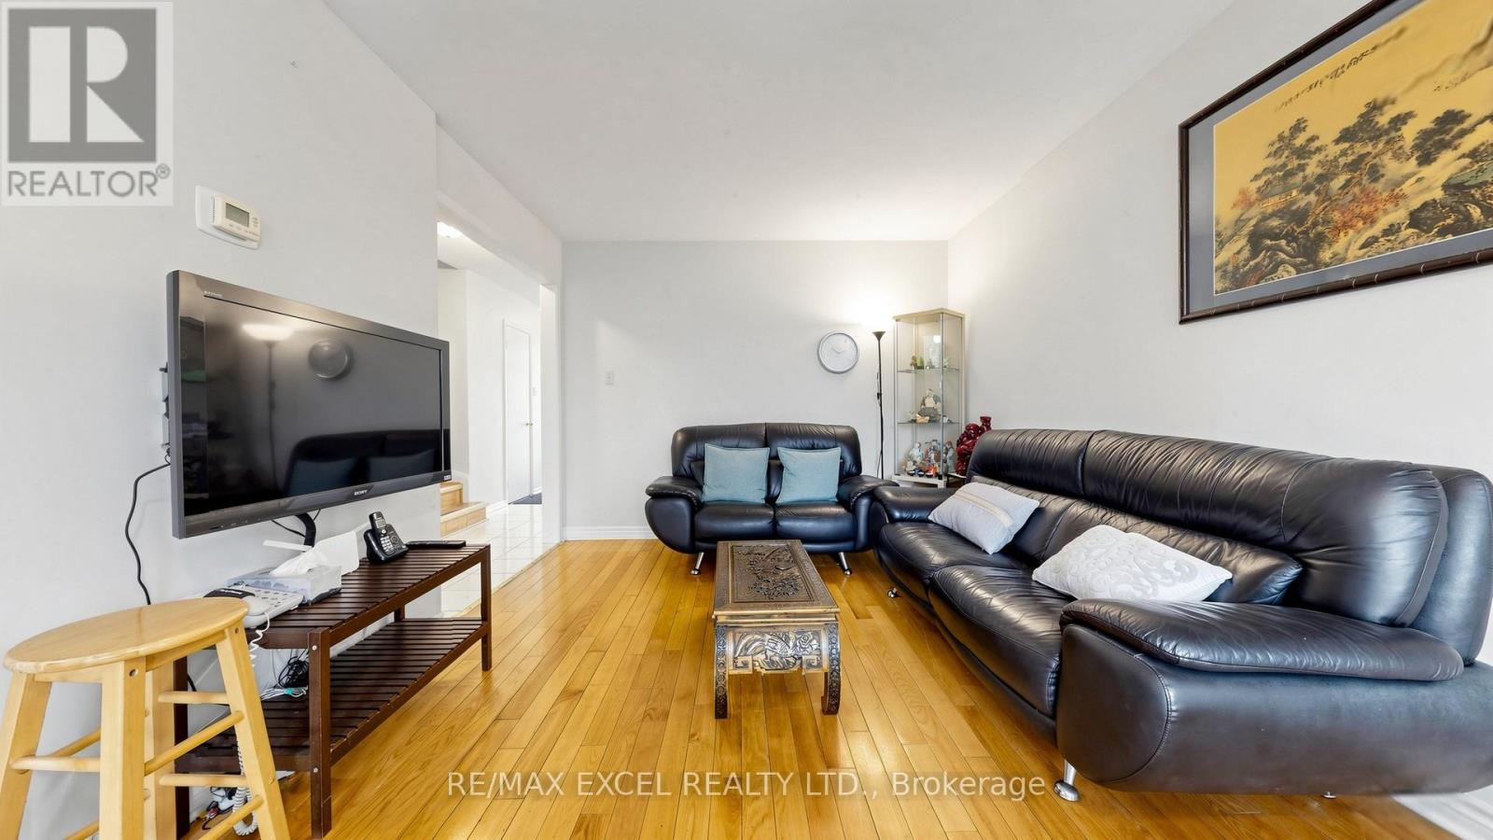
Living Room |
4.17 m |
2.46 m |
4.17 m x 2.46 m |
|
Ground Level |
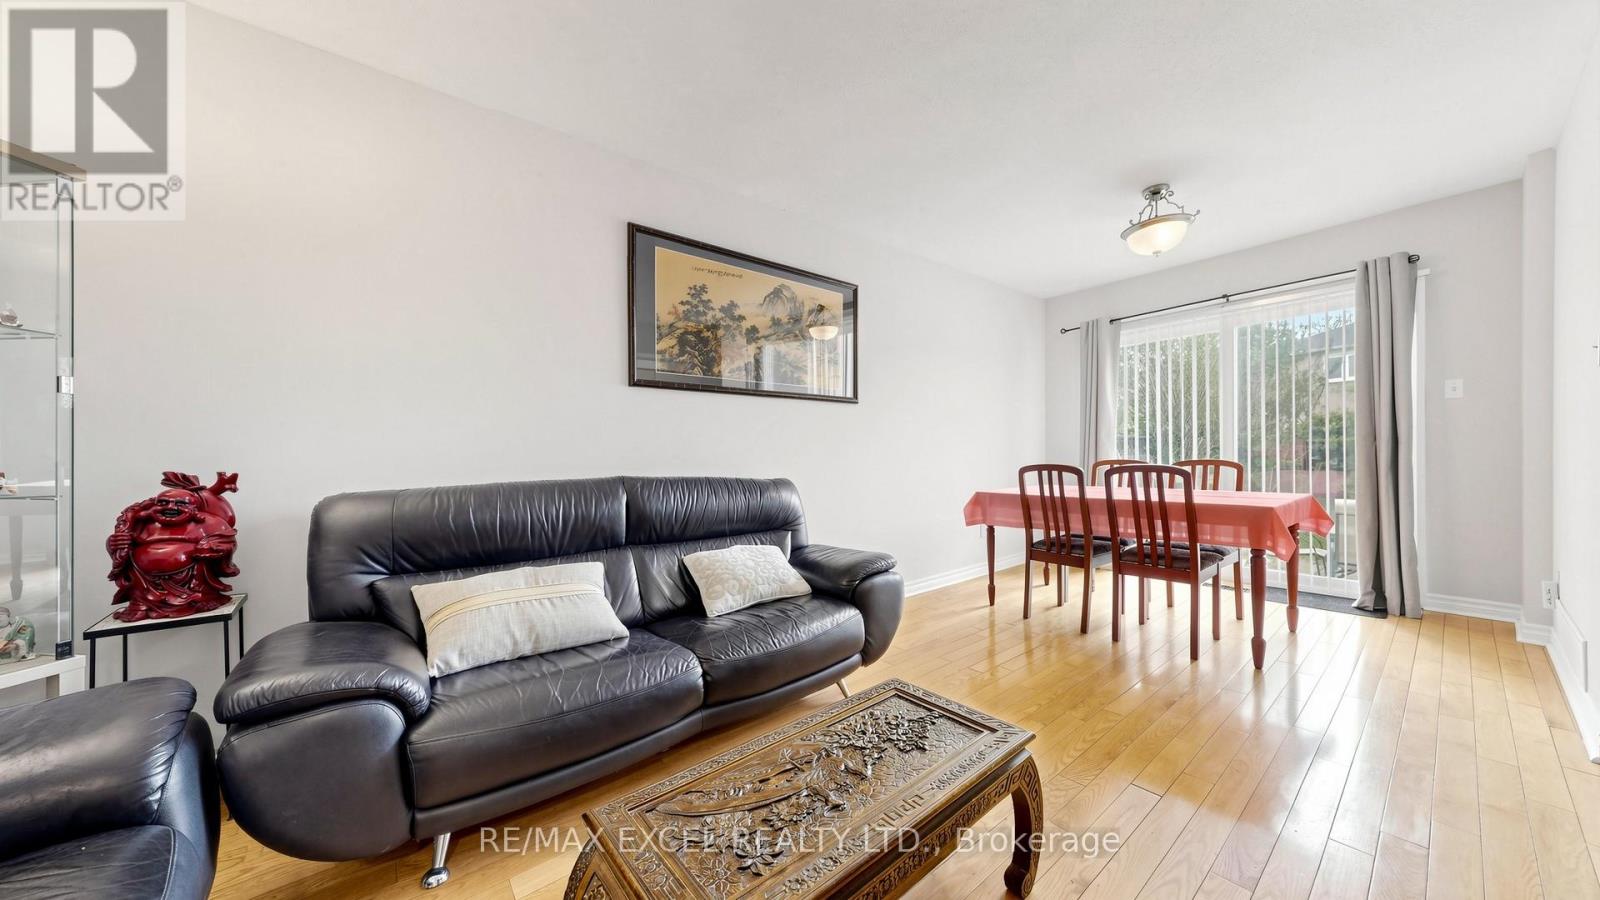
Dining Room |
2.75 m |
2 m |
2.75 m x 2 m |
|
Ground Level |
Kitchen |
3.46 m |
2.1 m |
3.46 m x 2.1 m |
https://www.realtor.ca/real-estate/29805520/21-spangler-road-markham-middlefield-middlefield