6 Bedroom
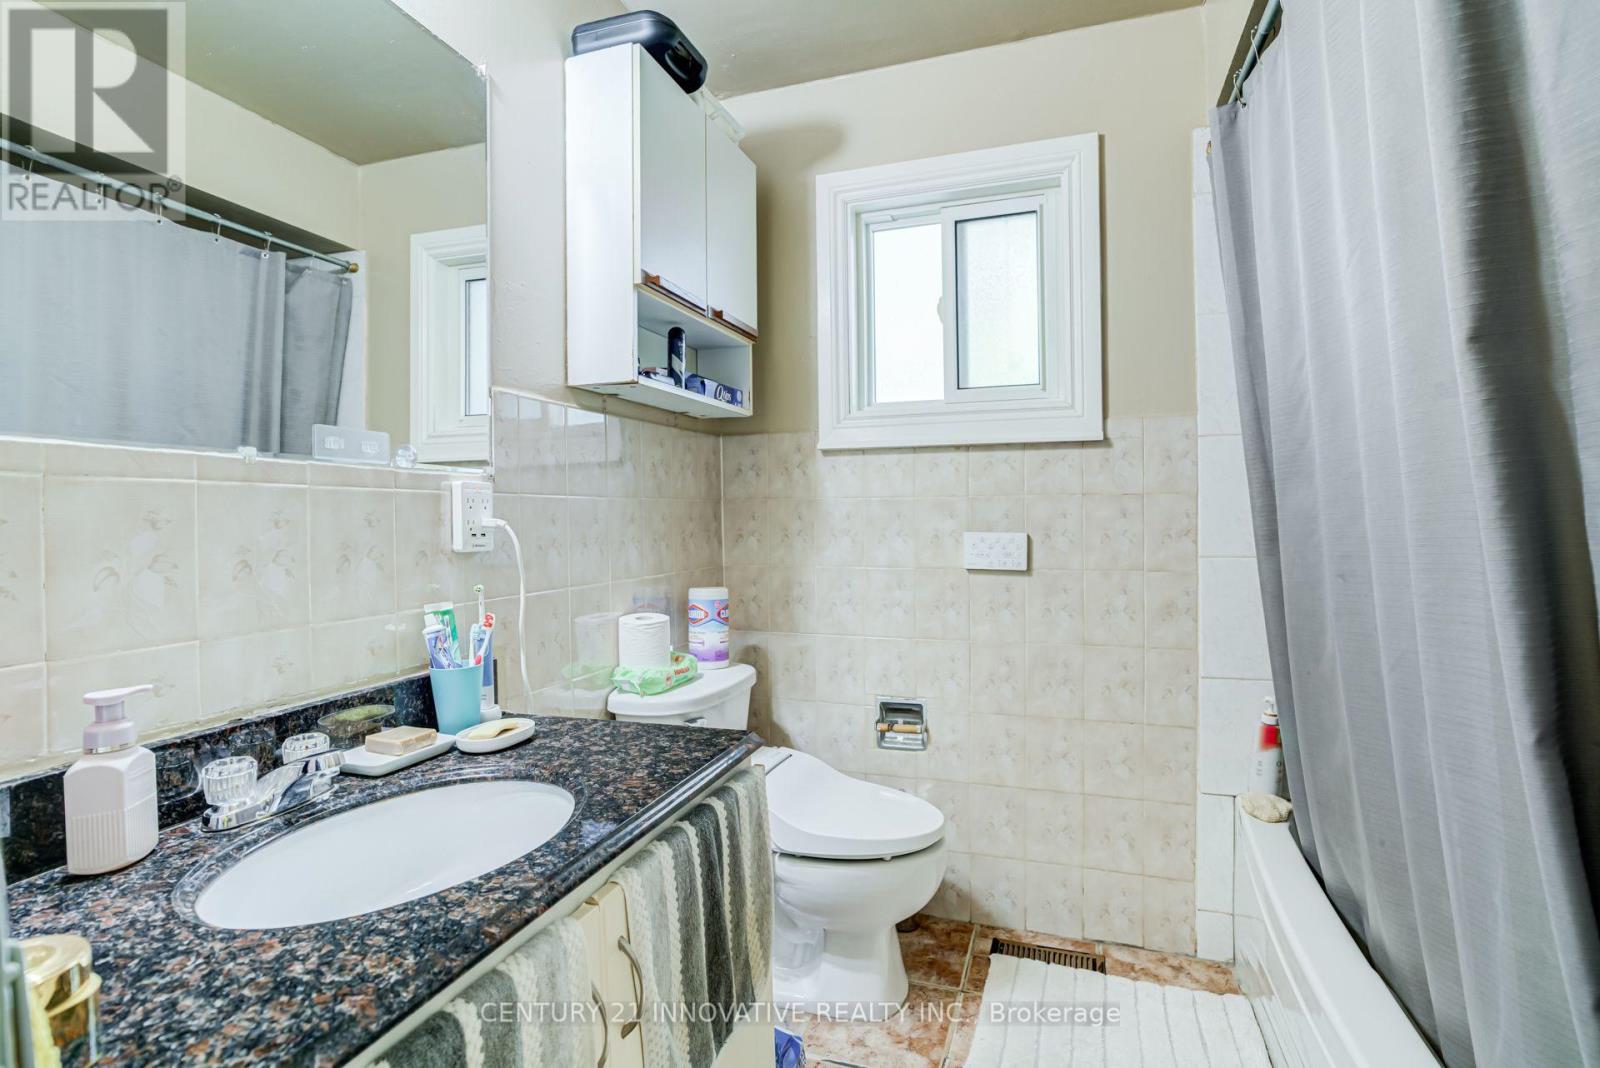
2 Bathroom
1,100 - 1,500 ft2
Bungalow
None
Forced Air
$650,000
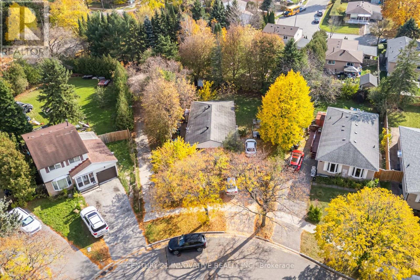
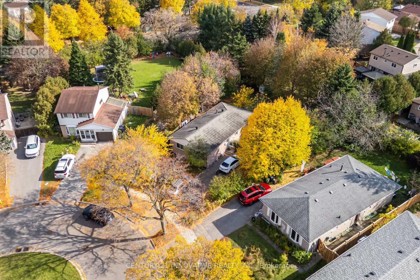
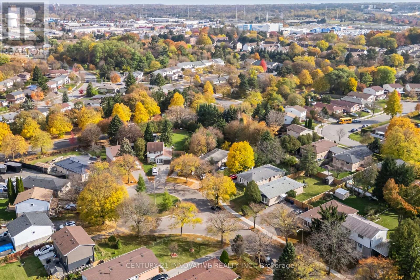
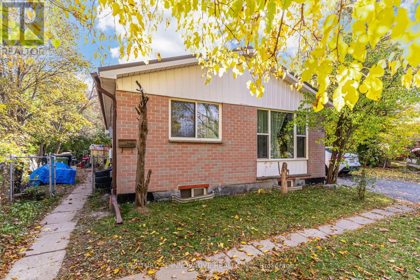
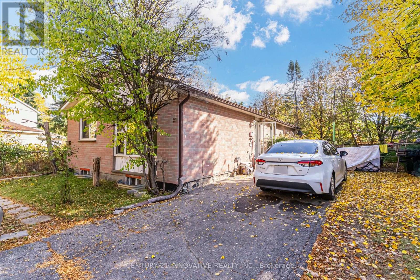
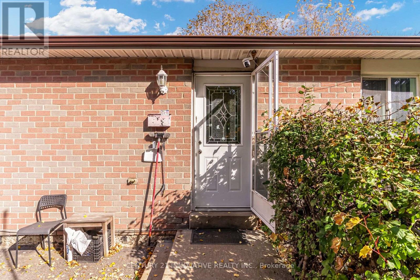
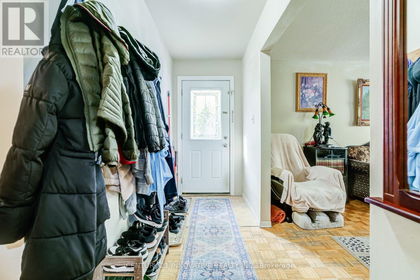
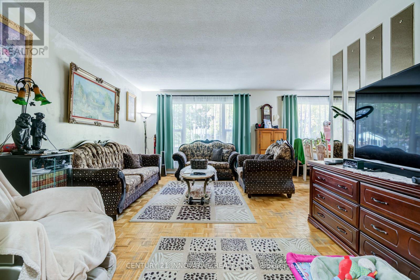
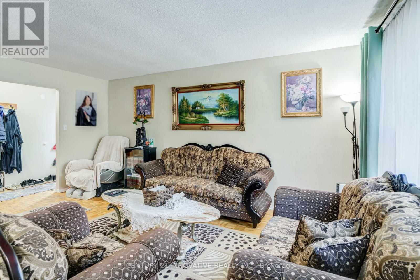
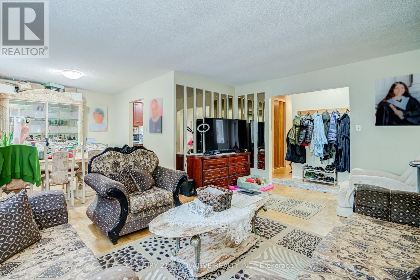
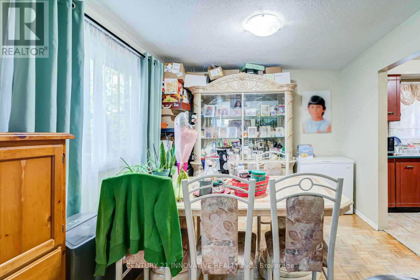
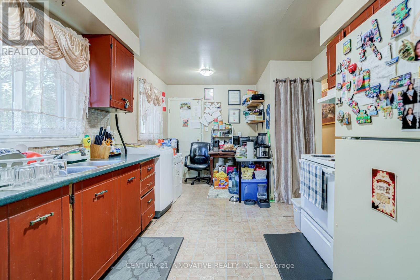
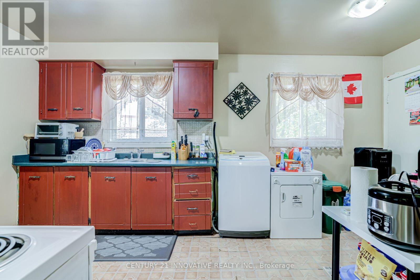
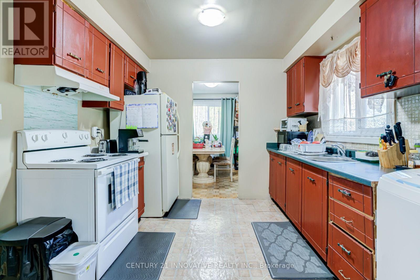
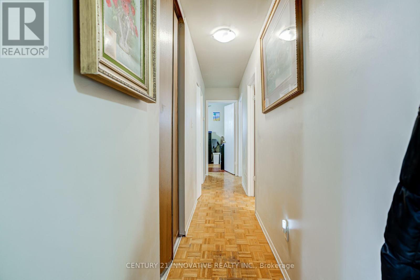
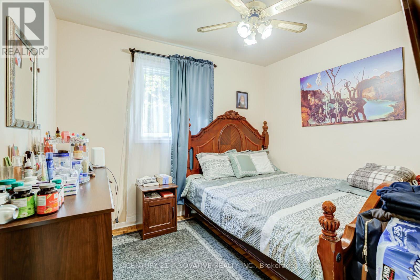
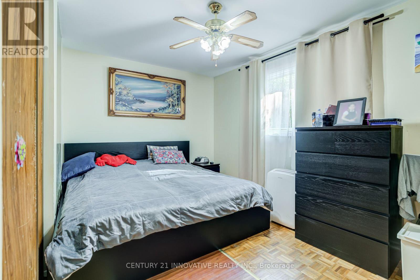
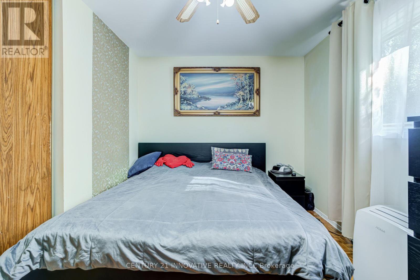
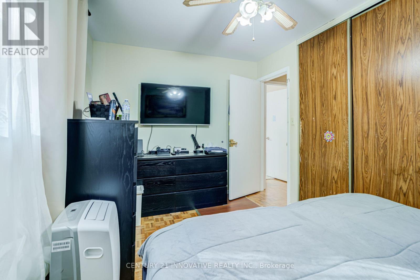
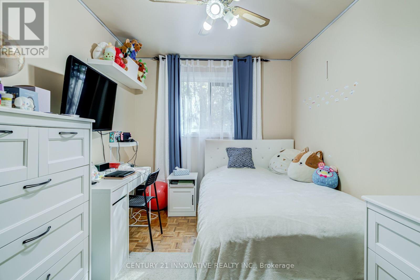
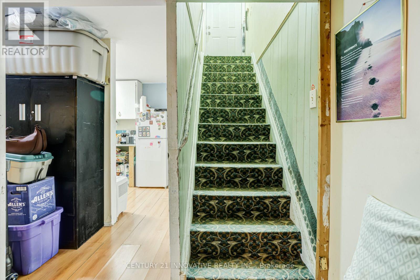
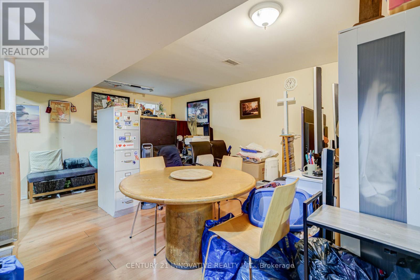
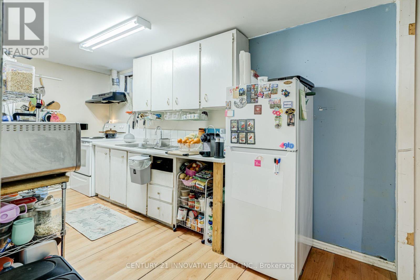
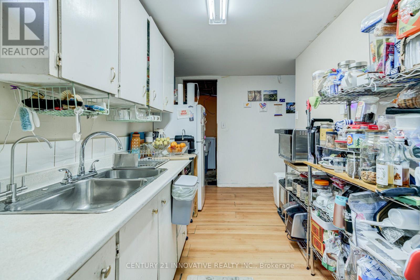
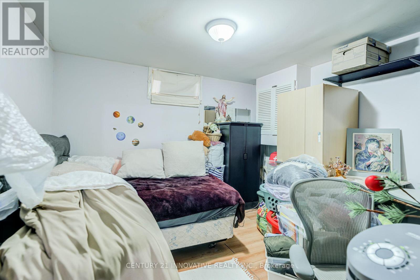
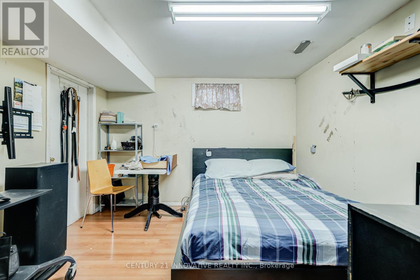
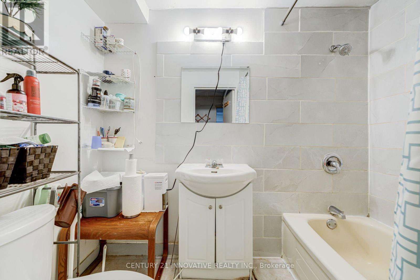
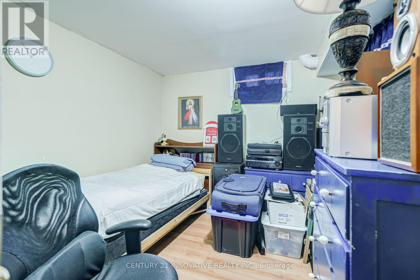
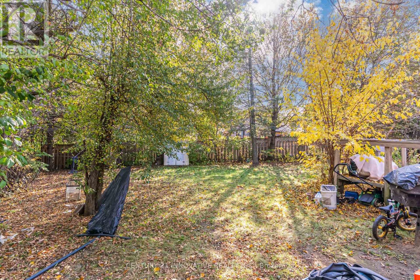
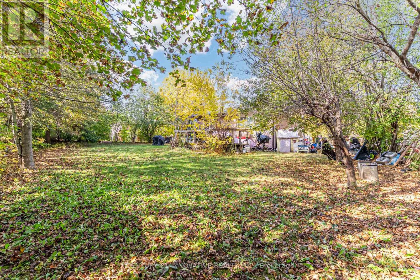
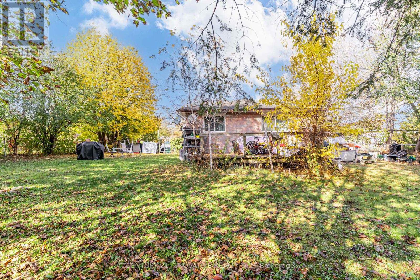
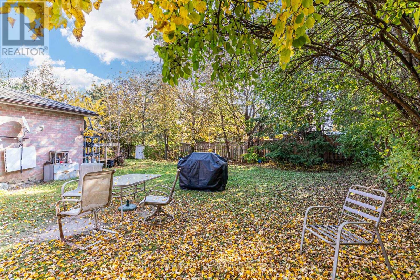
Attention Investors & Extended Families! Rare Opportunity To Own A Turnkey, Income Generating Property On A Quiet Child-Safe Cul-De-Sac In High-Demand Malvern. This Solid 3+3 Bedroom Layout Features Massive Rental Potential With Both Levels Already Configured And Separately Rented! The Bright Main Floor Boasts A Spacious 3-Bedroom Layout With Large Windows And Functional Design. The Fully Finished Lower Level Features An Independent Entrance Leading To 3 Additional Bedrooms, Kitchen, And Full Bath-An Ideal Mortgage Helper or Pure Investment Cash Cow! Situated On A Premium Court Lot With A Generous Yard And No Through Traffic. Unbeatable Location Just Steps From Walmart Supercentre, Malvern Town Centre, Medical Facilities, Top-Rated Schools, And Parks. Commuter's Dream With Immediate Access To Highway 401, TTC Bus Routes, And Future Sheppard Transit Expansions. Don't Miss Out On This Low-Vacancy, High-Yield Addition To Your Portfolio! (id:50976)
Property Details
|
MLS® Number
|
E14134378 |
|
Property Type
|
Single Family |
|
Community Name
|
Malvern |
|
Amenities Near By
|
Hospital, Park, Place Of Worship, Schools |
|
Equipment Type
|
Water Heater |
|
Parking Space Total
|
4 |
|
Rental Equipment Type
|
Water Heater |
|
Structure
|
Patio(s) |
Building
|
Bathroom Total
|
2 |
|
Bedrooms Above Ground
|
3 |
|
Bedrooms Below Ground
|
3 |
|
Bedrooms Total
|
6 |
|
Age
|
31 To 50 Years |
|
Appliances
|
Water Heater, Dryer, Stove, Washer, Refrigerator |
|
Architectural Style
|
Bungalow |
|
Basement Features
|
Apartment In Basement, Separate Entrance |
|
Basement Type
|
N/a, N/a |
|
Construction Style Attachment
|
Detached |
|
Cooling Type
|
None |
|
Exterior Finish
|
Brick |
|
Flooring Type
|
Parquet, Laminate |
|
Foundation Type
|
Unknown |
|
Heating Fuel
|
Natural Gas |
|
Heating Type
|
Forced Air |
|
Stories Total
|
1 |
|
Size Interior
|
1,100 - 1,500 Ft2 |
|
Type
|
House |
|
Utility Water
|
Municipal Water |
Parking
Land
|
Acreage
|
No |
|
Fence Type
|
Fully Fenced, Fenced Yard |
|
Land Amenities
|
Hospital, Park, Place Of Worship, Schools |
|
Sewer
|
Sanitary Sewer |
|
Size Depth
|
127 Ft ,4 In |
|
Size Frontage
|
37 Ft ,3 In |
|
Size Irregular
|
37.3 X 127.4 Ft |
|
Size Total Text
|
37.3 X 127.4 Ft |
Rooms
| Level |
Type |
Length |
Width |
Dimensions |
|
Basement |
Bedroom |
2.74 m |
2.74 m |
2.74 m x 2.74 m |
|
Basement |
Recreational, Games Room |
5.18 m |
3.65 m |
5.18 m x 3.65 m |
|
Basement |
Kitchen |
3.65 m |
2.13 m |
3.65 m x 2.13 m |
|
Basement |
Bedroom 4 |
3.65 m |
3.65 m |
3.65 m x 3.65 m |
|
Basement |
Bedroom 5 |
3.65 m |
3.74 m |
3.65 m x 3.74 m |
|
Main Level |
Living Room |
5.06 m |
3.07 m |
5.06 m x 3.07 m |
|
Main Level |
Dining Room |
3.15 m |
3.02 m |
3.15 m x 3.02 m |
|
Main Level |
Kitchen |
4.9 m |
3.07 m |
4.9 m x 3.07 m |
|
Main Level |
Primary Bedroom |
4.1 m |
2.8 m |
4.1 m x 2.8 m |
|
Main Level |
Bedroom 2 |
3.9 m |
2.7 m |
3.9 m x 2.7 m |
|
Main Level |
Bedroom 3 |
3.12 m |
2.7 m |
3.12 m x 2.7 m |
https://www.realtor.ca/real-estate/30463560/21-tillbrook-court-toronto-malvern-malvern