

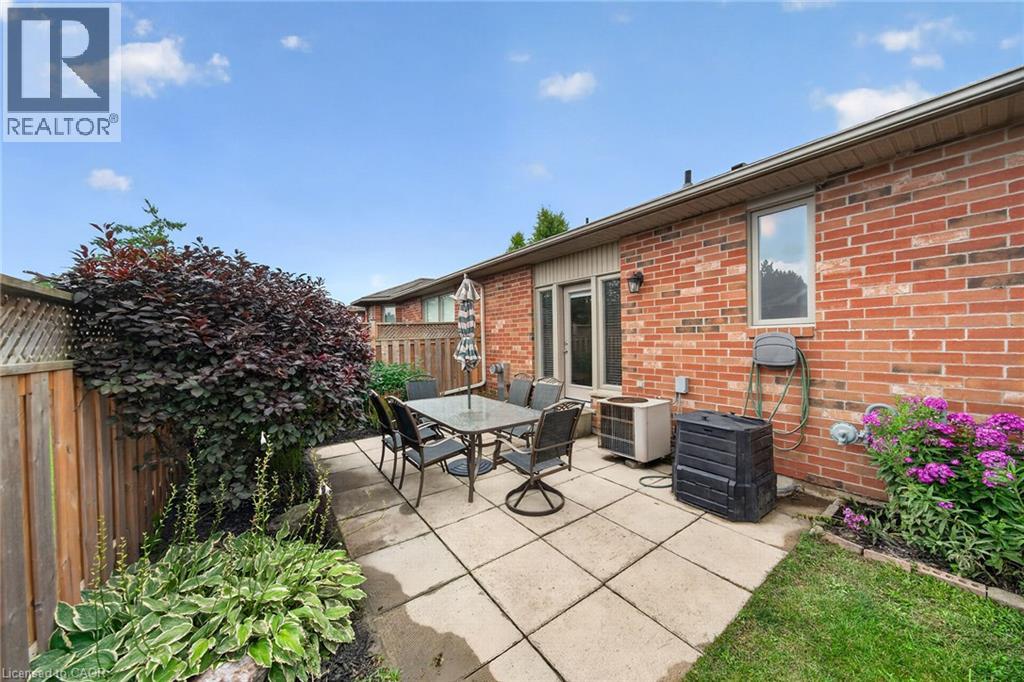
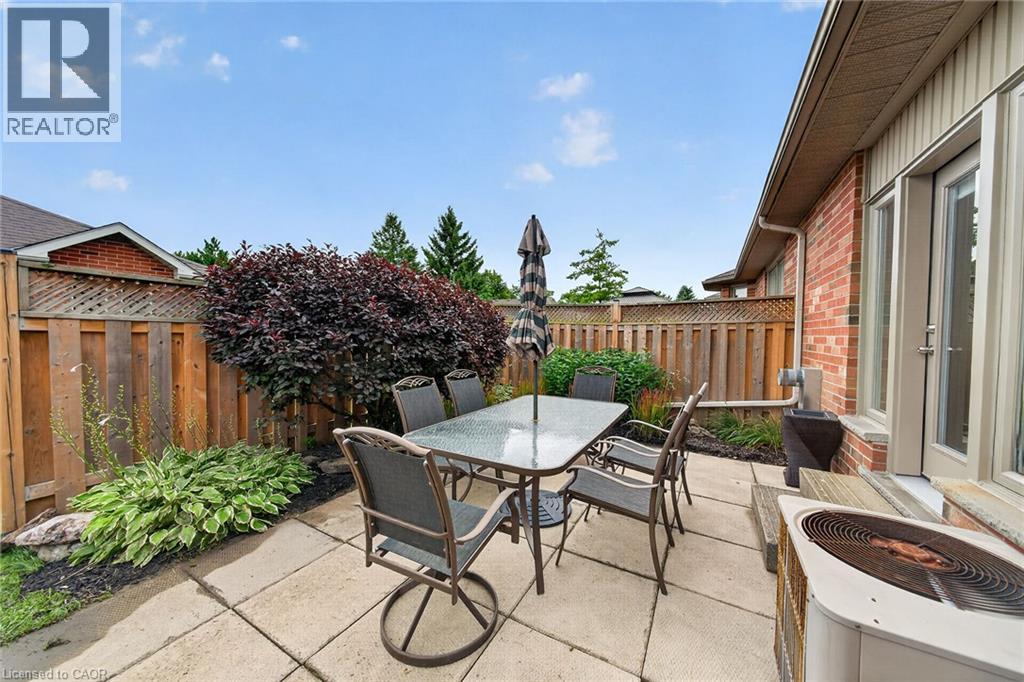
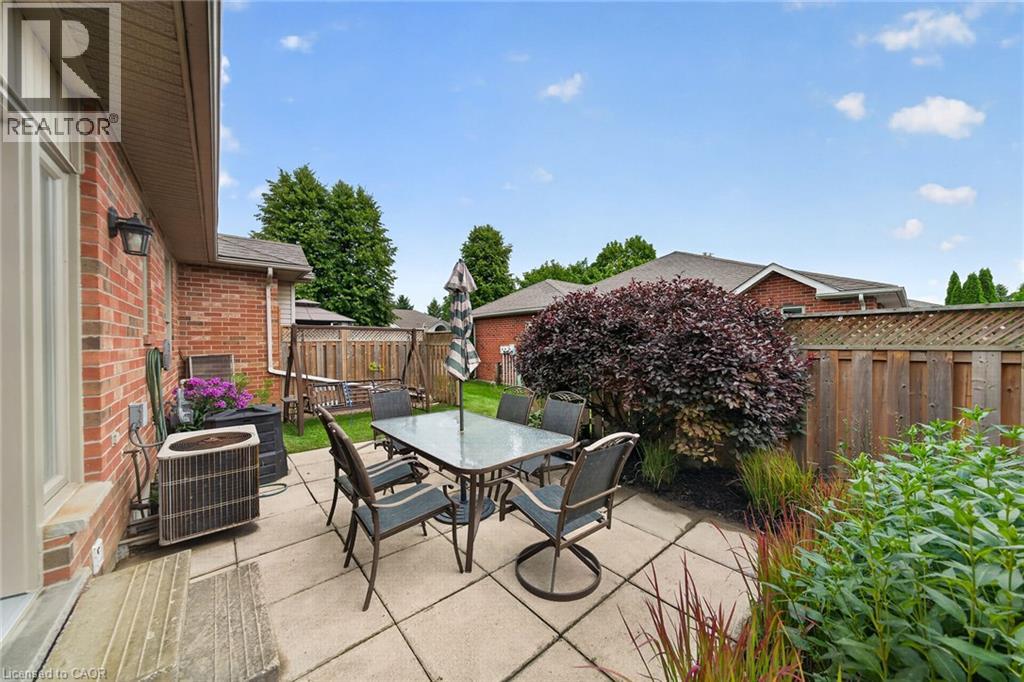
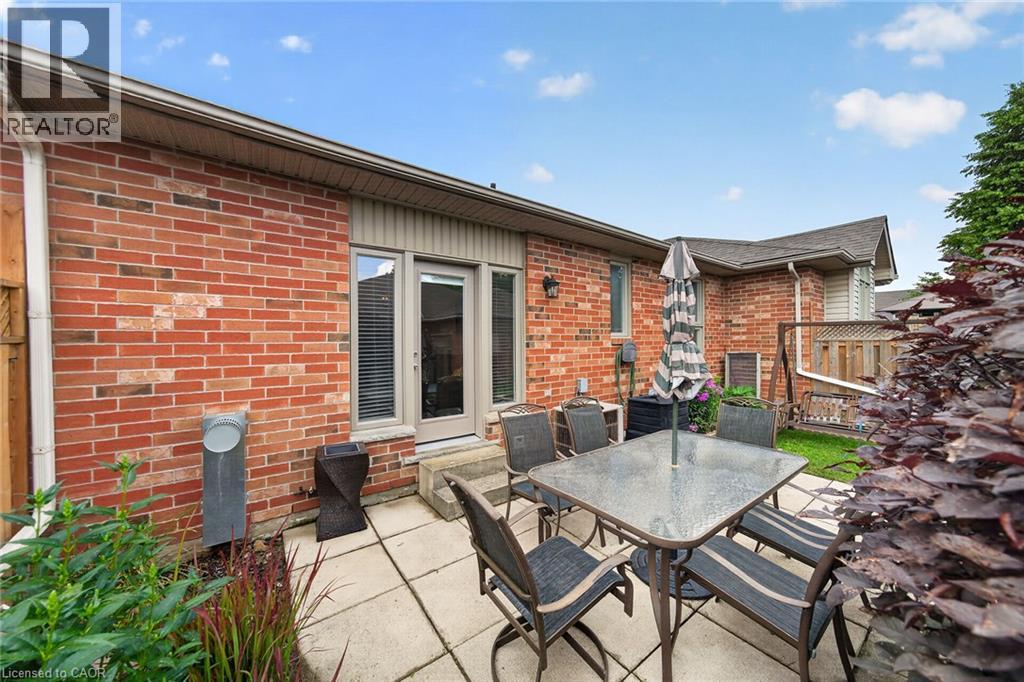





21 Twentyplace Boulevard, Hamilton, Ontario L0R 1W0 (30132096)

21 Twentyplace Boulevard Hamilton, Ontario L0R 1W0

2 Bedroom 3 Bathroom 1,952 ft2
Central Air Conditioning Forced Air

$548,000

Maintenance, Insurance, Cable TV, Water

$570 Monthly

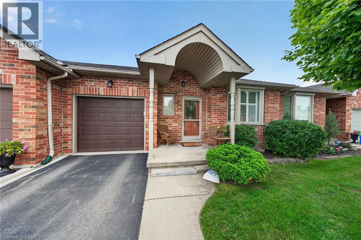
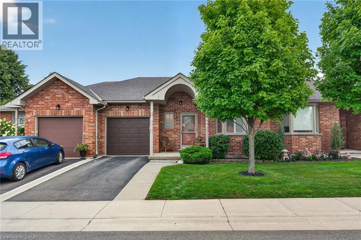
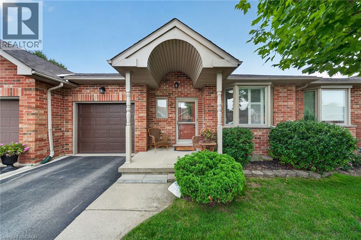
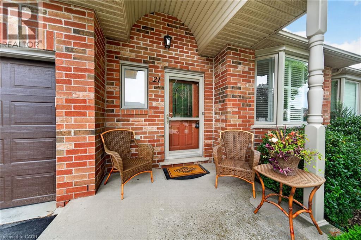
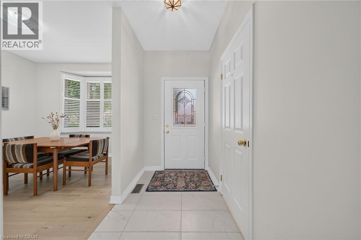
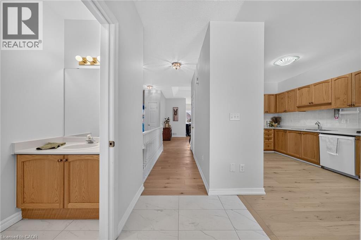
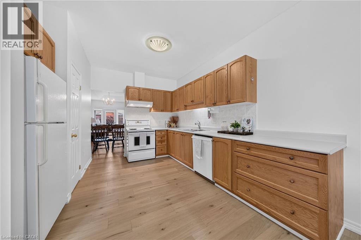
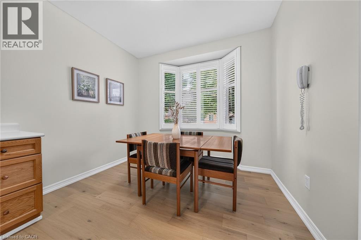
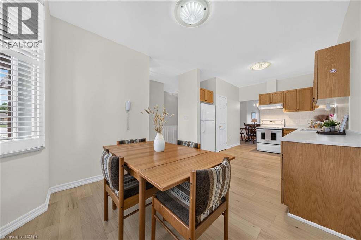
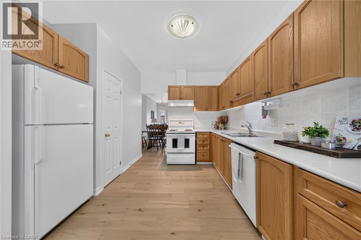
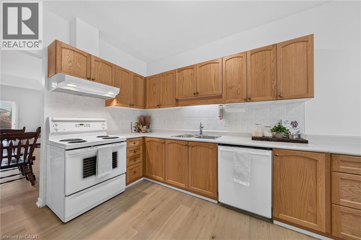
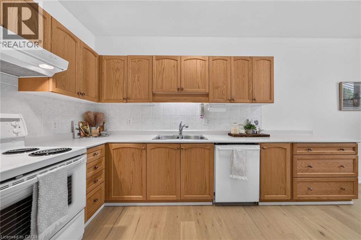
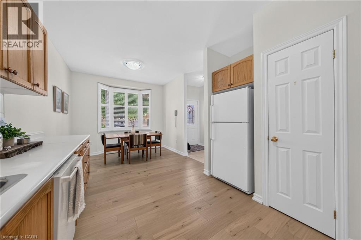
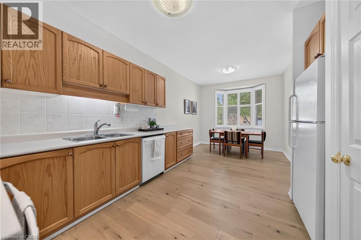
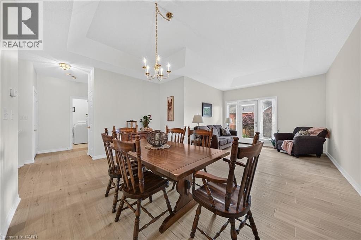
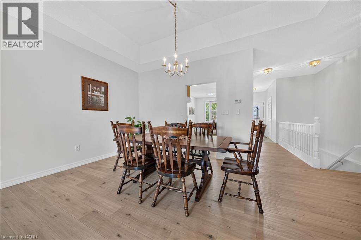
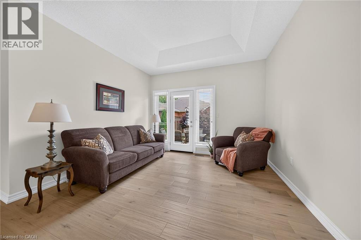
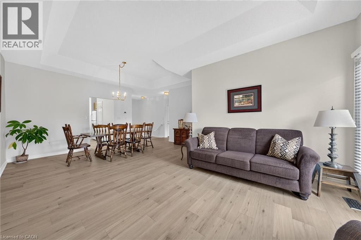
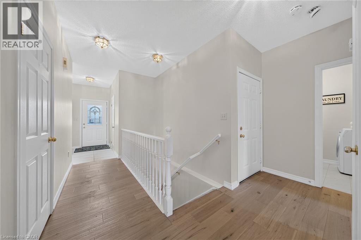
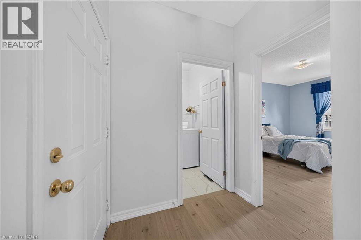
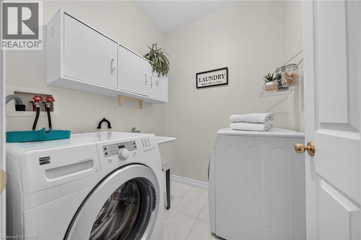
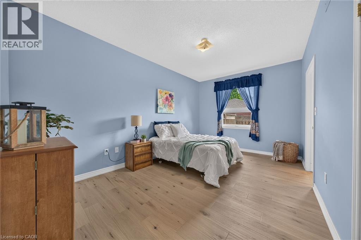
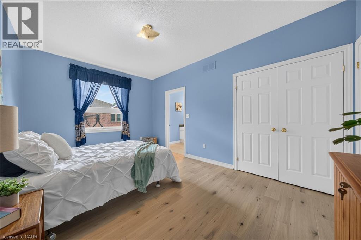
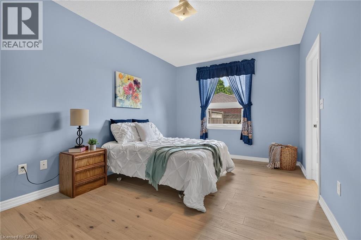
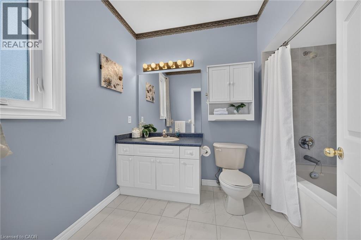
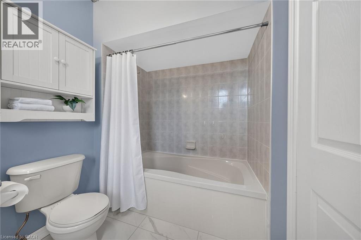
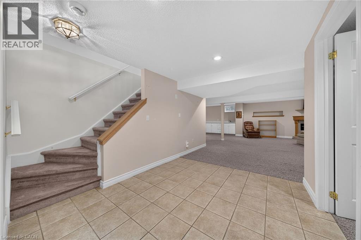
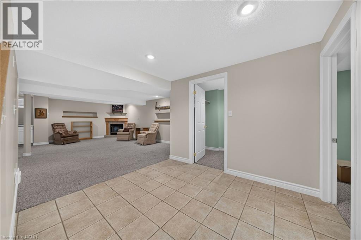
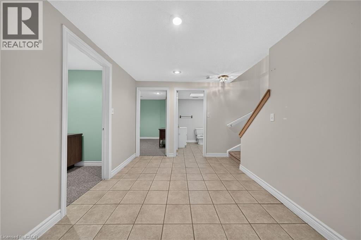
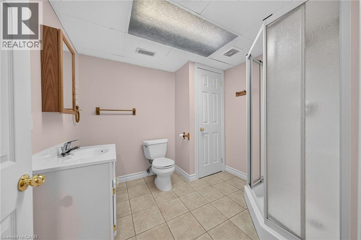
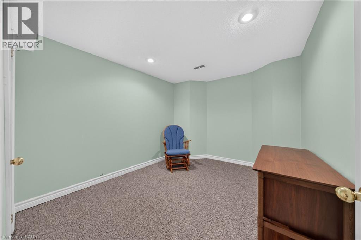
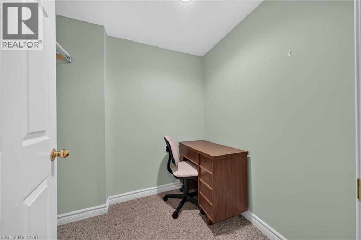
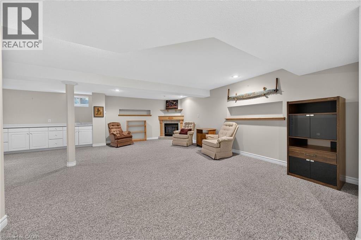
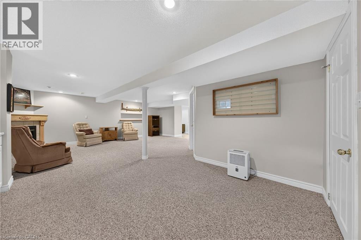
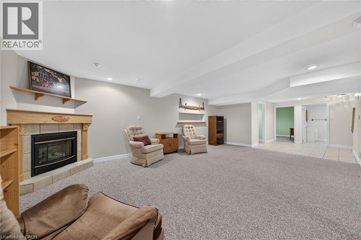
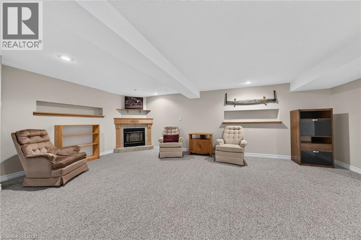
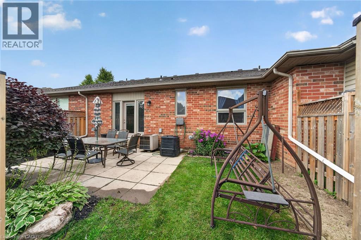
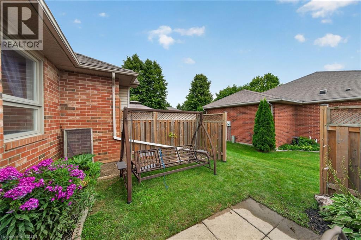
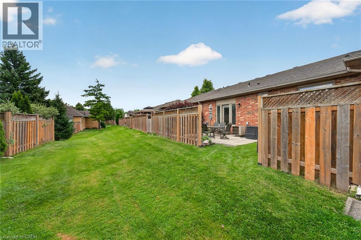
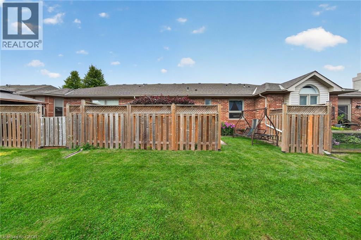
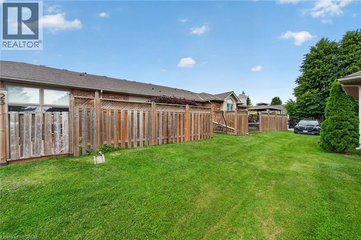
Delightful and spacious this bungalow has much to offer and is set in the beautiful community of Twentyplace which also features a clubhouse with an indoor pool! The home features newly installed engineered hardwood and ceramics throughout the main floor and also a main floor laundry. The basement level if finished with bedroom, bathroom with shower, and a large family room with gas fireplace which could also accommodate extended family. This home is vacant, move in ready and offers flexible closing dates. Must be seen to be fully appreciated! RSA. (id:50976)

Open House

This property has open houses!

August
9
Sunday
Starts at:

2:00 pm

Ends at:

4:00 pm

August
15
Saturday
Starts at:

2:00 pm

Ends at:

4:00 pm

August
16
Sunday
Starts at:

2:00 pm

Ends at:

4:00 pm

Property Details

MLS® Number 40854351
Property Type Single Family
Parking Space Total 2

Building

Bathroom Total 3
Bedrooms Above Ground 1
Bedrooms Below Ground 1
Bedrooms Total 2
Amenities Party Room
Appliances Dishwasher, Dryer, Refrigerator, Stove, Washer
Basement Development Finished
Basement Type Full (finished)
Constructed Date 2001
Construction Style Attachment Attached
Cooling Type Central Air Conditioning
Exterior Finish Brick Veneer
Foundation Type Poured Concrete
Half Bath Total 1
Heating Fuel Natural Gas
Heating Type Forced Air
Stories Total 1
Size Interior 1,952 Ft2
Type Row / Townhouse
Utility Water Municipal Water

Parking

Attached Garage

Land

Acreage No
Sewer Municipal Sewage System
Size Total Text Unknown
Zoning Description Rm3-002

Rooms

Level Type Dimensions
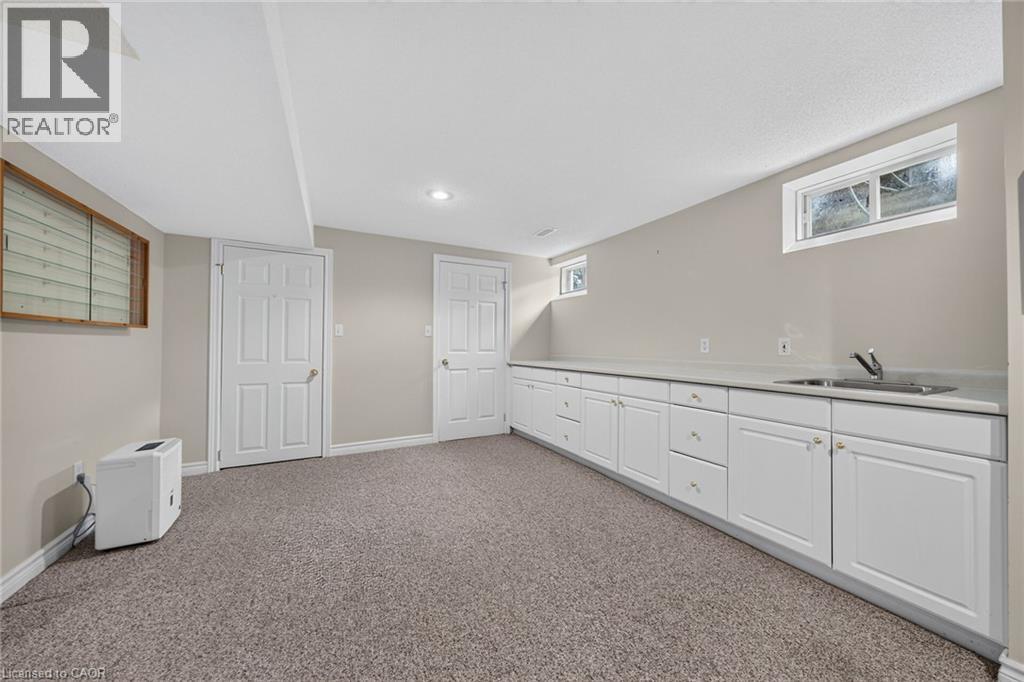
Basement Dinette 11'10'' x 12'6''
Basement 3pc Bathroom Measurements not available
Basement Utility Room Measurements not available
Basement Family Room 21'7'' x 14'5''
Basement Bedroom 9'9'' x 9'5''
Main Level Laundry Room Measurements not available
Main Level Full Bathroom Measurements not available
Main Level Primary Bedroom 10'6'' x 15'9''
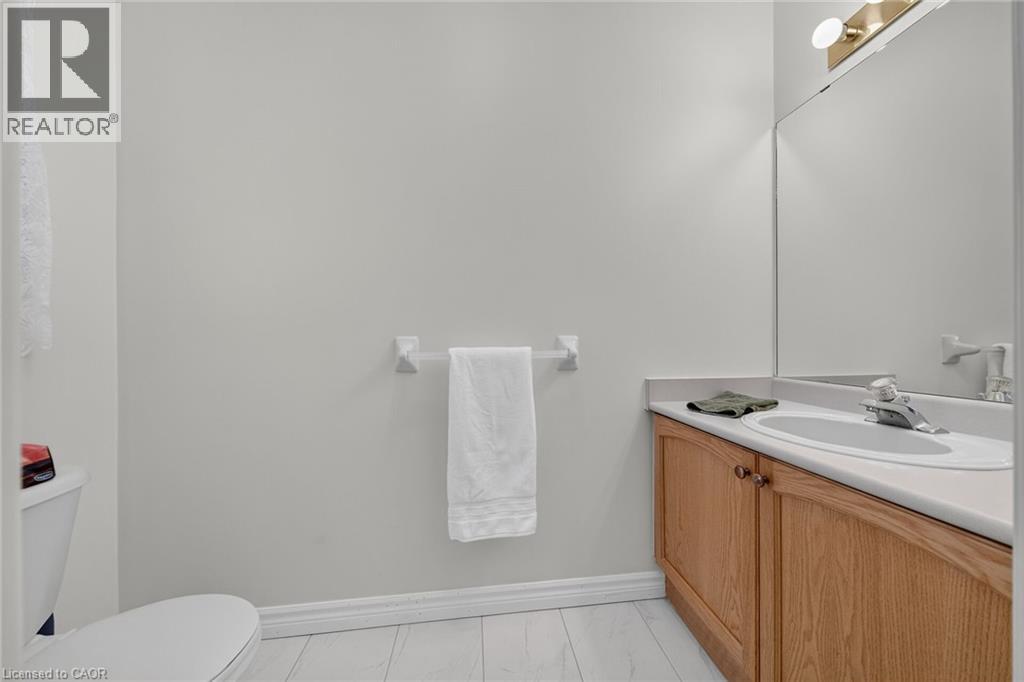
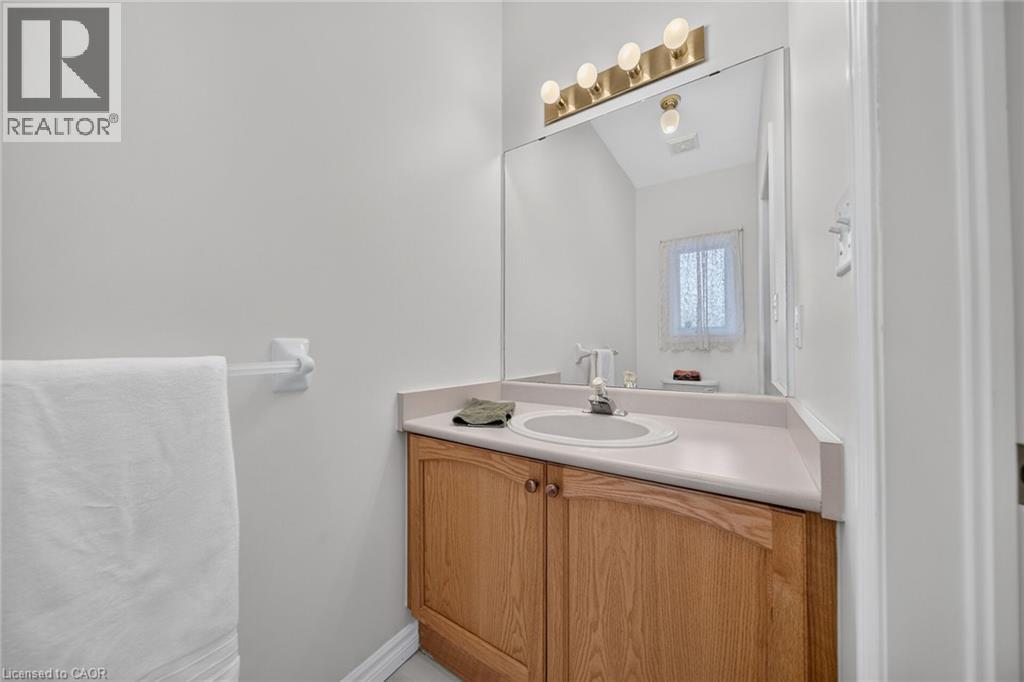
Main Level 2pc Bathroom Measurements not available
Main Level Kitchen 10'2'' x 19'10''
Main Level Living Room/dining Room 20'0'' x 12'0''

https://www.realtor.ca/real-estate/30132096/21-twentyplace-boulevard-hamilton

Contact Us

Contact us for more information

Generating Captcha

John Schlett
Salesperson

(905) 575-5478
www.johnschlett.com/

RE/MAX Escarpment Realty Inc.
Unit 101 1595 Upper James St.
Hamilton, Ontario L9B 0H7

(905) 575-5478
(905) 575-7217
www.remaxescarpment.com/

Rob Kozak
Salesperson

(905) 920-8265

RE/MAX Escarpment Realty Inc.
1595 Upper James St Unit 4b
Hamilton, Ontario L9B 0H7

(905) 575-5478
(905) 575-7217
www.remaxescarpment.com/

Your Favourites


No Favourites Found
