2 Bedroom
2 Bathroom
700 - 1,100 ft2
Bungalow
Central Air Conditioning, Air Exchanger
Forced Air
$599,900
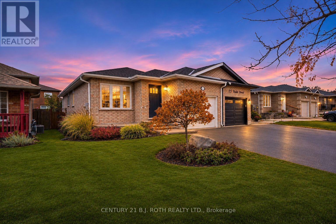
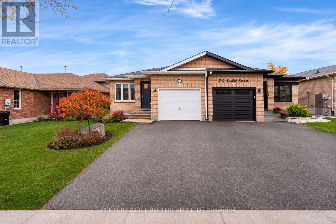
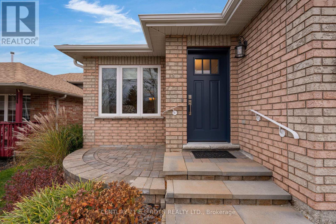
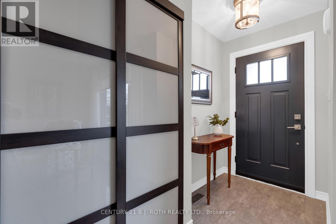
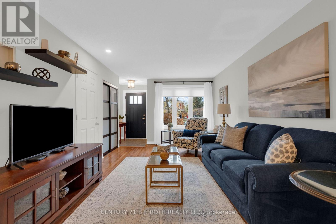
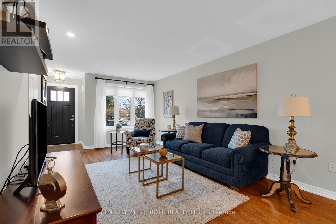
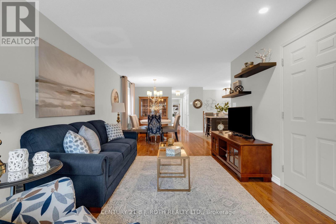
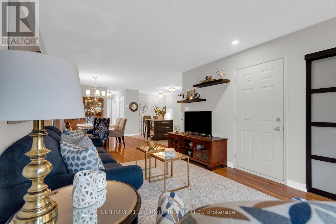
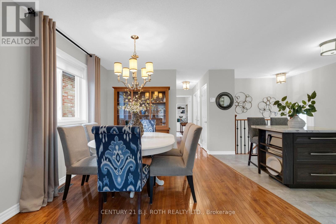
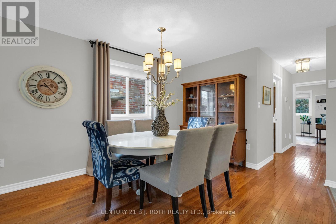
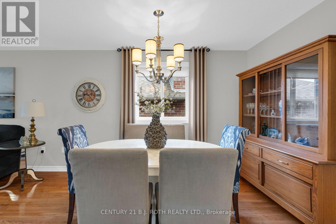
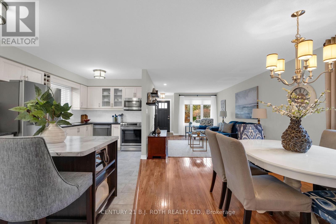
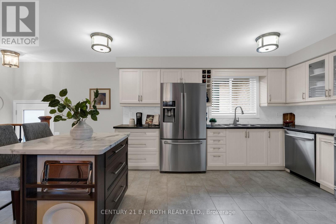
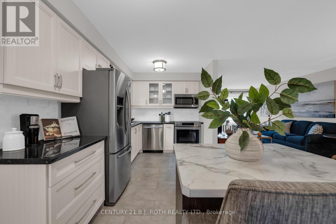
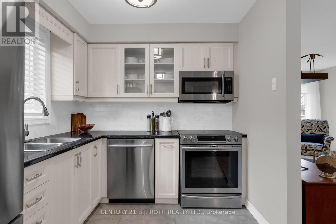
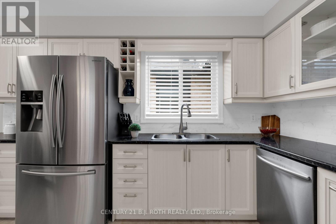
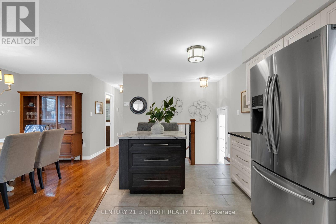
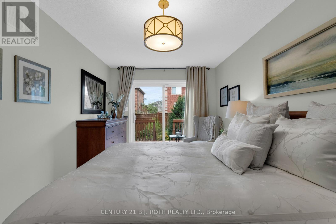
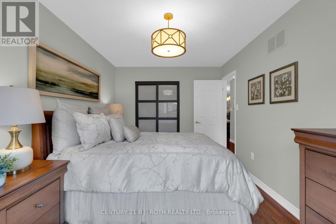
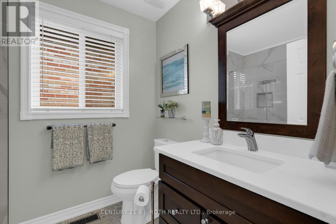
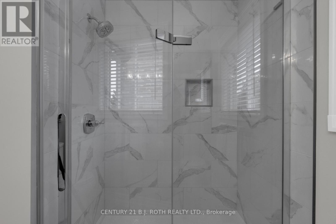
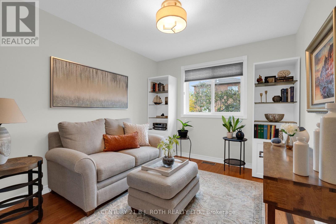
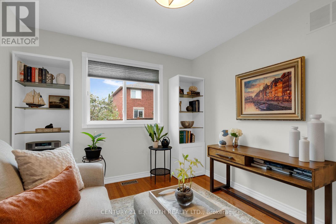
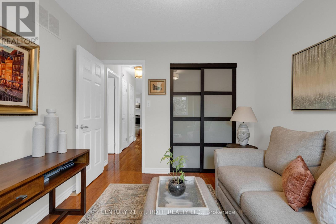
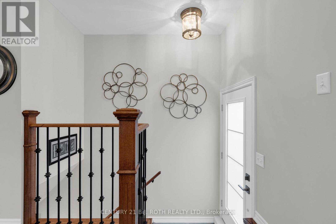
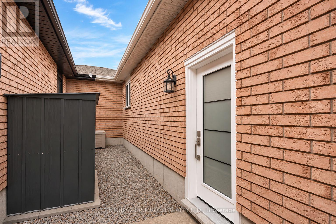
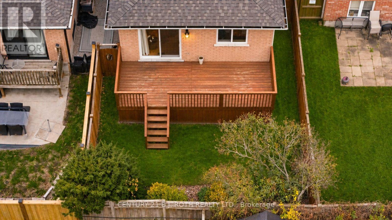
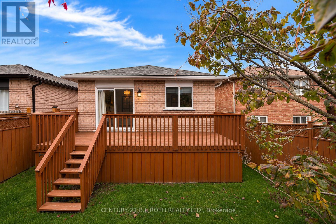
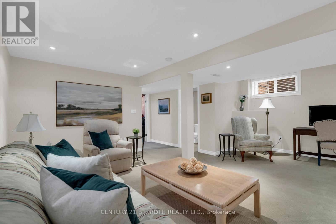
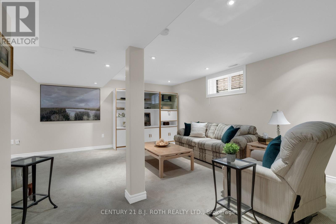
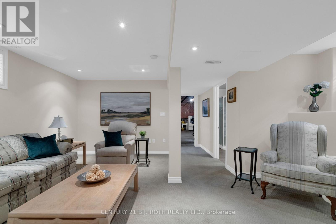
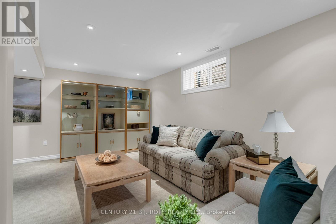
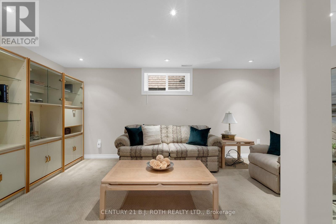
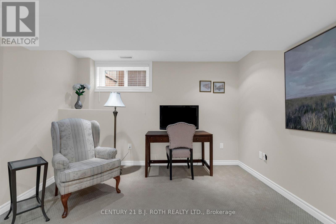
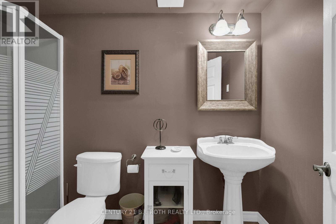
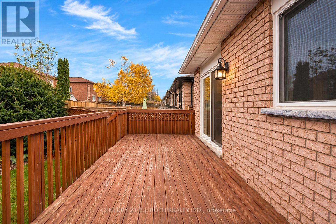
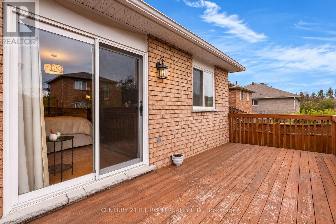
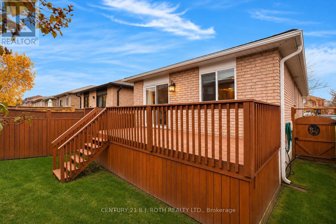
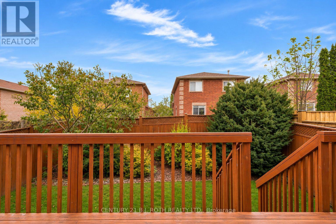
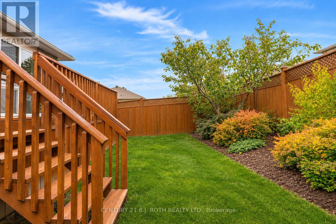
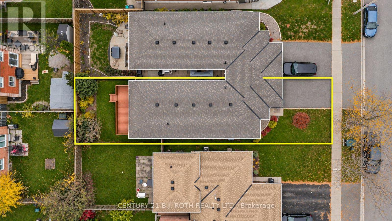
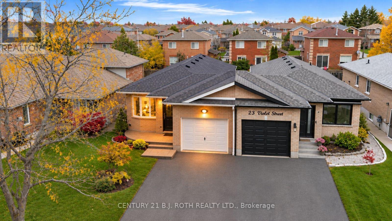
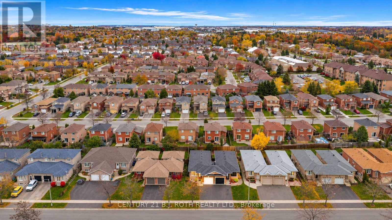
Welcome To 21 Violet Street! This Immaculately Maintained All-Brick Bungalow Is Situated In Barrie's Desirable Southwest End, Where Pride Of Ownership Is Evident Inside & Out! Beautifully Maintained & Thoughtfully Updated Over The Years, This Home Offers An Inviting Foyer With A Convenient Coat Closet & Inside Entry To The Garage. The Bright & Spacious Main Floor Features Hardwood Flooring, A Generous Combined Living & Dining Room & A Beautifully Appointed Kitchen Complete With Stainless Steel Appliances, Ample Cabinetry, A Centre Island & A Walkout Providing Convenient Access To The Backyard. Two Generously Sized Bedrooms, Both Featuring Closet Organizers, Are Complemented By A Beautifully Renovated 3-Piece Bathroom. The Lower Level Offers Additional Living Space With A Spacious Recreation Room, A Convenient Second 3-Piece Bathroom, Laundry Facilities & Plenty Of Storage. Step Outside To Enjoy The Beautifully Landscaped & Fully Fenced Backyard, Featuring A Spacious Elevated Deck, Mature Trees & Attractive Gardens, Creating A Wonderful Setting For Relaxing Or Entertaining. Numerous Significant Improvements Have Been Completed Over The Years, Including The Kitchen, Stainless Steel Appliances & Stair Railings (2016), Windows (2016/2018), Roof Shingles (2017), Furnace, Central Air Conditioning & Hot Water Tank (2017), Driveway (2022), Main Floor Bathroom & Bedroom Closet Organizers (2022), Eavestroughs (2024) & Front & Side Entrance Doors (2025). Additional Features Include A Water Softener & Central Vacuum System. Conveniently Located Close To Parks, Schools, Shopping, Golf, Public Transit, Everyday Amenities & Highway 400. A Truly Move-In Ready Home That Reflects Years Of Exceptional Care & Maintenance! (id:50976)
Property Details
|
MLS® Number
|
S14150462 |
|
Property Type
|
Single Family |
|
Community Name
|
Holly |
|
Equipment Type
|
Water Heater, Air Conditioner, Furnace, Water Softener |
|
Features
|
Sump Pump |
|
Parking Space Total
|
2 |
|
Rental Equipment Type
|
Water Heater, Air Conditioner, Furnace, Water Softener |
Building
|
Bathroom Total
|
2 |
|
Bedrooms Above Ground
|
2 |
|
Bedrooms Total
|
2 |
|
Appliances
|
Garage Door Opener Remote(s), Central Vacuum, Dishwasher, Dryer, Microwave, Range, Stove, Washer, Refrigerator |
|
Architectural Style
|
Bungalow |
|
Basement Development
|
Partially Finished |
|
Basement Type
|
Full (partially Finished) |
|
Construction Style Attachment
|
Semi-detached |
|
Cooling Type
|
Central Air Conditioning, Air Exchanger |
|
Exterior Finish
|
Brick |
|
Foundation Type
|
Poured Concrete |
|
Heating Fuel
|
Natural Gas |
|
Heating Type
|
Forced Air |
|
Stories Total
|
1 |
|
Size Interior
|
700 - 1,100 Ft2 |
|
Type
|
House |
|
Utility Water
|
Municipal Water |
Parking
|
Attached Garage
|
|
|
Garage
|
|
|
Inside Entry
|
|
Land
|
Acreage
|
No |
|
Sewer
|
Sanitary Sewer |
|
Size Depth
|
118 Ft |
|
Size Frontage
|
29 Ft ,6 In |
|
Size Irregular
|
29.5 X 118 Ft |
|
Size Total Text
|
29.5 X 118 Ft |
Rooms
| Level |
Type |
Length |
Width |
Dimensions |
|
Basement |
Bathroom |
1.55 m |
3.02 m |
1.55 m x 3.02 m |
|
Basement |
Recreational, Games Room |
5.69 m |
6.45 m |
5.69 m x 6.45 m |
|
Main Level |
Bathroom |
1.85 m |
2.39 m |
1.85 m x 2.39 m |
|
Main Level |
Primary Bedroom |
2.92 m |
4.75 m |
2.92 m x 4.75 m |
|
Main Level |
Bedroom 2 |
2.92 m |
3.38 m |
2.92 m x 3.38 m |
|
Main Level |
Living Room |
3.38 m |
4.65 m |
3.38 m x 4.65 m |
|
Main Level |
Dining Room |
3.48 m |
4.12 m |
3.48 m x 4.12 m |
|
Main Level |
Kitchen |
2.46 m |
5.64 m |
2.46 m x 5.64 m |
Utilities
|
Cable
|
Installed |
|
Electricity
|
Installed |
|
Sewer
|
Installed |
https://www.realtor.ca/real-estate/30480829/21-violet-street-barrie-holly-holly