




210 – 121 Trudelle Street, Toronto (Eglinton East), Ontario M1J 3K4 (30529566)

210 - 121 Trudelle Street Toronto, Ontario M1J 3K4

3 Bedroom 2 Bathroom 1,200 - 1,399 sqft
Outdoor Pool Central Air Conditioning Forced Air

$424,800

Maintenance, Cable TV, Common Area Maintenance, Heat, Electricity, Insurance, Parking, Water

$1,205.25 Monthly

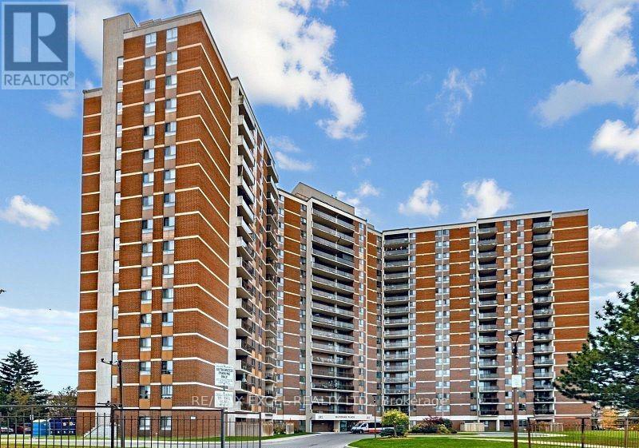
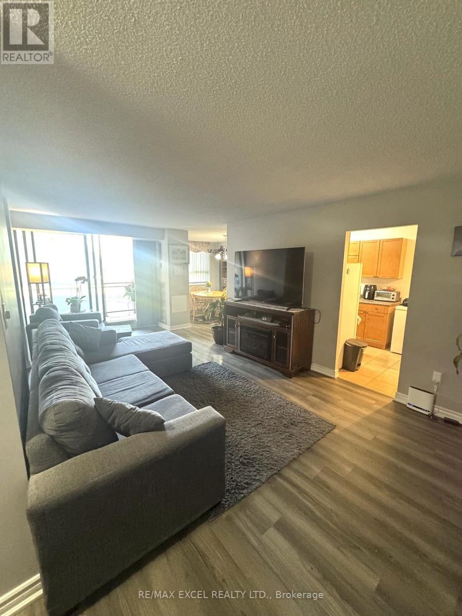
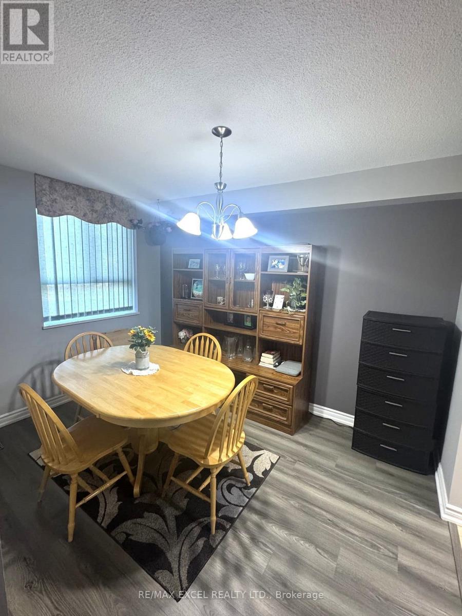
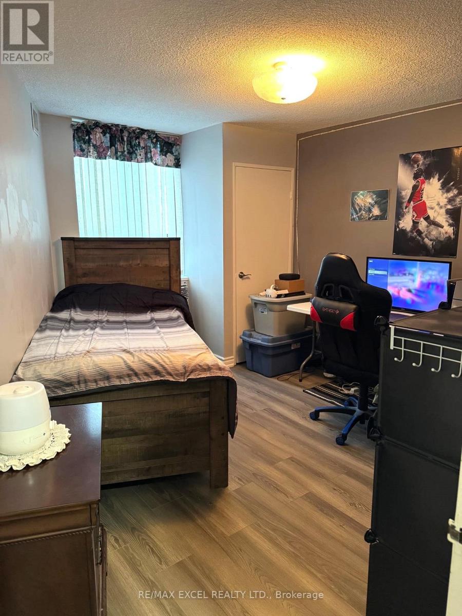
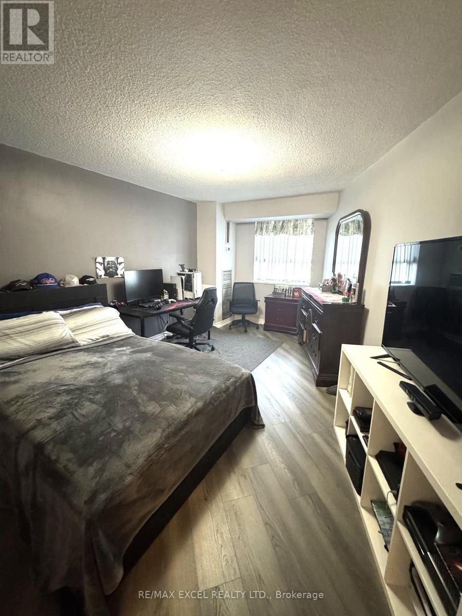
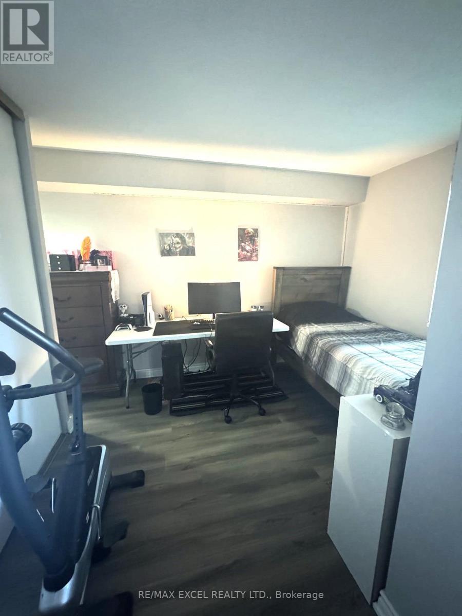
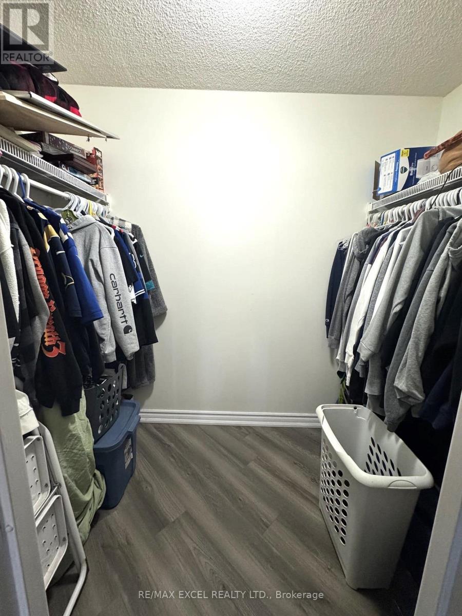
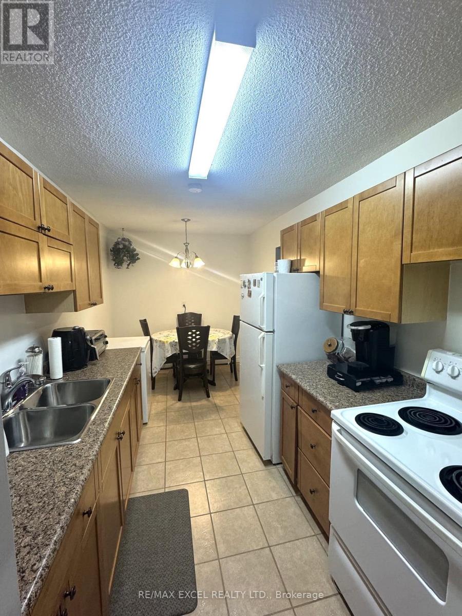
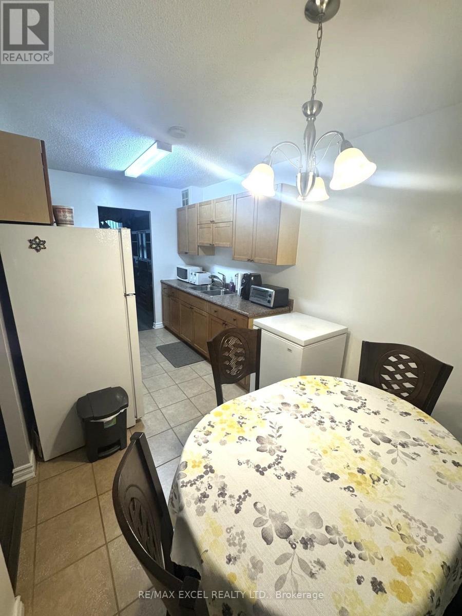
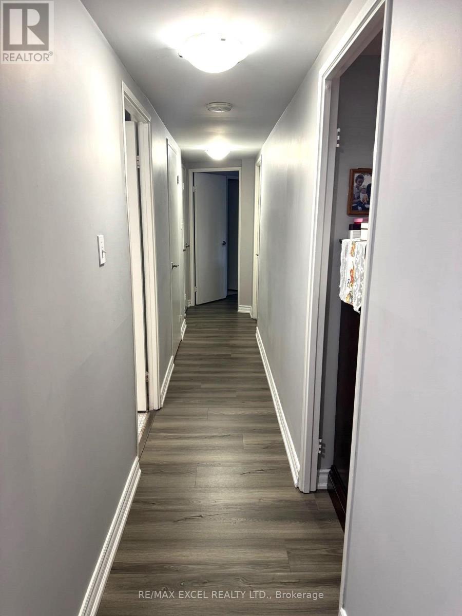
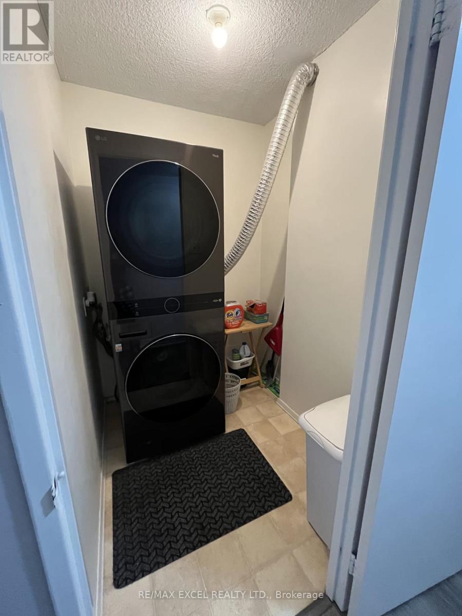
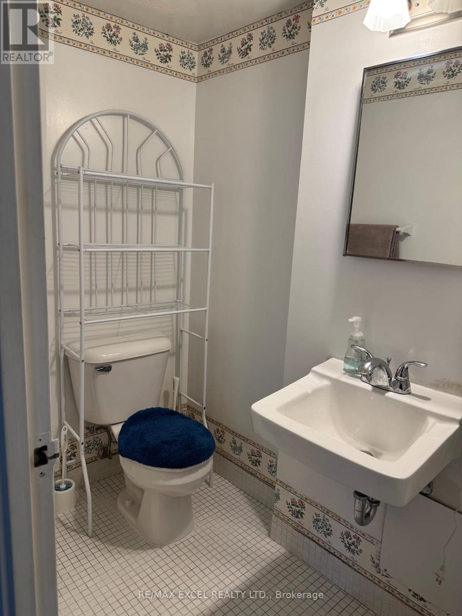
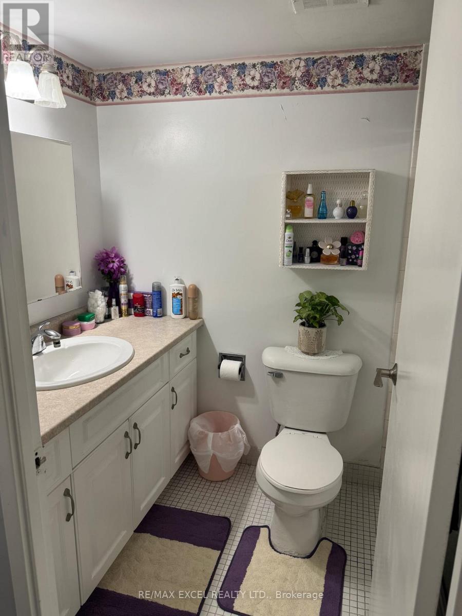
One Of The Largest Units in a Well-Maintained Building In A Prime Toronto Location!!! Very Clean Unit. Spacious 2 Bedroom + Den Condo. *Den can be used as 3rd Bedroom*1320 Sq Ft* Bright & Functional Layout. Large Eat-In Kitchen With Spacious Breakfast Area. Master Bedroom Featuring Walk-In Closet & Private 2-Piece Ensuite and Den With Closet, A Doorway And Window* Convenient In-Suite Laundry. Ideal for First-Time Buyers, Downsizers Or Investors. Well-Maintained Building In A Highly Accessible Location * Closes To TTC, Schools, Parks, Shopping, Scarborough Town Centre, Hospitals & Everyday Amenities * Easy Access To Major Highways And Commuter Routes. Building Amenities Include: Outdoor Pool, Tennis Courts, Playground, Party Room & Gym***Overnight Security Guard***Excellent Opportunity To Own A Spacious Condo In A Desirable Toronto Community. Maintenance FEE Includes Hydro, Water, Heat, cable TV, and Parking (id:50976)

Property Details

MLS® Number E14195798
Property Type Single Family
Community Name Eglinton East
Amenities Near By Hospital, Park, Public Transit, Schools
Community Features Pets Allowed With Restrictions
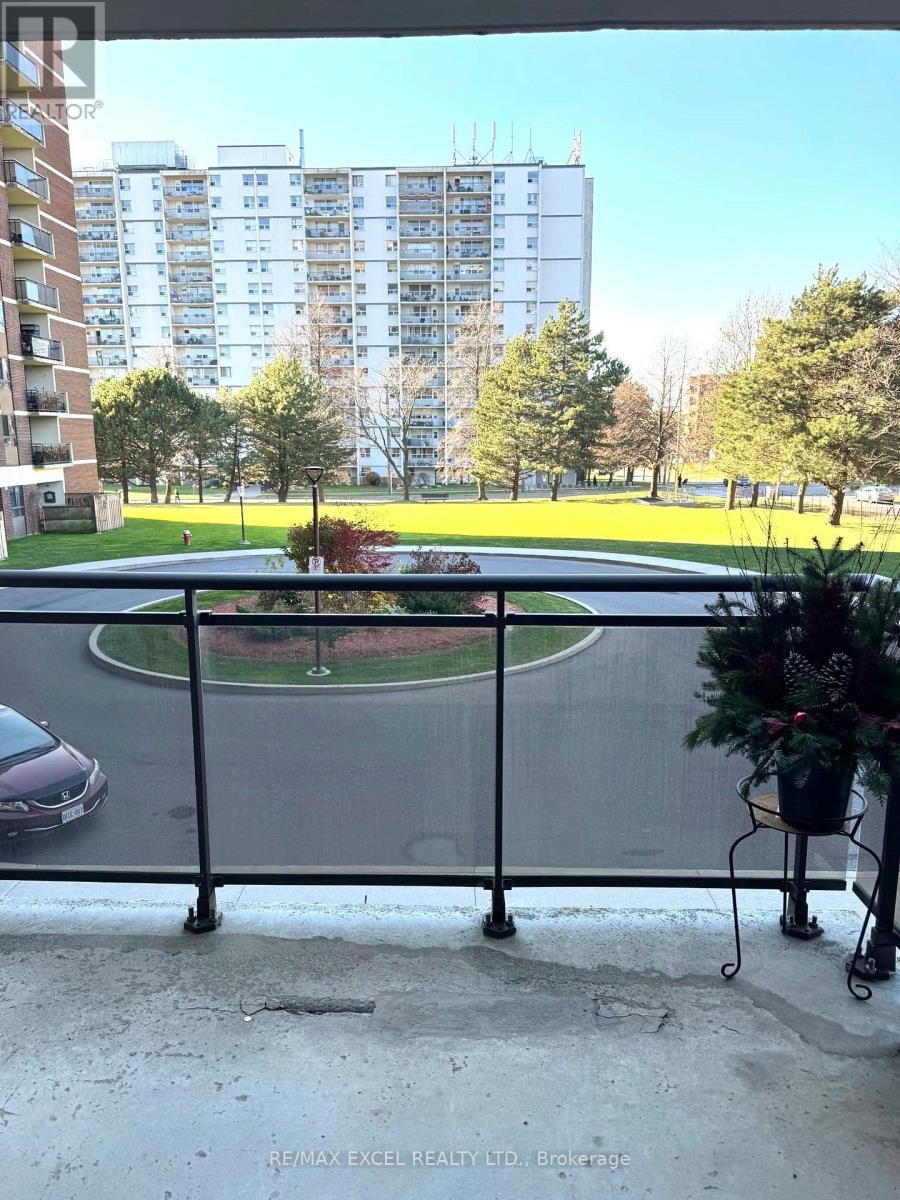
Features Balcony, Carpet Free
Parking Space Total 1
Pool Type Outdoor Pool
Structure Tennis Court
View Type View

Building

Bathroom Total 2
Bedrooms Above Ground 2
Bedrooms Below Ground 1
Bedrooms Total 3
Amenities Exercise Centre, Recreation Centre, Visitor Parking
Appliances Dryer, Freezer, Stove, Washer, Window Coverings, Refrigerator
Basement Type None
Cooling Type Central Air Conditioning
Exterior Finish Brick
Flooring Type Laminate, Tile
Half Bath Total 1
Heating Fuel Natural Gas
Heating Type Forced Air
Size Interior 1,200 - 1,399 Sqft
Type Apartment

Parking

Underground
Garage

Land

Acreage No
Land Amenities Hospital, Park, Public Transit, Schools

Rooms

Level Type Dimensions
Main Level Living Room 22.04 m x 11.02 m
Main Level Dining Room 11.55 m x 8.93 m
Main Level Kitchen 14.89 m x 7.97 m
Main Level Primary Bedroom 16.99 m x 14.3 m
Main Level Bedroom 2 13.12 m x 12.96 m
Main Level Den 12.69 m x 8.2 m
Main Level Laundry Room 1.82 m x 1.5 m

https://www.realtor.ca/real-estate/30529566/210-121-trudelle-street-toronto-eglinton-east-eglinton-east

Contact Us

Contact us for more information

Generating Captcha

Kumar Selvaratnam
Salesperson

(416) 464-7228
(416) 464-7228
www.remax.ca/on/kumar-selvaratnam-103036-ag
www.facebook.com/#!/kumar.selvaratnam.3
twitter.com/kumarhomes

RE/MAX Excel Realty Ltd.
50 Acadia Ave Suite 120
Markham, Ontario L3R 0B3

(905) 475-4750
(905) 475-4770
www.remaxexcel.com/

Your Favourites


No Favourites Found
