3 Bedroom
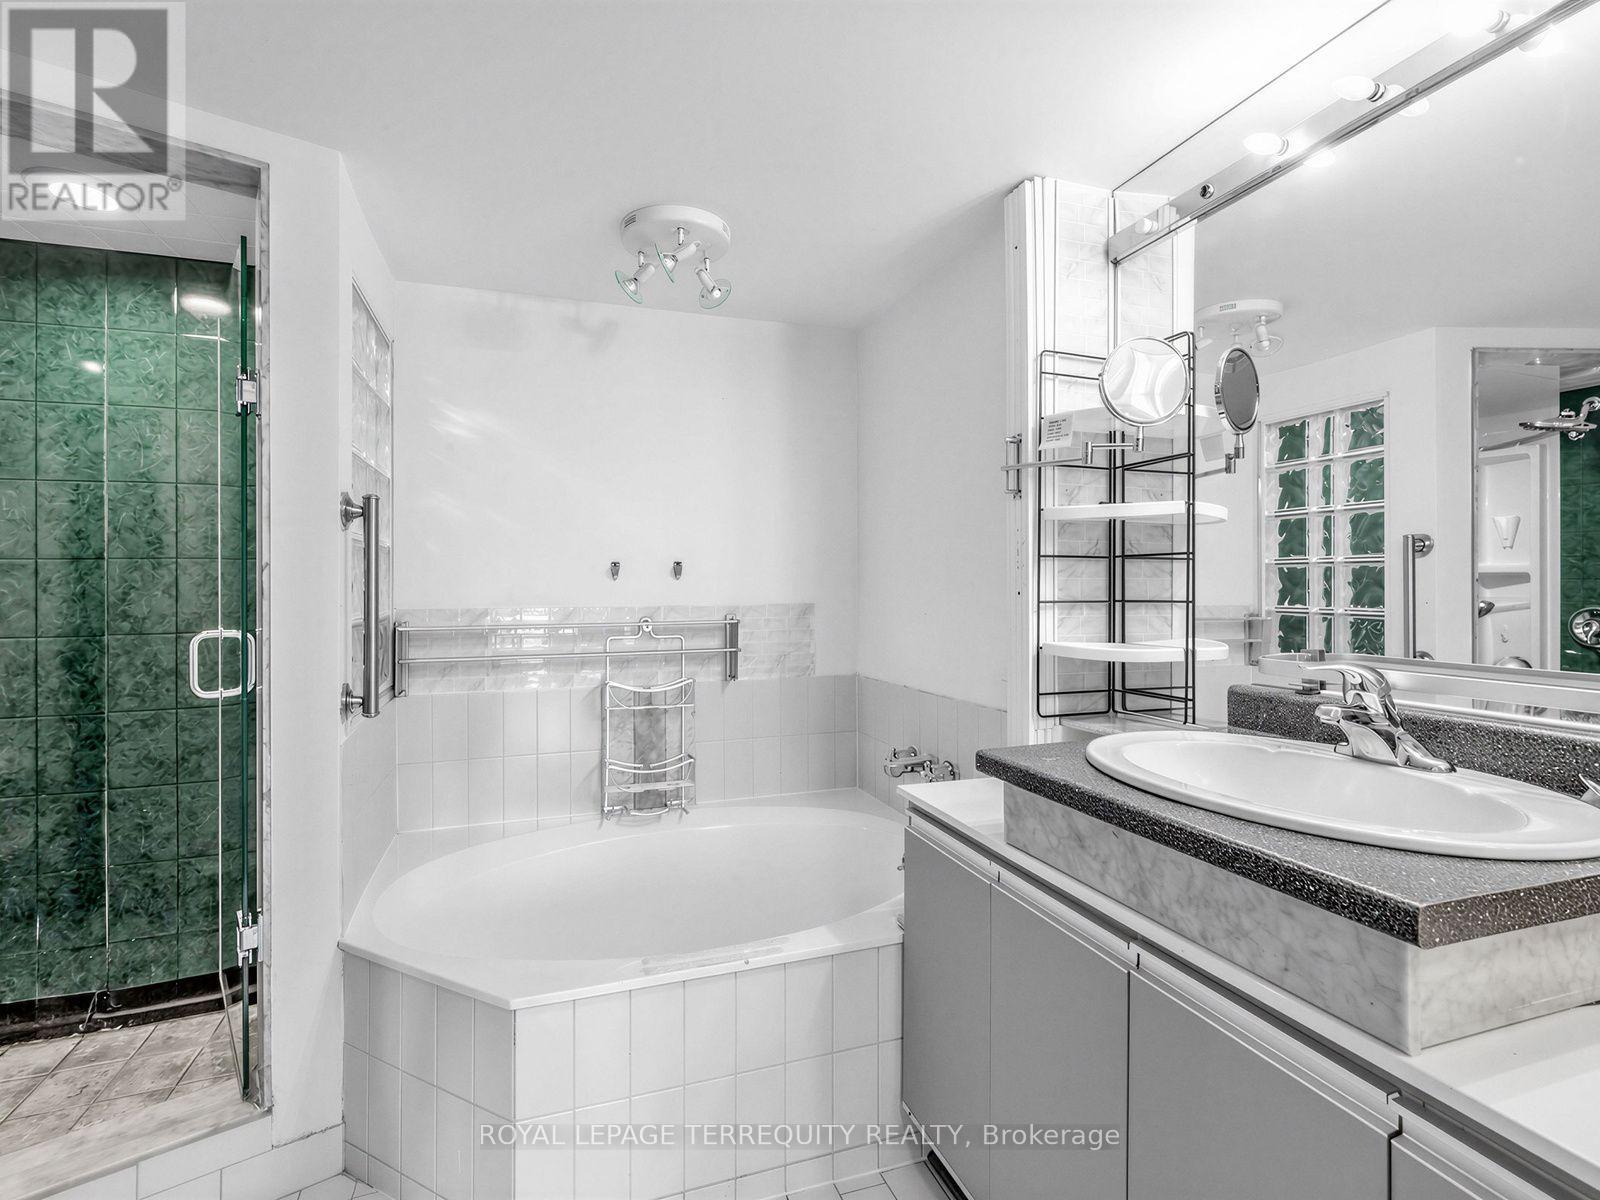
2 Bathroom
1,200 - 1,399 ft2
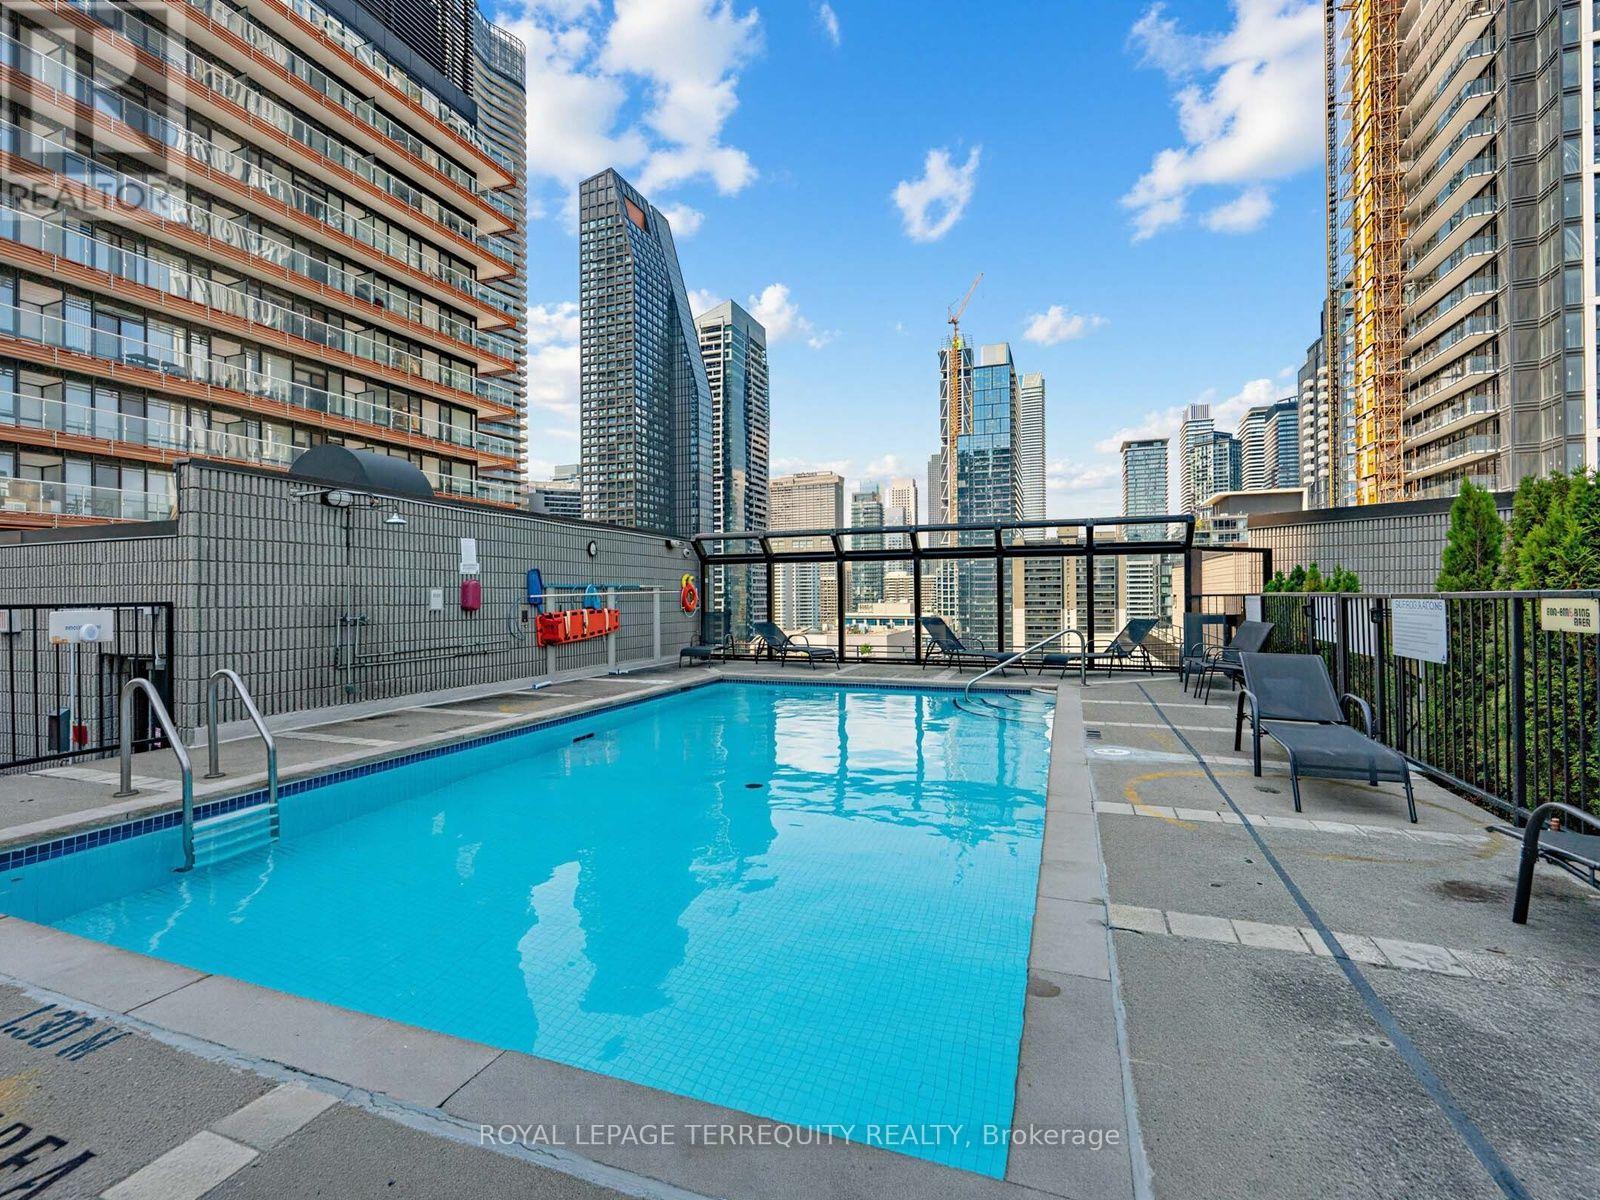
Outdoor Pool
Central Air Conditioning
Forced Air
$779,000Maintenance, Heat, Electricity, Water, Common Area Maintenance, Insurance, Parking
$1,437.61 Monthly
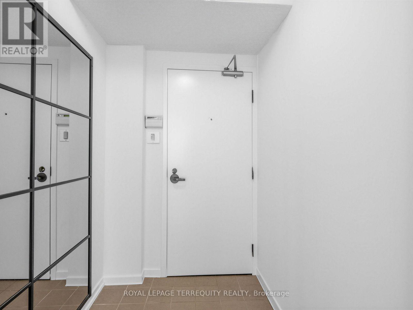
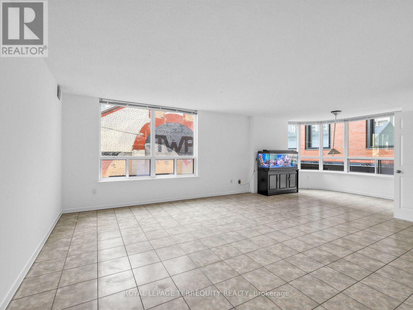
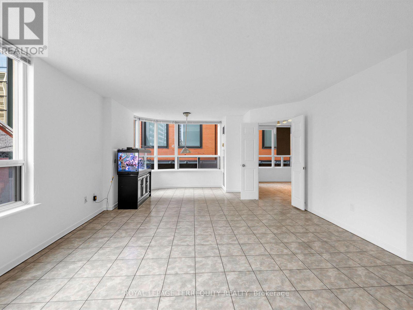
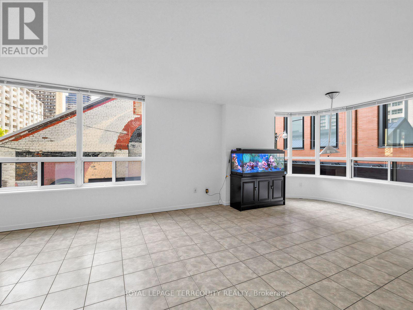
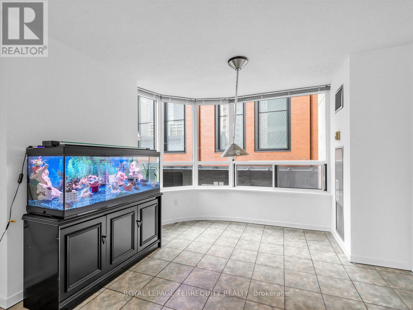
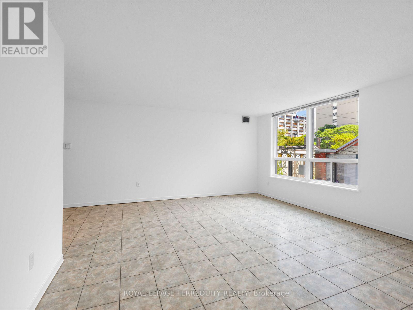
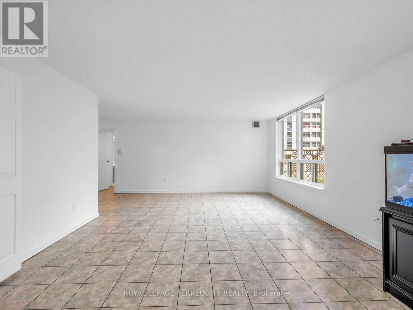
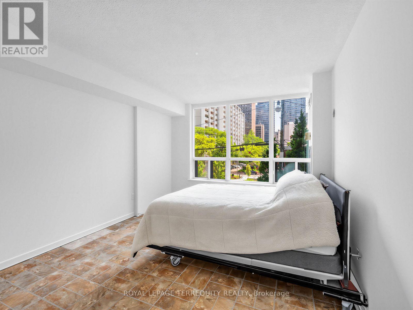
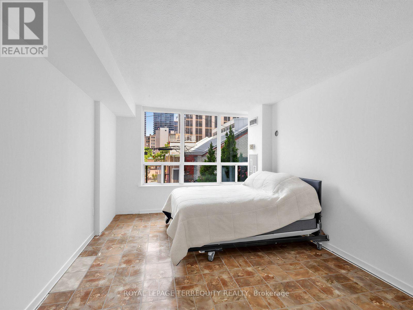
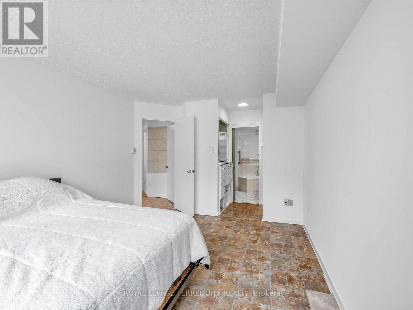
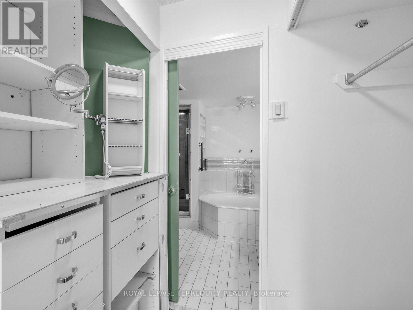
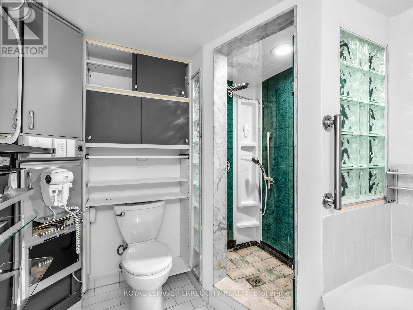
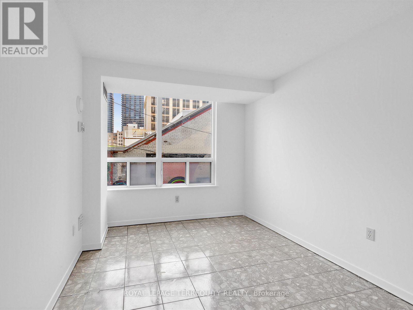
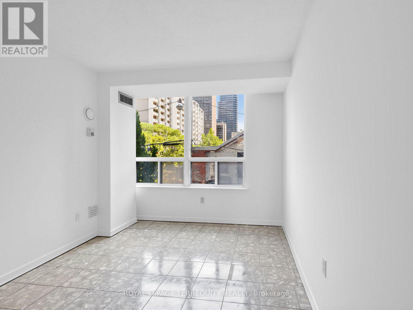
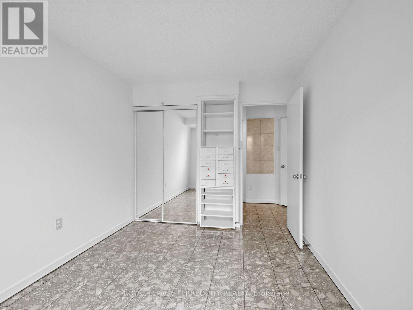
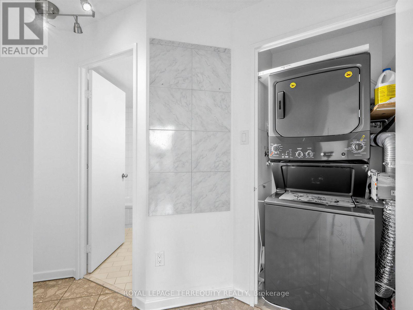
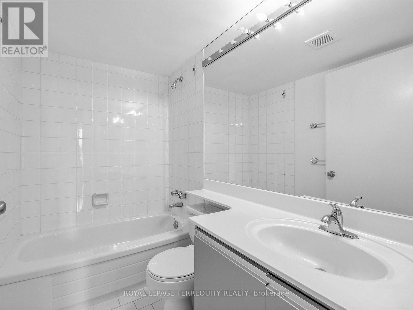
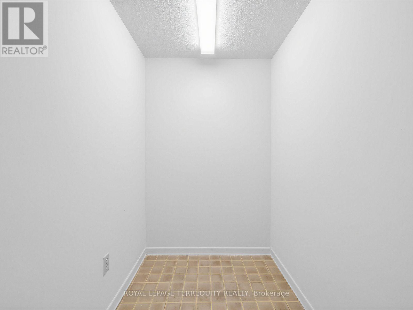
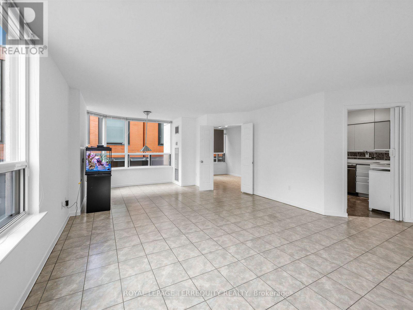
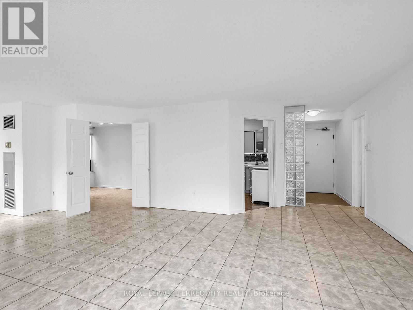
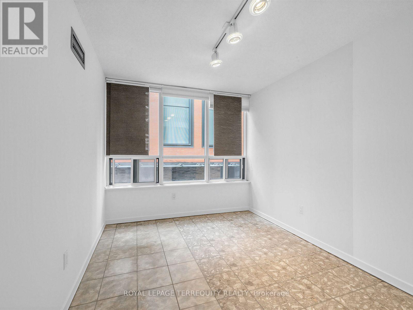
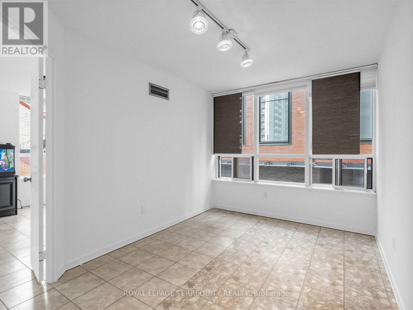
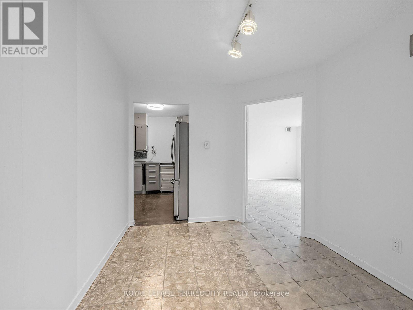
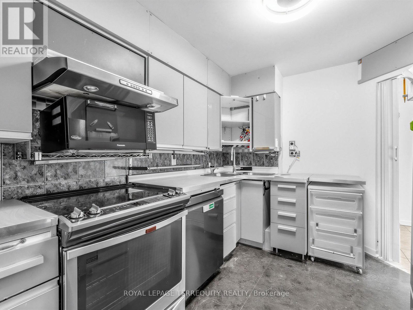
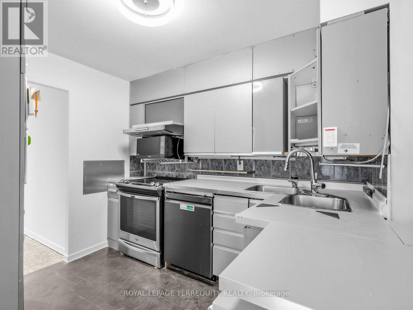
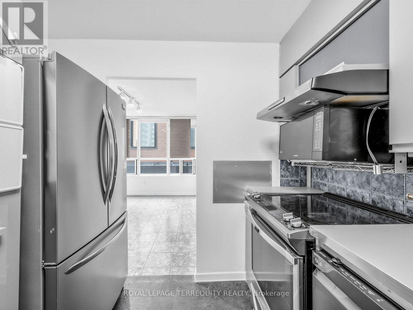
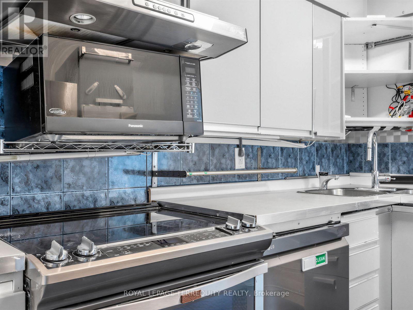
Welcome to the Cosmopolitan! Rarely offered original-owner corner suite offering over 1,200 sq. ft. of bright, well-designed living space in the heart of downtown Toronto. This freshly painted 2-bedroom plus den home features generous principal rooms, abundance of natural light, one underground parking space, and a large private locker. Residents enjoy an exceptional amenity package including 24-hour front desk security, a rooftop outdoor pool, walking track, jacuzzi, fitness centre, library/billiards room, guest suite, movie room, party room, convenient underground parking, and ample guest parking. Ideally located in the vibrant Church-Wellesley neighbourhood, steps to restaurants, cafés, shopping, grocery stores, parks, transit, Toronto Metropolitan University, the Financial District, and Yorkville. An exceptional opportunity to own a spacious suite in one of downtown Toronto's most established and sought-after buildings. (id:50976)
Property Details
|
MLS® Number
|
C13558480 |
|
Property Type
|
Single Family |
|
Community Name
|
Church-Yonge Corridor |
|
Community Features
|
Pets Not Allowed |
|
Features
|
Carpet Free |
|
Parking Space Total
|
1 |
|
Pool Type
|
Outdoor Pool |
Building
|
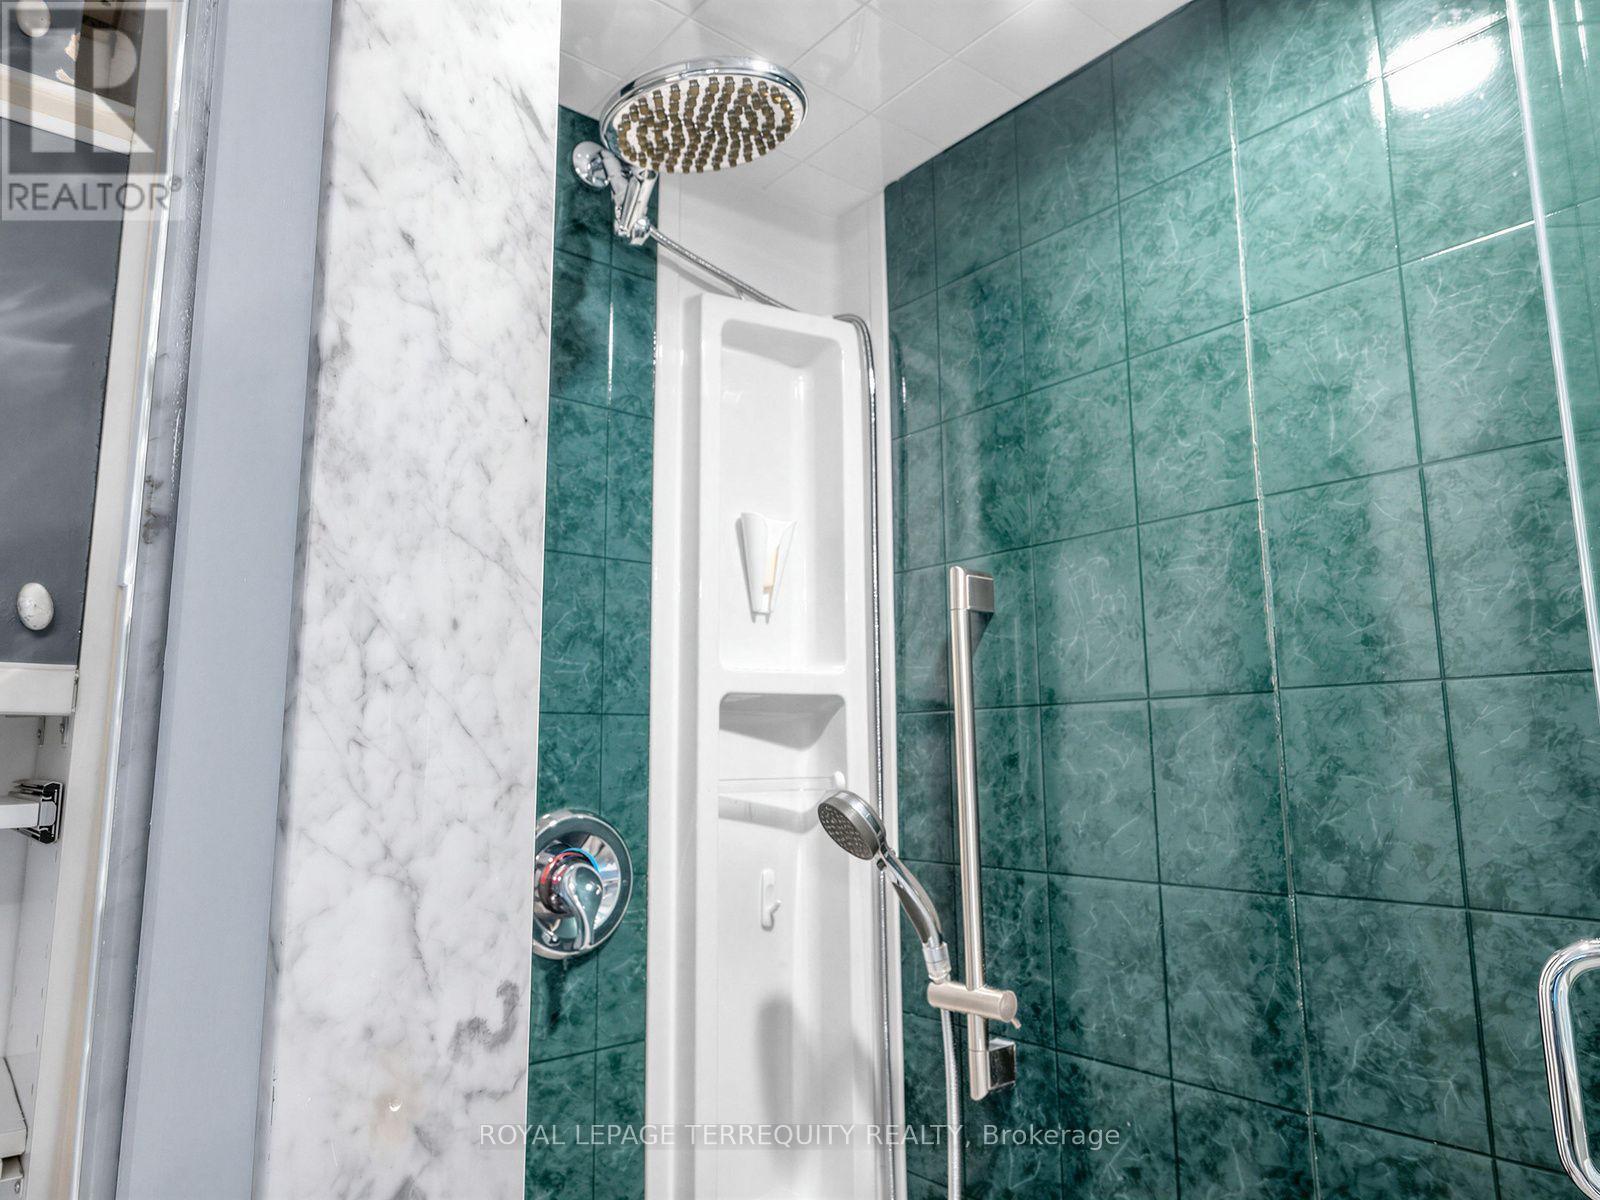
Bathroom Total
|
2 |
|
Bedrooms Above Ground
|
2 |
|
Bedrooms Below Ground
|
1 |
|
Bedrooms Total
|
3 |
|
Amenities
|
Exercise Centre, Party Room, Sauna, Storage - Locker, Security/concierge |
|
Appliances
|
Dishwasher, Dryer, Microwave, Stove, Washer, Window Coverings, Refrigerator |
|
Basement Type
|
None |
|
Cooling Type
|
Central Air Conditioning |
|
Exterior Finish
|
Brick, Concrete |
|
Flooring Type
|
Tile |
|
Heating Fuel
|
Natural Gas |
|
Heating Type
|
Forced Air |
|
Size Interior
|
1,200 - 1,399 Ft2 |
|
Type
|
Apartment |
Parking
Land
Rooms
| Level |
Type |
Length |
Width |
Dimensions |
|
Main Level |
Living Room |
4.37 m |
4.72 m |
4.37 m x 4.72 m |
|
Main Level |
Dining Room |
2.79 m |
3.28 m |
2.79 m x 3.28 m |
|
Main Level |
Kitchen |
2.64 m |
3.28 m |
2.64 m x 3.28 m |
|
Main Level |
Den |
2.67 m |
3.68 m |
2.67 m x 3.68 m |
|
Main Level |
Primary Bedroom |
3.25 m |
5.38 m |
3.25 m x 5.38 m |
|
Main Level |
Bedroom 2 |
2.74 m |
3.73 m |
2.74 m x 3.73 m |
https://www.realtor.ca/real-estate/30027496/210-25-maitland-street-toronto-church-yonge-corridor-church-yonge-corridor