3 Bedroom
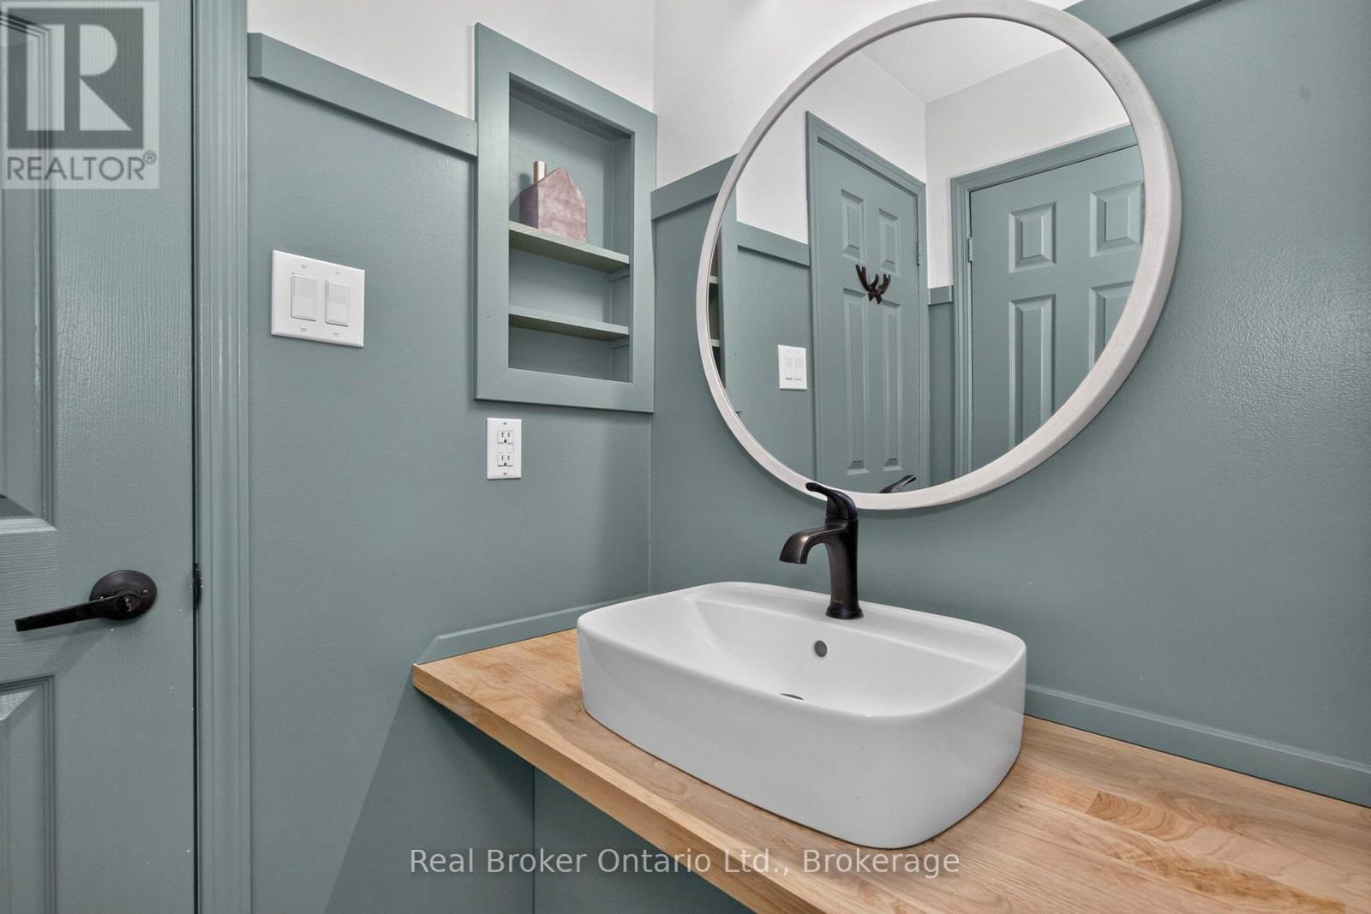
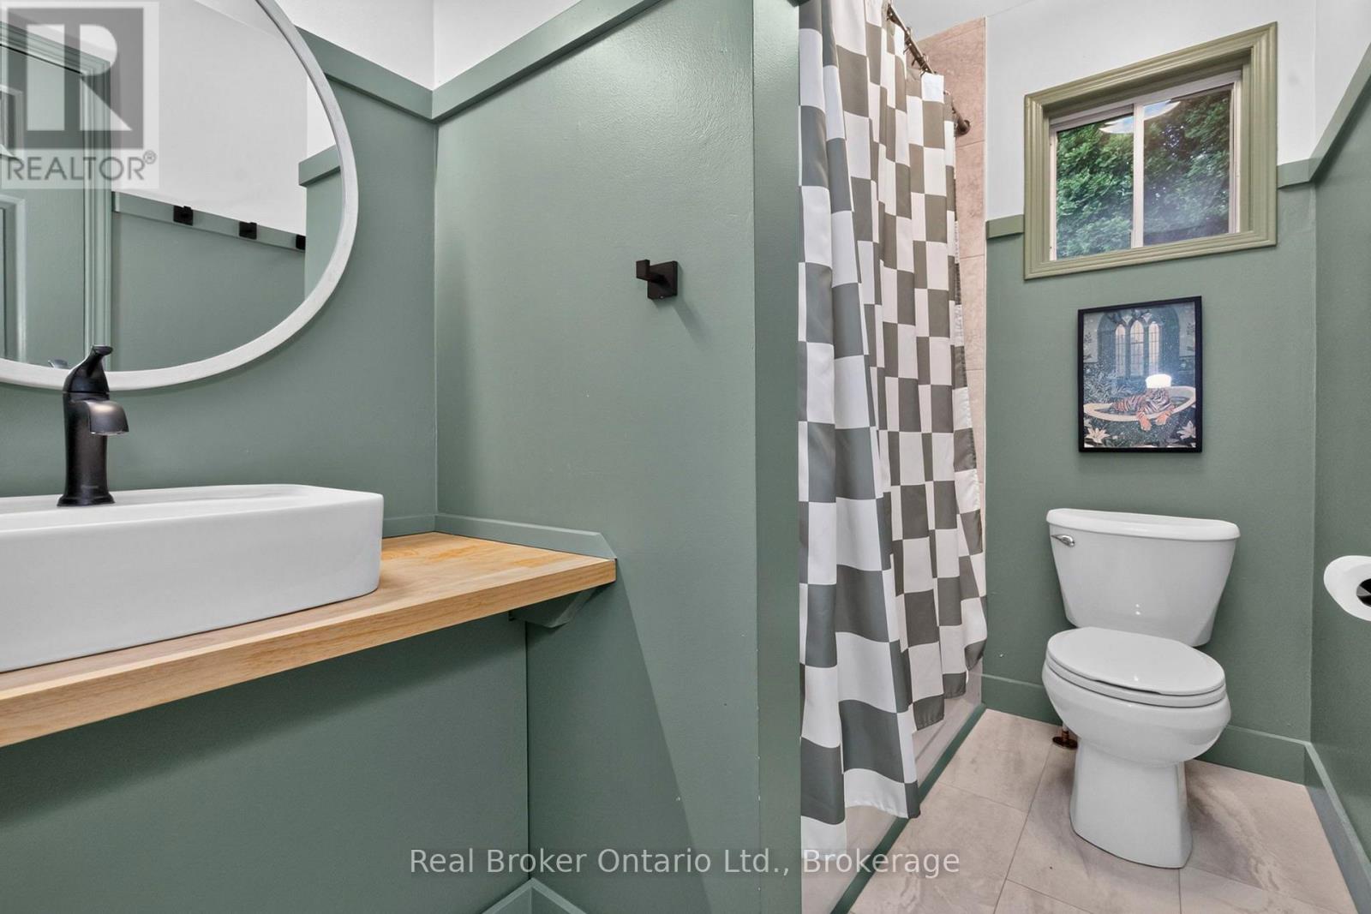
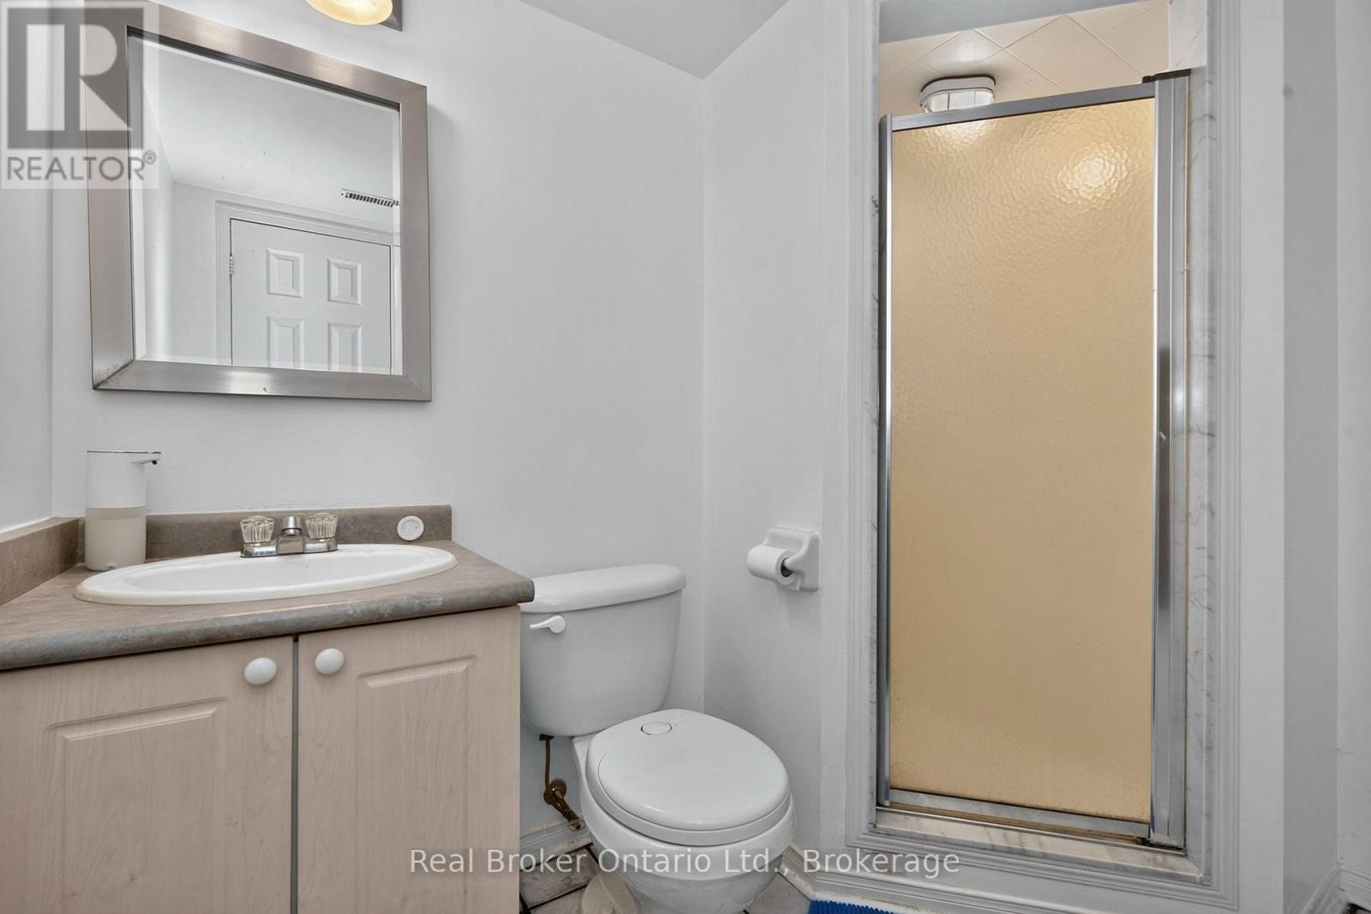
2 Bathroom
700 - 1,100 ft2
Raised Bungalow
Fireplace
Central Air Conditioning
Forced Air
$599,900
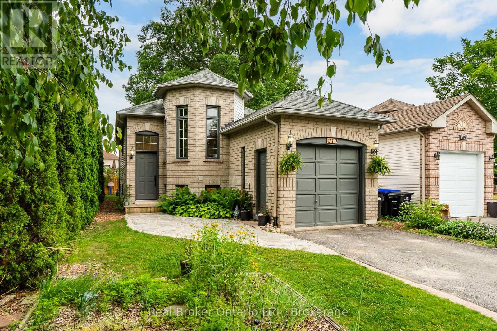
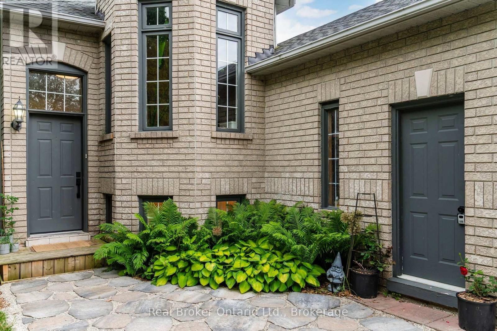
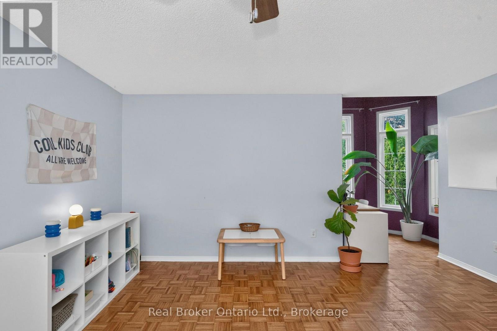
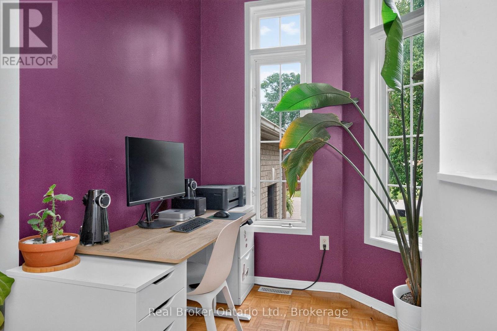
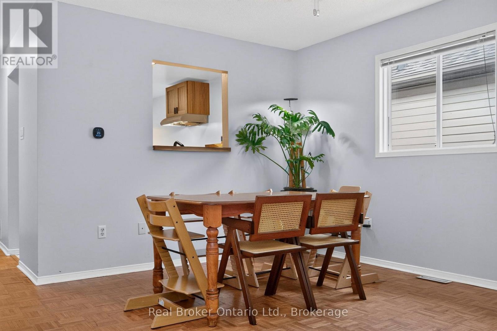
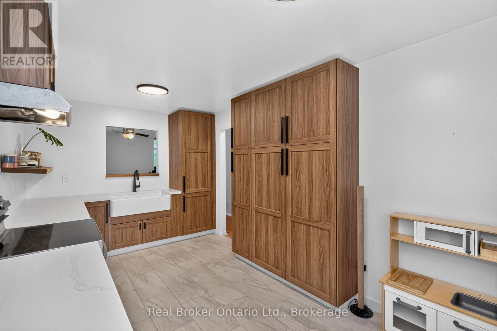
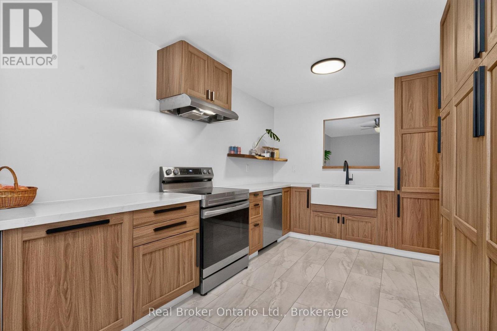
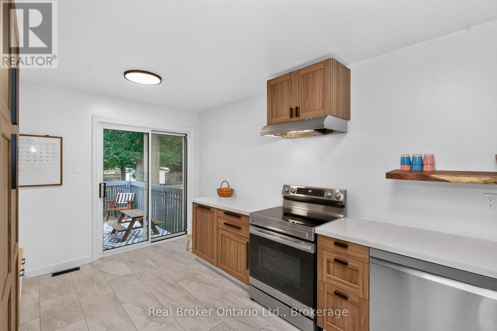
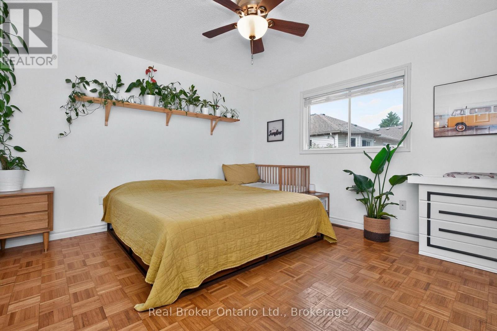
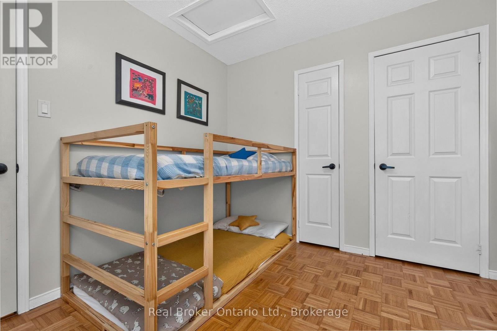
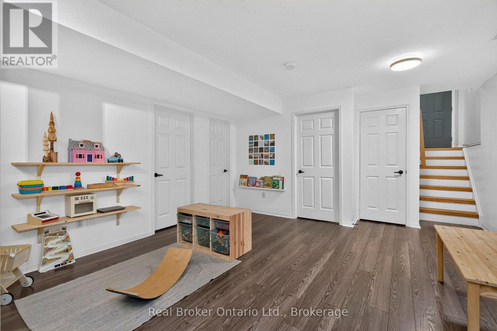
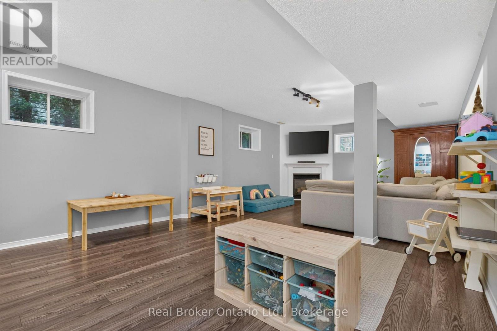
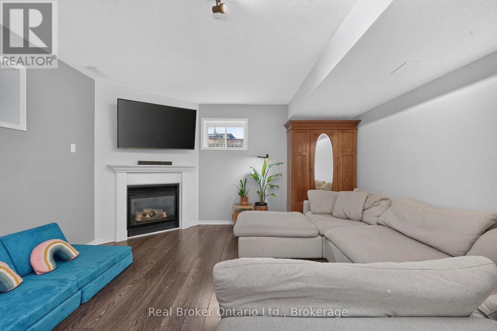
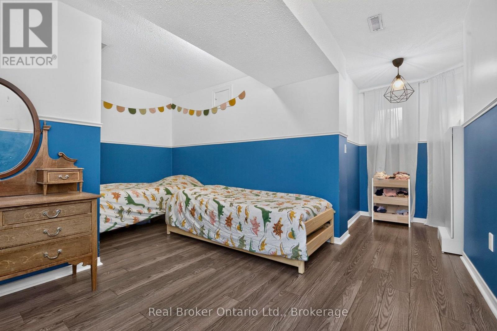
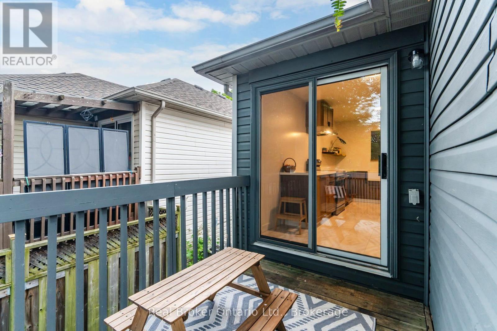
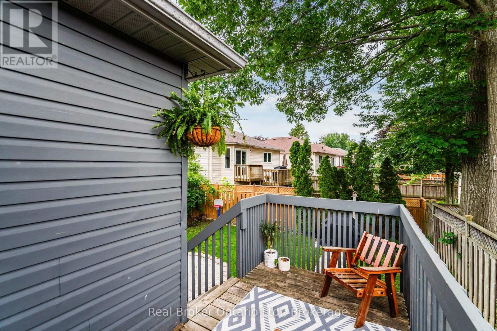
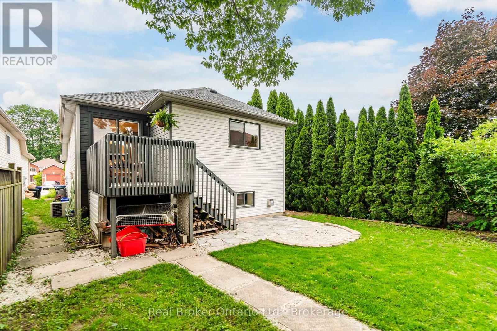
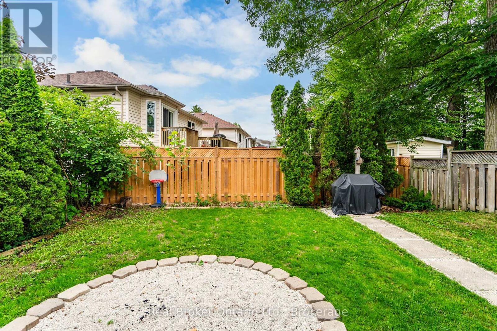
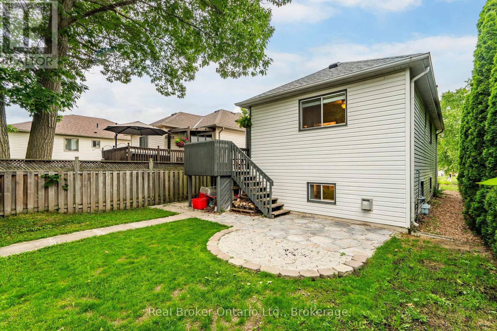
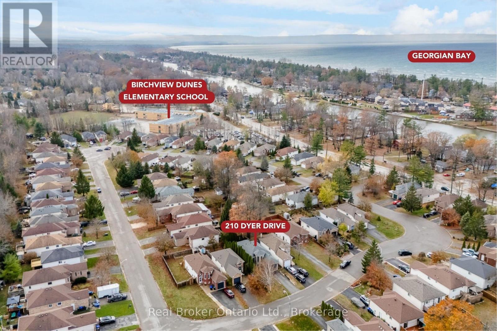
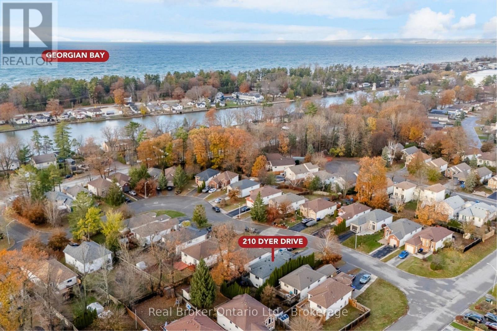
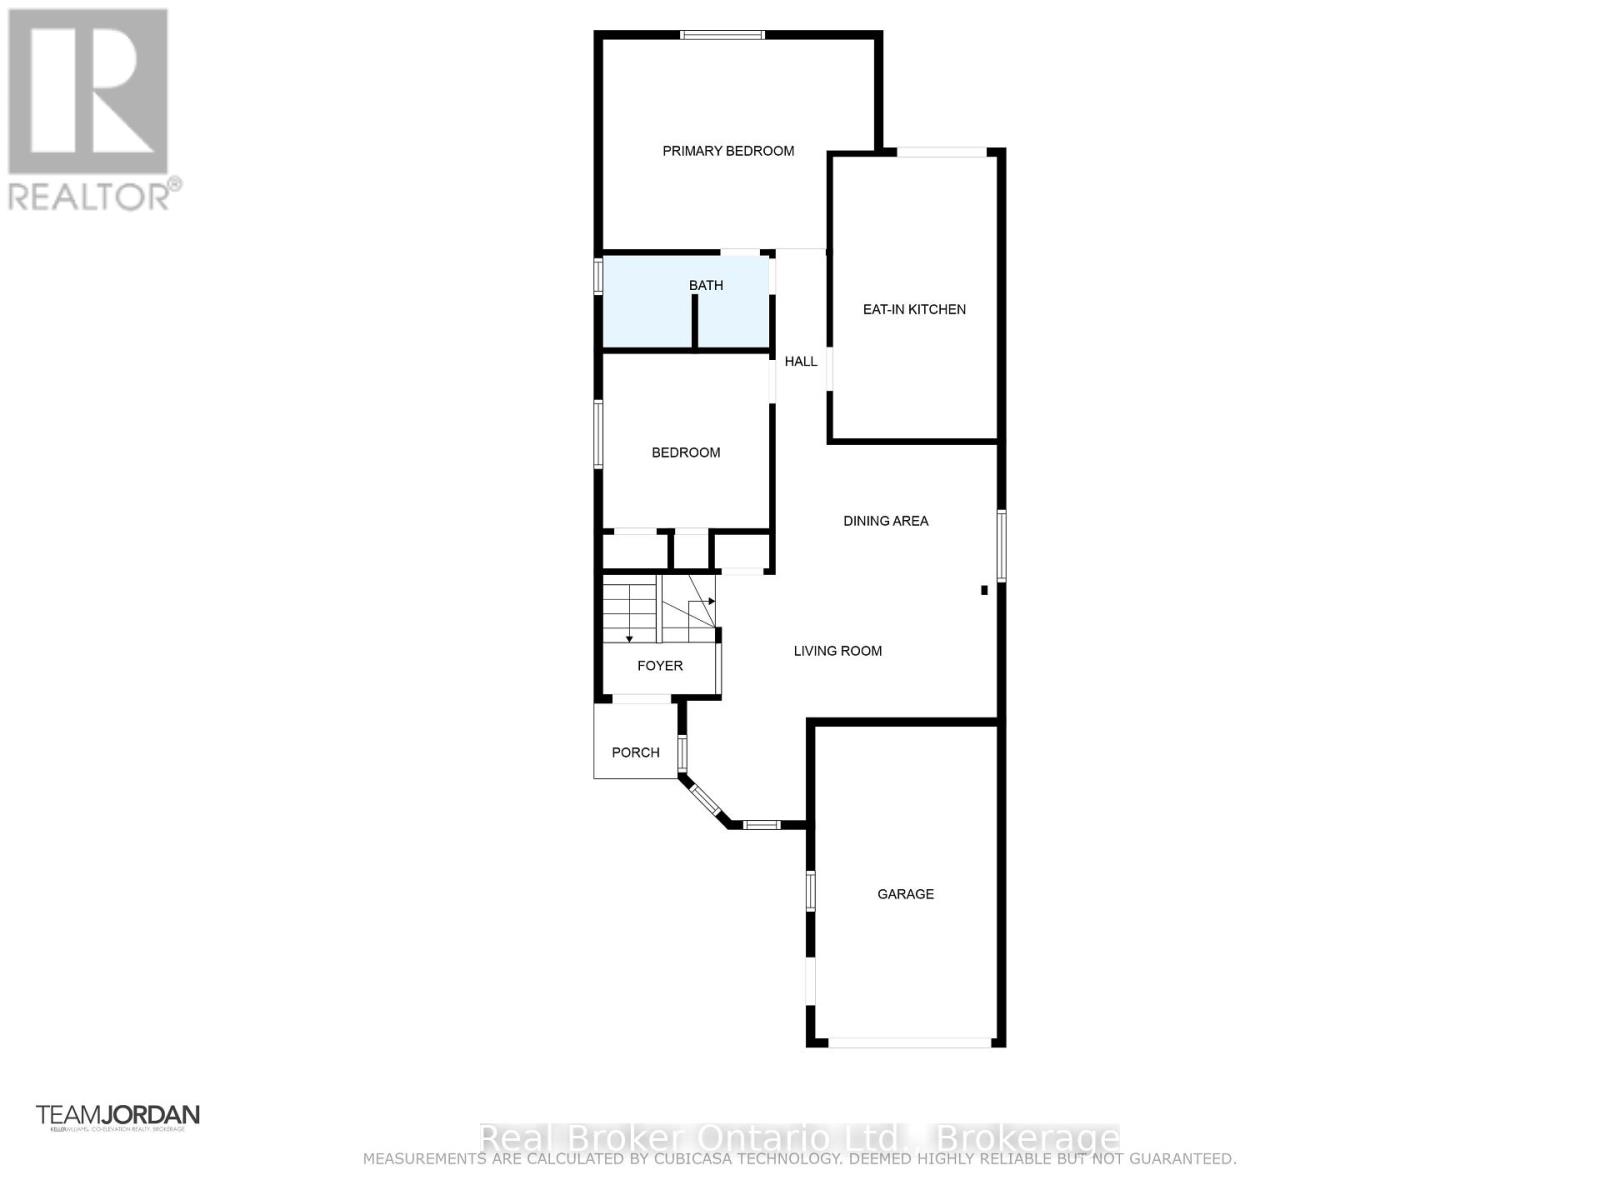
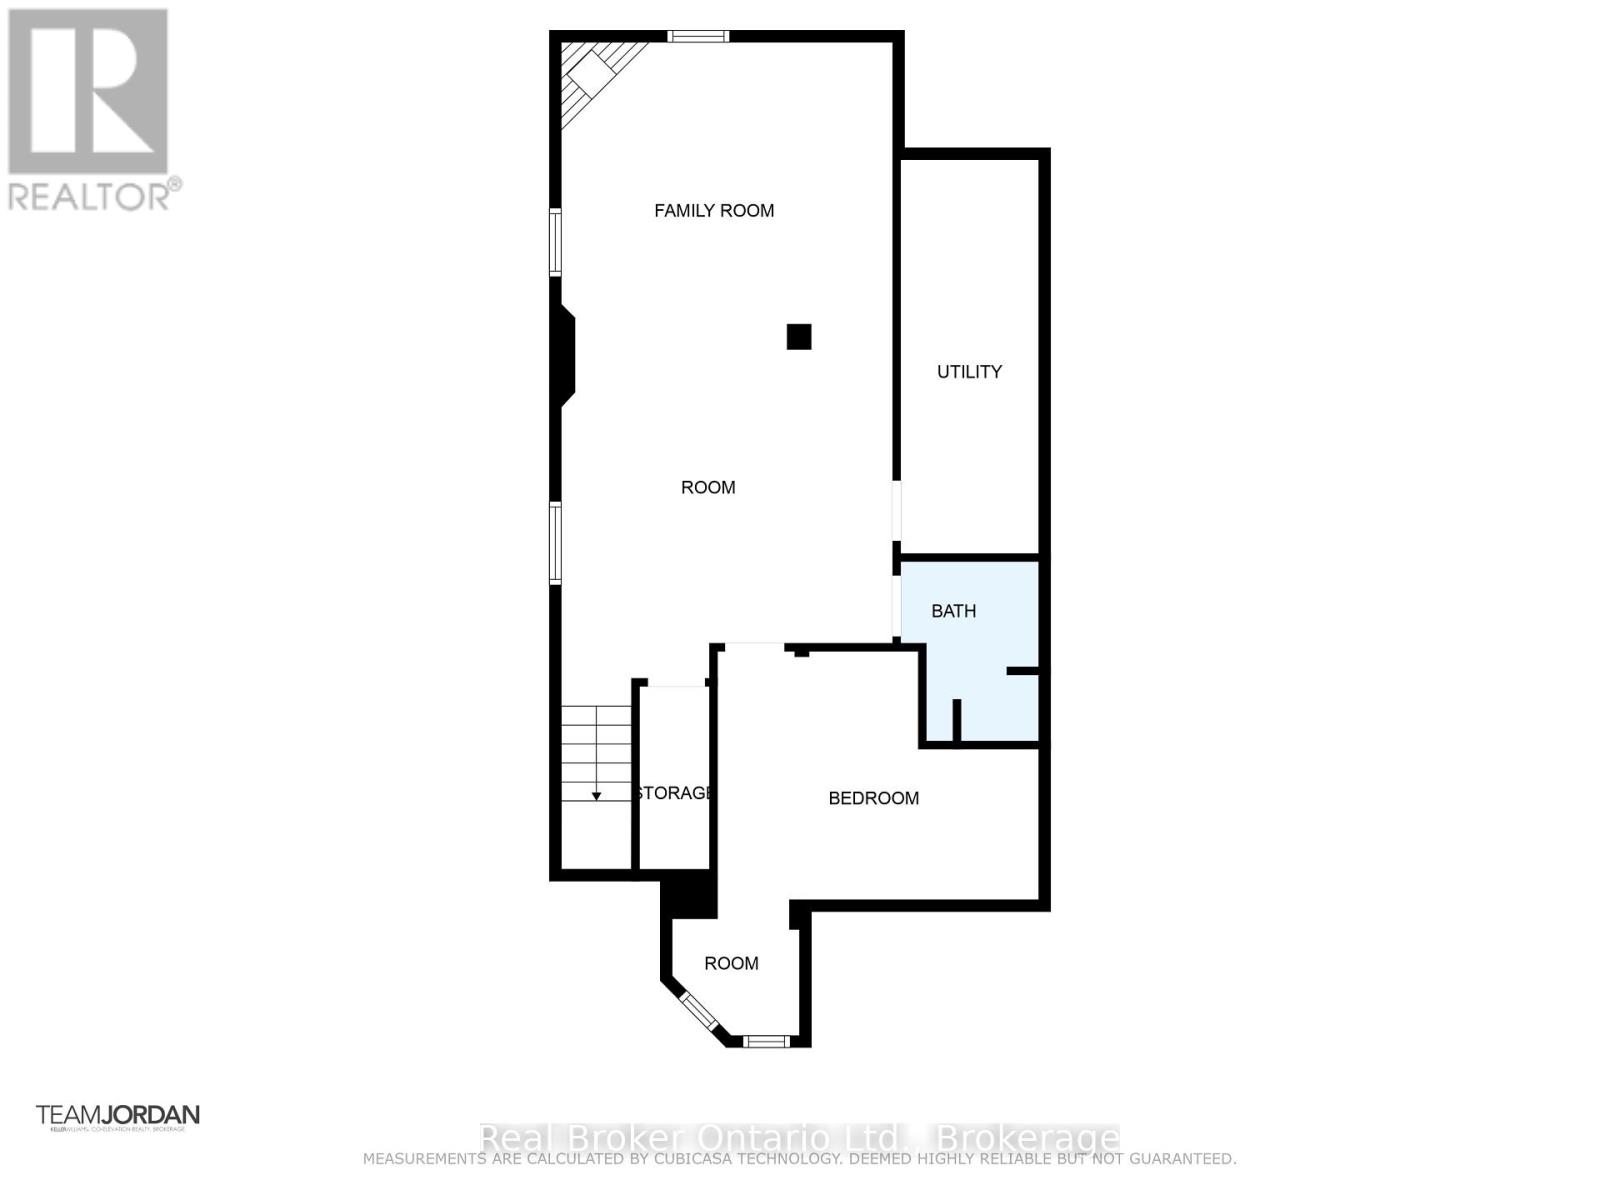
Welcome to 210 Dyer Drive, nestled in the heart of beautiful Wasaga Beach. This inviting home offers a functional layout designed for comfortable everyday living. The bright living room features a sun-filled alcove that's perfect for a home office, reading nook, or play area. A spacious dining room provides the ideal setting for family meals and entertaining, while the bright kitchen offers plenty of workspace and storage. Generous-sized bedrooms provide comfort for the whole family, and the finished lower level adds valuable living space with an additional bedroom that's perfect for guests, a teenager, or a home office. Enjoy the incredible lifestyle that comes with living just minutes from the sandy shores of Georgian Bay. Surrounded by scenic trails and endless year-round recreational opportunities, this home is also conveniently located close to schools, shopping, restaurants, parks, and all the amenities Wasaga Beach has to offer. Whether you're looking for your first home, a family home, or a place to enjoy retirement, this is a wonderful opportunity to become part of this welcoming, family-friendly community. (id:50976)
Property Details
|
MLS® Number
|
S13567536 |
|
Property Type
|
Single Family |
|
Community Name
|
Wasaga Beach |
|
Amenities Near By
|
Beach, Golf Nearby, Marina, Park, Schools |
|
Features
|
Flat Site, Dry |
|
Parking Space Total
|
3 |
|
Structure
|
Porch |
|
View Type
|
City View |
Building
|
Bathroom Total
|
2 |
|
Bedrooms Above Ground
|
2 |
|
Bedrooms Below Ground
|
1 |
|
Bedrooms Total
|
3 |
|
Amenities
|
Fireplace(s) |
|
Appliances
|
Water Heater, Dishwasher, Stove, Refrigerator |
|
Architectural Style
|
Raised Bungalow |
|
Basement Development
|
Finished |
|
Basement Type
|
Full (finished) |
|
Construction Style Attachment
|
Detached |
|
Cooling Type
|
Central Air Conditioning |
|
Exterior Finish
|
Brick Facing, Vinyl Siding |
|
Fire Protection
|
Smoke Detectors |
|
Fireplace Present
|
Yes |
|
Fireplace Total
|
1 |
|
Foundation Type
|
Poured Concrete |
|
Heating Fuel
|
Natural Gas |
|
Heating Type
|
Forced Air |
|
Stories Total
|
1 |
|
Size Interior
|
700 - 1,100 Ft2 |
|
Type
|
House |
|
Utility Water
|
Municipal Water |
Parking
Land
|
Acreage
|
No |
|
Land Amenities
|
Beach, Golf Nearby, Marina, Park, Schools |
|
Sewer
|
Sanitary Sewer |
|
Size Depth
|
115 Ft ,6 In |
|
Size Frontage
|
35 Ft ,2 In |
|
Size Irregular
|
35.2 X 115.5 Ft ; 35.23 X 116.83 X 35.76 X 113.83 Ft |
|
Size Total Text
|
35.2 X 115.5 Ft ; 35.23 X 116.83 X 35.76 X 113.83 Ft|under 1/2 Acre |
|
Surface Water
|
Lake/pond |
|
Zoning Description
|
R2 |
Rooms
| Level |
Type |
Length |
Width |
Dimensions |
|
Lower Level |
Family Room |
10.83 m |
4.34 m |
10.83 m x 4.34 m |
|
Lower Level |
Bedroom 3 |
3.26 m |
4.21 m |
3.26 m x 4.21 m |
|
Lower Level |
Utility Room |
5.16 m |
1.81 m |
5.16 m x 1.81 m |
|
Main Level |
Living Room |
4.25 m |
5.79 m |
4.25 m x 5.79 m |
|
Main Level |
Kitchen |
4.88 m |
2.84 m |
4.88 m x 2.84 m |
|
Main Level |
Primary Bedroom |
3.63 m |
4.7 m |
3.63 m x 4.7 m |
|
Main Level |
Bedroom 2 |
3.03 m |
2.88 m |
3.03 m x 2.88 m |
|
Main Level |
Dining Room |
2.25 m |
3.84 m |
2.25 m x 3.84 m |
Utilities
|
Cable
|
Installed |
|
Electricity
|
Installed |
|
Sewer
|
Installed |
https://www.realtor.ca/real-estate/30037381/210-dyer-drive-wasaga-beach-wasaga-beach