




2107 – 18 Uptown Drive, Markham (Unionville), Ontario L3R 5M5 (29804238)

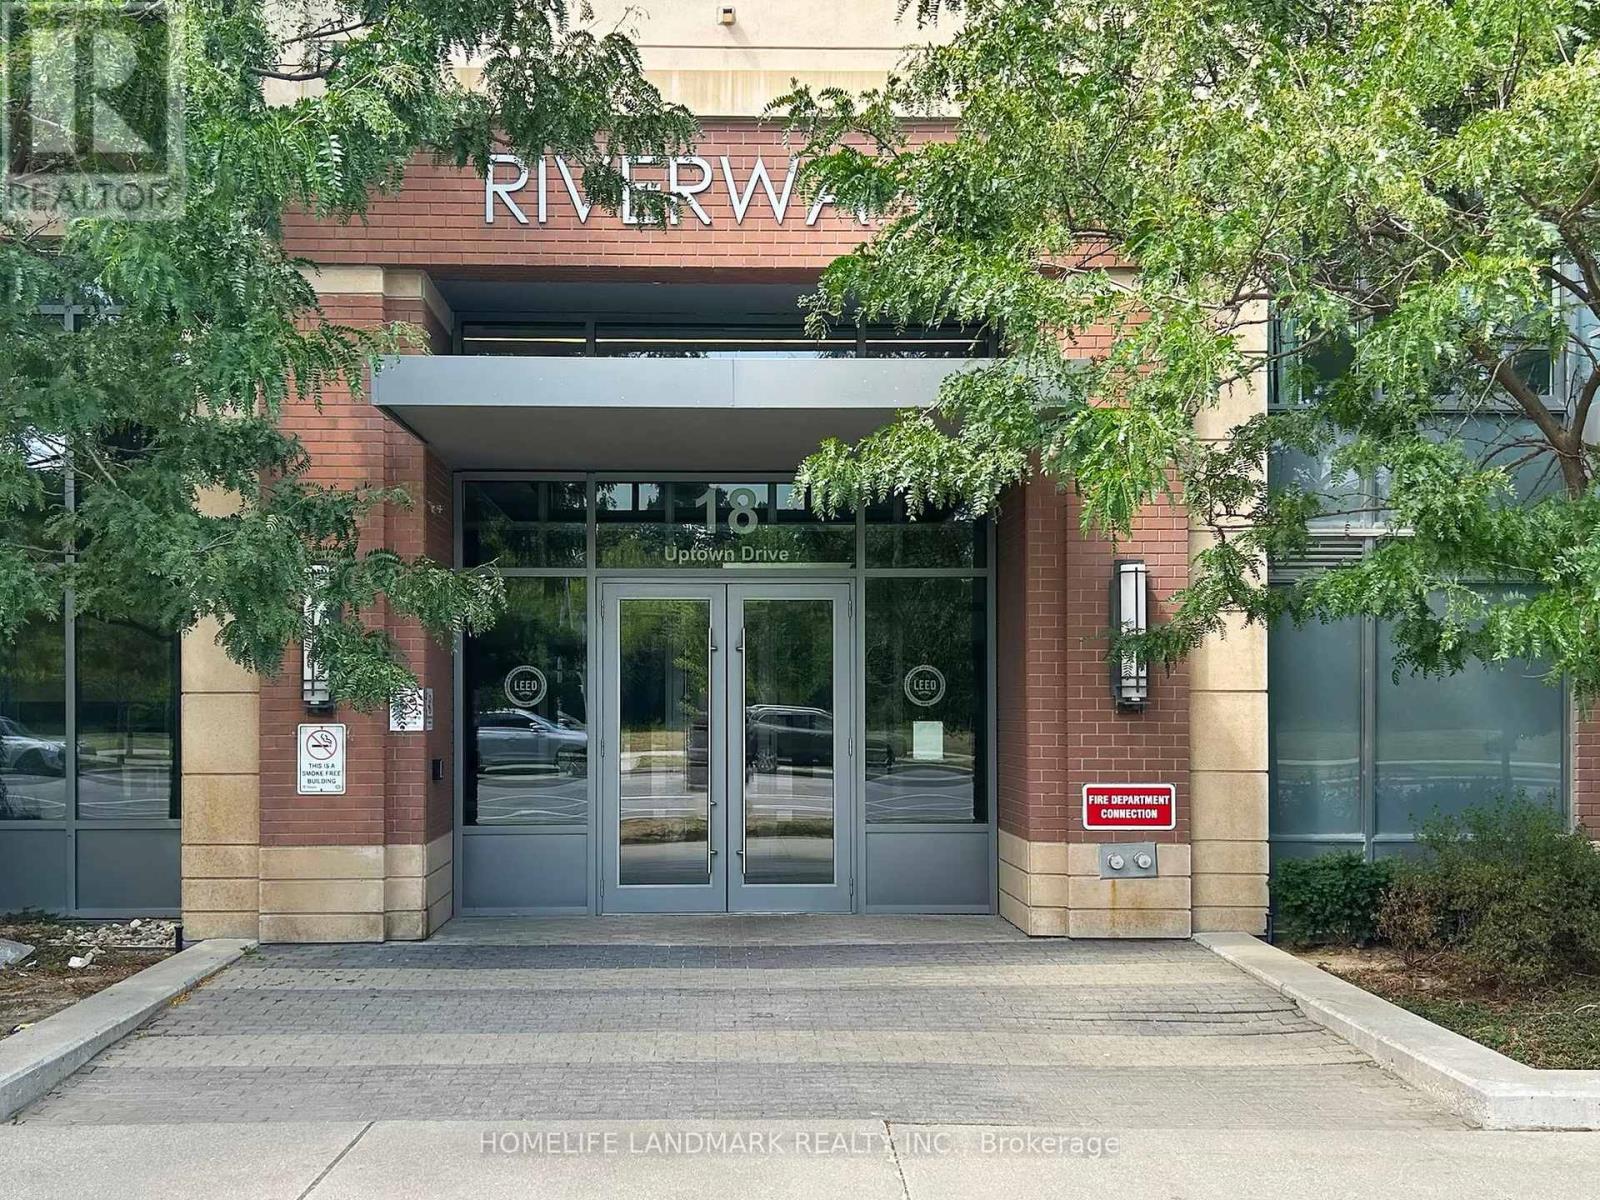
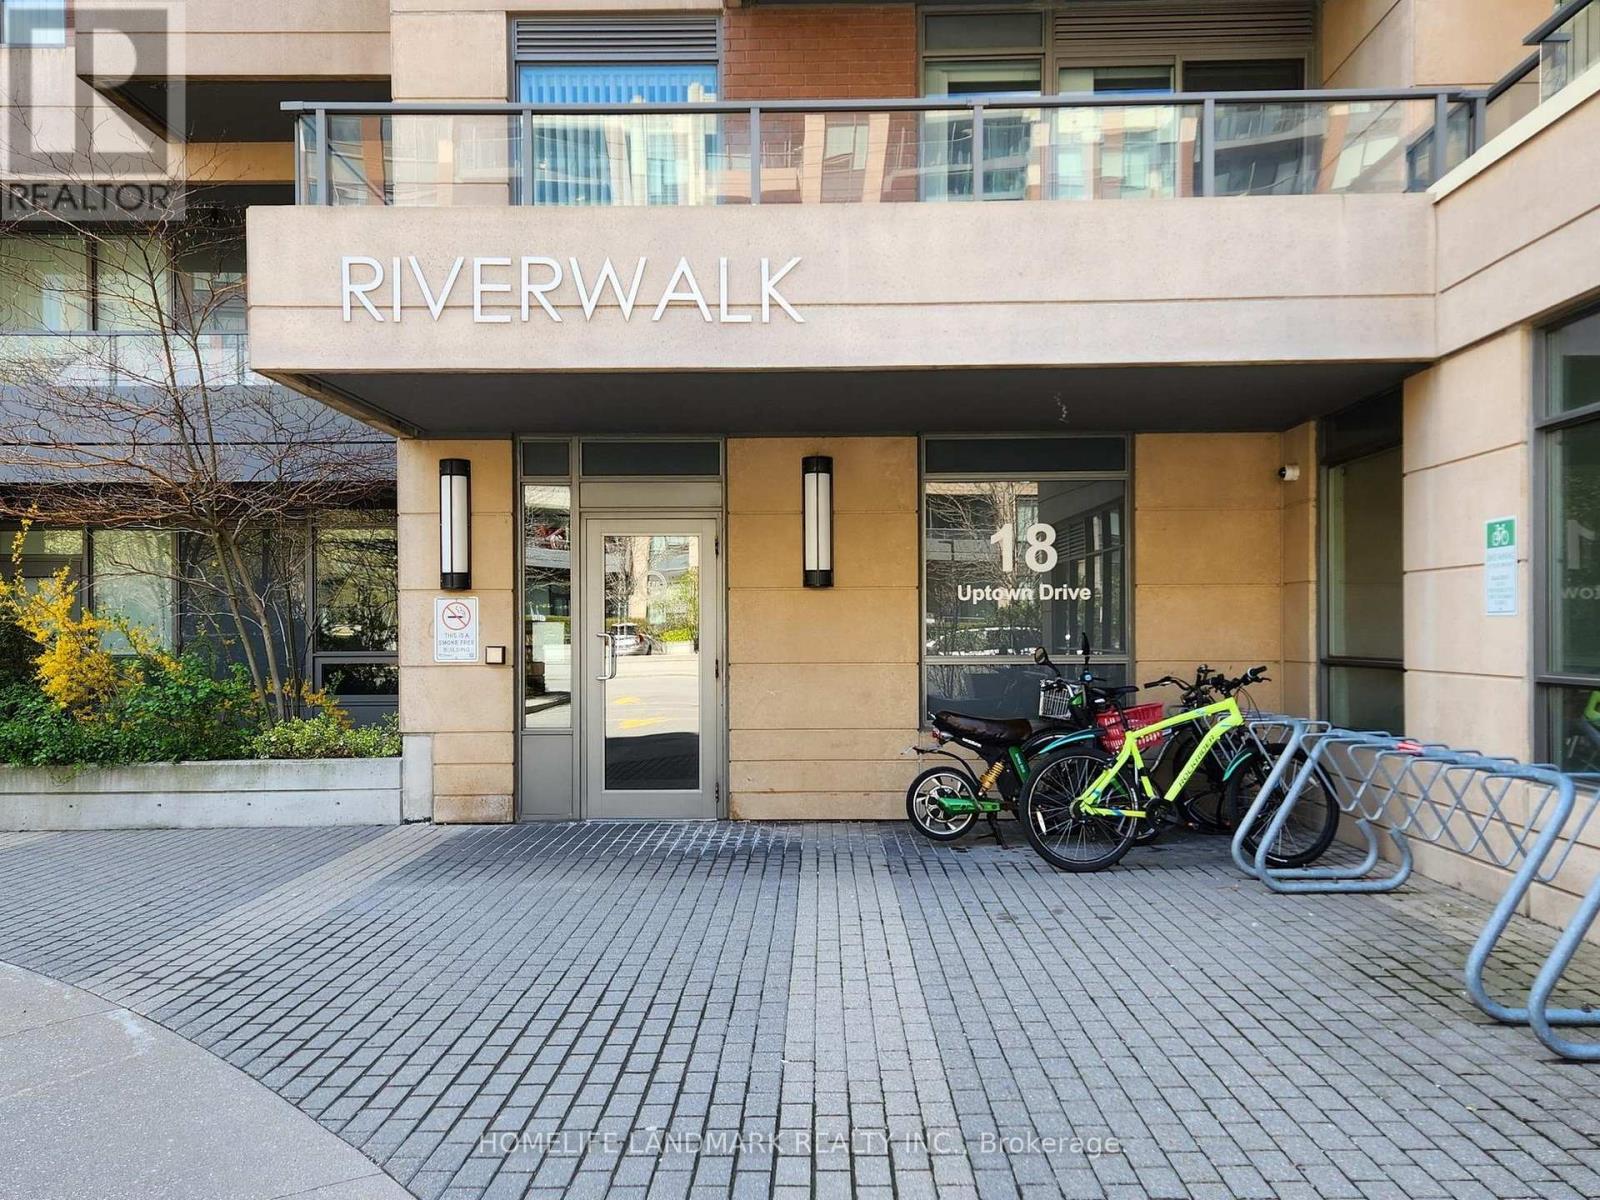
2107 - 18 Uptown Drive Markham, Ontario L3R 5M5

2 Bedroom 2 Bathroom 1,000 - 1,199 ft2
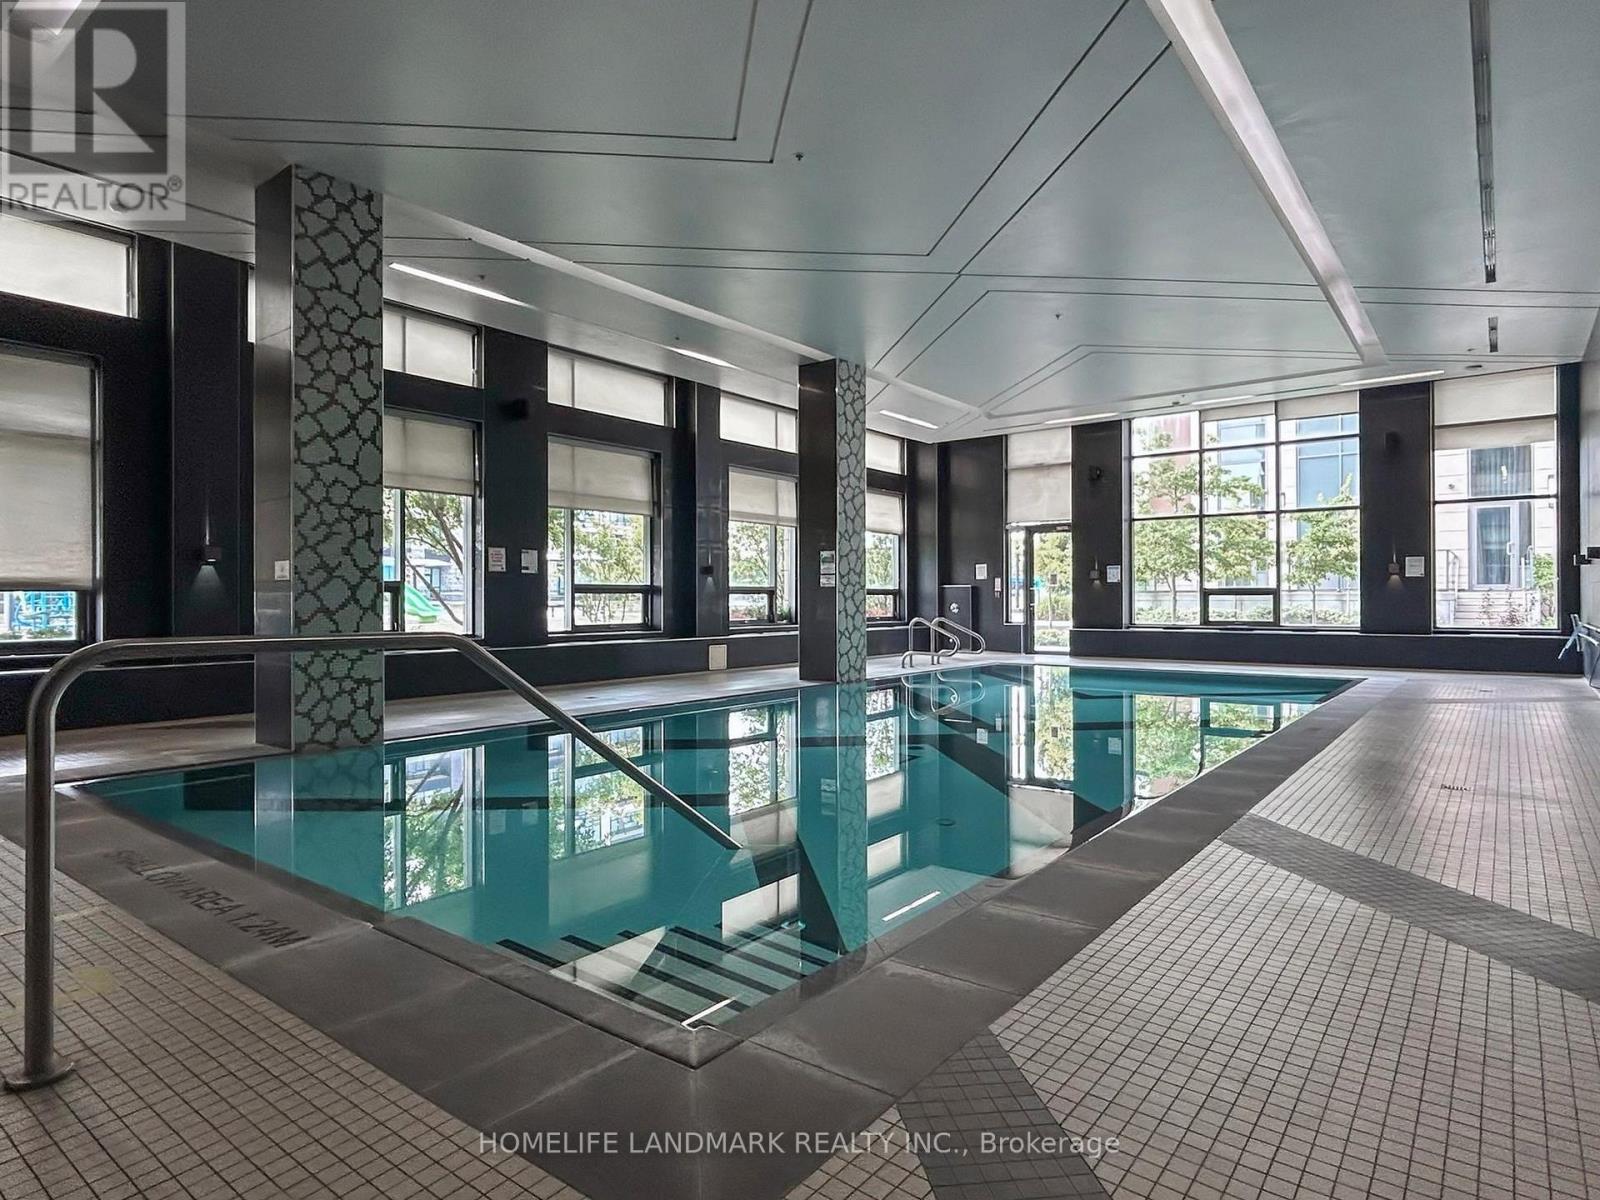
Indoor Pool Central Air Conditioning Forced Air

$699,000

Maintenance, Common Area Maintenance

$826.44 Monthly

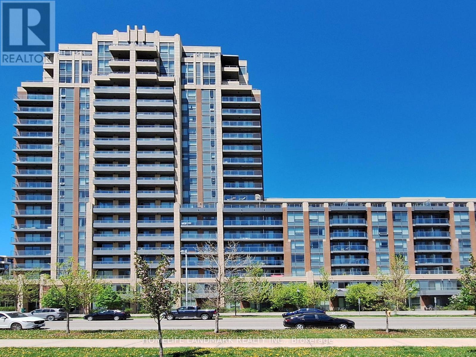
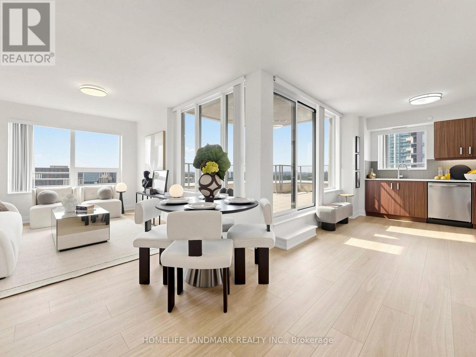
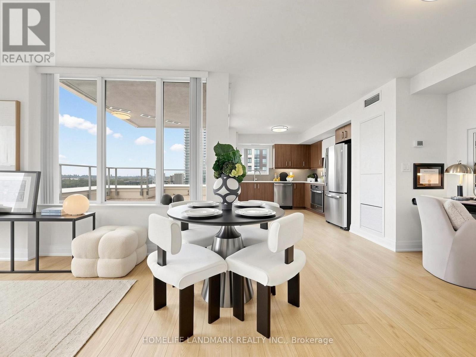
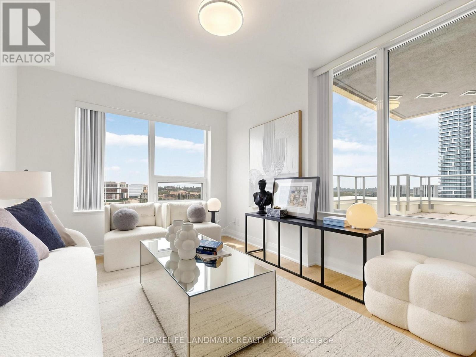
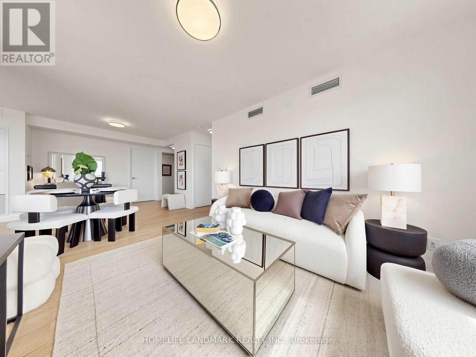
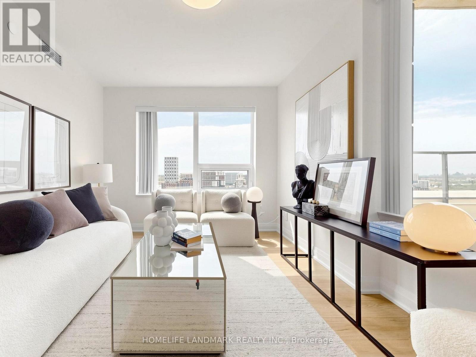
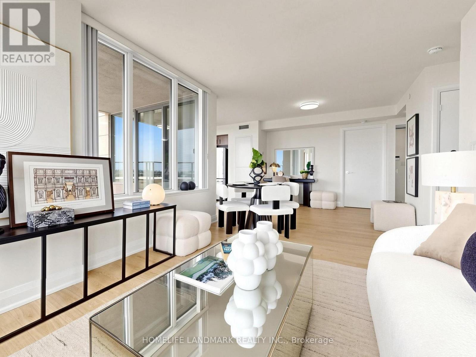
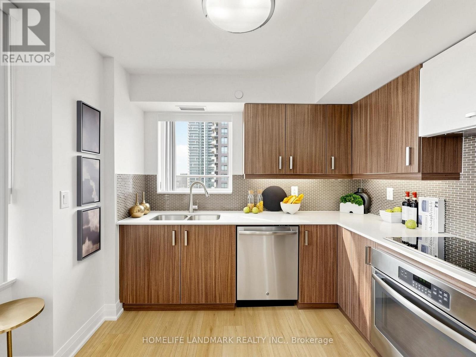
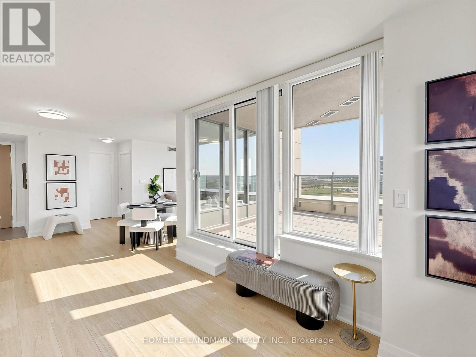
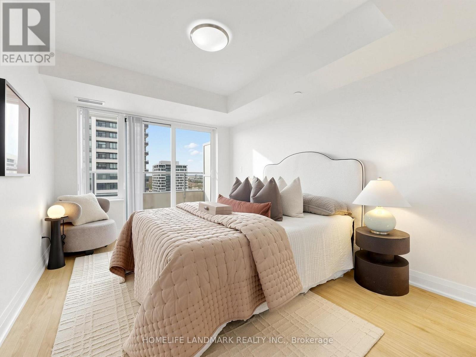
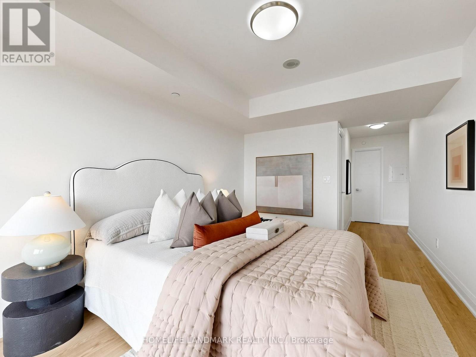
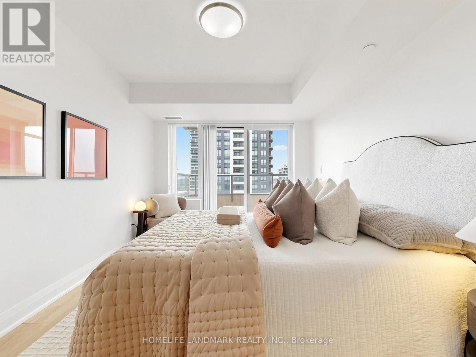
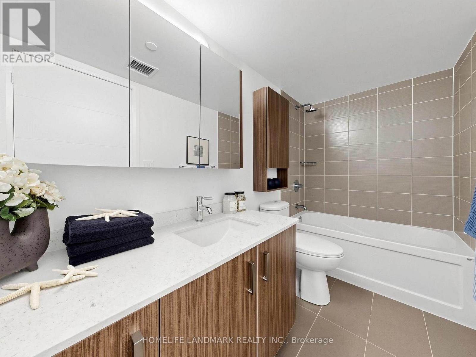
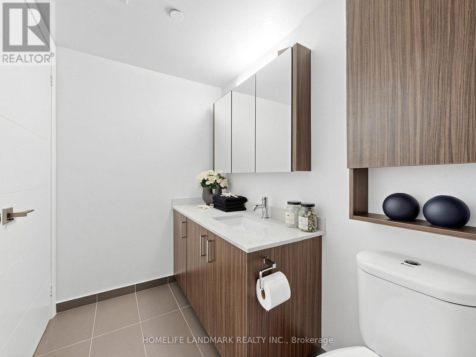
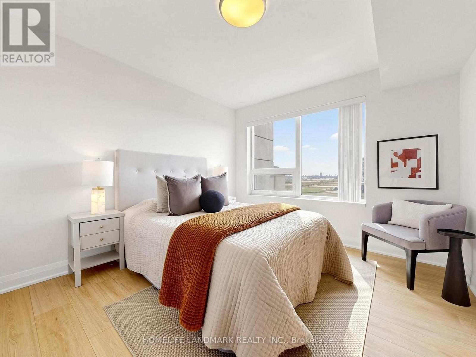
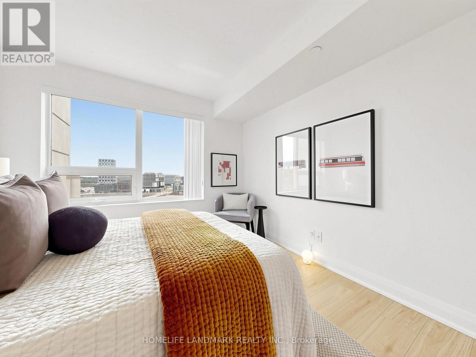
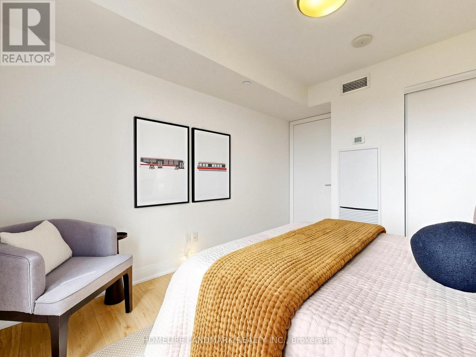
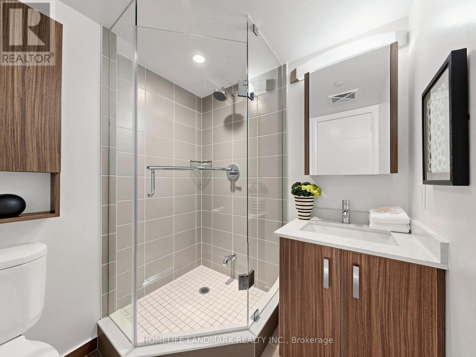
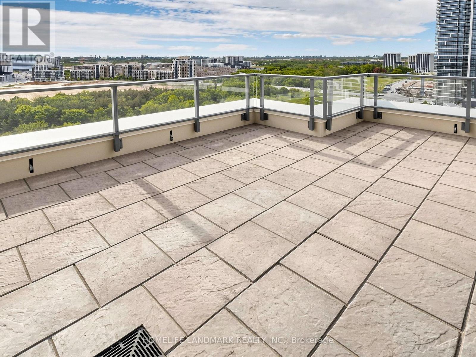
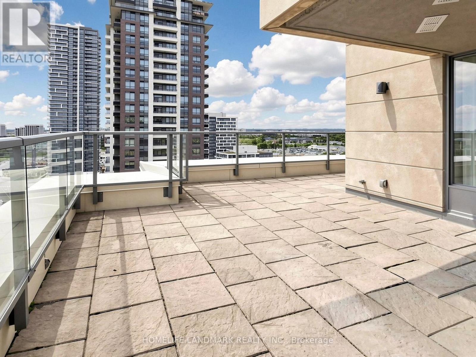
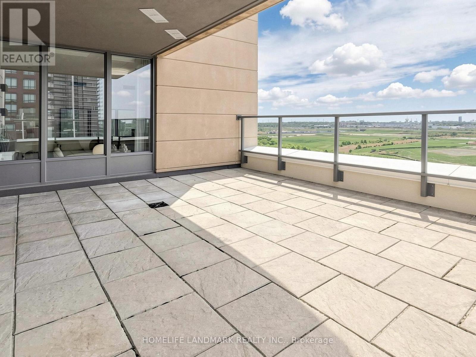
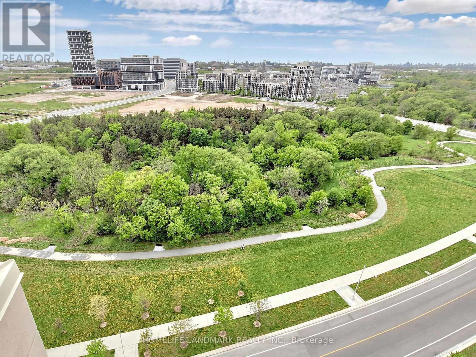
Welcome To This Rarely Offered Southwest Corner Suite On The 21st Floor Featuring Unobstructed Forest Views And Exceptional Privacy! This Bright And Spacious 2 Bedroom, 2 Bathroom Residence Offers Approx. 1,024 SqFt. Of Functional Living Space With A Highly Desirable Layout. Freshly Painted Throughout With Newly Installed Flooring, This Move-In Ready Unit Is Filled With Natural Light Through Expansive Floor-To-Ceiling Windows. The Open-Concept Living And Dining Area Seamlessly Extends To An Expansive Terrace (Approx. 300 SqFt.), Perfect For Outdoor Entertaining, Relaxing, Or Enjoying Beautiful Sunset Views. Well-Proportioned Bedrooms Include A Primary Suite With Ensuite Bath, Plus A Second Full Bathroom For Added Convenience. Large Balcony And Outdoor Space Rarely Found In Condo Living. Located In The Heart Of Downtown Markham With Easy Access To Hwy 404/407, GO Transit, Restaurants, Shopping, And Top-Rated Schools Including Pierre Elliott Trudeau High School And Unionville High School. Perfect For End-Users Or Investors Seeking A Premium Corner Unit With Exceptional Outdoor Living. (id:50976)

Property Details

MLS® Number N13172912
Property Type Single Family
Community Name Unionville
Amenities Near By Park, Public Transit, Schools
Community Features Pets Allowed With Restrictions
Features Ravine, Carpet Free, In Suite Laundry
Parking Space Total 1
Pool Type Indoor Pool
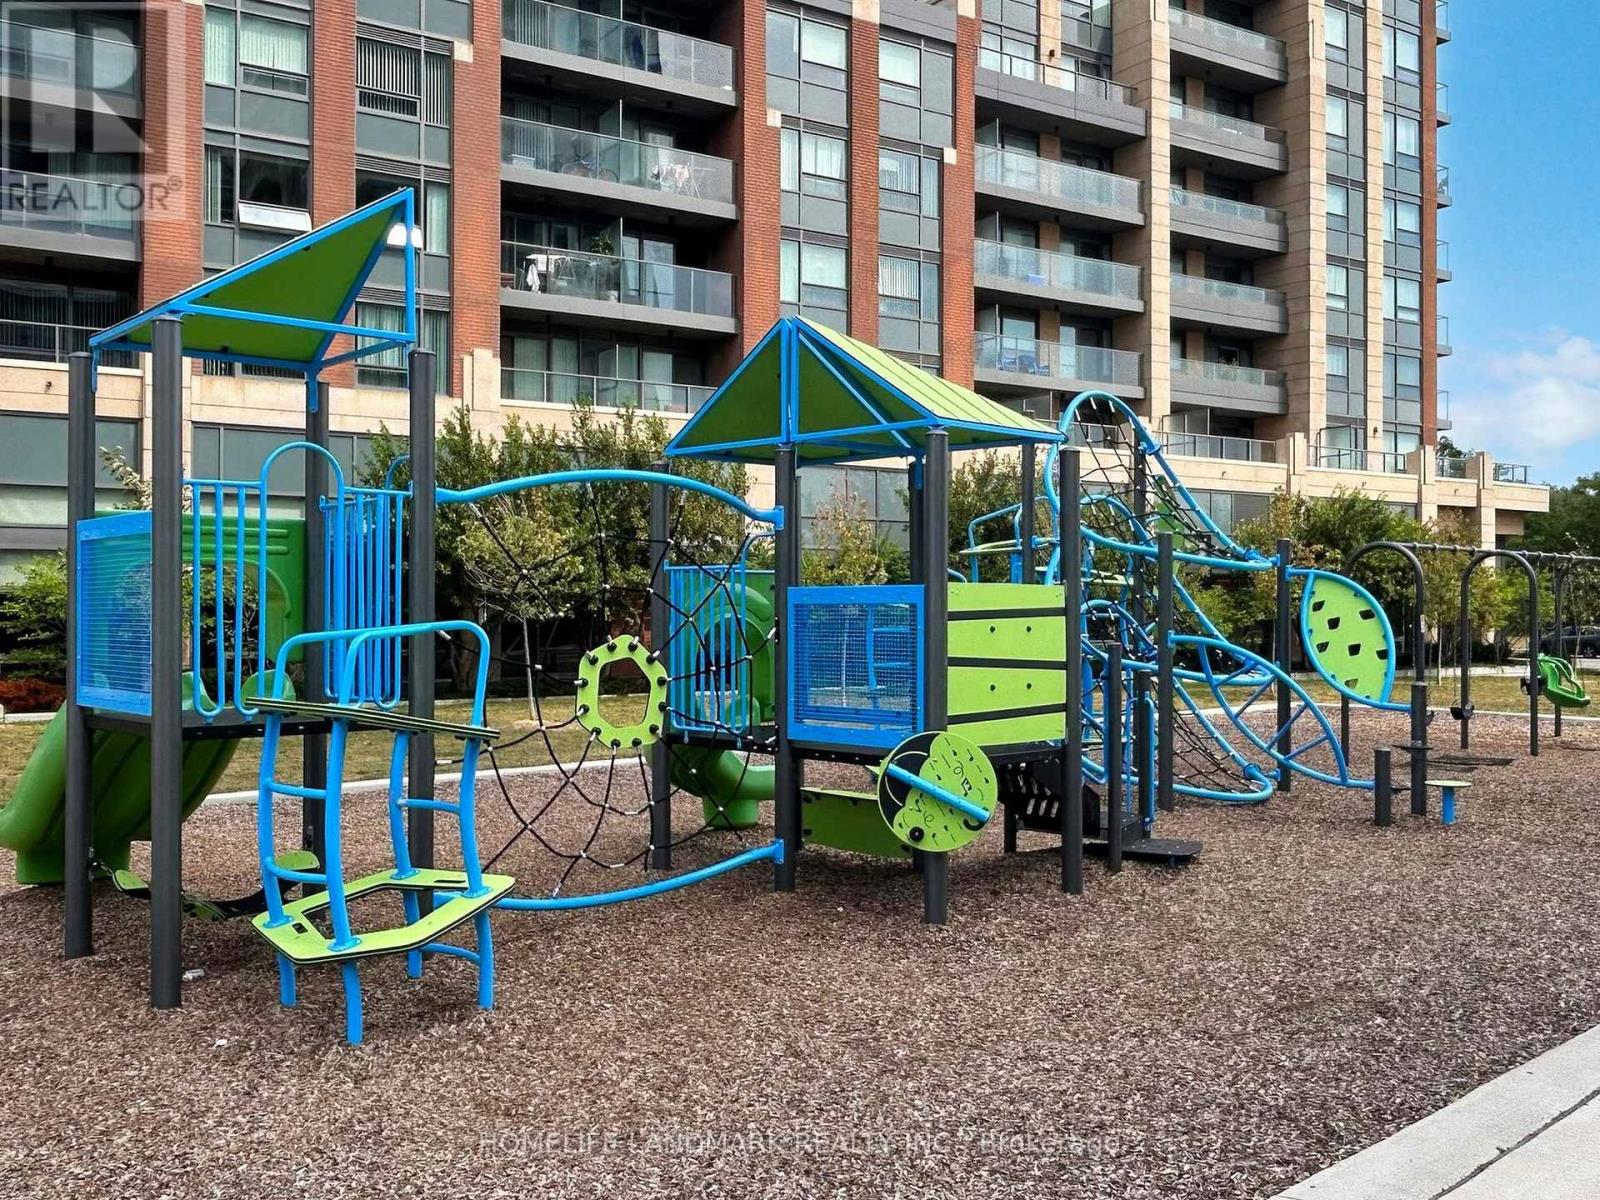
Structure Playground
View Type View

Building

Bathroom Total 2
Bedrooms Above Ground 2
Bedrooms Total 2
Age 6 To 10 Years
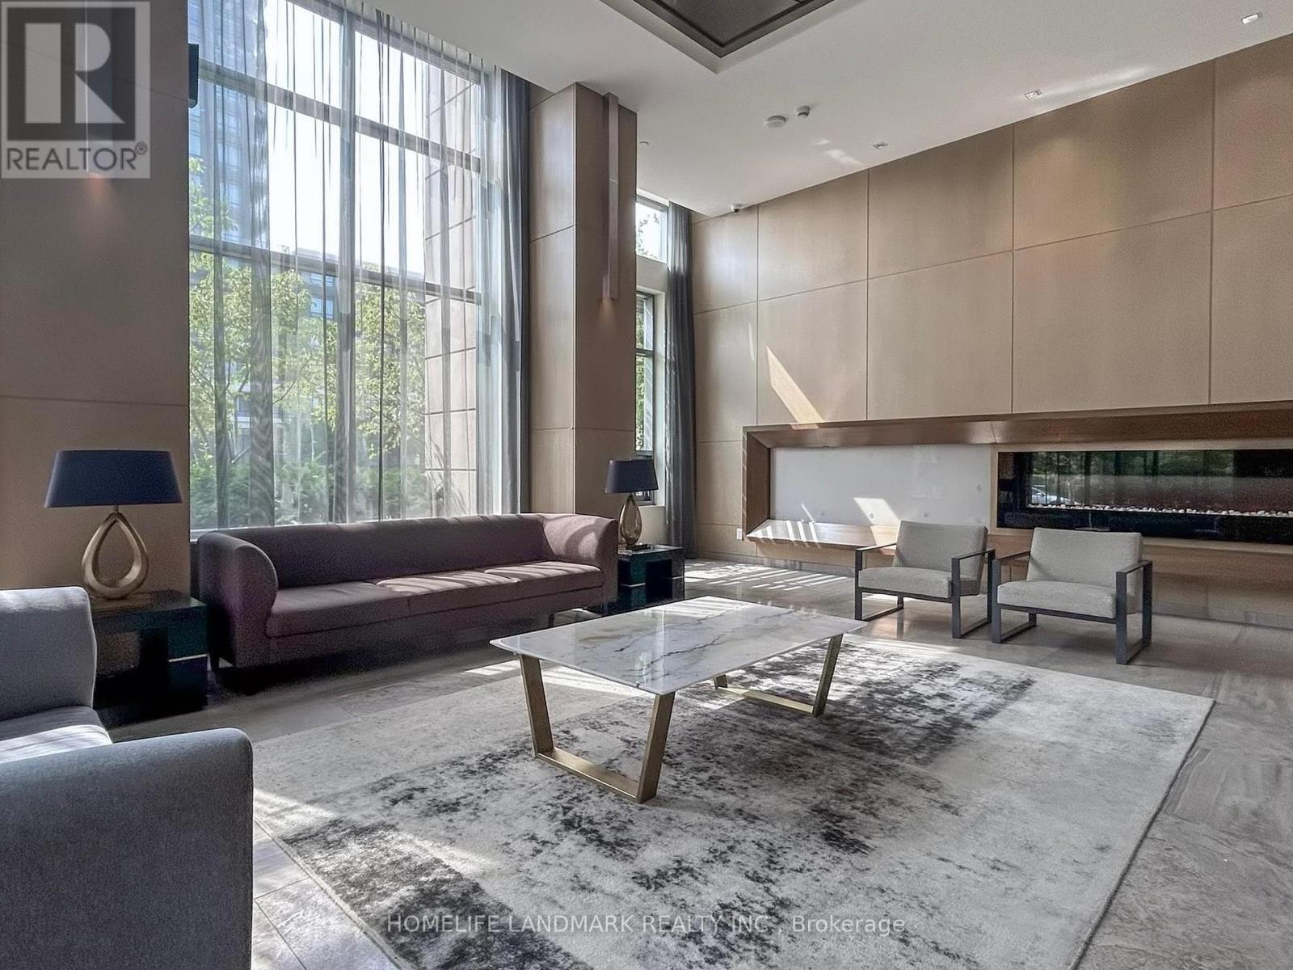
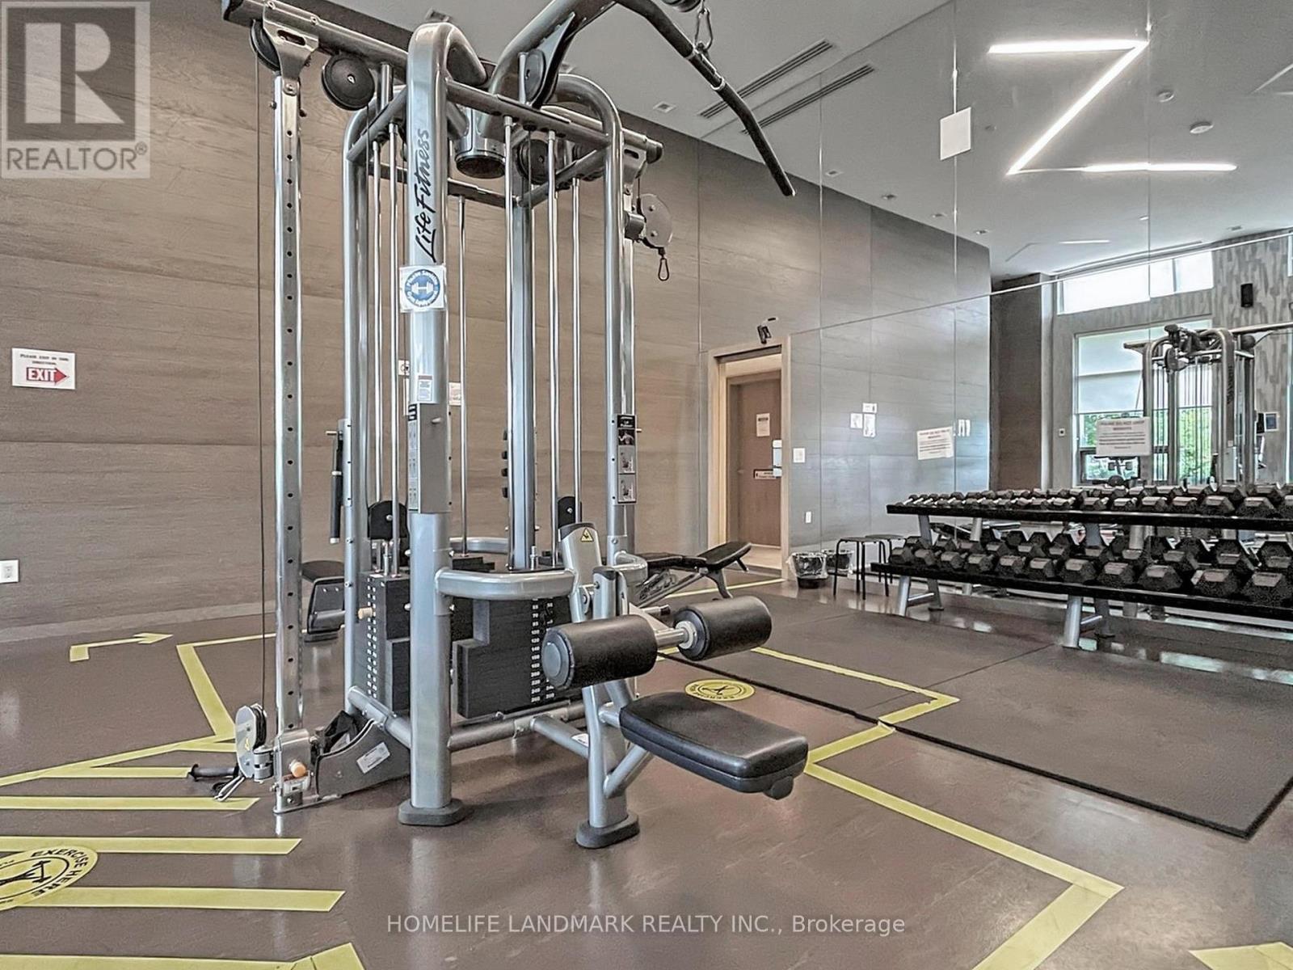
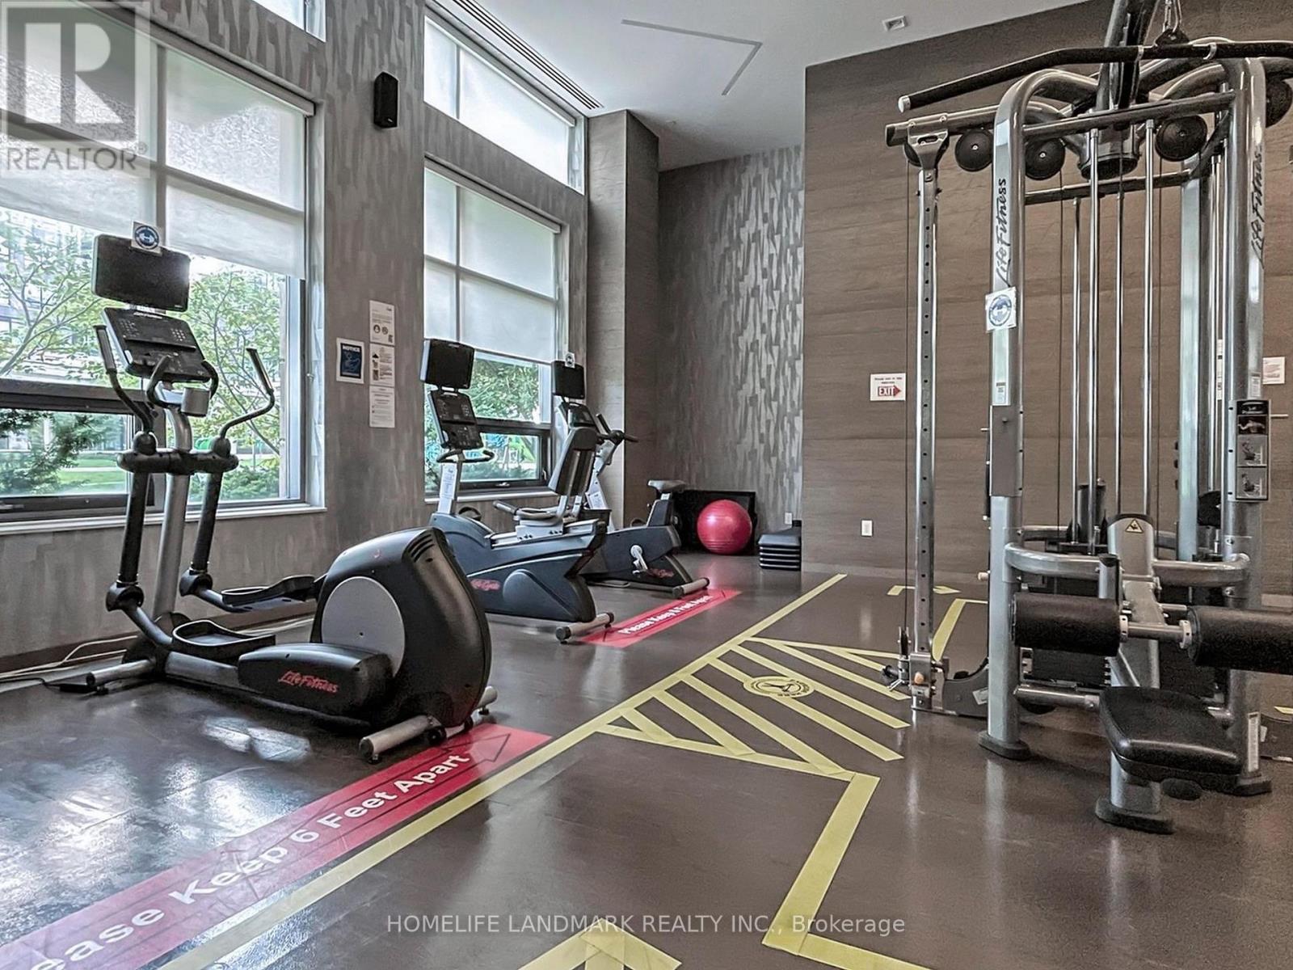
Amenities Exercise Centre, Visitor Parking, Party Room, Storage - Locker, Security/concierge
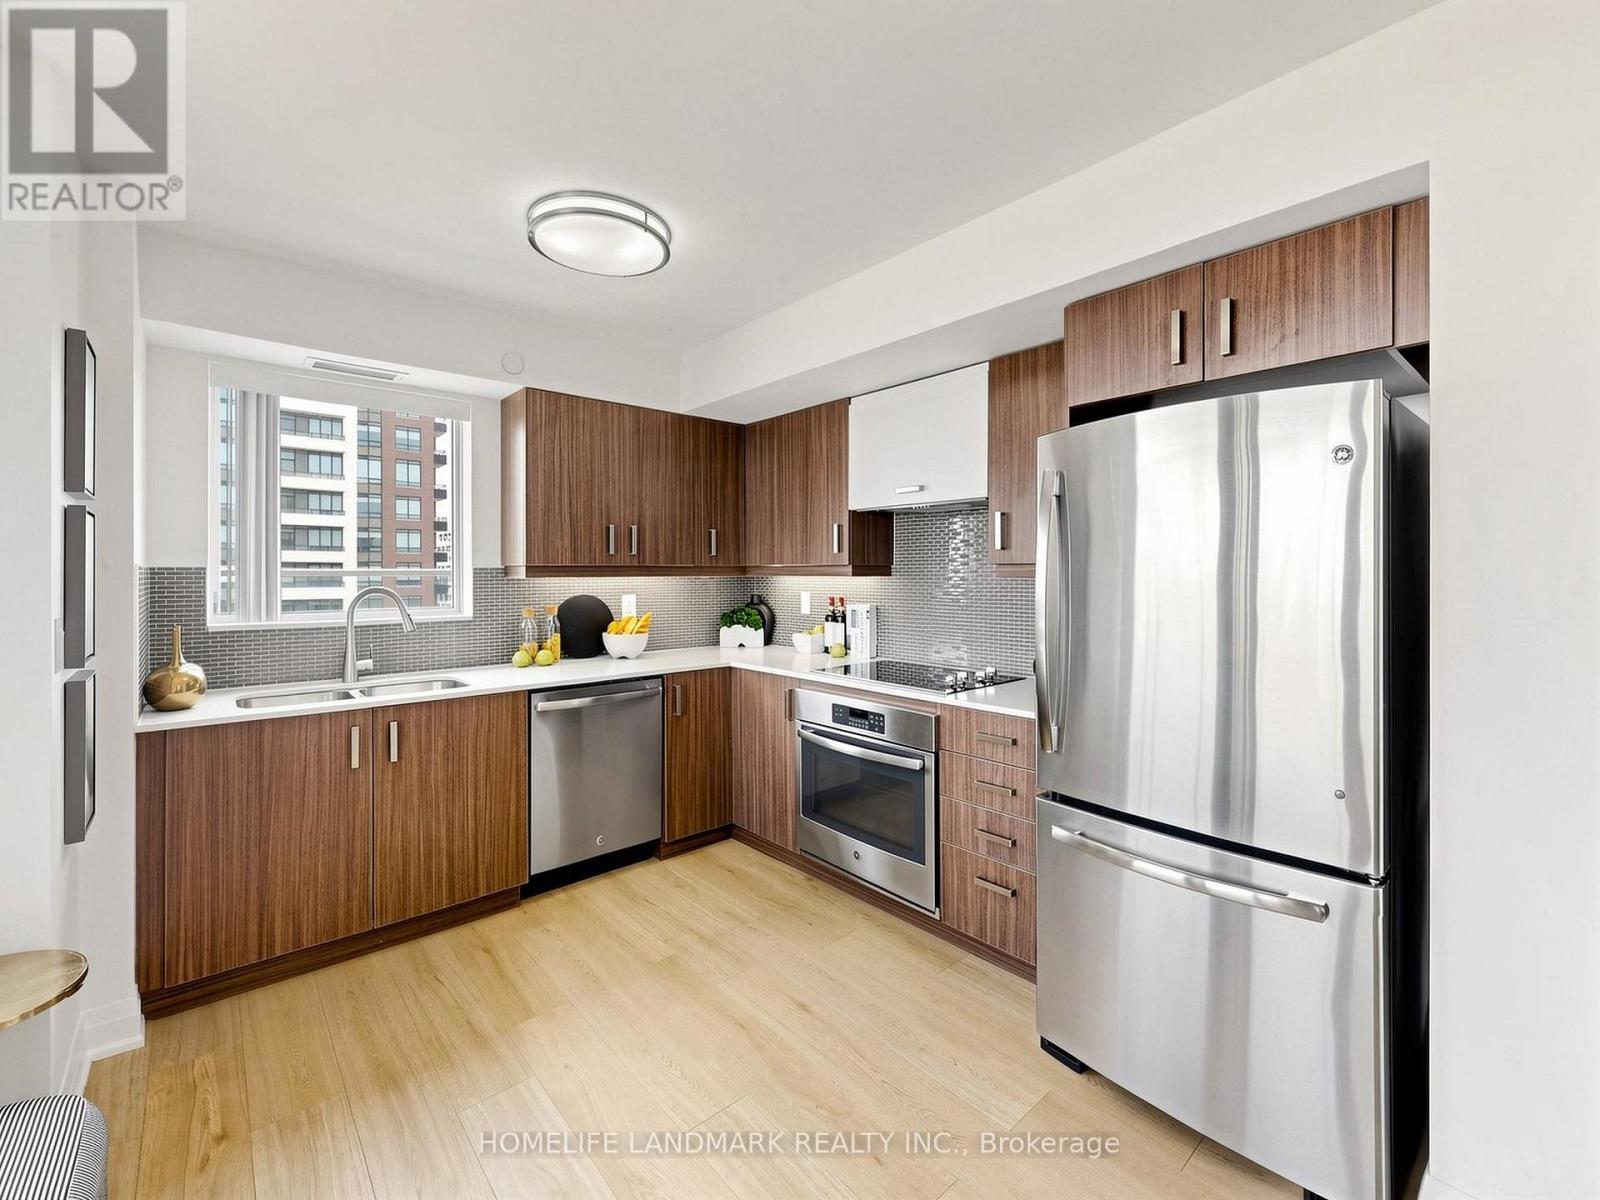
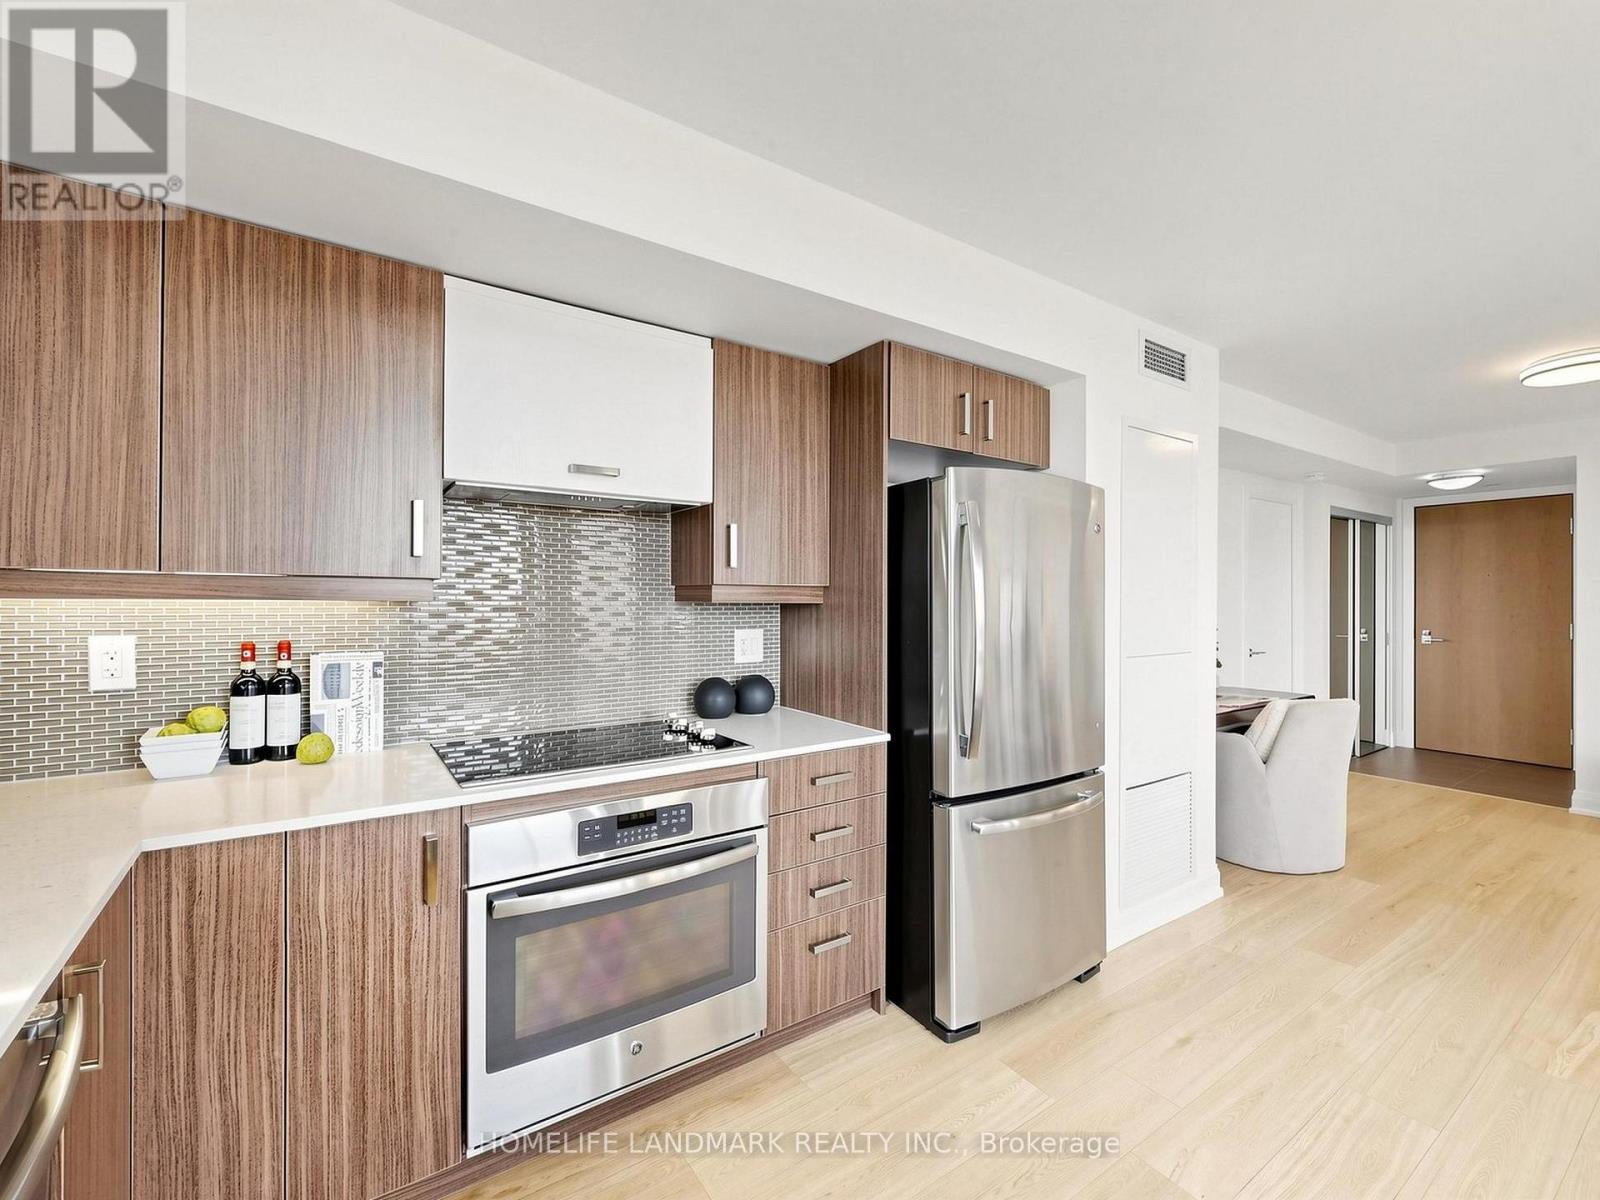
Appliances Cooktop, Dishwasher, Dryer, Oven, Hood Fan, Washer, Window Coverings, Refrigerator
Basement Type None
Cooling Type Central Air Conditioning
Exterior Finish Brick
Fire Protection Security Guard
Heating Fuel Natural Gas
Heating Type Forced Air
Size Interior 1,000 - 1,199 Ft2
Type Apartment

Parking

Underground
Garage

Land

Acreage No
Land Amenities Park, Public Transit, Schools

Rooms

Level Type Dimensions
Flat Living Room 4.25 m x 3.1 m
Flat Dining Room 3.24 m x 3.1 m
Flat Kitchen 4.32 m x 3.29 m
Flat Primary Bedroom 7.11 m x 2.97 m
Flat Bedroom 2 3.72 m x 3.16 m

https://www.realtor.ca/real-estate/29804238/2107-18-uptown-drive-markham-unionville-unionville

Contact Us

Contact us for more information

Generating Captcha

Joyce Wang
Salesperson

(905) 305-1600

Homelife Landmark Realty Inc.
7240 Woodbine Ave Unit 103
Markham, Ontario L3R 1A4

(905) 305-1600
(905) 305-1609
www.homelifelandmark.com/

Your Favourites


No Favourites Found
