3 Bedroom
4 Bathroom
3,108 ft2
Other
Central Air Conditioning
Forced Air
Lawn Sprinkler, Landscaped
$3,298,000
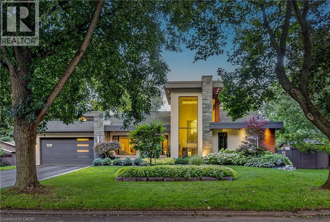
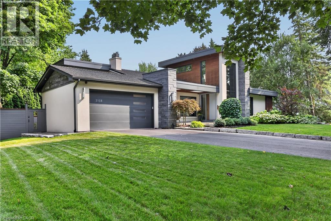
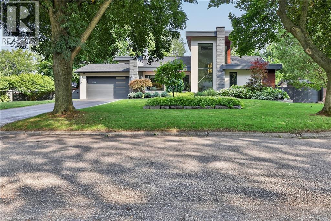
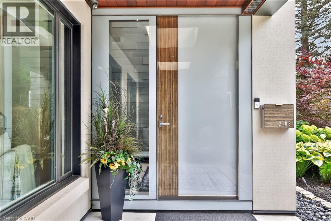
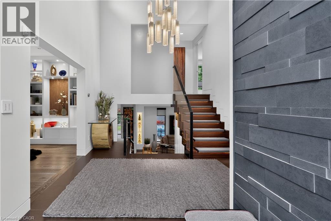
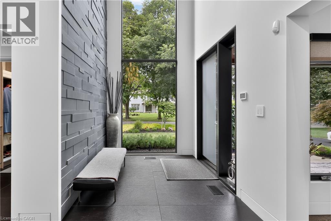
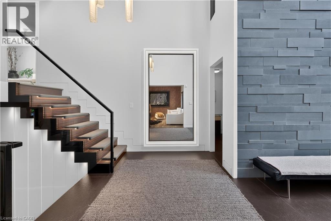
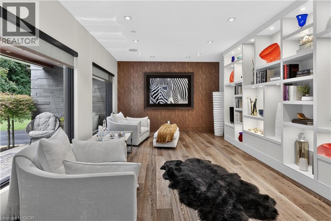
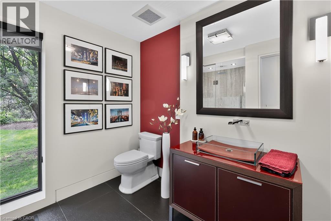
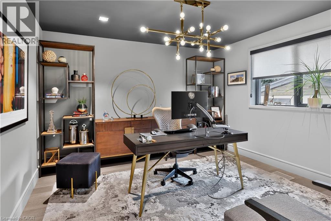
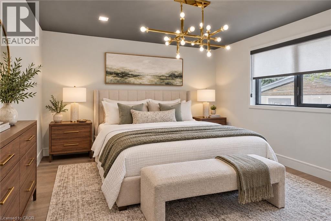
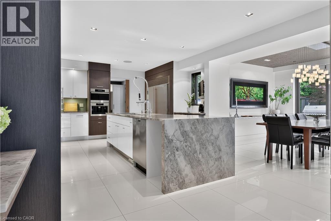
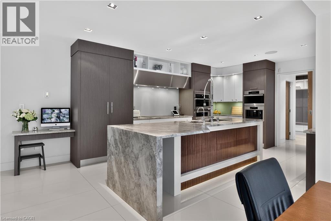
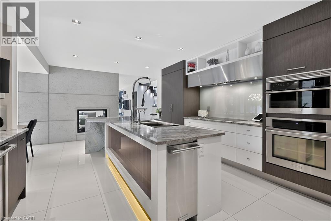
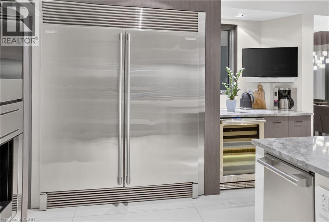
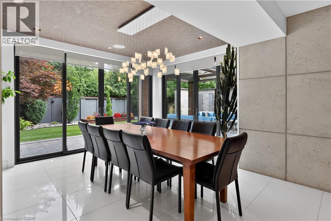
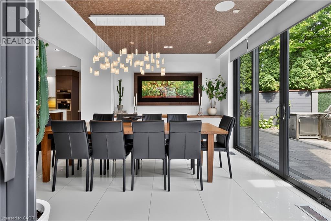
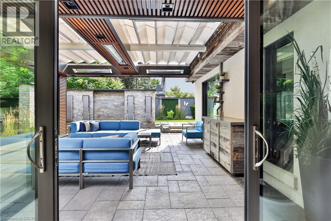
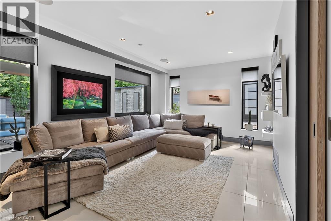
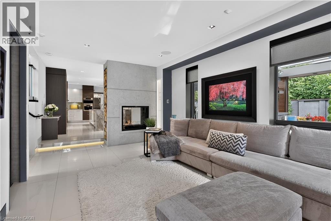
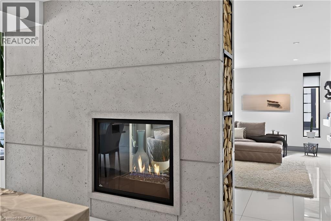
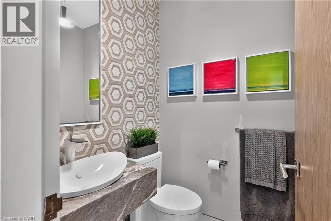
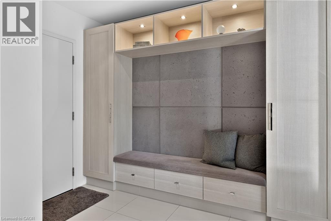
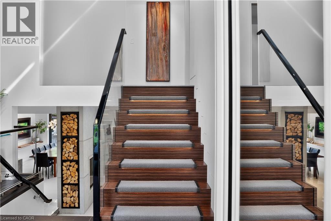
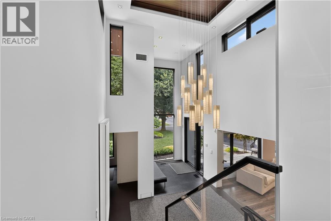
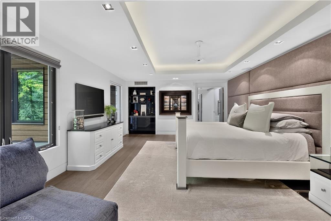
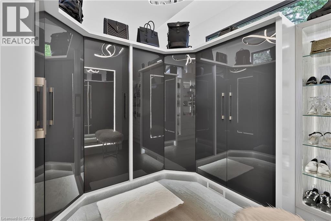
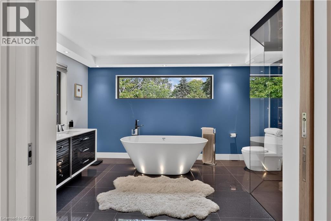
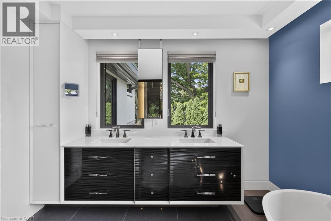
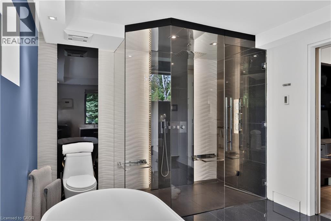
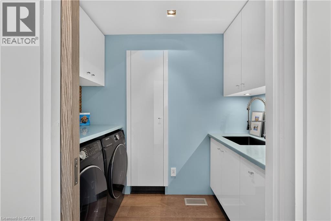
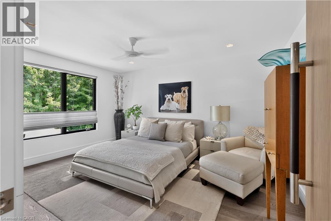
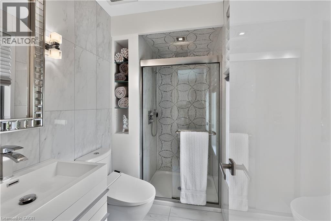
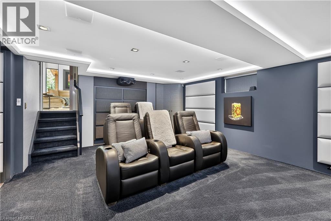
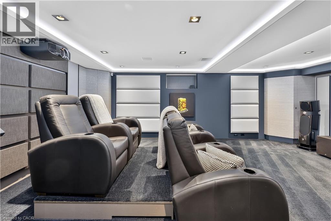
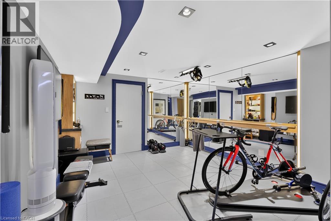
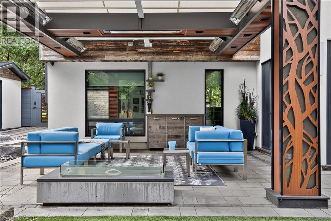
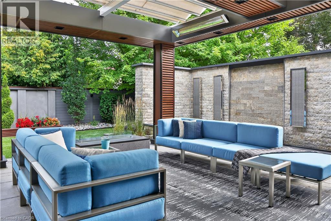
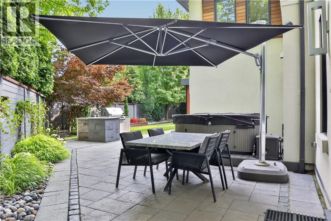
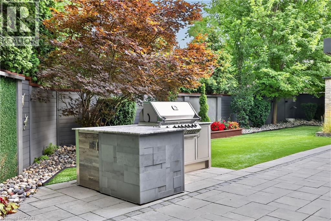
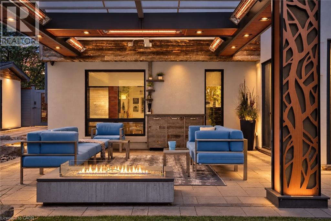
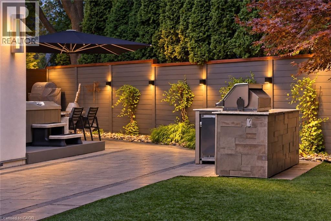
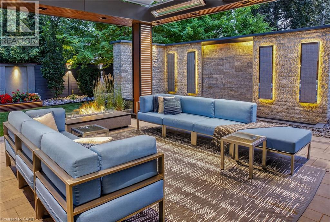
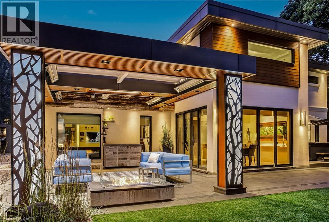
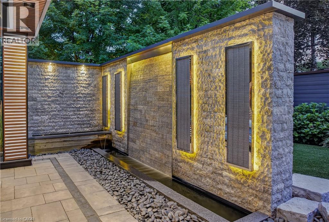
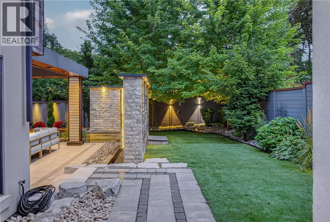
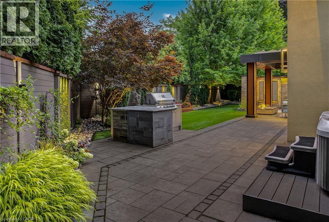
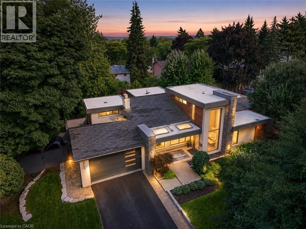
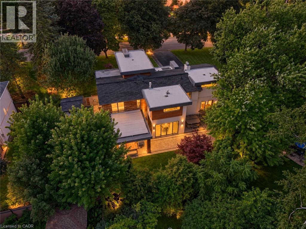
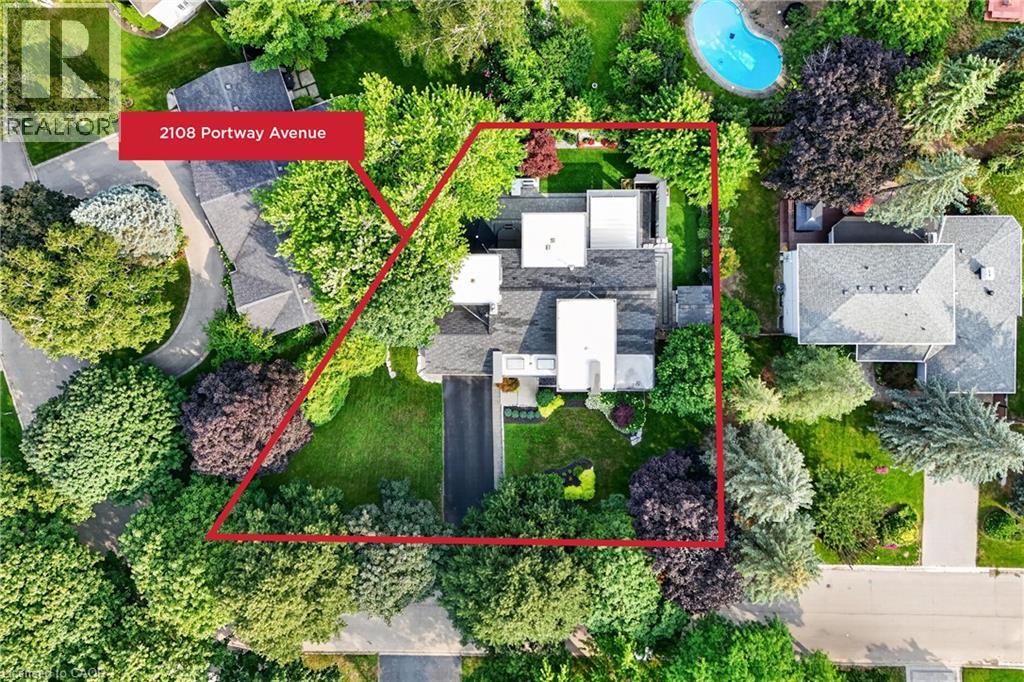
Welcome to 2108 Portway, where flawless contemporary design meets exceptional craftsmanship in the prestigious Mississauga Rd. area. Set on a private 0.3 acre property with a165-ft frontage, it offers over 4,000 sq. ft. of impeccably curated living space. Professionally reimagined in 2016 by KUBIK, a North American award-winning design company, the home showcases superior craftsmanship, bespoke built-ins and comprehensive upgrades, incl. electrical, plumbing and HVAC systems and refined interior and exterior finishes. The foyer and expansive open-concept design establishes an immediate sense of grandeur. At the heart of the home, the chef's kitchen features heated floors, a magnificent 11-ft quartz waterfall island and premium appliances, flowing effortlessly into the dining area with double sliding doors to the gardens. The adjacent family room, appointed with a double-sided fireplace, offers an inviting balance of sophistication and comfort. A main-floor office/bedroom with an adjoining 3-pc bath provides exceptional flexibility for guests or multigenerational living. Upstairs, the primary retreat features a designer walk-in closet and spa-inspired 5-pc ensuite with heated floors. An additional bedroom with a private 3-pc ensuite and a laundry room completes the upper level. The fully finished lower level elevates everyday living with a professionally appointed theatre and dedicated gym. Outdoors, spectacular resort-inspired gardens feature a custom pergola with retractable roof and heat lamps, tranquil water feature, hot tub and outdoor BBQ station-an exceptional setting for elegant outdoor entertaining in every season. A remarkable blend of architectural presence, luxurious finishes and thoughtful design, this residence is moments from Mississauga Golf and Country Club, excellent schools, premier amenities and convenient highway access. A rare offering for the discerning buyer seeking contemporary distinction in one of Mississauga's most coveted enclaves. (id:50976)
Property Details
|
MLS® Number
|
40868972 |
|
Property Type
|
Single Family |
|
Amenities Near By
|
Golf Nearby, Hospital, Park, Place Of Worship, Public Transit, Schools, Shopping |
|
Community Features
|
Quiet Area, Community Centre, School Bus |
|
Features
|
Wet Bar, Trash Compactor, Skylight |
|
Parking Space Total
|
8 |
Building
|
Bathroom Total
|
4 |
|
Bedrooms Above Ground
|
3 |
|
Bedrooms Total
|
3 |
|
Appliances
|
Central Vacuum, Compactor, Garburator, Oven - Built-in, Wet Bar |
|
Architectural Style
|
Other |
|
Basement Development
|
Finished |
|
Basement Type
|
Full (finished) |
|
Construction Style Attachment
|
Detached |
|
Construction Style Split Level
|
Backsplit |
|
Cooling Type
|
Central Air Conditioning |
|
Exterior Finish
|
Stone, Stucco |
|
Fire Protection
|
Security System |
|
Foundation Type
|
Unknown |
|
Half Bath Total
|
1 |
|
Heating Fuel
|
Natural Gas |
|
Heating Type
|
Forced Air |
|
Stories Total
|
2 |
|
Size Interior
|
3,108 Ft2 |
|
Type
|
House |
|
Utility Water
|
Municipal Water |
Parking
Land
|
Access Type
|
Highway Nearby |
|
Acreage
|
No |
|
Land Amenities
|
Golf Nearby, Hospital, Park, Place Of Worship, Public Transit, Schools, Shopping |
|
Landscape Features
|
Lawn Sprinkler, Landscaped |
|
Sewer
|
Municipal Sewage System |
|
Size Depth
|
120 Ft |
|
Size Frontage
|
165 Ft |
|
Size Total Text
|
Under 1/2 Acre |
|
Zoning Description
|
R1 |
Rooms
| Level |
Type |
Length |
Width |
Dimensions |
|
Second Level |
Laundry Room |
|
|
8'4'' x 5'0'' |
|
Second Level |
3pc Bathroom |
|
|
7'9'' x 4'6'' |
|
Second Level |
Bedroom |
|
|
15'1'' x 12'2'' |
|
Second Level |
5pc Ensuite Bath |
|
|
17'4'' x 11'2'' |
|
Second Level |
Primary Bedroom |
|
|
20'9'' x 14'7'' |
|
Basement |
Gym |
|
|
17'6'' x 12'0'' |
|
Basement |
Media |
|
|
20'6'' x 15'2'' |
|
Lower Level |
2pc Bathroom |
|
|
5'4'' x 4'2'' |
|
Lower Level |
Mud Room |
|
|
11'9'' x 10'3'' |
|
Lower Level |
Dining Room |
|
|
14'1'' x 9'10'' |
|
Lower Level |
Kitchen |
|
|
22'5'' x 14'5'' |
|
Lower Level |
Family Room |
|
|
20'2'' x 12'5'' |
|
Main Level |
Bedroom |
|
|
12'7'' x 12'0'' |
|
Main Level |
3pc Bathroom |
|
|
9'5'' x 8'9'' |
|
Main Level |
Living Room |
|
|
19'6'' x 12'11'' |
|
Main Level |
Foyer |
|
|
21'7'' x 12'0'' |
https://www.realtor.ca/real-estate/30399485/2108-portway-avenue-mississauga