






211 – 1460 Whites Road N, Pickering, Ontario L1V 0E8 (30238297)

211 - 1460 Whites Road N Pickering, Ontario L1V 0E8

3 Bedroom 3 Bathroom 1,200 - 1,399 ft2
Central Air Conditioning Forced Air Landscaped

$650,000

Maintenance, Insurance, Parking, Common Area Maintenance

$548.14 Monthly

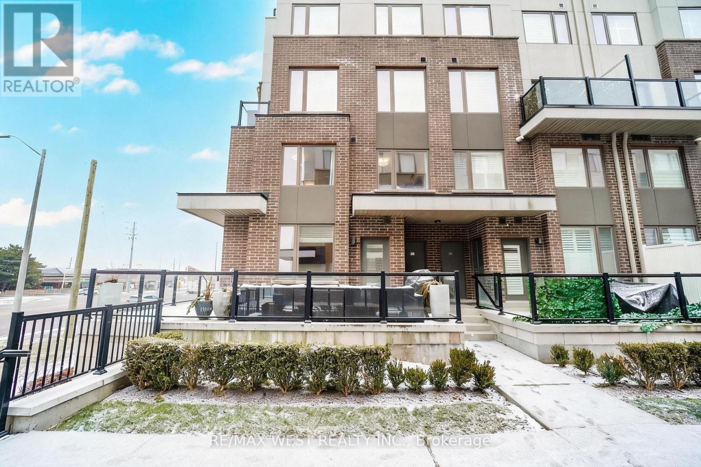
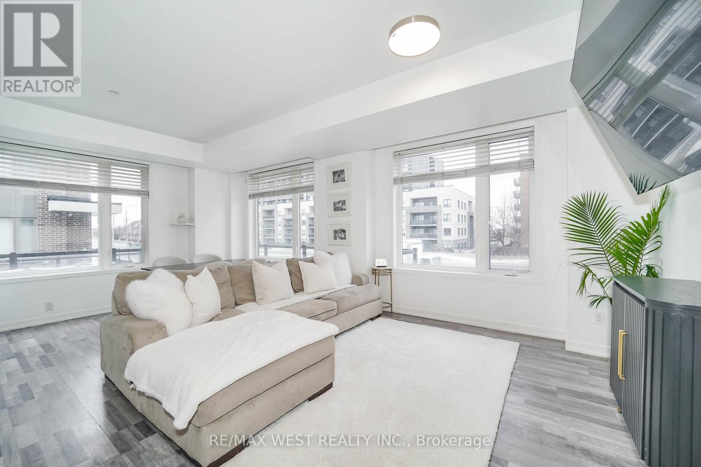
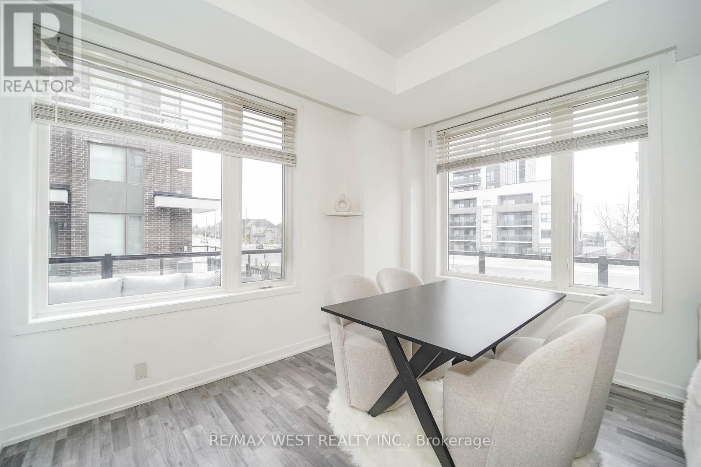
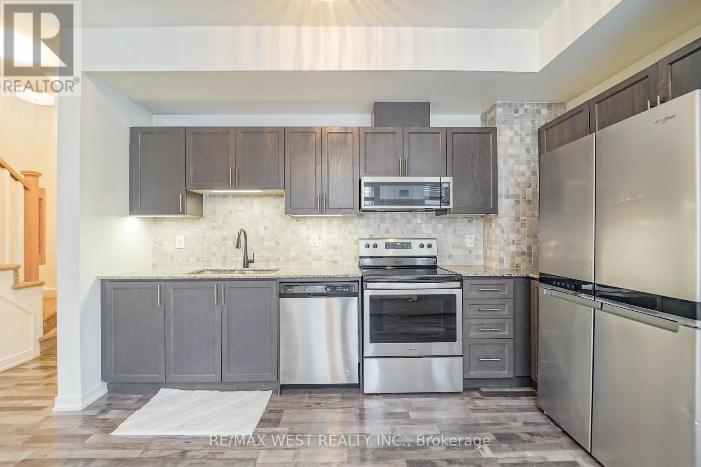
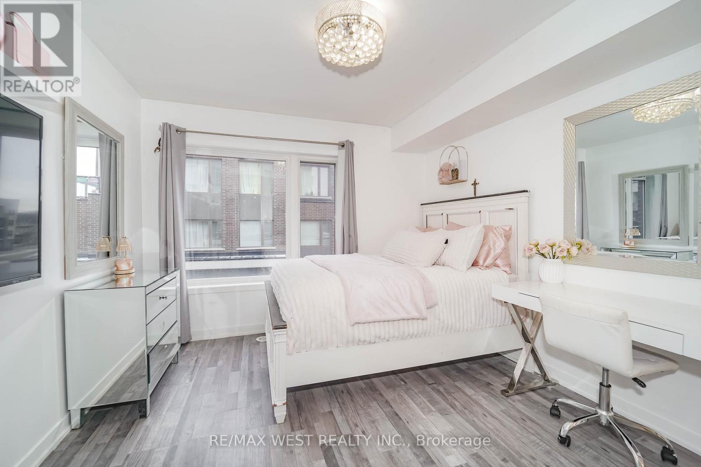
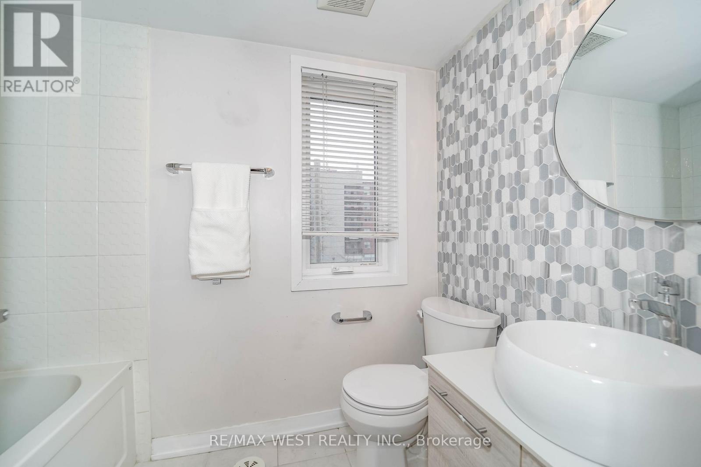
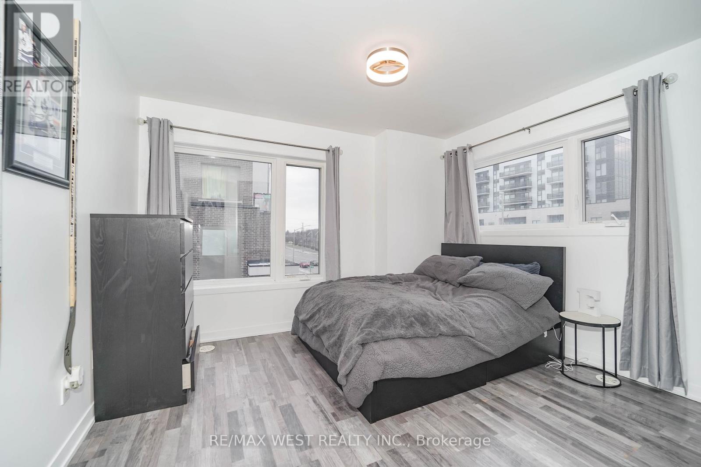
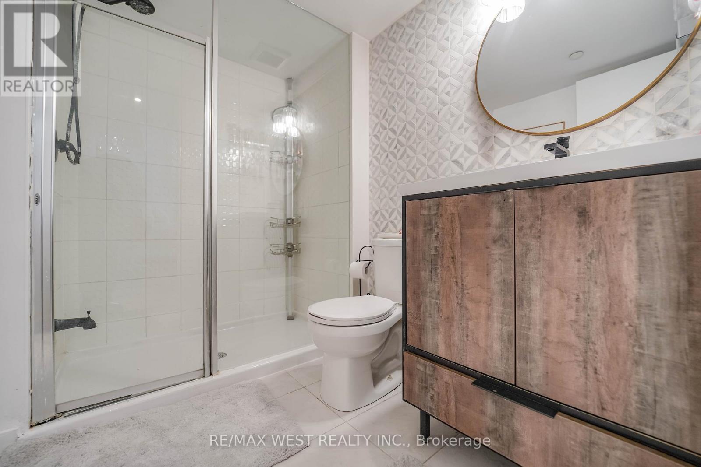
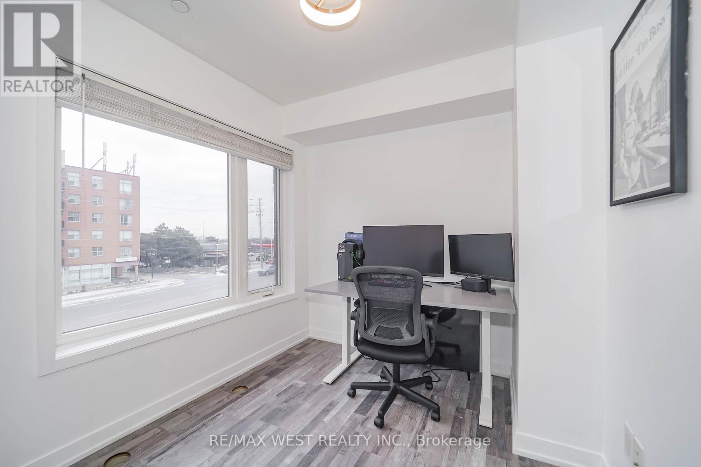
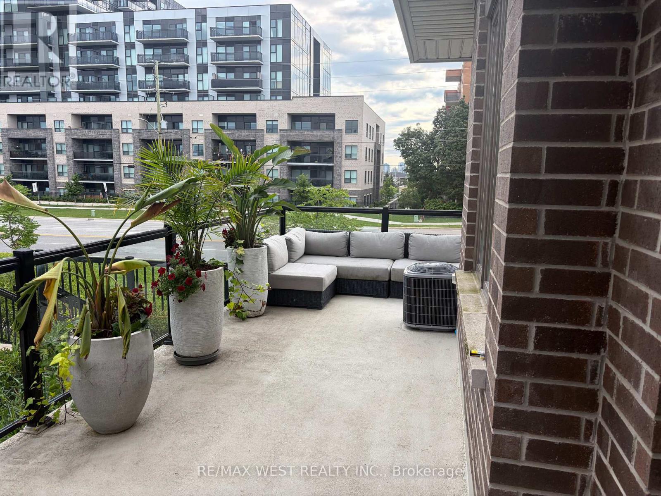
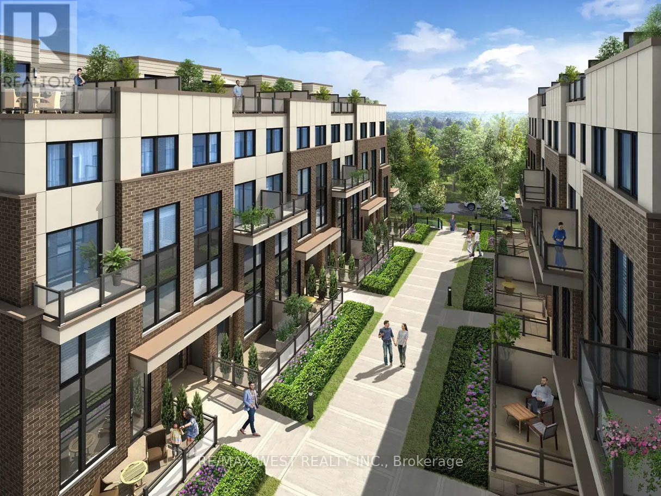
Sun filled - 2 Storey Corner Townhome by Icon Homes located in a quaint setting of only 92 properties. Centrally situated in Pickering moments from Highways, public transit & surrounded by extensive amenities. This spacious 3 bedroom & 3 bath beauty features an enormous (apx)400sf glass surrounded, L-shaped terrace with gas bbq connection. A spacious main floor layout offers living & dining spaces that can accommodate a variety of furniture placement options. The open concept kitchen with Stainless appliances, tiled backsplash & Quartz counters make the space pop, plus there is room to install a large breakfast bar island, The main floor boasts tons of large windows with Northern & Easterly views, bathing the space in natural light but eliminating those baking summer afternoons. The second floor contains 3 generous sized bedrooms with the primary bedroom having a 3pc ensuite bath & large dual closets. All of the bedrooms have large windows to again provide lots of natural light. Market District Townhomes were built with quality construction & materials that provide the interiors with a quiet and peaceful existence. Townhouse 211 offers the rare benefit of 2 parking spaces & a decent sized storage locker. This is a rare find in Pickering & will provide the future owner with a unique & fabulous lifestyle opportunity (id:50976)

Property Details

MLS® Number E13747634
Property Type Single Family
Community Name Woodlands
Amenities Near By Hospital, Park, Place Of Worship, Public Transit
Community Features Pets Allowed With Restrictions
Equipment Type Water Heater
Features Conservation/green Belt, Carpet Free, In Suite Laundry
Parking Space Total 2
Rental Equipment Type Water Heater
Structure Patio(s)

Building

Bathroom Total 3
Bedrooms Above Ground 3
Bedrooms Total 3
Age 6 To 10 Years
Amenities Visitor Parking, Storage - Locker
Appliances Water Heater, Dishwasher, Dryer, Microwave, Stove, Washer, Window Coverings, Refrigerator
Basement Type None
Cooling Type Central Air Conditioning
Exterior Finish Brick
Flooring Type Laminate
Foundation Type Concrete
Half Bath Total 1
Heating Fuel Natural Gas
Heating Type Forced Air
Stories Total 2
Size Interior 1,200 - 1,399 Ft2
Type Row / Townhouse

Parking

Underground
Garage

Land

Acreage No
Land Amenities Hospital, Park, Place Of Worship, Public Transit
Landscape Features Landscaped
Zoning Description H(mu) (370)

Rooms

Level Type Dimensions
Second Level Primary Bedroom 3.23 m x 3.35 m
Second Level Bedroom 2 3.56 m x 3.05 m
Second Level Bedroom 3 2.67 m x 2.83 m
Main Level Kitchen 2.34 m x 3.68 m
Main Level Living Room 3.32 m x 6.1 m
Main Level Dining Room 3.62 m x 6.43 m

https://www.realtor.ca/real-estate/30238297/211-1460-whites-road-n-pickering-woodlands-woodlands

Contact Us

Contact us for more information

Generating Captcha

Frank Leo
Broker

(416) 917-5466
(416) 917-5466
www.youtube.com/embed/GnuC6hHH1cQ
www.getleo.com/
www.facebook.com/frankleoandassociates/?view_public_for=387109904730705
twitter.com/GetLeoTeam
www.linkedin.com/in/frank-leo-a9770445/

RE/MAX West Realty Inc.
2234 Bloor Street West, 104524
Toronto, Ontario M6S 1N6

(416) 760-0600
(416) 760-0900

Christopher Victor Deluca
Salesperson

(647) 283-5144
www.chrisdeluca.ca/
www.facebook.com/ChrisDeLucaSuttonGroup
twitter.com/ChrisDeLuca_
www.linkedin.com/pub/chris-de-luca/20/688/776

RE/MAX West Realty Inc.
2234 Bloor Street West, 104524
Toronto, Ontario M6S 1N6

(416) 760-0600
(416) 760-0900

Your Favourites


No Favourites Found
