2 Bedroom
2 Bathroom
700 - 799 ft2
Central Air Conditioning
Forced Air
$479,000Maintenance, Insurance
$601.85 Monthly
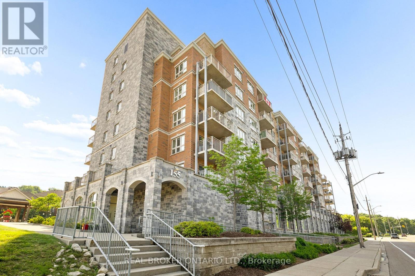
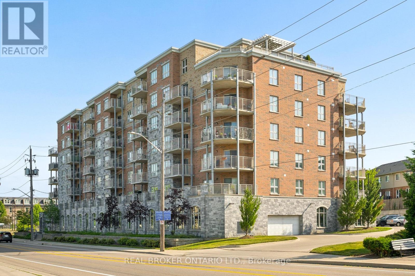
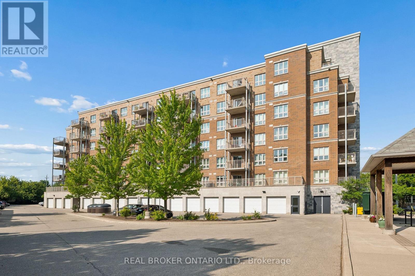
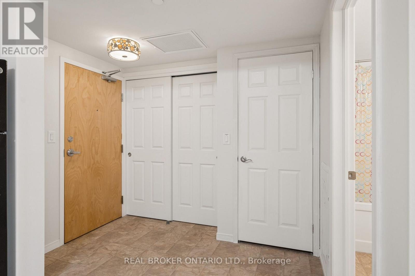
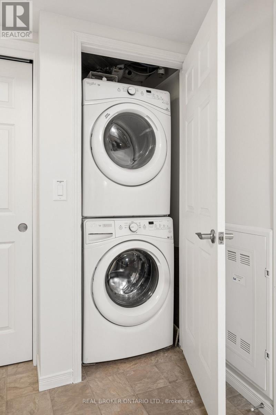
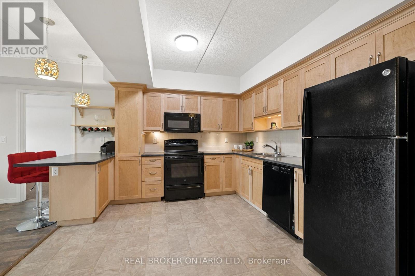
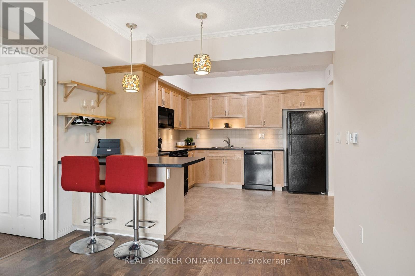
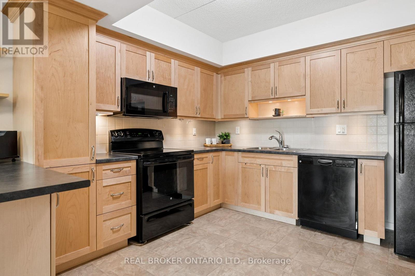
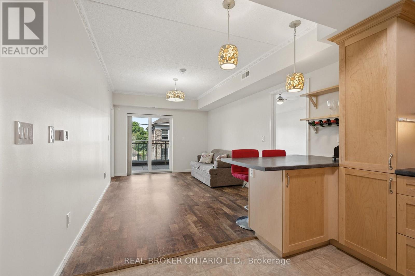
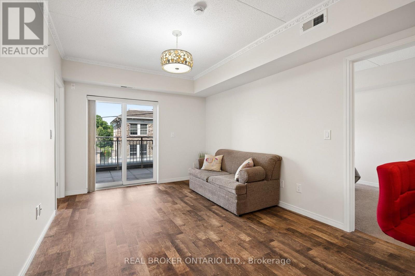
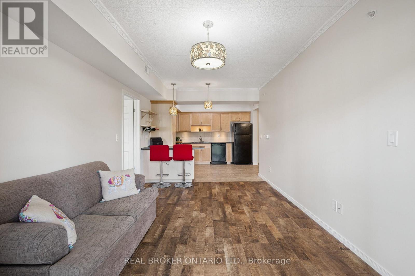
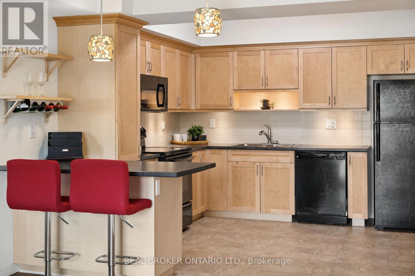
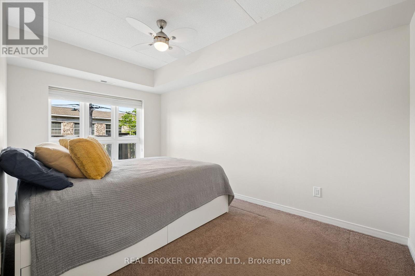
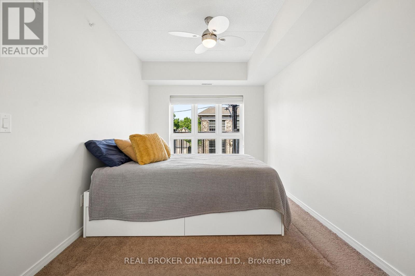
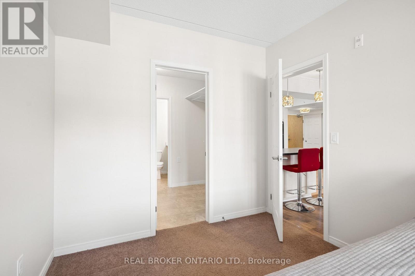
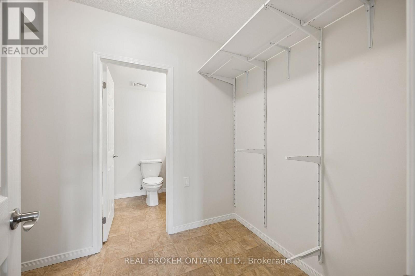
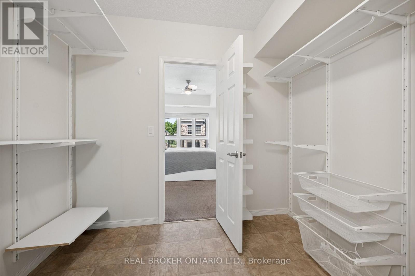
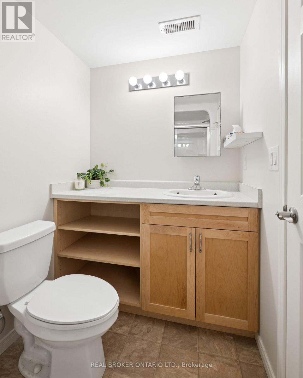
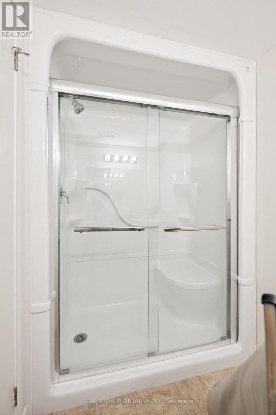
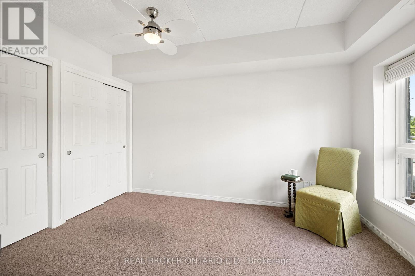
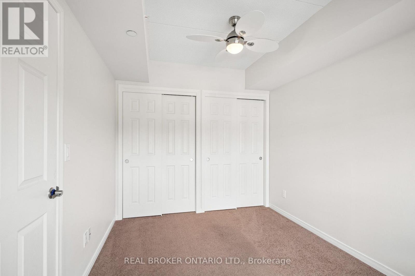
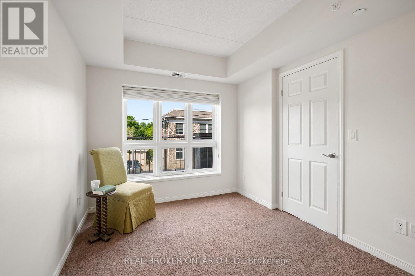
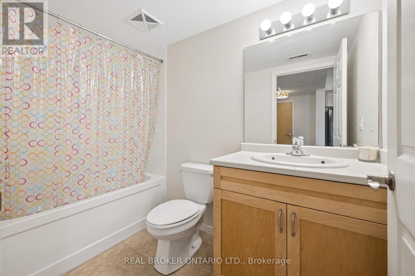
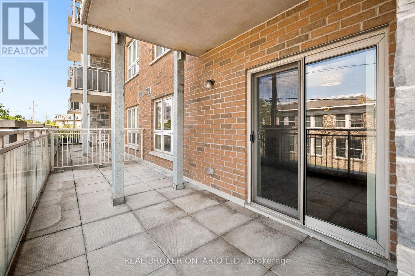
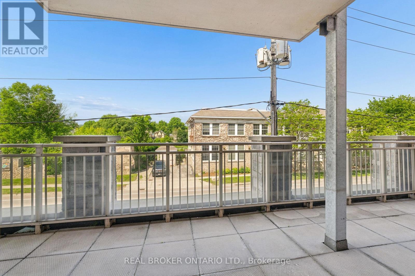
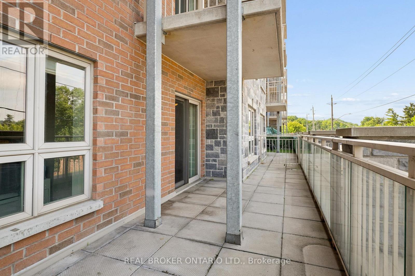
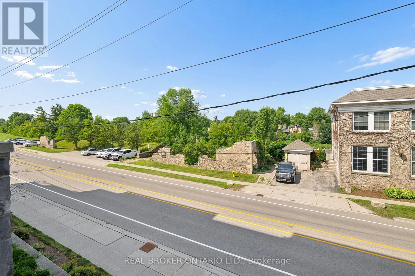
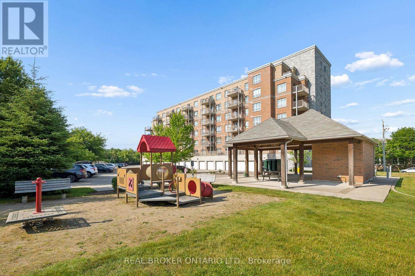
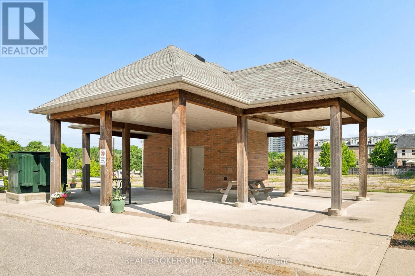
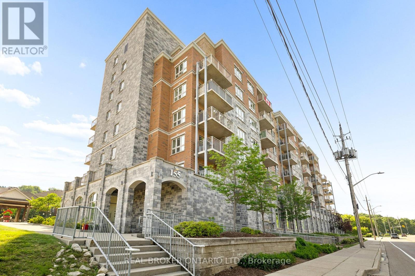
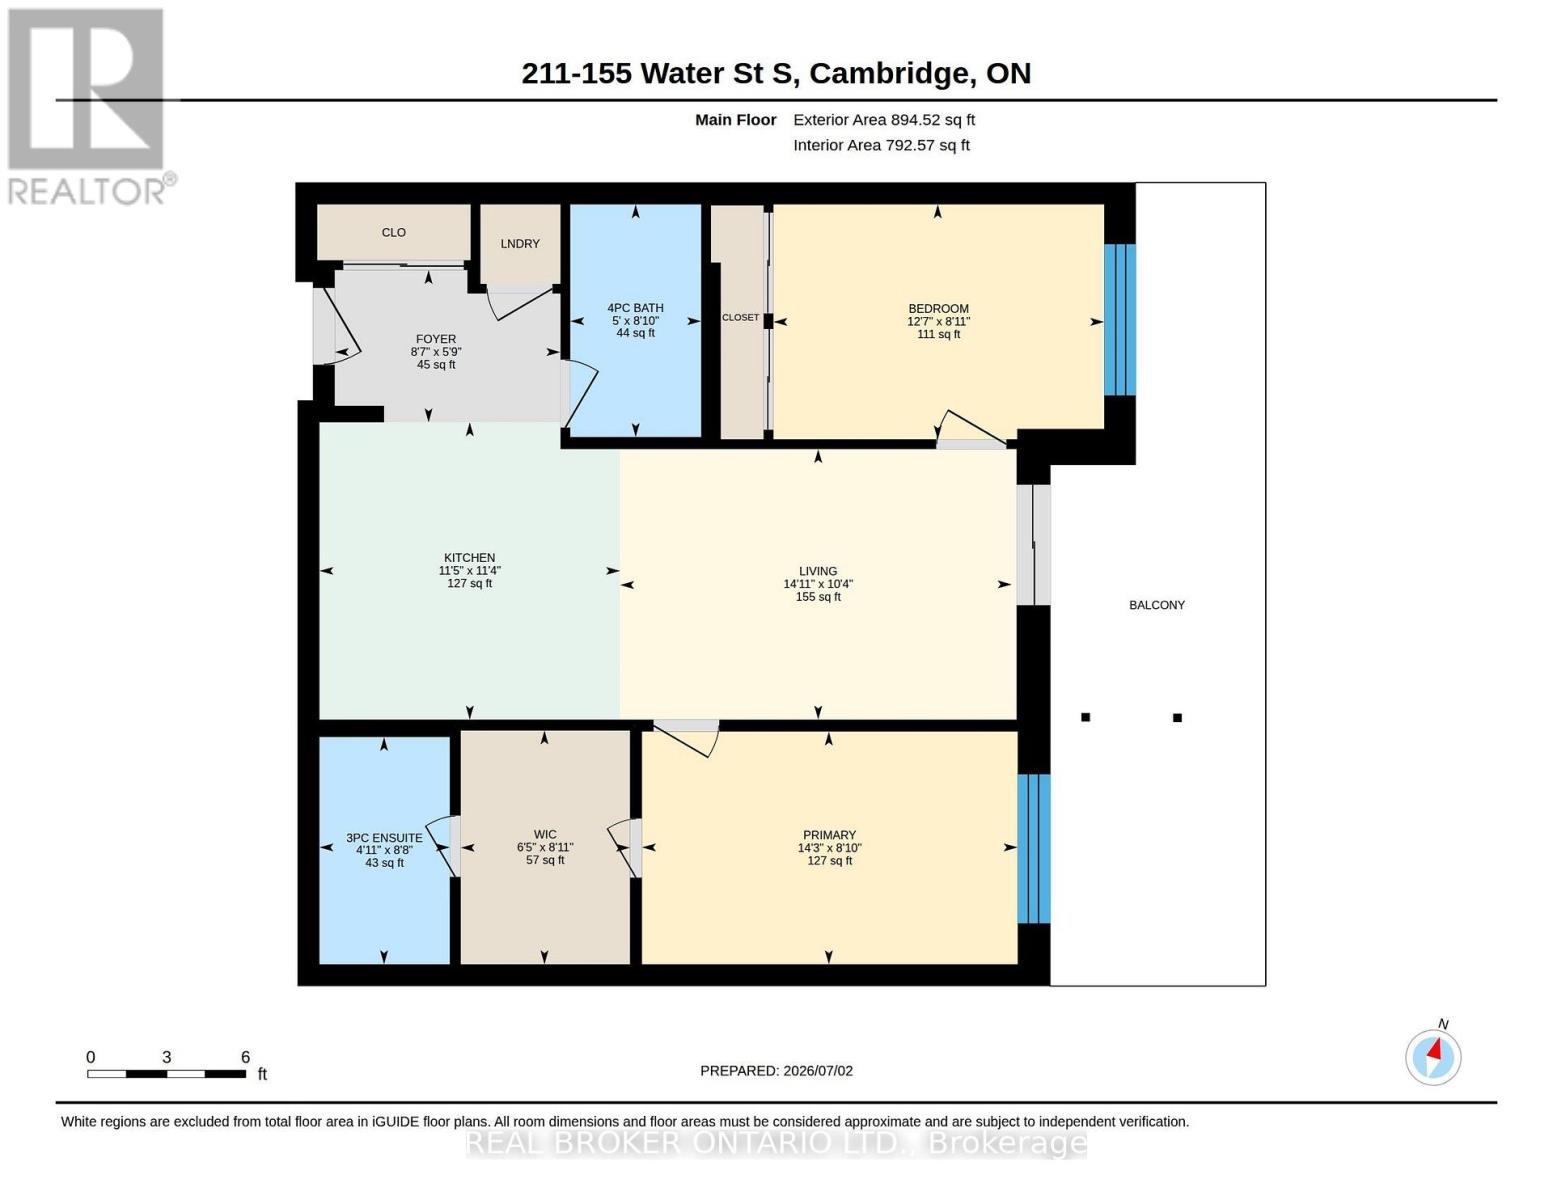
Welcome home to this beautifully updated 2 bedroom, 2 bath condo offering stunning river views and effortless living in the heart of Cambridge. The bright, open-concept layout is filled with natural light and has been professionally freshly painted through-out, a spacious kitchen with plenty of storage. The oversized balcony is the perfect place to enjoy your morning coffee or unwind at the end of the day. The primary suite offers a walk-in closet and private 3 piece ensuite, while the large second bedroom and full bath are ideal for guests or a home office. Complete with in-suite laundry, assigned garage parking, and access to a rooftop terrace with BBQ area. Walking distance to the University of Waterloo School of Architecture, the Gaslight District, Grand River trails, shopping, dining, and more. Perfect for first-time buyers, down-sizers, or investors. This is a place you'll love coming home to. (id:50976)
Property Details
|
MLS® Number
|
X13722526 |
|
Property Type
|
Single Family |
|
Amenities Near By
|
Place Of Worship, Golf Nearby, Park, Public Transit |
|
Community Features
|
Pets Not Allowed |
|
Features
|
Elevator, Balcony, In Suite Laundry |
|
Parking Space Total
|
1 |
|
Structure
|
Playground |
|
View Type
|
River View |
Building
|
Bathroom Total
|
2 |
|
Bedrooms Above Ground
|
2 |
|
Bedrooms Total
|
2 |
|
Age
|
11 To 15 Years |
|
Amenities
|
Visitor Parking |
|
Appliances
|
Garage Door Opener Remote(s), Water Treatment, Dishwasher, Dryer, Microwave, Stove, Washer, Window Coverings, Refrigerator |
|
Basement Type
|
None |
|
Cooling Type
|
Central Air Conditioning |
|
Exterior Finish
|
Brick, Stone |
|
Heating Fuel
|
Natural Gas |
|
Heating Type
|
Forced Air |
|
Size Interior
|
700 - 799 Ft2 |
|
Type
|
Apartment |
Parking
Land
|
Acreage
|
No |
|
Land Amenities
|
Place Of Worship, Golf Nearby, Park, Public Transit |
|
Zoning Description
|
C1rm1 |
Rooms
| Level |
Type |
Length |
Width |
Dimensions |
|
Main Level |
Kitchen |
3.48 m |
3.43 m |
3.48 m x 3.43 m |
|
Main Level |
Other |
2.72 m |
1.93 m |
2.72 m x 1.93 m |
|
Main Level |
Living Room |
4.55 m |
3.15 m |
4.55 m x 3.15 m |
|
Main Level |
Bathroom |
2.64 m |
1.5 m |
2.64 m x 1.5 m |
|
Main Level |
Primary Bedroom |
4.34 m |
2.69 m |
4.34 m x 2.69 m |
|
Main Level |
Bedroom |
3.84 m |
2.72 m |
3.84 m x 2.72 m |
|
Main Level |
Bathroom |
2.69 m |
1.52 m |
2.69 m x 1.52 m |
|
Main Level |
Foyer |
2.62 m |
1.75 m |
2.62 m x 1.75 m |
https://www.realtor.ca/real-estate/30209385/211-155-water-street-s-cambridge