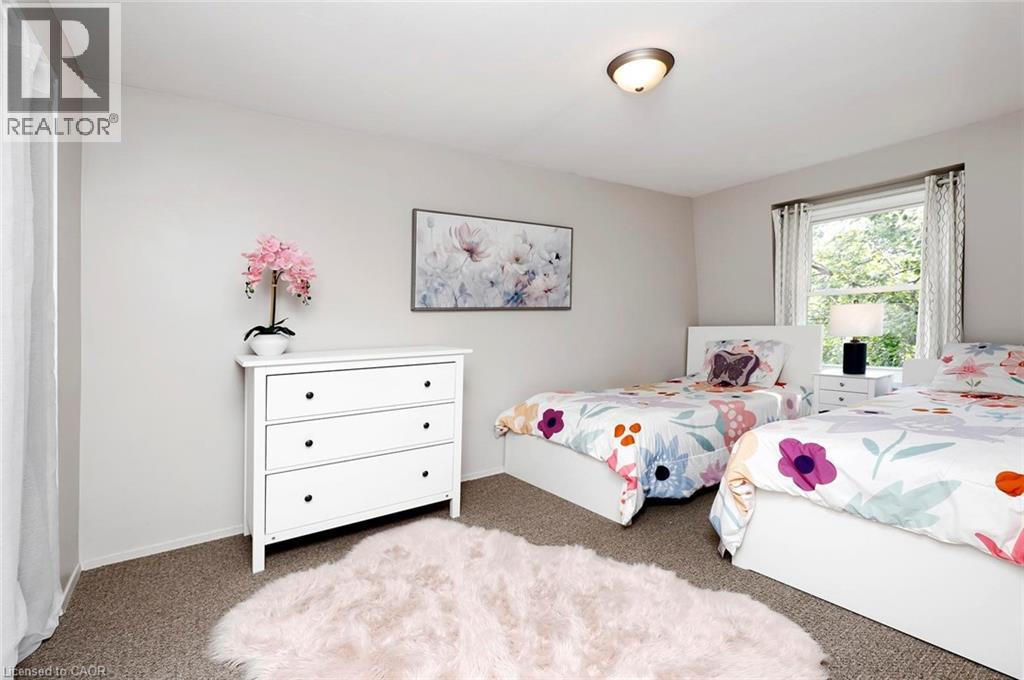
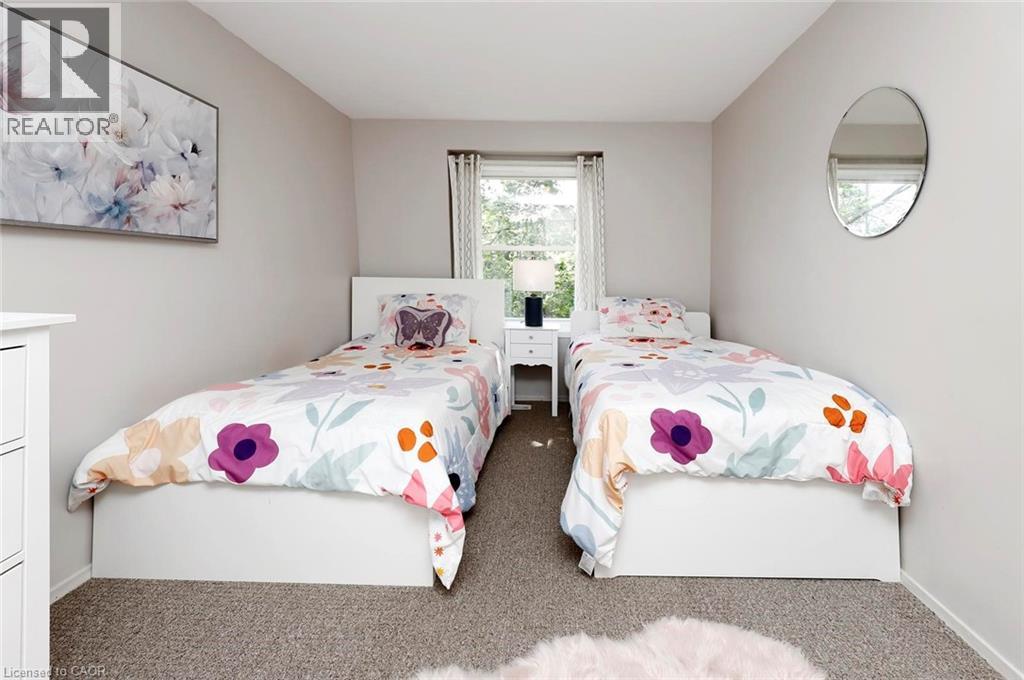
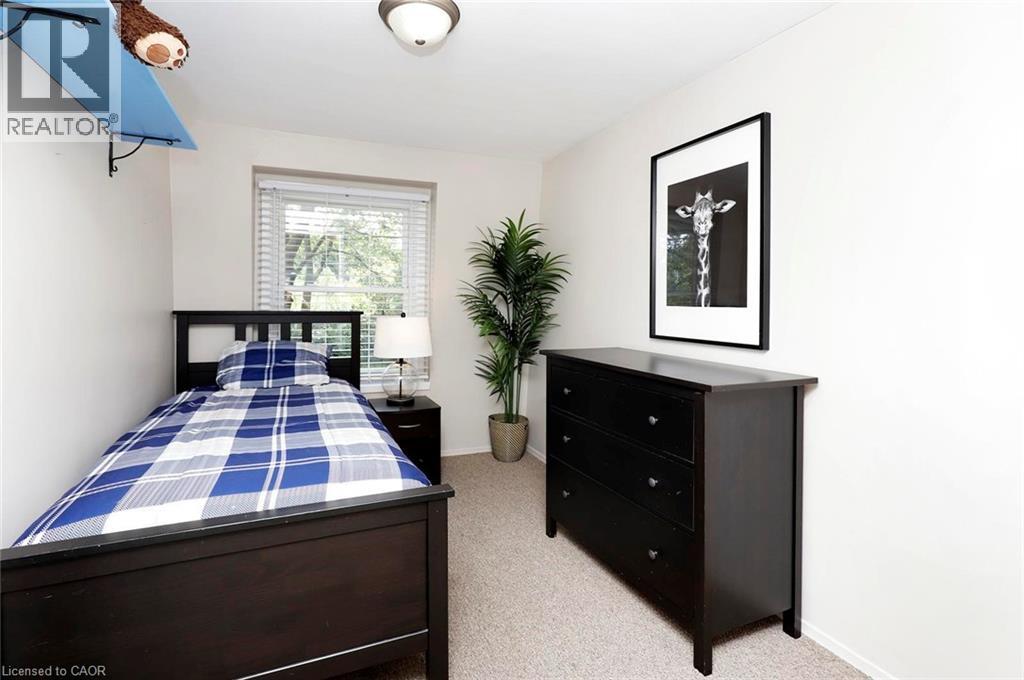
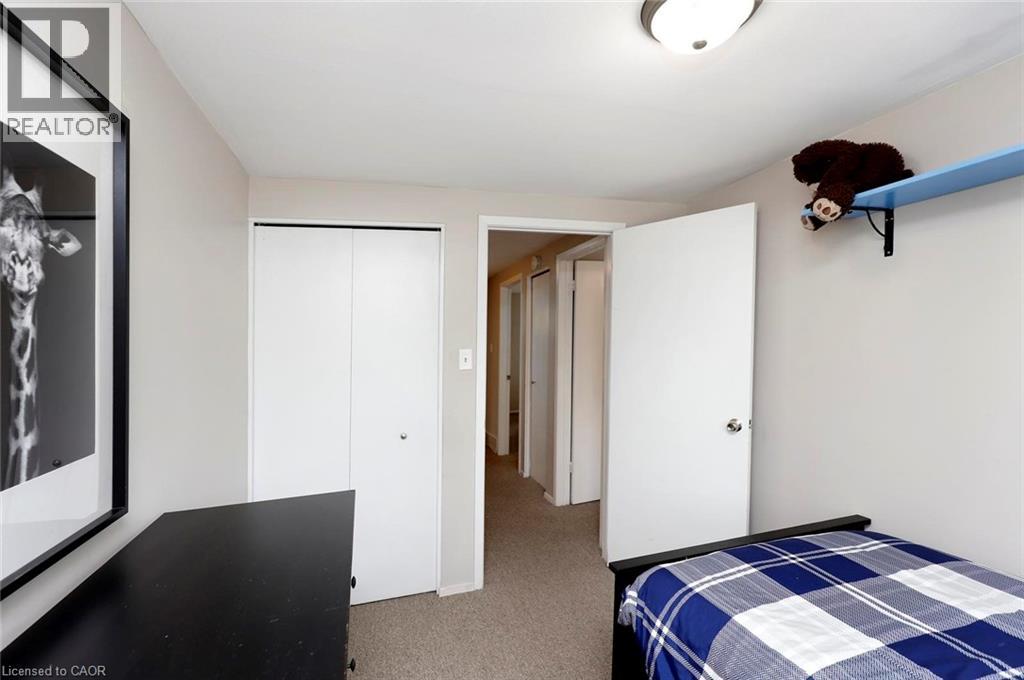
3 Bedroom
2 Bathroom
1,091 ft2
Central Air Conditioning
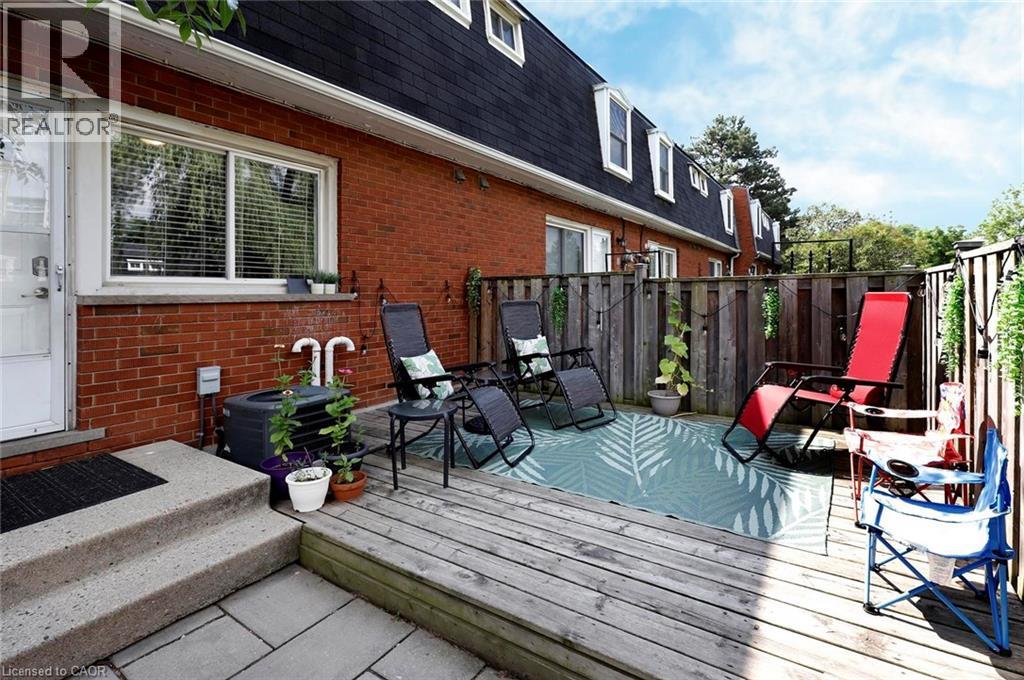
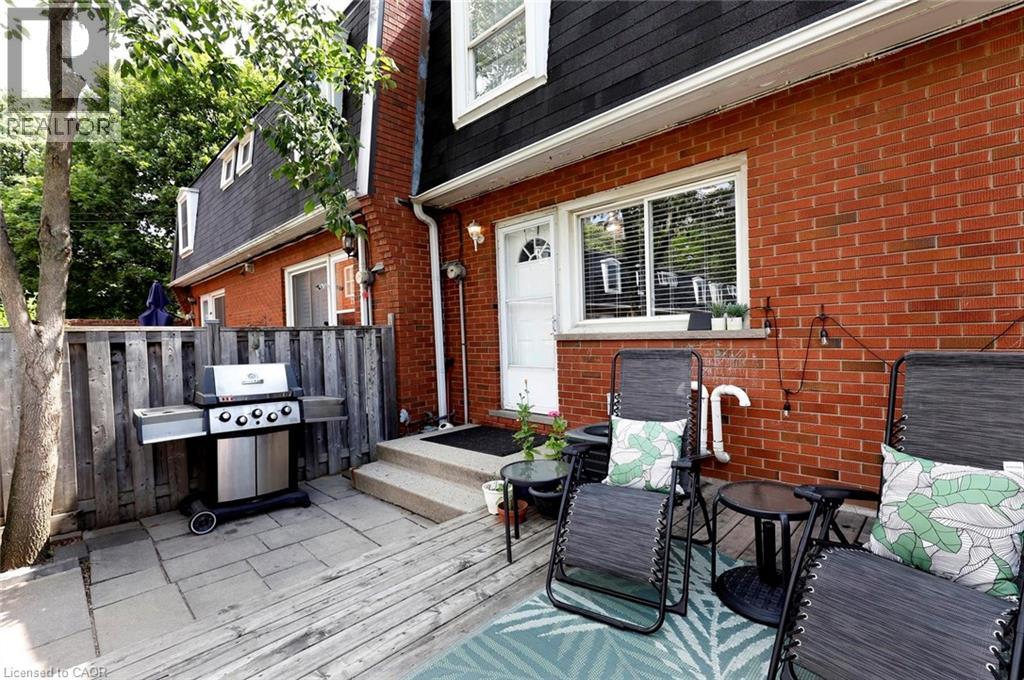
Landscaped
$419,900Maintenance, Insurance, Parking
$443.26 Monthly
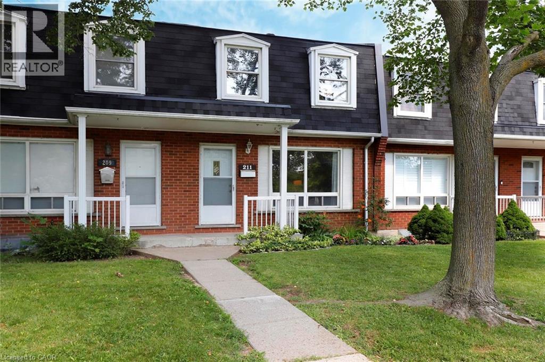
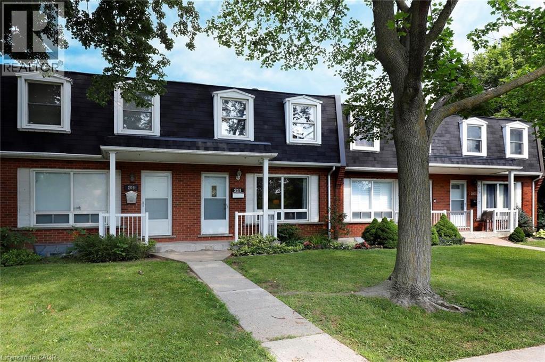
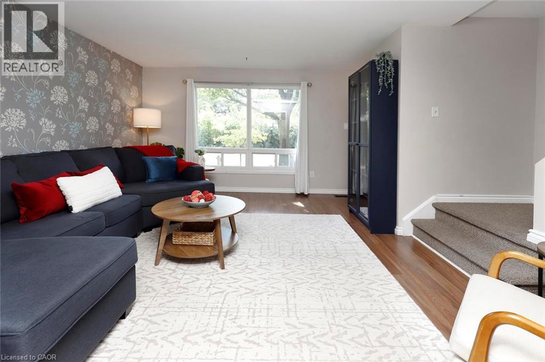
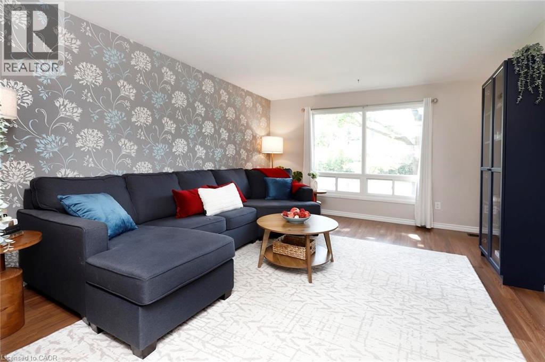
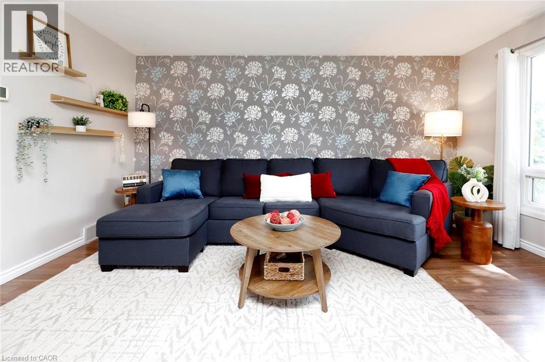
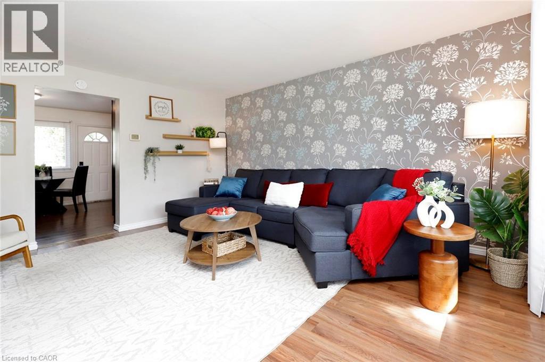
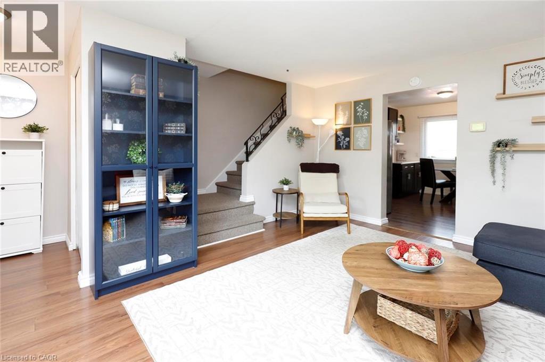
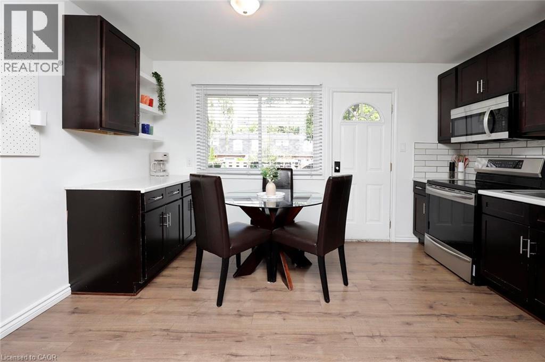
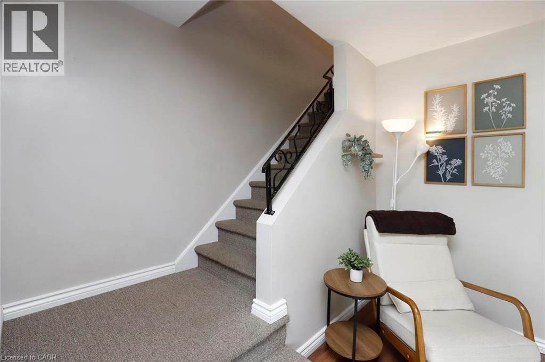
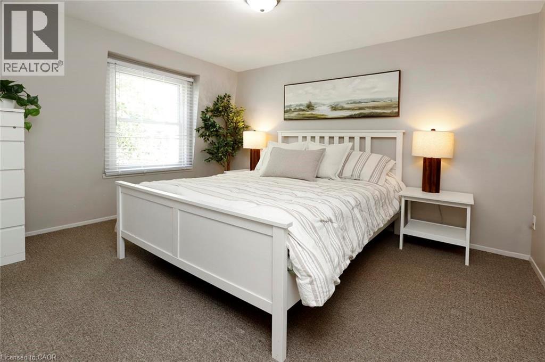
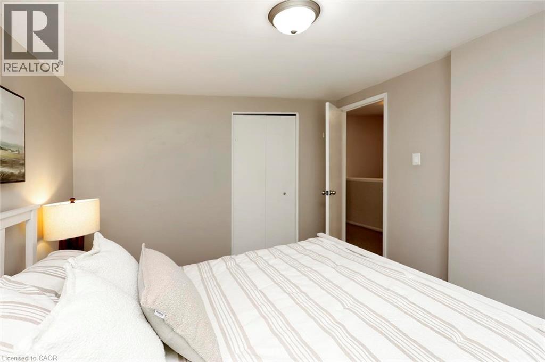
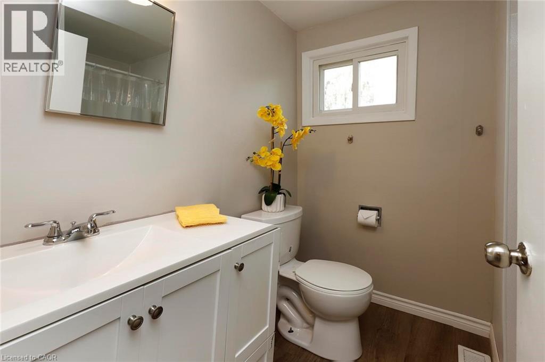
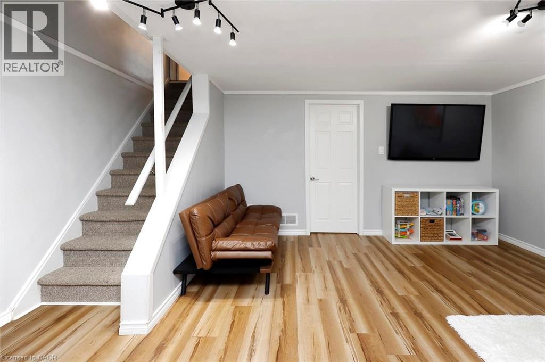
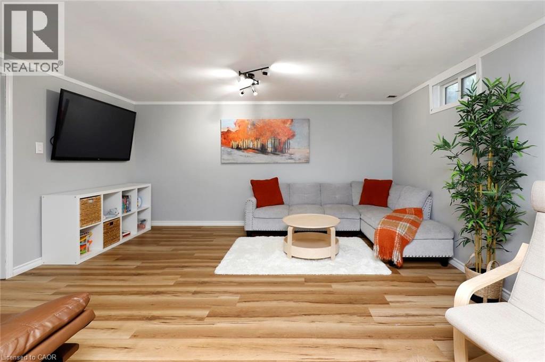
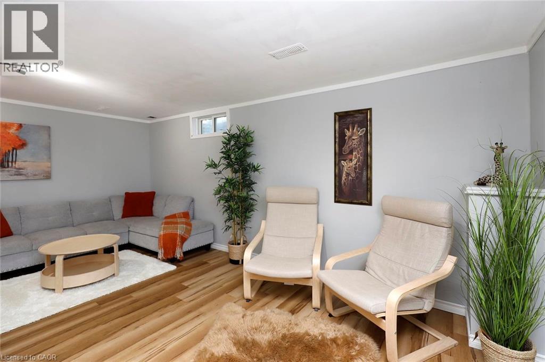
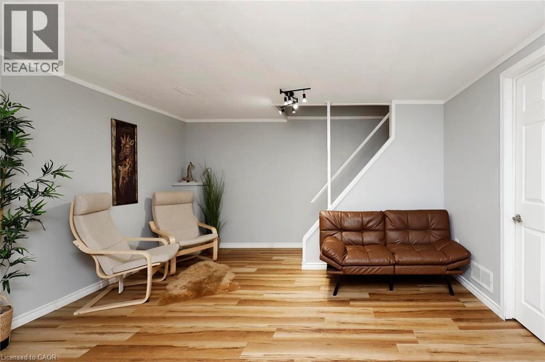
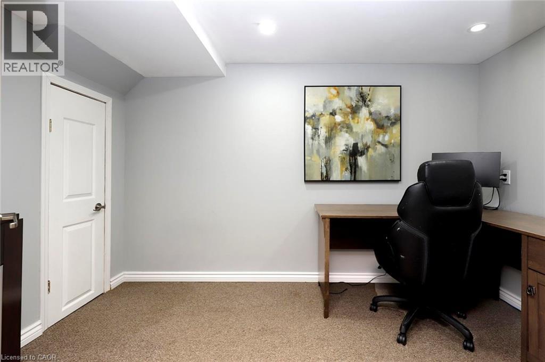
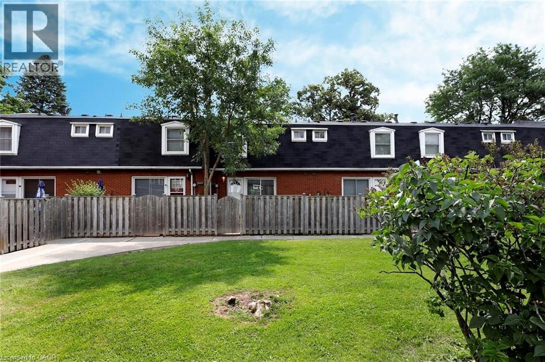
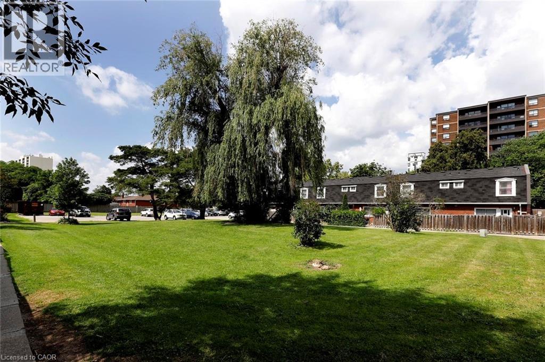
Location, affordability, community and ample space - these features sum up this wonderful family home at 211 Lake Avenue North. This lovely 3 bedroom, 1.5 bath townhome overlooks the treed conservation area of Lake Avenue Park to the east, providing a serene and picturesque view from the living room. At the same time, this home lends itself to urban conveniences - next to public transit, a short walk to groceries, restaurants and cafés, 4 minutes from the brand new Confederation GO, and just 5 minutes from the QEW for commuters. This neighbourhood is also home to the Riverdale Community Garden, located just a 3-minute walk from the front door. Inside, 3 bedrooms offer room to grow for first-time home buyers starting a family, or an affordable option for established families looking for a low-maintenance property in a well-managed condo with low fees. This cozy home provides plenty of living space with a finished basement, and a very private office in the lower level, offering a quiet space to work from home. Whether you're raising a family, downsizing, or purchasing your first home, this property offers the space, convenience, and community you've been looking for. (id:50976)
Property Details
|
MLS® Number
|
40845797 |
|
Property Type
|
Single Family |
|
Equipment Type
|
Water Heater |
|
Parking Space Total
|
1 |
|
Rental Equipment Type
|
Water Heater |
Building
|
Bathroom Total
|
2 |
|
Bedrooms Above Ground
|
3 |
|
Bedrooms Total
|
3 |
|
Appliances
|
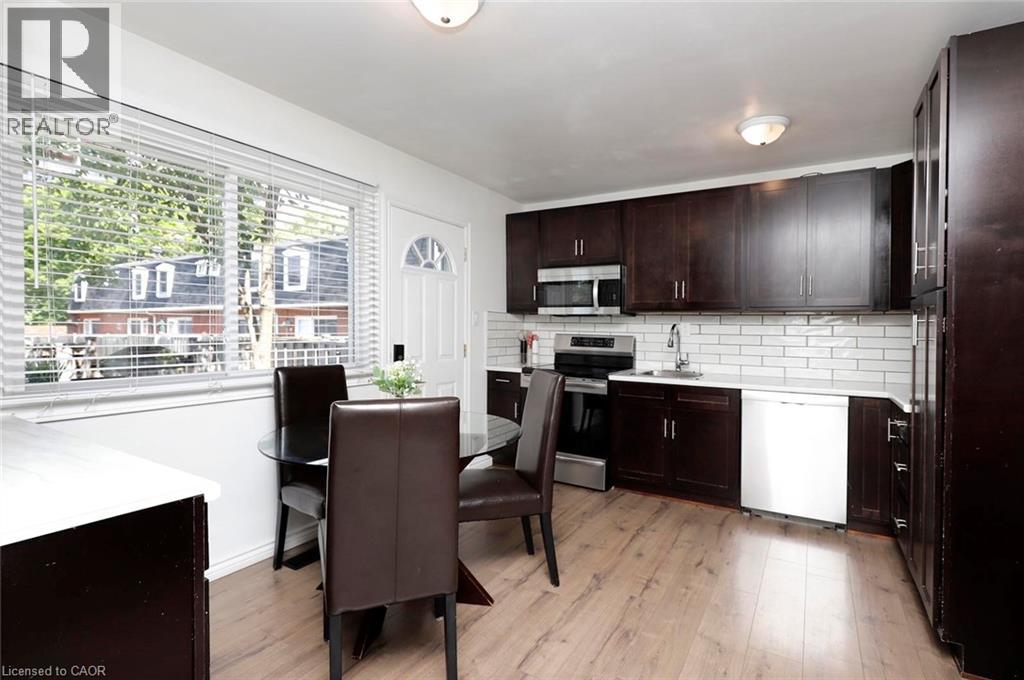
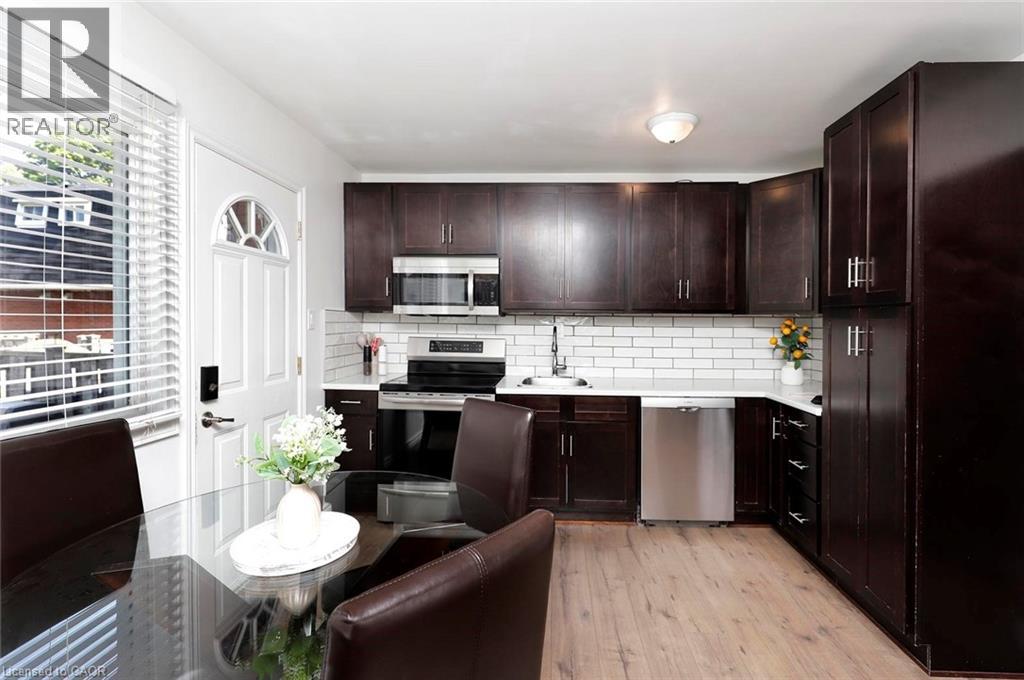
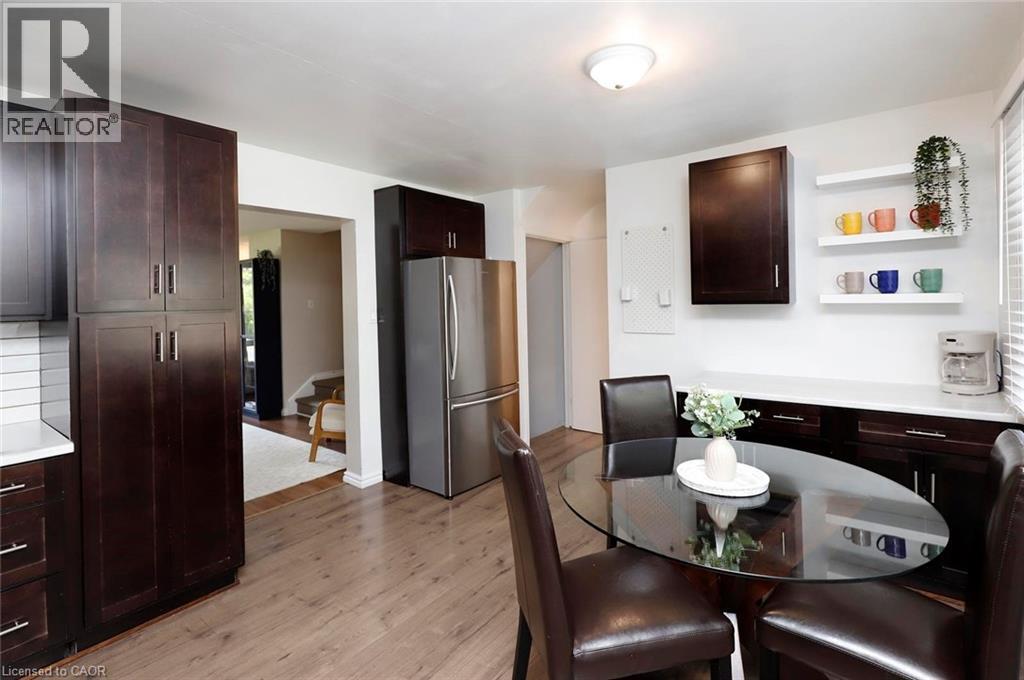
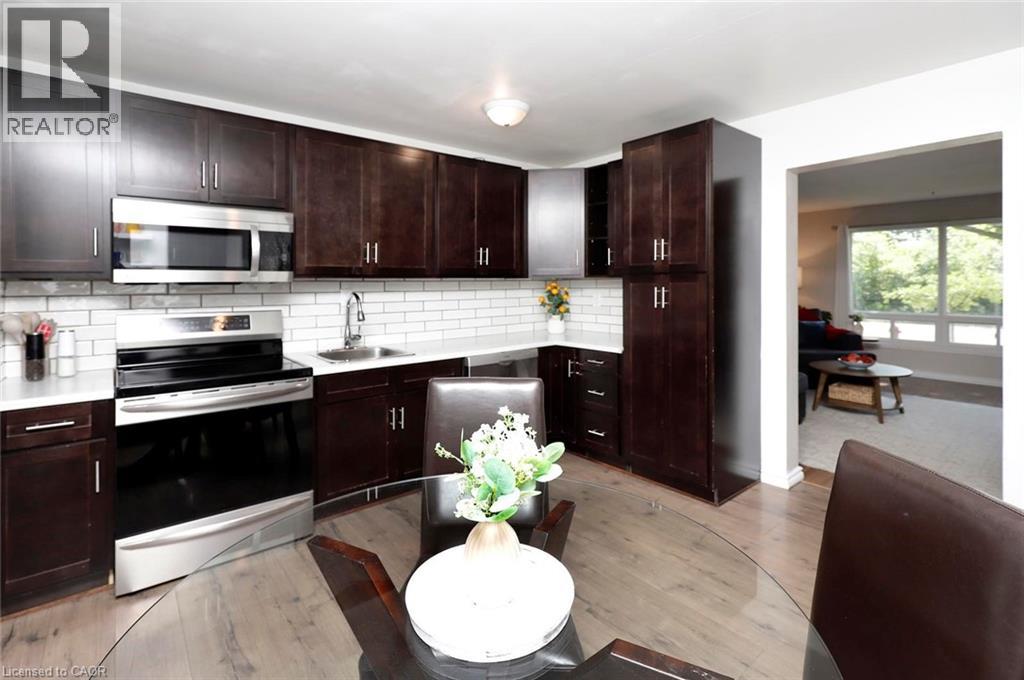
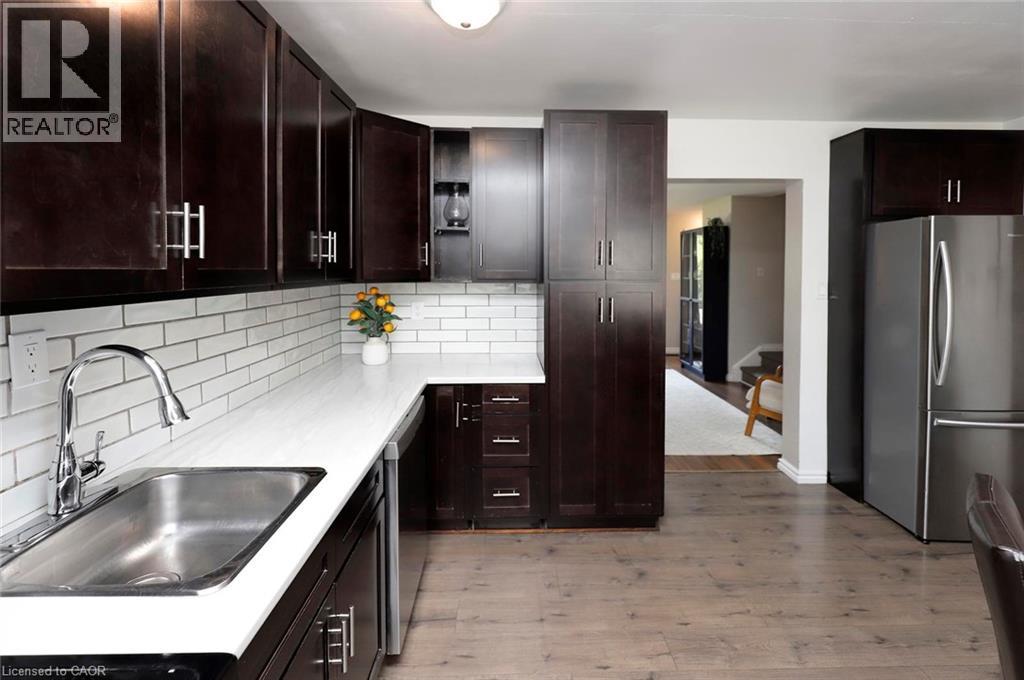
Dishwasher, Dryer, Refrigerator, Stove, Washer, Microwave Built-in |
|
Basement Development
|
Finished |
|
Basement Type
|
Full (finished) |
|
Construction Style Attachment
|
Attached |
|
Cooling Type
|
Central Air Conditioning |
|
Exterior Finish
|
Brick, Other |
|
Half Bath Total
|
1 |
|
Heating Fuel
|
Natural Gas |
|
Stories Total
|
2 |
|
Size Interior
|
1,091 Ft2 |
|
Type
|
Row / Townhouse |
|
Utility Water
|
Municipal Water |
Parking
Land
|
Acreage
|
No |
|
Landscape Features
|
Landscaped |
|
Sewer
|
Municipal Sewage System |
|
Size Total Text
|
Unknown |
|
Zoning Description
|
De-2/s-43 (low Density Multiple Dwelling) |
Rooms
| Level |
Type |
Length |
Width |
Dimensions |
|
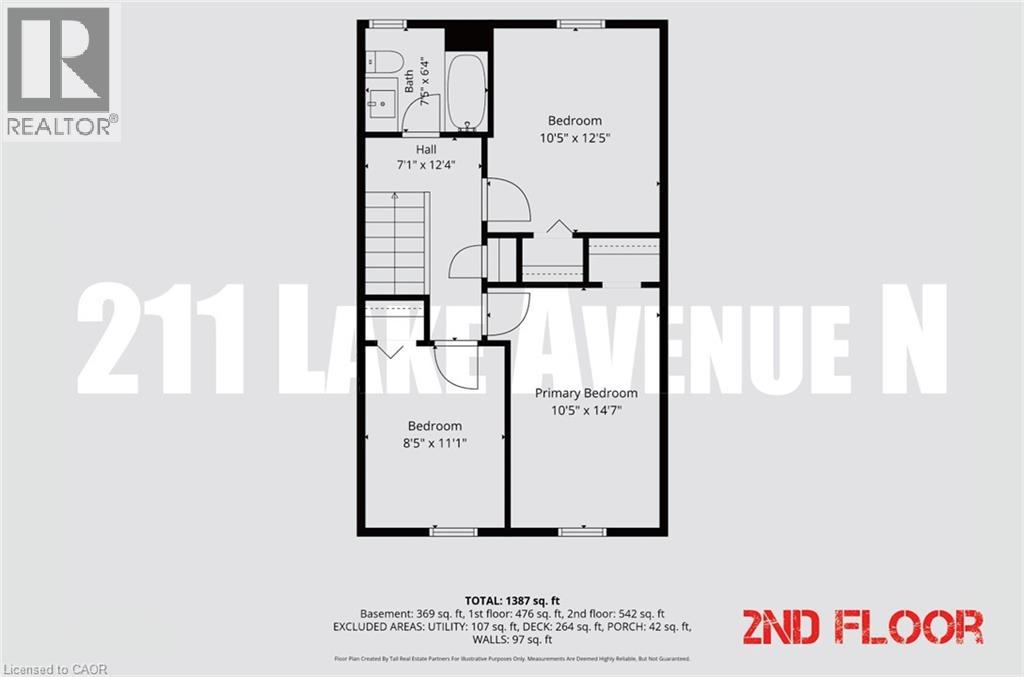
Second Level |
4pc Bathroom |
|
|
7'5'' x 6'4'' |
|
Second Level |
Bedroom |
|
|
11'1'' x 8'5'' |
|
Second Level |
Bedroom |
|
|
12'5'' x 10'5'' |
|
Second Level |
Primary Bedroom |
|
|
14'7'' x 10'5'' |
|
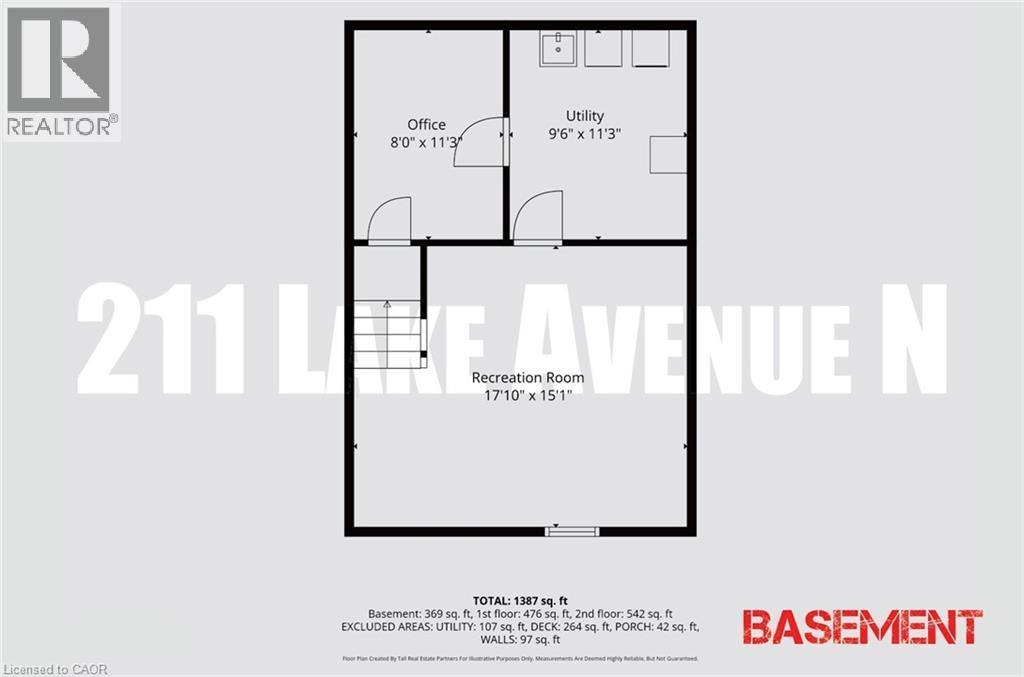
Basement |
Utility Room |
|
|
11'3'' x 9'6'' |
|
Basement |
Office |
|
|
11'3'' x 8'0'' |
|
Basement |
Recreation Room |
|
|
17'10'' x 15'1'' |
|
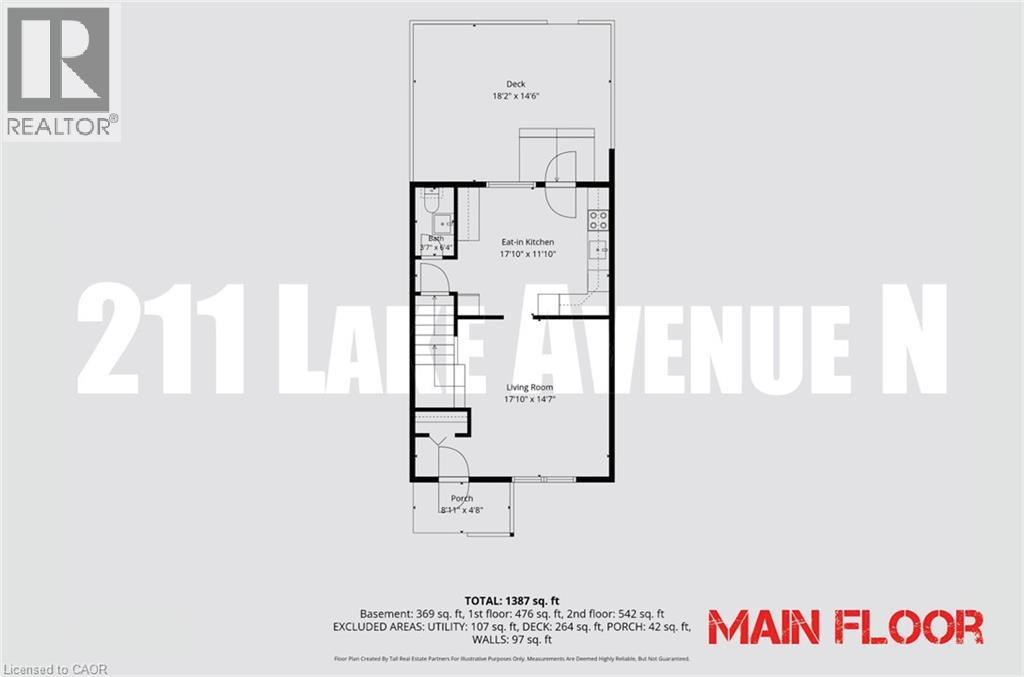
Main Level |
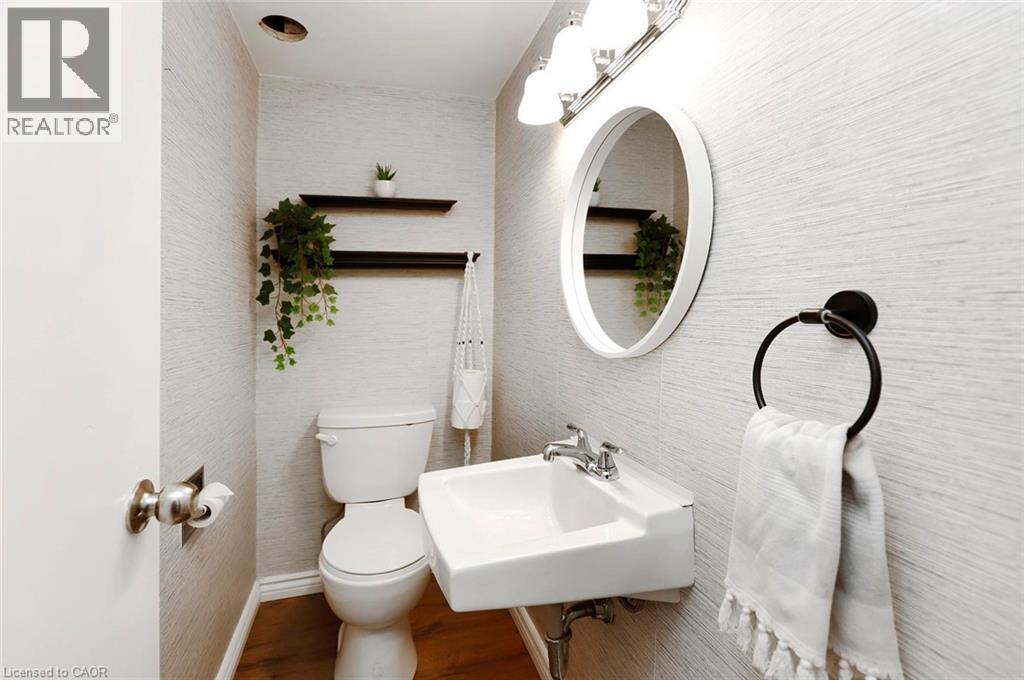
2pc Bathroom |
|
|
6'4'' x 3'7'' |
|
Main Level |
Kitchen |
|
|
17'10'' x 11'10'' |
|
Main Level |
Living Room |
|
|
17'10'' x 14'7'' |
https://www.realtor.ca/real-estate/30017468/211-lake-avenue-n-hamilton