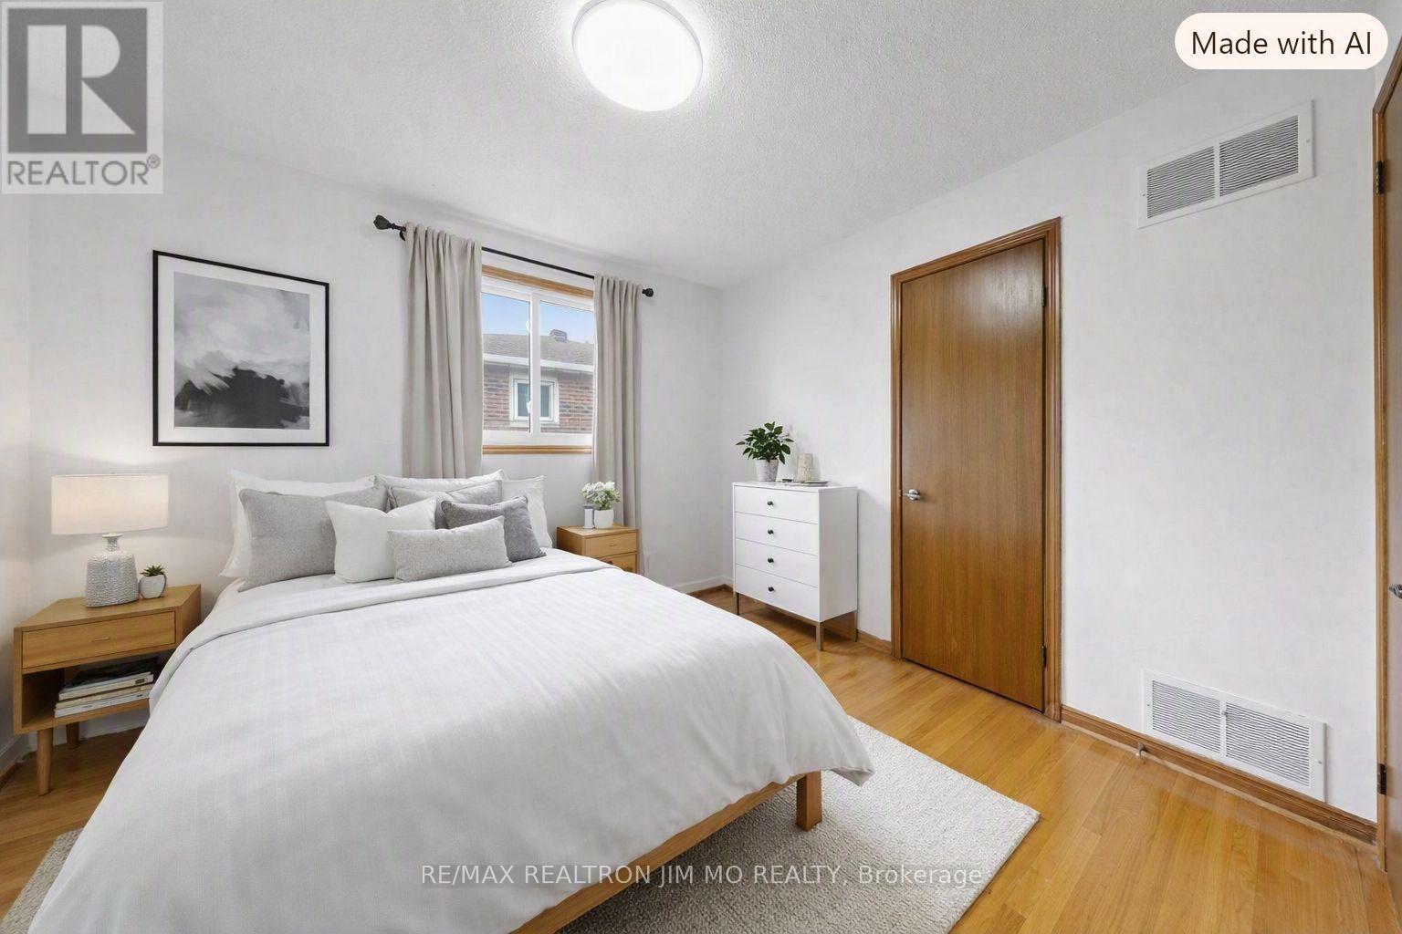
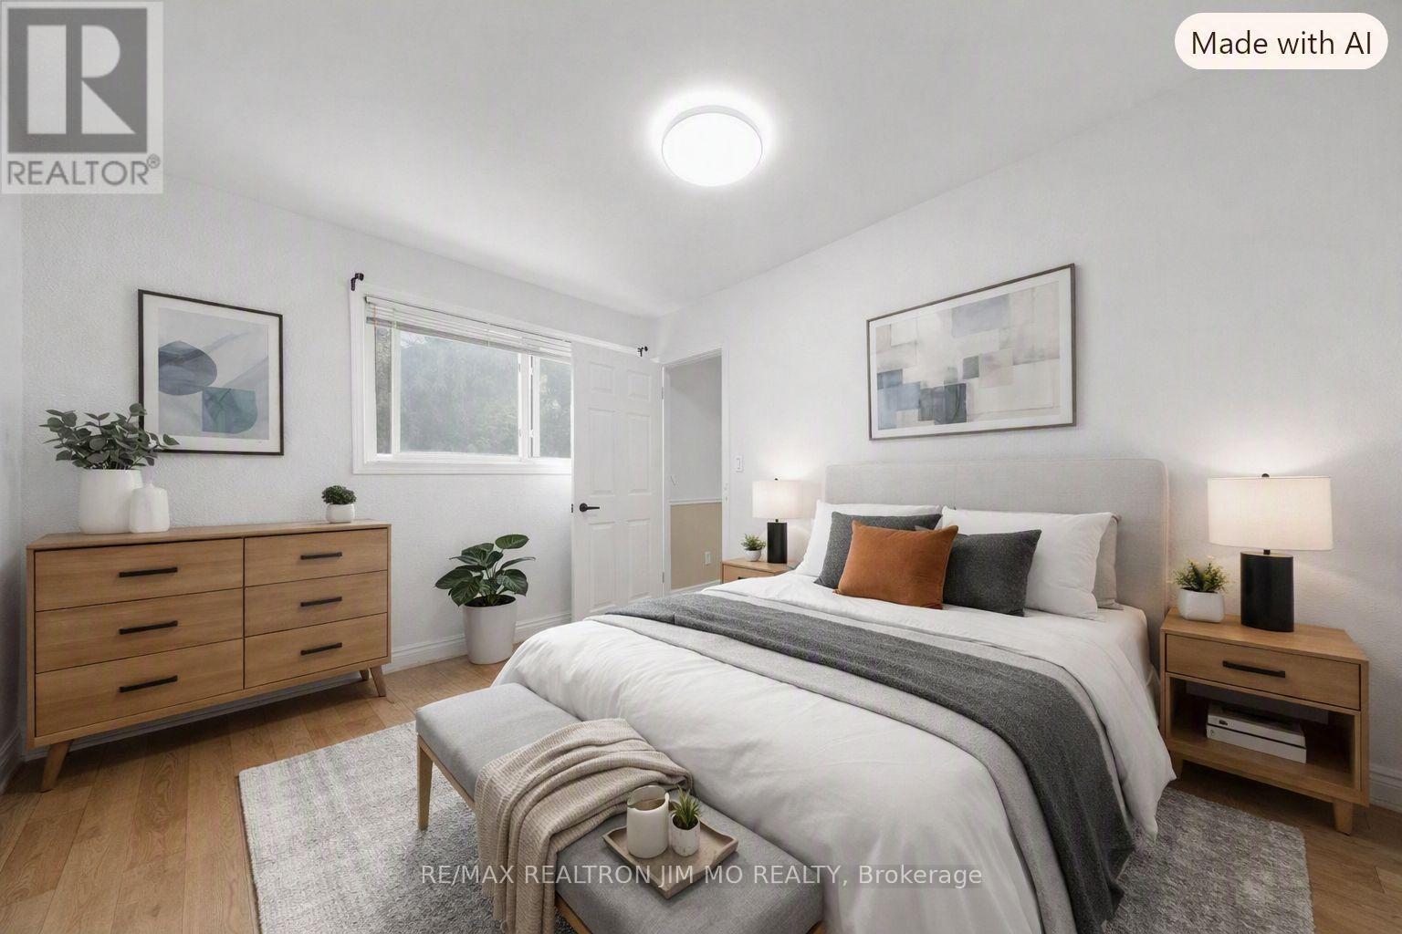
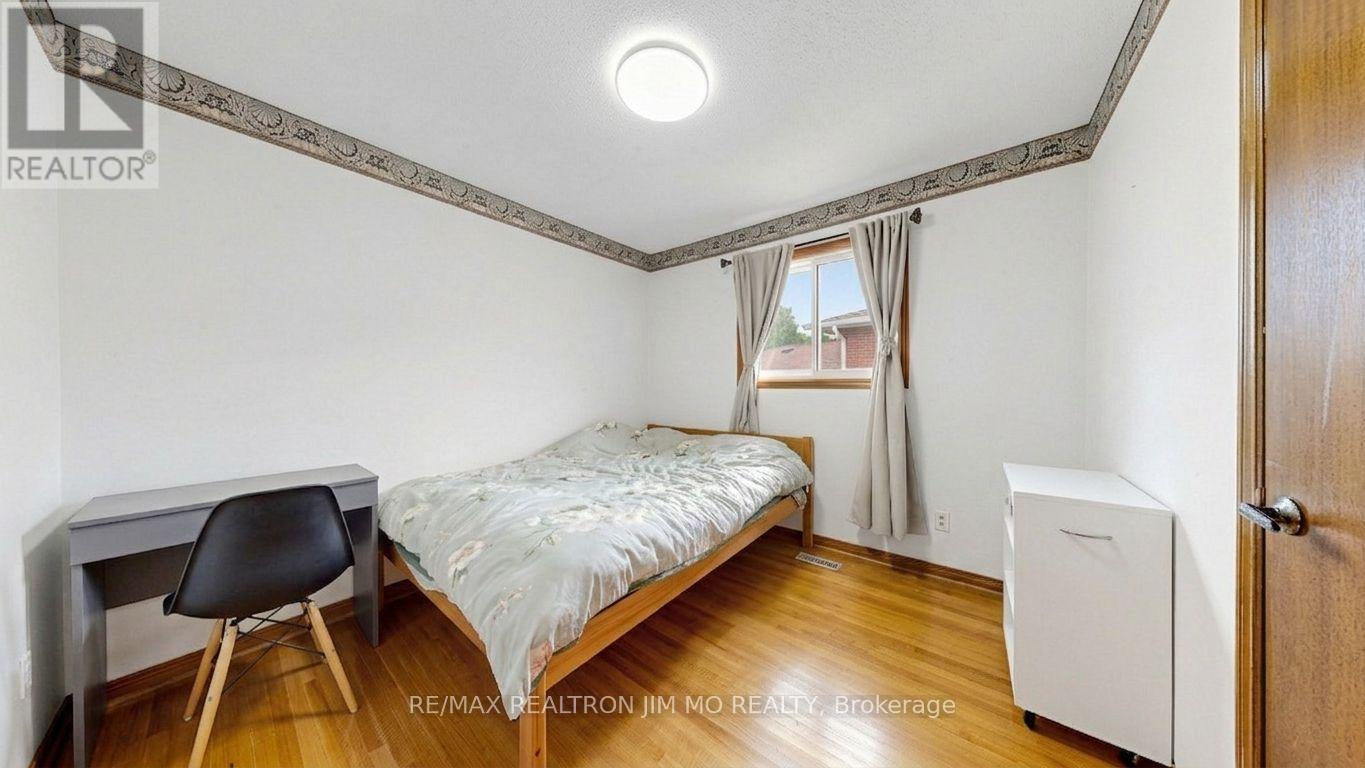
8 Bedroom
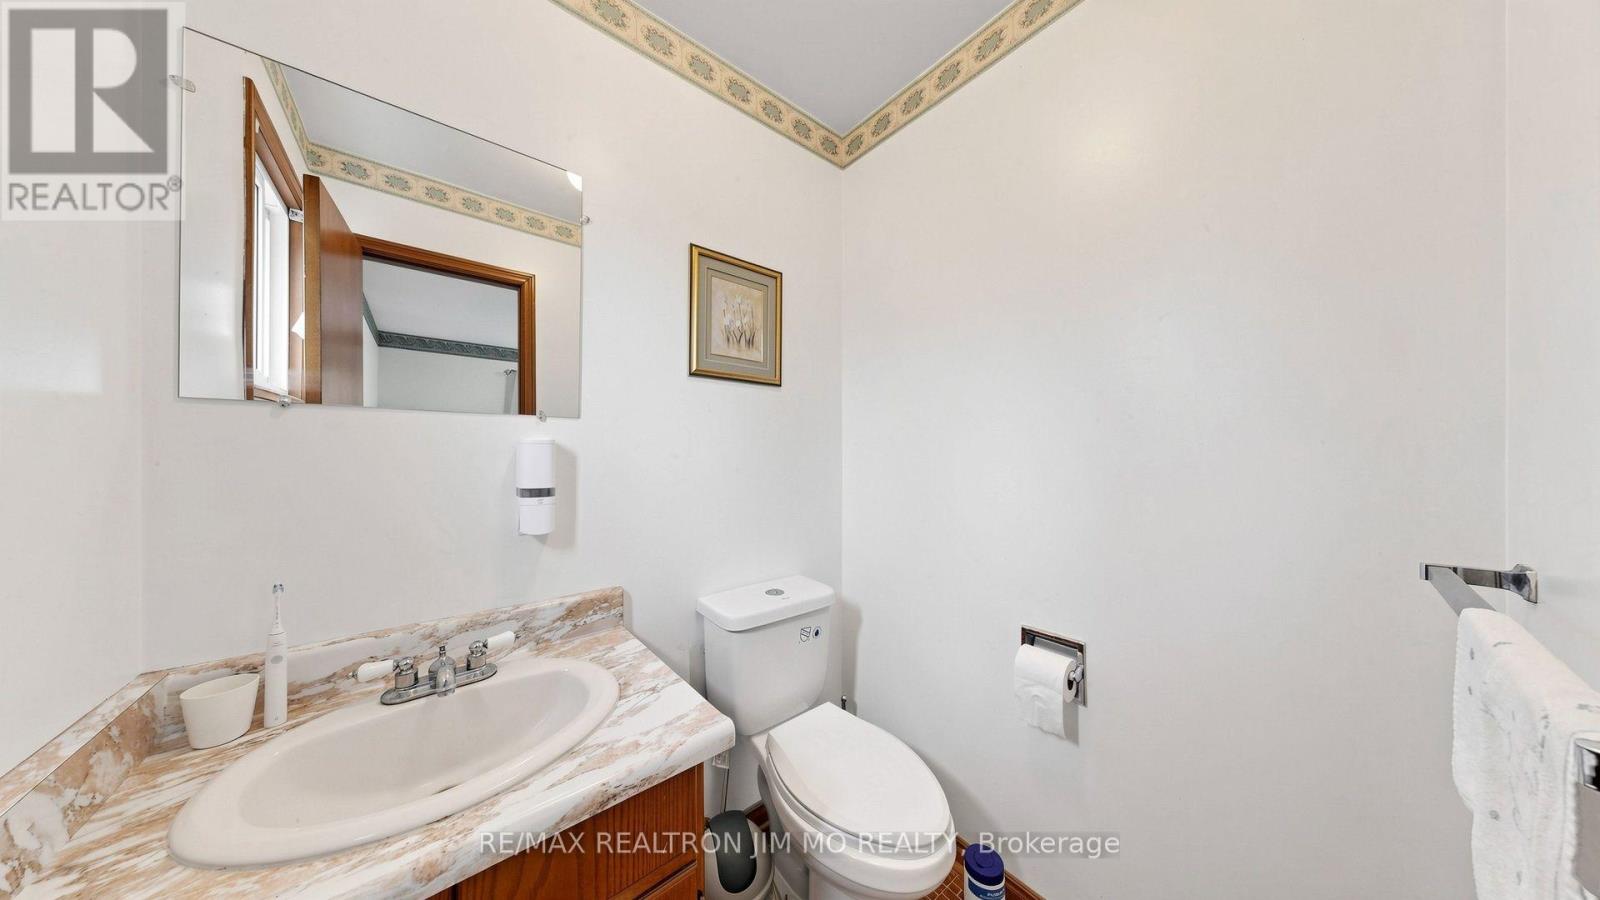
5 Bathroom
2,000 - 2,500 ft2
Fireplace
Central Air Conditioning
Forced Air
$1,499,000
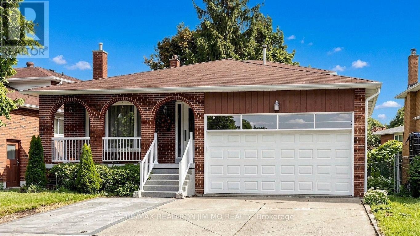
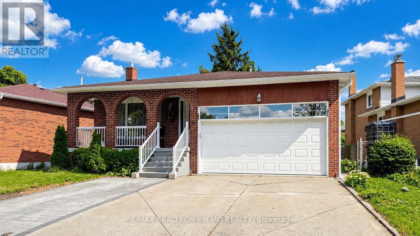
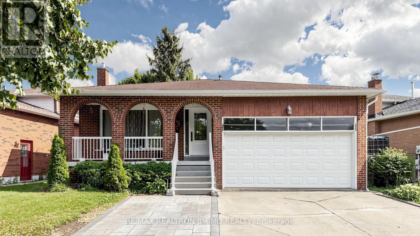
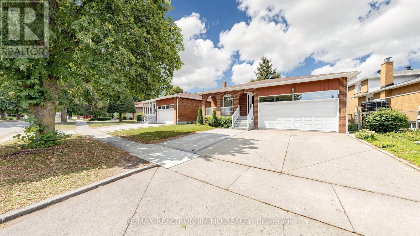
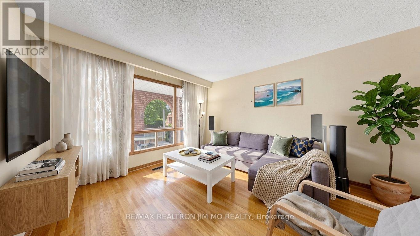
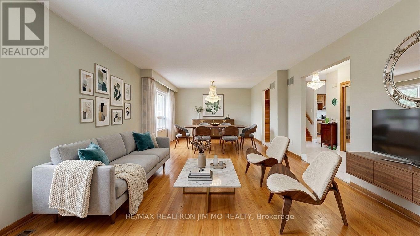
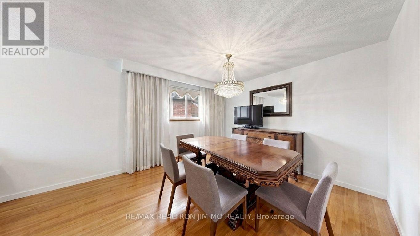
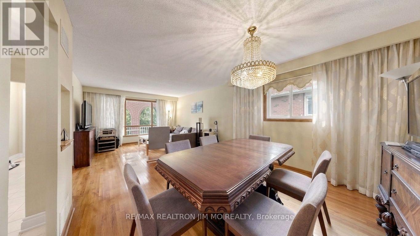
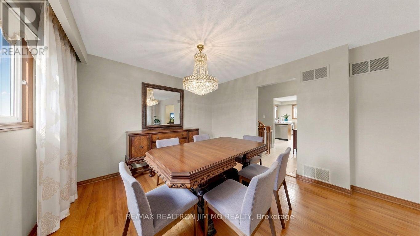
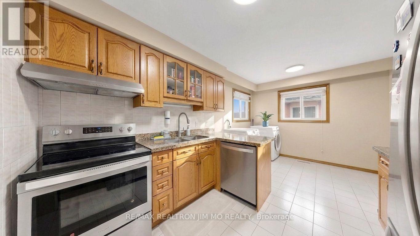
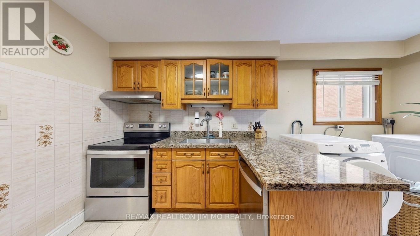
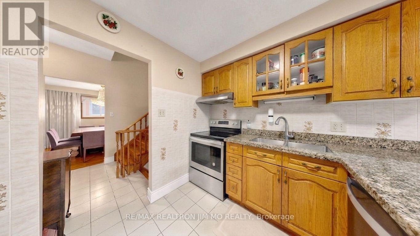
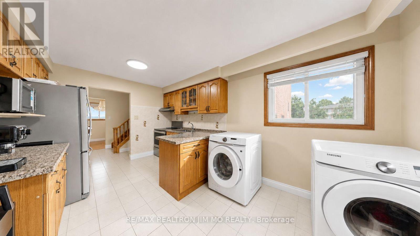
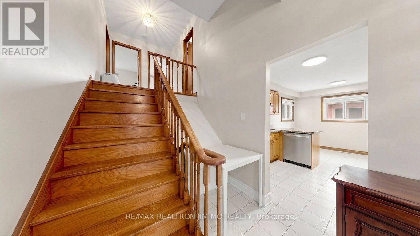
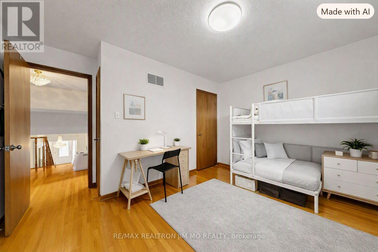
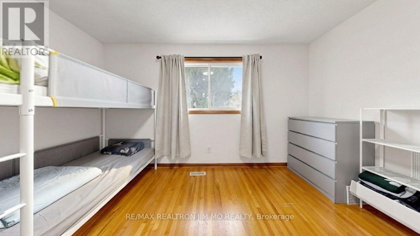
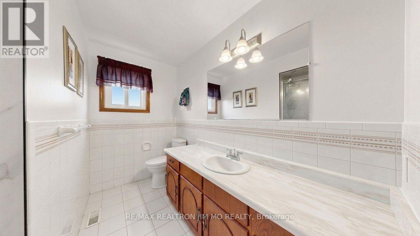
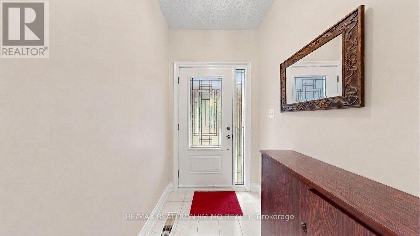
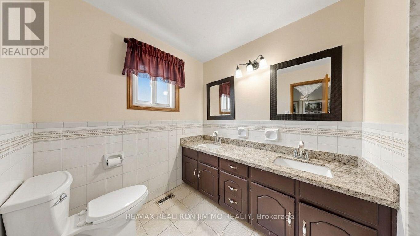
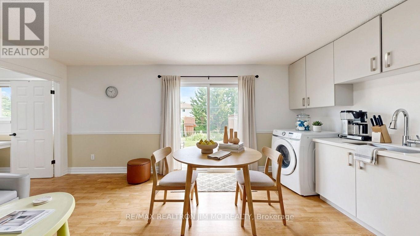
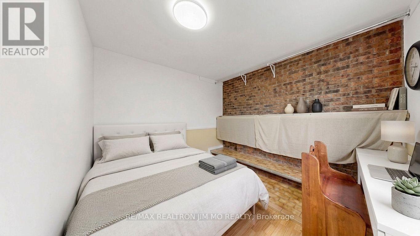
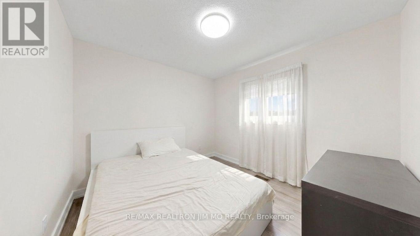
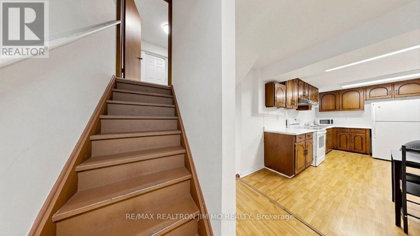
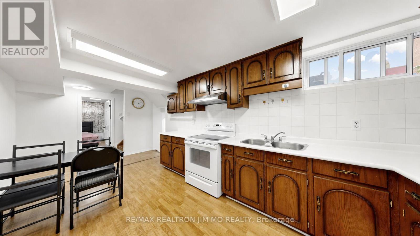
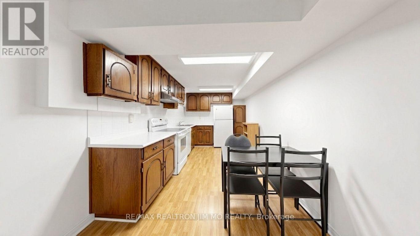
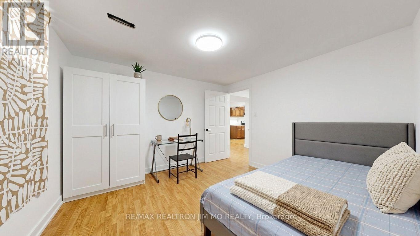
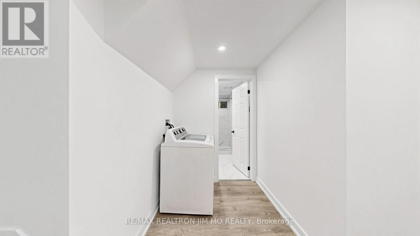
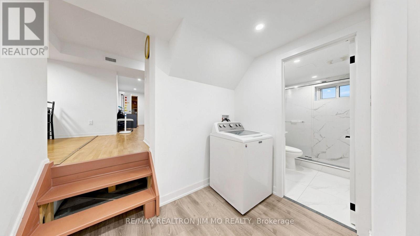
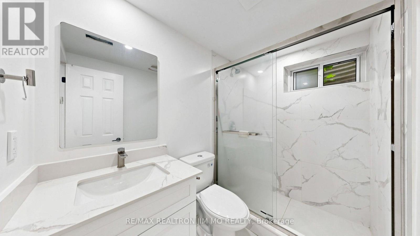
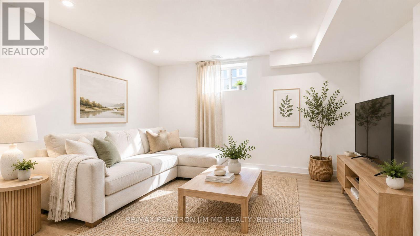
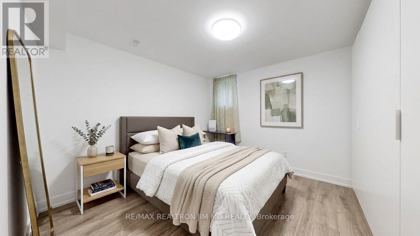
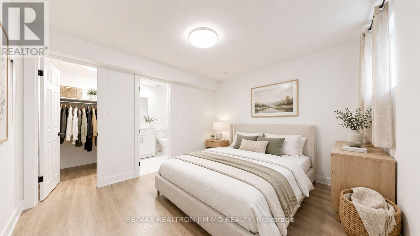
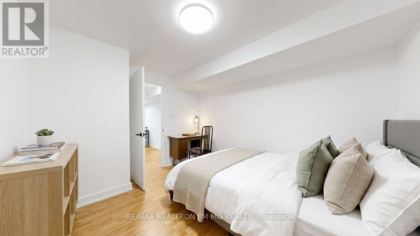
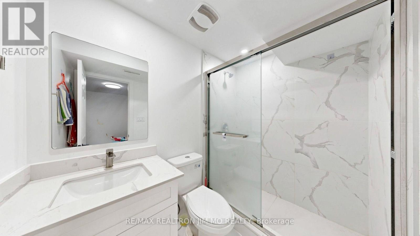
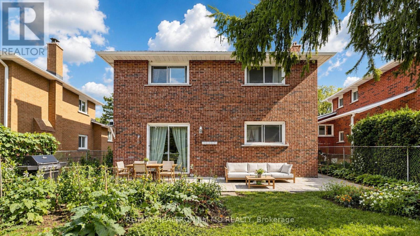
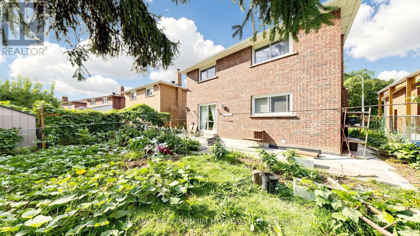
A Distinguished All-Brick 5-Level Backsplit Detached Home Nestled In One Of Markham's Most Coveted Neighborhoods, This Residence Showcases Exceptional Craftsmanship, Impeccable Maintenance, And Sun-Filled Interiors Throughout. The Grand Front Porch With New Railings And Driveway Sets An Elegant First Impression, Leading Into A Spacious Living Area Framed By Expansive Front Windows. A Private Side Door Entrance Leads To A Self-Contained Unit With 2 Bedrooms and Living Area & A Spacious Basement Apartment With Kitchen, Living Area, Cold Room/Storage, 3 Bedrooms & 2 Bathrooms. This Solid & Peace-Of-Mind Detached House Offers Generous Living Spaces For Owner & Great Investment Potential! Upgraded Windows And Doors, Granite Kitchen Counters, One Year New Central A/C, Modern Washers/Dryer. Ideally Situated Minutes From TTC, Hwy 404, T&T, Foody Mart, Pacific Mall, Parks, Top Schools, Downtown Markham, And York University's Markham Campus. (id:50976)
Property Details
|
MLS® Number
|
N13712646 |
|
Property Type
|
Single Family |
|
Community Name
|
Milliken Mills West |
|
Equipment Type
|
Water Heater, Furnace |
|
Parking Space Total
|
4 |
|
Rental Equipment Type
|
Water Heater, Furnace |
Building
|
Bathroom Total
|
5 |
|
Bedrooms Above Ground
|
4 |
|
Bedrooms Below Ground
|
4 |
|
Bedrooms Total
|
8 |
|
Appliances
|
Dryer, Garage Door Opener, Washer |
|
Basement Development
|
Finished |
|
Basement Type
|
N/a (finished) |
|
Construction Style Attachment
|
Detached |
|
Construction Style Split Level
|
Backsplit |
|
Cooling Type
|
Central Air Conditioning |
|
Exterior Finish
|
Brick |
|
Fireplace Present
|
Yes |
|
Flooring Type
|
Hardwood, Laminate, Carpeted |
|
Foundation Type
|
Concrete |
|
Half Bath Total
|
1 |
|
Heating Fuel
|
Natural Gas |
|
Heating Type
|
Forced Air |
|
Size Interior
|
2,000 - 2,500 Ft2 |
|
Type
|
House |
|
Utility Water
|
Municipal Water |
Parking
Land
|
Acreage
|
No |
|
Sewer
|
Sanitary Sewer |
|
Size Depth
|
93 Ft ,6 In |
|
Size Frontage
|
55 Ft ,3 In |
|
Size Irregular
|
55.3 X 93.5 Ft |
|
Size Total Text
|
55.3 X 93.5 Ft |
Rooms
| Level |
Type |
Length |
Width |
Dimensions |
|
Basement |
Other |
9.5 m |
5.89 m |
9.5 m x 5.89 m |
|
Lower Level |
Kitchen |
8.41 m |
3 m |
8.41 m x 3 m |
|
Lower Level |
Recreational, Games Room |
8.58 m |
7.89 m |
8.58 m x 7.89 m |
|
Main Level |
Living Room |
7.46 m |
3.96 m |
7.46 m x 3.96 m |
|
Main Level |
Dining Room |
7.46 m |
3.96 m |
7.46 m x 3.96 m |
|
Main Level |
Kitchen |
4.93 m |
3 m |
4.93 m x 3 m |
|
Main Level |
Family Room |
8.41 m |
3.65 m |
8.41 m x 3.65 m |
|
Main Level |
Bedroom 4 |
3.2 m |
3.05 m |
3.2 m x 3.05 m |
|
Upper Level |
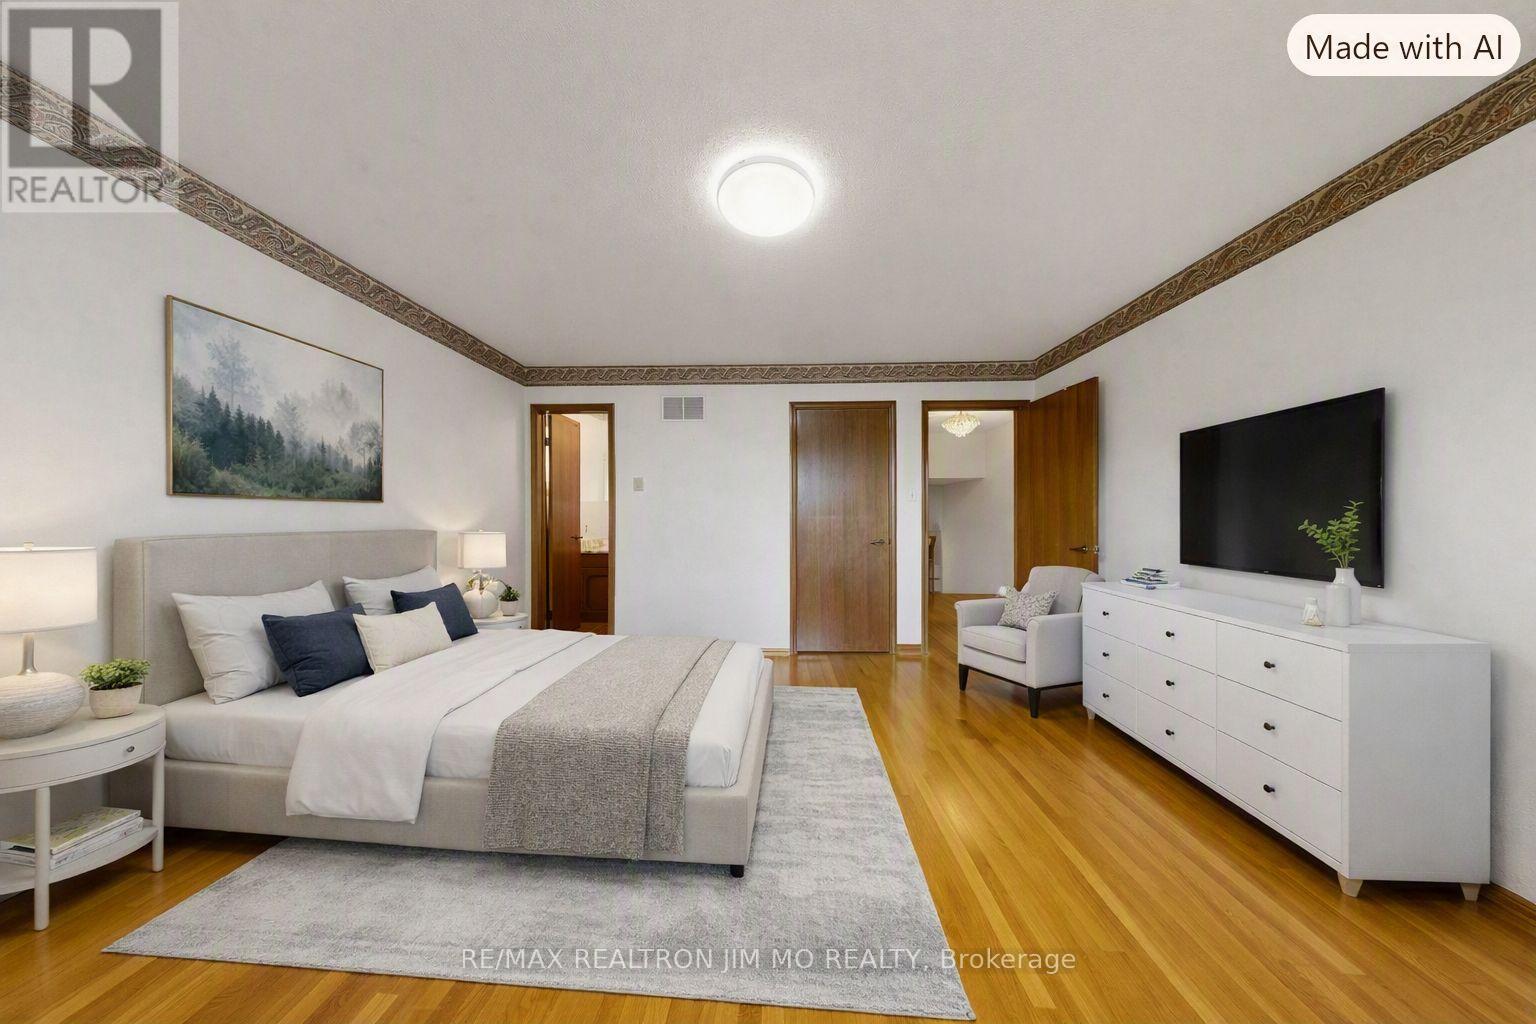
Primary Bedroom |
4.26 m |
3 m |
4.26 m x 3 m |
|
Upper Level |
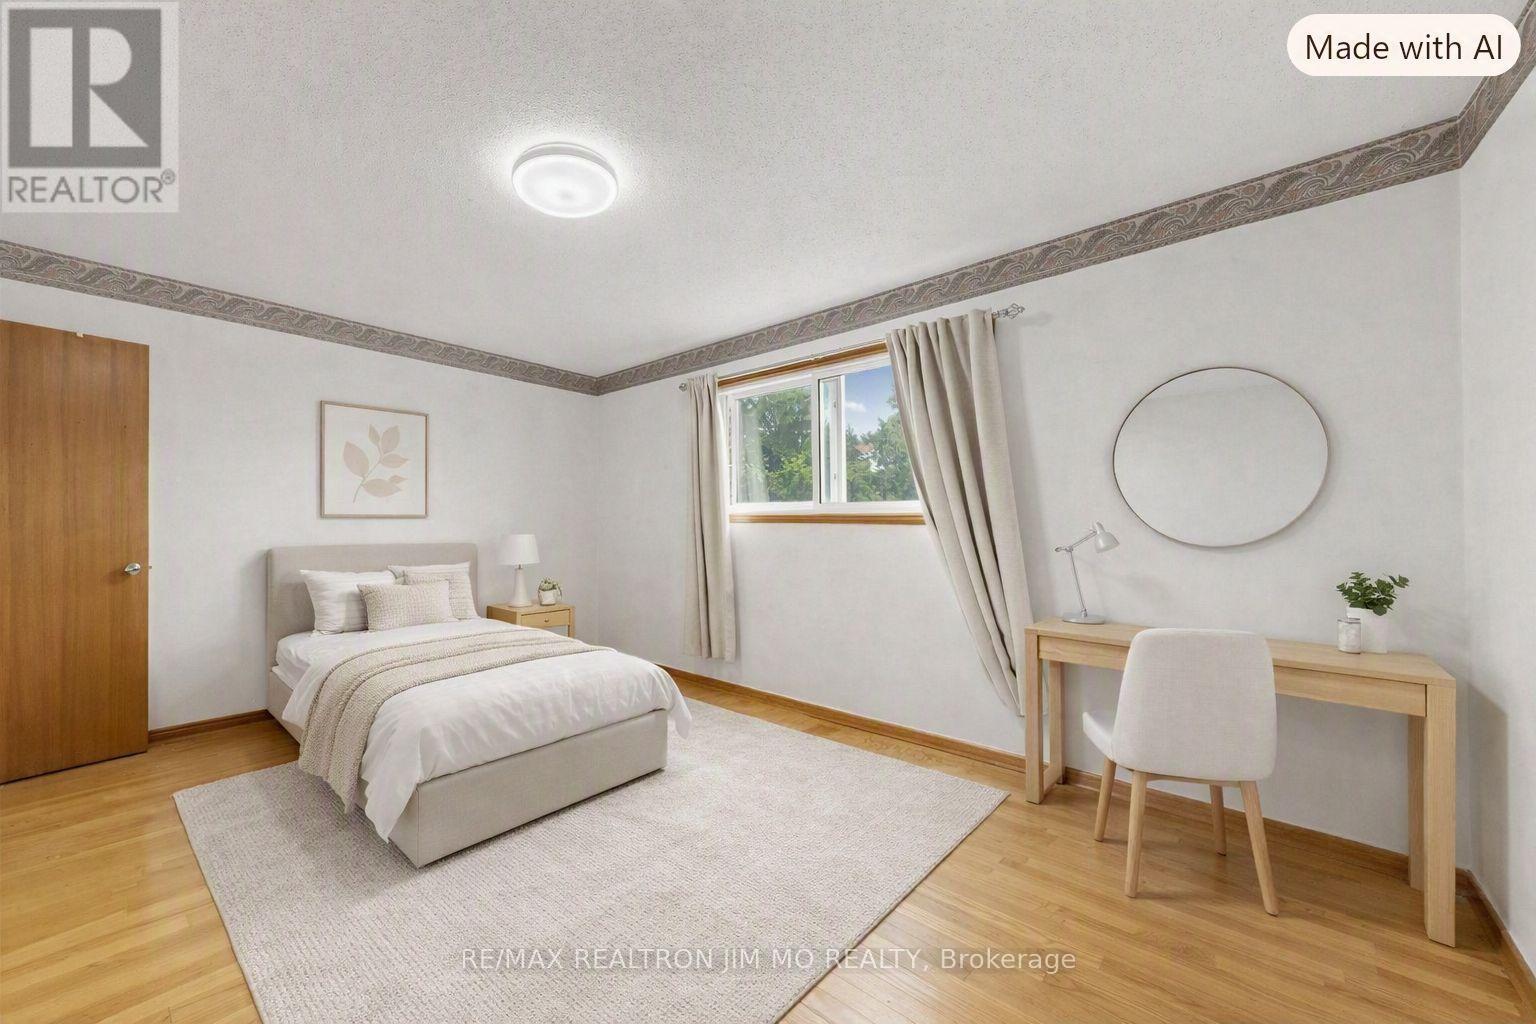
Bedroom 2 |
4.53 m |
3.05 m |
4.53 m x 3.05 m |
|
Upper Level |
Bedroom 3 |
3.1 m |
3.05 m |
3.1 m x 3.05 m |
https://www.realtor.ca/real-estate/30197846/211-risebrough-circuit-markham-milliken-mills-west-milliken-mills-west