4 Bedroom
4 Bathroom
2,500 - 3,000 ft2
Fireplace
Central Air Conditioning, Air Exchanger
Forced Air
$1,299,000
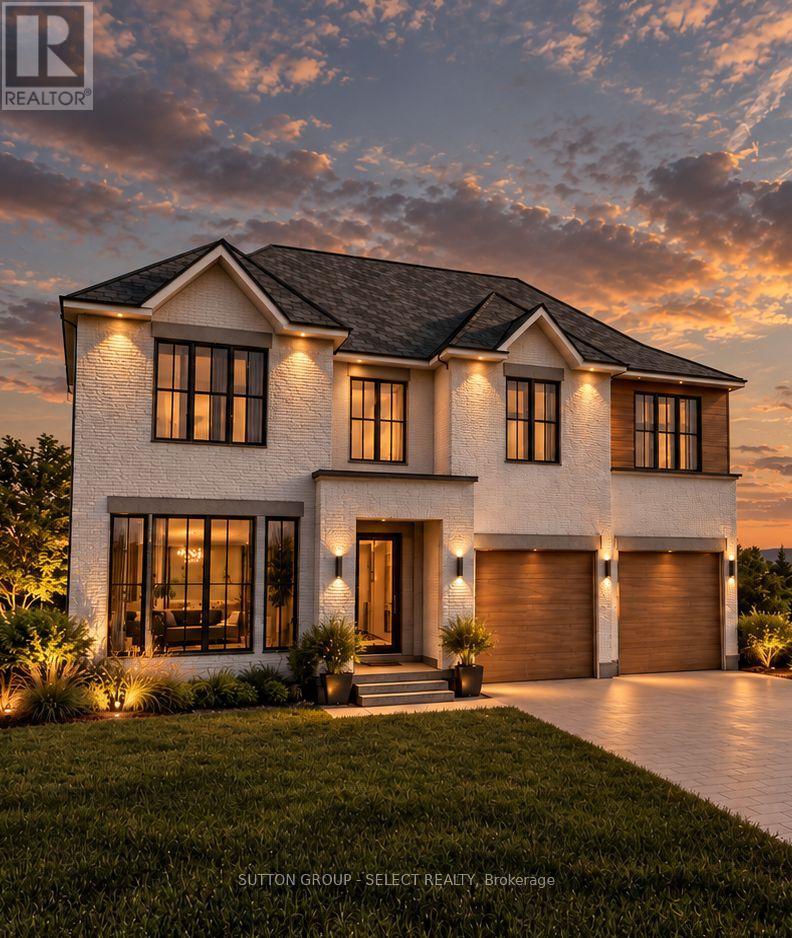
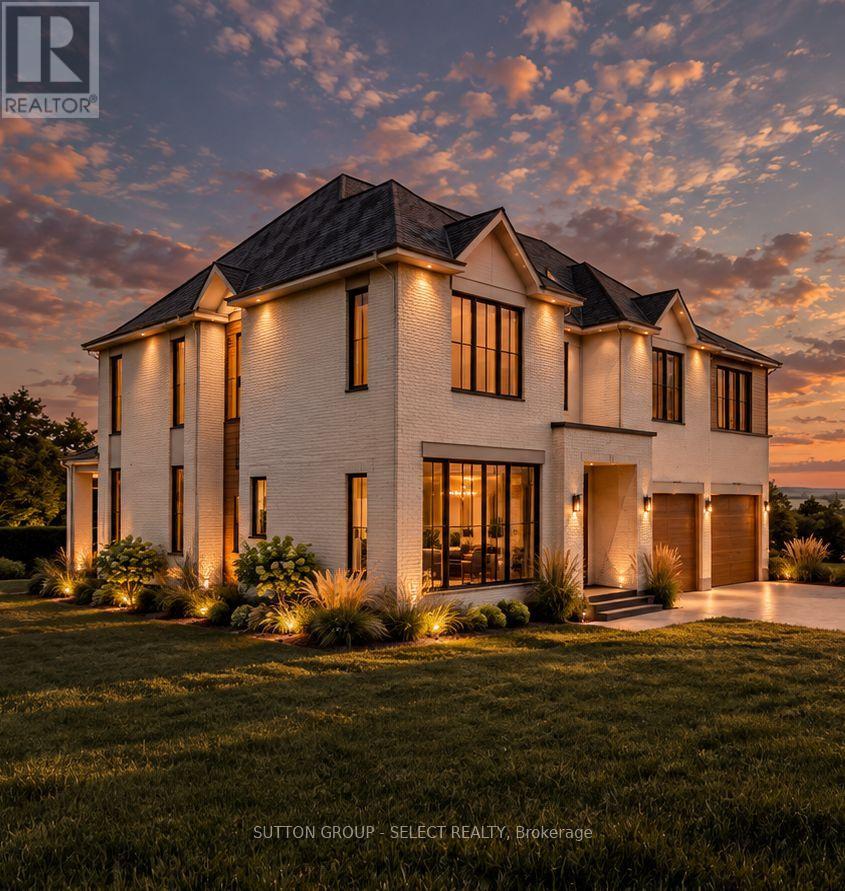
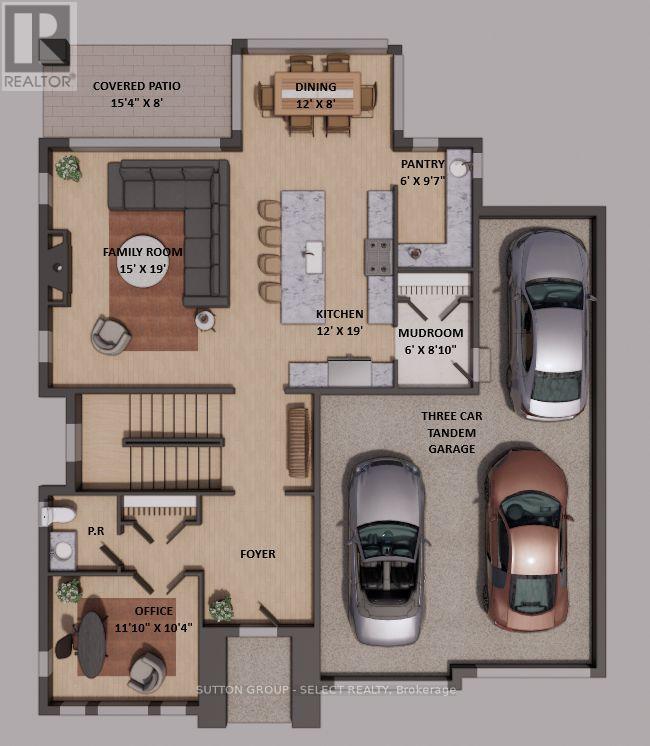
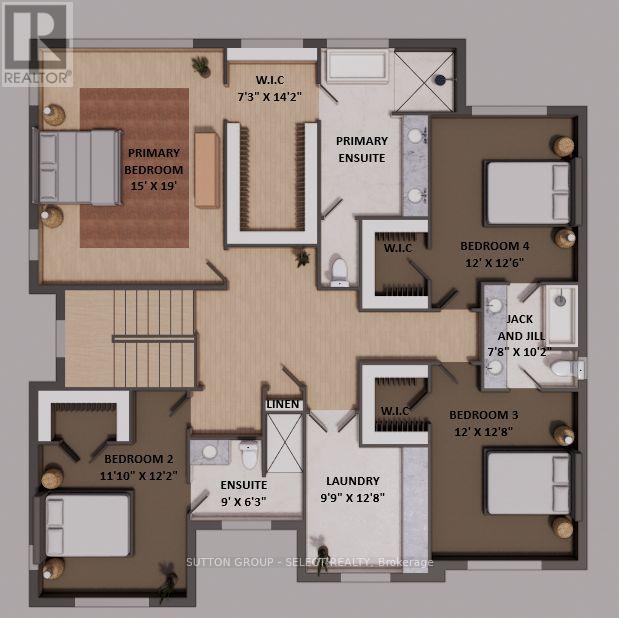
ARCHITECTURAL PRESENCE & EXCEPTIONAL CRAFTSMANSHIP - Introducing an impressive 3,000 sq. ft. executive residence to be built by Westhaven Homes in Edgewater Estates, one of Kilworth's premier residential communities. Situated on a desirable corner lot, this striking two-storey design combines timeless architectural detailing, expansive windows and an abundance of natural light with the quality, integrity and meticulous workmanship synonymous with Westhaven Homes. Designed for sophisticated modern living, the main floor features soaring 10' ceilings, hardwood flooring throughout and a thoughtfully planned layout balancing open-concept entertaining with comfortable everyday living. The spacious family room flows seamlessly into a beautifully appointed kitchen with an oversized island, custom walk-in pantry and dining area overlooking the covered back patio. A private front office, convenient powder room and functional mudroom complete the main level.Upstairs, four generously proportioned bedrooms are complemented by three full bathrooms and a spacious dedicated laundry room. The impressive primary retreat features a large walk-in closet and luxurious five-piece ensuite. Two additional bedrooms share a thoughtfully designed Jack-and-Jill bathroom, while the fourth bedroom enjoys its own ensuite and walk-in closet.A rare three-car garage, including a tandem bay, provides exceptional flexibility for additional vehicles, storage or recreational equipment.Set within the sought-after Edgewater Estates community, this exceptional offering presents an opportunity to enjoy the sophistication of a custom-inspired home, the confidence of Westhaven's established craftsmanship and the lifestyle of one of Kilworth's most desirable neighbourhoods. An exceptional opportunity to build something extraordinary. Other plans available. (id:50976)
Property Details
|
MLS® Number
|
X14033586 |
|
Property Type
|
Single Family |
|
Community Name
|
Kilworth |
|
Equipment Type
|
Water Heater |
|
Parking Space Total
|
5 |
|
Rental Equipment Type
|
Water Heater |
Building
|
Bathroom Total
|
4 |
|
Bedrooms Above Ground
|
4 |
|
Bedrooms Total
|
4 |
|
Age
|
New Building |
|
Appliances
|
Garage Door Opener Remote(s) |
|
Basement Development
|
Unfinished |
|
Basement Type
|
N/a (unfinished) |
|
Construction Style Attachment
|
Detached |
|
Cooling Type
|
Central Air Conditioning, Air Exchanger |
|
Exterior Finish
|
Brick |
|
Fireplace Present
|
Yes |
|
Flooring Type
|
Hardwood |
|
Foundation Type
|
Poured Concrete |
|
Half Bath Total
|
1 |
|
Heating Fuel
|
Natural Gas |
|
Heating Type
|
Forced Air |
|
Stories Total
|
2 |
|
Size Interior
|
2,500 - 3,000 Ft2 |
|
Type
|
House |
|
Utility Water
|
Municipal Water |
Parking
Land
|
Acreage
|
No |
|
Sewer
|
Sanitary Sewer |
|
Size Depth
|
125 Ft ,4 In |
|
Size Frontage
|
65 Ft ,10 In |
|
Size Irregular
|
65.9 X 125.4 Ft |
|
Size Total Text
|
65.9 X 125.4 Ft|under 1/2 Acre |
|
Zoning Description
|
Ur1(h-1 |
Rooms
| Level |
Type |
Length |
Width |
Dimensions |
|
Second Level |
Laundry Room |
3.86 m |
2.97 m |
3.86 m x 2.97 m |
|
Second Level |
Primary Bedroom |
5.79 m |
4.57 m |
5.79 m x 4.57 m |
|
Second Level |
Bedroom 4 |
3.81 m |
3.66 m |
3.81 m x 3.66 m |
|
Second Level |
Bedroom 3 |
3.86 m |
3.66 m |
3.86 m x 3.66 m |
|
Second Level |
Bedroom |
3.71 m |
3.61 m |
3.71 m x 3.61 m |
|
Main Level |
Office |
3.15 m |
3.61 m |
3.15 m x 3.61 m |
|
Main Level |
Kitchen |
5.79 m |
3.66 m |
5.79 m x 3.66 m |
|
Main Level |
Pantry |
2.92 m |
1.83 m |
2.92 m x 1.83 m |
|
Main Level |
Dining Room |
2.44 m |
3.66 m |
2.44 m x 3.66 m |
|
Main Level |
Family Room |
5.79 m |
4.57 m |
5.79 m x 4.57 m |
|
Main Level |
Mud Room |
2.69 m |
1.83 m |
2.69 m x 1.83 m |
https://www.realtor.ca/real-estate/30401951/212-westbrook-drive-middlesex-centre-kilworth-kilworth