4 Bedroom
3 Bathroom
1,500 - 2,000 ft2
Central Air Conditioning
Forced Air
Landscaped
$1,089,000
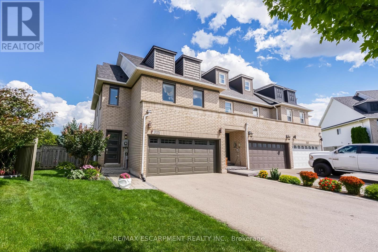
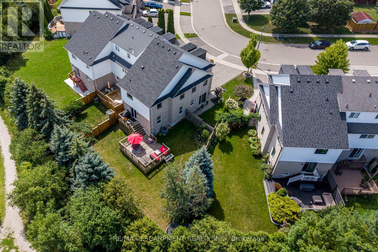
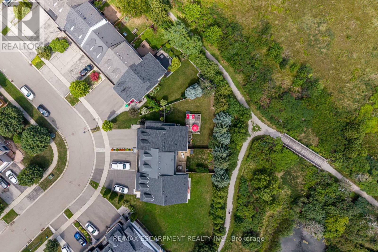
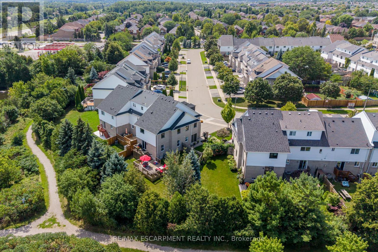
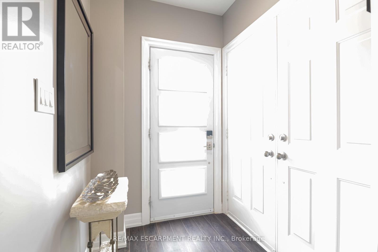
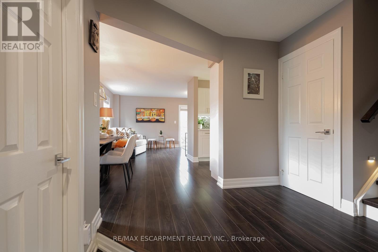
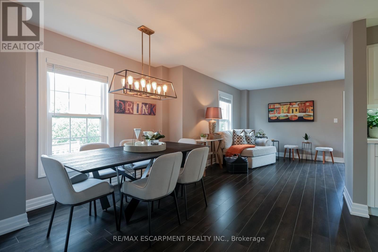
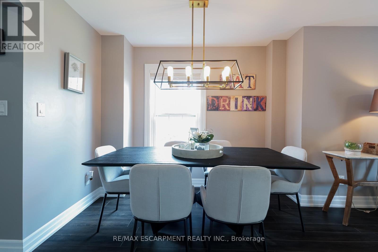
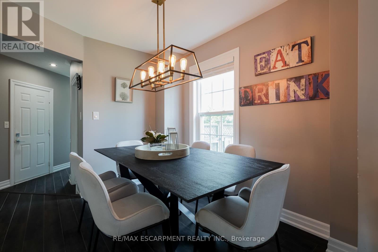
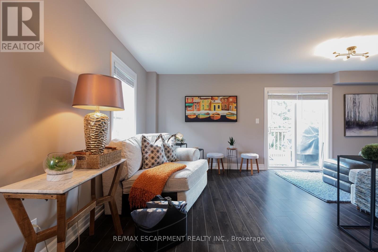
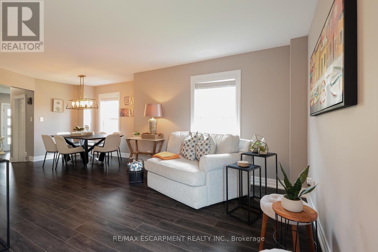
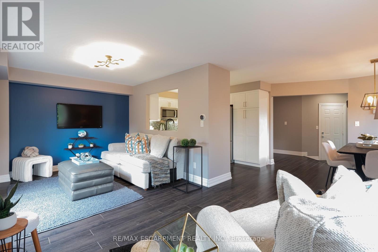
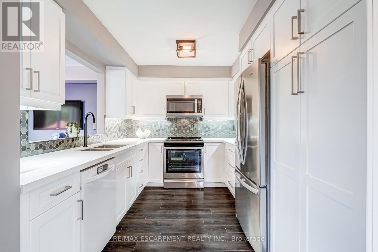
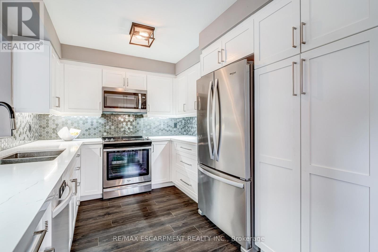
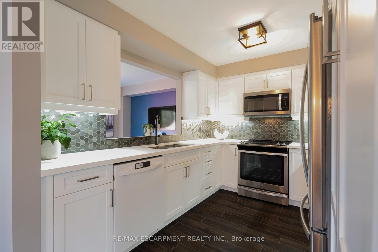
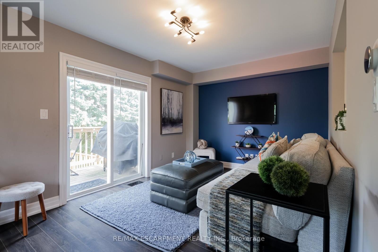
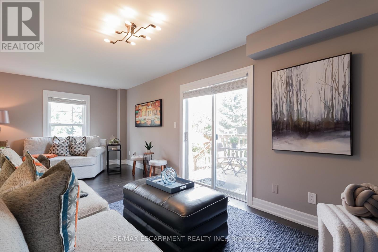
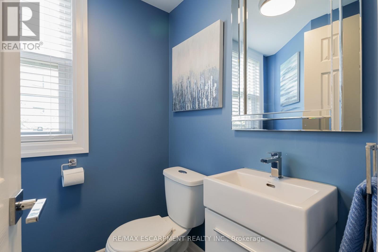
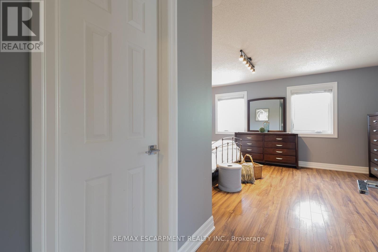
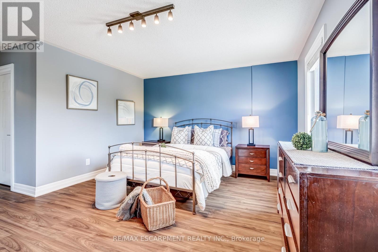

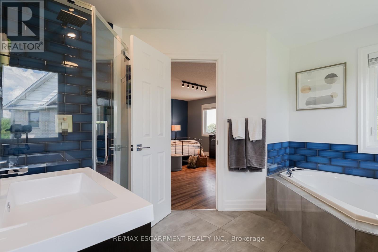
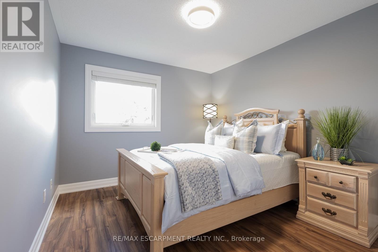
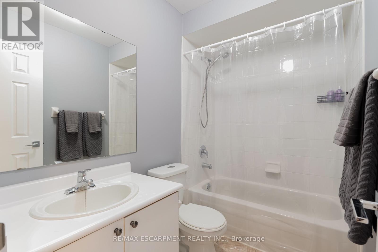
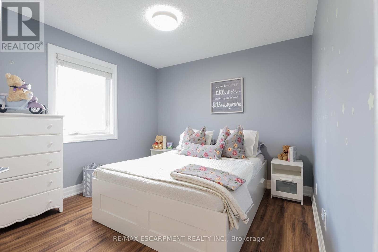
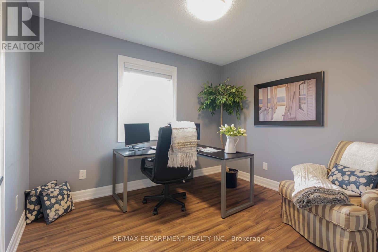
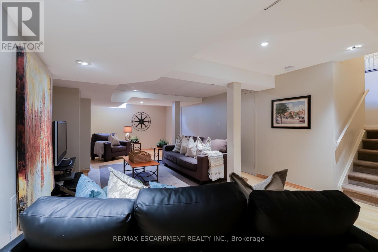
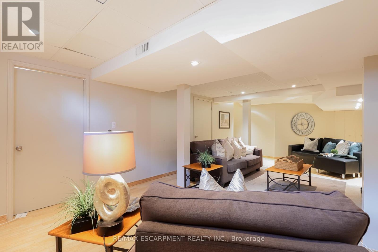
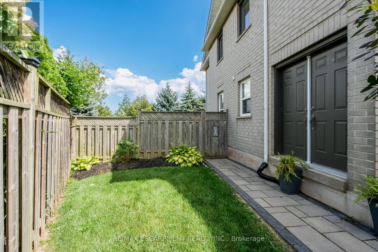
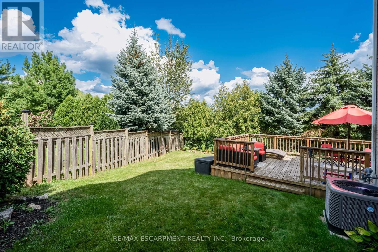
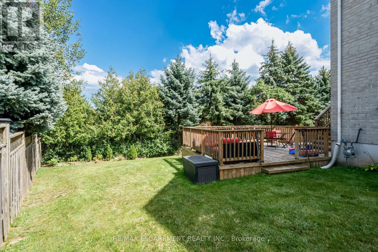
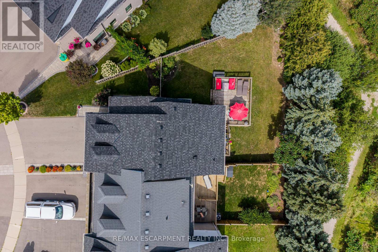
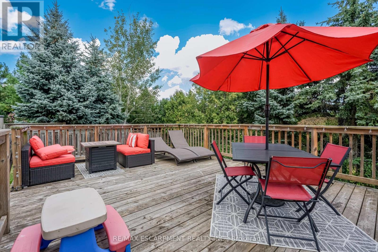
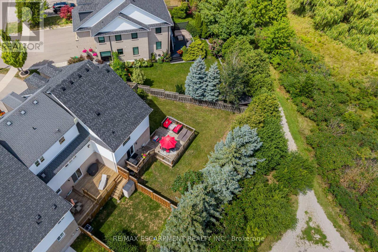
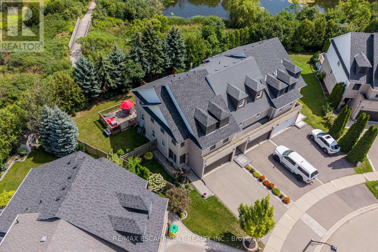
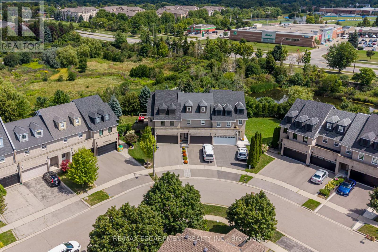
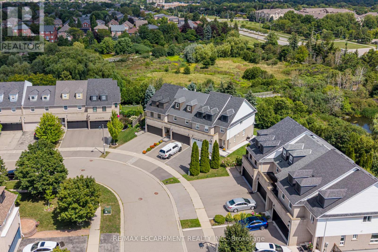
Rare find in West Oak Trails: an end-unit freehold with 4 bedrooms, a double-car garage, fully finished lower level, pie-shaped lot and greenspace behind.Inside, the renovated white kitchen (2020) features quartz counters, complemented by updated flooring throughout, a renovated main-floor powder room (2020) and primary ensuite (2019). Four bedrooms upstairs include a spacious primary with California Closets, while the finished lower level extends the living space. A new roof shingles and upper-level windows (2026). Sliding doors from the living room open to a multi-level deck and generous backyard, where the pie-shaped lot and greenspace and trails beyond create a more open, private setting.Walk to shopping, everyday amenities, parks and trails, with easy access to highways and transit and Oakville Trafalgar Memorial Hospital approximately 6 minutes away by car. A strong option for buyers looking for the space, privacy and functionality of a larger home with the ease of townhome living. (id:50976)
Property Details
|
MLS® Number
|
W13701538 |
|
Property Type
|
Single Family |
|
Community Name
|
1022 - WT West Oak Trails |
|
Equipment Type
|
Water Heater, Air Conditioner, Furnace |
|
Features
|
Backs On Greenbelt |
|
Parking Space Total
|
4 |
|
Rental Equipment Type
|
Water Heater, Air Conditioner, Furnace |
Building
|
Bathroom Total
|
3 |
|
Bedrooms Above Ground
|
4 |
|
Bedrooms Total
|
4 |
|
Age
|
16 To 30 Years |
|
Appliances
|
Garage Door Opener Remote(s), Water Meter, Dishwasher, Dryer, Garage Door Opener, Microwave, Stove, Washer, Refrigerator |
|
Basement Development
|
Partially Finished |
|
Basement Type
|
Full (partially Finished) |
|
Construction Style Attachment
|
Attached |
|
Cooling Type
|
Central Air Conditioning |
|
Exterior Finish
|
Brick, Vinyl Siding |
|
Foundation Type
|
Poured Concrete |
|
Half Bath Total
|
1 |
|
Heating Fuel
|
Natural Gas |
|
Heating Type
|
Forced Air |
|
Stories Total
|
2 |
|
Size Interior
|
1,500 - 2,000 Ft2 |
|
Type
|
Row / Townhouse |
|
Utility Water
|
Municipal Water |
Parking
Land
|
Acreage
|
No |
|
Landscape Features
|
Landscaped |
|
Sewer
|
Sanitary Sewer |
|
Size Depth
|
105 Ft ,10 In |
|
Size Frontage
|
19 Ft ,9 In |
|
Size Irregular
|
19.8 X 105.9 Ft ; Irregular Pie |
|
Size Total Text
|
19.8 X 105.9 Ft ; Irregular Pie |
|
Zoning Description
|
Rm1 |
Rooms
| Level |
Type |
Length |
Width |
Dimensions |
|
Second Level |
Bathroom |
2.79 m |
4.03 m |
2.79 m x 4.03 m |
|
Second Level |
Bedroom 2 |
2.78 m |
3.42 m |
2.78 m x 3.42 m |
|
Second Level |
Bedroom 3 |
2.99 m |
12.1 m |
2.99 m x 12.1 m |
|
Second Level |
Bedroom 4 |
2.97 m |
3.53 m |
2.97 m x 3.53 m |
|
Second Level |
Bathroom |
2.43 m |
1.46 m |
2.43 m x 1.46 m |
|
Basement |
Family Room |
4.32 m |
9.67 m |
4.32 m x 9.67 m |
|
Basement |
Utility Room |
2.43 m |
7 m |
2.43 m x 7 m |
|
Main Level |
Dining Room |
3.32 m |
2.74 m |
3.32 m x 2.74 m |
|
Main Level |
Living Room |
6.07 m |
12.8 m |
6.07 m x 12.8 m |
|
Main Level |
Kitchen |
3.39 m |
9.1 m |
3.39 m x 9.1 m |
|
Main Level |
Bathroom |
1.5 m |
1.92 m |
1.5 m x 1.92 m |
Utilities
|
Cable
|
Installed |
|
Electricity
|
Installed |
|
Sewer
|
Installed |
https://www.realtor.ca/real-estate/30184929/2125-white-dove-circle-oakville-wt-west-oak-trails-1022-wt-west-oak-trails