

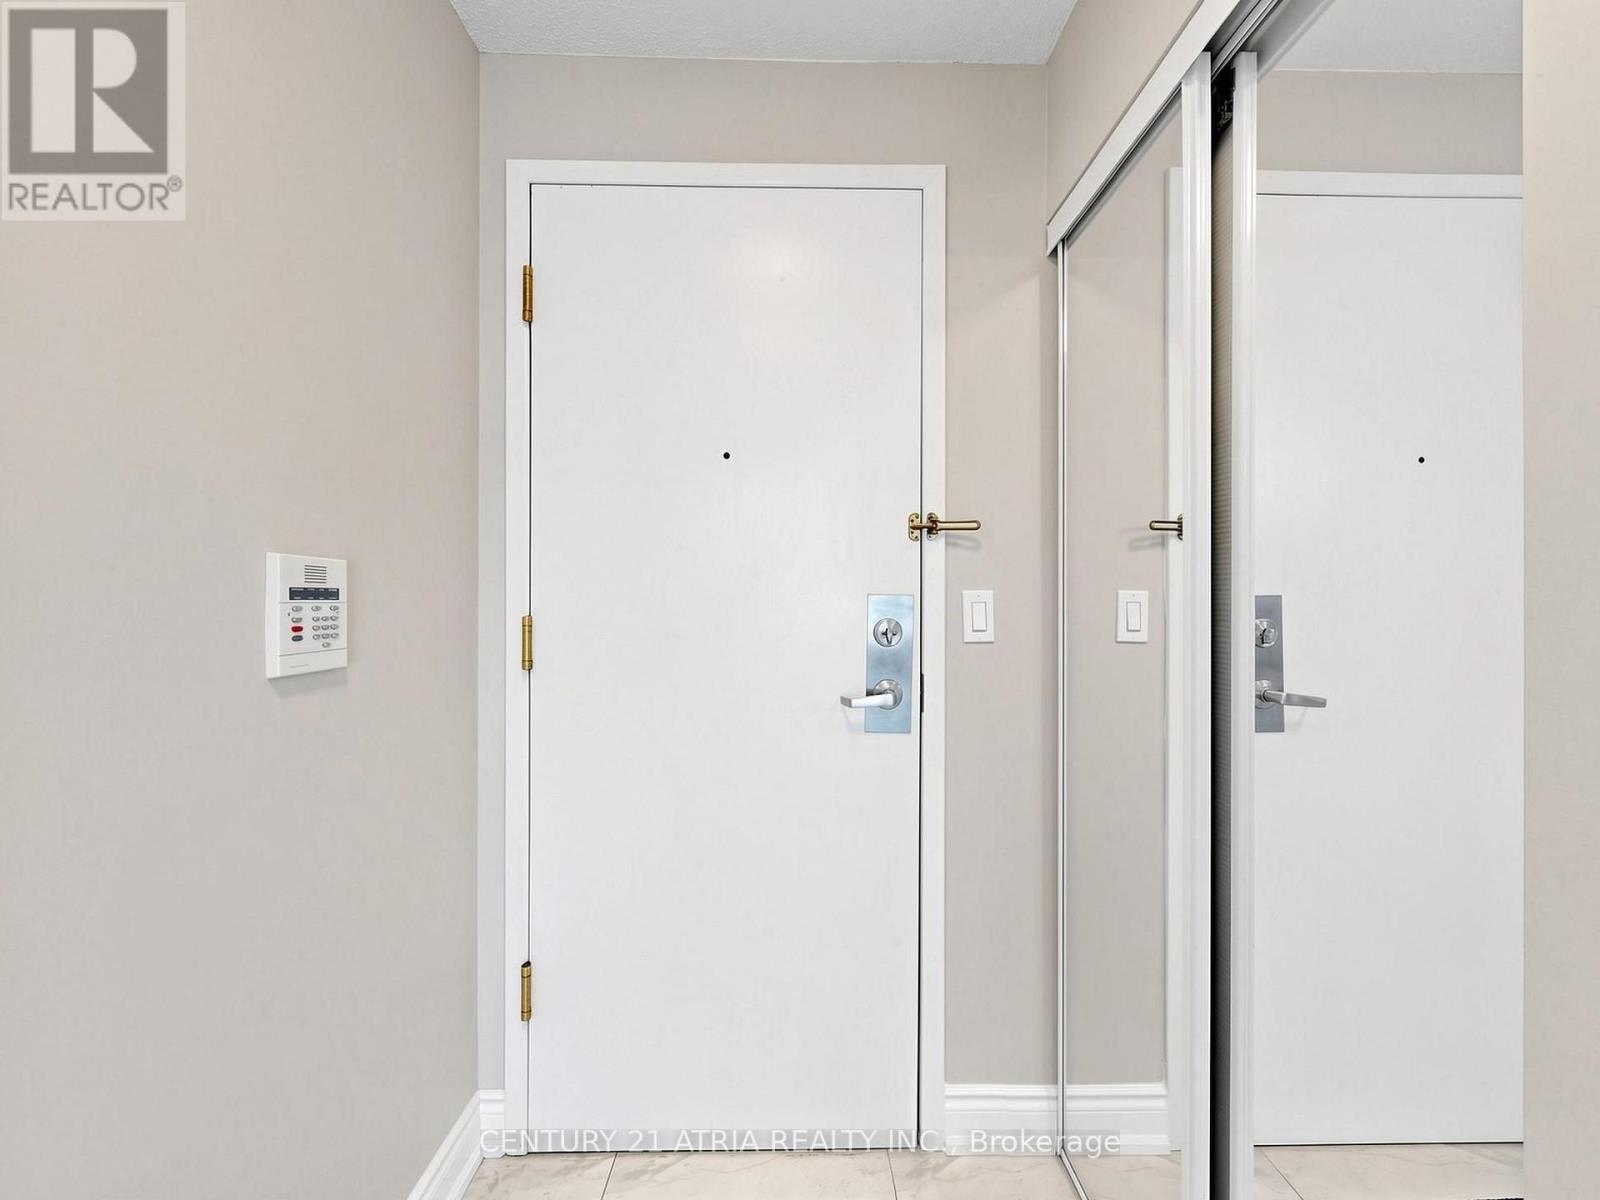



2129 – 68 Corporate Drive, Toronto (Woburn), Ontario M1H 3H3 (30059450)

2129 - 68 Corporate Drive Toronto, Ontario M1H 3H3

2 Bedroom 2 Bathroom 900 - 999 ft2
Outdoor Pool Central Air Conditioning Forced Air

$499,999

Maintenance, Common Area Maintenance, Heat, Electricity, Insurance, Parking, Water

$888.65 Monthly

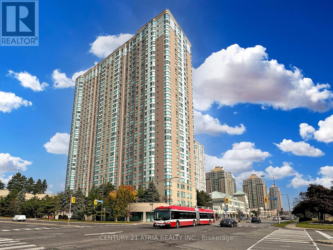
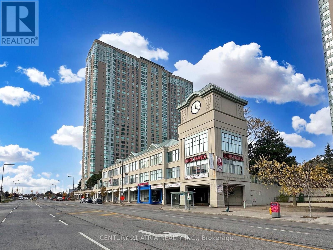
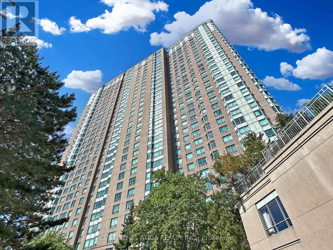
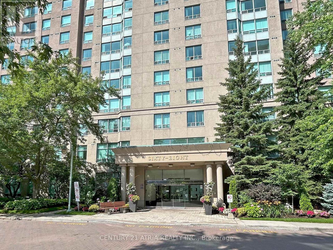
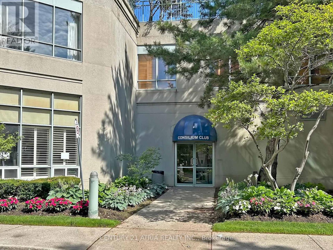
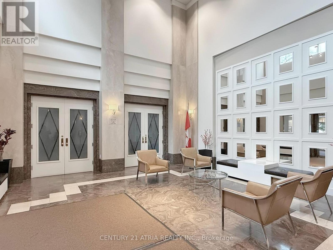
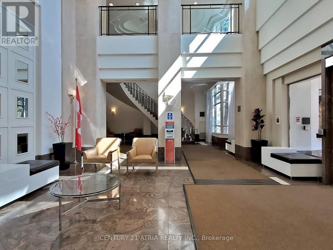
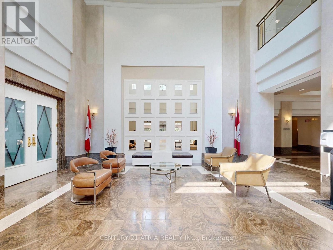
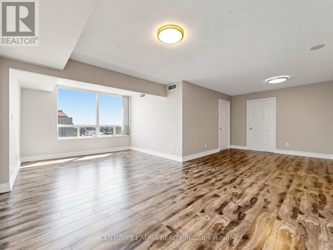
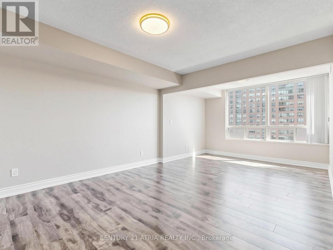
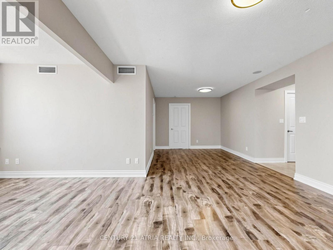
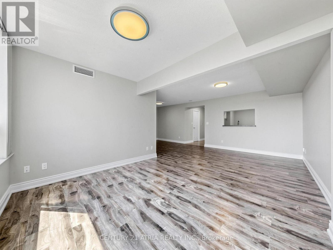
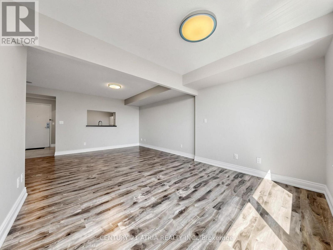
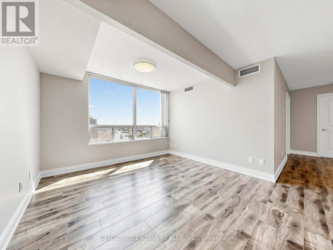
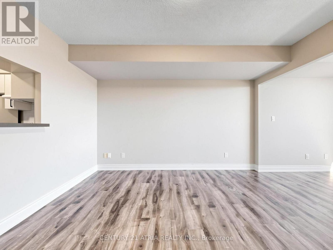
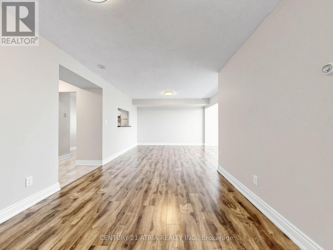
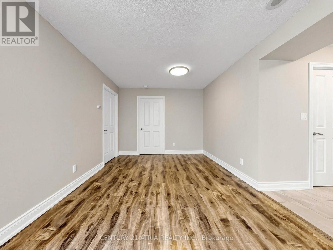
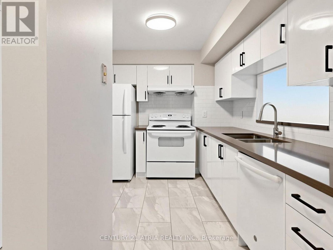
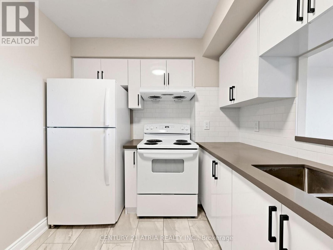
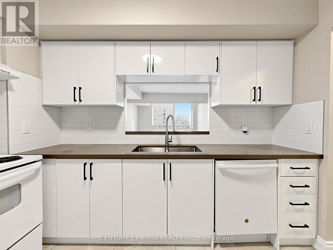
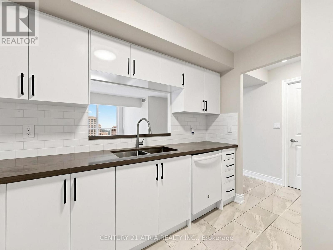
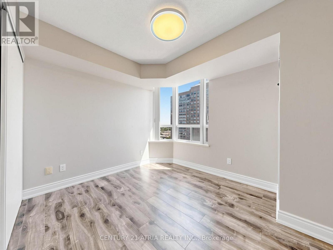
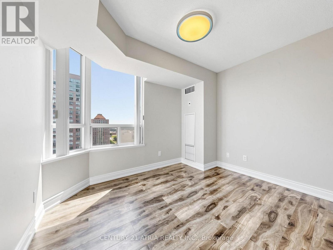
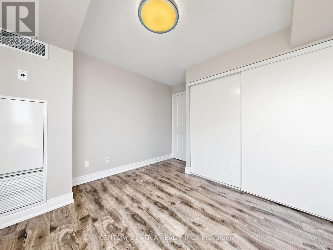
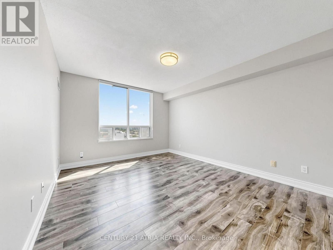
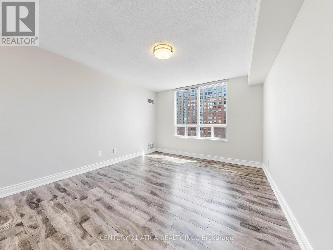
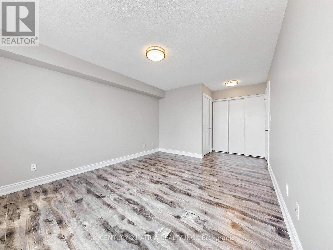
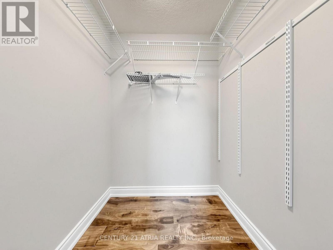
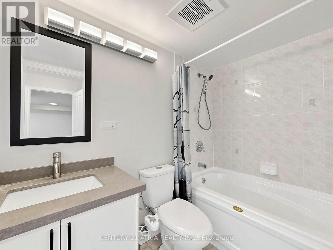
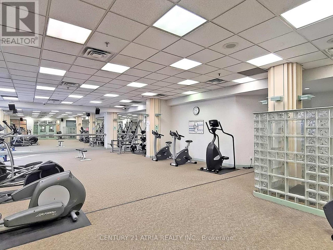
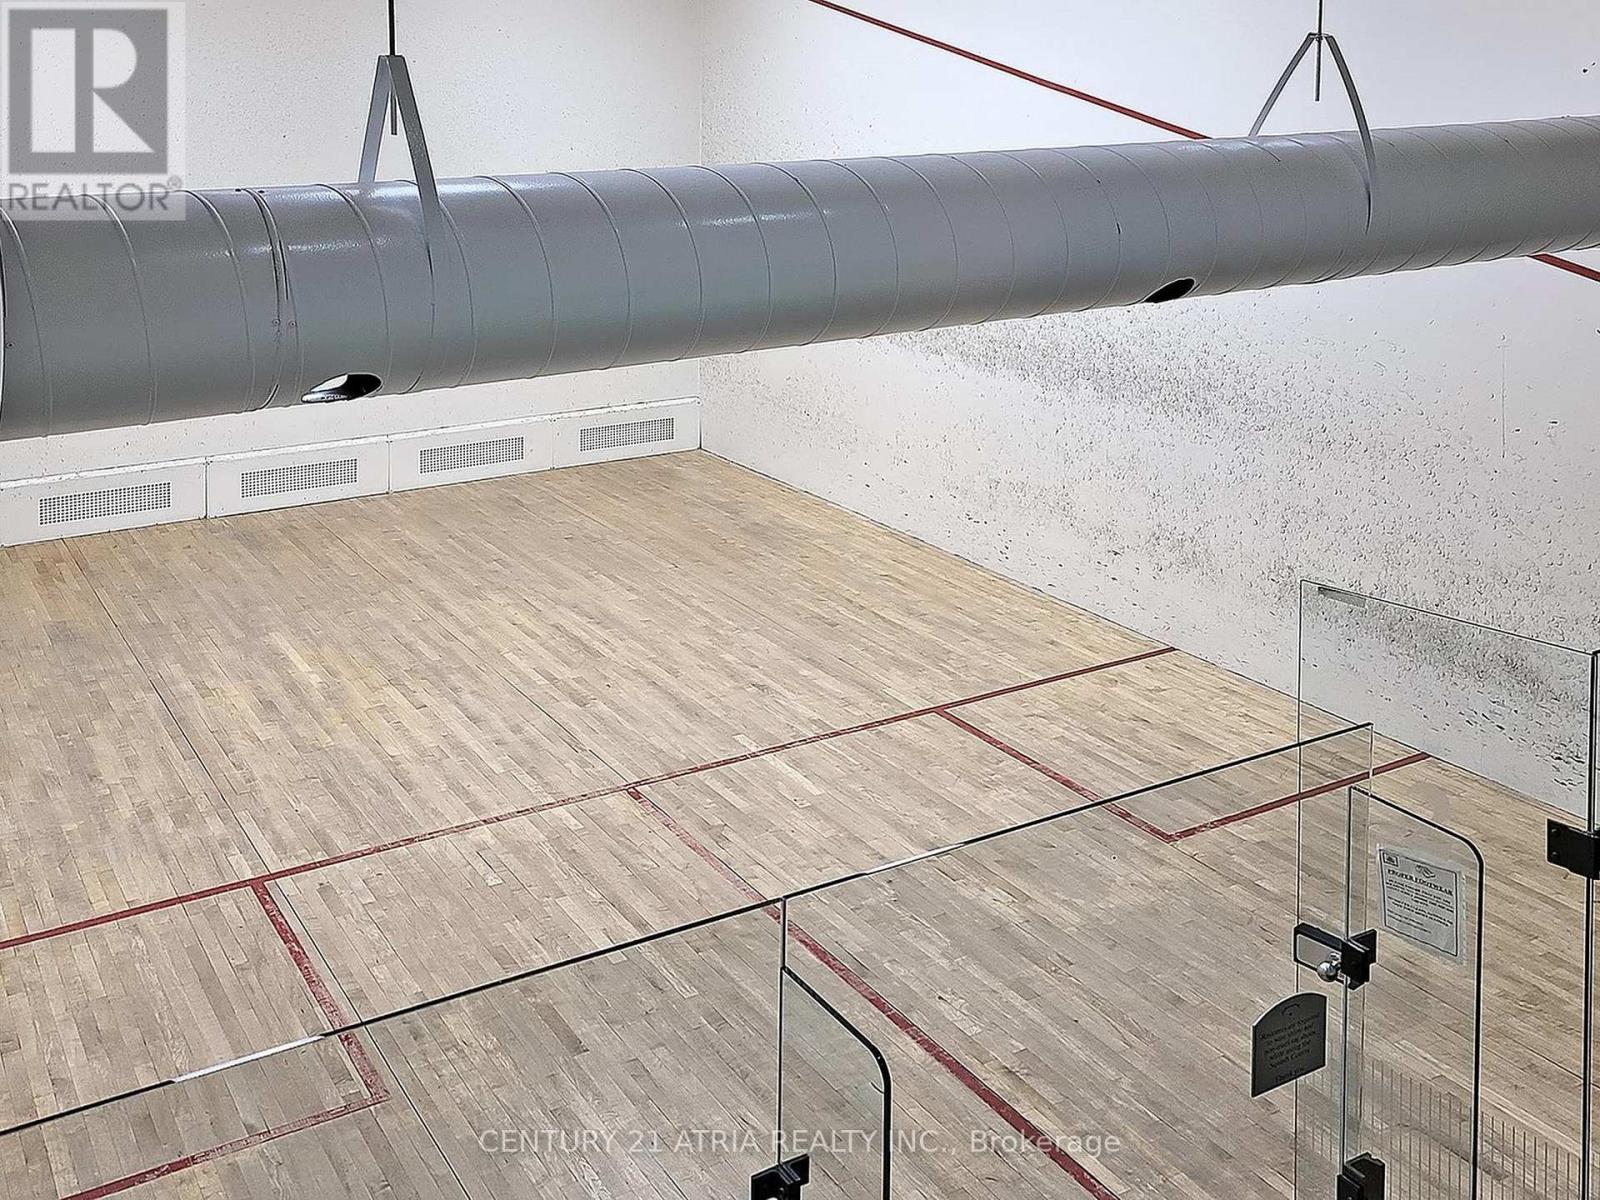
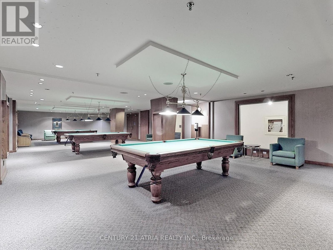
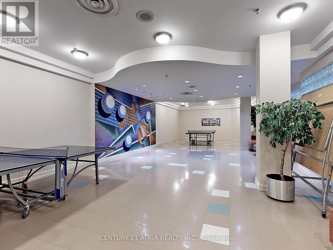
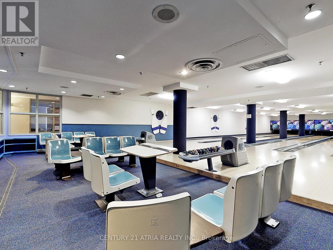
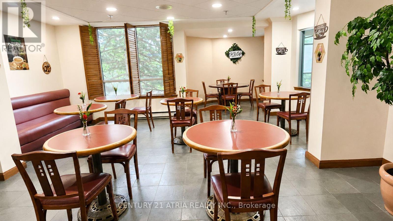
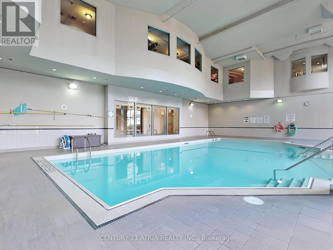
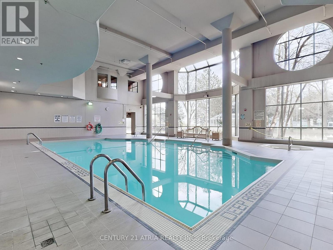
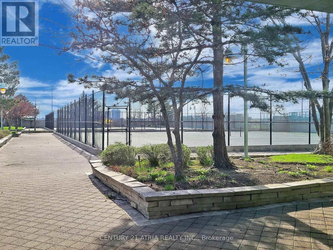
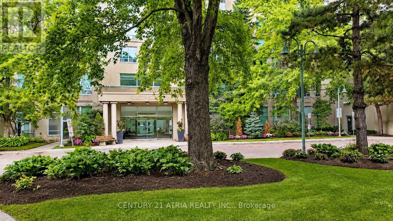
Rare opportunity to own in one of Scarborough's most sought-after Tridel communities! Rarely offered with a storage locker and parking, this bright and spacious 2-bedroom suite features an expanded open-concept living and dining area. The original solarium has been opened up to maximize living space and natural light, while the updated kitchen and freshly painted interior offer move-in-ready appeal. Enjoy an outstanding selection of resort-style amenities, including 24-hour gatehouse security, indoor/outdoor pools, tennis, squash, bowling, billiards, guestsuites, library, games room, and complimentary car wash. TTC at your doorstep, minutes to Hwy401, GO Transit, Scarborough Town Centre, and the future Scarborough Centre subway station.Close to parks, schools, shopping, and restaurants. (id:50976)

Open House

This property has open houses!

July
25
Saturday
Starts at:

1:00 pm

Ends at:

3:00 pm

July
26
Sunday
Starts at:

1:00 pm

Ends at:

3:00 pm

Property Details

MLS® Number E13587340
Property Type Single Family
Community Name Woburn
Amenities Near By Hospital, Park, Public Transit
Community Features Pets Allowed With Restrictions, Community Centre
Features Carpet Free
Parking Space Total 1
Pool Type Outdoor Pool
Structure Tennis Court

Building

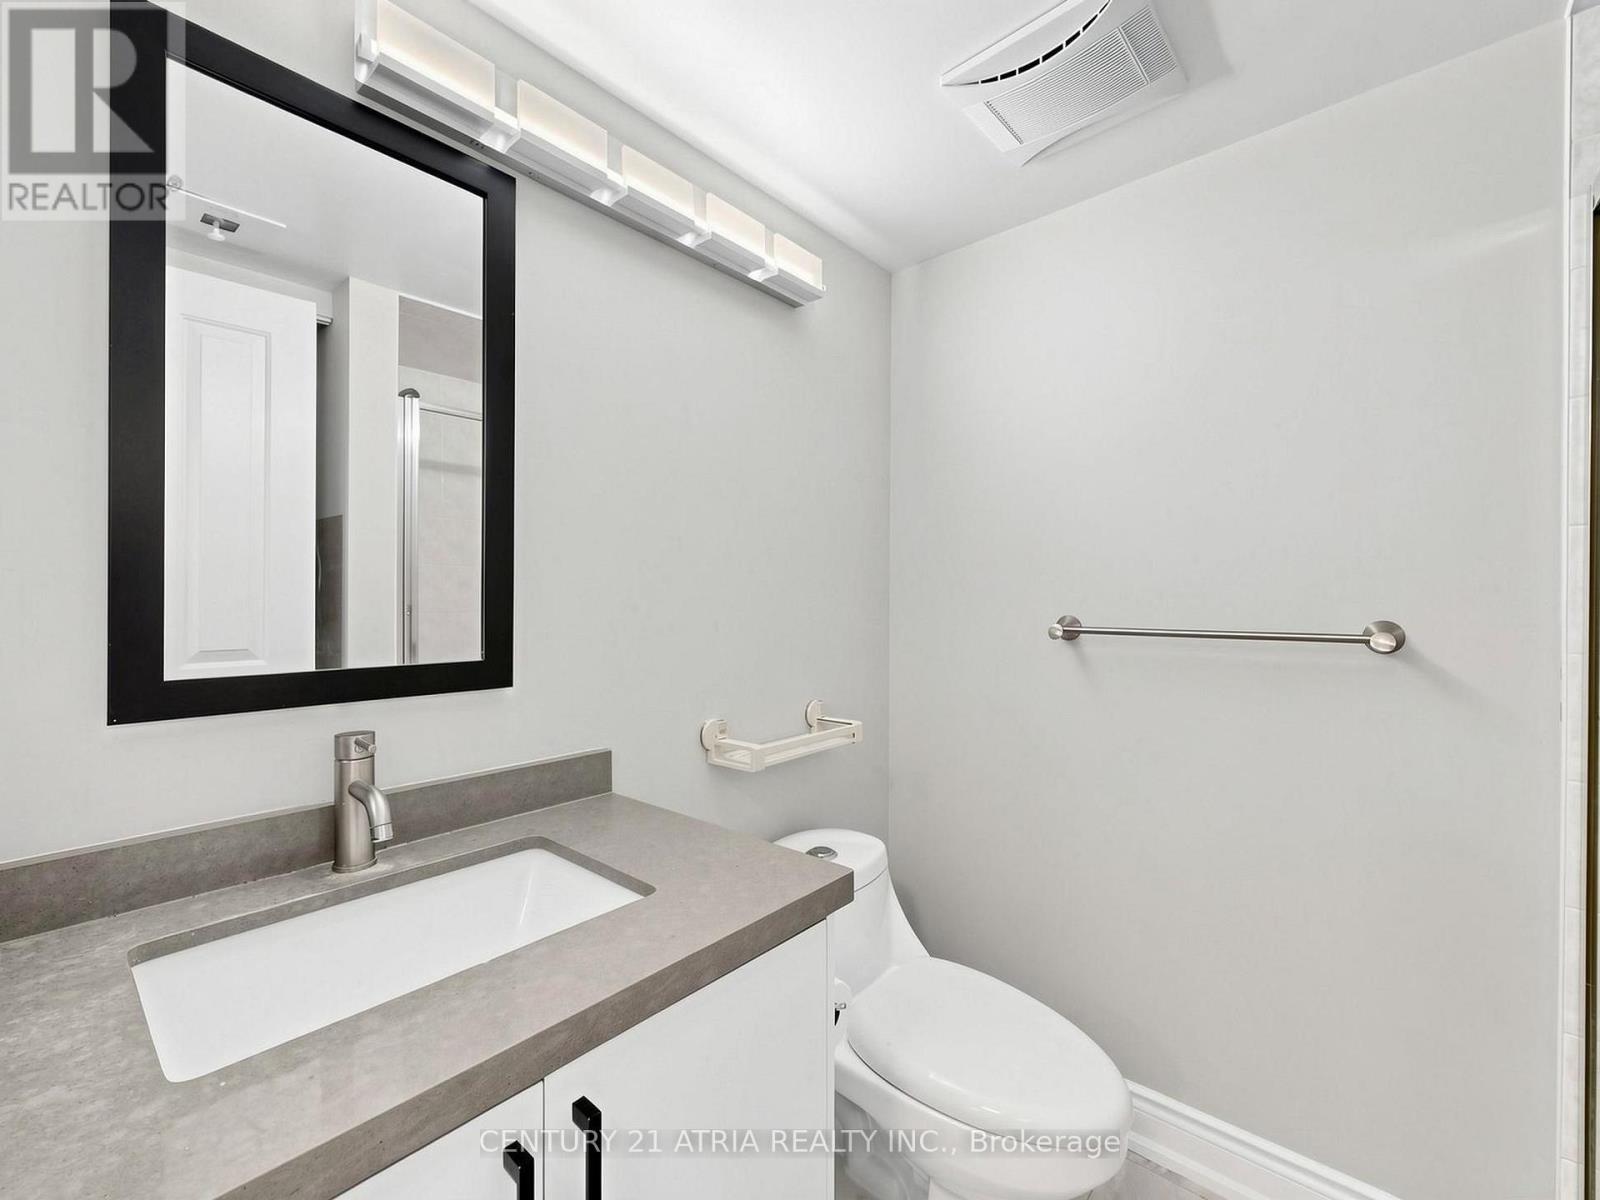
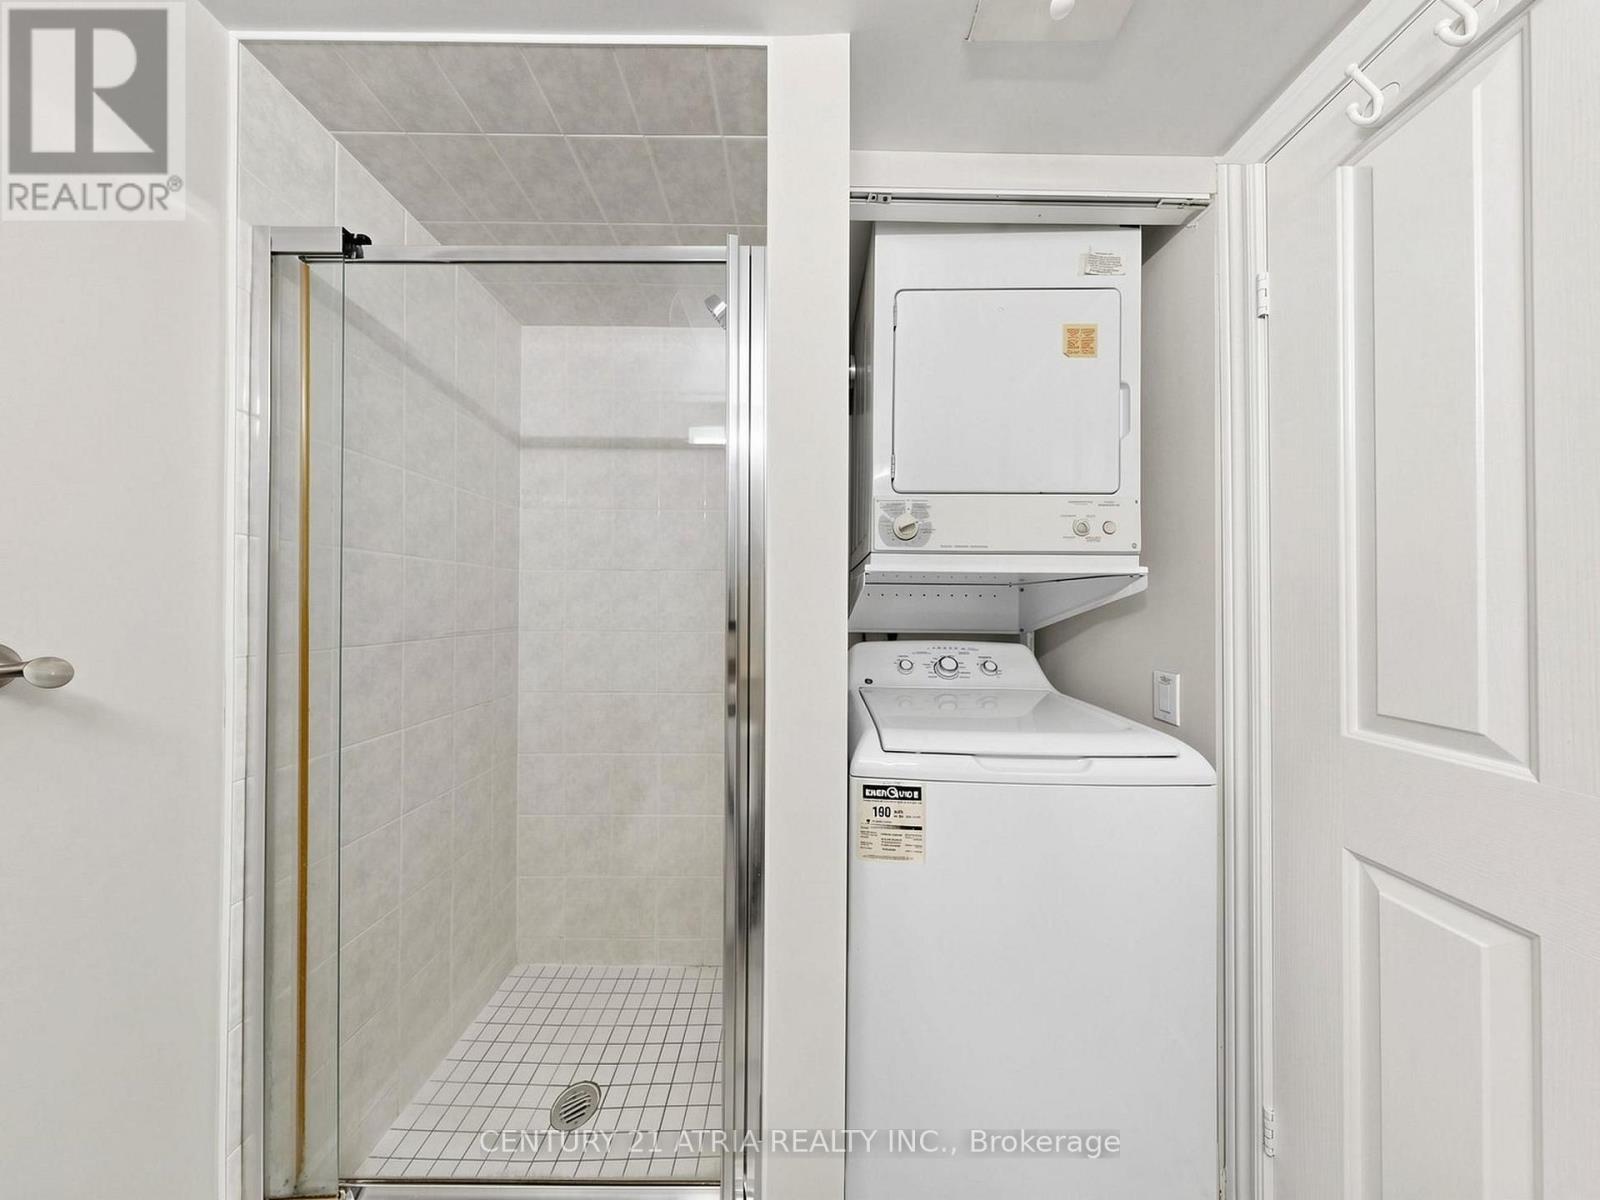
Bathroom Total 2
Bedrooms Above Ground 2
Bedrooms Total 2
Amenities Exercise Centre, Party Room, Storage - Locker, Security/concierge
Appliances Dishwasher, Dryer, Hood Fan, Stove, Washer, Window Coverings, Refrigerator
Basement Type None
Cooling Type Central Air Conditioning
Exterior Finish Brick
Flooring Type Laminate, Ceramic
Heating Fuel Natural Gas
Heating Type Forced Air
Size Interior 900 - 999 Ft2
Type Apartment

Parking

Underground
Garage

Land

Acreage No
Land Amenities Hospital, Park, Public Transit

Rooms

Level Type Dimensions
Main Level Living Room 3.51 m x 3.07 m
Main Level Dining Room 6.15 m x 3.61 m
Main Level Kitchen 3.28 m x 2.46 m
Main Level Primary Bedroom 5.33 m x 3.4 m
Main Level Bedroom 2 3.48 m x 3.25 m

https://www.realtor.ca/real-estate/30059450/2129-68-corporate-drive-toronto-woburn-woburn

Contact Us

Contact us for more information

Generating Captcha

Ron Lau
Salesperson

(905) 883-1988

Century 21 Atria Realty Inc.
C200-1550 Sixteenth Ave Bldg C South
Richmond Hill, Ontario L4B 3K9

(905) 883-1988
www.century21atria.com/

Your Favourites


No Favourites Found
