3 Bedroom
2 Bathroom
1,000 - 1,199 ft2
Central Air Conditioning
Forced Air
$845,000Maintenance, Common Area Maintenance, Parking
$704.79 Monthly
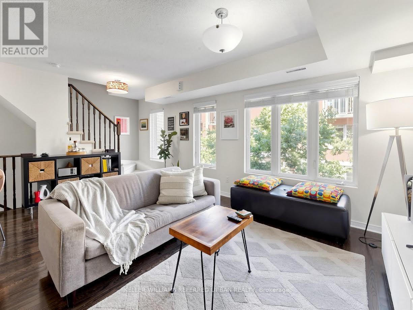
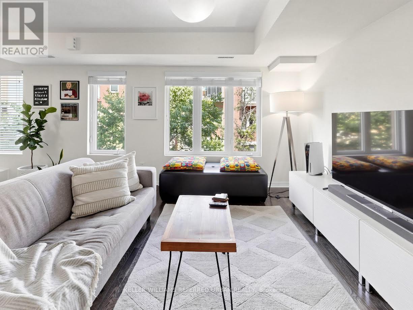
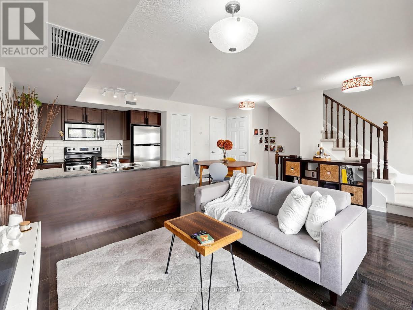
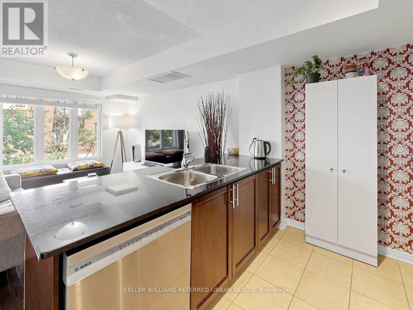
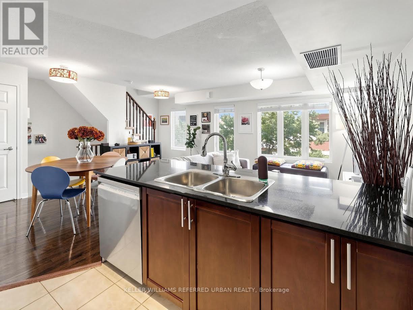
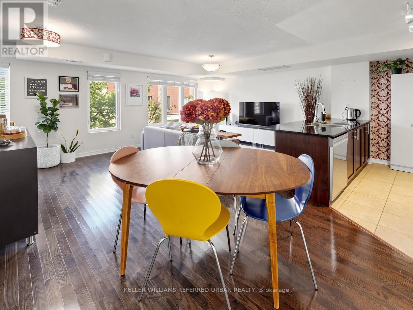
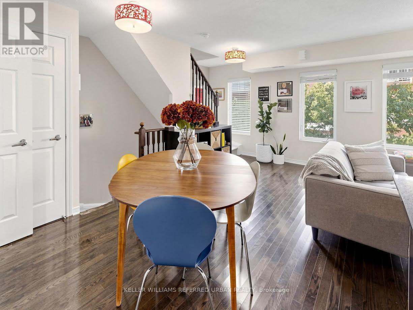
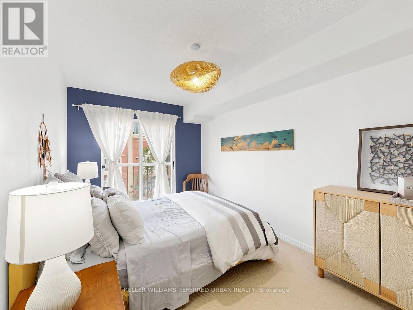
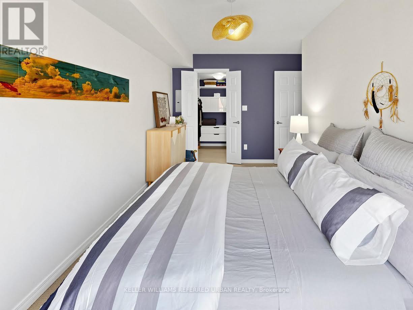
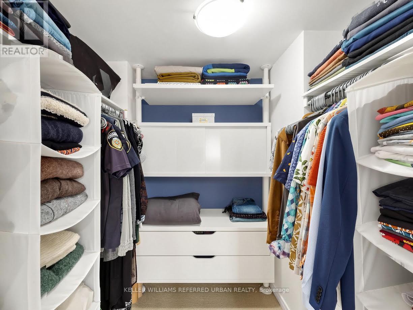
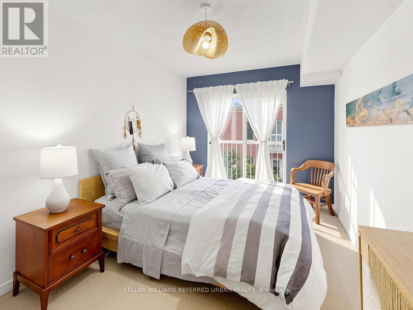
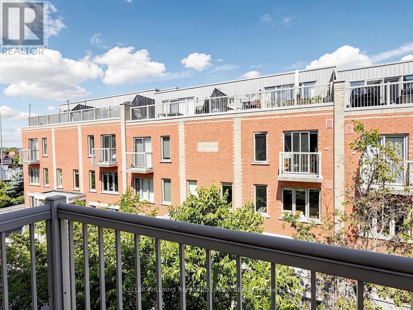
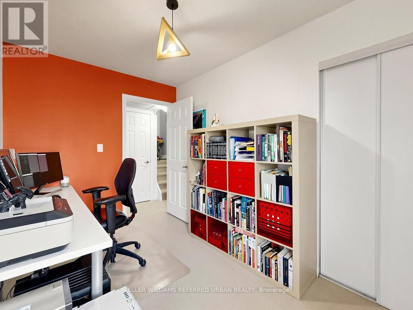
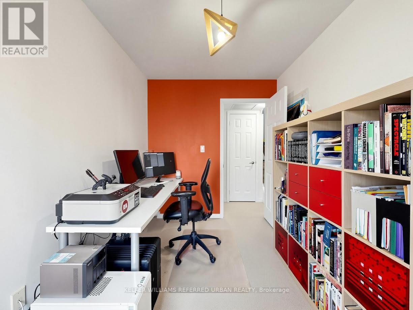
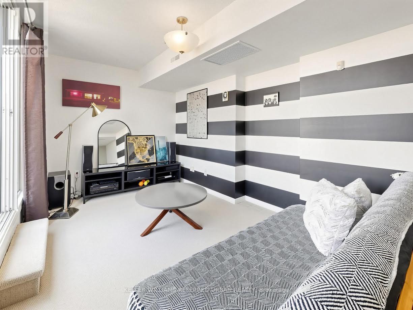
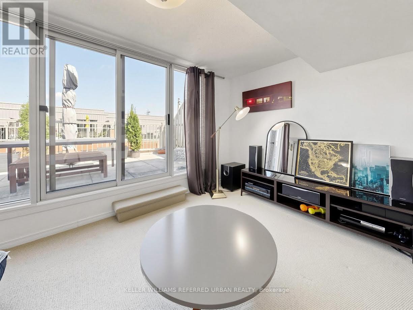
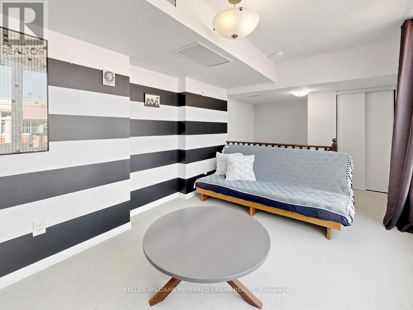
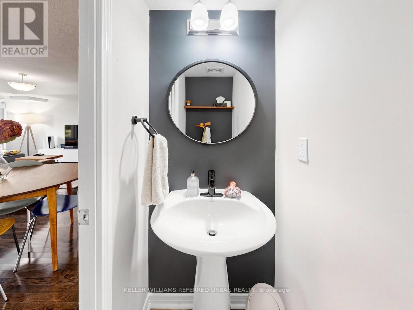
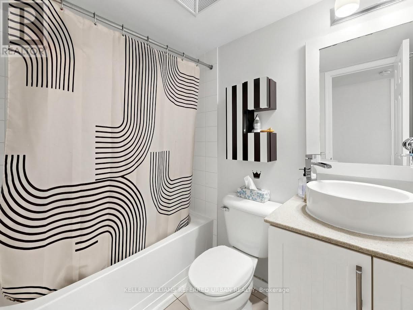
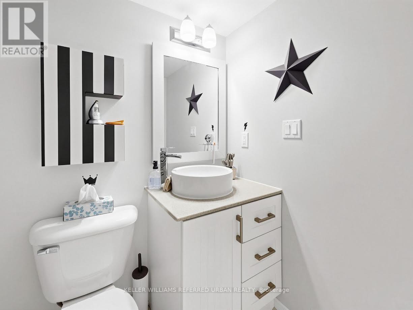
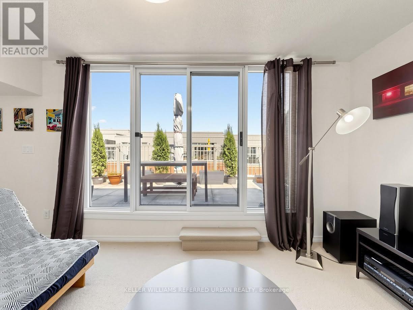
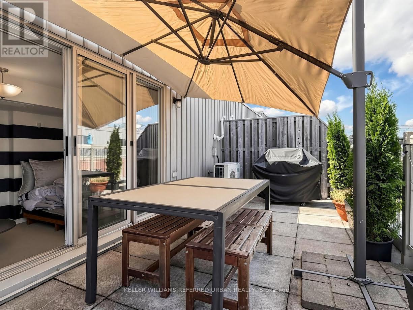
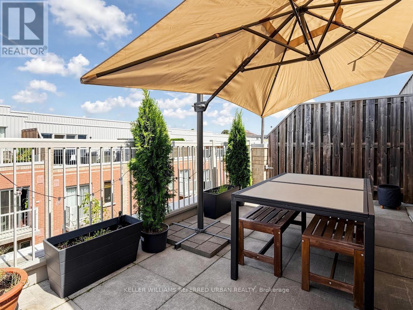
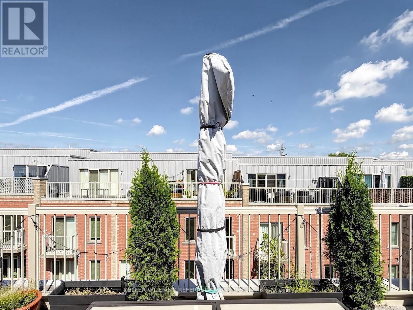
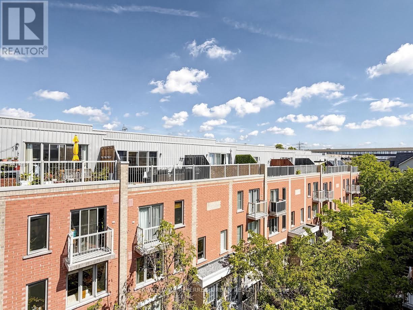
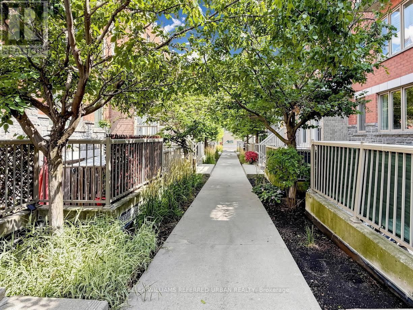
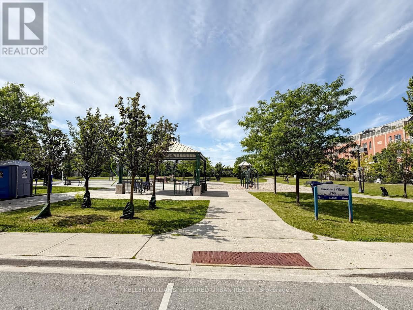
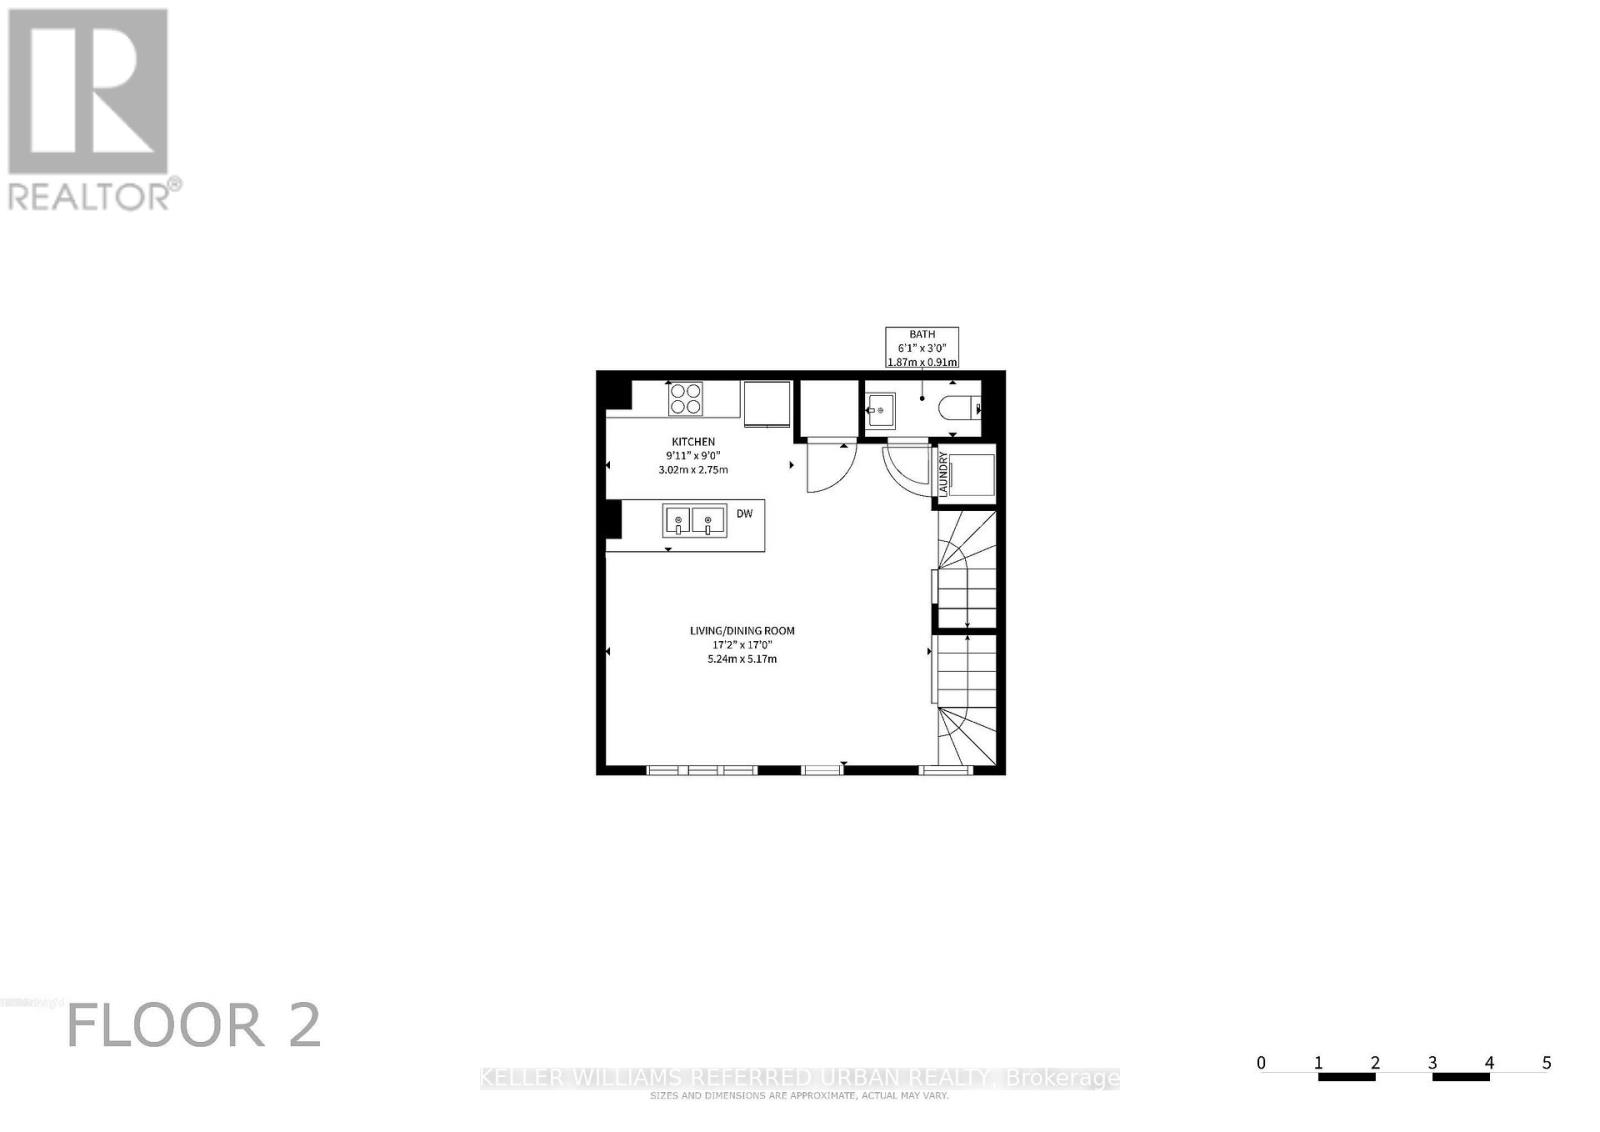
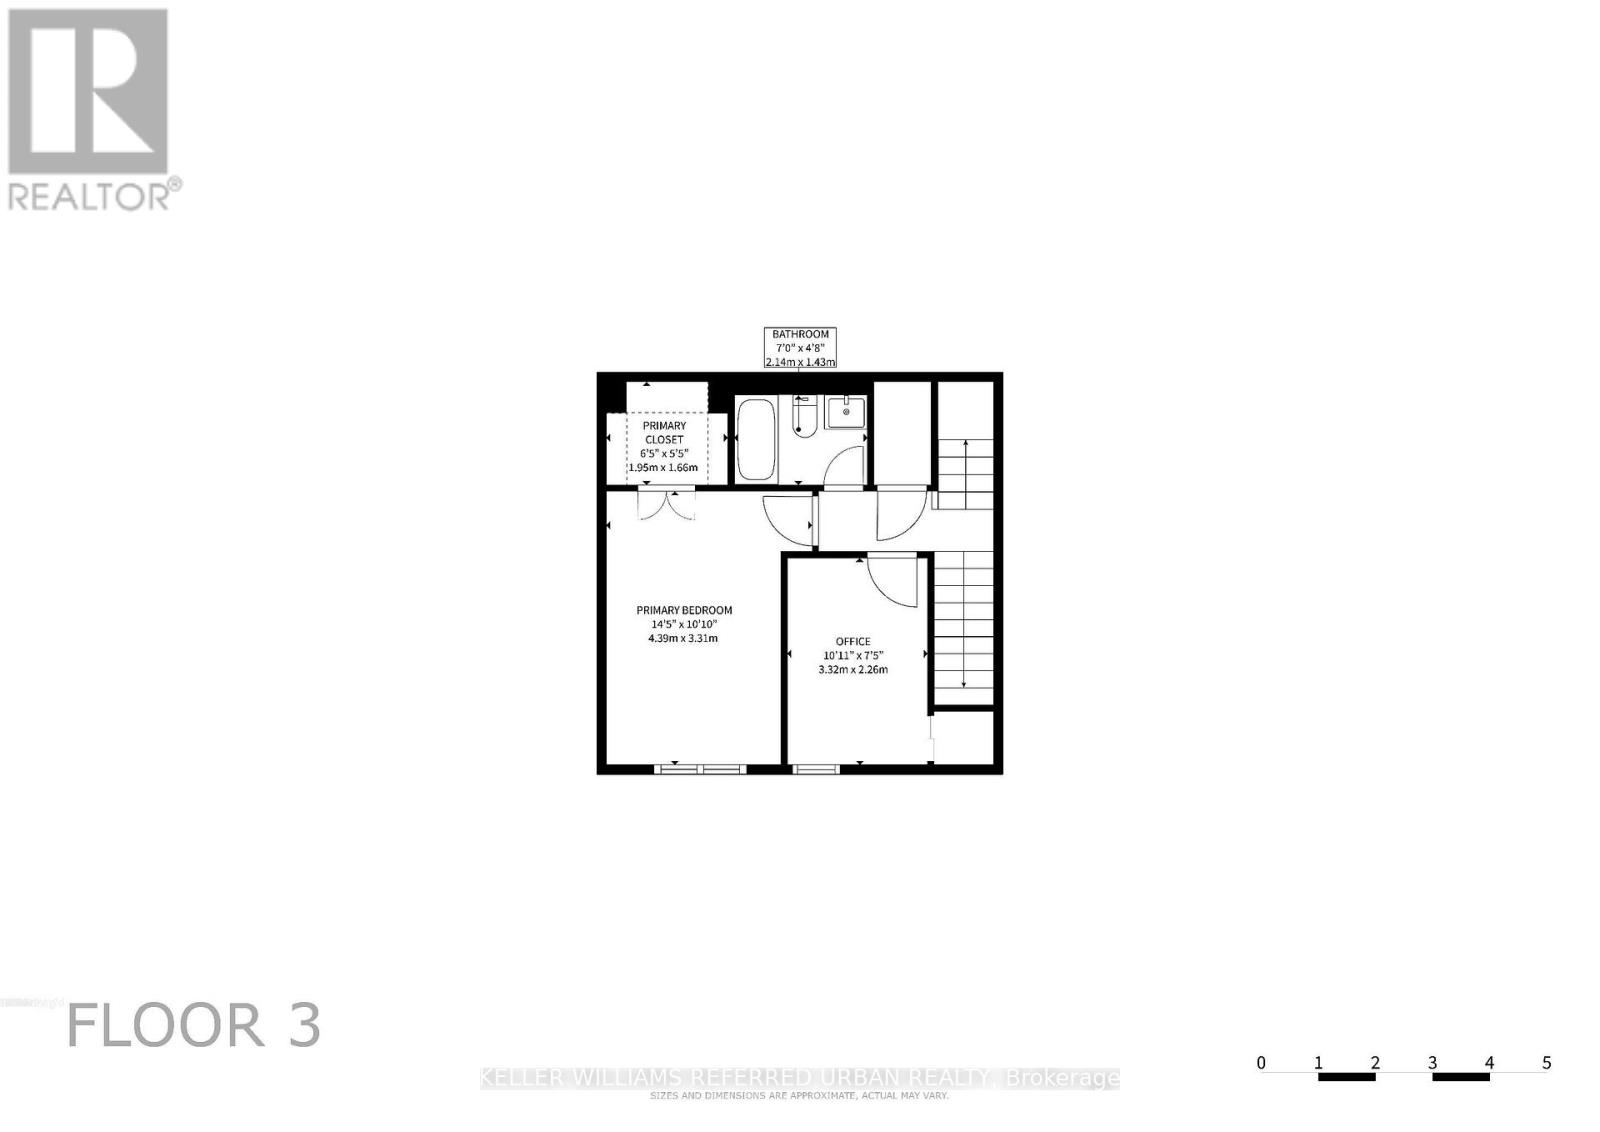
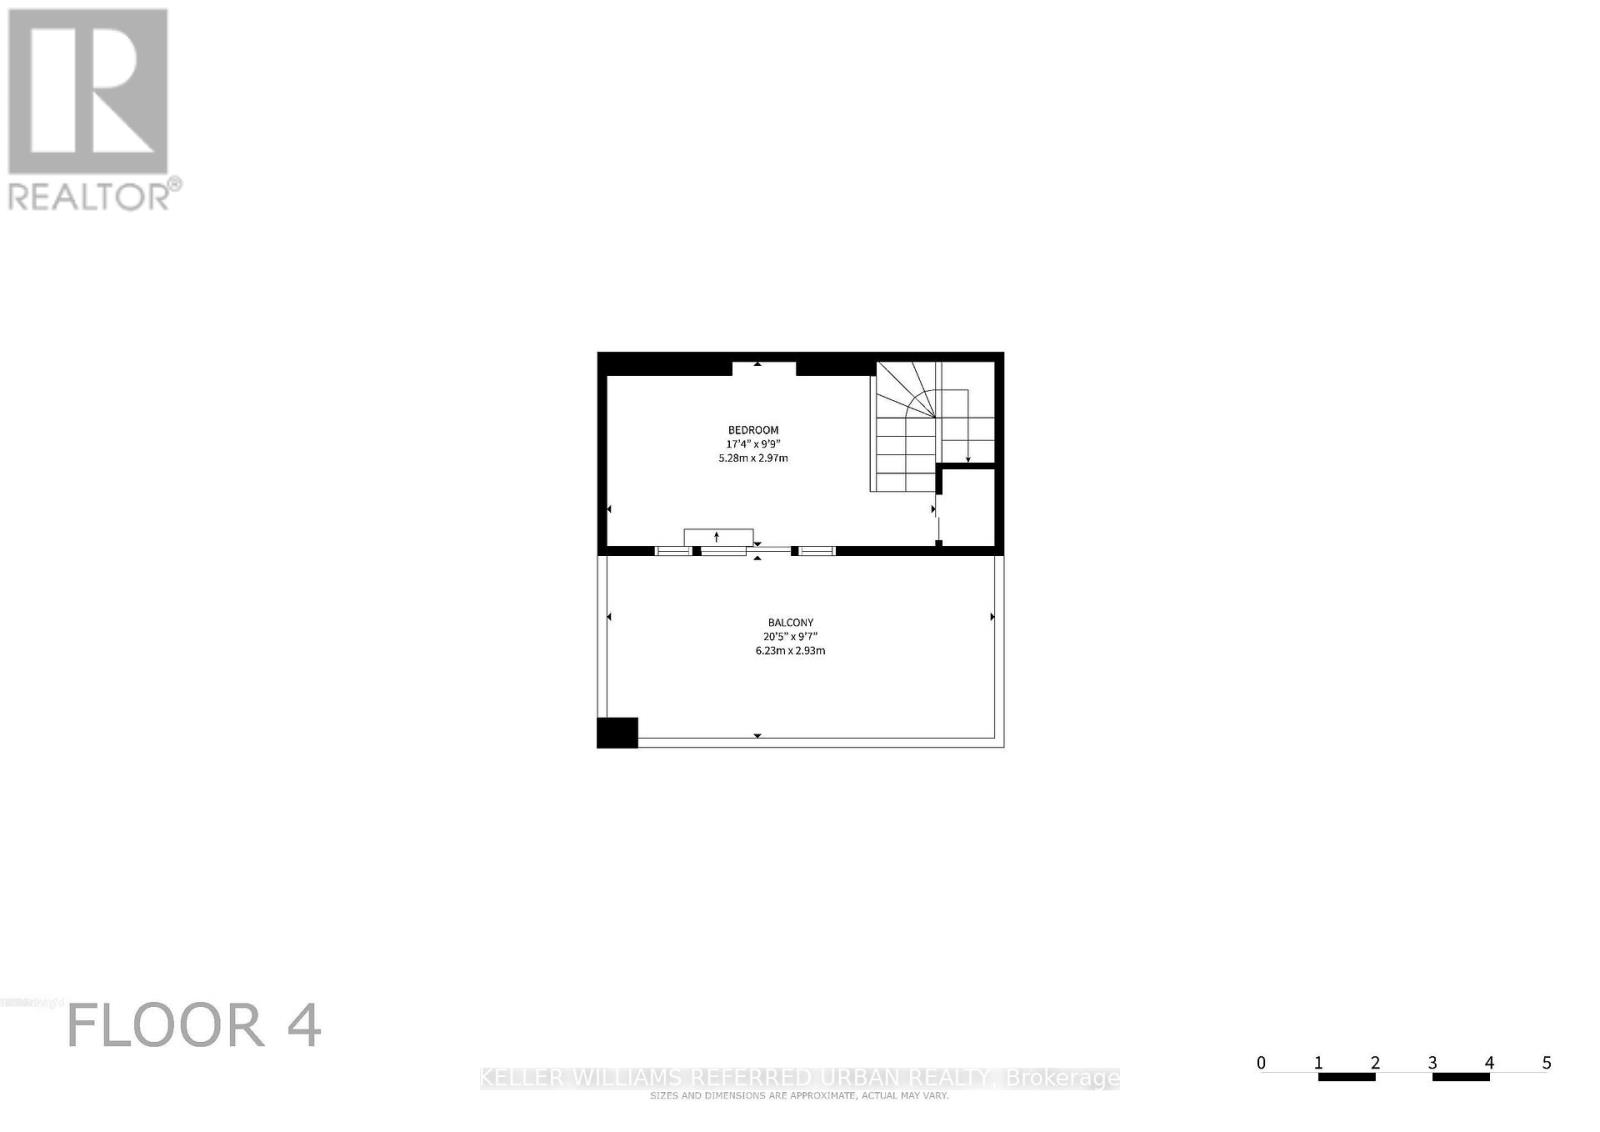
Welcome to Davenport Village, a vibrant, hidden-gem community perfect for young professionals, growing families, and downsizers alike. This contemporary 3-story townhouse offers a functional 2+1 bedroom, 2-bathroom layout designed for seamless modern living. Main Floor Culinary Hub: Sleek kitchen featuring premium granite countertops, a breakfast bar, stainless steel appliances, and an adjacent main-floor laundry closet. Second Floor Retreat: Spacious primary bedroom with a walk-in closet and private balcony. Includes a generous second bedroom and a polished 4-piece bathroom. Versatile Third Floor: A bright, multi-use den ideal for a home office, family room, or third bedroom, opening directly onto a spectacular private rooftop terrace. Premium Finishes: Rich hardwood flooring and shutters throughout the home. Prime Location: Steps away from schools, parks, local restaurants, shopping, and public transit. Whether you are a first-time buyer or looking to simplify your space, this turn-key townhouse is the perfect place to call home. (id:50976)
Property Details
|
MLS® Number
|
W13723212 |
|
Property Type
|
Single Family |
|
Community Name
|
Dovercourt-Wallace Emerson-Junction |
|
Amenities Near By
|
Park, Public Transit |
|
Community Features
|
Pets Allowed With Restrictions |
|
Equipment Type
|
None |
|
Features
|
Flat Site, Lighting |
|
Parking Space Total
|
1 |
|
Rental Equipment Type
|
None |
|
Structure
|
Patio(s) |
|
View Type
|
City View |
Building
|
Bathroom Total
|
2 |
|
Bedrooms Above Ground
|
2 |
|
Bedrooms Below Ground
|
1 |
|
Bedrooms Total
|
3 |
|
Age
|
11 To 15 Years |
|
Amenities
|
Storage - Locker |
|
Appliances
|
Water Meter, Dishwasher, Dryer, Water Heater - Tankless, Washer |
|
Basement Type
|
None |
|
Cooling Type
|
Central Air Conditioning |
|
Exterior Finish
|
Brick |
|
Fire Protection
|
Smoke Detectors |
|
Flooring Type
|
Tile, Hardwood |
|
Foundation Type
|
Concrete |
|
Half Bath Total
|
1 |
|
Heating Fuel
|
Natural Gas |
|
Heating Type
|
Forced Air |
|
Stories Total
|
3 |
|
Size Interior
|
1,000 - 1,199 Ft2 |
|
Type
|
Row / Townhouse |
Parking
Land
|
Acreage
|
No |
|
Land Amenities
|
Park, Public Transit |
|
Zoning Description
|
Residential |
Rooms
| Level |
Type |
Length |
Width |
Dimensions |
|
Second Level |
Primary Bedroom |
4.32 m |
2.4 m |
4.32 m x 2.4 m |
|
Second Level |
Bedroom 2 |
3.33 m |
2.29 m |
3.33 m x 2.29 m |
|
Second Level |
Bathroom |
2 m |
2.8 m |
2 m x 2.8 m |
|
Third Level |
Bedroom 3 |
4.17 m |
2.87 m |
4.17 m x 2.87 m |
|
Main Level |
Kitchen |
2.92 m |
2.74 m |
2.92 m x 2.74 m |
|
Main Level |
Dining Room |
5.05 m |
3.35 m |
5.05 m x 3.35 m |
|
Main Level |
Living Room |
5.05 m |
3.35 m |
5.05 m x 3.35 m |
|
Main Level |
Bathroom |
1 m |
2.3 m |
1 m x 2.3 m |
https://www.realtor.ca/real-estate/30210144/213-20-foundry-avenue-n-toronto-dovercourt-wallace-emerson-junction-dovercourt-wallace-emerson-junction