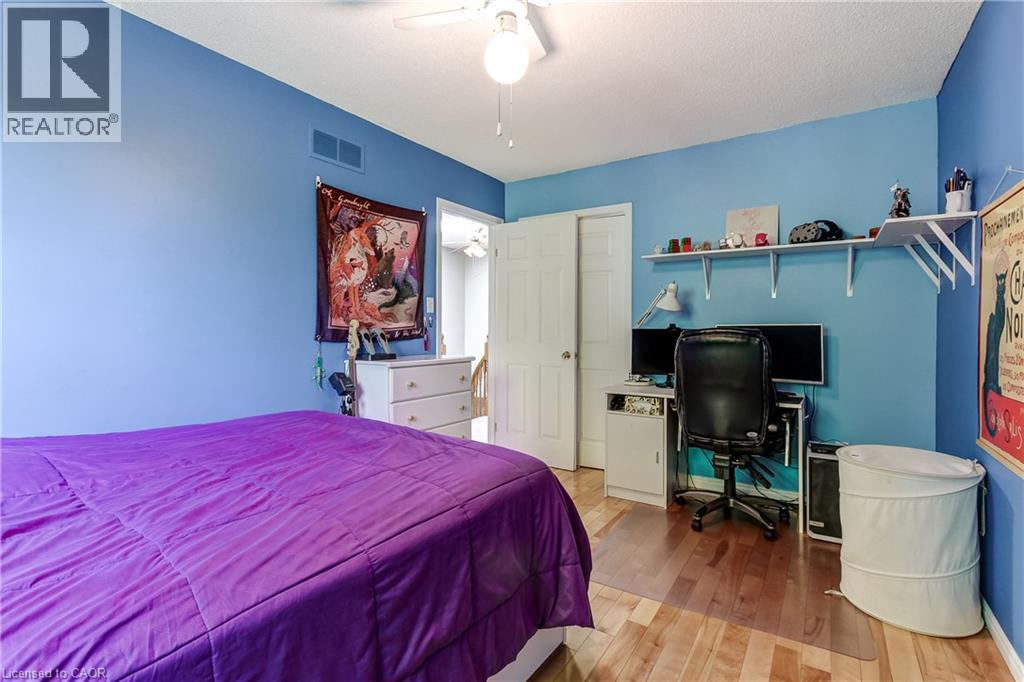
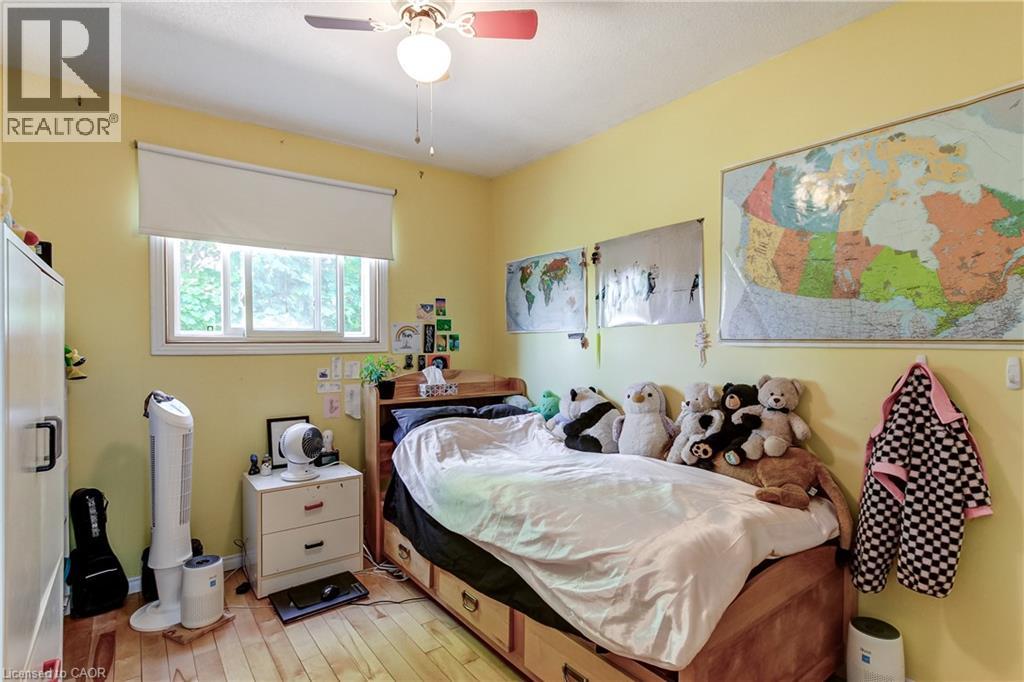
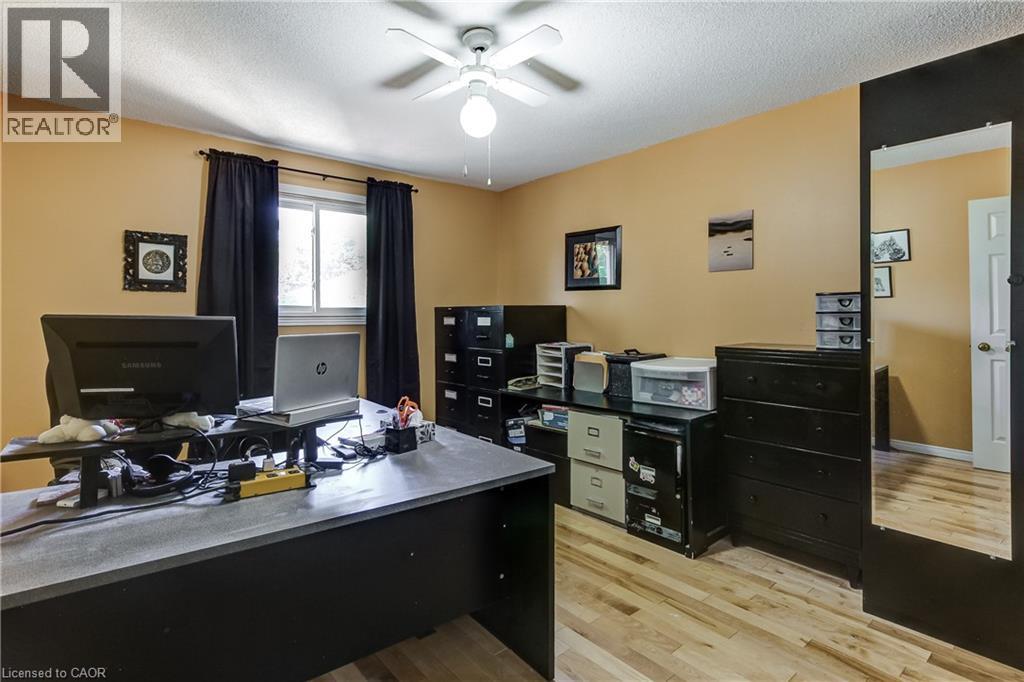
5 Bedroom
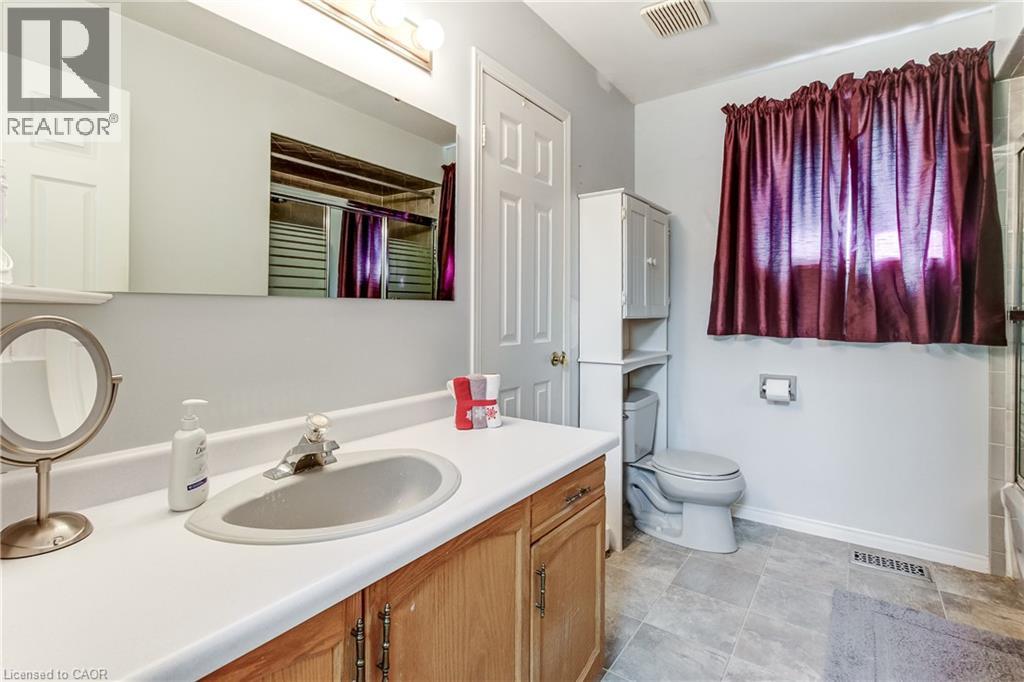
3 Bathroom
2,933 ft2
2 Level
Fireplace
Central Air Conditioning
Forced Air, Heat Pump
$1,099,000
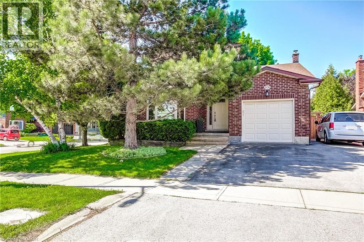
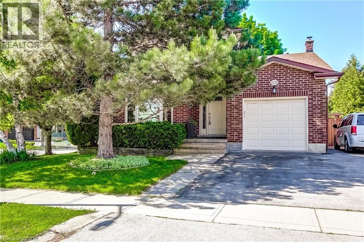
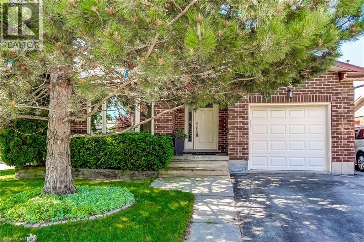
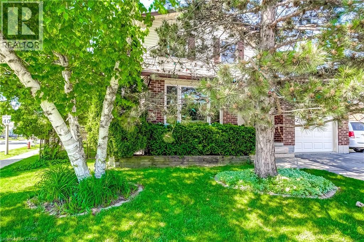
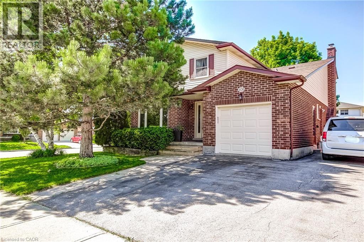
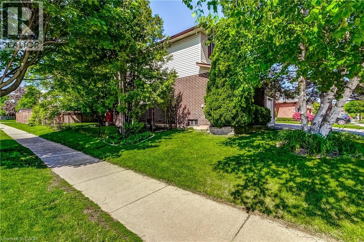
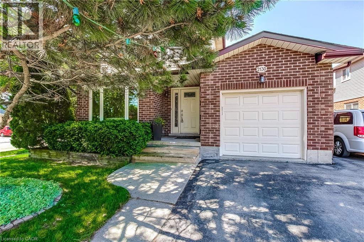
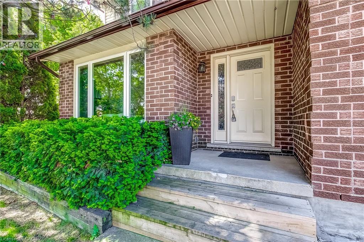
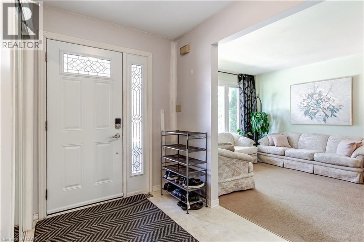
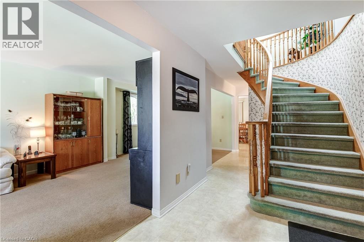
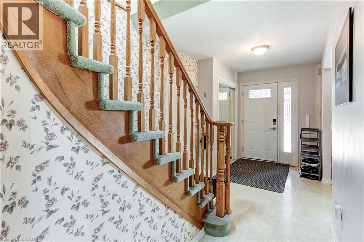
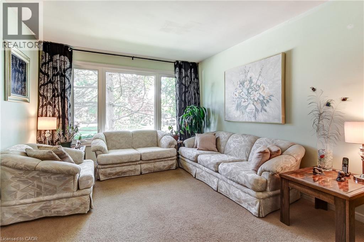
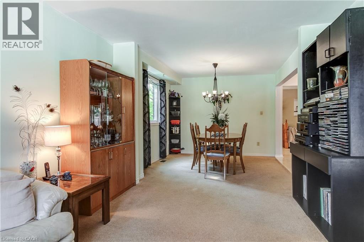
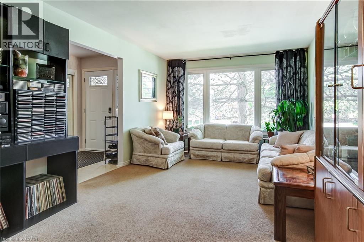
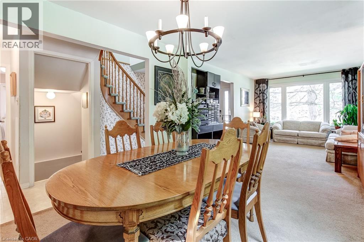
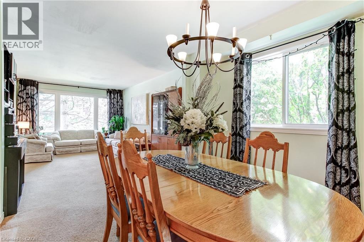
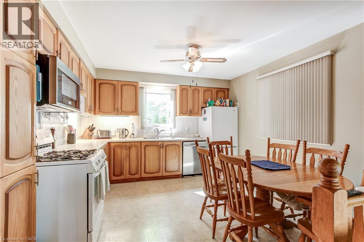
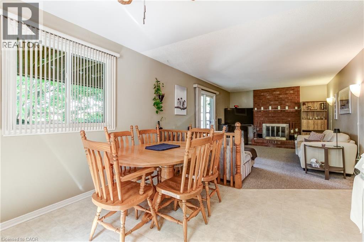
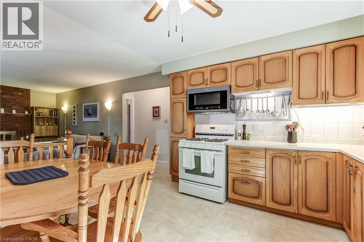
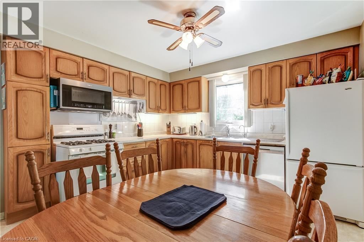
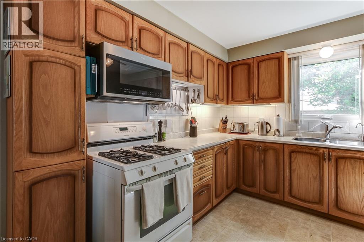
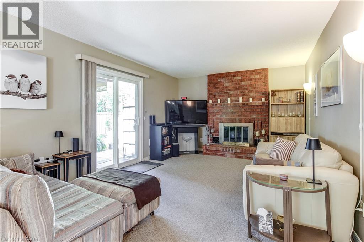
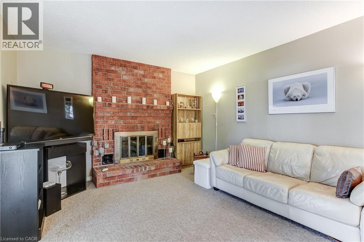
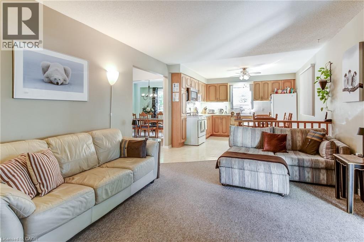
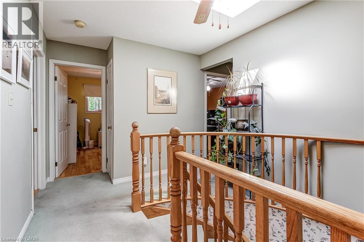
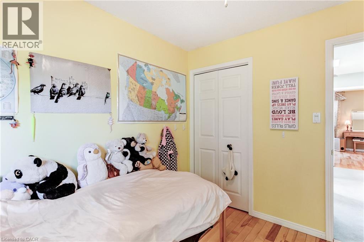
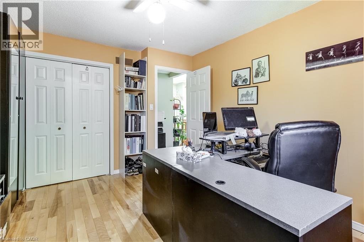
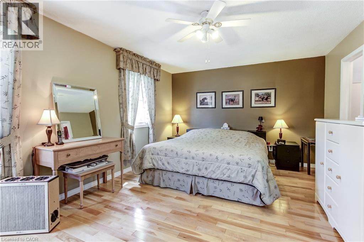
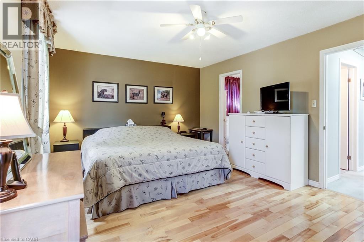
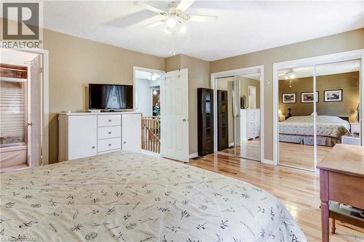
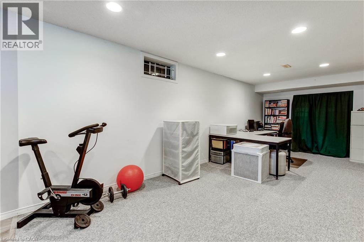
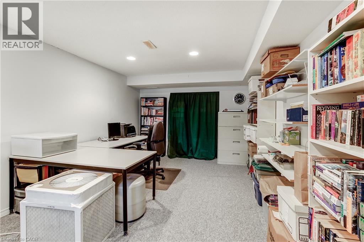
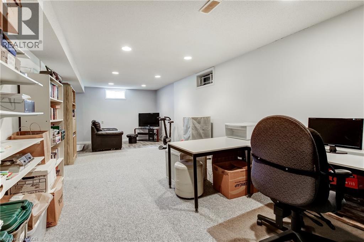
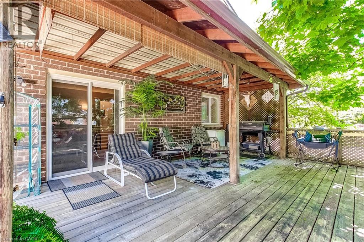
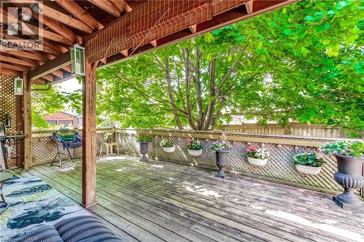
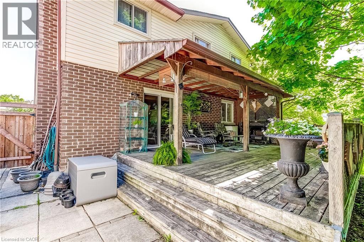
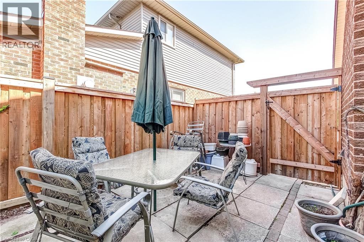
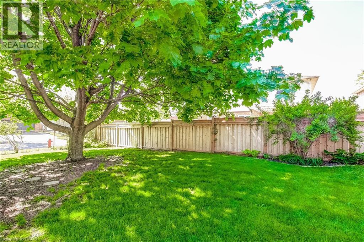
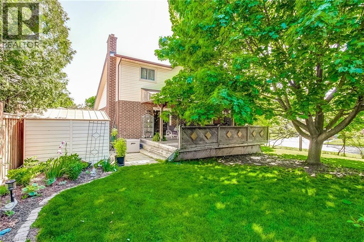
Welcome to 2130 Cleaver Road, a spacious 4+1 bedroom home nestled on a private, tree-filled corner lot in the established and highly desirable Headon Forest neighbourhood of Burlington. With nearly 3,000 square feet of finished living space and loads of storage space, this is a rare opportunity to own a substantial home in one of Burlington's most sought-after communities. The well treed lot provides exceptional privacy, complemented by a large covered back deck & adjacent patio & shed, ideal for relaxing or entertaining in a quiet outdoor setting. A double-wide driveway and single-car garage with inside entry & full stand up attic complete the package. This home presents an exciting opportunity for buyers looking to personalize a well-located property at their own pace, as well as investors seeking strong value in a premium neighbourhood. Bring your vision and make it your own. Ideally situated within walking distance of top-rated schools, shopping, dining, pubs, and a recreation centre. Quick and easy access to both the 407 and QEW makes this an exceptionally practical address for commuters. A great property in an unbeatable location. (id:50976)
Property Details
|
MLS® Number
|
40834020 |
|
Property Type
|
Single Family |
|
Amenities Near By
|
Golf Nearby, Park, Place Of Worship, Playground, Public Transit, Schools, Shopping |
|
Community Features
|
Quiet Area, Community Centre, School Bus |
|
Equipment Type
|
Water Heater |
|
Features
|
Corner Site |
|
Parking Space Total
|
3 |
|
Rental Equipment Type
|
Water Heater |
|
Structure
|
Shed |
Building
|
Bathroom Total
|
3 |
|
Bedrooms Above Ground
|
4 |
|
Bedrooms Below Ground
|
1 |
|
Bedrooms Total
|
5 |
|
Appliances
|
Dishwasher, Dryer, Refrigerator, Stove, Washer, Hood Fan, Window Coverings |
|
Architectural Style
|
2 Level |
|
Basement Development
|
Finished |
|
Basement Type
|
Full (finished) |
|
Constructed Date
|
1988 |
|
Construction Style Attachment
|
Detached |
|
Cooling Type
|
Central Air Conditioning |
|
Exterior Finish
|
Brick, Other |
|
Fireplace Fuel
|
Wood |
|
Fireplace Present
|
Yes |
|
Fireplace Total
|
1 |
|
Fireplace Type
|
Other - See Remarks |
|
Fixture
|
Ceiling Fans |
|
Foundation Type
|
Poured Concrete |
|
Half Bath Total
|
1 |
|
Heating Type
|
Forced Air, Heat Pump |
|
Stories Total
|
2 |
|
Size Interior
|
2,933 Ft2 |
|
Type
|
House |
|
Utility Water
|
Municipal Water |
Parking
Land
|
Access Type
|
Road Access, Highway Access |
|
Acreage
|
No |
|
Land Amenities
|
Golf Nearby, Park, Place Of Worship, Playground, Public Transit, Schools, Shopping |
|
Sewer
|
Municipal Sewage System |
|
Size Depth
|
101 Ft |
|
Size Frontage
|
56 Ft |
|
Size Total Text
|
Under 1/2 Acre |
|
Zoning Description
|
R3.2 |
Rooms
| Level |
Type |
Length |
Width |
Dimensions |
|
Second Level |
4pc Bathroom |
|
|
9'8'' x 7'2'' |
|
Second Level |
Bedroom |
|
|
8'11'' x 10'4'' |
|
Second Level |
Bedroom |
|
|
9'8'' x 14'6'' |
|
Second Level |
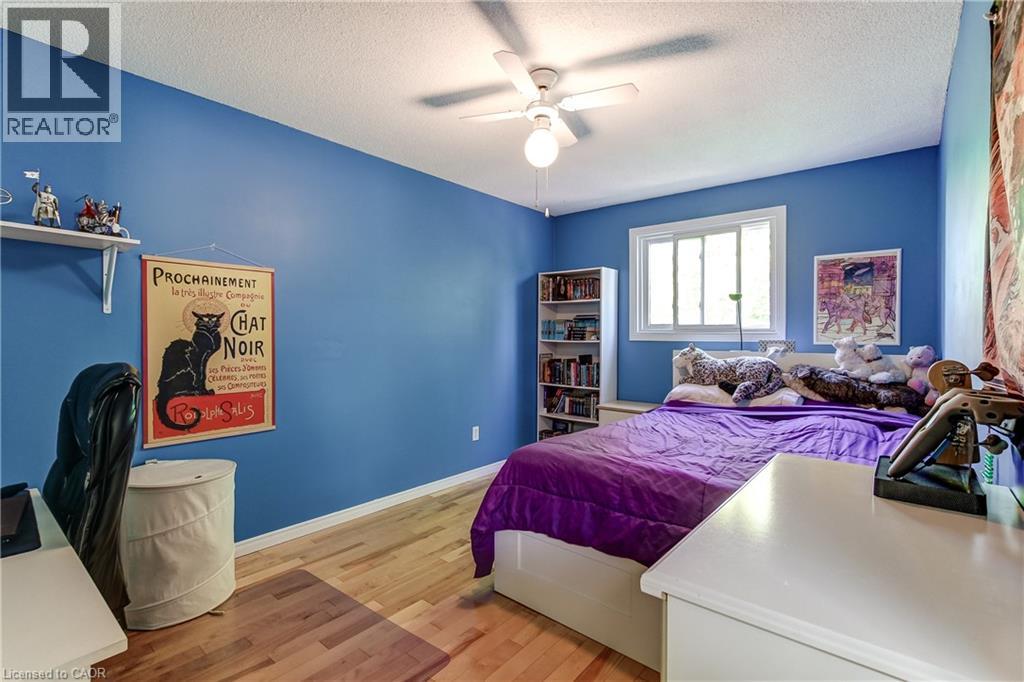
Bedroom |
|
|
11'5'' x 13'9'' |
|
Second Level |
Primary Bedroom |
|
|
16'8'' x 12'2'' |
|
Basement |
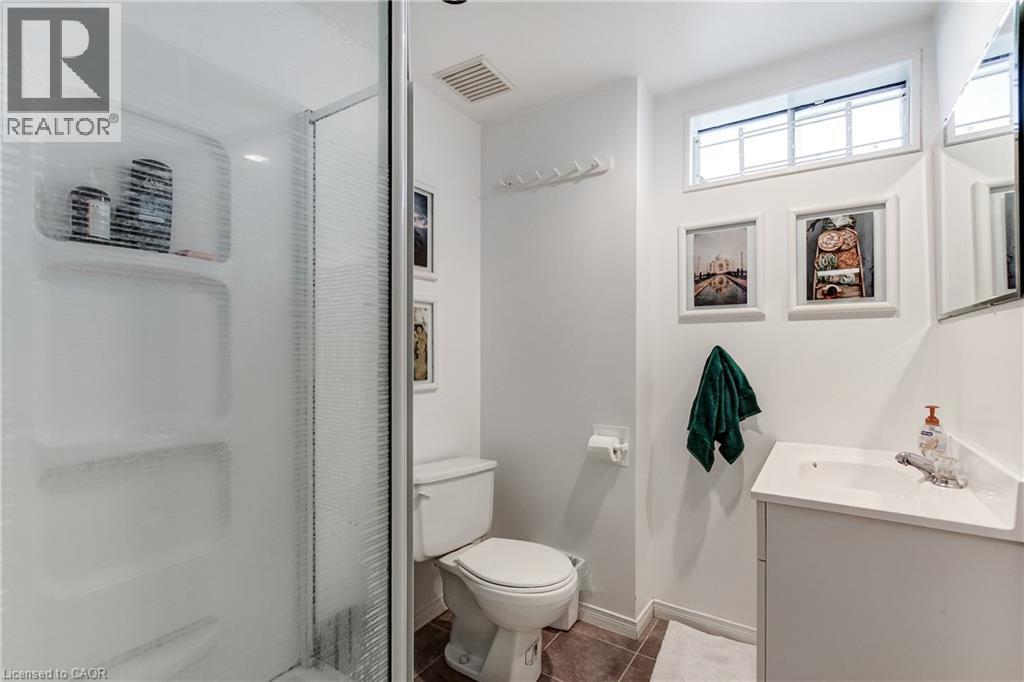
3pc Bathroom |
|
|
6'10'' x 5'9'' |
|
Basement |
Utility Room |
|
|
14'5'' x 8'1'' |
|
Basement |
Storage |
|
|
3'3'' x 11'10'' |
|
Basement |
Storage |
|
|
6'11'' x 5'8'' |
|
Basement |
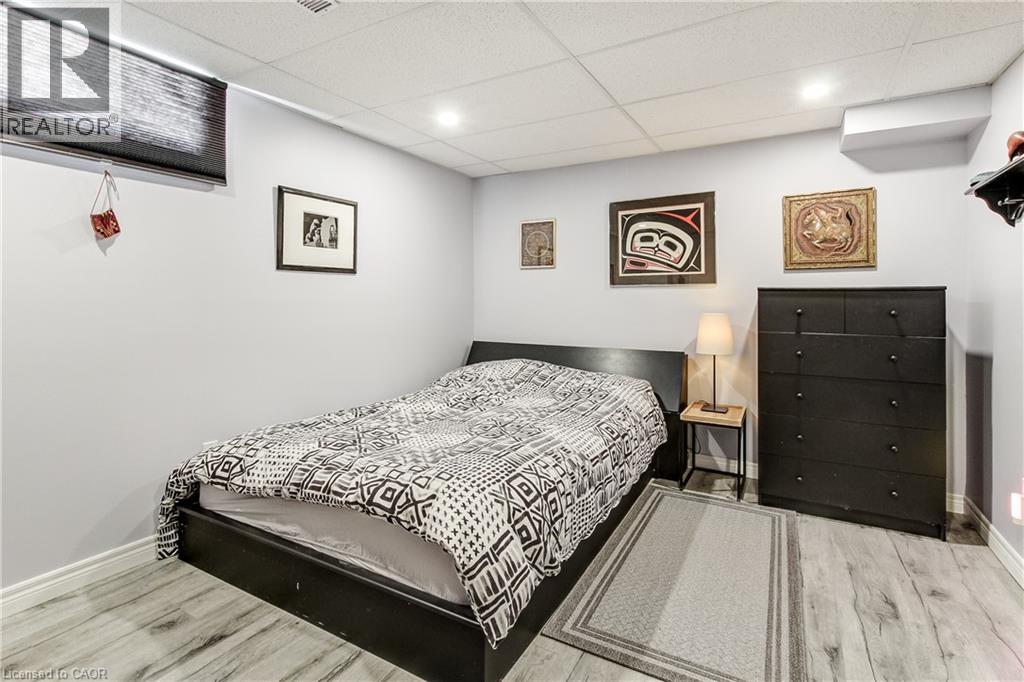
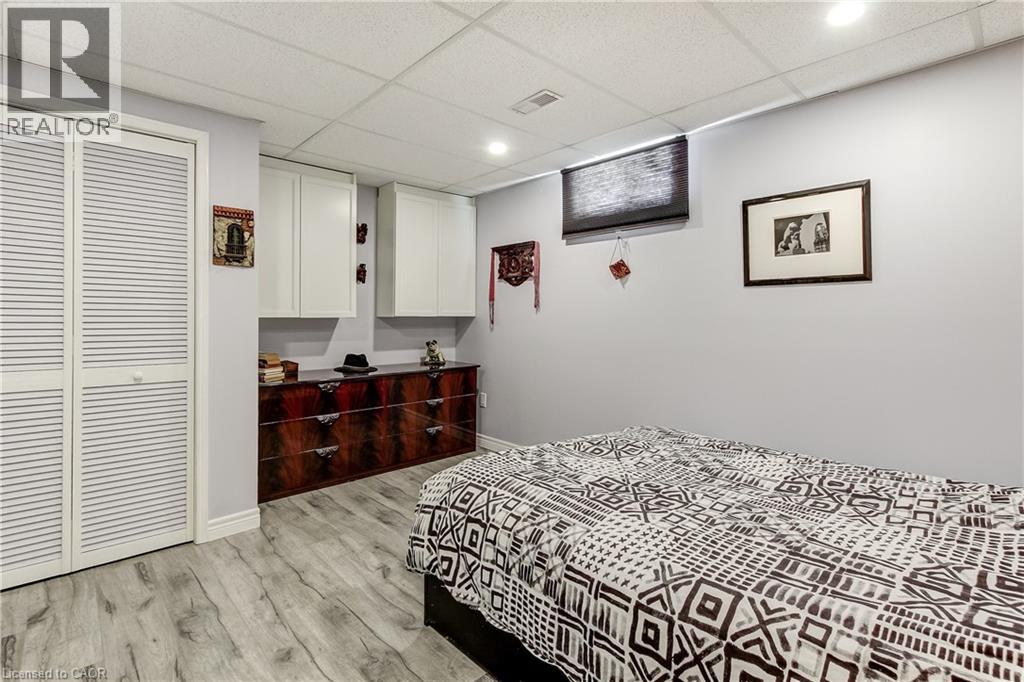
Bedroom |
|
|
10'7'' x 14'11'' |
|
Basement |
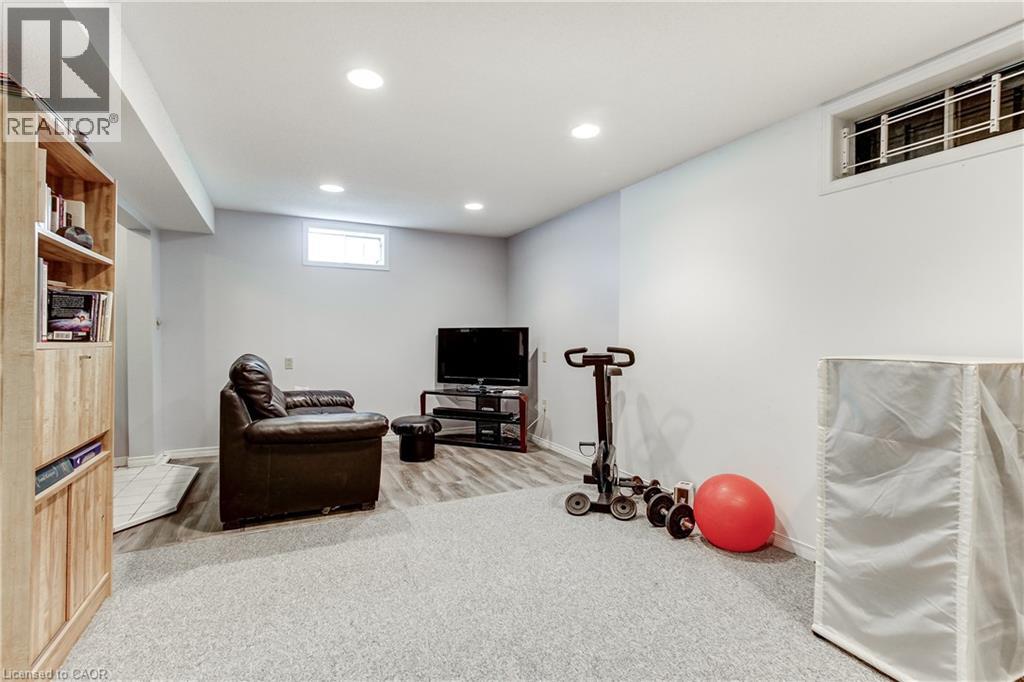
Recreation Room |
|
|
29'6'' x 11'3'' |
|
Main Level |
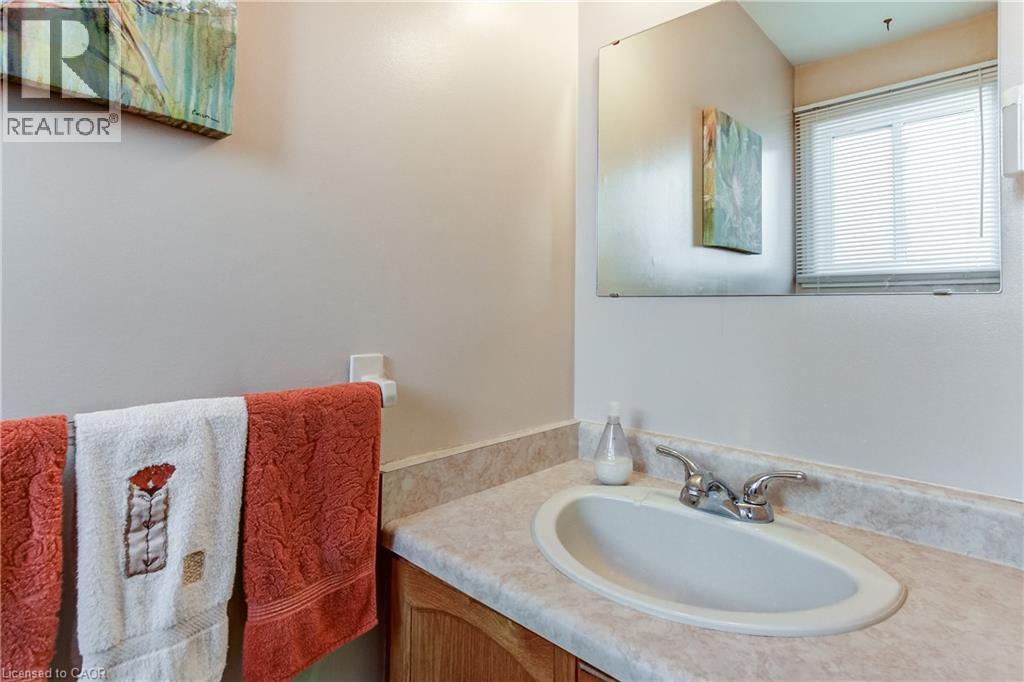
2pc Bathroom |
|
|
6'6'' x 2'9'' |
|
Main Level |
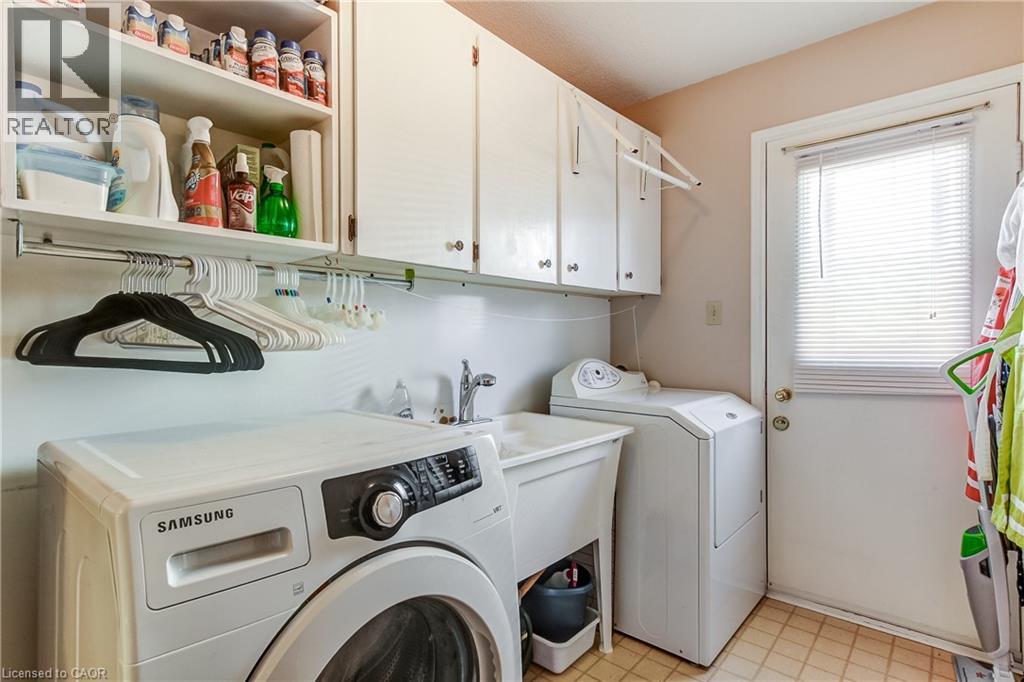
Laundry Room |
|
|
11'0'' x 5'8'' |
|
Main Level |
Kitchen |
|
|
16'3'' x 11'10'' |
|
Main Level |
Family Room |
|
|
17'2'' x 11'10'' |
|
Main Level |
Dining Room |
|
|
10'4'' x 11'2'' |
|
Main Level |
Living Room |
|
|
11'2'' x 16'4'' |
|
Main Level |
Foyer |
|
|
7'1'' x 10'3'' |
https://www.realtor.ca/real-estate/29830329/2130-cleaver-avenue-burlington