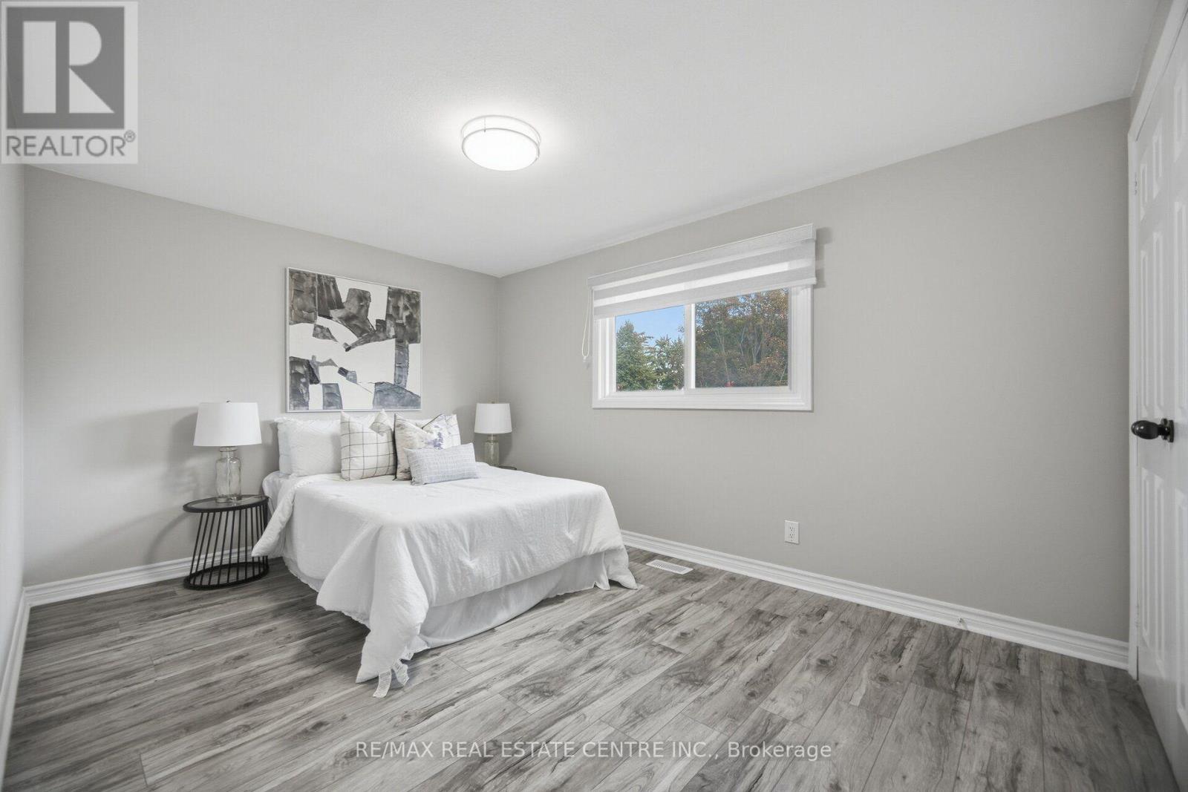
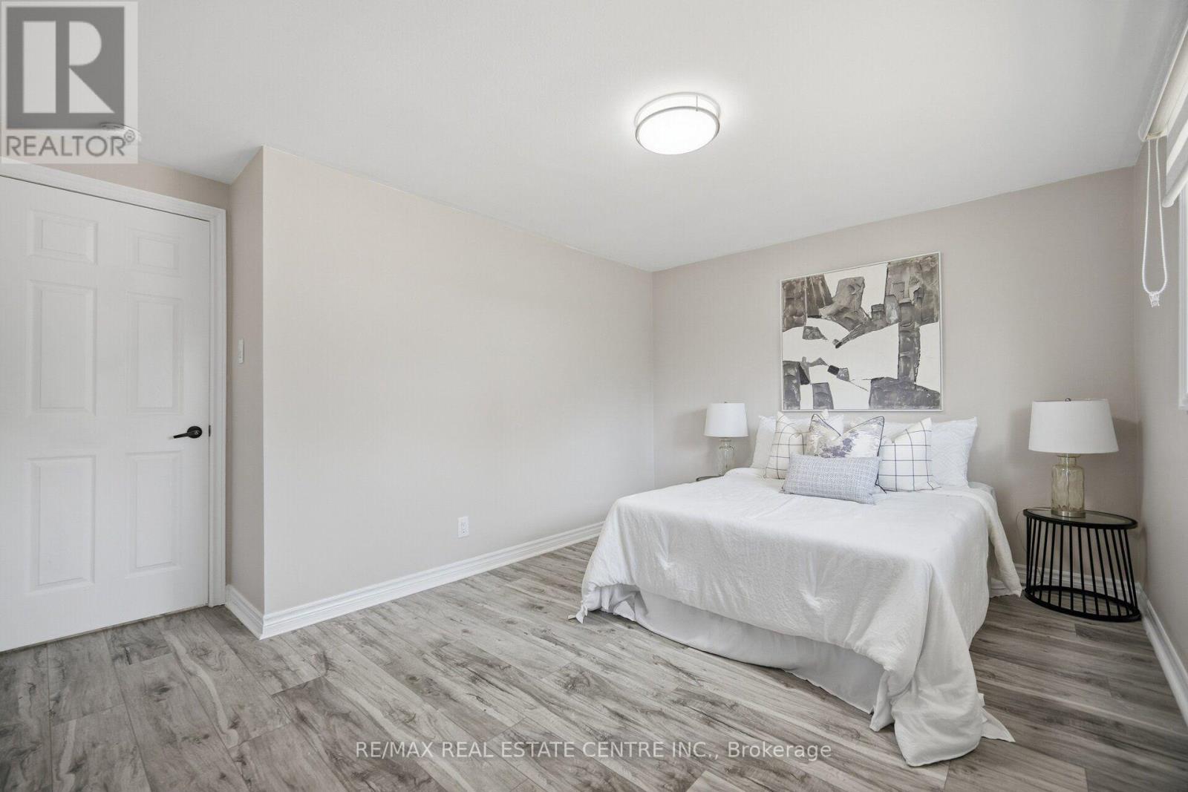
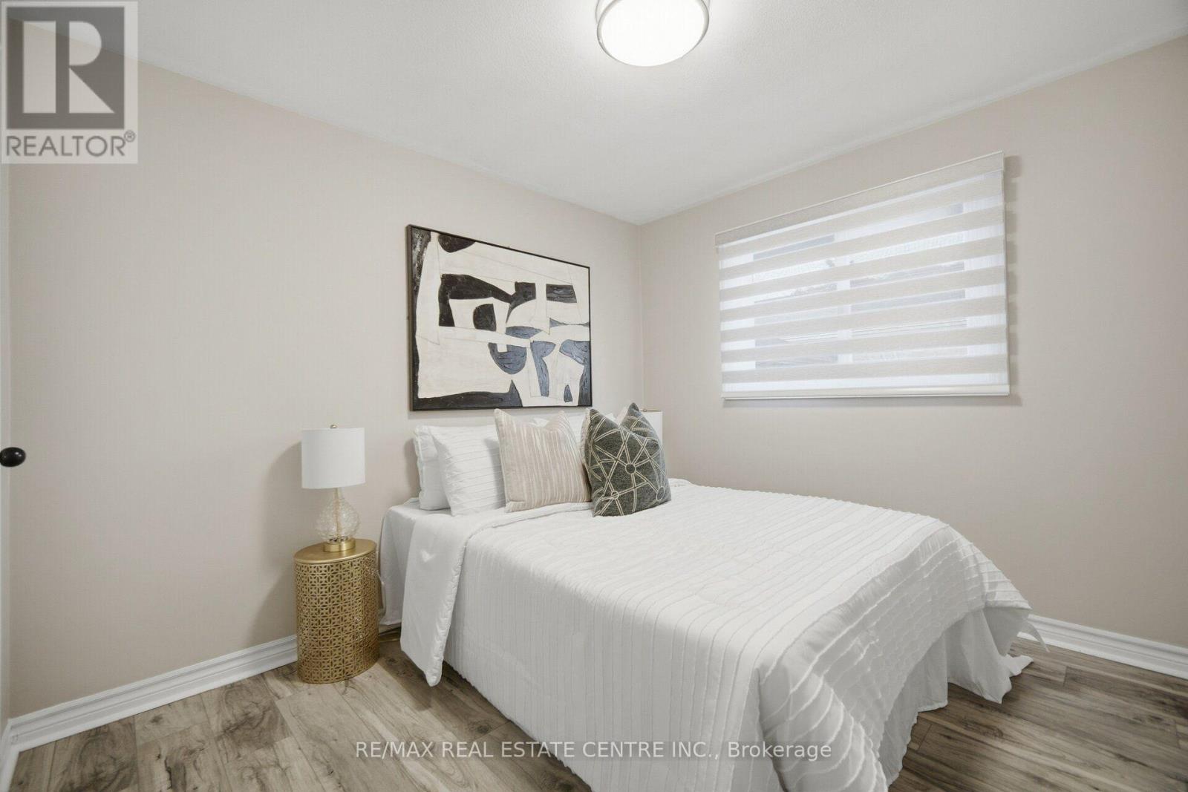
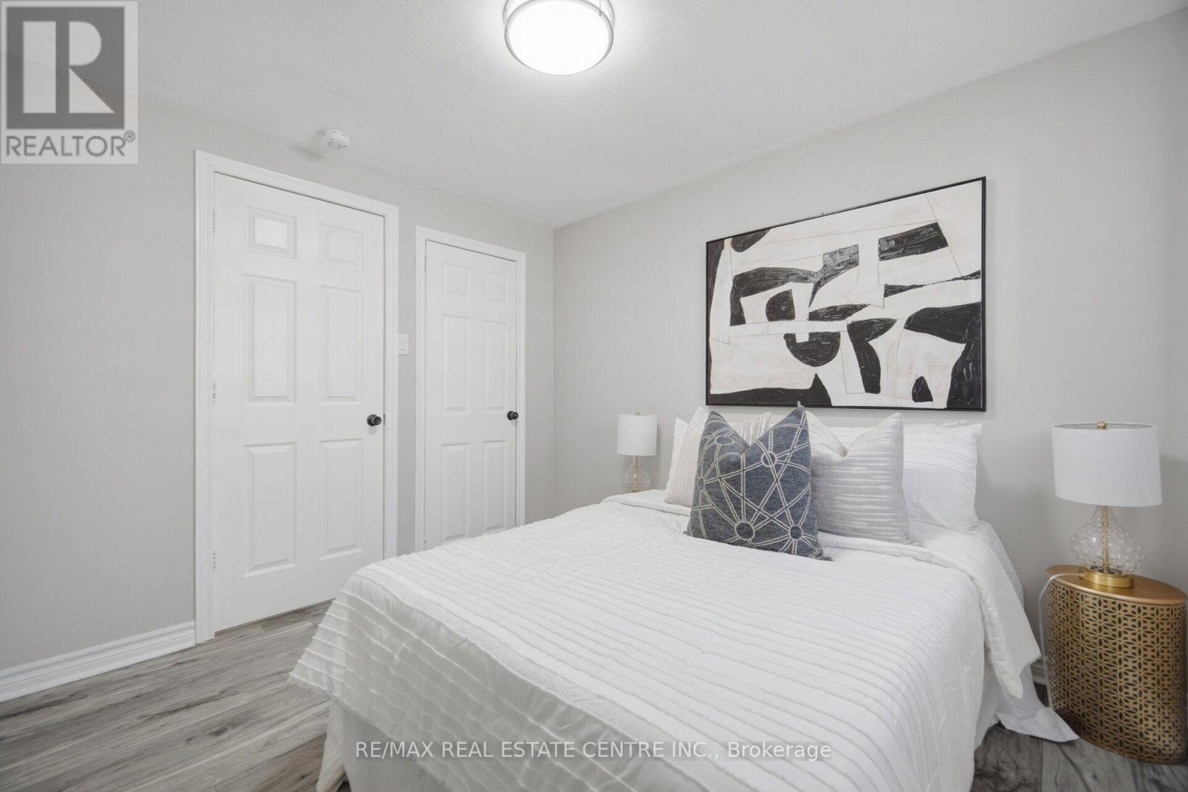
5 Bedroom
2 Bathroom
1,100 - 1,500 ft2
Central Air Conditioning
Forced Air
$899,000
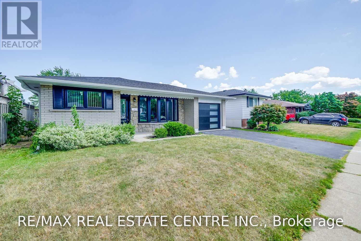
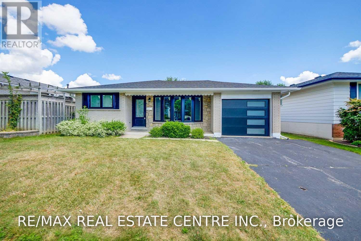
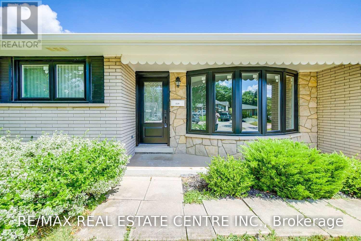
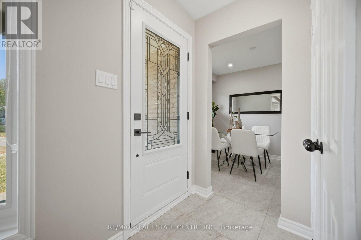
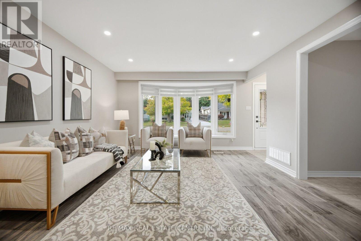
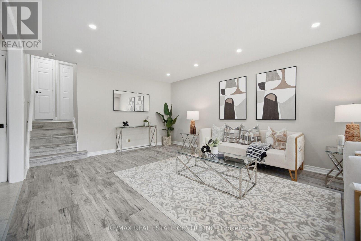
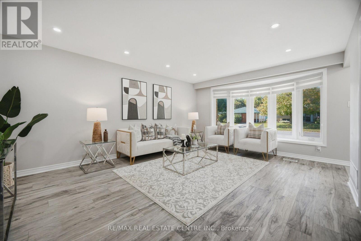
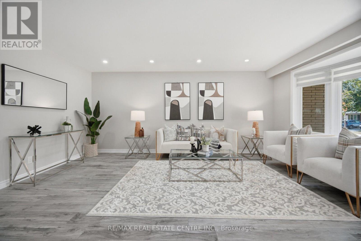
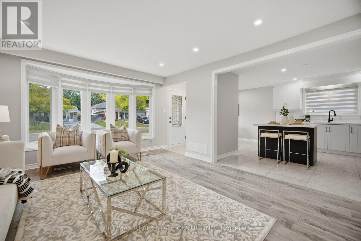
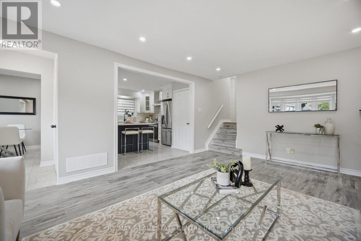
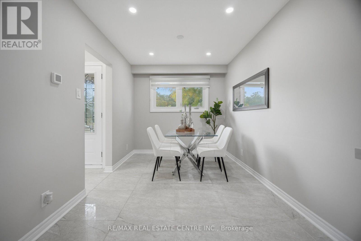
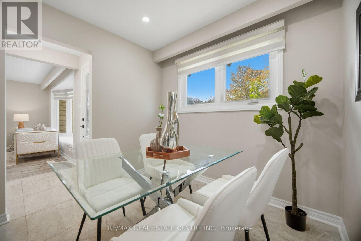
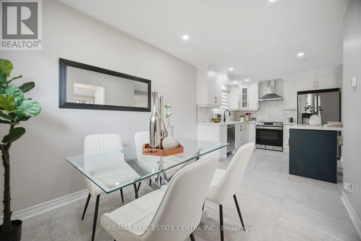
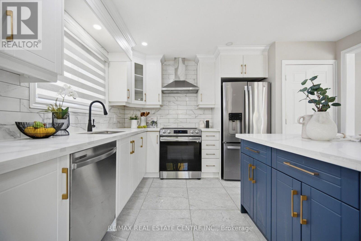
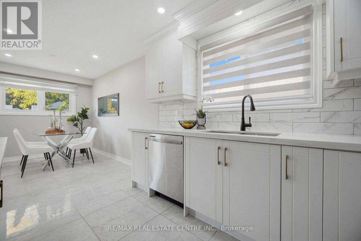
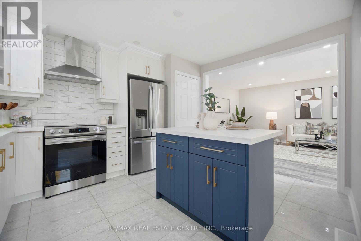
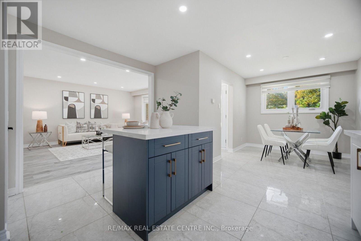
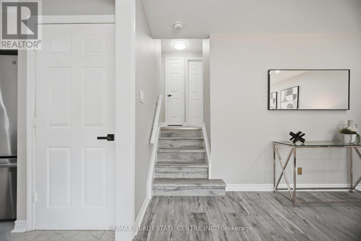
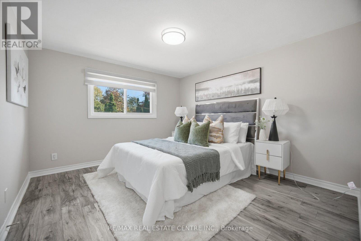
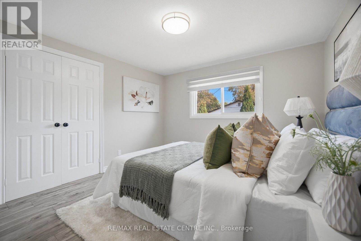
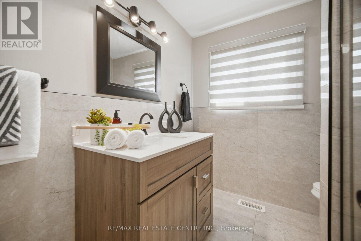
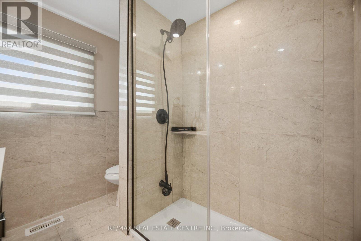
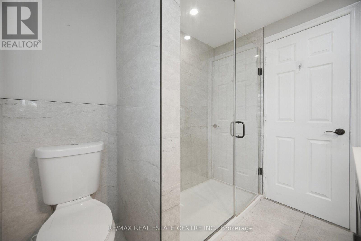
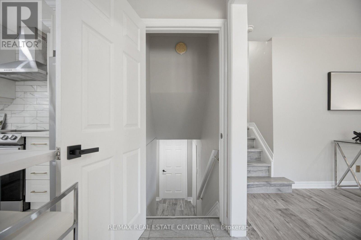
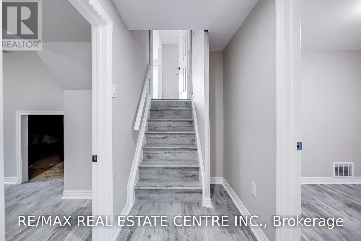
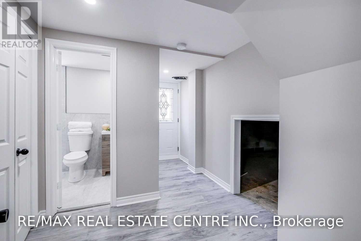
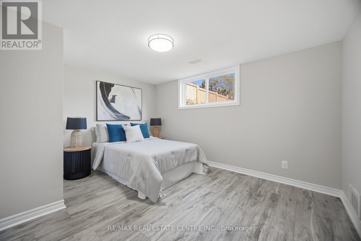
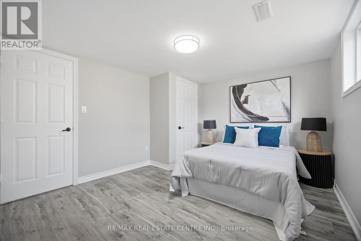
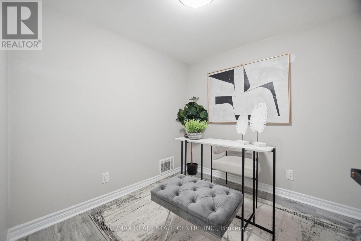
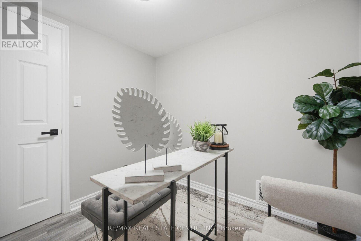
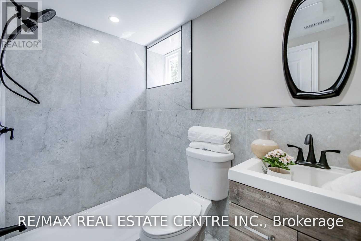
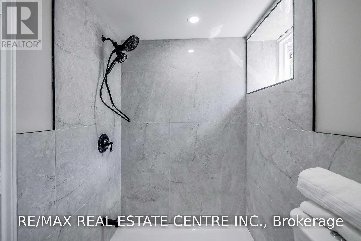
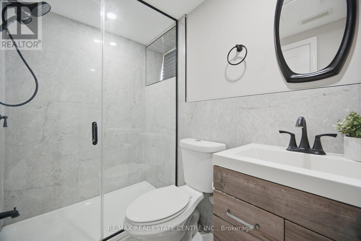
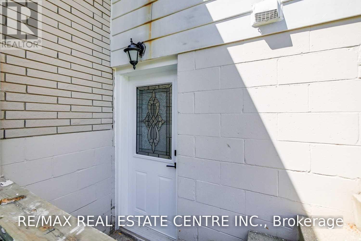
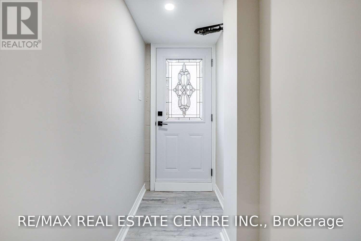
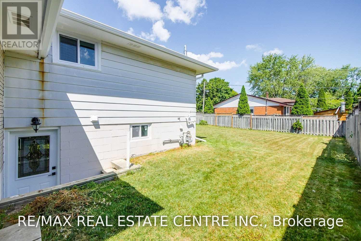
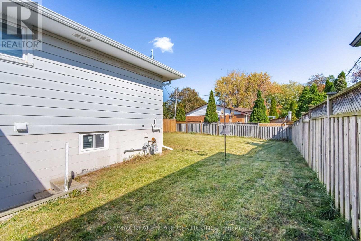
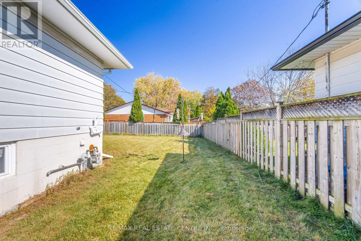
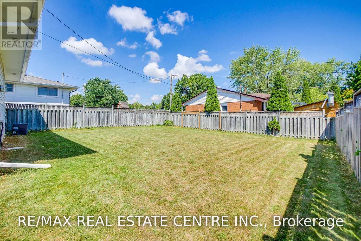
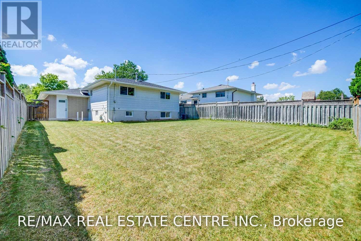
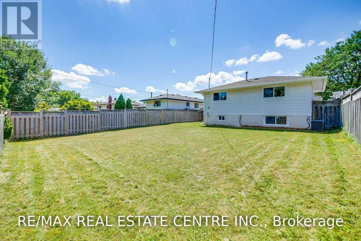
Absolutely Stunning, Bright & Beautifully Renovated Detached Home Situated On A Pool-Sized 50 x 110 Ft Lot In The Desirable, Family-Friendly Mountainside Community Of Burlington. Completely Renovated In 2022 With Quality Finishes Throughout. This Inviting Home Features A Bright Open-Concept Layout, Fresh Paint, Updated Flooring & Pot Lights. The Chef's Kitchen Features Quartz Countertops, A Large Centre Island With Breakfast Bar & Stainless Steel Appliances (2022), Perfect For Everyday Living & Entertaining. Updated Washrooms, Including The Main Washroom Renovated In 2022. New Windows (2022), New Front Door & Roof (2022) Provide Added Comfort & Peace Of Mind. The Finished Basement Offers Excellent Additional Living Space With A Separate Entrance & Potential For An In-Law Suite Or Additional Rental Income, Subject To Municipal Requirements. Enjoy The Possibilities Of This Generous Pool-Sized Lot For Family Gatherings, Outdoor Entertaining & Future Backyard Enjoyment. Located In A Warm, Established & Family-Oriented Neighbourhood, Close To Mountainside Park, Trails & Mountainside Recreation Centre With Outdoor Pool, Splash Pad & Arena. Convenient Access To QEW, Hwy 403 & Hwy 407, Burlington GO Station, Shopping, Restaurants, Schools & The Burlington Power Centre. A Wonderful Opportunity To Own A Completely Renovated Home In One Of Burlington's Established Family Communities! (id:50976)
Open House
This property has open houses!
Starts at:
2:00 pm
Ends at:
4:00 pm
Starts at:
2:00 pm
Ends at:
4:00 pm
Property Details
|
MLS® Number
|
W13884024 |
|
Property Type
|
Single Family |
|
Community Name
|
Mountainside |
|
Amenities Near By
|
Golf Nearby, Park, Place Of Worship, Schools |
|
Community Features
|
Community Centre |
|
Equipment Type
|
Water Heater |
|
Features
|
Carpet Free, Guest Suite |
|
Parking Space Total
|
3 |
|
Rental Equipment Type
|
Water Heater |
Building
|
Bathroom Total
|
2 |
|
Bedrooms Above Ground
|
4 |
|
Bedrooms Below Ground
|
1 |
|
Bedrooms Total
|
5 |
|
Appliances
|
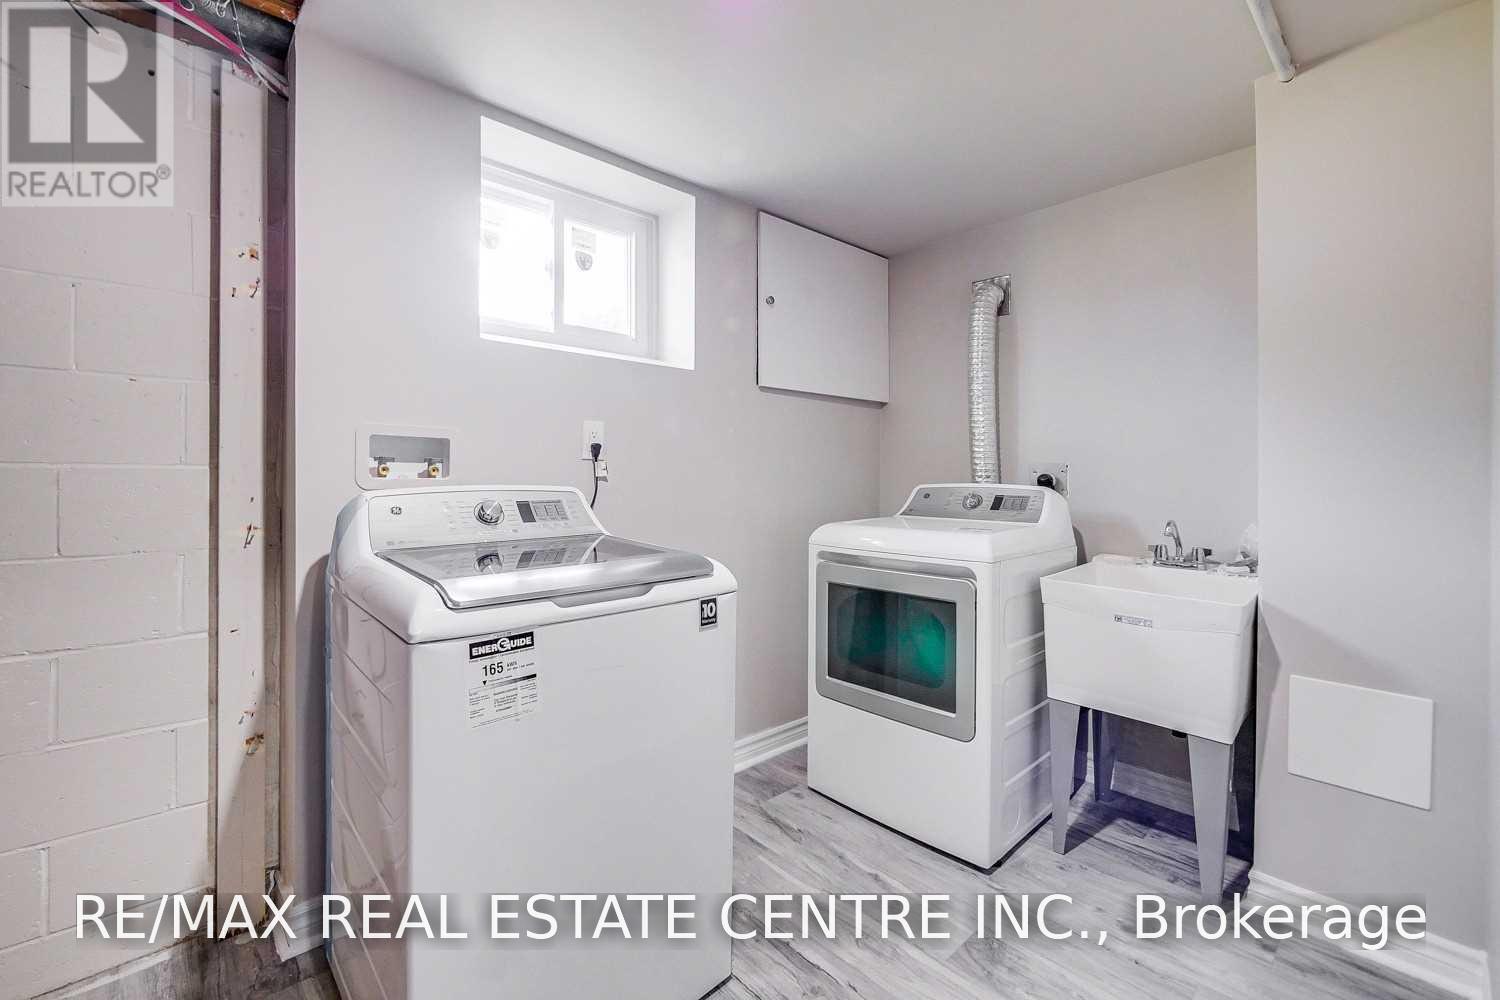
Dishwasher, Dryer, Stove, Washer, Refrigerator |
|
Basement Features
|
Apartment In Basement, Separate Entrance |
|
Basement Type
|
N/a, N/a |
|
Construction Style Attachment
|
Detached |
|
Construction Style Split Level
|
Backsplit |
|
Cooling Type
|
Central Air Conditioning |
|
Exterior Finish
|
Brick, Vinyl Siding |
|
Flooring Type
|
Laminate, Porcelain Tile |
|
Foundation Type
|
Unknown |
|
Heating Fuel
|
Natural Gas |
|
Heating Type
|
Forced Air |
|
Size Interior
|
1,100 - 1,500 Ft2 |
|
Type
|
House |
|
Utility Water
|
Municipal Water |
Parking
Land
|
Acreage
|
No |
|
Fence Type
|
Fenced Yard |
|
Land Amenities
|
Golf Nearby, Park, Place Of Worship, Schools |
|
Sewer
|
Sanitary Sewer |
|
Size Depth
|
110 Ft |
|
Size Frontage
|
50 Ft |
|
Size Irregular
|
50 X 110 Ft |
|
Size Total Text
|
50 X 110 Ft|under 1/2 Acre |
|
Zoning Description
|
R3.2 |
Rooms
| Level |
Type |
Length |
Width |
Dimensions |
|
Lower Level |
Bedroom 4 |
2.67 m |
2.54 m |
2.67 m x 2.54 m |
|
Lower Level |
Recreational, Games Room |
5.69 m |
3.91 m |
5.69 m x 3.91 m |
|
Lower Level |
Office |
2.35 m |
2.3 m |
2.35 m x 2.3 m |
|
Main Level |
Living Room |
3.55 m |
2.54 m |
3.55 m x 2.54 m |
|
Main Level |
Dining Room |
3.55 m |
2.54 m |
3.55 m x 2.54 m |
|
Main Level |
Kitchen |
3.94 m |
3.43 m |
3.94 m x 3.43 m |
|
Upper Level |
Primary Bedroom |
4.04 m |
3.43 m |
4.04 m x 3.43 m |
|
Upper Level |
Bedroom 2 |
3.58 m |
3.77 m |
3.58 m x 3.77 m |
|
Upper Level |
Bedroom 3 |
2.99 m |
2.67 m |
2.99 m x 2.67 m |
https://www.realtor.ca/real-estate/30389510/2134-meadowbrook-road-burlington-mountainside-mountainside