6 Bedroom
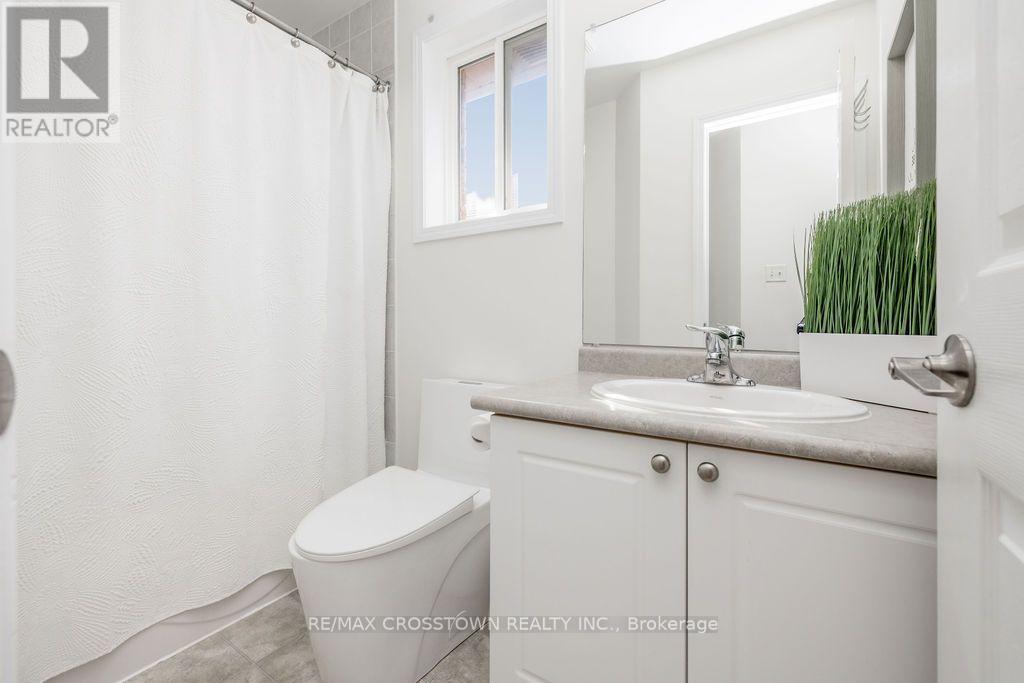
4 Bathroom
1,500 - 2,000 ft2
Central Air Conditioning
Forced Air
$730,000
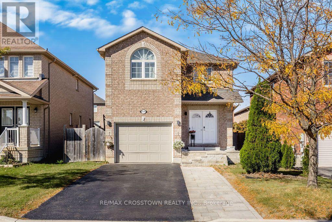
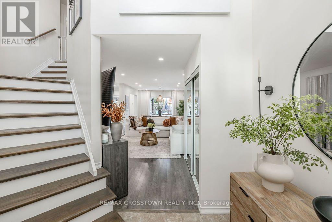
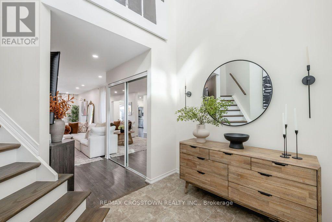
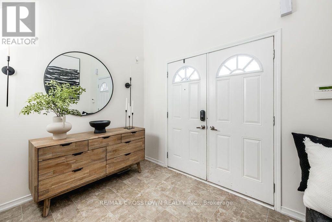
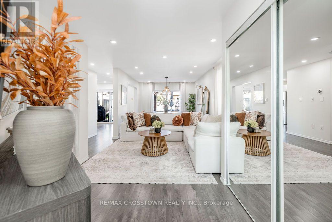
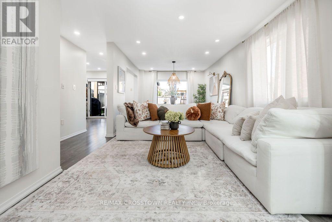
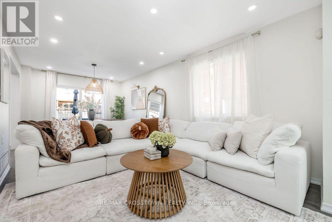
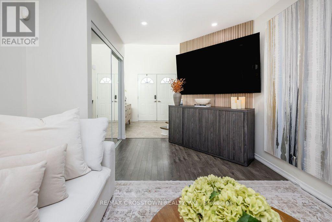
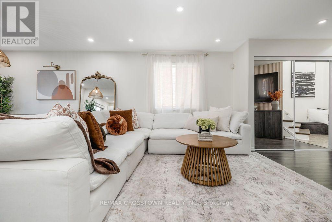
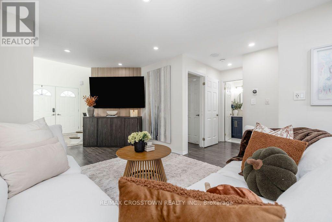
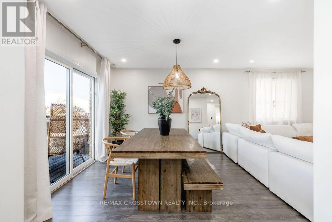
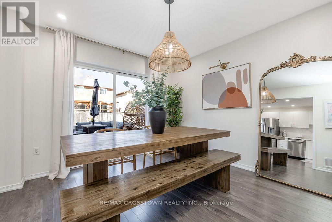
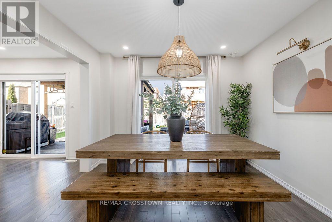
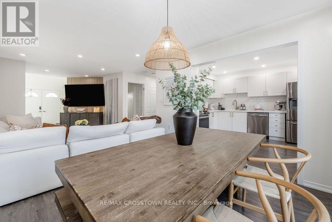
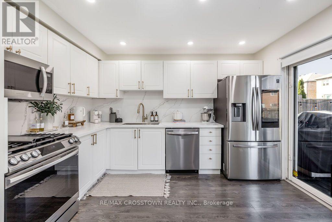
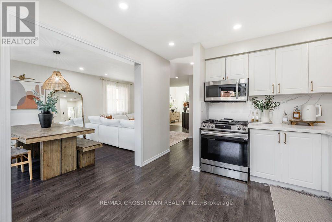
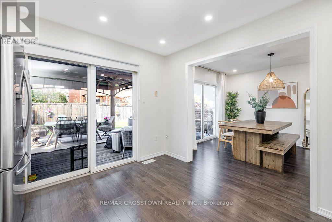
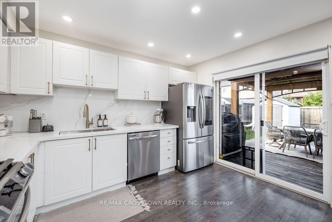
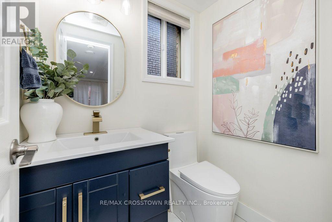
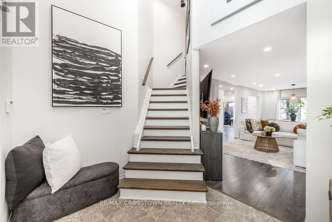
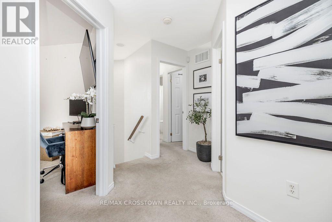
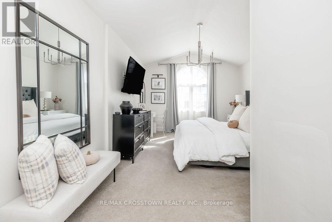
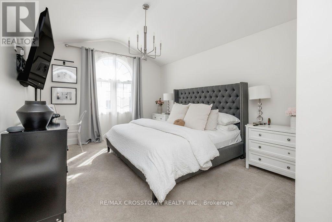
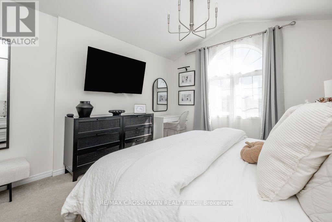
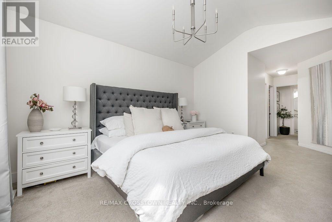
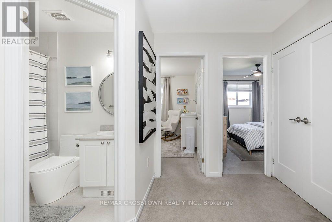
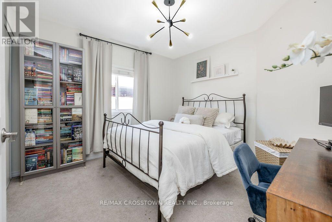
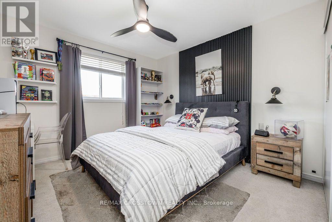
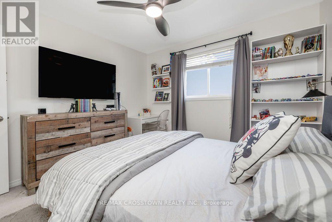
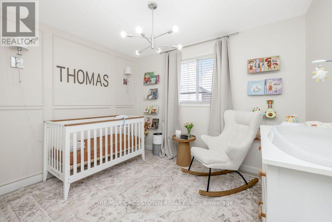
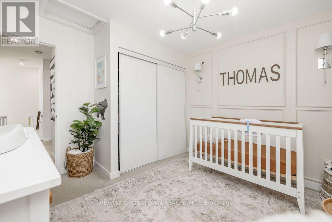
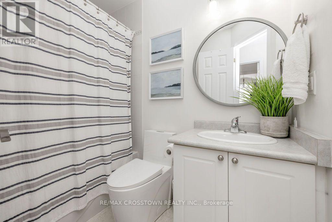
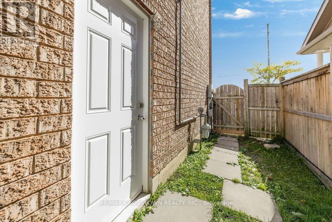
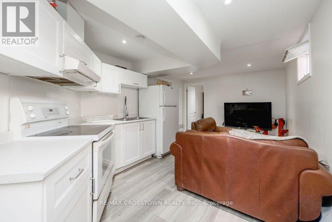
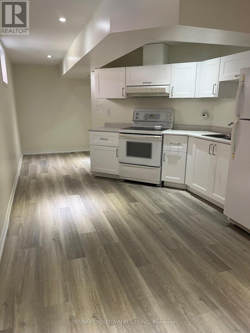
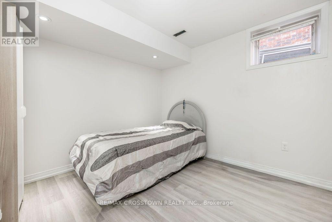
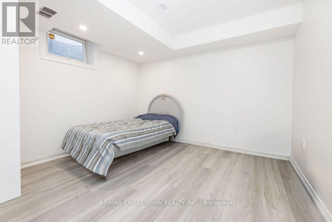
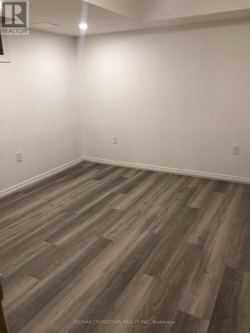
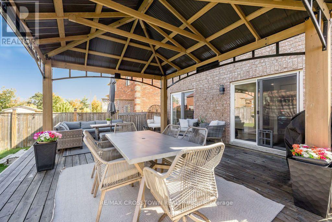
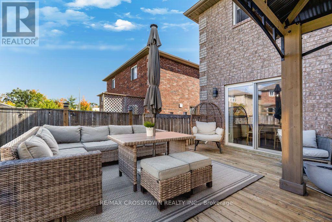
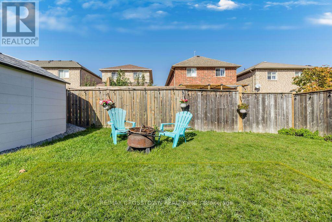
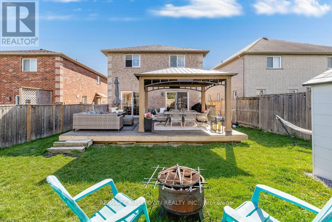
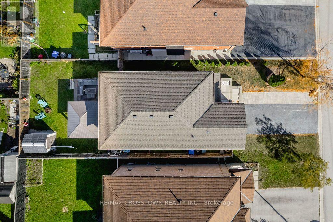
Welcome to this stunning, beautifully decorated home, where timeless neutral elegance meets comfort and functionality. Featuring 4 spacious bedrooms upstairs, plus a self-contained 2-bedroom in-law suite with a separate entrance, this exceptional property offers incredible versatility for extended family. The sun-filled interior boasts abundant natural light, creating a warm and inviting atmosphere throughout. The main floor features two full walkouts to a fully fenced backyard, seamlessly blending indoor and outdoor living. Step outside to your own private backyard oasis, complete with a large custom deck-perfect for entertaining, relaxing, and enjoying summer evenings. Thoughtfully designed and beautifully maintained, this home offers the perfect combination of style, space, and lifestyle. A truly exceptional opportunity to enjoy elegant living with room for the whole family! (id:50976)
Open House
This property has open houses!
Starts at:
11:00 am
Ends at:
1:00 pm
Property Details
|
MLS® Number
|
N14082408 |
|
Property Type
|
Single Family |
|
Community Name
|
Alcona |
|
Features
|
In-law Suite |
|
Parking Space Total
|
4 |
Building
|
Bathroom Total
|
4 |
|
Bedrooms Above Ground
|
4 |
|
Bedrooms Below Ground
|
2 |
|
Bedrooms Total
|
6 |
|
Appliances
|
Dishwasher, Dryer, Stove, Washer, Refrigerator |
|
Basement Development
|
Finished |
|
Basement Type
|
N/a (finished) |
|
Construction Style Attachment
|
Detached |
|
Cooling Type
|
Central Air Conditioning |
|
Exterior Finish
|
Brick |
|
Flooring Type
|
Laminate, Tile, Carpeted |
|
Foundation Type
|
Concrete |
|
Half Bath Total
|
1 |
|
Heating Fuel
|
Natural Gas |
|
Heating Type
|
Forced Air |
|
Stories Total
|
2 |
|
Size Interior
|
1,500 - 2,000 Ft2 |
|
Type
|
House |
|
Utility Water
|
Municipal Water |
Parking
Land
|
Acreage
|
No |
|
Sewer
|
Sanitary Sewer |
|
Size Depth
|
109 Ft ,10 In |
|
Size Frontage
|
39 Ft ,4 In |
|
Size Irregular
|
39.4 X 109.9 Ft |
|
Size Total Text
|
39.4 X 109.9 Ft |
Rooms
| Level |
Type |
Length |
Width |
Dimensions |
|
Second Level |
Primary Bedroom |
4 m |
3.53 m |
4 m x 3.53 m |
|
Second Level |
Bedroom 2 |
3.77 m |
3.16 m |
3.77 m x 3.16 m |
|
Second Level |
Bedroom 3 |
3.38 m |
3.16 m |
3.38 m x 3.16 m |
|
Second Level |
Bedroom 4 |
3.41 m |
3.16 m |
3.41 m x 3.16 m |
|
Basement |
Bedroom |
3.05 m |
4.31 m |
3.05 m x 4.31 m |
|
Basement |
Bedroom |
4.05 m |
3.38 m |
4.05 m x 3.38 m |
|
Basement |
Recreational, Games Room |
12 m |
2.77 m |
12 m x 2.77 m |
|
Basement |
Kitchen |
12 m |
2.77 m |
12 m x 2.77 m |
|
Main Level |
Living Room |
3.05 m |
4.31 m |
3.05 m x 4.31 m |
|
Main Level |
Dining Room |
3.05 m |
4.31 m |
3.05 m x 4.31 m |
|
Main Level |
Kitchen |
4.05 m |
3.38 m |
4.05 m x 3.38 m |
https://www.realtor.ca/real-estate/30406581/2134-taggart-court-innisfil-alcona-alcona