






2136 Old Lakeshore Road Unit# 8, Burlington, Ontario L7R 1A3 (30185245)

2136 Old Lakeshore Road Unit# 8 Burlington, Ontario L7R 1A3

2 Bedroom 4 Bathroom 1,985 ft2
Fireplace Central Air Conditioning Forced Air Waterfront

$1,299,000

Maintenance, Insurance, Landscaping, Parking

$1,339.08 Monthly

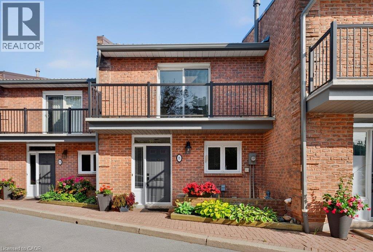
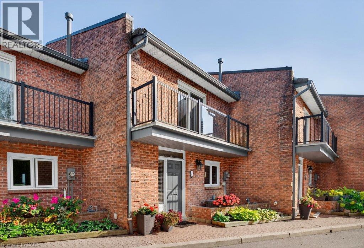
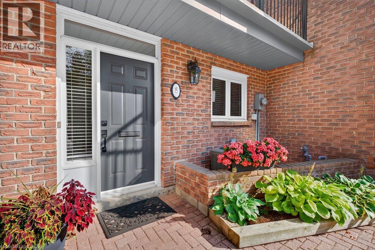
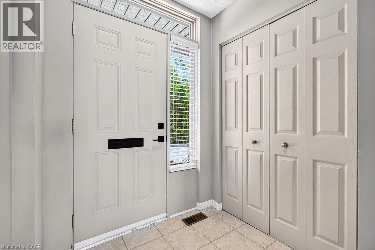
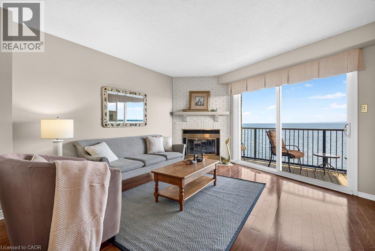
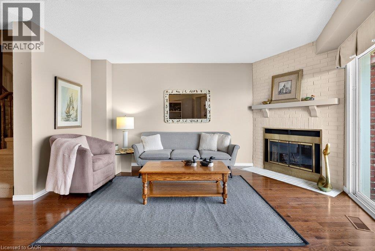
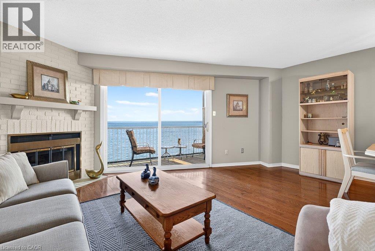
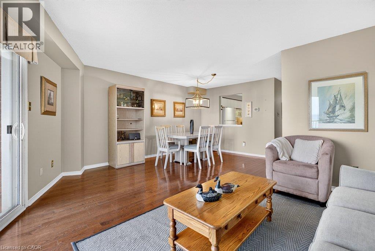
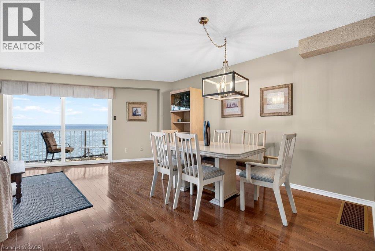
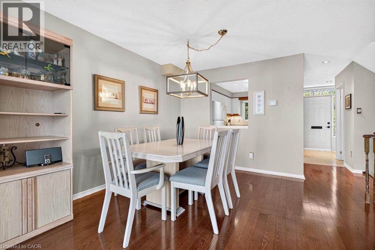
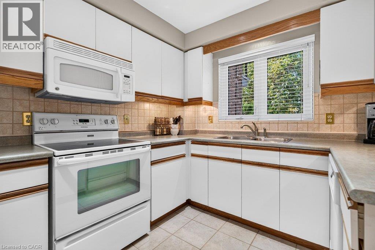
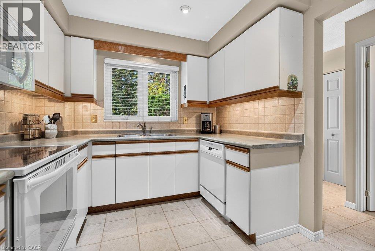
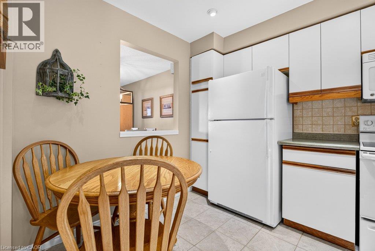
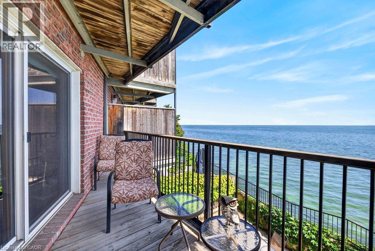
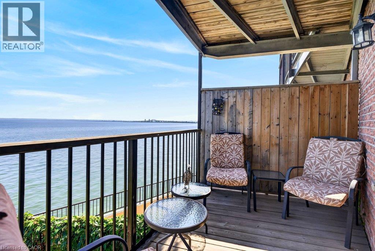
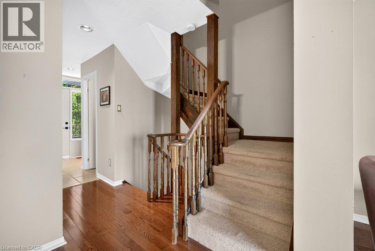
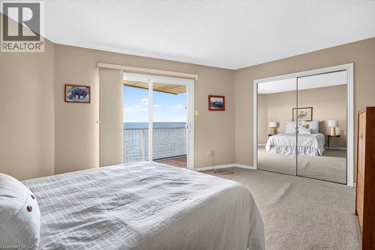
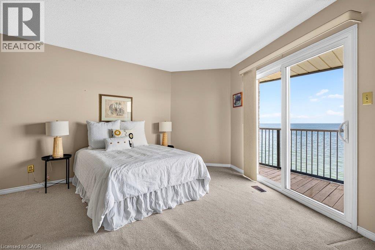
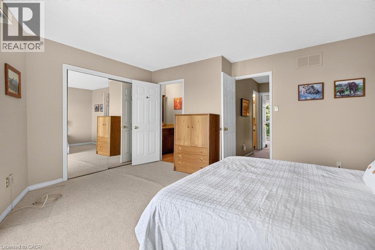
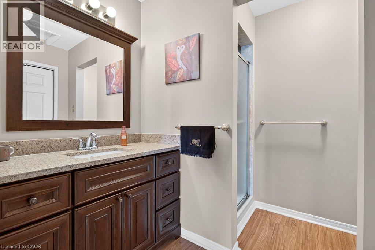
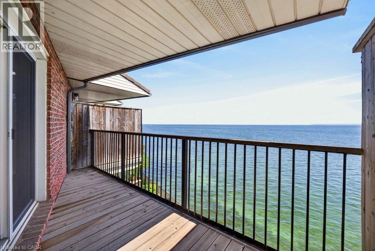
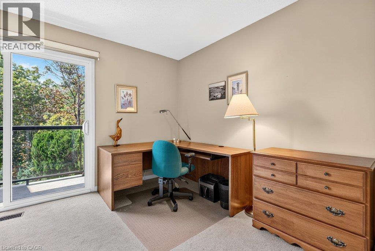
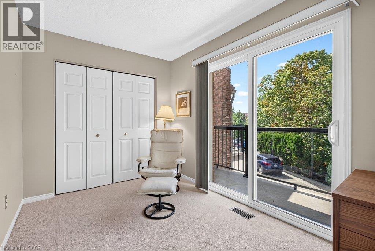
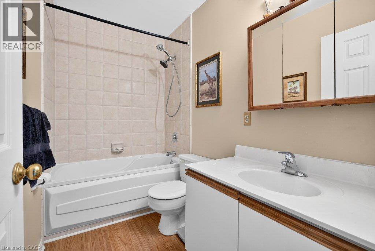
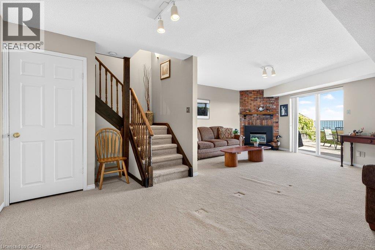
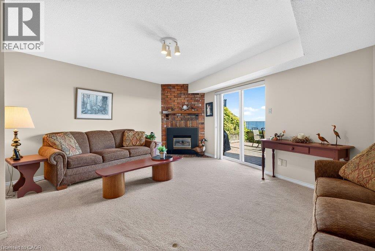
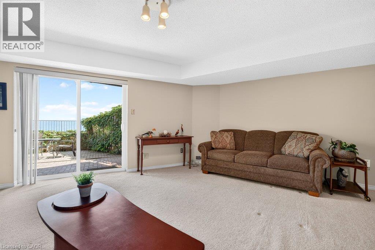
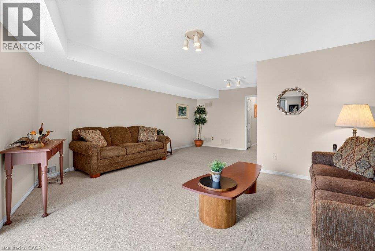
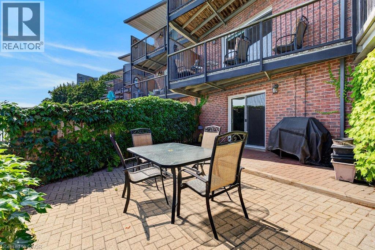
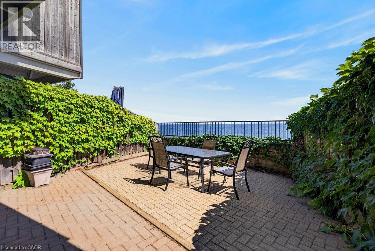
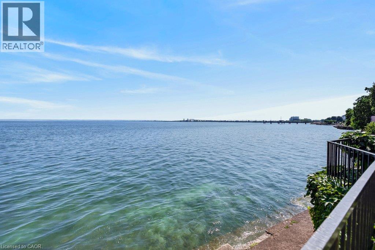
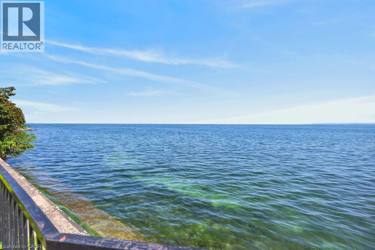
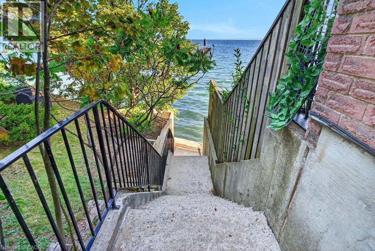
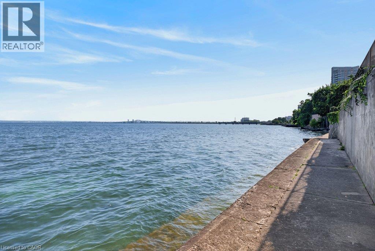
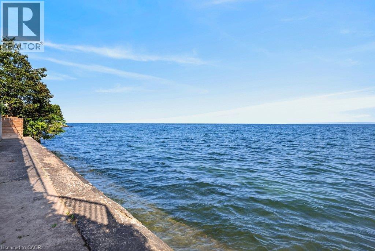
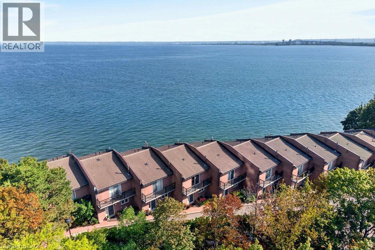
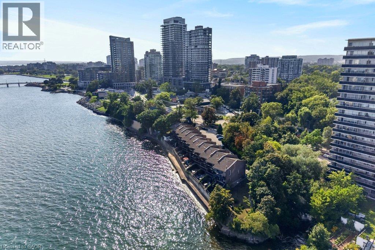
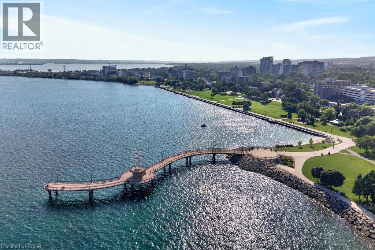
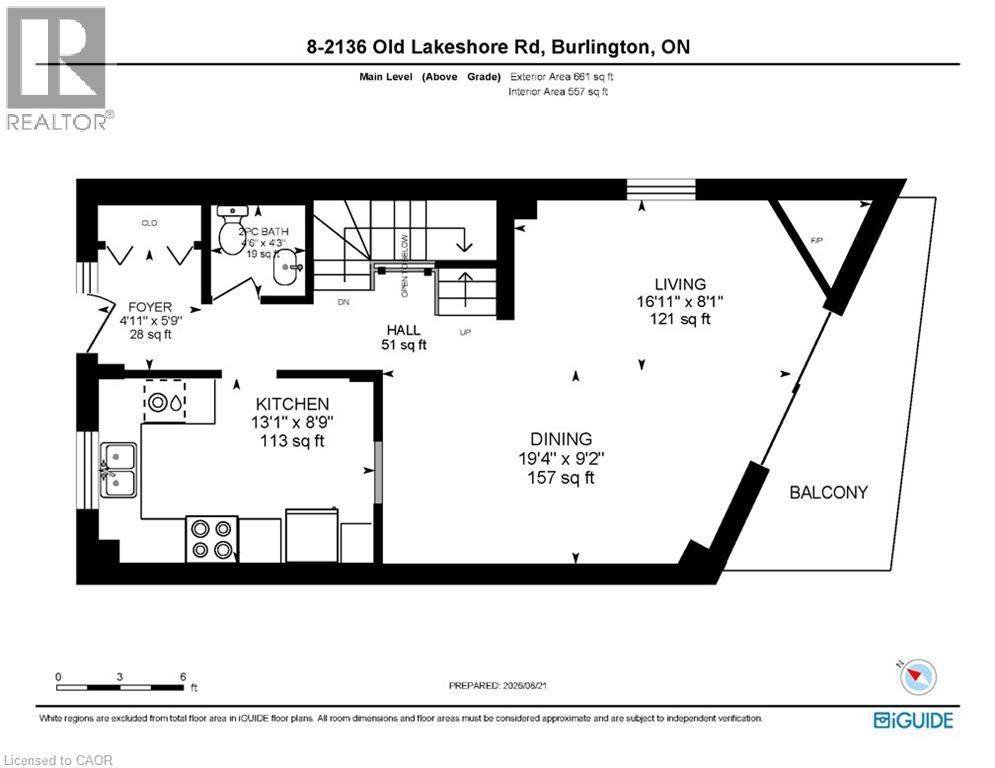
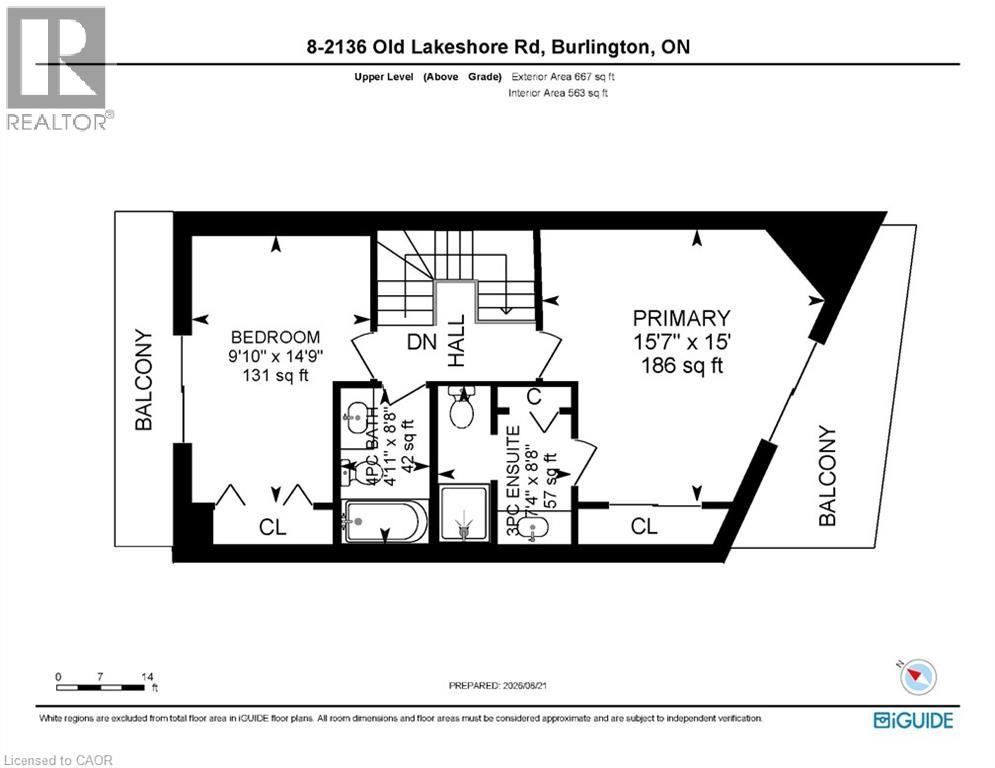
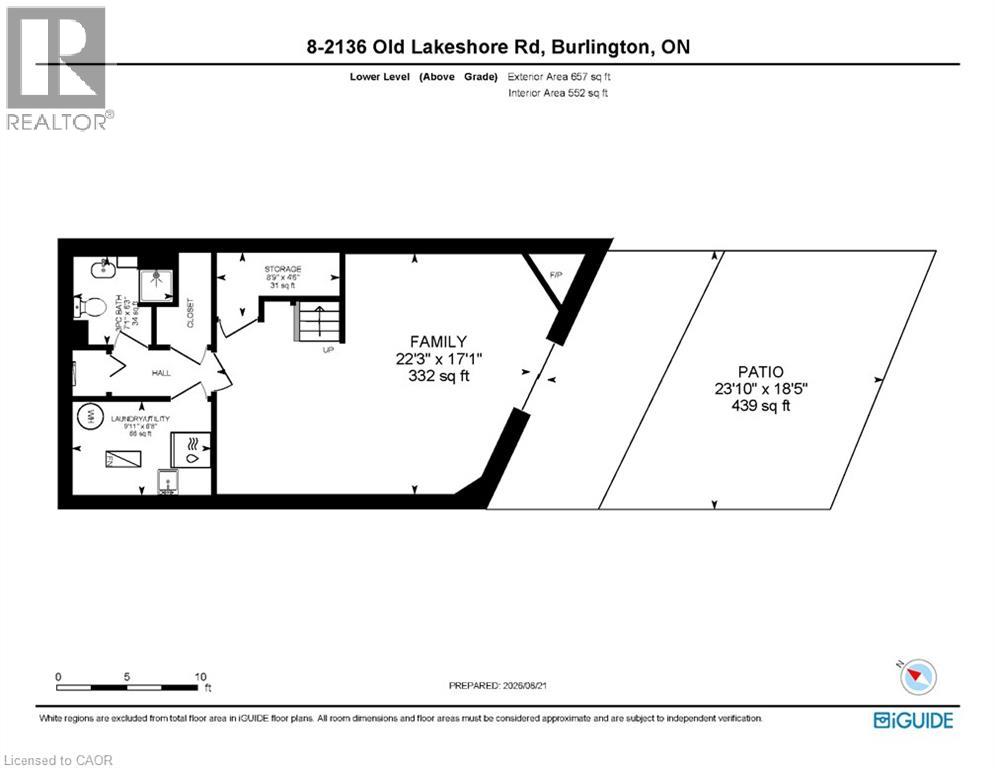
Welcome to Pier 21, Burlington's only waterfront townhome complex! This two-storey unit with additional lower level walk-out to a lakeside terrace has 1,985 sq.ft. of living space and is a unique opportunity to live on the lake and be just steps from everything the downtown core has to offer! Open concept main level with spacious kitchen and living/dining with gas fireplace and walk-out to a waterfront balcony. Primary bedroom with 3-piece ensuite and its own waterfront balcony! Fully finished lower level with family room, gas fireplace, 3-piece bathroom, laundry and walk-out to a gorgeous, oversized waterfront terrace with stunning views of Lake Ontario and beyond! Hardwood floors, 3 balconies, 2 outdoor parking spaces, visitor parking and private stairs for unit owners for access to the lake! 2 bedrooms and 3.5 bathrooms. (id:50976)

Open House

This property has open houses!

August
23
Sunday
Starts at:

2:00 pm

Ends at:

4:00 pm

Property Details

MLS® Number 40846300
Property Type Single Family
Amenities Near By Hospital, Park, Place Of Worship, Public Transit, Schools, Shopping
Community Features Community Centre
Equipment Type Water Heater
Features Southern Exposure, Balcony, Paved Driveway
Parking Space Total 2
Rental Equipment Type Water Heater
View Type Lake View
Water Front Type Waterfront

Building

Bathroom Total 4
Bedrooms Above Ground 2
Bedrooms Total 2
Appliances Dishwasher, Dryer, Refrigerator, Stove, Washer, Microwave Built-in, Window Coverings
Basement Development Finished
Basement Type Full (finished)
Constructed Date 1985
Construction Style Attachment Attached
Cooling Type Central Air Conditioning
Exterior Finish Brick Veneer
Fireplace Present Yes
Fireplace Total 2
Foundation Type Poured Concrete
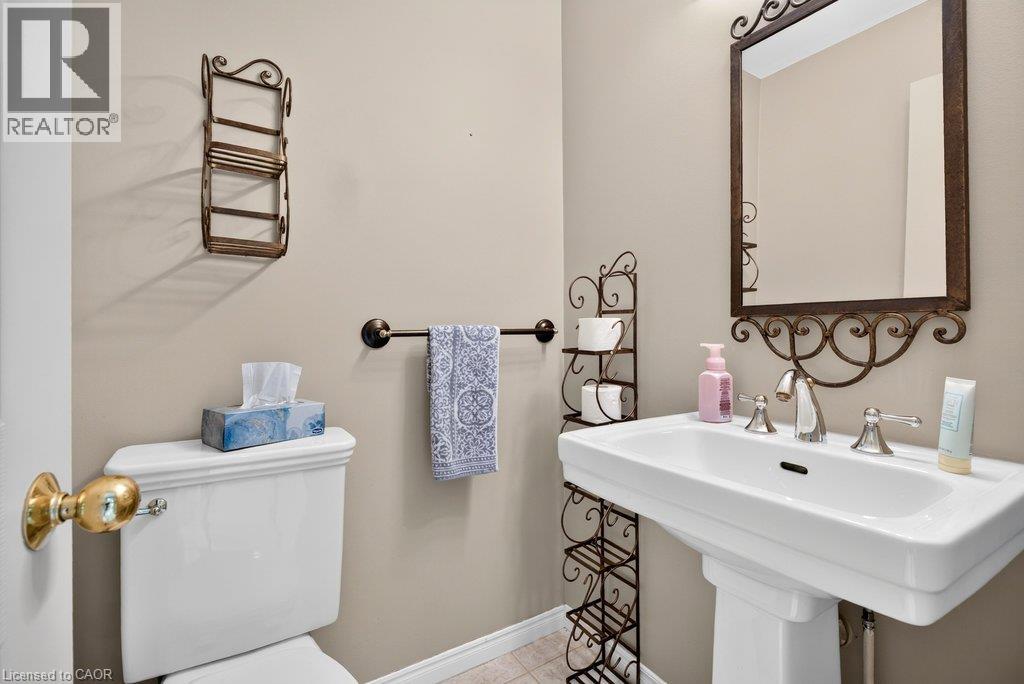
Half Bath Total 1
Heating Fuel Natural Gas
Heating Type Forced Air
Stories Total 2
Size Interior 1,985 Ft2
Type Row / Townhouse
Utility Water Municipal Water

Parking

Visitor Parking
Open

Land

Access Type Road Access, Highway Access, Highway Nearby
Acreage No
Land Amenities Hospital, Park, Place Of Worship, Public Transit, Schools, Shopping
Sewer Municipal Sewage System
Size Total Text Unknown
Surface Water Lake
Zoning Description Drm-9

Rooms

Level Type Dimensions
Second Level Primary Bedroom 15'0'' x 15'7''
Second Level Bedroom 14'9'' x 9'10''
Second Level 4pc Bathroom 8'8'' x 4'11''
Second Level Full Bathroom 8'8'' x 7'4''
Lower Level Utility Room 6'8'' x 9'11''
Lower Level Storage 4'6'' x 8'9''
Lower Level Family Room 17'1'' x 22'3''
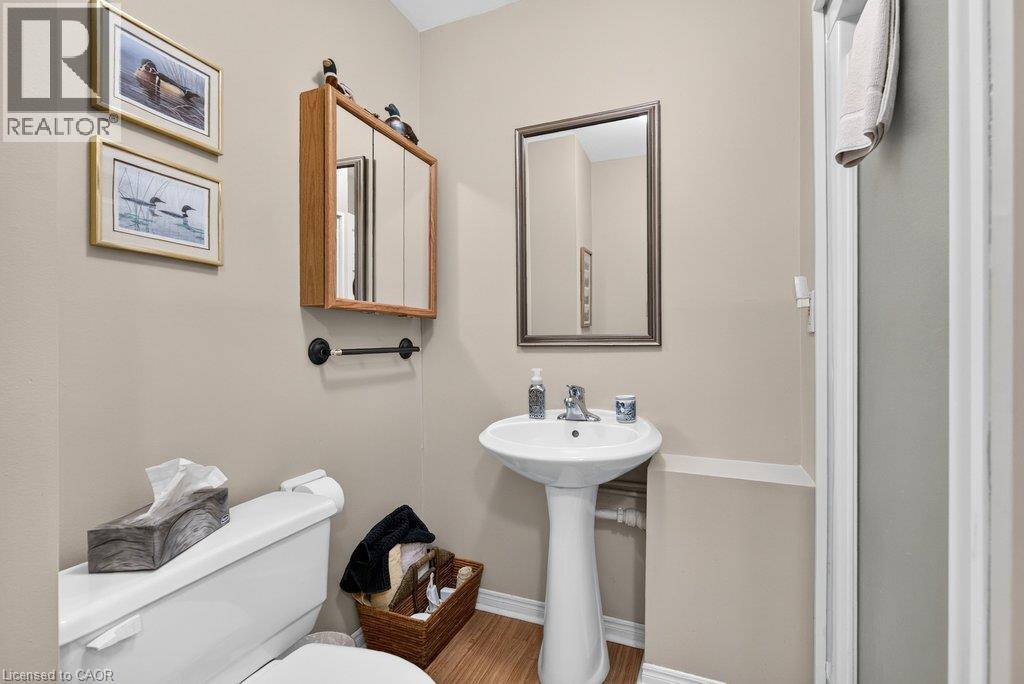
Lower Level 3pc Bathroom 6'3'' x 7'1''
Main Level Living Room 8'1'' x 16'11''
Main Level Kitchen 8'9'' x 13'1''
Main Level Dining Room 9'2'' x 19'4''
Main Level 2pc Bathroom 4'3'' x 4'6''

https://www.realtor.ca/real-estate/30185245/2136-old-lakeshore-road-unit-8-burlington

Contact Us

Contact us for more information

Generating Captcha

Michael O'sullivan
Salesperson

(905) 541-1112
www.michaelosullivan.ca/

RE/MAX Escarpment Realty Inc.
502 Brant Street Unit 1a
Burlington, Ontario L7R 2G4

(905) 631-8118
www.remaxescarpment.com/

Ted Dudomaine
Salesperson

(905) 541-4978

RE/MAX Escarpment Realty Inc.
502 Brant Street
Burlington, Ontario L7R 2G4

(905) 631-8118
www.remaxescarpment.com/

Your Favourites


No Favourites Found
