5 Bedroom
4 Bathroom
2,500 - 3,000 sqft
Fireplace
Central Air Conditioning
Forced Air
$1,049,990
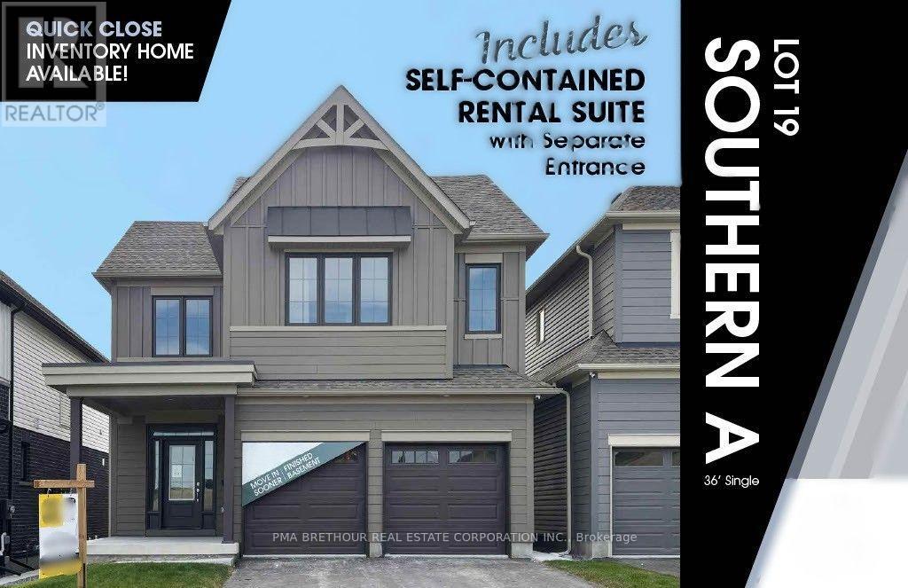
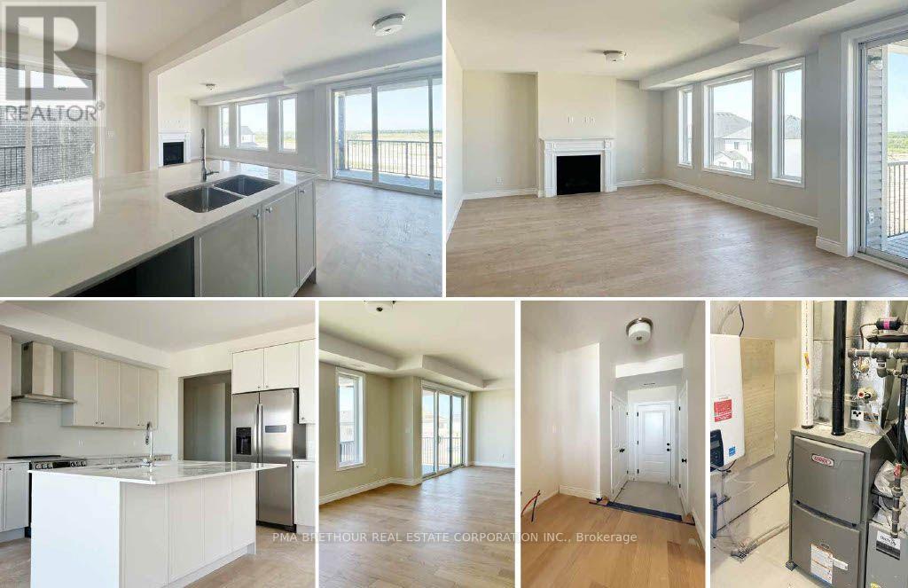
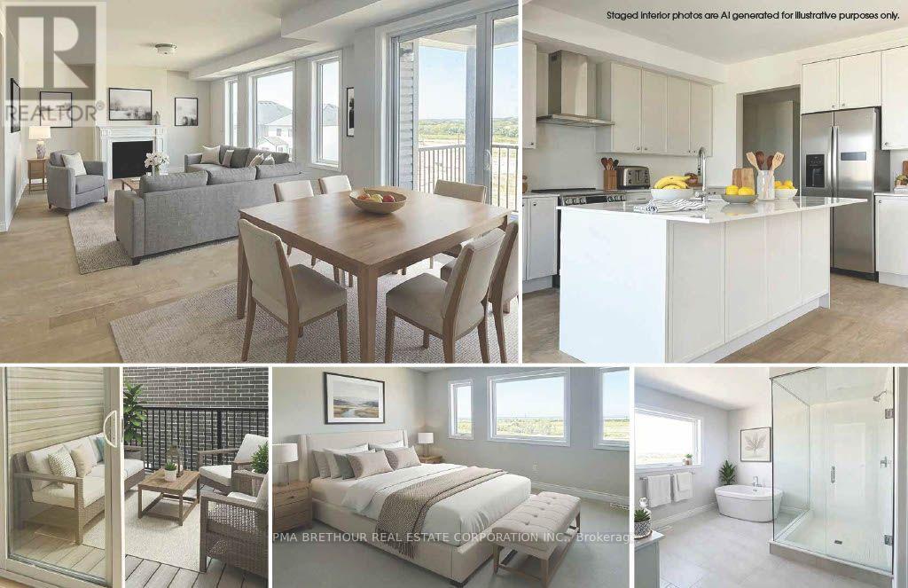
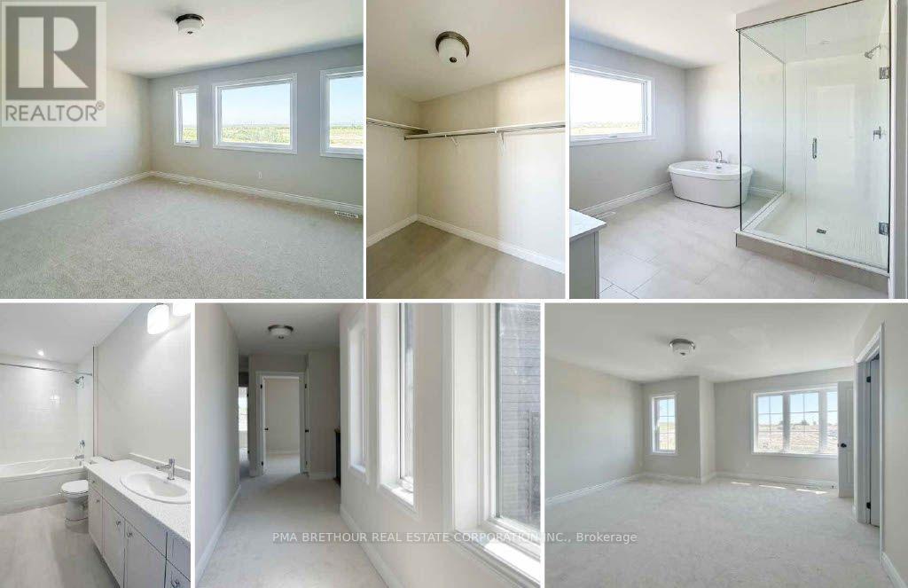
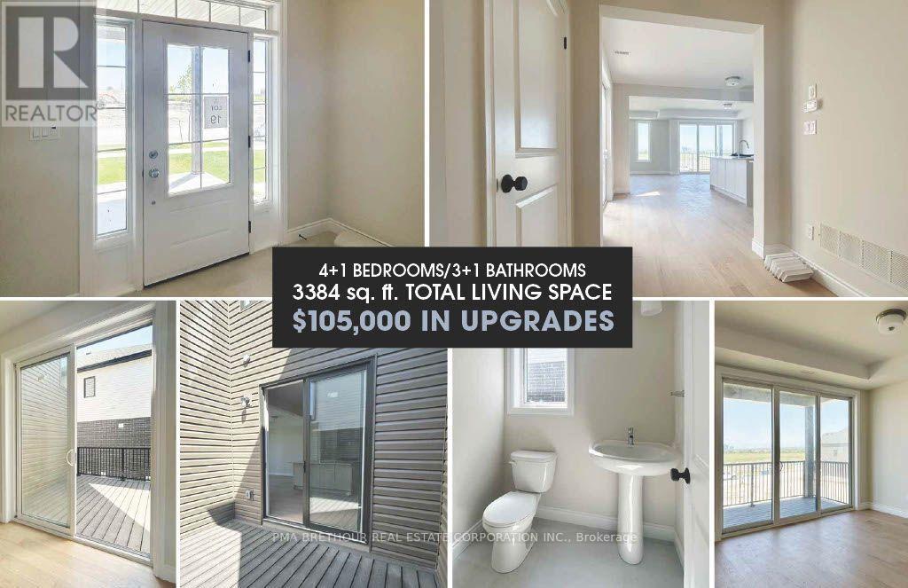
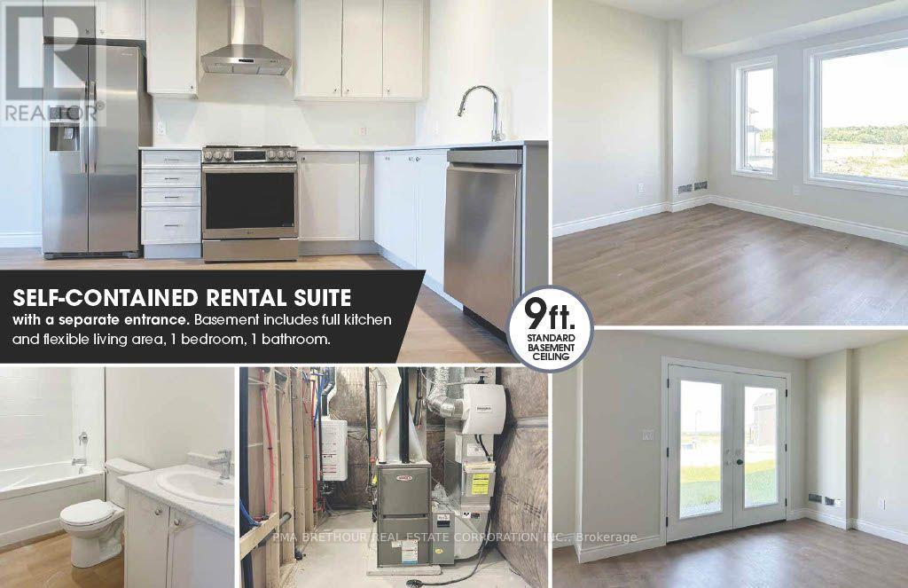
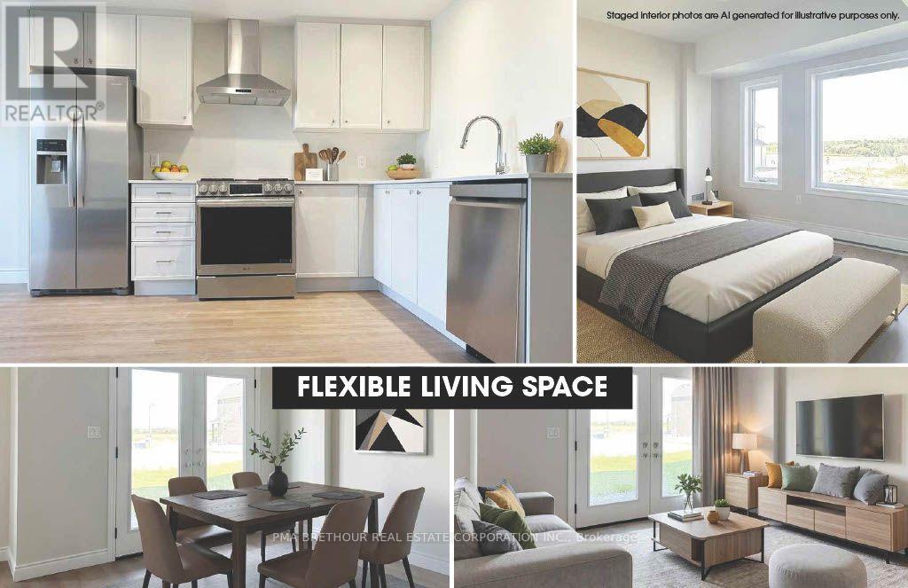
Welcome to "The Views" in North Oshawa's sought-after Kedron community! Built by Jeffery Homes, this premier, brand-new 5 bedroom, 3.5 bathroom residence at 2136 Verne Bowen Street offers luxury living without the wait.Designed with versatility in mind, the home features an expansive open-concept main floor with a gourmet kitchen, walk-in pantry, bright breakfast area, and a seamless flow into the spacious great room. The upper level hosts four generous bedrooms, including a primary retreat complete with a lavish 5-piece ensuite and walk-in closet, plus the added convenience of second-floor laundry. Highlighted by a fully finished, self-contained lower-level secondary suite-complete with a second kitchen, full bathroom, recreation room, and bedroom-this home is perfect for extended family, multi-generational living, or rental income potential. Thoughtfully crafted with expert-selected interior finishes throughout, this exceptional property is ready for you to move in and enjoy. Don't miss this rare opportunity! (id:50976)
Open House
This property has open houses!
Starts at:
11:30 am
Ends at:
4:00 pm
Starts at:
11:30 am
Ends at:
4:00 pm
Property Details
|
MLS® Number
|
E14153870 |
|
Property Type
|
Single Family |
|
Community Name
|
Kedron |
|
Amenities Near By
|
Park, Schools |
|
Equipment Type
|
Water Heater, Water Heater - Tankless |
|
Parking Space Total
|
4 |
|
Rental Equipment Type
|
Water Heater, Water Heater - Tankless |
Building
|
Bathroom Total
|
4 |
|
Bedrooms Above Ground
|
4 |
|
Bedrooms Below Ground
|
1 |
|
Bedrooms Total
|
5 |
|
Age
|
New Building |
|
Amenities
|
Fireplace(s) |
|
Appliances
|
Water Heater - Tankless, Water Meter |
|
Basement Development
|
Finished |
|
Basement Features
|
Apartment In Basement, Walk Out |
|
Basement Type
|
N/a, N/a (finished) |
|
Construction Style Attachment
|
Detached |
|
Cooling Type
|
Central Air Conditioning |
|
Exterior Finish
|
Vinyl Siding |
|
Fire Protection
|
Smoke Detectors |
|
Fireplace Present
|
Yes |
|
Fireplace Total
|
1 |
|
Flooring Type
|
Hardwood, Tile, Vinyl |
|
Foundation Type
|
Poured Concrete |
|
Half Bath Total
|
1 |
|
Heating Fuel
|
Natural Gas |
|
Heating Type
|
Forced Air |
|
Stories Total
|
2 |
|
Size Interior
|
2,500 - 3,000 Sqft |
|
Type
|
House |
|
Utility Water
|
Municipal Water |
Parking
Land
|
Acreage
|
No |
|
Land Amenities
|
Park, Schools |
|
Sewer
|
Sanitary Sewer |
|
Size Depth
|
107 Ft ,4 In |
|
Size Frontage
|
36 Ft ,2 In |
|
Size Irregular
|
36.2 X 107.4 Ft |
|
Size Total Text
|
36.2 X 107.4 Ft |
Rooms
| Level |
Type |
Length |
Width |
Dimensions |
|
Second Level |
Primary Bedroom |
5.3086 m |
4.2164 m |
5.3086 m x 4.2164 m |
|
Second Level |
Bedroom 2 |
3.5814 m |
3.3528 m |
3.5814 m x 3.3528 m |
|
Second Level |
Bedroom 3 |
4.2926 m |
4.0894 m |
4.2926 m x 4.0894 m |
|
Second Level |
Bedroom 4 |
4.3942 m |
3.6576 m |
4.3942 m x 3.6576 m |
|
Second Level |
Laundry Room |
3.02 m |
1.63 m |
3.02 m x 1.63 m |
|
Basement |
Kitchen |
5.08 m |
3.429 m |
5.08 m x 3.429 m |
|
Basement |
Recreational, Games Room |
4.7752 m |
3.6576 m |
4.7752 m x 3.6576 m |
|
Basement |
Bedroom |
3.4036 m |
2.9972 m |
3.4036 m x 2.9972 m |
|
Main Level |
Great Room |
5.4356 m |
4.2164 m |
5.4356 m x 4.2164 m |
|
Main Level |
Kitchen |
5.588 m |
3.5306 m |
5.588 m x 3.5306 m |
Utilities
|
Cable
|
Available |
|
Electricity
|
Installed |
|
Sewer
|
Installed |
https://www.realtor.ca/real-estate/30484302/2136-verne-bowen-street-oshawa-kedron-kedron